
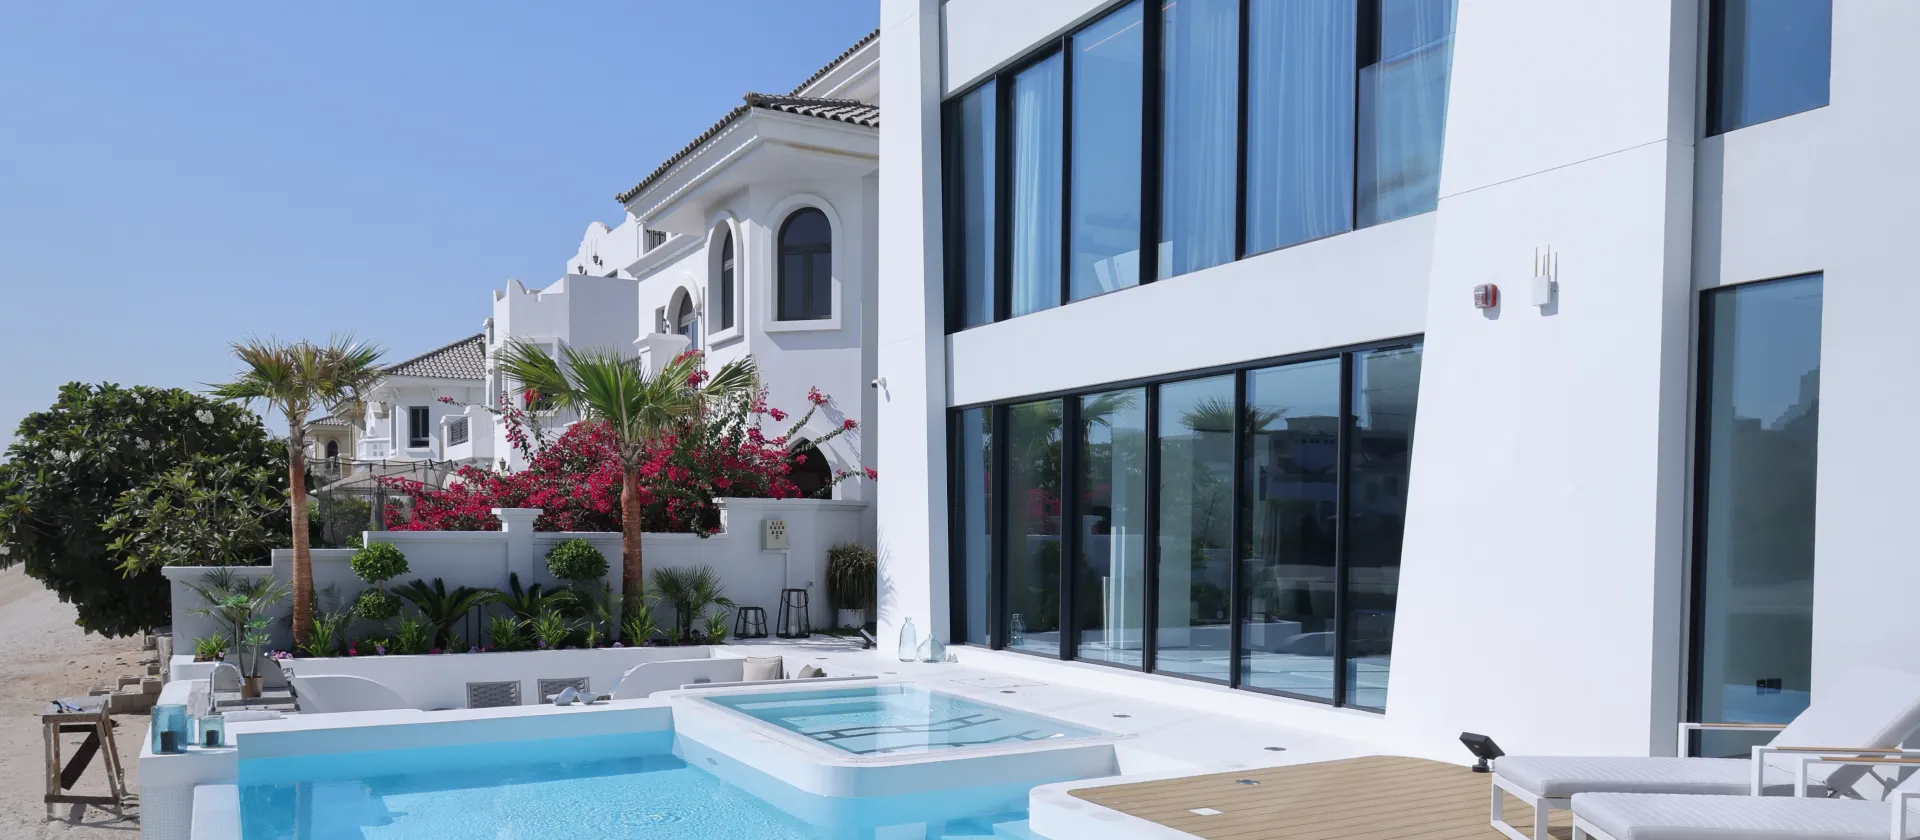
Palm Jumeirah Villa Renovation
Arta has worked on 9 private villa projects in Palm Jumeirah, covering architectural remodeling, interior design, full home renovation, house extensions, facade changes, swimming pools, terraces, landscaping and direct beach connections.
We have experience with different Palm Jumeirah villa plans, property conditions, plot positions and owner requirements within this waterfront community.
Local Project Experience
Renovating Waterfront Villas on Palm Jumeirah
Palm Jumeirah is formed by the Trunk, Crescent and Fronds. Private villas on the Fronds are closely connected to pools, gardens, beaches and water-facing outdoor areas. These conditions influence the layout, materials and construction plan from the first stage.
Each Arta project starts with the existing property. We review what can remain, what needs correction and how the home can work better for the owner. The original house type, previous alterations, plot width, view direction and renovation depth can change the full project approach.
9 Private Villas
Completed within Palm Jumeirah.
Interior and Exterior Scope
Architecture, interiors, facades, pools, terraces, gardens and beach access.
One Project Team
Design development, technical coordination, construction, fit-out and finishing.
Plot and Frond Conditions
Why a Villa’s Position on Palm Jumeirah Matters
Two Palm villas with a similar built-up area can need very different renovation plans. The direction of the main facade, distance from neighbouring properties, pool position, beach level and type of water outlook all affect the design.
A property facing an inner water channel may need a different privacy strategy from a house near the end of a Frond. Arta studies these conditions before the layout, glazing and outdoor plan are fixed.
Water Outlook and Layout
Main sightlines are checked before walls, furniture and joinery are fixed.
Privacy Between Houses
Glazing, curtains and planting protect privacy while keeping the water connection open.
Sun, Heat and Glare
Glass and shading are selected around the facade orientation and daily room use.
Pool, Terrace and Beach
Levels, dining and beach access are planned as one practical outdoor setting.
Case Studies
Featured Palm Jumeirah Home Renovations
Four selected projects are shown below from Arta’s nine Palm Jumeirah villa projects. These projects show how Arta coordinated architecture, interiors and waterfront outdoor areas for different private villas in Palm Jumeirah.
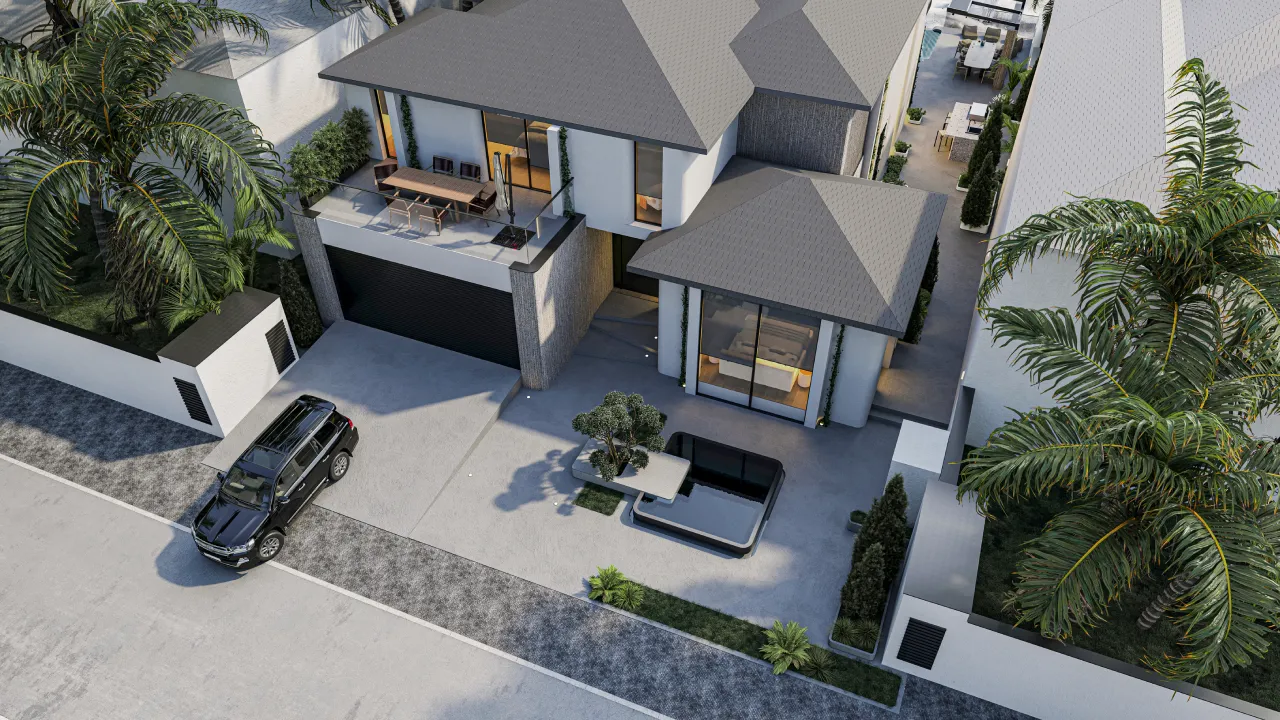
Garden Home Villa — Complete Beachfront Renovation
It is a four-bedroom Palm Jumeirah villa with a 5,837 sq.ft built-up area and a 7,318 sq.ft plot. The project was developed as a connected beachfront family home with new interiors, a show kitchen, back kitchen, en-suite bedrooms, infinity pool and private beach access.
Scope: Full home renovation, interior design, kitchens, bedrooms, bathrooms, staircase, exterior work, pool terrace and beach connection.
Rona Mediterranean Style Villa Renovation
Rona is a five-bedroom Palm Jumeirah villa with a 5,145 sq.ft built-up area and a 6,701 sq.ft plot. The scope combines architectural alterations, interior renovation, exterior work, pool-area changes and beach access.
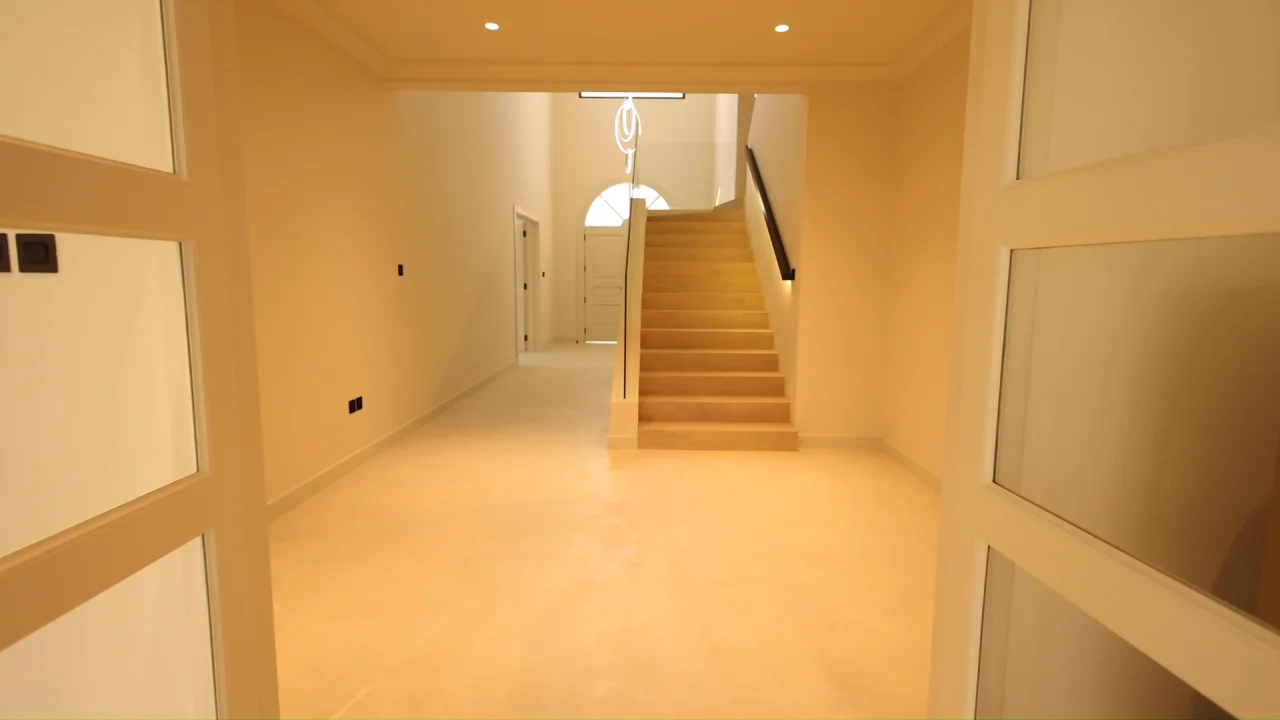
The staircase became an important interior element, using timber treads, textured wall panels, glass balustrades, dark details and integrated lighting. Outside, the terrace, pool and beach route were coordinated with the updated house architecture.
Modern Beachfront Villa Transformation
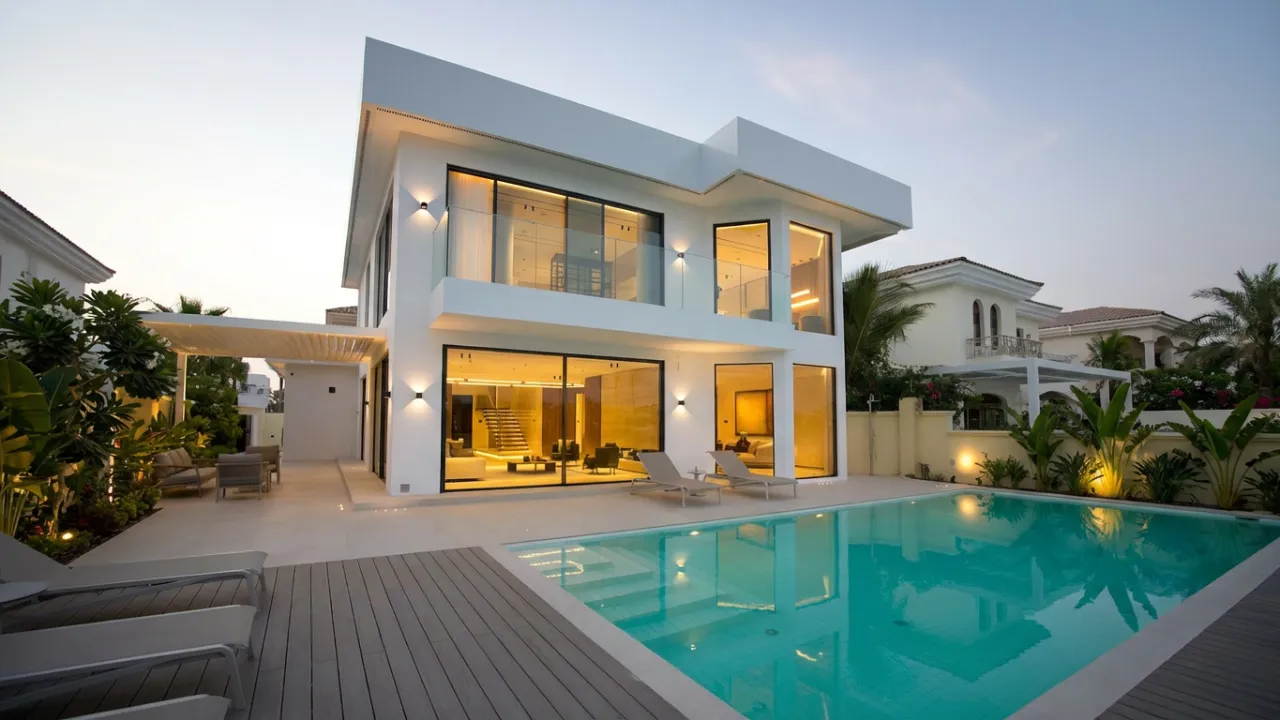
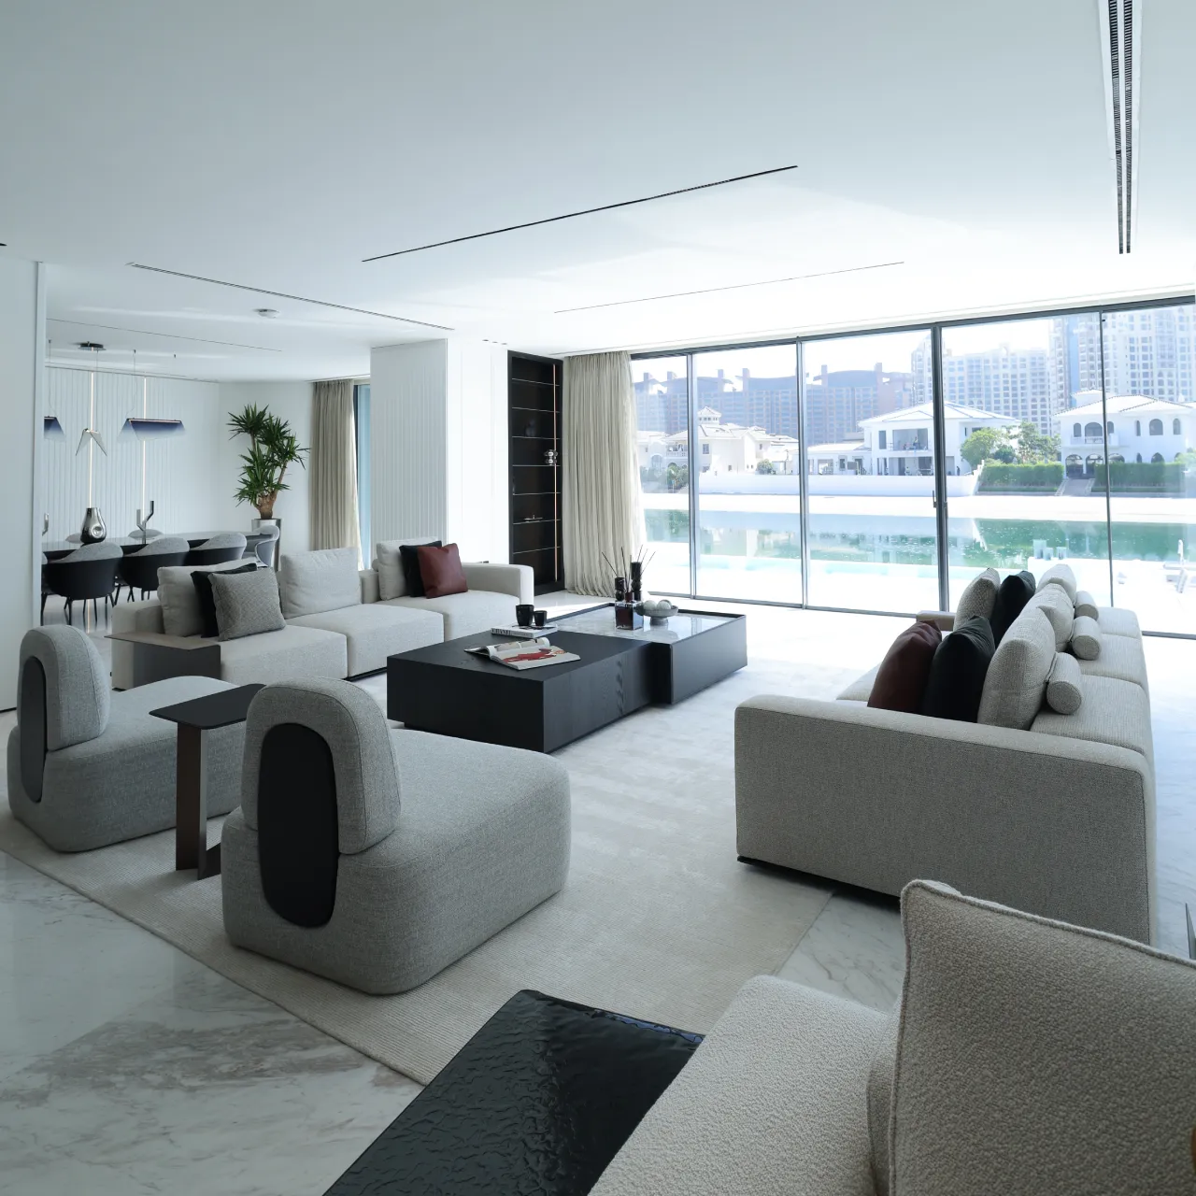
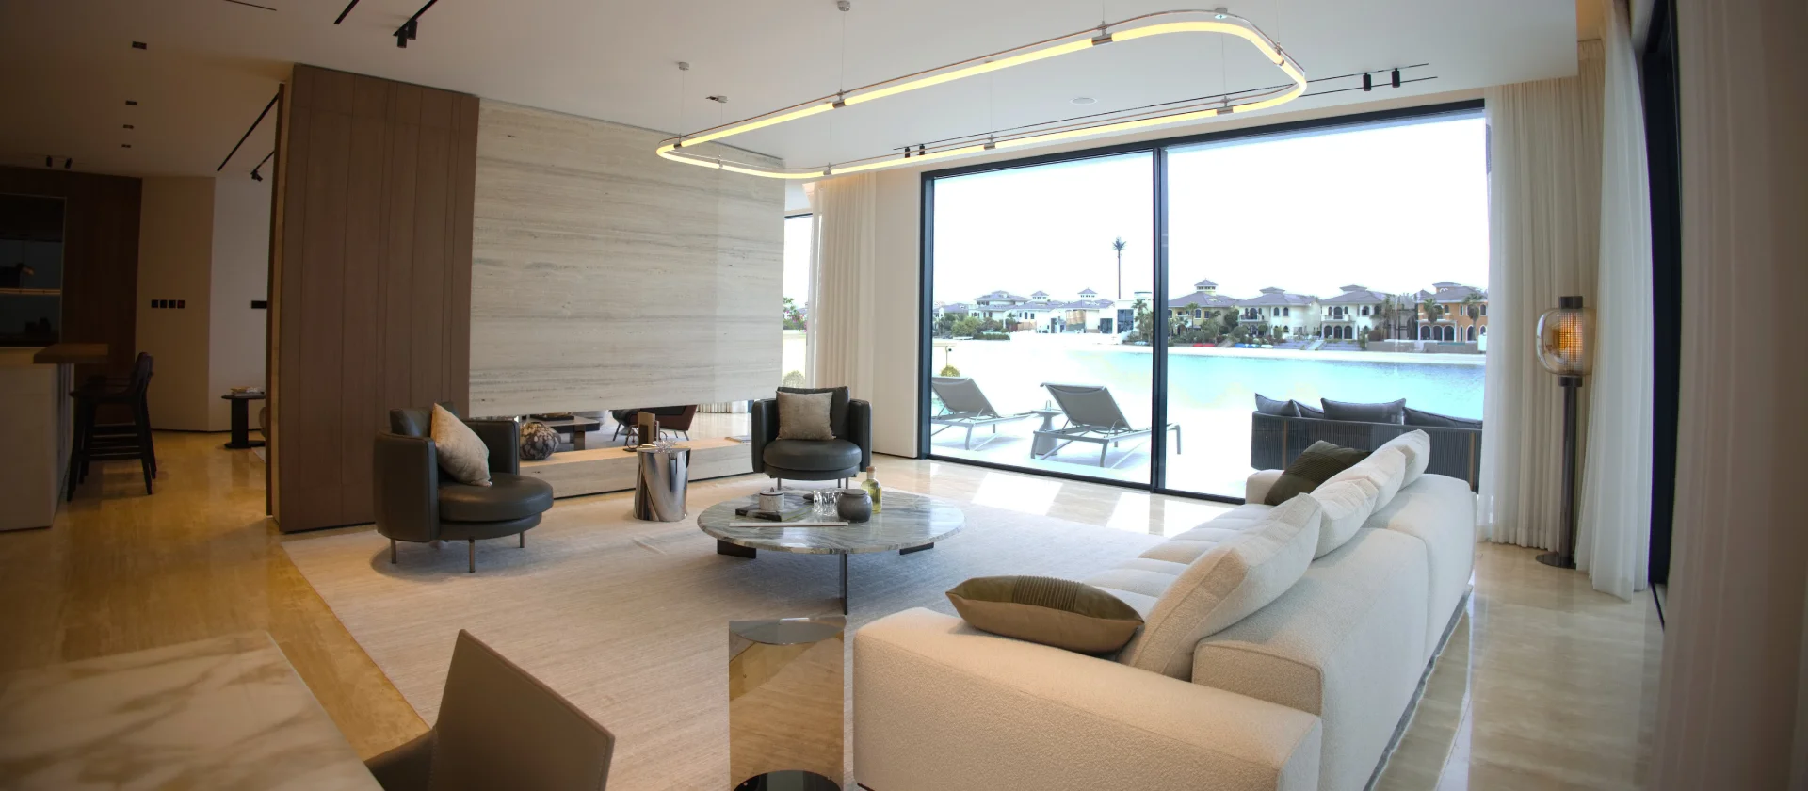
This five-bedroom Palm Jumeirah house has a 7,314 sq.ft plot and a completed built-up area of 6,311 sq.ft. The renovation covers the exterior architecture, entrance, open living areas, dark kitchen, staircase, bedrooms, bathrooms and complete waterfront side.
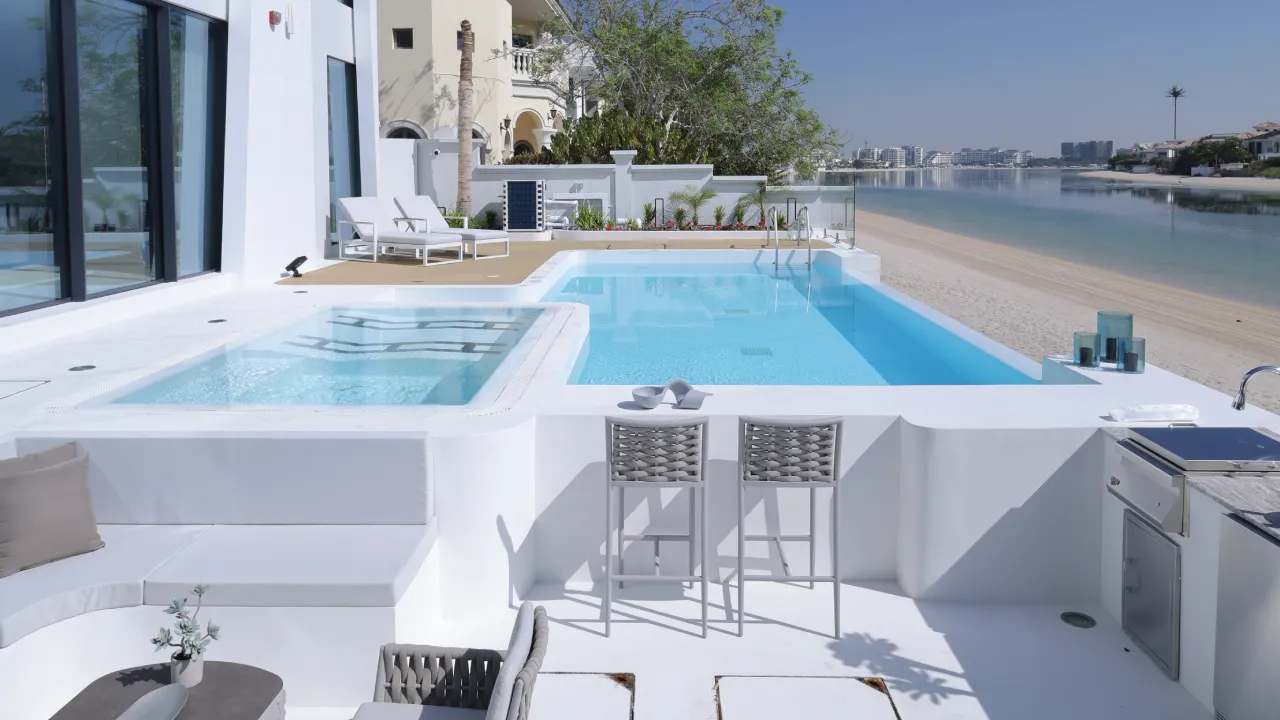
An infinity pool, integrated Jacuzzi, terrace, outdoor kitchen and beach route form one connected recreational area. Full-height glazing keeps the pool and water visible from the main interior.
Sand House — Garden Home Renovation
Sand House is a Frond B Garden Home renovated as a complete Design & Build family residence. Arta retained the original arched openings while introducing dark-framed glazing, warm sand-toned microcement and cream built-in joinery throughout the interior.
Scope: Civil and MEP works, interiors, kitchen, bathrooms, custom joinery, glazing, swimming pool and landscaping.
Original Villa Types
Renovating Palm Jumeirah Garden Homes and Signature Villas
Palm Jumeirah villas were built with different original layouts and architectural styles, so the property type is useful information at the start of a renovation. Arta’s experience in Palm projects includes a four-bedroom Santa Fe-style Atrium Entry Home, a Mediterranean-style Villa, a Frond B Garden Home and other Palm Jumeirah villa types.
The type name is only the starting point. Earlier extensions, altered openings, changed services and previous interior work can make two villas of the same original layout very different today. Arta therefore checks the current drawings and site condition before fixing room changes, extensions, glazing or the waterfront plan.
Atrium Entry Garden Home
Arta renovated a four-bedroom G+1 Santa Fe-style Atrium Entry with smaller openings and a side-positioned pool. The work changed the entrance, glazing, extensions and waterfront layout.
Mediterranean-Style Garden Home
Rona originally had tiled roof sections, arched waterfront windows and a compact rear pool. The renovation added broader glazing, an extension, a larger pool and a revised master suite.
Other Garden Home Layouts
Palm Jumeirah Garden Homes also include Central Rotunda, Grand Foyer, Garden Gallery and Atrium Entry II layouts, each with different room, foyer and bedroom arrangements.
Signature Villas
Signature Villas include larger five-, six- and seven-bedroom plans with gallery, rotunda, staircase, courtyard and majlis-based layouts that require plan-specific renovation assessment.
Design & Build Responsibility
Design & Build Villa Renovation Contractor in Palm Jumeirah
For a full villa renovation, architecture, structural work, MEP, interiors and exterior construction need coordinated work from design through site execution. Arta Building Contracting L.L.C. is a licensed Dubai building contractor working in Palm Jumeirah with ISO 9001:2015 and ISO 45001:2018 certified management systems covering Decoration Design & Implementation and Building Contracting. Arta connects design development, technical coordination and construction through one Design & Build scope.
This is particularly important where one change affects several trades: a larger opening can involve structure, glazing, AC and finishes; an extension can affect waterproofing and services; and a new pool or terrace can change drainage, external levels and access to the beach. Coordinating these interfaces before construction reduces avoidable conflicts between separate packages.
Architecture and Buildability
Layout changes, extensions, openings and facade work are developed with the existing villa condition and construction requirements in mind.
Civil, Structural and MEP Coordination
Structural changes, AC, electrical, plumbing and drainage are coordinated with the proposed layout before finishes and fixed elements are completed.
Interiors, Joinery and Finishing
Kitchens, bathrooms, ceilings, lighting and custom joinery are coordinated with site dimensions and concealed services during construction.
Pool, Exterior and Landscape Works
Glazing thresholds, terrace levels, drainage, swimming pools and landscaping are coordinated with the house rather than treated as separate outdoor packages.
Before Construction
Palm Jumeirah Villa Renovation Approvals and NOCs
Approval requirements depend on the villa’s existing approved condition and the proposed renovation scope. Internal changes may follow a different route from extensions, structural alterations, facade changes, new openings or major external works.
Where applicable, Palm Jumeirah villa alterations can require a Nakheel modification NOC, followed by submissions to the relevant authorities. Arta reviews approval feasibility with the proposed design so that major changes are assessed before construction documentation and site work proceed.
Palm approval support: Arta maintains the applicable Trakhees contractor status for projects requiring this approval route. This helps our team identify the required Nakheel and authority steps early, before major extension, structural, facade, swimming pool or external-work decisions move into detailed construction.
Full Project Scope
Palm Jumeirah Villa Renovation Services
The scope can cover selected areas or a complete house transformation. Arta connects architecture, interiors and outdoor work under one coordinated project plan.
Space Planning
A clearer layout improves movement, privacy and the connection to the pool and water view.
Extensions and Alterations
We assess where the villa can gain useful space before drawings and approvals begin.
Villa Interior Design
One coordinated concept keeps finishes, lighting, joinery and furniture consistent throughout the home.
Show and Back Kitchens
The main kitchen stays presentable while the back kitchen supports daily preparation and storage.
Facade and Glazing
Updated openings improve daylight and views while controlling heat, privacy and water entry.
Swimming Pool Renovation
We can update finishes and lighting or redesign the pool with a Jacuzzi or infinity edge.
Outdoor Kitchen and Terrace
A practical outdoor setting supports cooking, dining and entertaining beside the pool.
Waterfront Landscaping
Planting adds shade and privacy while remaining practical in sun, wind and salty air.
Completed Transformations
Palm Jumeirah Villa Renovation Before and After
These before-and-after projects show how Arta has renovated Palm Jumeirah villas at different scales, from exterior reconstruction and new waterfront swimming pools to changes in interior architecture, bedroom layouts, bathrooms and custom joinery. The Atrium Entry Garden Home demonstrates major changes to the entrance hall, staircase, exterior and pool setting. Rona Villa demonstrates coordinated facade, pool, master-suite and additional room renovations.
Atrium Entry Villa Exterior Before and After
Entrance, extension, larger glazing, rear elevation, pool surroundings and landscaping.
Palm Jumeirah Swimming Pool Construction
Removal of the former side pool and construction of the new waterfront pool and entertaining area.
Entrance Hall & Staircase Renovation
The original double-height entrance was rebuilt around a custom white staircase.
Case Study 01 · Atrium Entry Garden Home
Atrium Entry Garden Home — Exterior, Staircase and New Waterfront Pool
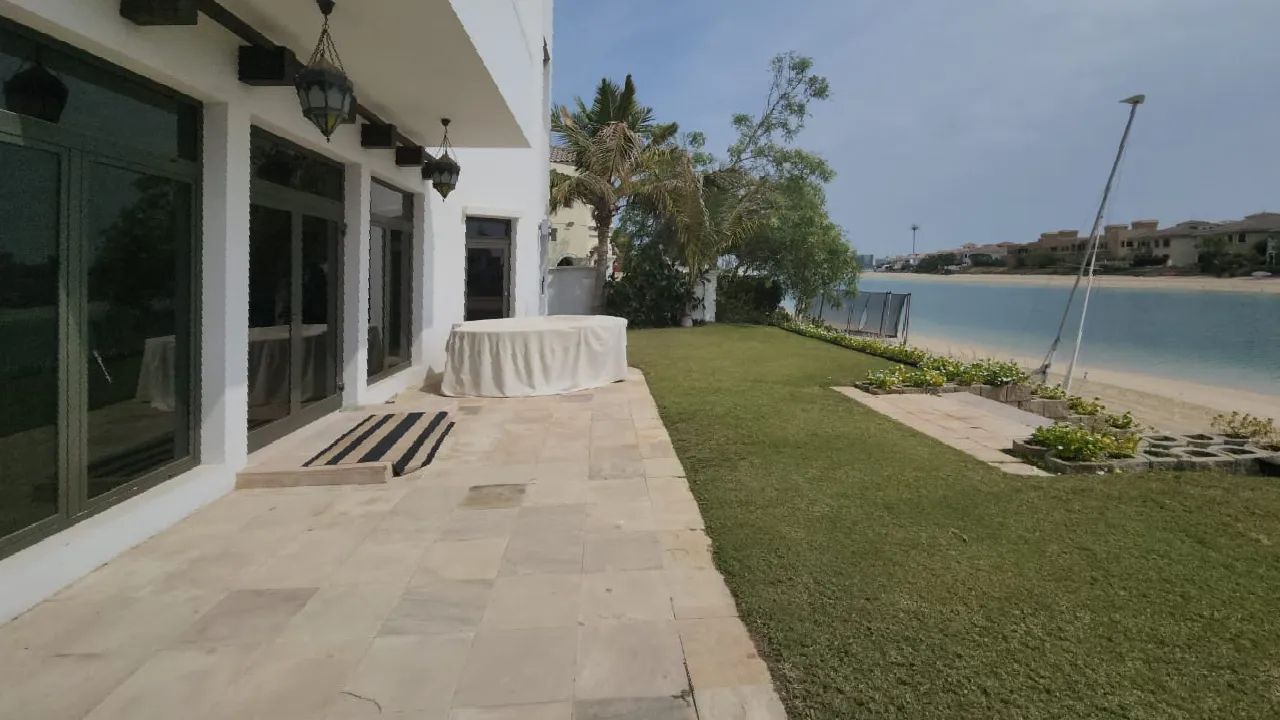
This original four-bedroom G+1 Santa Fe-style Atrium Entry Garden Home had smaller openings, a garage-led frontage and a swimming pool positioned in a narrow side zone, while much of the beach-facing rear garden remained lawn and paving. Arta extended and remodeled the villa, introduced larger glazing and reorganized the waterfront side of the plot. The former side pool was removed and its position became landscaped circulation, while a larger new swimming pool, integrated spa, seating and outdoor kitchen were constructed within the principal waterfront area.
Case Study 02 · Rona Villa
Rona Villa — Exterior and Interior Renovation Before and After
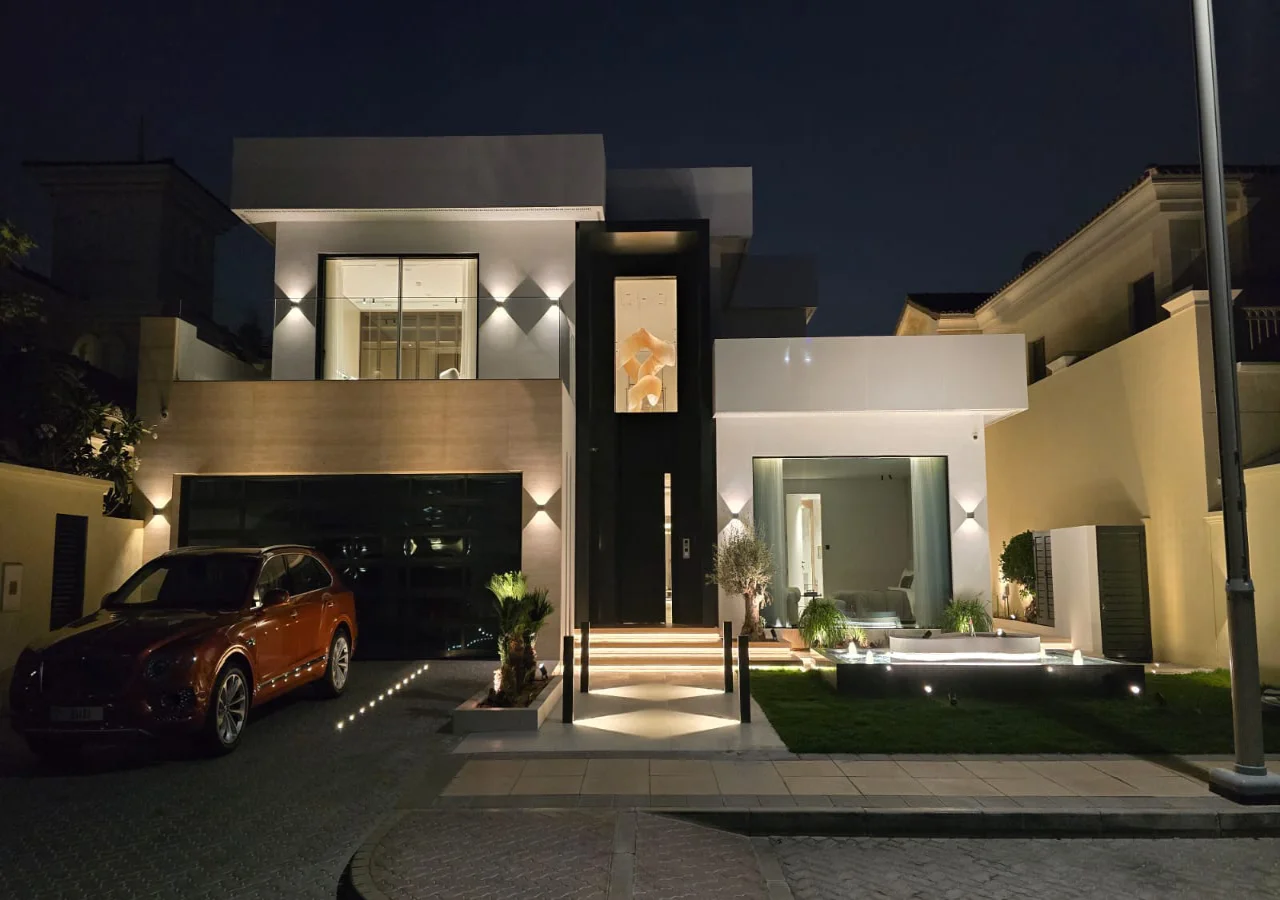
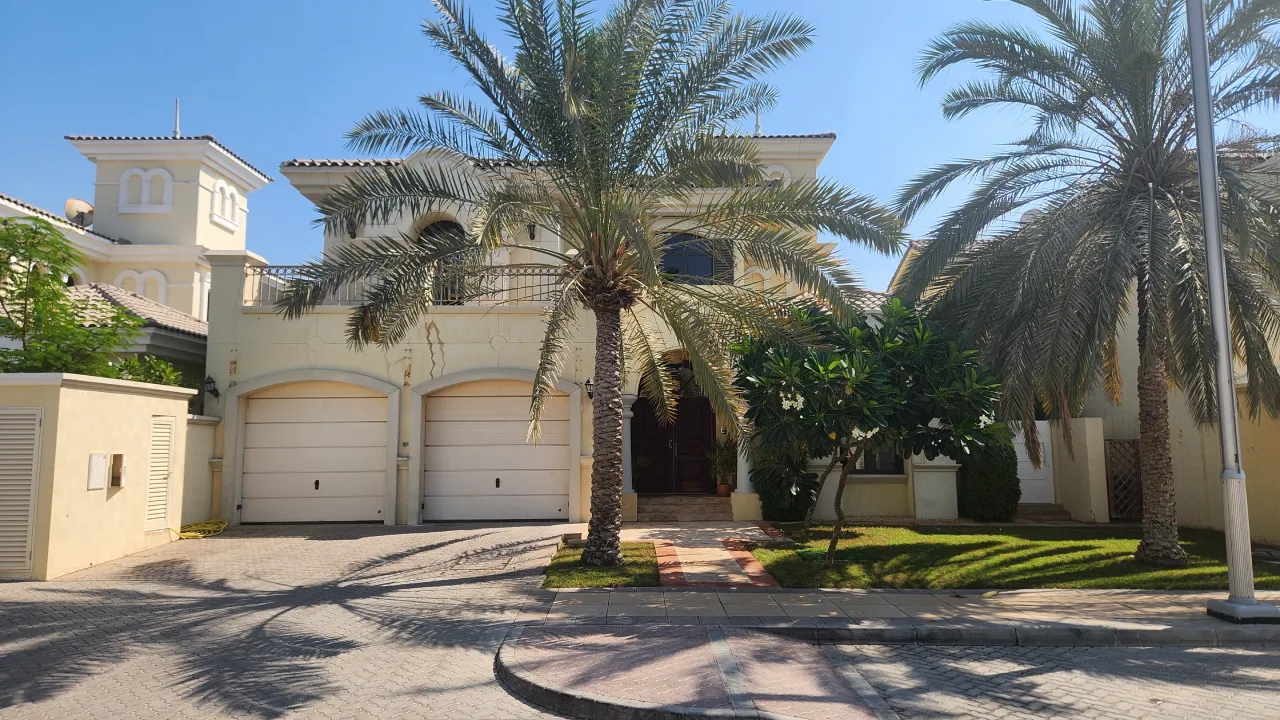
Rona Villa’s renovation included a redesigned facade with flatter rooflines, larger glazing, a new entrance and an extension. The swimming pool was enlarged with improved beach access, while the master suite gained waterfront glazing, a larger bathroom and an integrated dressing area.
Additional bedrooms and bathrooms were remodeled with improved layouts, custom wardrobes, dressing areas, bed walls and updated finishes. The changes improved storage, circulation and the use of available space throughout the villa.
Villa Facade Before and After
Roofline, entrance, glazing and exterior changes.
Swimming Pool Renovation
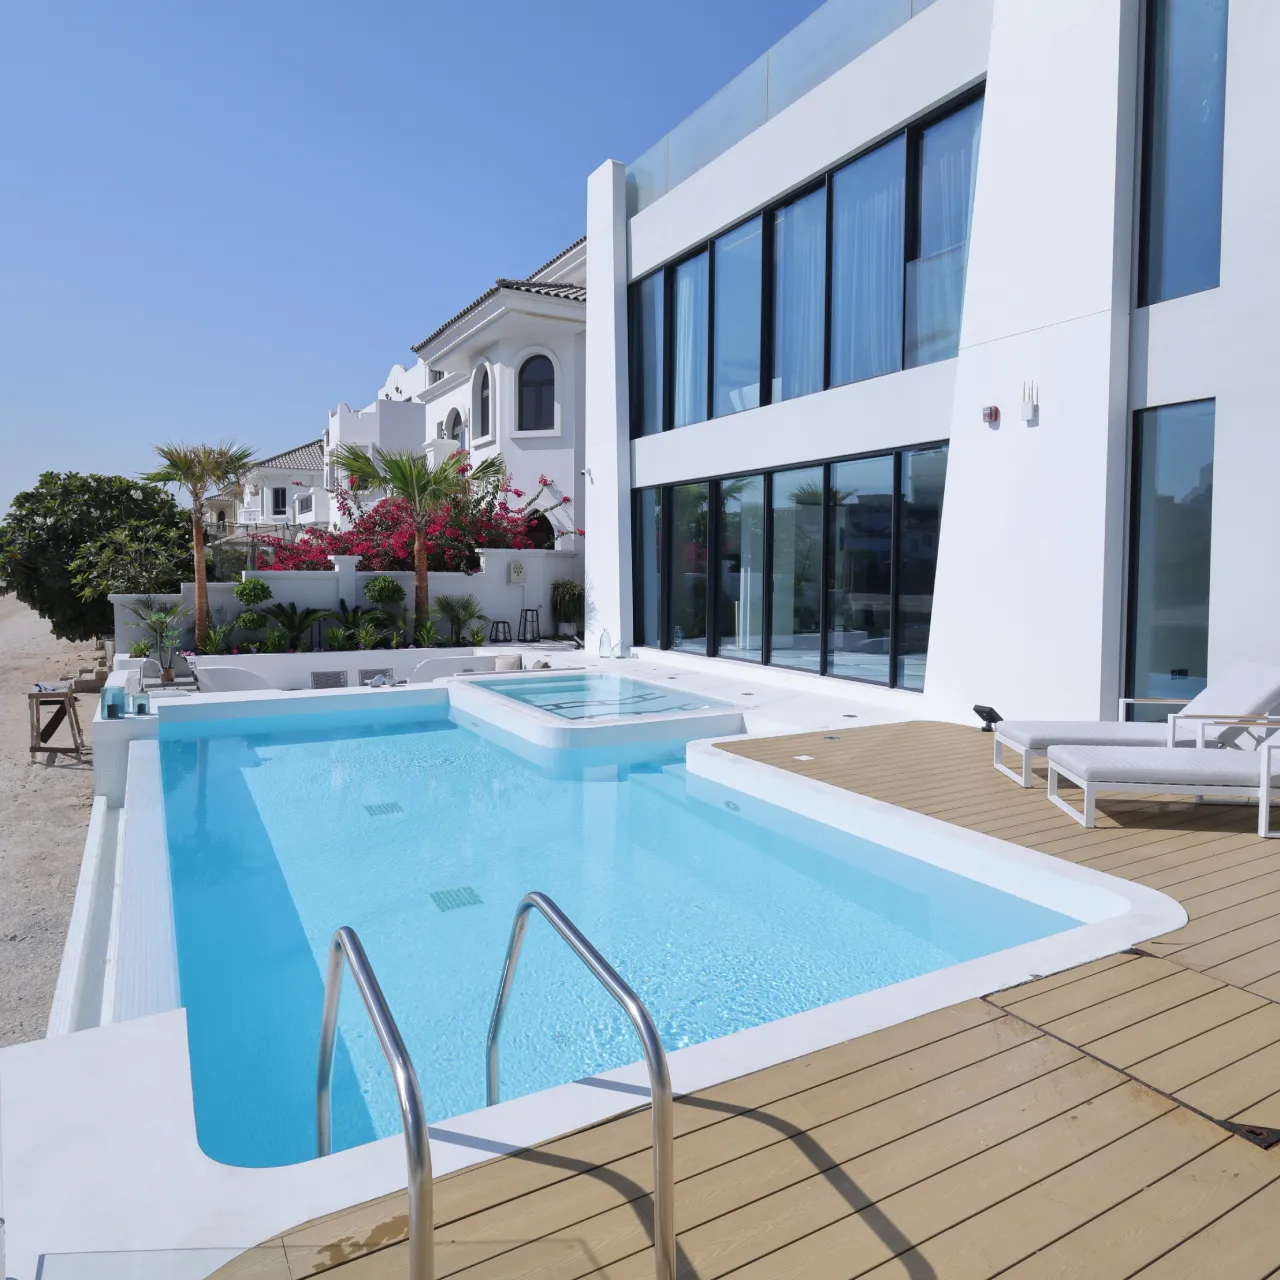
A larger pool, broad entry steps, new terrace planning and a more direct beach connection.
Master Bedroom Remodeling
Broader waterfront glazing and a revised connection to the dressing area.
Master Bathroom & Dressing Room Combo
Conversion of the previous wardrobe passage and bathroom into a larger master-suite arrangement.
Narrow Bathroom Transformation
A bathtub and bidet were replaced with a spacious shower, wall-hung WC, oak vanity and integrated storage within the original footprint.
Waterfront Bedroom Redesign
Larger sea-facing glazing, a custom bed wall, glazed dressing area and curved media unit transformed the bedroom layout.
Waterfront Outdoor Planning
The Pool, Terrace and Beach Should Work as One Area
We position the pool in relation to the living room, terrace and beach rather than treated as an isolated garden feature. Floor levels, glass-door tracks, terrace falls and pool edges need to be coordinated before finishes are ordered.
- Living-room sightline to the pool and water
- Custom shapes, Infinity edge, Jacuzzi and beach route
- Outdoor kitchen and dining connection
- Shade for daytime use
- Night lighting with limited glare
- Pool equipment and service access
- Wet circulation from the beach to the house
Coastal Construction Conditions
Materials for a Beachfront Villa Renovation
Palm Jumeirah homes face strong sun, humidity, salt, sand and pool water. The right specifications reduce maintenance and help exterior work perform better over time.
External Metalwork
Suitable metals and coatings reduce corrosion beside the sea.
Outdoor Stone and Porcelain
Slip-resistant, low-absorption finishes make pool terraces safer and easier to maintain.
External Doors and Glazing
Correct frames, seals and drainage improve comfort and protect large waterfront openings.
Waterproofing and Drainage
Proper falls and tested systems help prevent leaks around terraces, planters and pools.
Exterior Paint and Cladding
Coastal-grade systems reduce early fading, cracking and repeated repair work.
Equipment Access
Clear service routes make AC, pool and irrigation maintenance faster and less disruptive.
Project-Based Knowledge
What Nine Palm Jumeirah Villa Projects Have Taught Us
1. Not Every Existing Element Needs Replacing
Original architectural features can remain when they still contribute to the house. In Sand House, existing arched openings were retained while new glazing, microcement and built-in joinery changed the surrounding interior.
2. Extensions Should Solve a Specific Need
Additional built-up area has greater value when it improves a room, kitchen, master suite or circulation rather than simply making the villa larger.
3. Service Spaces Affect Everyday Use
Back kitchens, laundry, storage, staff areas and equipment spaces need practical connections to the main house without interrupting family and guest areas.
4. Plan a Master Suite as One Connected Area
Bedroom, dressing room and bathroom changes work better when planned together. In Rona, revising all three created a more useful master-suite arrangement rather than upgrading each room separately.
5. Sometimes the Right Decision Is to Relocate a Use
Existing rooms and outdoor functions do not always need to remain in their original positions. In the Atrium Entry project, removing the side pool allowed that area to become circulation and landscaping while a new pool occupied the main waterfront zone.
Common Client Questions
Palm Jumeirah Villa Renovation FAQ
How many Palm Jumeirah villas has Arta worked on?
Arta has worked on 9 villa projects in Palm Jumeirah.
Can an older Palm villa be changed to an open-plan layout?
It may be possible after reviewing the structure and building services. Walls, columns, staircase conditions, ceiling zones and MEP routes should be checked before the layout is confirmed.
Can the facade and windows be changed?
Facade and glazing changes may be possible, subject to technical review and required approvals.
Does a Palm Jumeirah renovation require approval?
Requirements depend on the scope. Structural work, extensions, facade modifications, pool work and permanent external structures may require developer and authority submissions.
How much does a Palm Jumeirah villa renovation cost?
Cost depends on house size, existing condition, architectural changes, material level, pool work, landscaping and technical systems. Drawings, photos and a defined scope are needed for a useful estimate. Please send us a video of your villa. This will help us understand the scope of work and provide an approximate cost estimate.
What should I send for the first project review?
Send the location, floor plans if available, photographs or a short video and a brief explanation of the changes you are considering.
Start With a Property Review
Planning a Palm Jumeirah Villa Renovation?
Send Arta your house plans, photographs or a short video. Our team can review the property, identify the likely renovation depth and discuss the next practical stage for the architecture, interiors, pool and outdoor areas.
Contact Us
Contact ARTA Building Contracting to discuss interior design, renovation and remodeling of your house in Dubai.
Phone
+971 45 85 1983
Email
info@artagroup.ae
Legal Company Name
Arta Building Contracting L.L.C
Dubai Trade License
License No. 882326
Address
Office No. 2101, XL Tower, Business Bay, Dubai, UAE
Working Hours
Monday to Friday: 8:00 AM – 5:00 PM
Saturday: 9:00 AM – 2:00 PM