

Jumeirah Islands Villa Renovation in Dubai
Arta has worked on 12 private villas in Jumeirah Islands, including complete home renovations, architectural modifications, extensions, interior design, exterior work, swimming pools and landscaping.
Together, our projects show how we can shape a renovation around different original layouts, plot conditions, previous alterations and family requirements in this established Dubai community.
Local Project Experience
Twelve Villa Projects Within Jumeirah Islands
Jumeirah Islands is formed around residential clusters, lakes, mature gardens and private pools. The original homes were planned with several recurring internal layouts and exterior themes, but many properties have since been extended or altered by earlier owners.
Arta starts with the villa that exists today. Available drawings are compared with a measured survey so the new plan responds to the current structure, service routes, outdoor levels and any earlier construction.
12 Private Villas
Experience covering family villas, major alterations and a custom six-bedroom mansion within Jumeirah Islands.
4 Detailed Case Studies
Mitra, Aven, Lava and Sora present different renovation depths, layouts and outdoor conditions.
Interior & Exterior Work
The scope can connect room planning, structure, building services, exterior architecture, pools and gardens.
One Coordinated Project Plan
Design decisions are developed with technical drawings, construction stages and approval requirements in mind.
Established Villas and Lake Plots
Why the Villa Type and Plot Position Matter
A lake-facing villa, an internal cluster plot and a corner property can require different responses. Sun direction, privacy, neighbouring views, garden depth, pool position and access from the kitchen all affect the proposed arrangement.
The original villa type also provides useful clues, but it cannot replace a site survey. Bedrooms may have been added, voids may have been closed and earlier extensions may have changed the floor area, windows or external levels.
Lake and Garden Views
Main living areas, bedrooms and terraces are positioned after reviewing the useful view and neighbouring privacy.
Sun and Glazing
Larger windows are checked against heat gain, glare, shading, curtain positions and the exterior composition.
Pool and Floor Levels
Villa thresholds, terraces, pool coping, landscape falls and drainage need to meet without awkward steps or trapped water.
Previous Modifications
Earlier openings, enclosed terraces, added rooms and altered services are recorded before the new design is fixed.
Detailed Project Studies
Case Studies: Jumeirah Islands Villas by Arta
These projects cover a completed family-home renovation, full architectural modification, a large exterior and poolside scheme and a contemporary villa remodelling project with extensions.
Mitra Garden Hall Villa Renovation
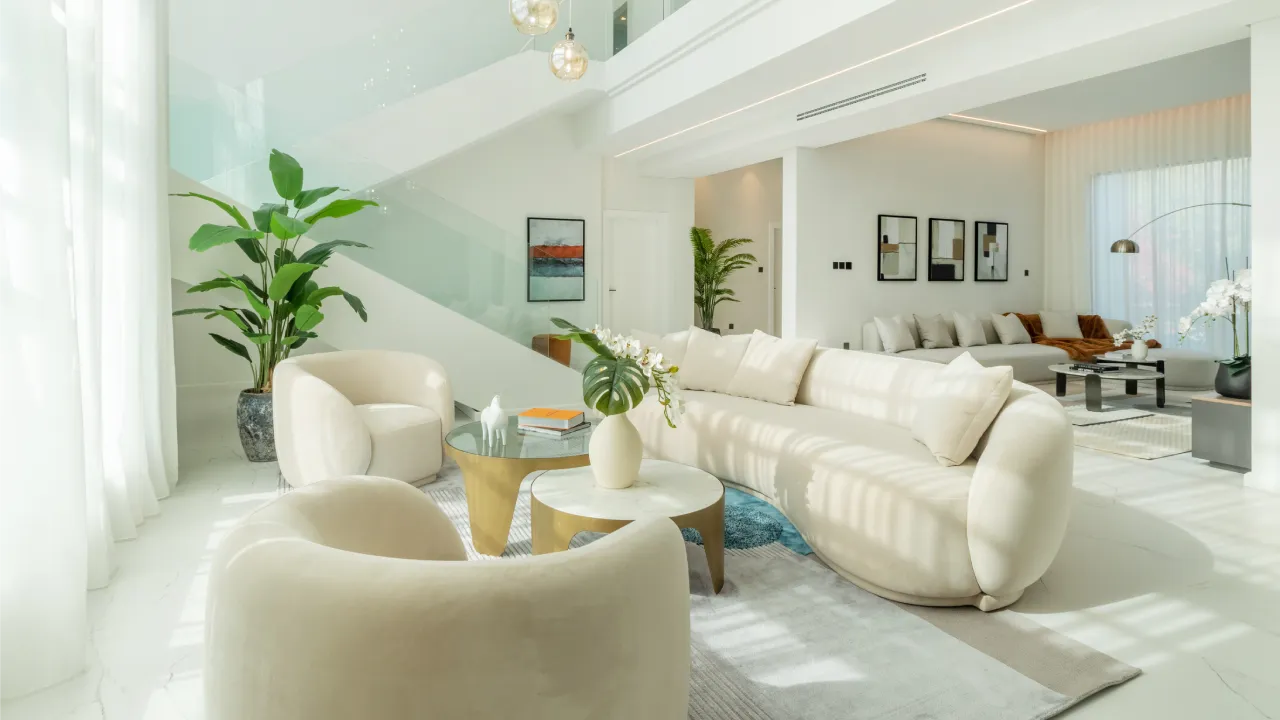
A four-bedroom Garden Hall type home on a 10,636 sq. ft. plot with a 4,553 sq. ft. built-up area. The work includes a double-height interior, open family spaces, staircase, kitchen, bedrooms, bathrooms, overflow pool and landscaping. See the double-height living room before and after for a closer look at the interior transformation.
Aven Full Home Renovation
A four-bedroom Entertainment Foyer villa with a 5,300 sq. ft. villa area on a 10,000 sq. ft. plot. The full renovation includes architectural alterations, a reworked staircase and ground-floor layout, exterior changes, an overflow swimming pool and integrated Jacuzzi.
Lava Master View Villa Modification
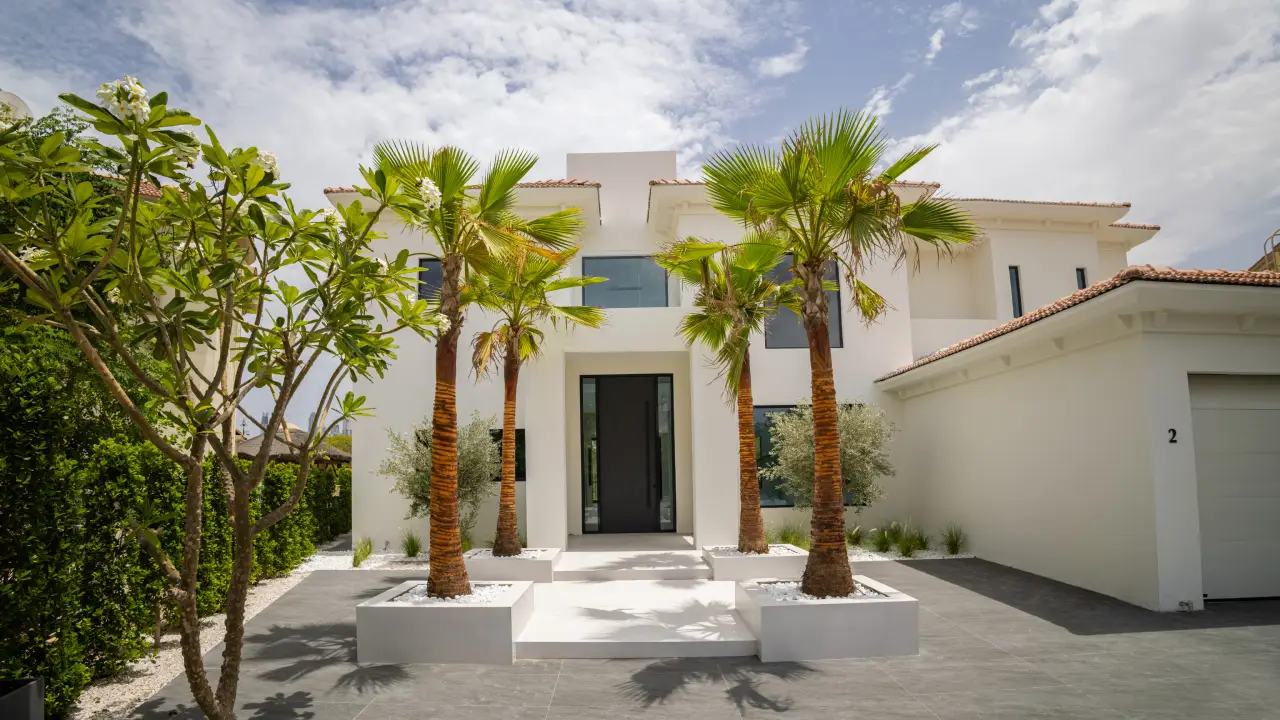
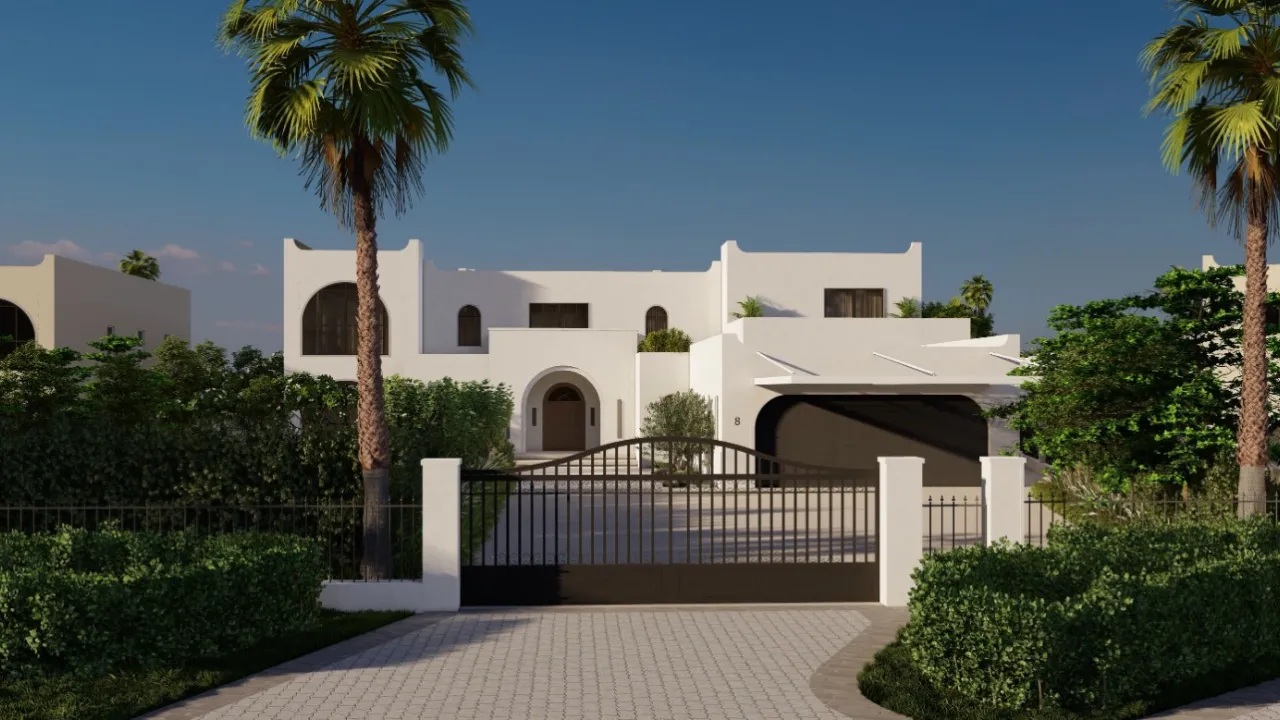
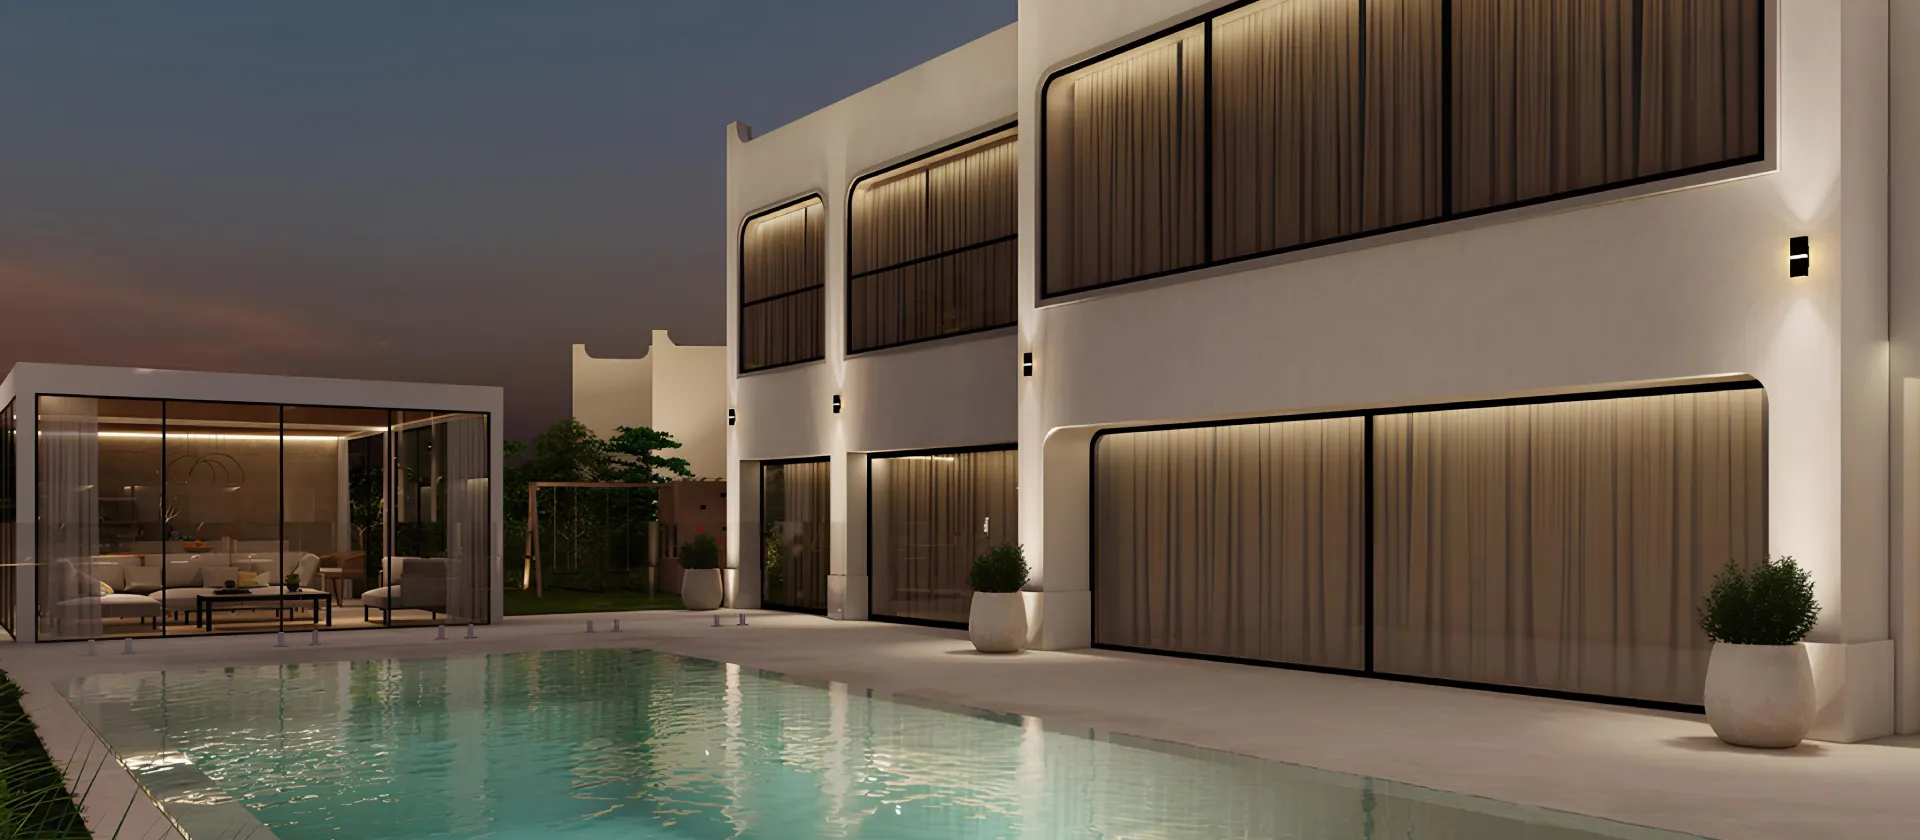
A five-bedroom villa type property with a 6,555 sq. ft. built-up area on a 28,050 sq. ft. plot. The project includes exterior changes, extensions, a glazed pool pavilion, terraces, landscaping and pool construction.
Sora Entertainment Foyer Villa Remodeling
A contemporary Entertainment Foyer villa transformation on an 11,960 sq. ft. plot with a 4,509 sq. ft. built-up area. The proposal includes extensions, a tall glazed entrance, larger garden connections, an infinity pool and outdoor entertaining areas.

Arta in Jumeirah Islands
What Our Jumeirah Islands Experience Helps Us Identify Early
Our experience is based on work on 12 separate villas within the community. These projects include complete renovations, architectural alterations, extensions, interior design, exterior work, swimming pools, landscaping and a custom six-bedroom mansion.
Fewer Surprises During Renovation
Our Jumeirah Islands experience helps us identify original villa layouts, closed voids, added rooms and earlier extensions before the new design is approved.
Better Villa, Pool and Garden Connection
We understand how Jumeirah Islands homes connect to private pools, mature gardens and lake-facing plots, helping avoid awkward floor levels, poor drainage and disconnected outdoor areas.
A More Realistic Project Scope
Experience with established villas helps Arta assess AC, plumbing, electrical capacity and structural work early, giving the client a clearer scope before construction begins.
Original Layout Families
Garden Hall, Entertainment Foyer and Master View
Jumeirah Islands properties are commonly described through two separate systems. Garden Hall, Entertainment Foyer and Master View refer to the original internal layouts. European, Mediterranean, Islamic, Oasis, Tropical and Contemporary describe exterior themes.
A villa may therefore combine a Garden Hall plan with a European exterior theme. For renovation work, the original plan helps explain the intended voids, staircase, reception rooms and garden connection.
- Garden Hall: centred on a large double-height living hall.
- Entertainment Foyer: arranged around entrance and foyer spaces on both levels.
- Master View: a larger five-bedroom format with open reception areas and broad glazing.
- Custom mansion: a property substantially larger than the three usual original plan families.

Garden Hall Renovation
Planning may address the main void, staircase, upper landing, high-level lighting, curtains, acoustics and connection to the garden.
Entertainment Foyer Renovation
The entrance, staircase, first-floor circulation and path toward the main family areas are considered together.
Master View Modification
Large windows, balconies, privacy, solar control and the relationship with the lake or garden require careful coordination.
Extended Villas
Current bedroom count or built-up area may differ greatly from the original plan after years of owner modifications.
Before the New Design
What Arta Checks in an Existing Villa
A property can appear suitable for a surface update while still requiring work behind walls, above ceilings or below external paving. The review is based on the proposed renovation depth and the visible condition of the villa.
Drawings and Survey
Available documents are checked against measured dimensions, current room use, ceiling heights and visible earlier work.
Structure and Openings
Proposed wall removal, new beams, larger windows, extensions, stairs and lift positions are reviewed with the structural consultant.
Air-Conditioning
Equipment capacity, duct routes, fresh-air needs, grilles, ceiling space and maintenance access are coordinated with the new plan.
Electrical Systems
Distribution, lighting circuits, power loads, smart-home provisions and external equipment are considered before finishes.
Plumbing and Drainage
Kitchen, bathroom, pool and landscape drainage routes are checked against the proposed layout and external levels.
Waterproofing
Bathrooms, balconies, roofs, planters, pools and terraces may require new membranes, falls and testing before finishes are installed.
Windows and Privacy
The team studies useful views, neighbouring properties, heat, glare, shading and curtain space before changing glazing.
Pool and Garden Condition
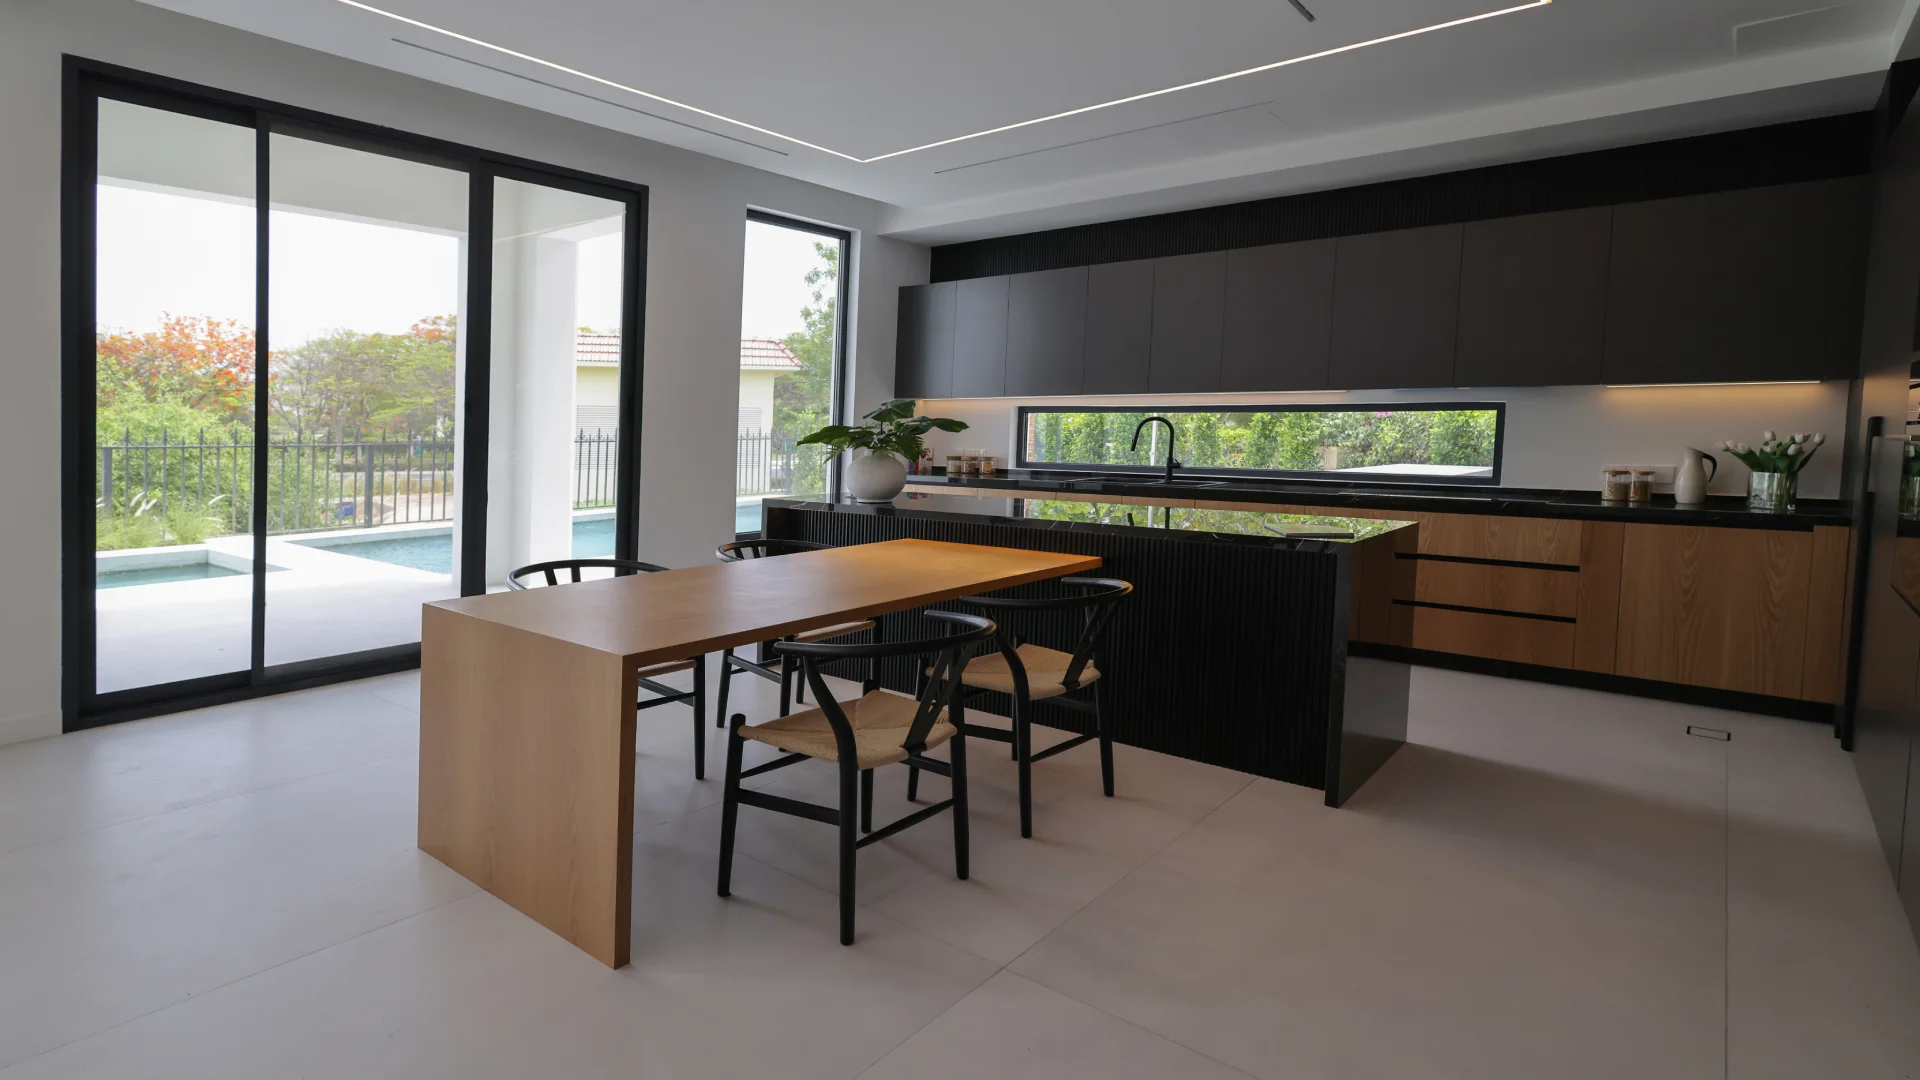
The shell, equipment, terrace, drainage, irrigation, planting and access routes are reviewed as one external system.
Full Project Scope
Villa Renovation Services
The scope can cover selected rooms or a complete transformation of the house and garden. Arta connects architecture, interiors, technical design and construction under one agreed project plan.
Space Planning
Layouts are developed around family use, movement, privacy, furniture, storage and the connection with the pool and garden.
Architectural Modification
The work can include extensions, new openings, entrances, staircases, pavilions and changes to the built-up area.
Villa Interior Design
Materials, lighting, furniture, kitchens, bathrooms and custom joinery are developed for the full house or selected rooms.
3D Visualisation
Photorealistic images help the client review major interior and exterior decisions before site execution begins.
Exterior Renovation
Entrances, windows, balconies, roof details, wall finishes, gates, boundary elements and lighting can be updated together.
Swimming Pools
Pool shells, overflow systems, Jacuzzi areas, coping, terraces, equipment and lighting are coordinated with the villa.
Outdoor Living Areas
Pergolas, outdoor kitchens, dining areas, seating and service storage are positioned for shade, privacy and daily use.
Landscape Renovation
Planting, irrigation, lighting, paving, planters and drainage are planned with the exterior architecture and pool area.
Outdoor Areas
Planning the Villa, Pool and Garden Together
In many Jumeirah Islands homes, the rear elevation controls the daily relationship between the living room, kitchen, terrace, pool, garden and lake setting.
Arta coordinates interior thresholds, sliding doors, pool coping, paving falls, shade, planting and lighting so the outdoor area functions as part of the home.
- Skimmer, overflow or infinity pool review
- Integrated Jacuzzi and entry-step planning
- Balance tank and pool-equipment access
- Terrace width and outdoor furniture clearances
- Pergola, dining and outdoor-kitchen locations
- Privacy planting and garden lighting
- Drainage around paving, planters and boundary walls
Modification and Construction
Approval Coordination for Villa Changes
Approval requirements depend on the work. Interior finishing follows a different route from structural alteration, additional built-up area, exterior changes, new pools or permanent outdoor structures.
Approval support: Arta maintains the applicable Trakhees contractor status for projects requiring this route. For Jumeirah Islands villa modifications, this helps our team identify the applicable Nakheel and authority requirements early, before extensions, structural alterations, additional built-up area, pool work or major exterior changes move into detailed construction.
Arta can prepare design and technical information, coordinate with appointed consultants and plan construction around the required developer and authority stages. Current requirements should be checked for the specific property and scope.
Budget Planning
What Affects the Renovation Cost?
Two villas with similar plot areas can require very different budgets. A limited interior update cannot be priced in the same way as a structural renovation with extensions, new services, replacement windows and a rebuilt pool.
Arta first identifies what can remain, what needs repair, what should be replaced and what will be newly constructed. A useful estimate can then be developed around a defined scope.
Existing Condition
The condition of structure, waterproofing, AC, plumbing, electrical systems, windows, pool and landscape affects the work required.
Architectural Changes
Extensions, new openings, stair changes, lifts and exterior work add engineering, approval and construction requirements.
Material and Joinery Level
Stone, kitchens, wardrobes, doors, sanitaryware, lighting and imported items can create large differences between budgets.
Pool and Outdoor Scope
A finish update costs less than a rebuilt shell, overflow system, Jacuzzi, new terrace, pergola and complete landscape plan.
Property Size
Built-up area matters, but room count, ceiling height, double-height spaces and external work also affect labour and materials.
Consultants and Approvals
Structural alteration, additional built-up area and major exterior work may require added design and submission services.
Arta Building Contracting
Why Owners Choose Arta for Jumeirah Islands Villas
Completed Work in the Community
12 villa projects provide a broader local reference than experience from one isolated property.
Architecture and Interiors Together
Room planning is coordinated with windows, structure, technical systems, pool levels and the external architecture.
Design Supported by Drawings
The visual proposal is developed into construction information that can be priced, reviewed and used on site.
Full Property Scope
The project can include the house, swimming pool, terraces, landscape, gates and outdoor structures under one plan.
Clear Project Status
Public work can be identified as completed, under construction or at design stage so clients understand what they are viewing.
Remote Owner Coordination
Design decisions and progress updates can be managed with an owner who is not based in Dubai during the project.
Questions From Villa Owners
Jumeirah Islands Villa Renovation FAQ
Do I need approval to renovate a Jumeirah Islands villa?
It depends on the work. Interior finishes follow a different route from structural changes, extensions, exterior alterations, pool reconstruction or permanent outdoor structures. The proposed scope should be reviewed before design begins.
Can a Jumeirah Islands villa be extended?
An extension may be possible, subject to the current property, plot, earlier changes, structural feasibility and current approval requirements.
How can I identify my original villa type?
The main plan families are Garden Hall, Entertainment Foyer and Master View. The internal arrangement can provide clues, but the original property drawing or developer documentation is the safer reference.
Can the original closed kitchen be opened?
It may be possible after checking the wall construction, service routes and ventilation. Family privacy, cooking habits and any need for a back kitchen should also be considered. Appoint a site visit with our team to check the actual situation in your villa.
Can the garden-facing windows be enlarged?
In many cases, yes, but it needs to be reviewed and confirmed. Larger openings may improve daylight and create a better connection to the garden. However, the approval requirements must be checked first. Contact our team to check it out.
Can a private lift be added?
A lift may be possible where there is suitable space for the shaft, pit and headroom. Structure, power supply, circulation and approvals need to be checked before the position is fixed.
Can an existing pool be converted to overflow?
This depends on the shell, equipment, surrounding levels and available space for the balance tank.
Can Arta renovate the house, pool and landscape under one project?
Yes. The agreed scope can include architecture, interiors, swimming pools, terraces and landscaping so the full property is coordinated.
How long does a complete renovation take?
The program depends on design development, approvals, structural work, imported items, joinery, pool construction and villa size. A reliable schedule can be prepared after the drawings and scope are defined. Contact us to arrange a personalized consultation.
What should I send for the first review?
Send the villa location, floor plans if available, photographs or a short video and a brief explanation of the changes you are considering.
Start With a Property Review
Planning Your Villa Renovation?
Send Arta your villa plans, photographs or a short video. Our team can review the property, identify the likely renovation depth and discuss the next practical stage for the architecture, interiors, pool and outdoor areas.
Contact Us
Contact ARTA Building Contracting to discuss villa renovation, architectural changes, interior design, swimming pools and landscaping in Jumeirah Islands Dubai.
Phone
+971 45 85 1983
Email
info@artagroup.ae
Address
Office No. 2101, XL Tower, Business Bay, Dubai, UAE
Working Hours
Monday to Friday: 8:00 AM – 5:00 PM
Saturday: 9:00 AM – 2:00 PM