
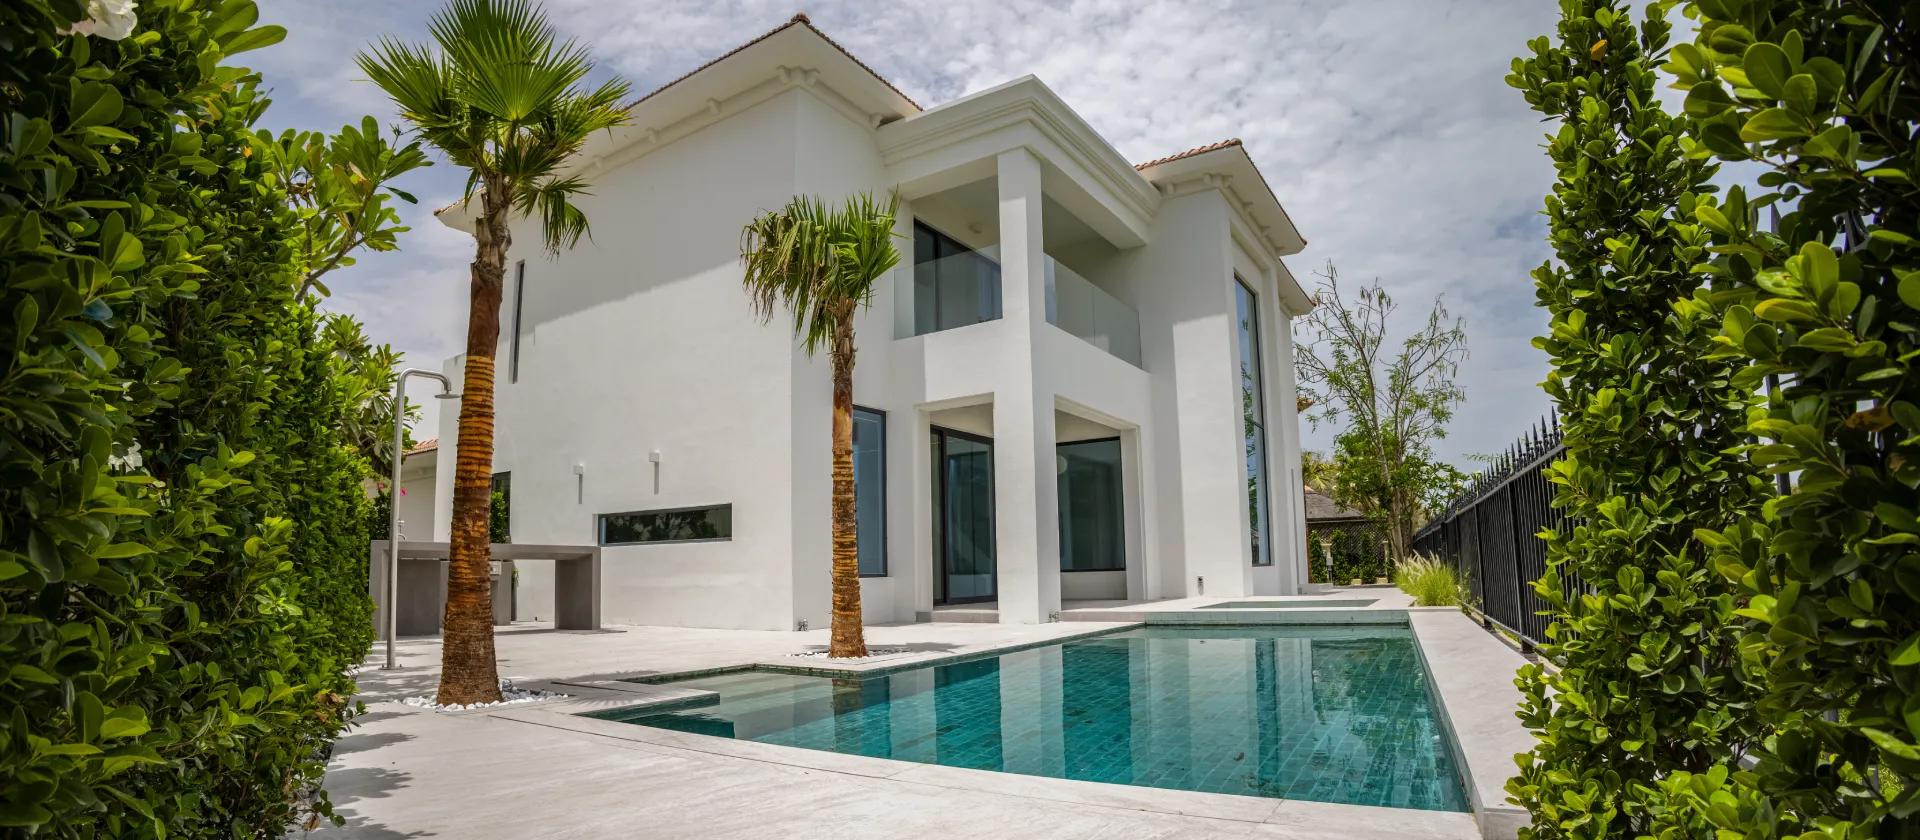
Completed Residential Project
Aven Villa: Full Home Renovation in Jumeirah Islands
Aven is a completed 5,300 sq. ft. four-bedroom Entertainment Foyer villa renovation on a 10,000 sq. ft. lake-facing plot in Jumeirah Islands, Dubai. Arta reworked the ground-floor arrangement, staircase, kitchen, bedrooms, bathrooms, exterior surfaces, swimming pool, Jacuzzi and lake-facing terrace as one coordinated residential project.
The completed house combines a bright white architectural shell with dark stone, black-framed glazing, clear glass, warm wood finishes and integrated linear lighting. At the rear, the main rooms open toward the pool, mature planting and the community lake.
Completed House Tour
Walk Through Aven After Renovation
The video follows the project from the front approach to the lake-facing garden, then through the entrance hall, open ground floor, double-height staircase, kitchen, bedrooms and renovated bathrooms.
The sequence shows how views continue through the house toward the pool and lake, and how the central stair hall connects the public ground floor with the private upper level.
Project Information
Aven Villa Project Details
Location
Original Villa Type
Four-bedroom Entertainment Foyer villa
Villa Area
5,300 sq. ft.
Plot Size
10,000 sq. ft.
Completion
2024
Project Type
Full villa renovation, remodeling and architectural modification
Interior Scope
Ground floor, staircase, kitchen, bedrooms and bathrooms
Exterior & Outdoor Scope
Facade, glazing, terrace, overflow pool, Jacuzzi, paving and landscaping
Existing Villa, New Spatial Direction
Reworking an Entertainment Foyer Villa
Entertainment Foyer is one of the established internal plan families found in the original Jumeirah Islands villas. In Aven, the renovation uses the entrance, foyer and circulation spaces to form a brighter connection between the front door, staircase, main living areas and upper gallery.
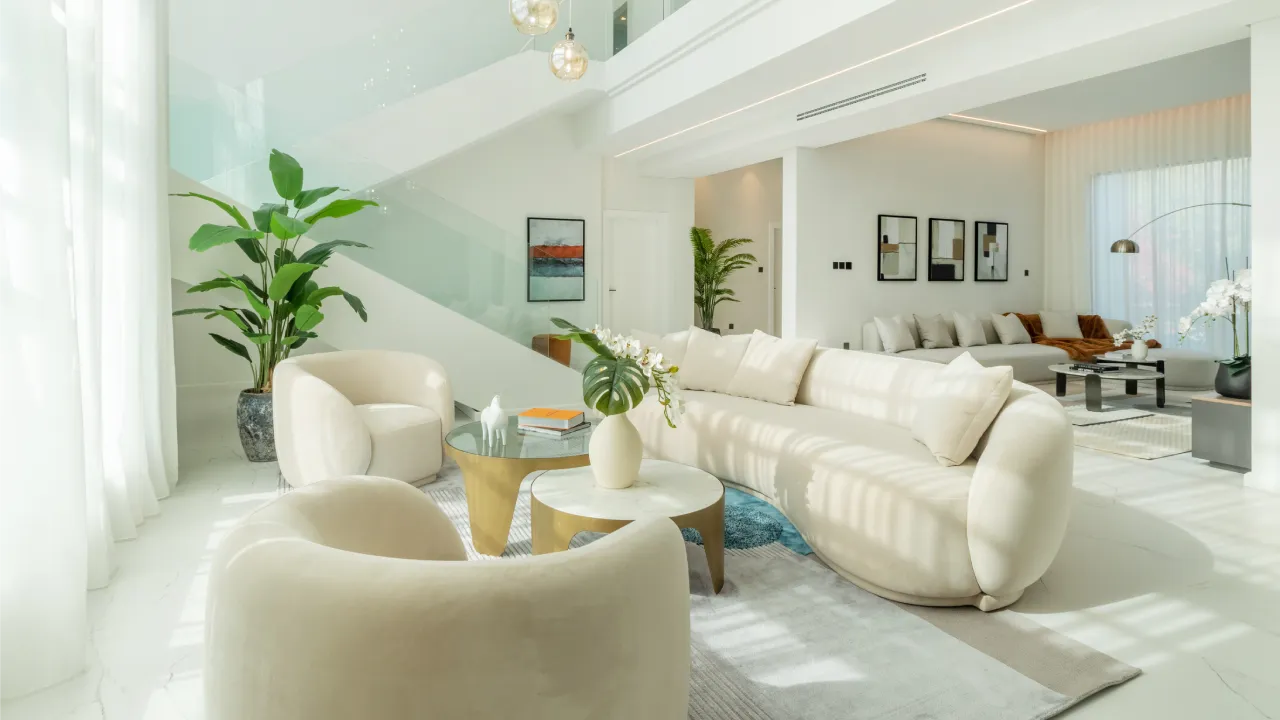
The completed plan reduces the feeling of separate corridors and divided reception rooms. As part of the wider villa interior design scope, large-format Spanish porcelain flooring continues through the principal ground-floor areas, while larger openings extend views toward the garden, pool and lake.
Existing structural supports remain visible in selected positions, but they are incorporated as plain white architectural elements rather than hidden inside new partitions.
Exterior, Interior and Outdoor Work
Aven Villa After Renovation
The images below follow the completed house from the poolside exterior through the open ground floor, stair hall, kitchen, principal suite, bathrooms and covered terrace.

New Poolside Exterior
The rear elevation uses white walls, black-framed glass, clear balcony panels and pale paving. Parts of the pitched tiled roof remain visible, preserving a connection with the original Jumeirah Islands house.
At Aven, swimming pool design was considered alongside the covered patio and rear glazing. The overflow pool and separate square Jacuzzi sit close to the terrace, allowing both water areas to remain visible from the kitchen and main ground-floor rooms.
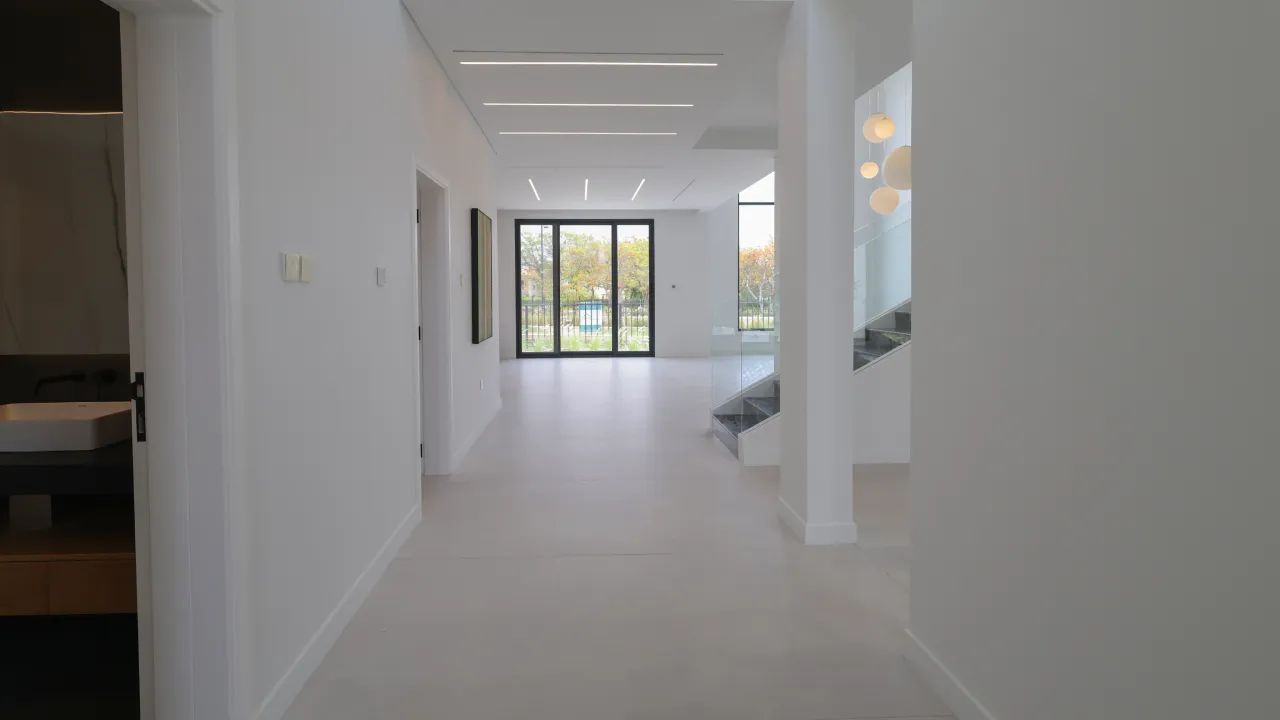
Open Ground-Floor Hallway
From the entrance corridor, the garden-facing glazing is already visible. This long internal view helps the ground floor feel larger and gives the arrival sequence an immediate relationship with the outdoor setting.
White walls, large-format Spanish porcelain flooring and recessed linear lights maintain continuity through the circulation areas without adding heavy decorative wall treatments.
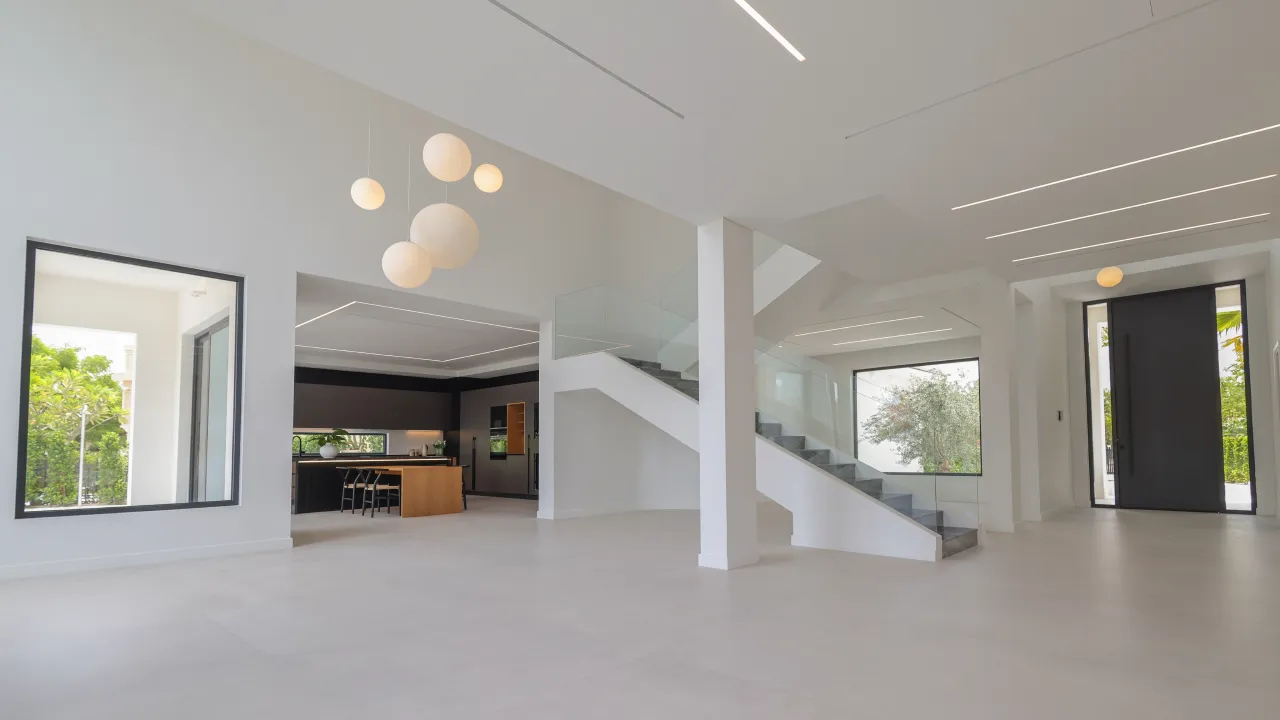
Entrance, Living Areas and Kitchen Connection
The entrance door is set within a tall white volume and finished in dark charcoal. From this point, the stair occupies the center of the interior, with the kitchen visible through a broad opening and the living areas extending toward the garden.
The entrance, staircase and family spaces remain visually connected without becoming one undivided room. Columns, ceiling changes and lighting direction provide subtle separation.
Double-Height Stair Hall
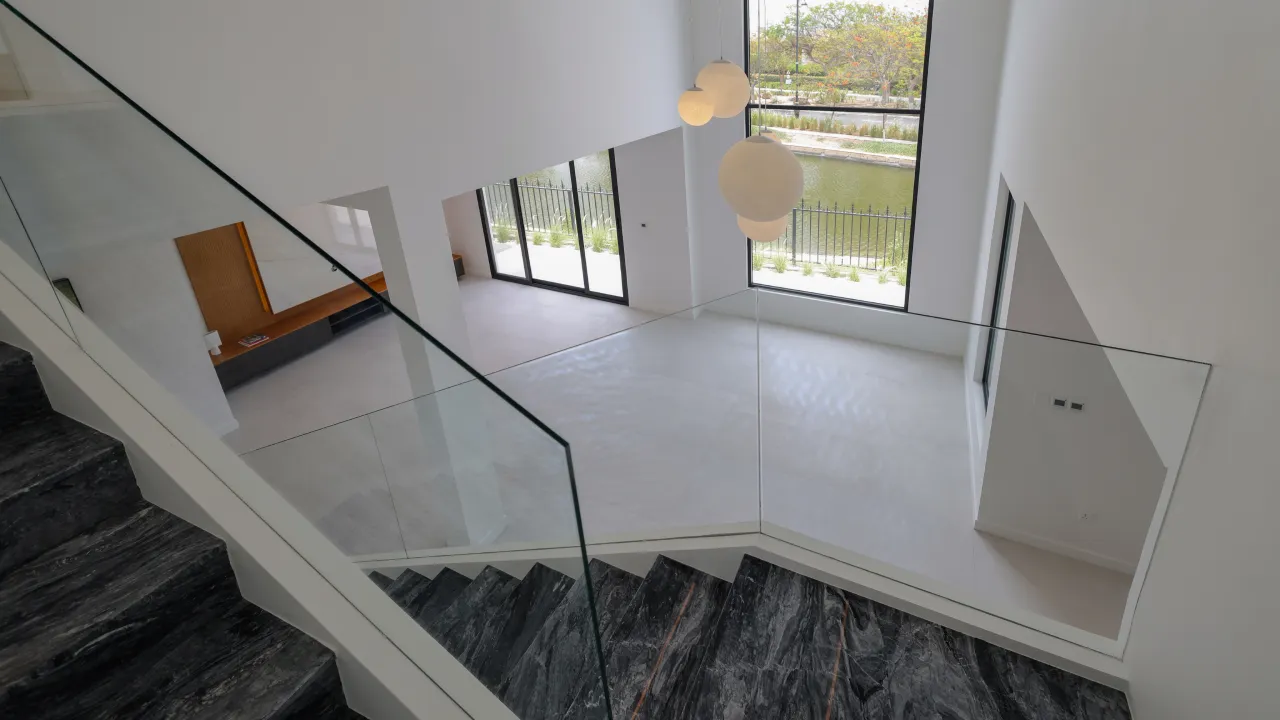
The staircase is the central architectural feature inside Aven. It rises through a tall void and links the entrance with the upper-floor gallery.
Dark veined stone, white structural sides, clear glass balustrades, large windows and suspended globe lights create a distinct vertical composition within the pale ground floor.
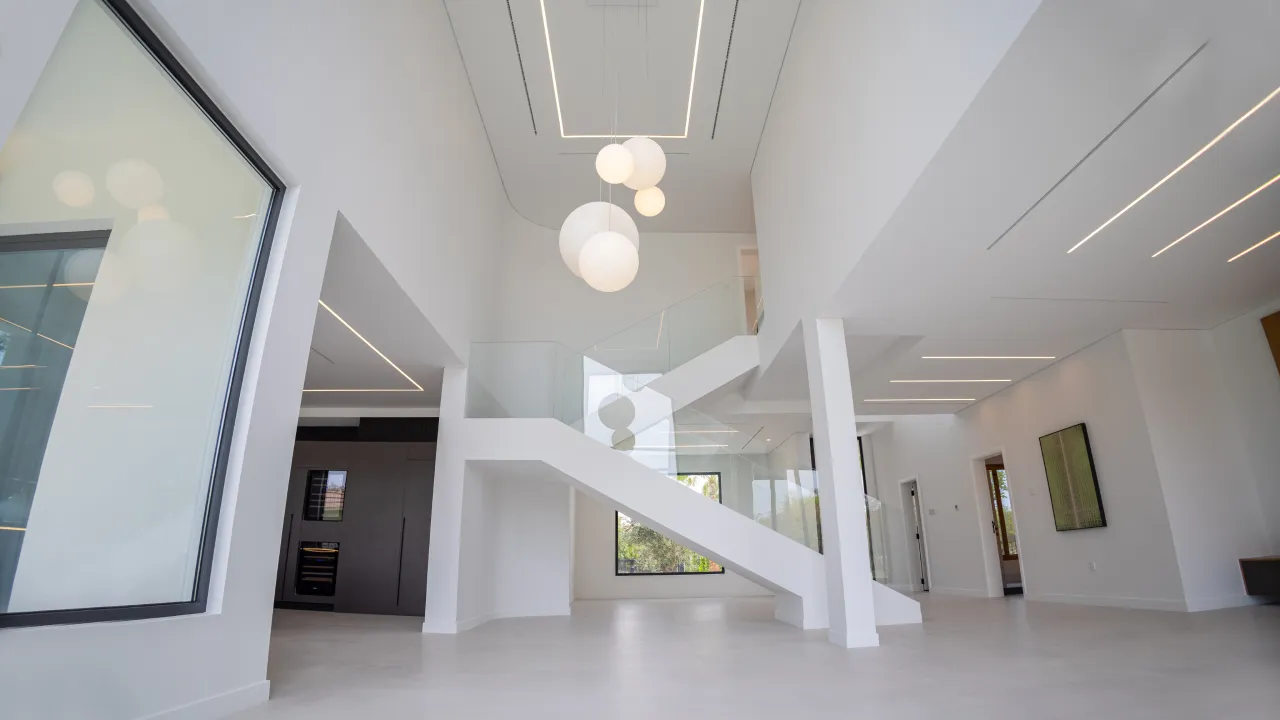

Dark Stone and Frameless Glass
Charcoal stone with broad grey movement covers the stair treads and risers. The continuous treatment gives the stair a substantial presence against the white floor and walls.
Clear glass guarding keeps views open toward the kitchen, pool terrace and double-height windows while limiting the amount of visible metal framing.
Upper Gallery and Lake View
The upper landing overlooks the ground floor through full-height glass. From this level, the family can see the living area, suspended lights, pool-facing doors and lake beyond.
The gallery makes the circulation part of the interior composition and brings daylight into the center of the original Entertainment Foyer arrangement.
Charcoal Kitchen With Custom Joinery
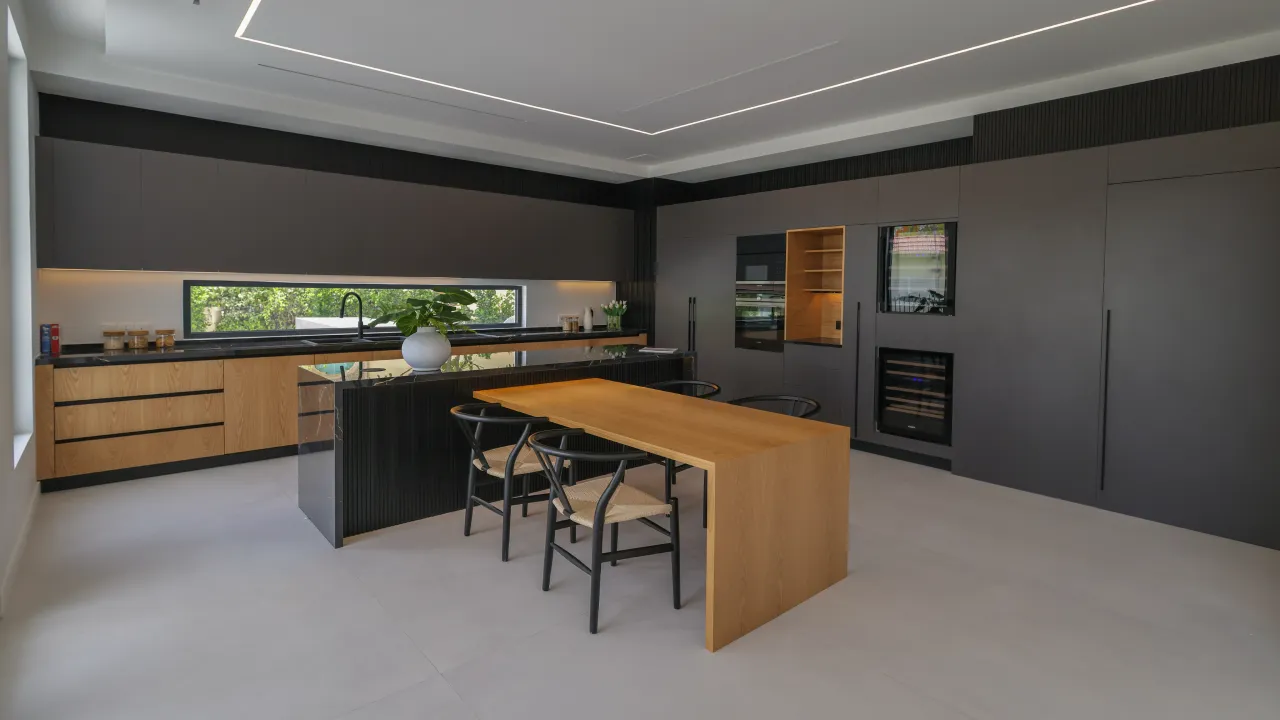
At Aven, kitchen remodeling included locally fabricated full-height cabinetry with a PU-painted finish, integrating appliances and storage into the charcoal cabinet wall. Wood-finish drawers and a lit display niche add contrast within the darker composition.
A long horizontal window replaces a conventional enclosed backsplash, bringing planting and daylight directly to the worktop while maintaining privacy from the neighbouring plot.
Island, Dining Table and Pool Access
A ribbed black island occupies the center of the room. A wood-finish surface extends from it to form an everyday dining table for four, supporting meals, work and conversation within the kitchen.
Black-framed sliding doors open directly to the covered patio, Jacuzzi and pool. Food and drinks can move outdoors without crossing the main living room, which supports family use and poolside hosting.

Principal Bedroom With Engineered Wood Flooring
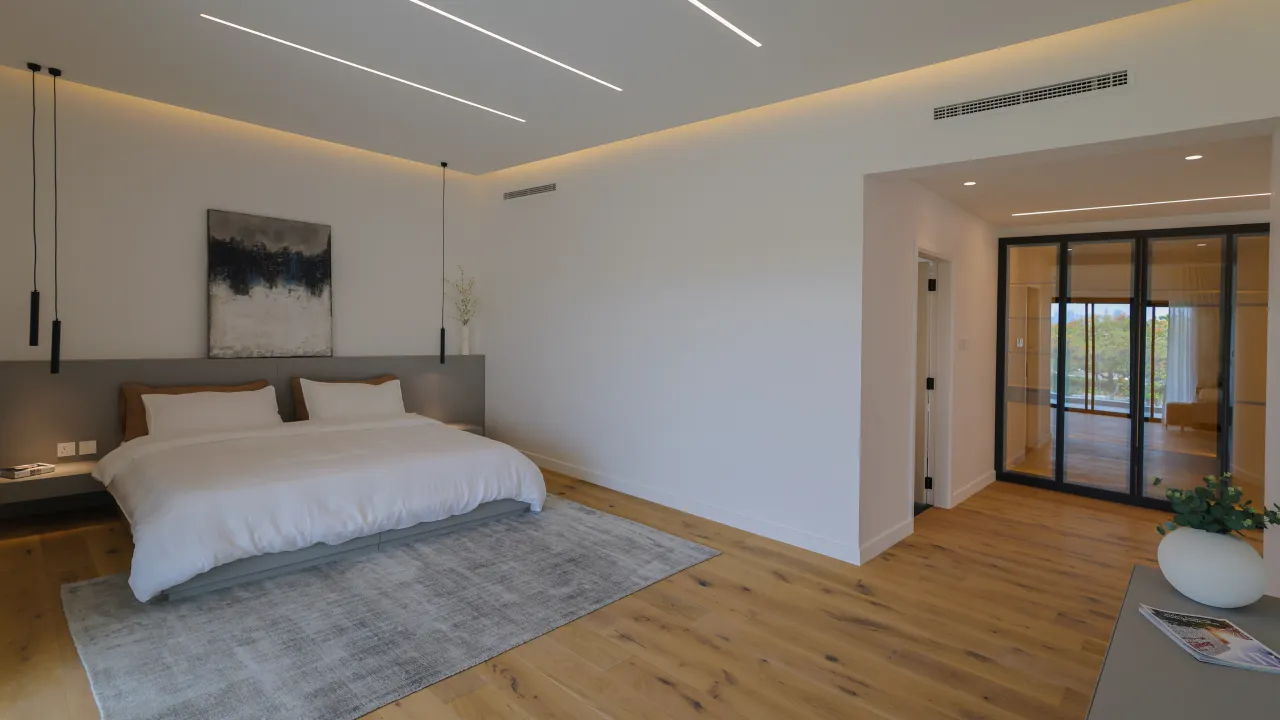
Engineered wood flooring replaces the porcelain finish used through the principal ground-floor spaces and gives the private upper level a warmer residential character. A broad grey headboard wall, white bedding and slim black pendant lights define the sleeping area.
Linear ceiling lights, warm perimeter illumination and large external glazing provide separate lighting layers without adding heavy decorative joinery.
Glazed Room Within the Private Suite
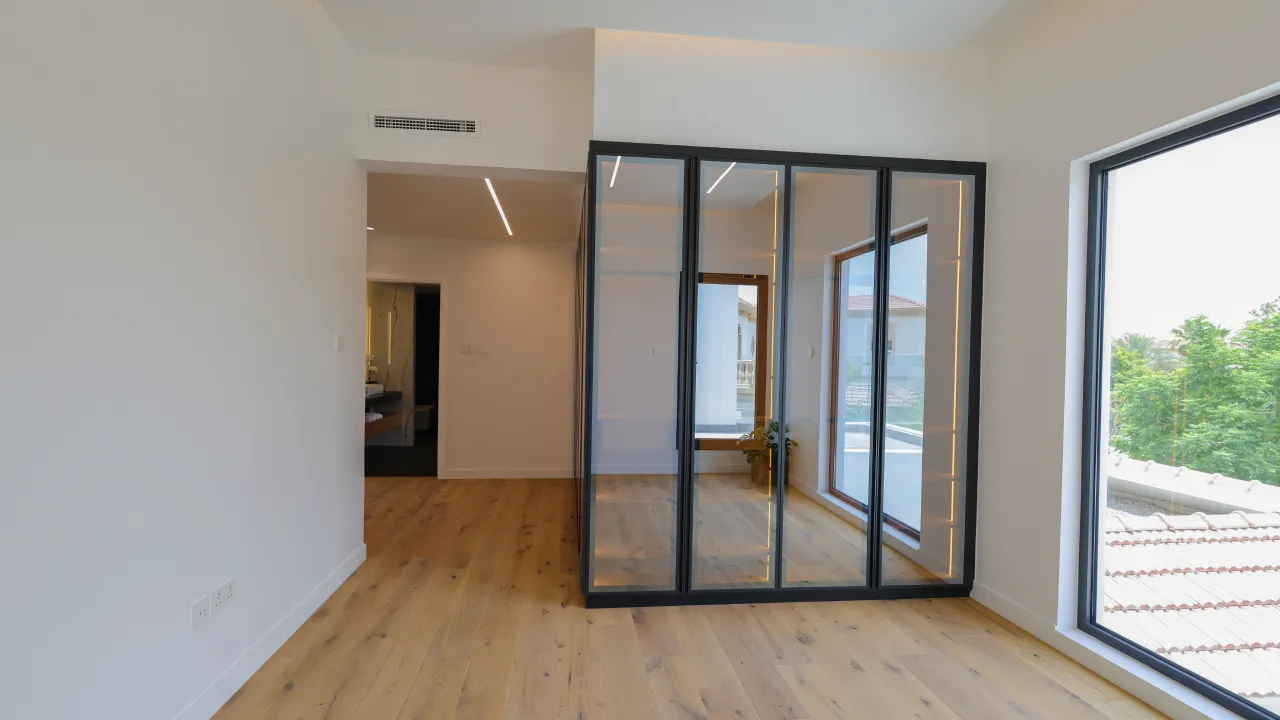
A full-height black-framed glass partition separates an adjoining room while allowing daylight to continue through both spaces. The room can support a dressing, study or private sitting function according to the furniture plan.
The black framing relates to the exterior windows, kitchen cabinetry and bathroom screens, while the shared engineered wood flooring maintains continuity through the suite.

Master Bathroom With Freestanding Bathtub
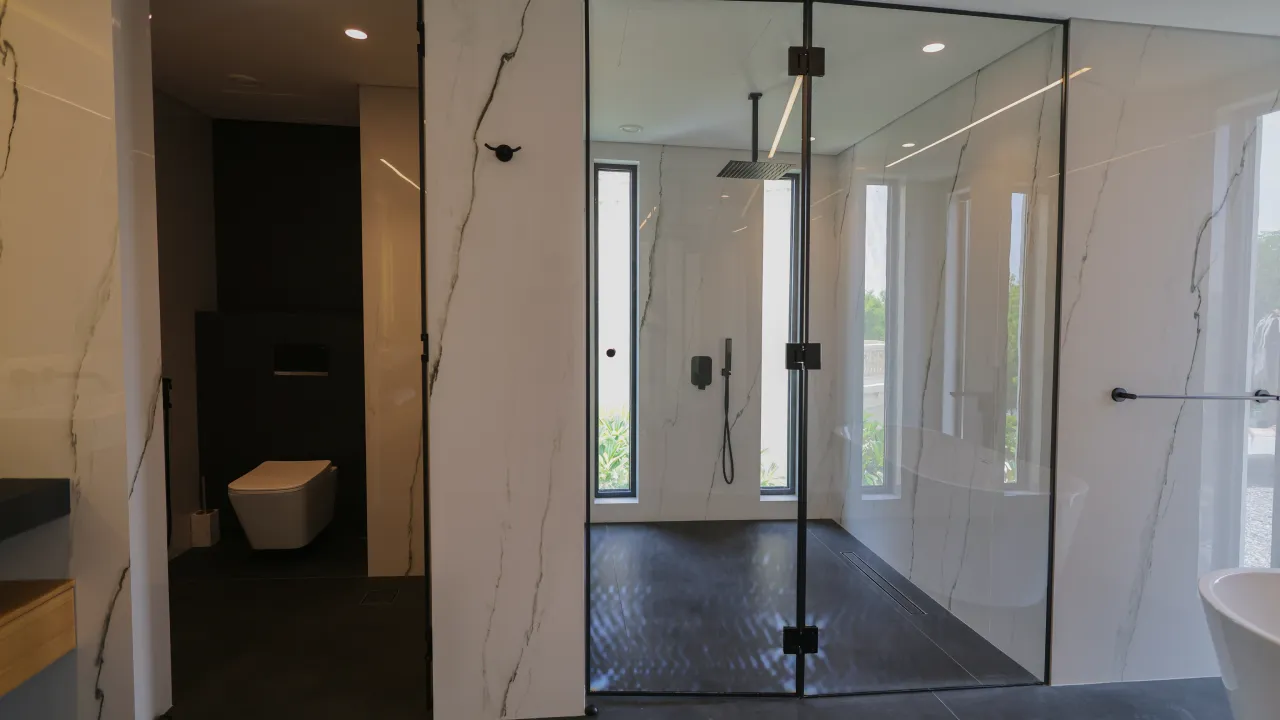
The bathroom interior design in Aven’s principal suite combines large-format Spanish wall slabs, a contrasting dark floor finish, black fittings, clear glass and white sanitaryware.
A freestanding bathtub is centered between tall narrow windows. The position brings daylight and framed landscape views into the bathing area while the window proportions maintain privacy.
Walk-In Shower and Black Fixtures
The walk-in shower uses clear glass with black hinges and minimal framing. Inside, a ceiling-mounted square rain shower, separate handheld shower and linear drain are finished in black.
The large-format Spanish slabs continue through the enclosure, keeping the shower visually connected to the bathtub and vanity zones rather than creating a separate enclosed cubicle.
Guest Bathroom With Darker Finishes
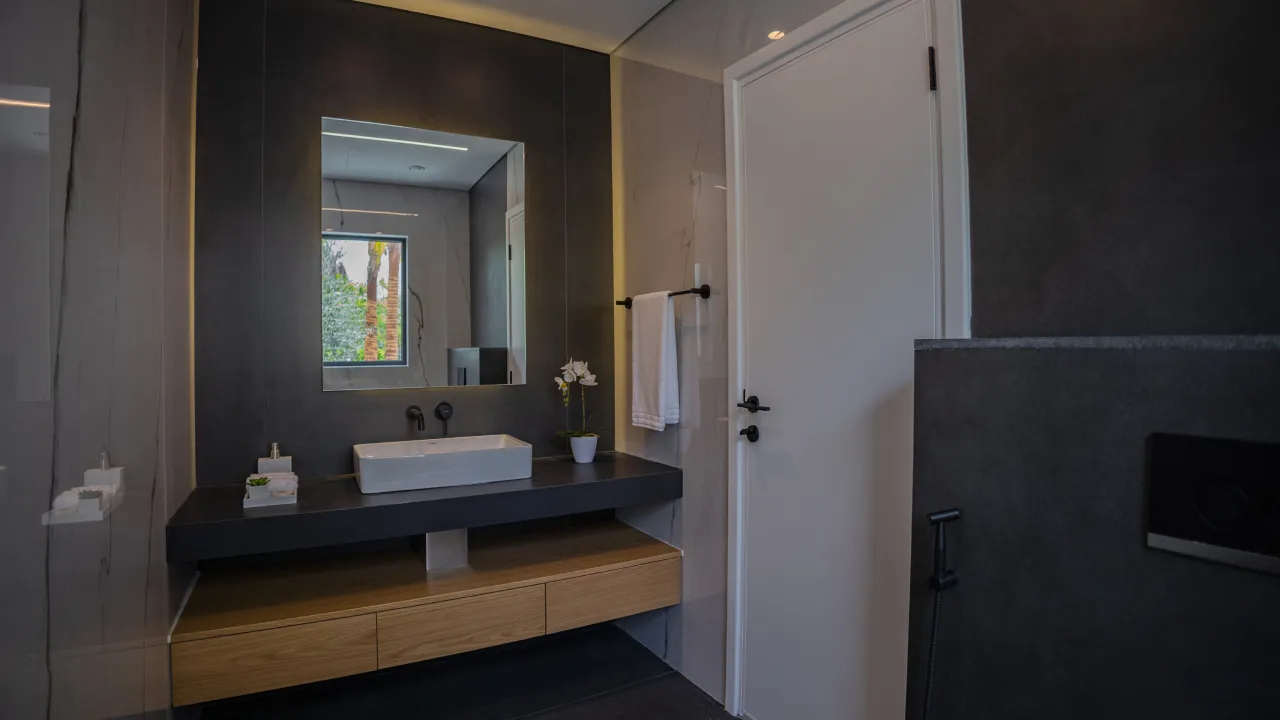
The guest bathroom gives greater visual weight to the charcoal surfaces. A black counter, wall-mounted tap and dark WC wall are balanced by a white vessel basin, pale slab panels and a wood-finish drawer unit.
Warm lighting around the large mirror softens the darker wall finish, while the floating vanity keeps the floor area open and practical for maintenance.
Covered Pool Terrace
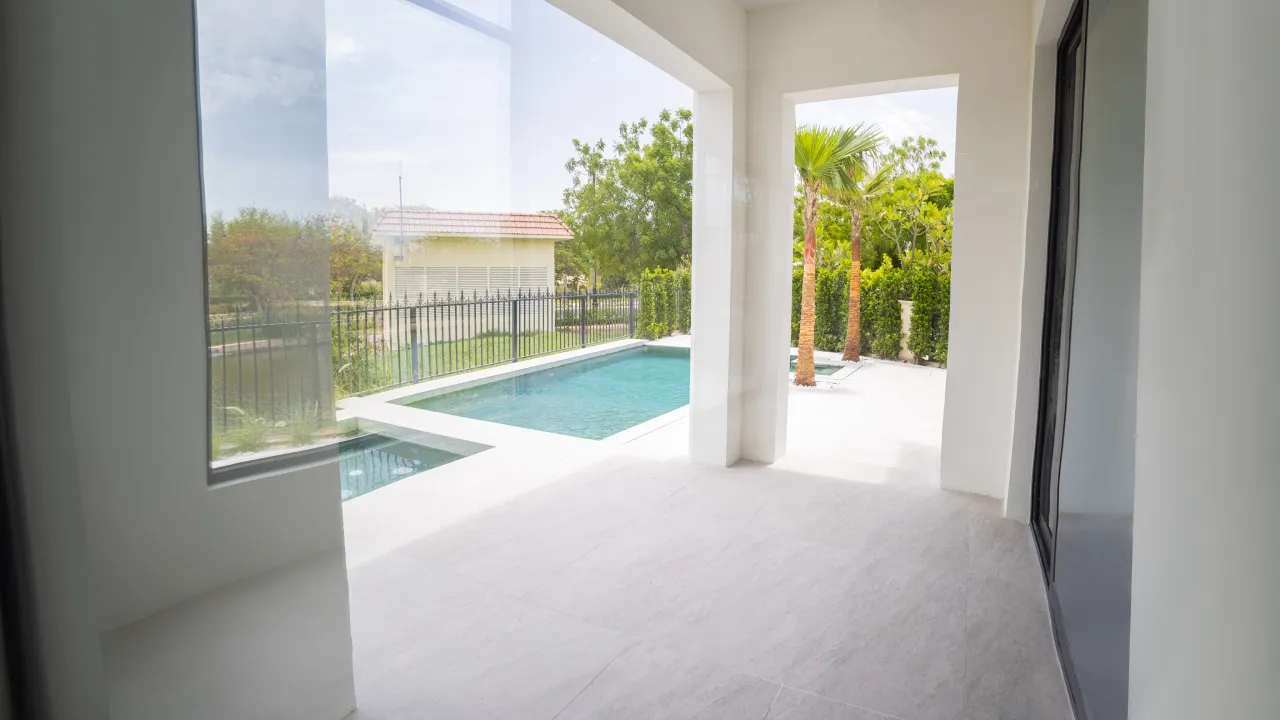
Large-format pale paving continues beneath the covered patio and around the Jacuzzi. The deep opening beside the sliding doors provides a shaded transition between the interior, water and garden.
The completed outdoor plan includes the covered seating area, Jacuzzi, main pool, open sun terrace, outdoor preparation counter, palms, boundary hedges and lake-edge view without filling the plot with separate structures.
Project and Community Context
How Aven Responds to Its Lake-Facing Jumeirah Islands Plot
Aven responds to the existing structure, lake position, mature planting and original roof profile of an established Jumeirah Islands house. The renovation works with the conditions of the existing 10,000 sq. ft. plot rather than treating the property as a new-build site.
The original Entertainment Foyer circulation remains central to the completed plan, while larger openings, revised floor finishes and the glass staircase change how the family moves through the house and experiences the lake-facing garden.
Lake-Facing Boundary
The living areas, kitchen, upper windows, pool and terrace are directed toward the lake while side hedges and controlled window positions protect privacy.
Established Landscaping
Existing palms and established boundary planting soften the renewed white exterior and provide screening within the mature community setting.
Retained Roof Profile
Sections of pitched tiled roof remain visible above the modified elevations, maintaining a connection with the original Jumeirah Islands villa.
Pool and Terrace Levels
Sliding-door thresholds, paving, Jacuzzi and pool edges are coordinated with the existing plot and lake-side conditions to support drainage and direct movement outdoors.
For a broader review of Arta’s work on 12 houses in the community, visit the Jumeirah Islands villa renovation page .
Project Specifications
Materials & Finishes Used at Aven Villa
The Aven renovation combines large-format Spanish porcelain flooring and bathroom slabs with engineered wood flooring and locally fabricated kitchen cabinetry. The specifications change between the main living areas, bedrooms, bathrooms and kitchen according to the function of each part of the villa.
Main Flooring
Large-format Spanish porcelain tiles are used through the principal ground-floor areas, including the entrance, circulation and main family spaces.
Bathroom Finishes
Large-format Spanish slabs are paired with darker floor finishes, black fittings, clear glass shower enclosures and white sanitaryware.
Bedroom Flooring
Engineered wood flooring is used in the bedrooms, providing a warmer material transition from the porcelain flooring on the main ground floor.
Kitchen Joinery
The kitchen uses locally fabricated cabinetry with a PU-painted finish, integrated appliances and contrasting wood-finish elements.
Integrated Renovation Scope
Aven Villa Renovation Scope
Aven was completed as a full villa renovation with several connected scopes carried out within the same property. The project included targeted home remodeling where circulation, architectural openings and the relationship between the entrance, kitchen, living areas and garden were changed.
Interior work, the staircase, exterior elevations, swimming pool and lake-facing outdoor areas were coordinated around the existing Entertainment Foyer structure and 10,000 sq. ft. plot.
- Ground-floor planning and remodeling: revised circulation, architectural openings and longer views between the entrance, kitchen, family spaces, pool terrace and garden.
- Staircase renovation: dark stone treads and risers, clear glass balustrades, double-height stair hall and upper gallery work.
- Interior renovation: Spanish porcelain flooring, engineered wood bedroom flooring, custom kitchen joinery, bathroom finishes, ceilings and architectural lighting.
- Exterior renovation: renewed exterior finishes, dark-framed glazing, doors, glass balcony guarding and changes connecting the rear elevation with the terrace.
- Swimming pool renovation: overflow pool, Jacuzzi, surrounding paving and coordination with the covered terrace and lake-facing outdoor area.
- Landscape and outdoor work: terrace surfaces, planting coordination, retained palms, boundary hedges and the relationship between the pool area and existing garden.
- Technical coordination: building services and site work required by the revised layouts, finishes and external arrangement.
Planning an Existing Villa Renovation
Planning a Jumeirah Islands Villa Renovation?
A renovation should begin with the house that exists today. Original plans, current measurements, previous extensions, structural openings, service routes, pool levels and community approval records should be reviewed before the new layout is fixed.
Owners can send Arta the current floor plan, villa cluster, photos or a short video, requirements, proposed layout changes and pool or garden scope for an initial project discussion.
Other Work in the Community
Related Jumeirah Islands Projects
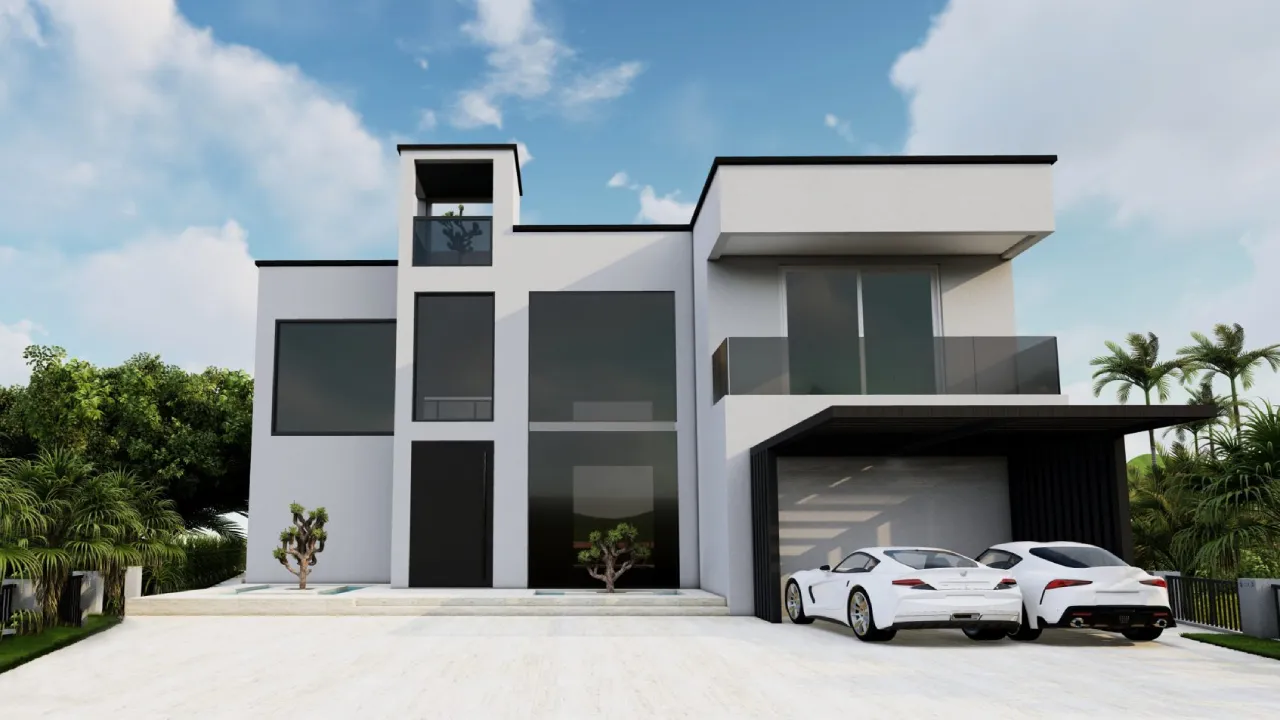
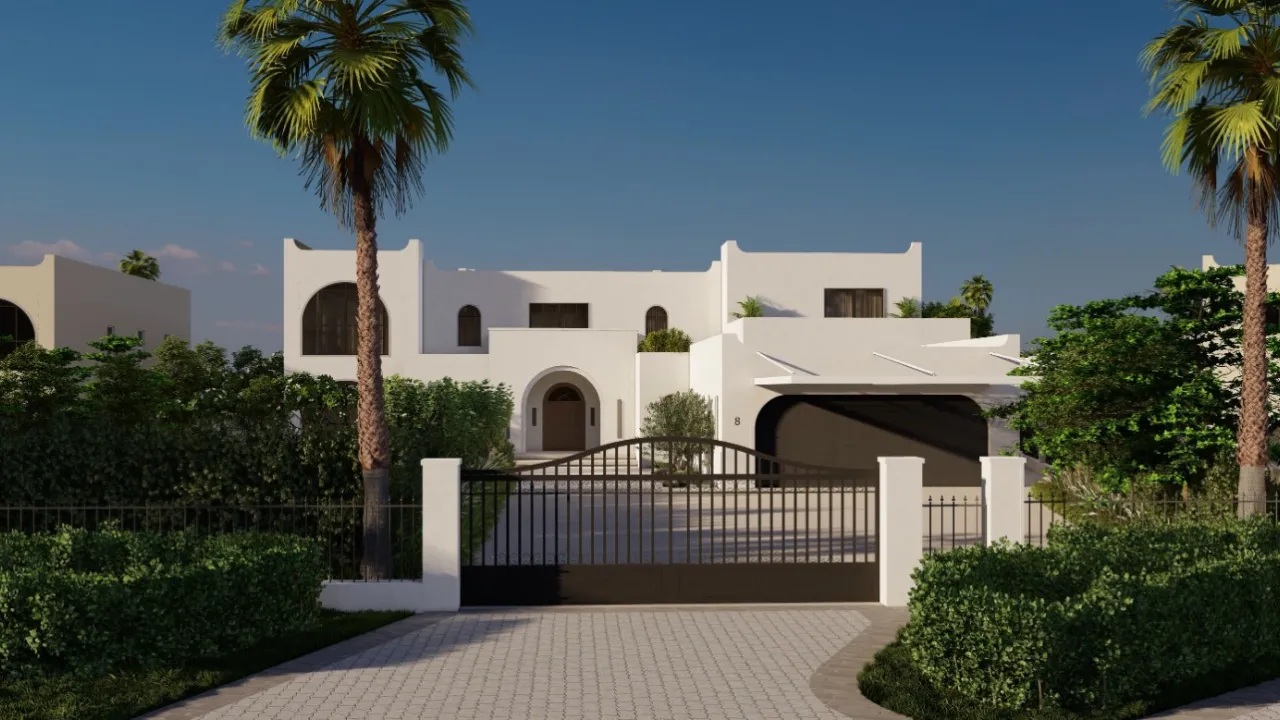
These project pages present different original layouts, plot sizes and levels of architectural and outdoor work within Jumeirah Islands.
Project Questions
Aven Villa Renovation FAQ
What type of Jumeirah Islands villa is Aven?
Aven is a four-bedroom Entertainment Foyer villa with a 5,300 sq. ft. villa area on a 10,000 sq. ft. lake-facing plot. The renovation reworked the central entrance and circulation area with an open staircase, glass guarding, a double-height void and longer views through the ground floor.
Was Aven newly constructed?
No. Aven is the renovation and architectural modification of an existing Jumeirah Islands villa. Parts of the original structure and pitched roof profile remain visible in the completed house.
Did the renovation include the exterior?
Yes. The completed work includes renewed exterior finishes, dark-framed openings, glass balcony guarding, covered patio areas, poolside paving and changes to the relationship between the villa and lake-facing garden.
Did the project include a swimming pool?
Yes. The outdoor scope includes an overflow swimming pool, integrated Jacuzzi, surrounding terrace, planting and coordination with the lake-facing boundary.
What flooring and finishes were used in Aven Villa?
The principal ground-floor areas use large-format Spanish porcelain tiles, while the bedrooms use engineered wood flooring. The bathrooms include large-format Spanish slabs, dark finishes, black fittings, clear glass and white sanitaryware.
Was the kitchen custom made for the renovation?
Yes. The kitchen cabinetry was locally fabricated with a PU-painted finish and includes integrated appliances, a central island, wood-finish elements and an attached dining extension.
Can another Entertainment Foyer villa be changed in the same way?
Some planning principles may be relevant, but each villa requires its own survey. Previous alterations, structure, plot position, pool levels, neighbouring privacy and current approval requirements can change what is technically possible.
Villa Renovation in Dubai
Discuss Your Jumeirah Islands Property With Arta
Send the current floor plan, property photos and renovation requirements for an initial discussion about architecture, interiors, technical work, pool and outdoor areas.
Contact Us
Phone
+971 45 85 1983
Email
info@artagroup.ae
Email
info@artagroup.ae
Legal Company Name
Arta Building Contracting L.L.C
Dubai Trade License No. 882326
Address
Office No. 2101, XL Tower, Business Bay, Dubai, UAE
Working Hours
Monday to Friday: 8:00 AM – 5:00 PM
Saturday: 9:00 AM – 2:00 PM