
Jumeirah Islands · Dubai · Before & After
Jumeirah Islands Villa Hall & Living Room Renovation Before and After
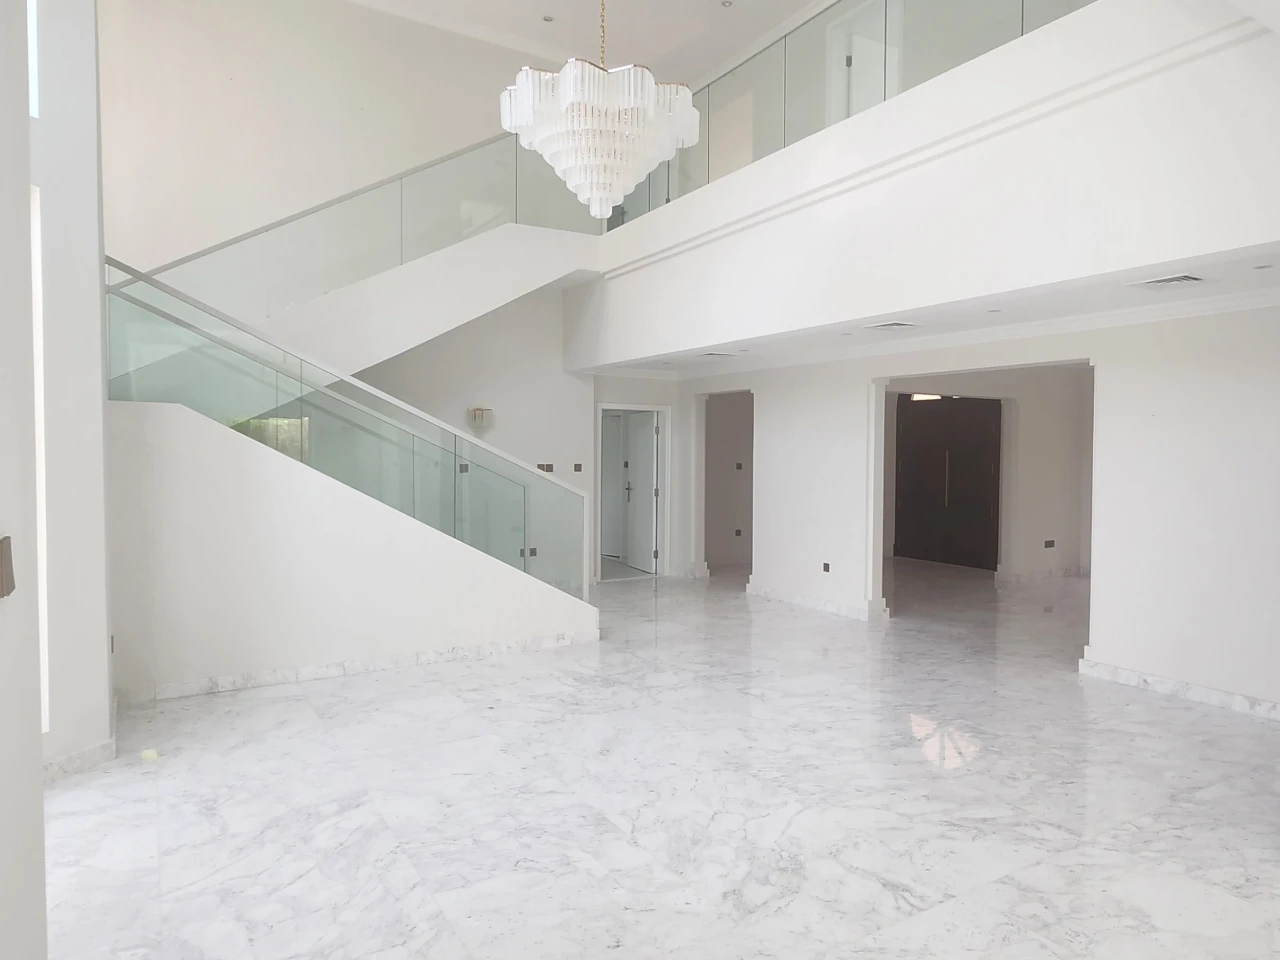
This Jumeirah Islands villa already had a major architectural asset: a dramatic double-height hall filled with natural light. Before renovation, however, the scale of the space dominated the ground floor. The living zone had little definition, the staircase blended into the surrounding white surfaces, and the large volume had few elements connecting the lower and upper levels.
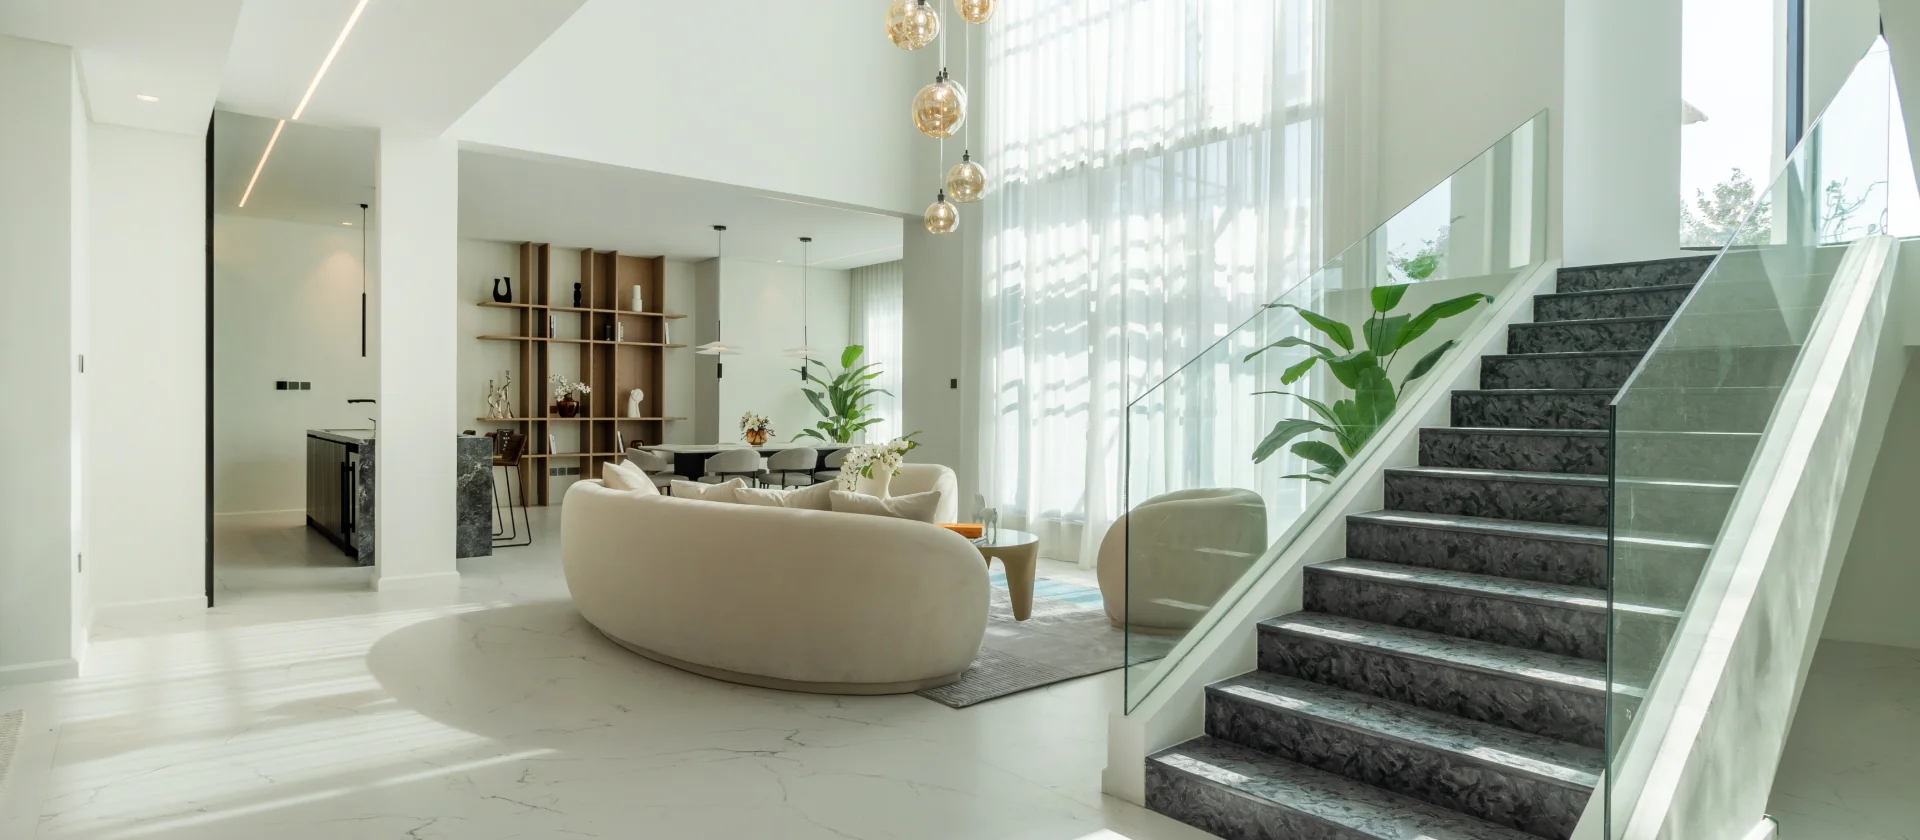
The renovation gives the same architecture clearer structure at everyday scale. Curved seating anchors the centre of the hall, full-height sheer curtains soften the daylight, suspended glass pendants occupy the double-height void, and darker stone at the staircase introduces contrast while the living and dining areas remain open.
Transformation Overview
From an Open Double-Height Hall to a Defined Living Space
The original hall was bright and spacious, with white walls, extensive glazing, marble-effect flooring and glass balustrades. Its generous dimensions were immediately apparent, but there was little at ground level to establish where the main living area should begin and end.
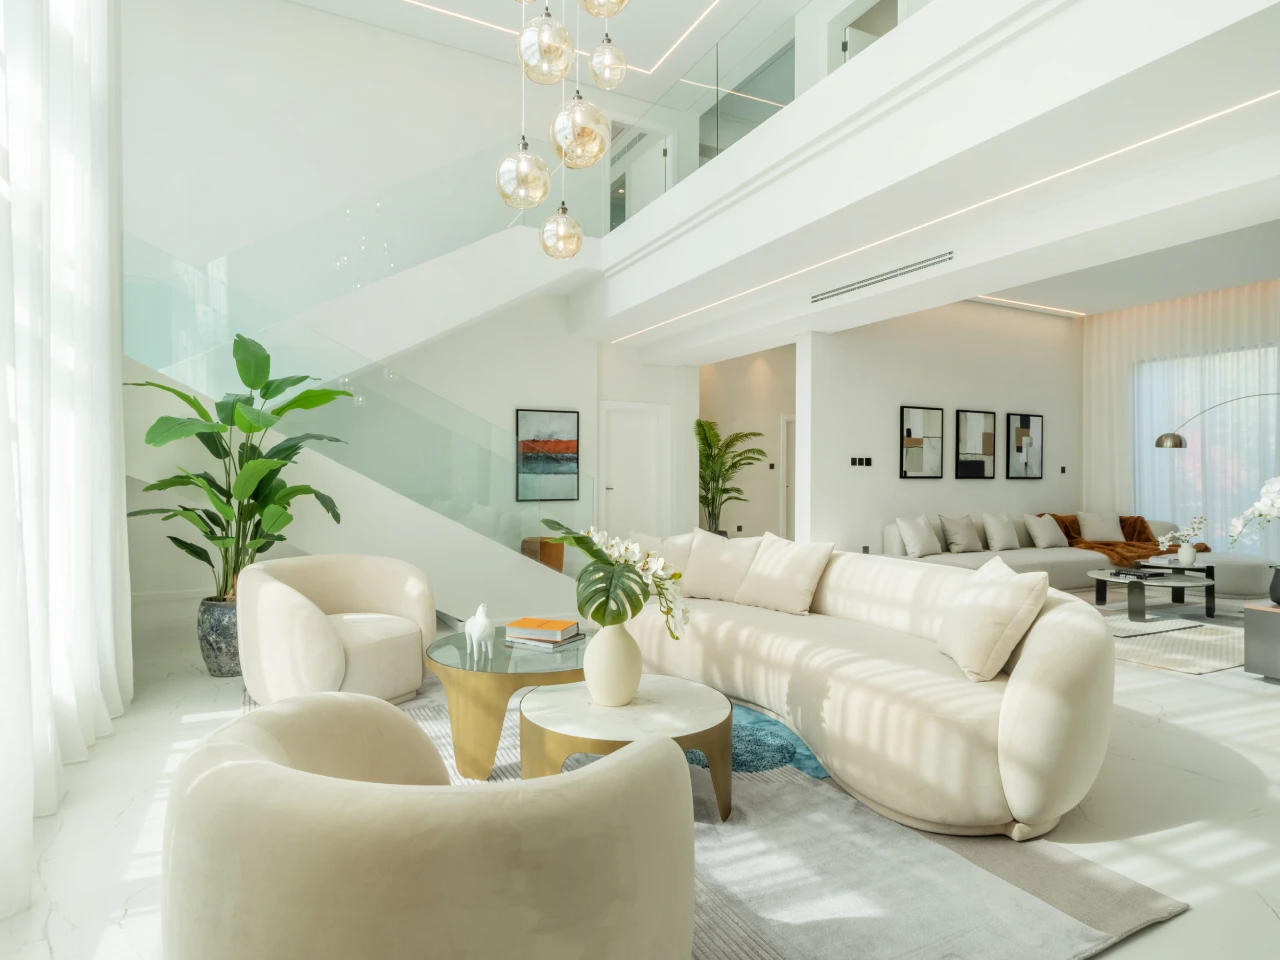
Rather than filling the room with excessive furniture, the completed interior concentrates the main elements in the centre of the hall. A curved sofa, two rounded lounge chairs and overlapping coffee tables form a social arrangement surrounded by open circulation.
This hall is part of Arta’s complete Jumeirah Islands villa renovation , where the living spaces, interior finishes and connected areas were developed as one residential transformation.
Before & After Comparison 01
The Main Hall From Ground Level
This matched viewpoint shows how the renovation changed the experience of the hall without reducing its openness or hiding the original double-height architecture.
 Before
After
Before
After
Drag the divider to compare the original open hall with the completed living room.
Furniture & Proportion
The Living Room Was Planned Around the Scale of the Hall
A double-height villa can make ordinary furniture appear too small. Here, the solution comes from proportion rather than quantity. The long curved sofa has enough visual weight to occupy the centre of the room, while its low profile keeps views through the hall open.
Two lounge chairs widen the arrangement and create several conversational positions. The rug establishes the approximate footprint of the living zone, while round and irregular coffee tables avoid adding another large rectangular form to an interior already defined by long beams, wall openings and stair lines.
Cream upholstery, pale flooring and white walls keep the palette connected to the villa’s natural brightness. Brass-toned table bases, warm glass pendants, timber details, greenery and artwork add smaller points of contrast.
Before & After Comparison 02
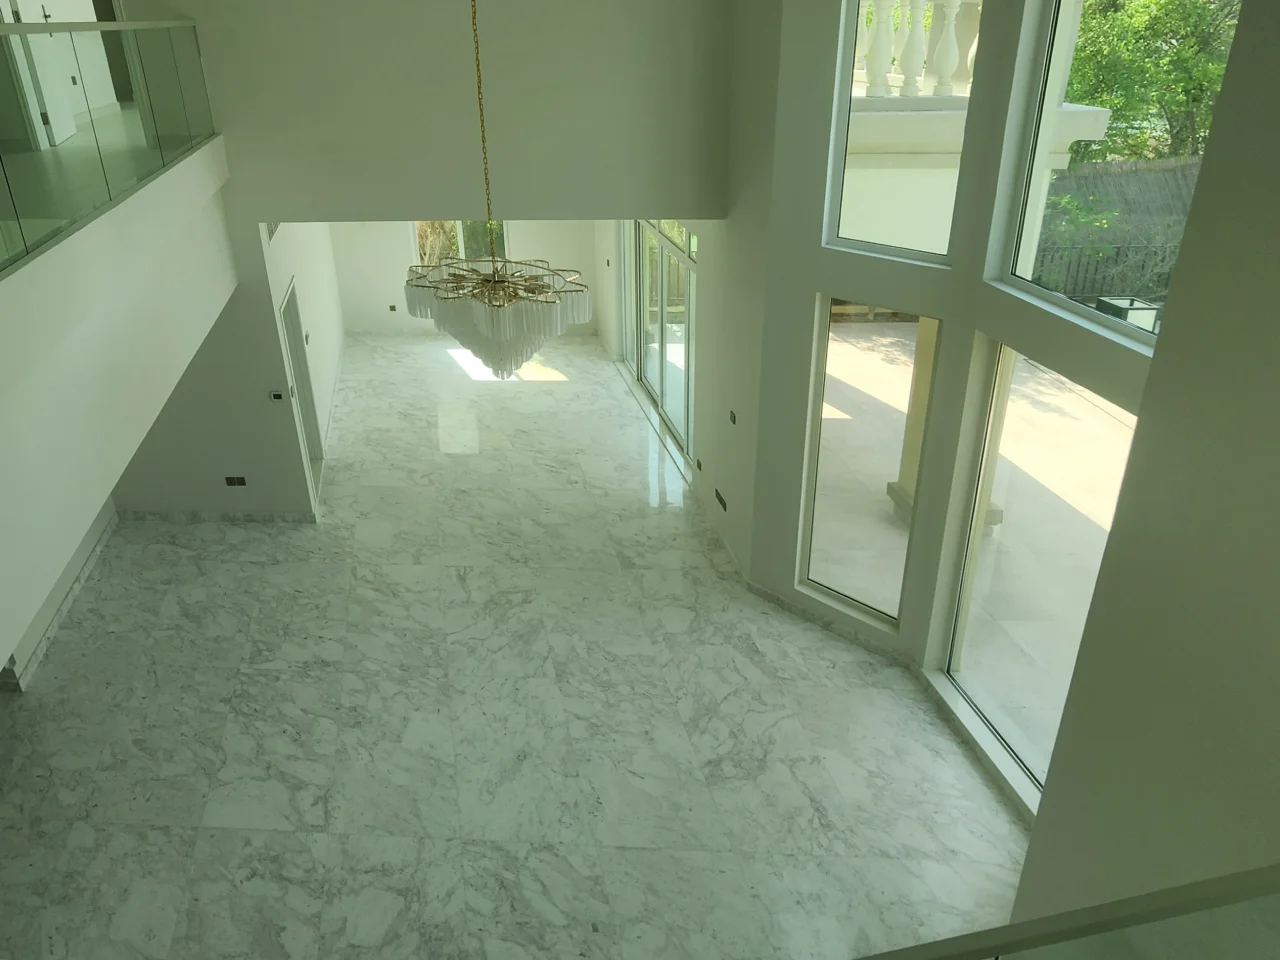
Looking Down Into the Hall From the Upper Level
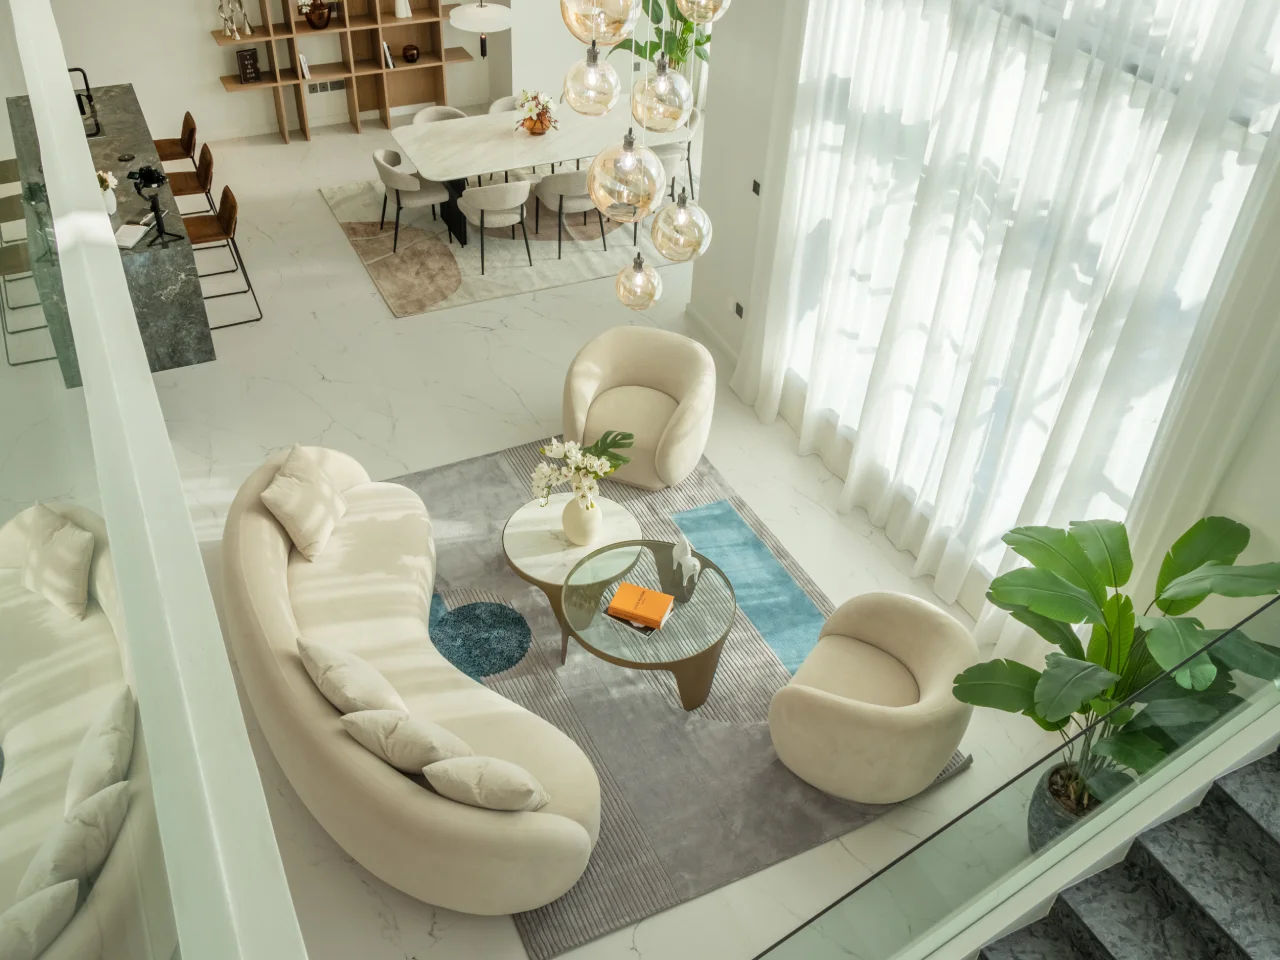
The upper-floor viewpoint makes the change in planning especially clear. It shows how the renovated ground floor is divided into usable zones while remaining visually connected.
 Before
After
Before
After
The upper-level comparison shows how the living and dining functions now occupy distinct areas within the same open plan.
Design Decisions
Five Changes That Reshaped the Hall
The transformation depends on a small number of coordinated decisions, each solving a different issue created by the hall’s scale, daylight and open circulation.
A Human-Scale Living Zone
The architecture remains large, but the sofa, chairs, tables and rug create a comfortable area at normal seating height. The occupants gain a defined place to gather without losing the volume above.
Lighting Occupies the Double-Height Void
The new glass pendants descend at different heights, creating visual reference points between the ground floor and upper gallery. Linear ceiling lighting follows the architecture around the main pendant composition.
Full-Height Curtains Soften the Glazing
Sheer curtains preserve the height of the tall windows while diffusing direct sunlight. They also create a continuous pale background behind the furniture instead of leaving the glazing visually exposed.
The Staircase Gains Contrast
Dark stone stair treads create a clearer staircase profile against the white structure and transparent glass balustrade. The stair becomes an architectural feature without adding a visually heavy enclosure.
Living and Dining Form One Composition
The seating zone, dining table, timber shelving and darker counter surfaces can be viewed together. Shared neutral finishes connect the areas, while furniture and material changes distinguish their individual functions.
Living Room Geometry
Why Curved Furniture Works in This Double-Height Interior
The villa contains many long architectural lines: balcony edges, beams, window frames, staircase runs and large wall openings. Repeating the same geometry with a rigid rectangular furniture arrangement would make the ground floor feel more linear.
The curved sofa changes the geometry at floor level. Rounded armchairs and coffee tables continue that approach and create a softer centre inside the rectilinear shell.
There is also a practical benefit. Curved backs allow circulation to pass around the seating from several directions, which suits a hall connected to the entrance, staircase, dining area and adjoining rooms.
Daylight & Materials
Natural Light Became Part of the Interior Composition
The before photographs already show how much daylight enters the villa. The design therefore focuses on managing that light rather than trying to create brightness artificially.
Translucent curtains reduce hard glare while keeping the height of the windows visible. Sunlight moves over the sofa, rug and pale floor during the day, giving the neutral interior greater variation without relying on strong colour contrast.
Plants placed near the glazing and staircase introduce deeper natural tones in areas that receive abundant daylight, while the cream upholstery stays closely connected to the light architectural base.
Completed Interior
A Living Room Designed to Be Seen From Every Level
The completed hall is experienced from the entrance level, staircase and upper gallery. The living room therefore had to work from several directions rather than depending on one primary front elevation.
The curved seating arrangement supports that requirement. There is no visually dominant back side to the composition, and open spaces between the furniture keep views toward the staircase, dining area and adjoining parts of the villa available.
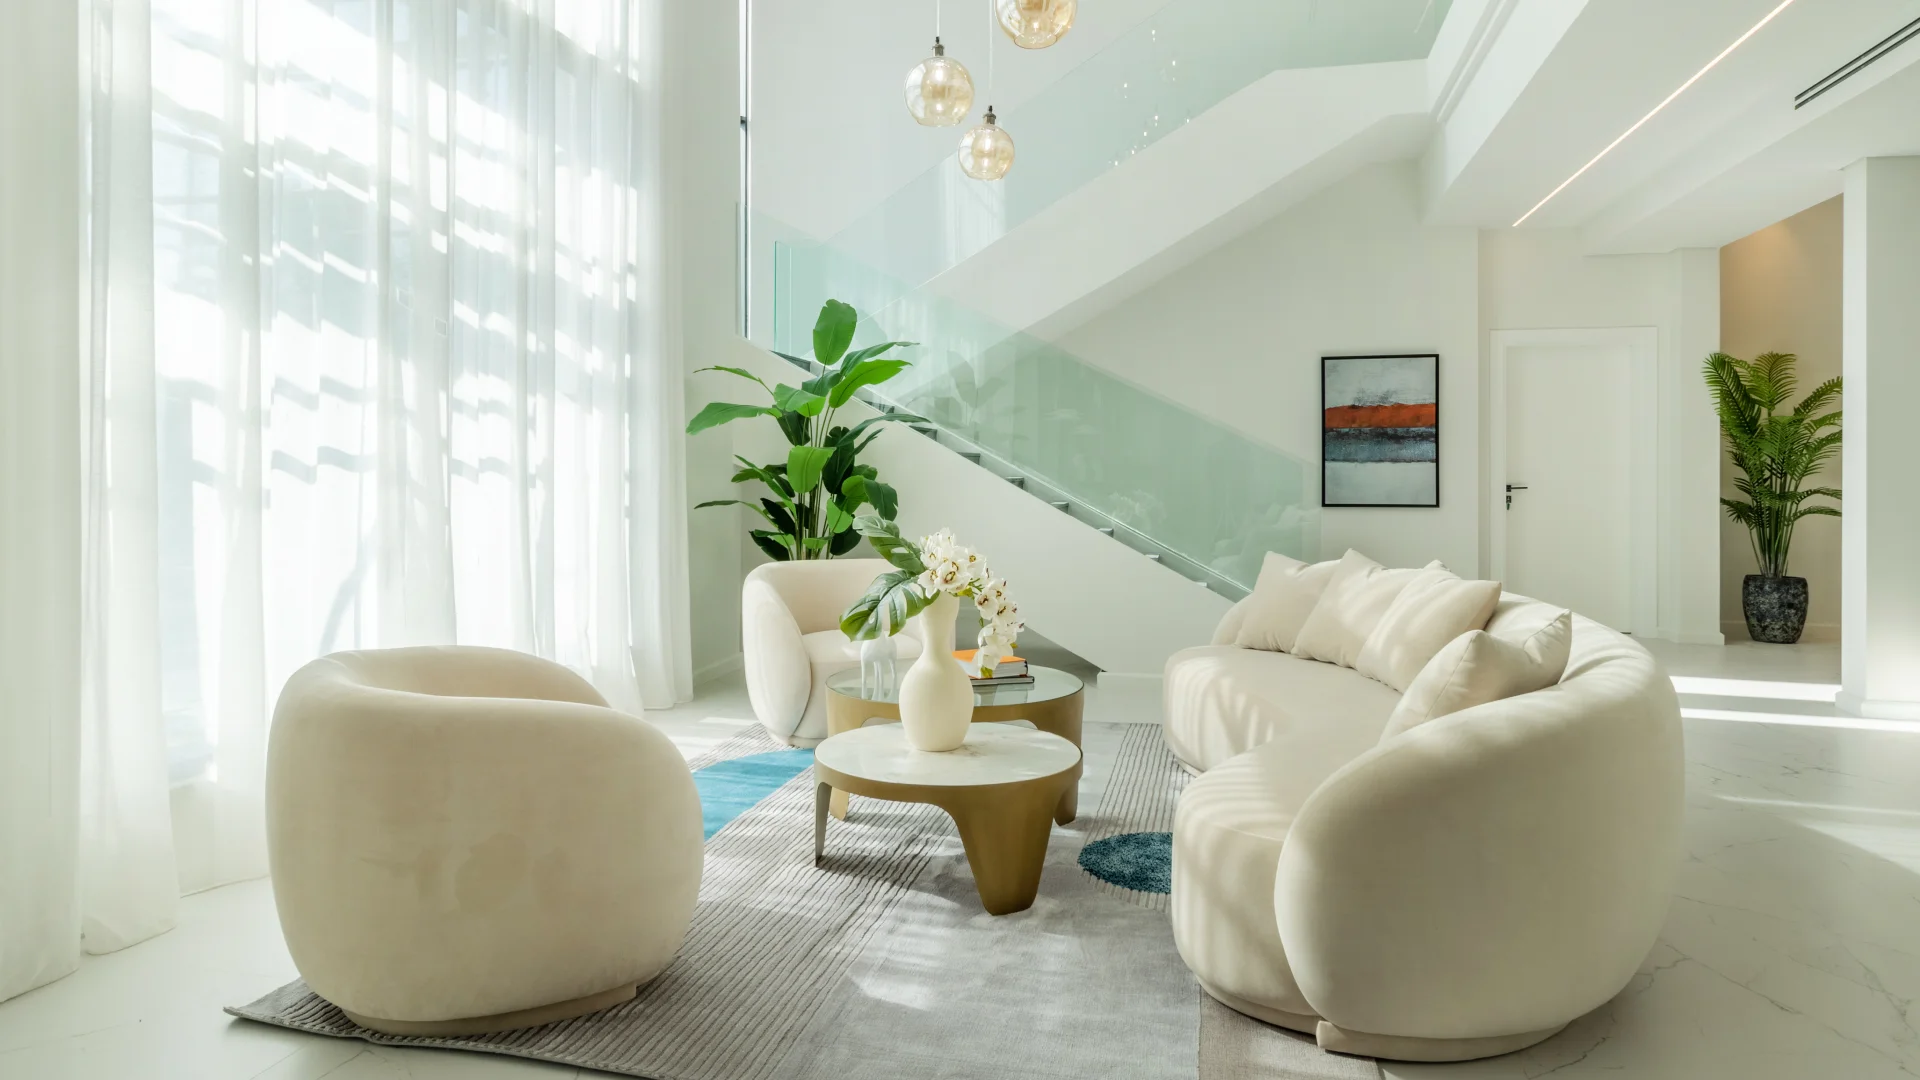
Completed double-height living room in Jumeirah Islands with curved seating, full-height sheer curtains, glass balustrades and dark stone staircase finishes.
Before & After Result
The Architecture Stayed Open. The Interior Gained Structure.
The renovation keeps the qualities that were already valuable in this Jumeirah Islands villa: generous ceiling height, extensive natural light, open circulation and visual connection between floors.
The major difference is how those qualities are now experienced at everyday scale. The living room has a defined centre, the dining area has its own identity, the pendant composition makes use of the vertical void, and the staircase carries greater visual weight.
Furniture, curtains, art, planting, timber and darker stone add depth while allowing the original architecture to remain clearly visible. The large hall now has a practical social centre and a stronger connection between its lower and upper levels.
Villa Renovation in Dubai
Planning a Villa Interior Renovation in Jumeirah Islands?
Arta works on villa renovations in Dubai involving interior reconfiguration, finishes, lighting, joinery, staircase upgrades and complete living-area transformations. For large open-plan or double-height interiors, the planning starts with the relationship between architecture, circulation, furniture and the way adjoining spaces are used.
More Arta Transformations
See More Villa Renovations Before and After
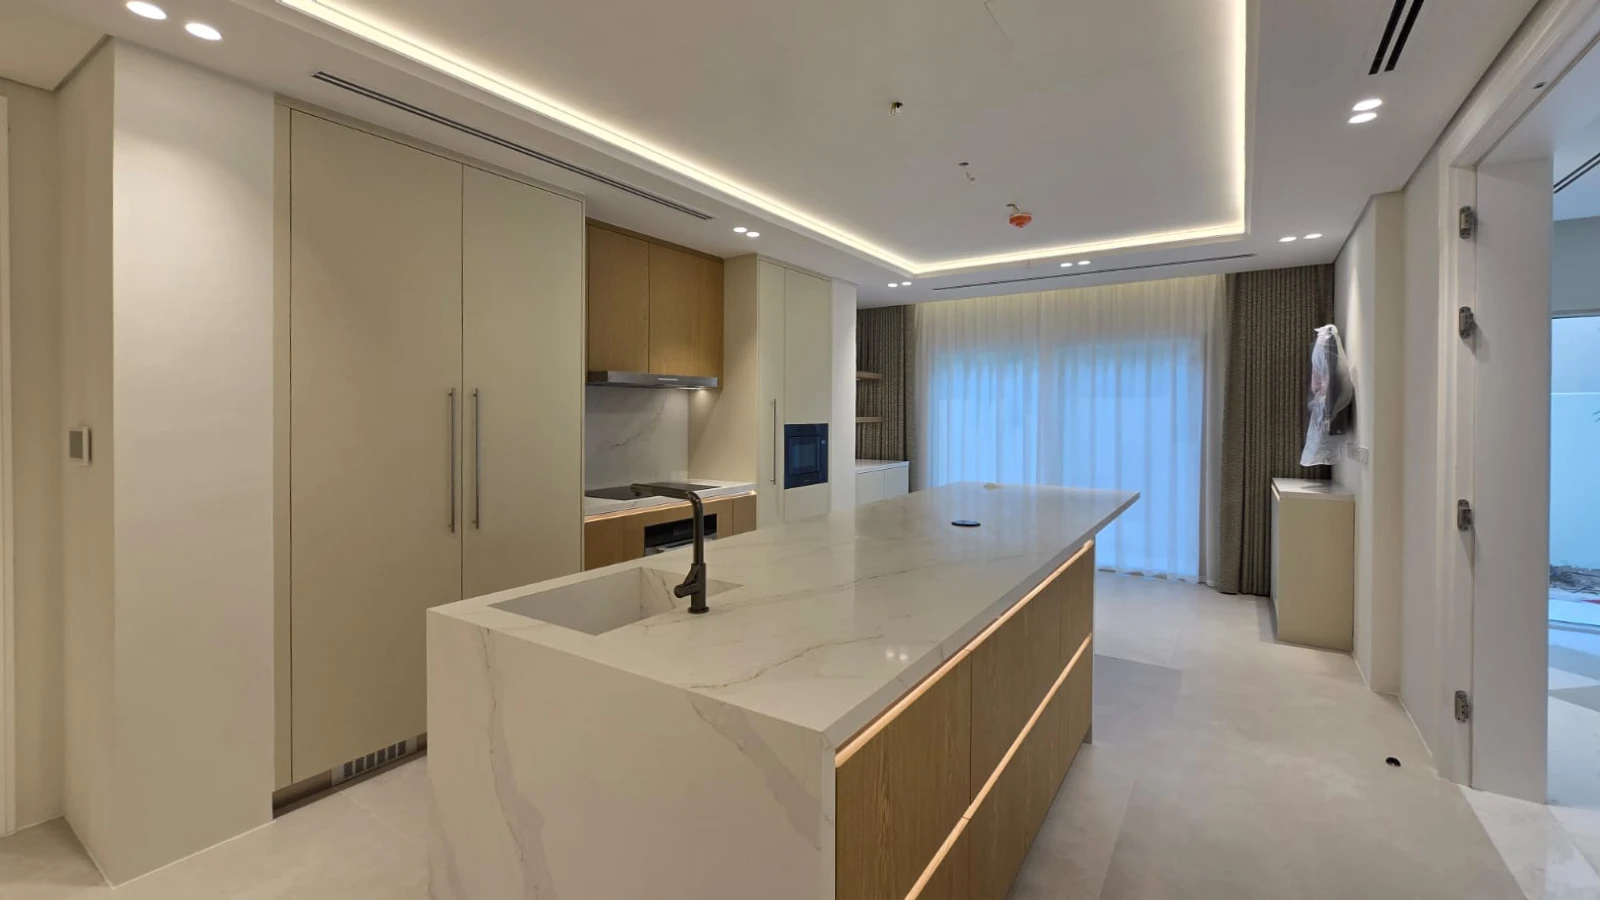
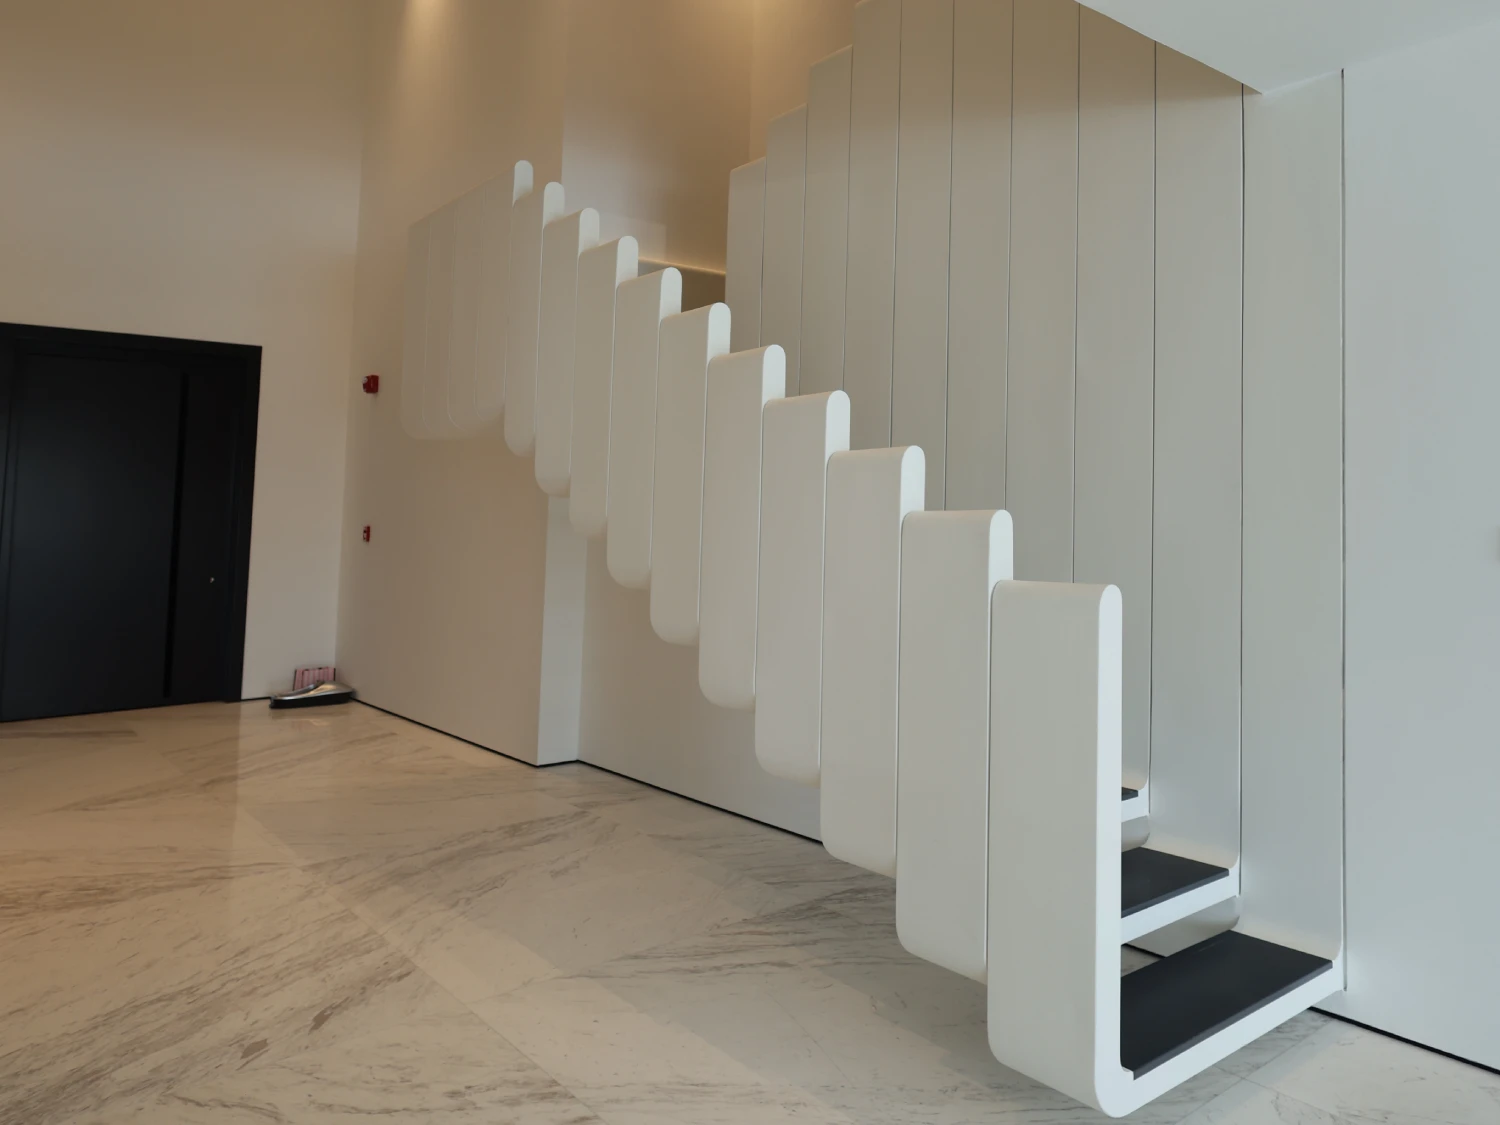
Continue with three completed Arta transformations in Dubai, including a rebuilt Meadows kitchen, a custom Palm Jumeirah entrance staircase and a waterfront master bedroom renovation.
Contact Us
Phone
+971 45 85 1983
Email
info@artagroup.ae
Legal Company Name
Arta Building Contracting L.L.C
Dubai Trade License
License No. 882326
Address
Office No. 2101, XL Tower, Business Bay, Dubai, UAE
Working Hours
Monday to Friday: 8:00 AM – 5:00 PM
Saturday: 9:00 AM – 2:00 PM