
Completed Project · Meadows 7 · 2026
Home Renovation in Meadows Dubai
This completed villa renovation in Meadows 7, Dubai was delivered by Arta as a full design-and-build project. The scope included architecture, structural and MEP works, interiors, bespoke joinery, stone finishes, kitchen and bathroom renovation, smart-home integration, a new swimming pool, and landscaping.
The villa was renewed with its classical character carried through the materials and architectural details. Polished marble floors and framed wall paneling sit alongside timber and glass doors, coffered ceilings and natural oak joinery, while engineered oak flooring, integrated lighting and modern technical systems bring everyday comfort to this complete home renovation.
Completed Villa
Completed Villa Video Tour
The completed project tour moves through the villa’s main interiors and outdoor spaces, from the formal rooms, kitchen and master bathroom to the new swimming pool, terrace and landscaped garden. It shows how the classical character of the home is supported by modern systems and practical upgrades for everyday family living.
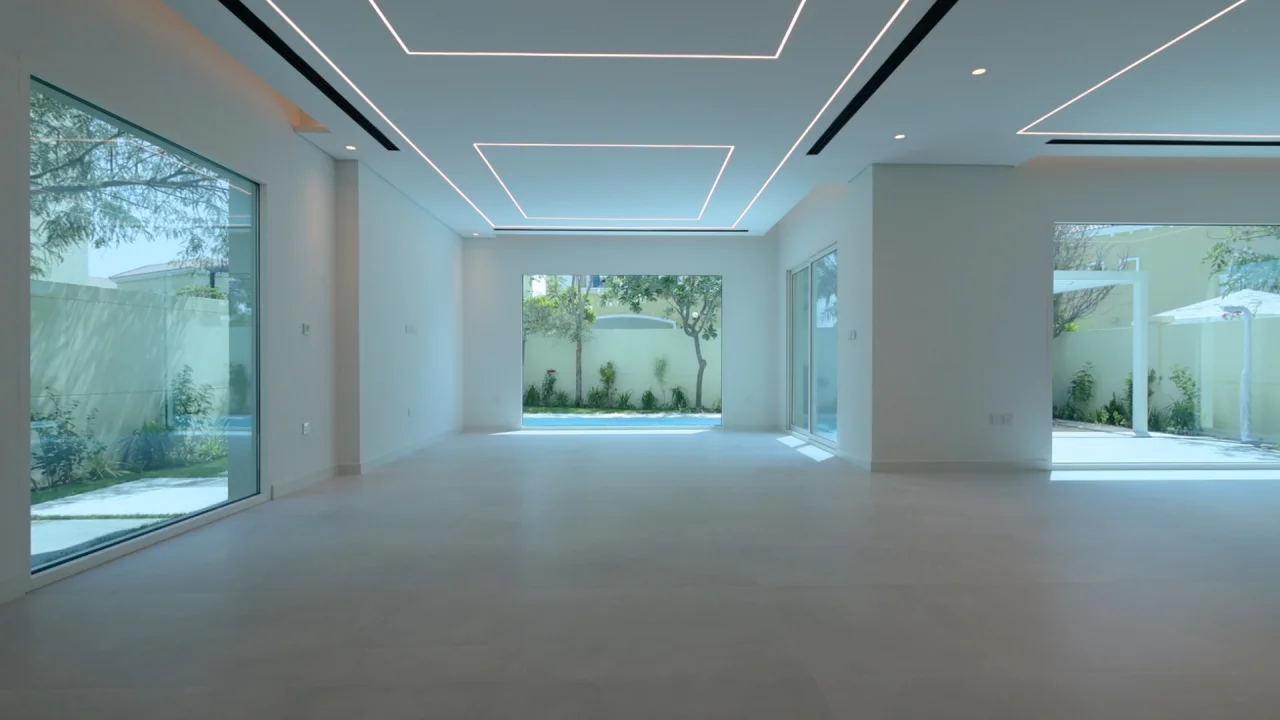
Full-height glazing creates a strong connection between the ground-floor rooms and the garden, opening long views toward the pool and outdoor entertaining areas.
Project Facts
Meadows 7 Villa Renovation — Project Details
Location
Meadows 7, Dubai, UAE
Completion
2026
Property Type
Existing private villa
Project Type
Full villa renovation — design & build
Design Style
Classical
Technical Scope
Architecture, building works, MEP
Interior Scope
Interior design, fit-out, bespoke joinery, stone works, lighting, and smart controls
External Scope
New swimming pool construction, facade works, terrace, and landscaping
Special Features
Smart-home controls, motorised curtain systems, and private in-house gym
Design & Build Delivery
Full Villa Renovation From Building Works to Interior Finishes
Arta managed the project through one design-and-build team, allowing architectural changes and technical services to be coordinated before the final finishes were installed. This was particularly important around ceilings, bathrooms, glazing, bespoke joinery and the transition between the house and new outdoor areas.
This integrated approach was especially important in an existing villa, where the quality of the finished spaces depends on careful coordination behind the surfaces. Layouts, ceilings, bathrooms, glazing and outdoor areas were developed together to create a comfortable family home with consistent detailing throughout.
- Full internal renovation of the existing villa
- Architecture and MEP coordination
- Custom stone, timber, lacquered, and mirror finishes
- Bespoke wardrobes and dressing-room joinery
- Smart-home controls and motorised curtain systems
- New swimming pool
- Facade, terrace, and full landscaping works
Emaar community coordination: Arta is registered with Emaar. For homeowners planning villa renovation in The Meadows, our team can check early whether Emaar approval or an NOC may be needed for work such as a new swimming pool, exterior changes or landscaping. This helps avoid unnecessary redesign or delays later. The exact requirements depend on the property and proposed renovation scope.
For the homeowner, this helps reduce the risk of delays or having to revise planned work later because an approval requirement was missed. The exact NOCs and approvals depend on the proposed renovation scope.
Interior Renovation
Classical Interiors With Bespoke Stone, Joinery, and Lighting
The interior renovation develops a consistent classical language through the entrance, reception rooms, corridors, bedrooms, and private suites. Framed decorative wall paneling and wainscoting are finished in a warm off-white, while coffered ceilings combine perimeter LED cove lighting, recessed downlights, and magnetic track lighting where required.
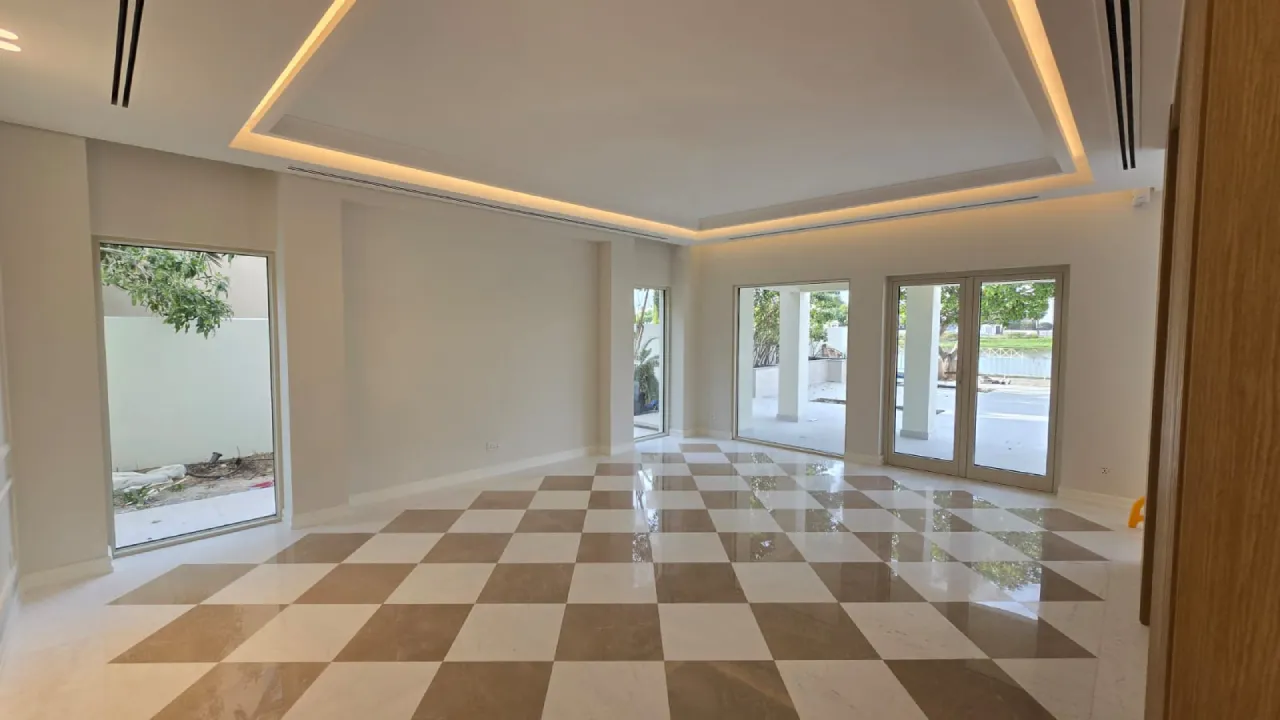
The double-height entrance foyer forms the main arrival space. A tapered crystal chandelier hangs beneath a circular illuminated ceiling cove, recessed skylights bring daylight into the volume, and a bespoke polished marble floor continues into the ground-floor circulation areas. Cream and dark mocha marble diamonds are laid at 45 degrees to form the patterned floor seen through the principal interior spaces.
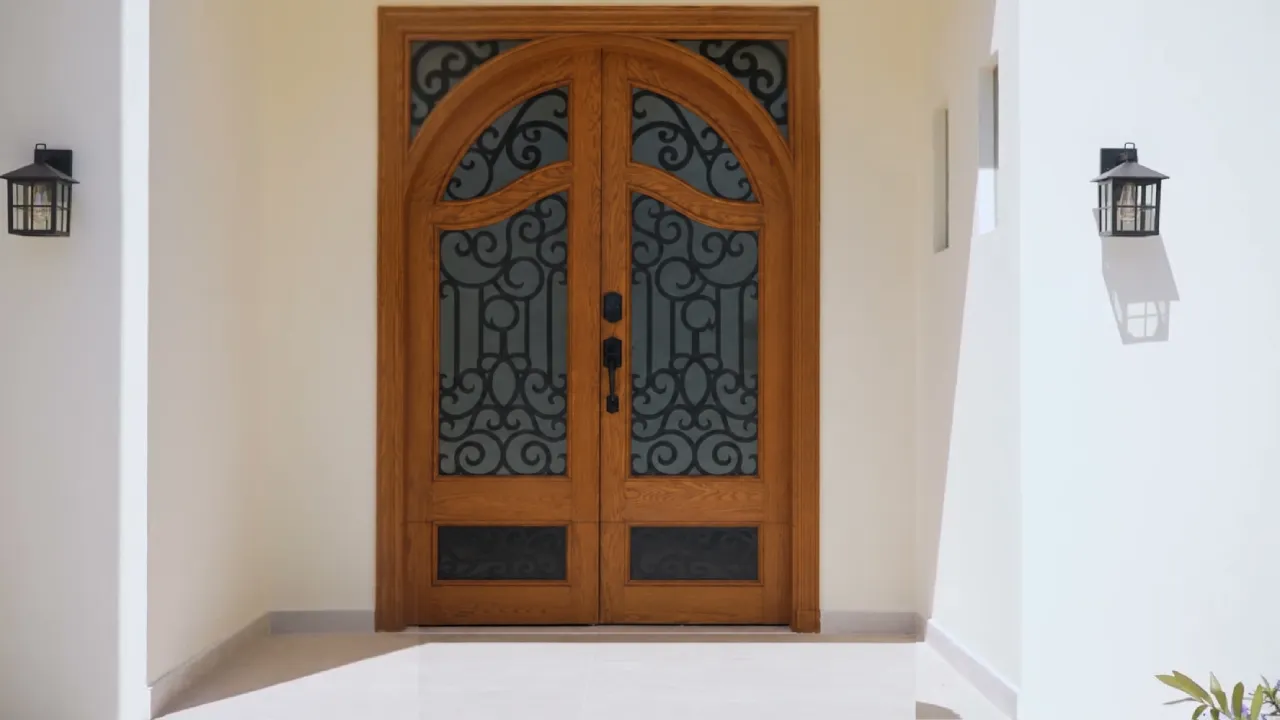
Classical Entrance With Timber, Glass, and Metal
The arched timber double doors, glazed panels, dark metal detailing, and exterior lanterns establish the villa’s classical character at the front entrance. Inside, the arrival continues into the double-height foyer with the chandelier, illuminated circular ceiling feature, and polished marble floor.
Formal Rooms With Diamond-Pattern Polished Marble
The ground-floor formal spaces use the same cream and dark mocha polished marble composition introduced at the foyer. Large glazed openings bring views of the pool and garden into the interior, while recessed and concealed lighting supports the classical wall and ceiling detailing without making the rooms visually heavy.
Upper-Level Flooring
Light natural engineered oak plank flooring runs through upper-level living spaces and bedrooms, creating a warmer material transition from the polished marble used on the ground floor.
Bedrooms & Dressings
Bedroom feature walls combine travertine-look panels, horizontal bronze inlays, fluted plaster details, and central oak panels. Full-height natural oak veneer wardrobes and bespoke dressing joinery provide integrated storage.
Smart Home
Ceiling-mounted sheer and blackout curtains use motorised controls integrated with the smart-home system. Cove lighting, downlights, and track lighting are coordinated with the architectural ceiling details throughout the villa.
Living Room Joinery
The main television wall combines ribbed natural oak slats, a central media panel, mirror panels, and a floating white lacquered unit, adding custom cabinet work to the principal living space.
Kitchen & Bathrooms
Kitchen and Master Bathroom Renovation
The kitchen and bathrooms formed part of the wider villa renovation, bringing together custom joinery, stone finishes, lighting and sanitary fittings with the technical work needed for comfortable everyday use.
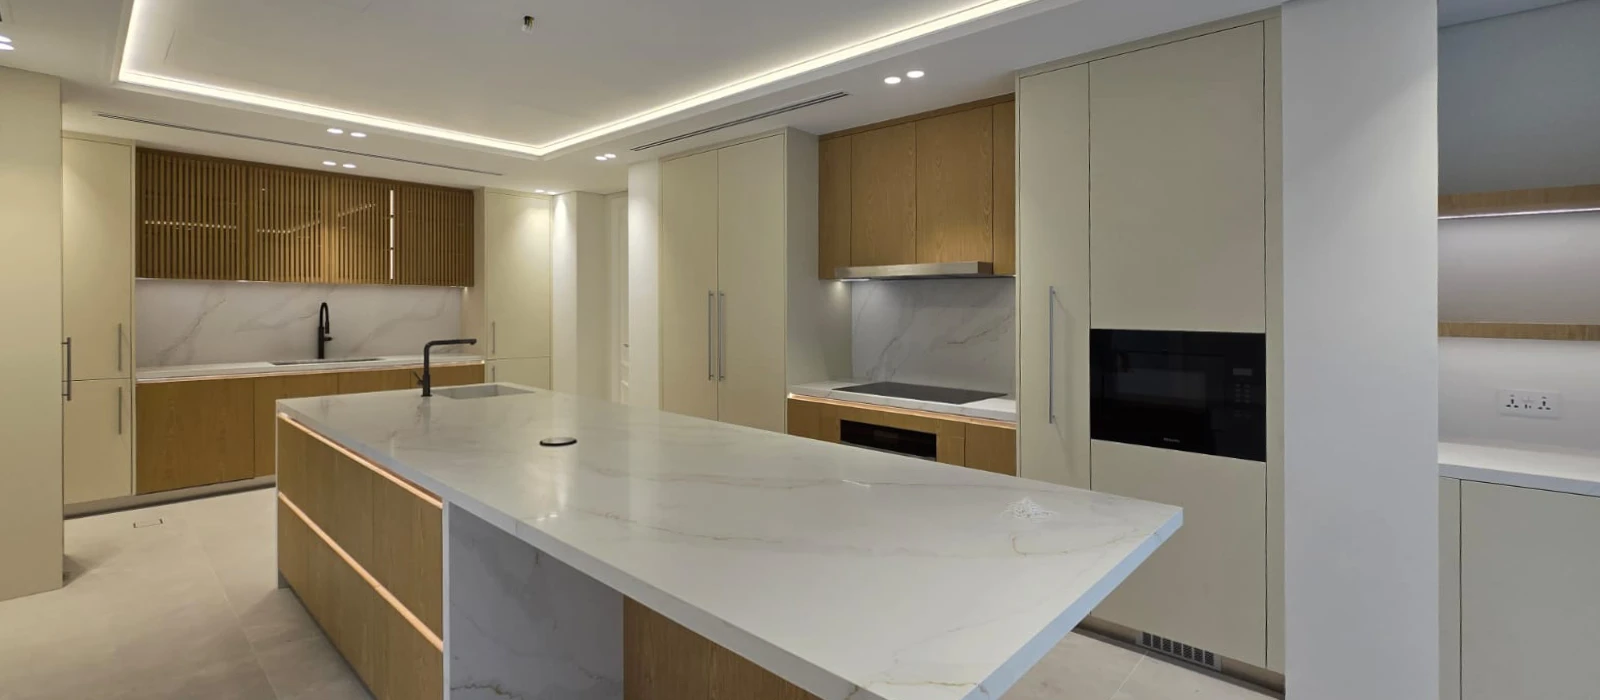
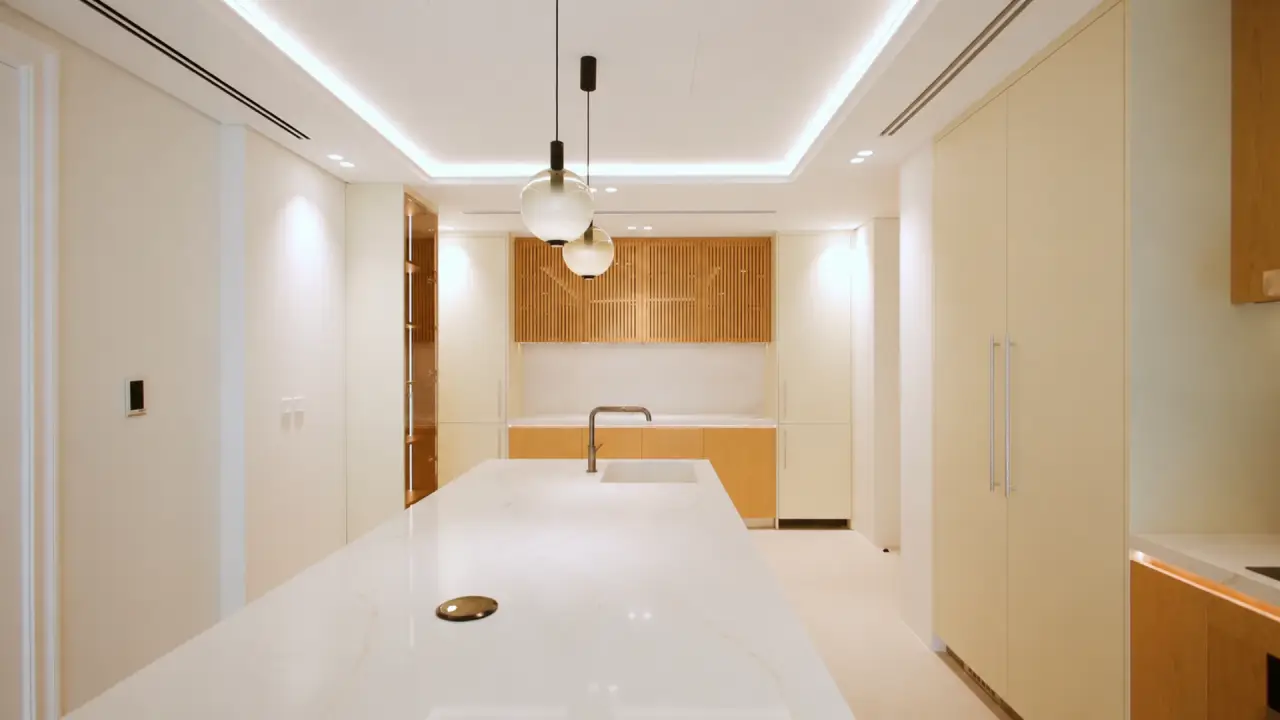
Kitchen With Pale Wood Cabinetry and Island
The kitchen renovation combines a light base palette with pale timber cabinet fronts, slatted upper storage, integrated appliances, a central island, and globe pendant lighting. The kitchen design was planned around a practical family layout, with joinery finishes coordinated with the natural oak used elsewhere in the villa.
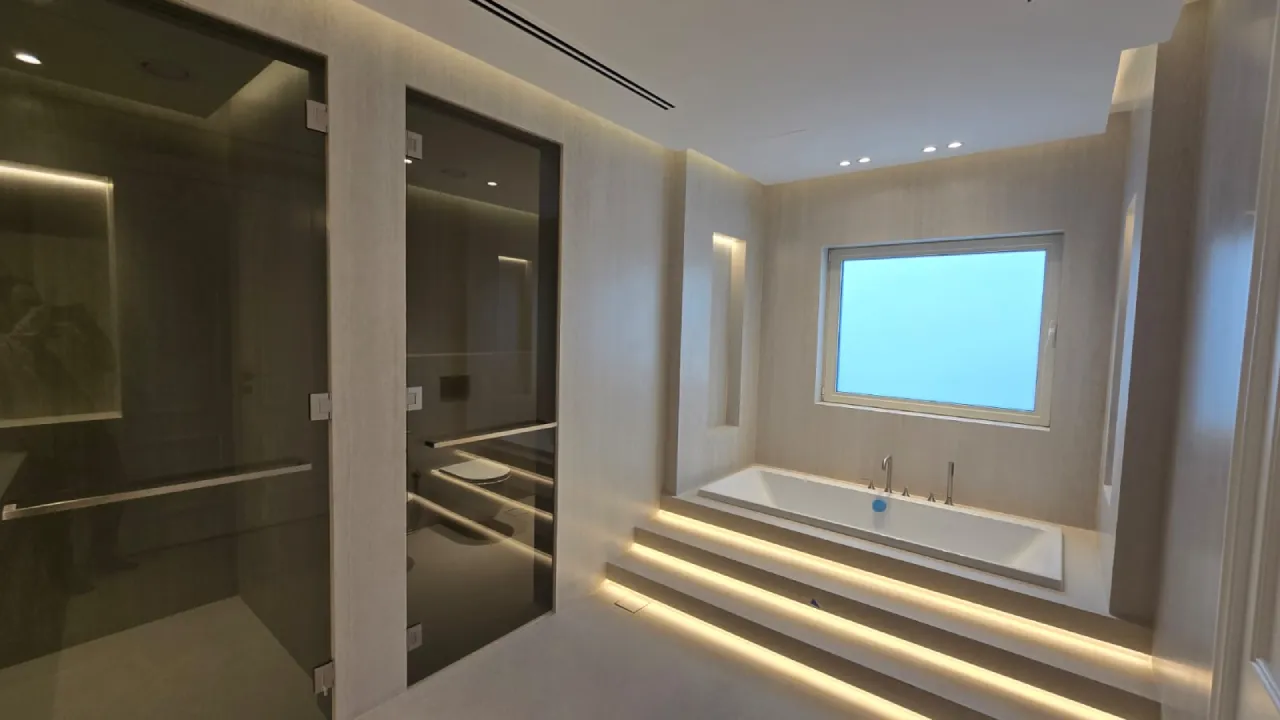
Master Bathroom With Raised Bathing Platform
The master bathroom design combines warm travertine-effect finishes with a raised three-step bathing platform, softly illuminated beneath each step. Smoked-glass enclosures give the wet and WC areas privacy without making the room feel enclosed, while rainfall showers, recessed niches and wall-mounted fittings add practical comfort. Natural oak vanity units, vessel basins and stone-finish tops bring warmth to the final composition.
See the master bathroom before & after and the guest bathroom transformation
Construction to Completion
Meadows Villa Renovation: Site Progress and Completed Result
This short video follows the Meadows villa from active construction through to completion. Early footage captures work around the entrance and staircase, then shifts to the finished exterior, double-height foyer, corridors and ground-floor living areas.
The contrast makes the scale of the renovation clear, showing how unfinished spaces were transformed through new architectural detailing, lighting, wall paneling, flooring and doors into a fully completed family home.
Exterior Works
Villa Exterior, New Swimming Pool, and Landscaping
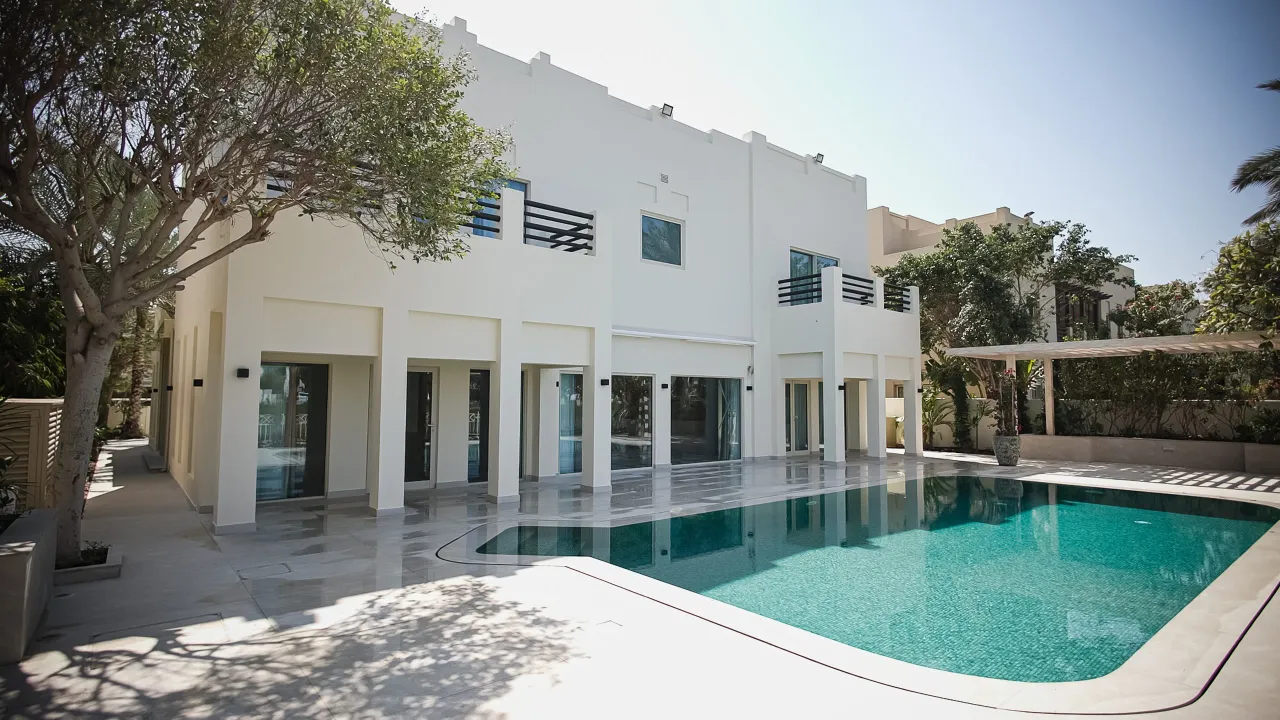
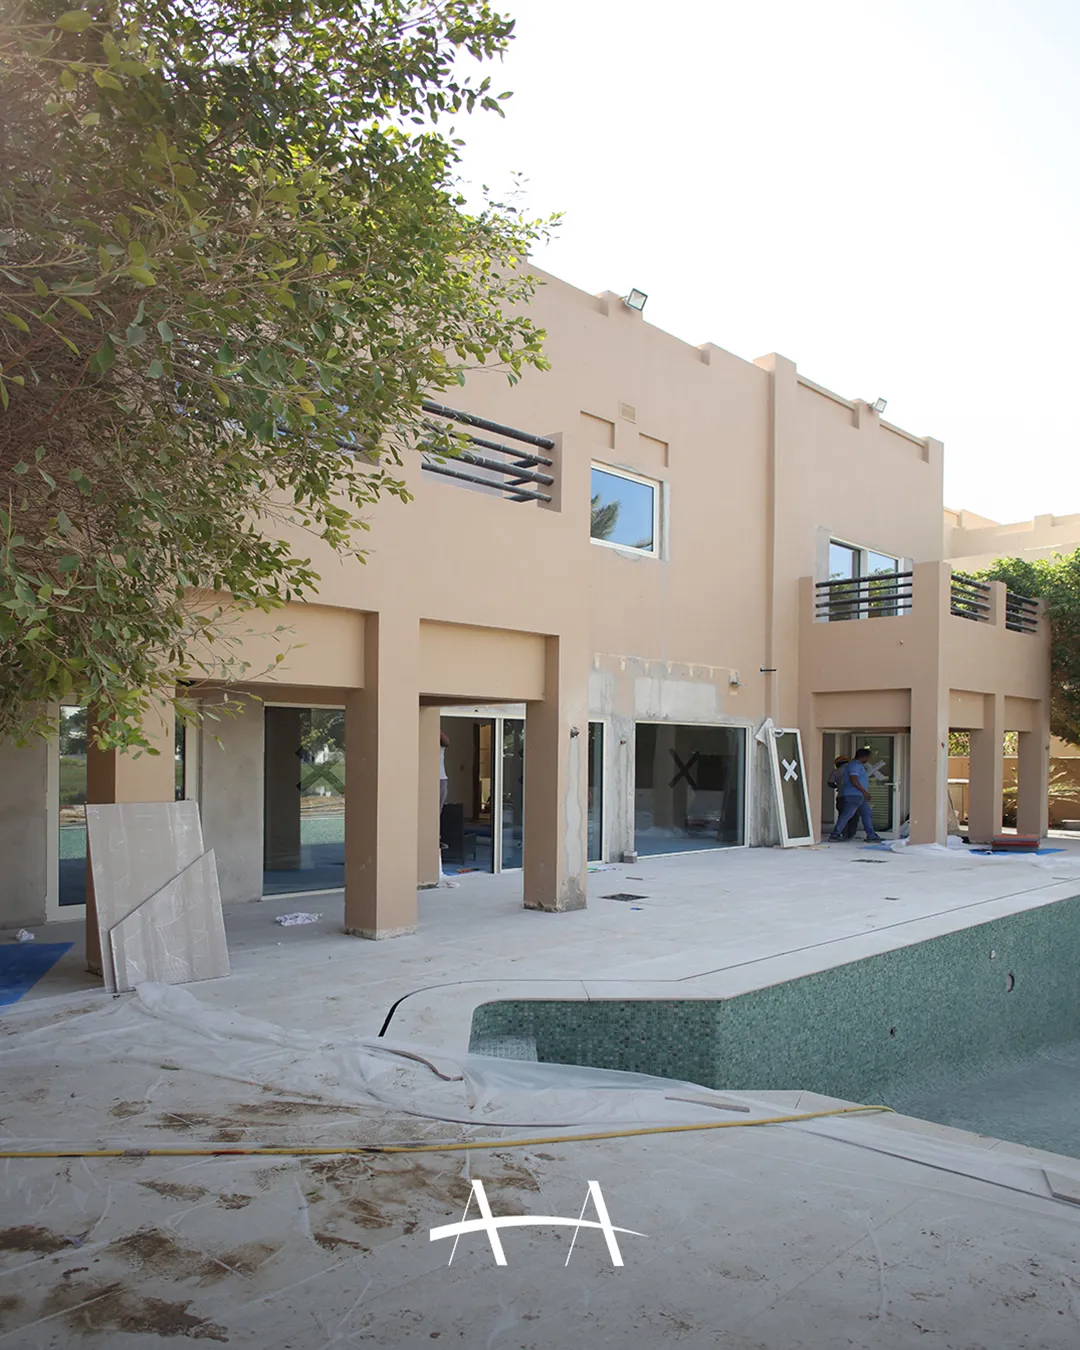
Arta’s scope continued outside the villa with facade repairs and finishing, terrace works, exterior lighting, full landscaping, and the design and construction of a new swimming pool. The completed rear elevation connects the principal ground-floor rooms directly to the pool terrace and garden through large glazed openings.
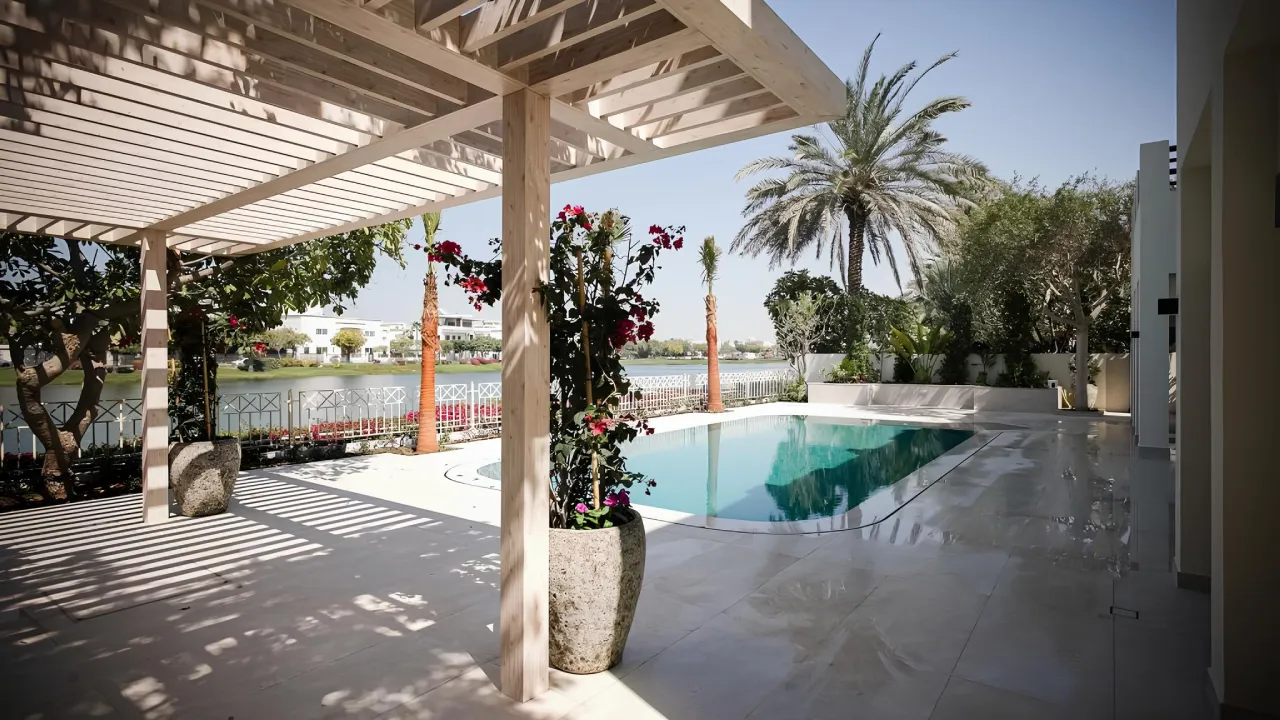
Backyard With Pergola, Planting, and Lake View
The landscaping works organize the garden around the new pool and terrace. A timber pergola creates a shaded outdoor zone, while planters and greenery soften the paved areas and preserve views toward the lake.
New Swimming Pool Designed and Built by Arta
The new pool gives the backyard a clear focal point and changes how the outdoor areas can be enjoyed. From the main terrace, the water becomes part of the garden setting, with the nearby pergola providing shade and planting framing the outdoor space. Together, these areas create an inviting place for swimming, family time and entertaining while preserving the open lake-facing character of the property.
Before & After
Meadows Villa Exterior and Pool — Before and After
Drag the divider to compare the villa during construction with the completed rear elevation. The finished design brings the house, terrace, pool and garden into one outdoor setting, while the lighter facade and larger glazed openings give the ground-floor rooms a much closer relationship with the landscape.
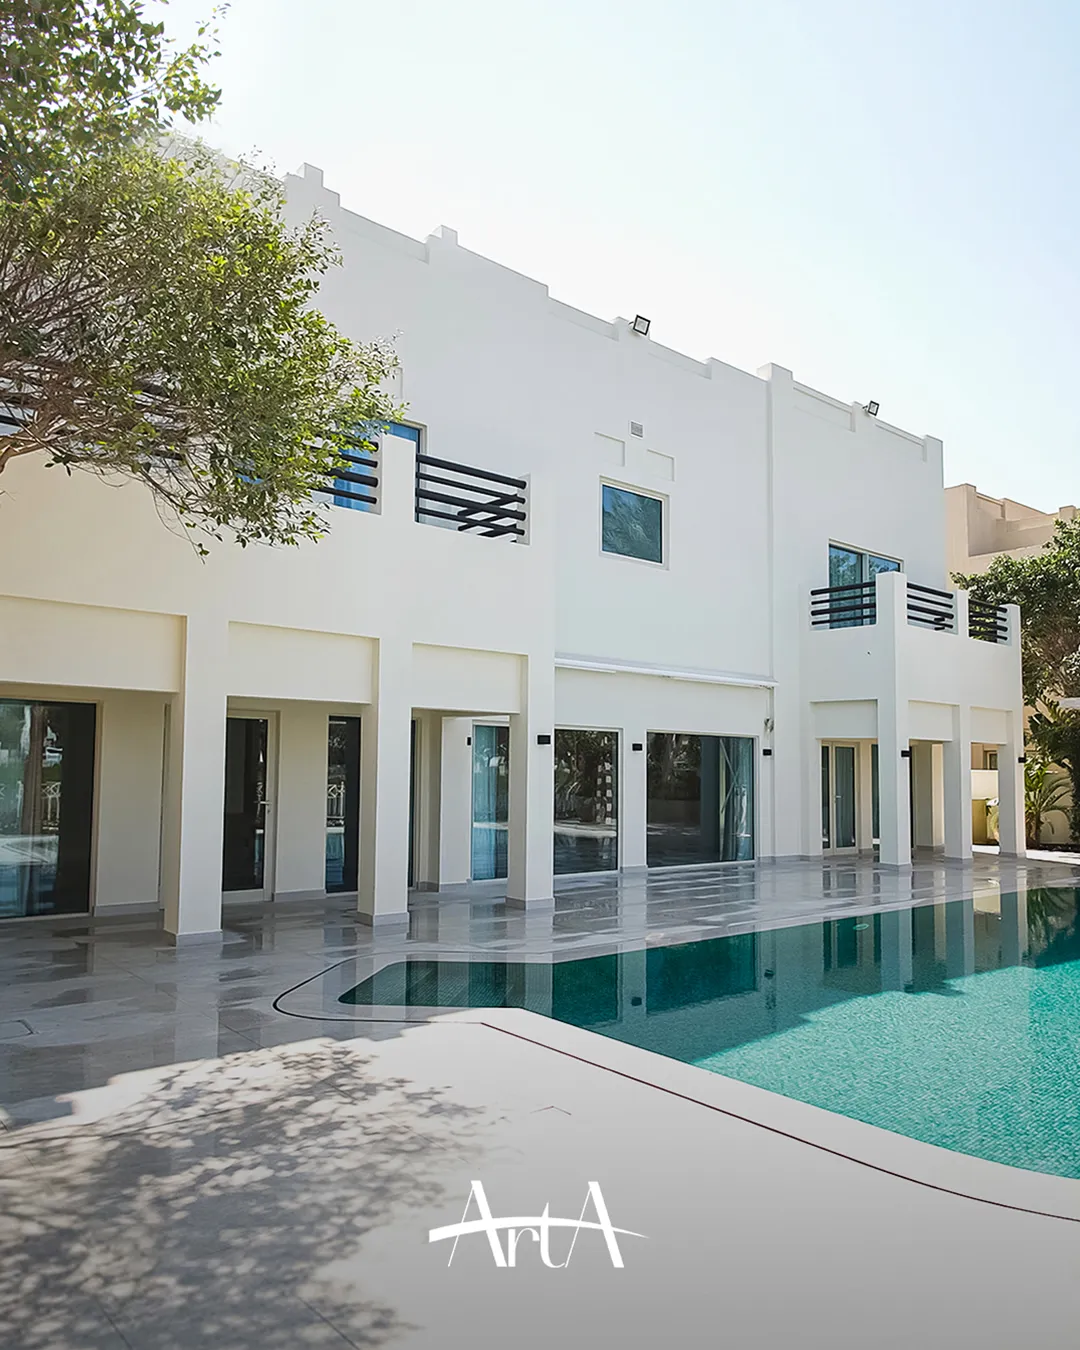
From Construction to Family Outdoor Space
A New Poolside Setting for the Villa
The new swimming pool becomes the center of the backyard rather than a separate garden feature. It sits naturally between the villa and the lake-facing landscape, with the terrace and pergola creating places for dining, relaxing and spending time outdoors. From inside the house, the pool and garden remain visible through the full-height glazing, making the outdoor areas part of everyday family living.
Villa Renovation in Dubai
Planning a Full Villa Renovation?
Arta can manage the complete renovation of an existing Dubai villa, from design development and technical coordination through construction and finishing. Speak with us about your project.
Related Family Home Renovations
Other Arta Projects in Established Dubai Villa Communities
Explore other completed Arta villa renovations in established Dubai communities, each shaped around the property itself and the way the family wanted to live. These projects show different approaches to reworking layouts, improving everyday comfort and creating better connections between the house, pool and garden.
Contact Us
Phone
+971 45 85 1983
Email
info@artagroup.ae
Legal Company Name
Arta Building Contracting L.L.C
Dubai Trade License
License No. 882326
Address
Office No. 2101, XL Tower, Business Bay, Dubai, UAE
Working Hours
Monday to Friday: 8:00 AM – 5:00 PM
Saturday: 9:00 AM – 2:00 PM