
Before & After · The Meadows, Dubai
The Meadows Master Bathroom Renovation: Before and After
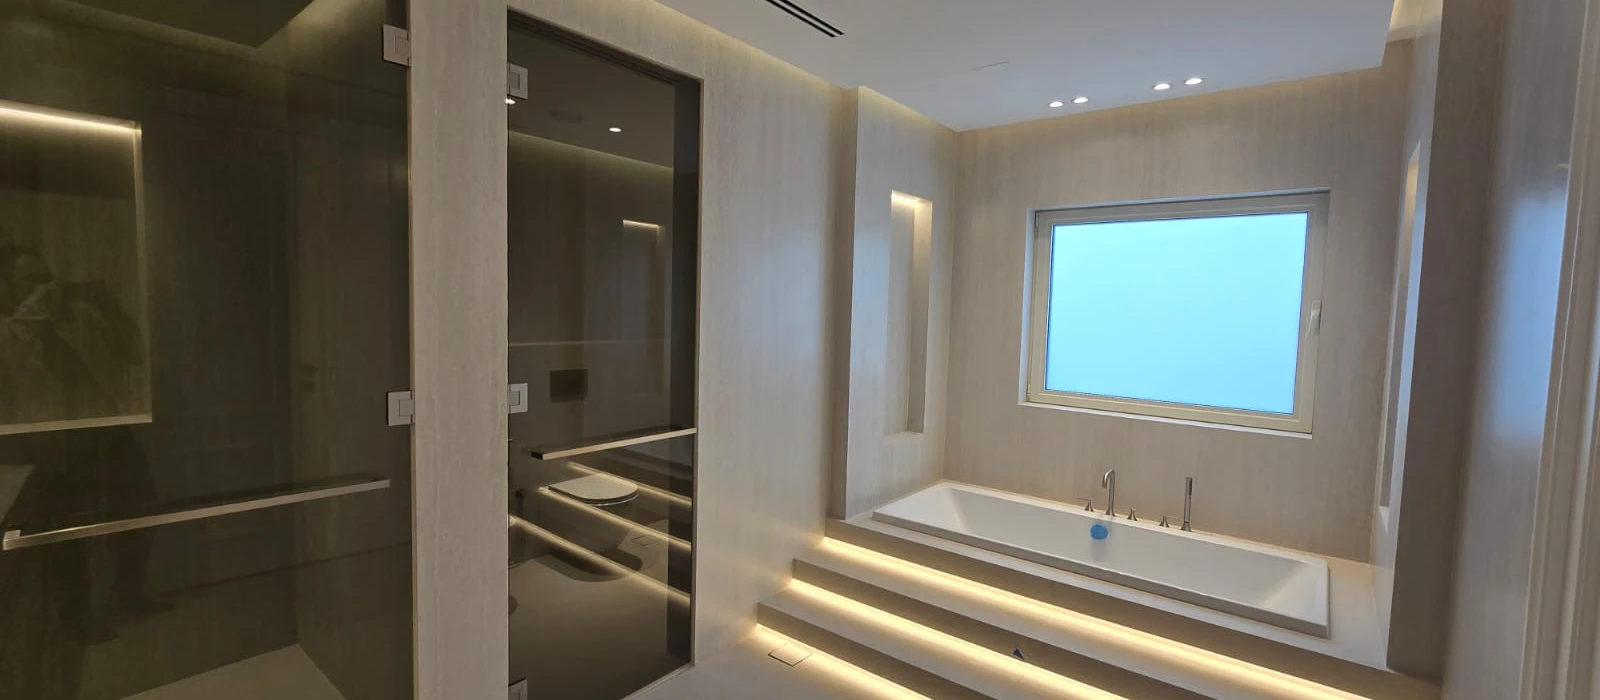
This master bathroom in a Meadows villa was fully renovated, replacing a curved spa bath, dark stone borders and heavy cabinetry with a lighter composition built around a rectangular bath, full-height glazed enclosures and a floating oak vanity.
The bathroom forms part of Arta’s wider home renovation project in The Meadows , where the villa was updated as a complete residential renovation.
Project Snapshot
What Changed in This Master Bathroom
The renovation changed the bathroom at several levels: the bathtub geometry, the window composition, the shower and WC frontage, the vanity construction, the wall and floor finishes, the lighting and the storage details.
Instead of working around the former curved bath and dark stone framing, the room was rebuilt around straighter architectural lines and a smaller group of coordinated materials.
Location
The Meadows, Dubai
Master bathroom within a fully renovated villa.
Space
Master Bathroom
Bathing, shower, WC and vanity zones within one room.
Project Type
Full Renovation
Existing finishes and key bathroom elements were comprehensively replaced.
Main Changes
Bath · Glass · Vanity · Lighting
New bath platform, glazed enclosures, floating joinery and integrated lighting.
Before & After 01
Rebuilding the Bathtub Area
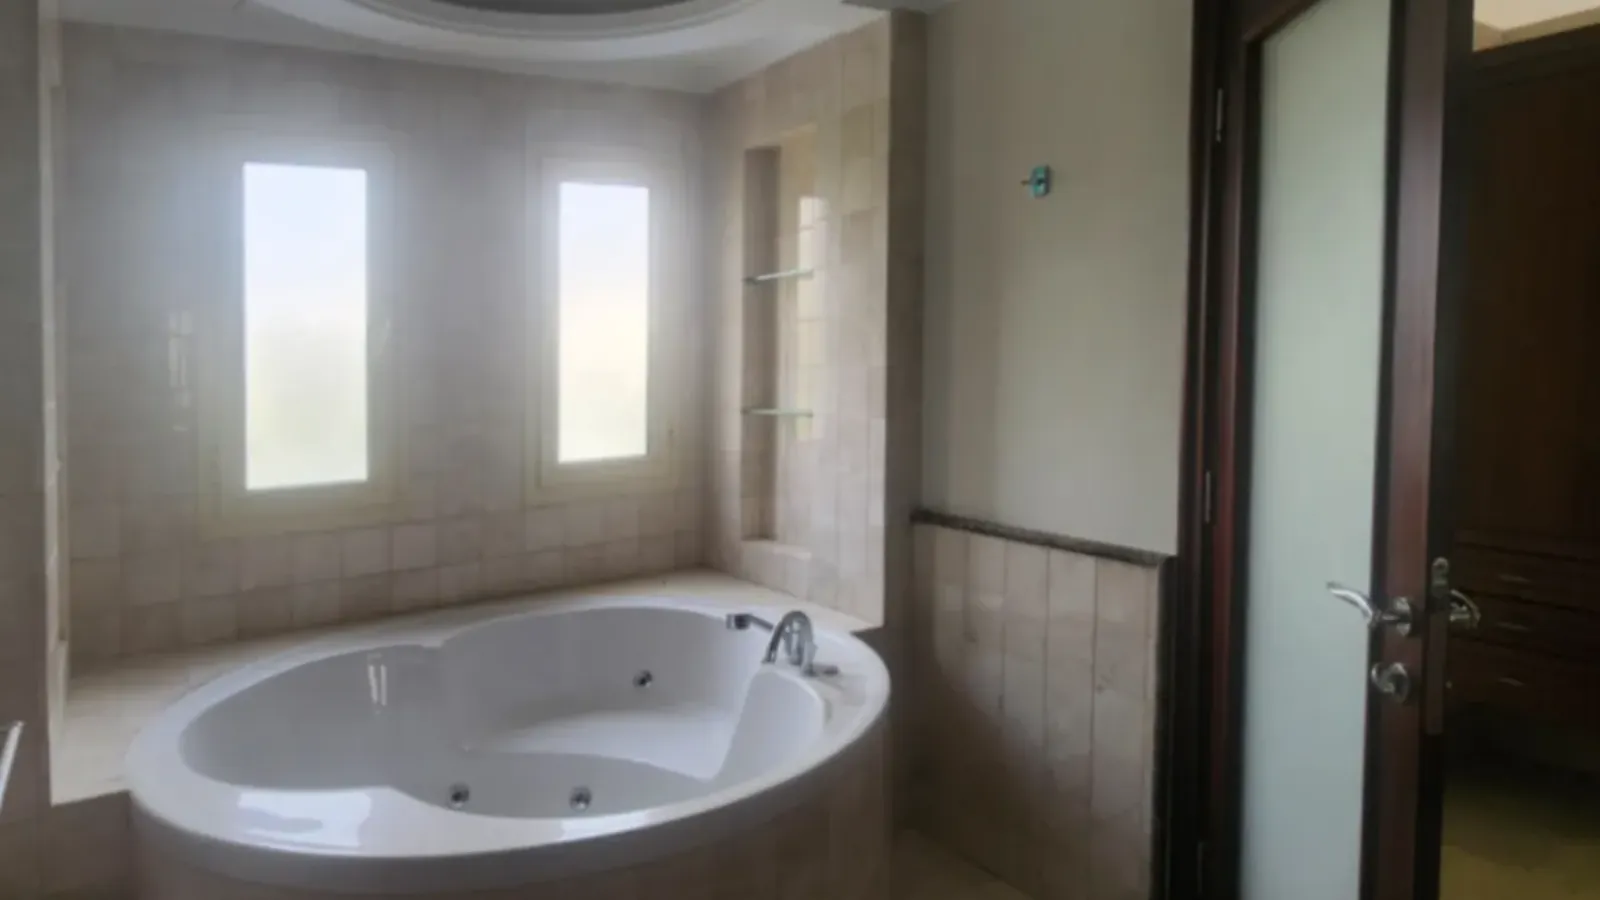
The original bathroom was dominated by a large curved spa bath beneath two tall narrow windows. Its rounded form projected into the room, while tiled ledges, wall recesses and dark trim created several competing lines around the bathing area.
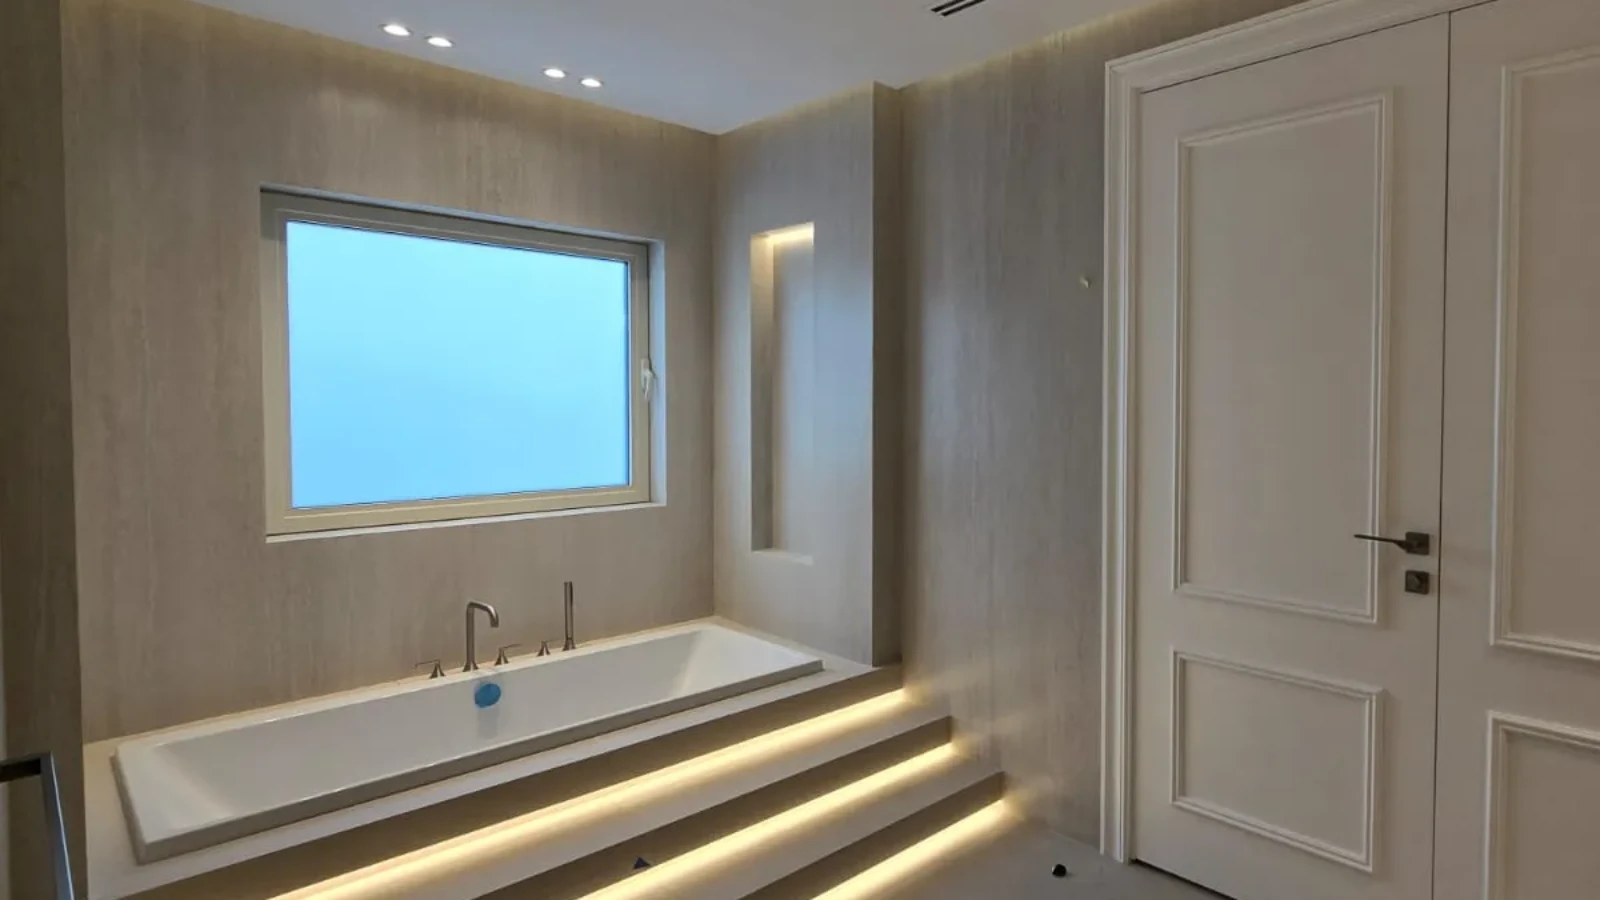
The renovation replaced this arrangement with a rectangular built-in bathtub beneath one broad frosted window. A straight stepped platform now extends horizontally along the wall, giving the end of the bathroom one clearly defined composition.
 Before
After
Before
AfterDesign Change
From Curves and Separate Elements to One Horizontal Composition
The former room was organized around curves, narrow vertical windows and several separate tiled elements. The completed bath wall uses one continuous sequence: platform, bathtub and window.
Recessed niches sit within the surrounding walls instead of projecting into the bathing area, while warm linear lighting follows the stepped platform and makes its levels easier to read in lower light.
Before & After 02
Reworking the Shower and WC Frontage
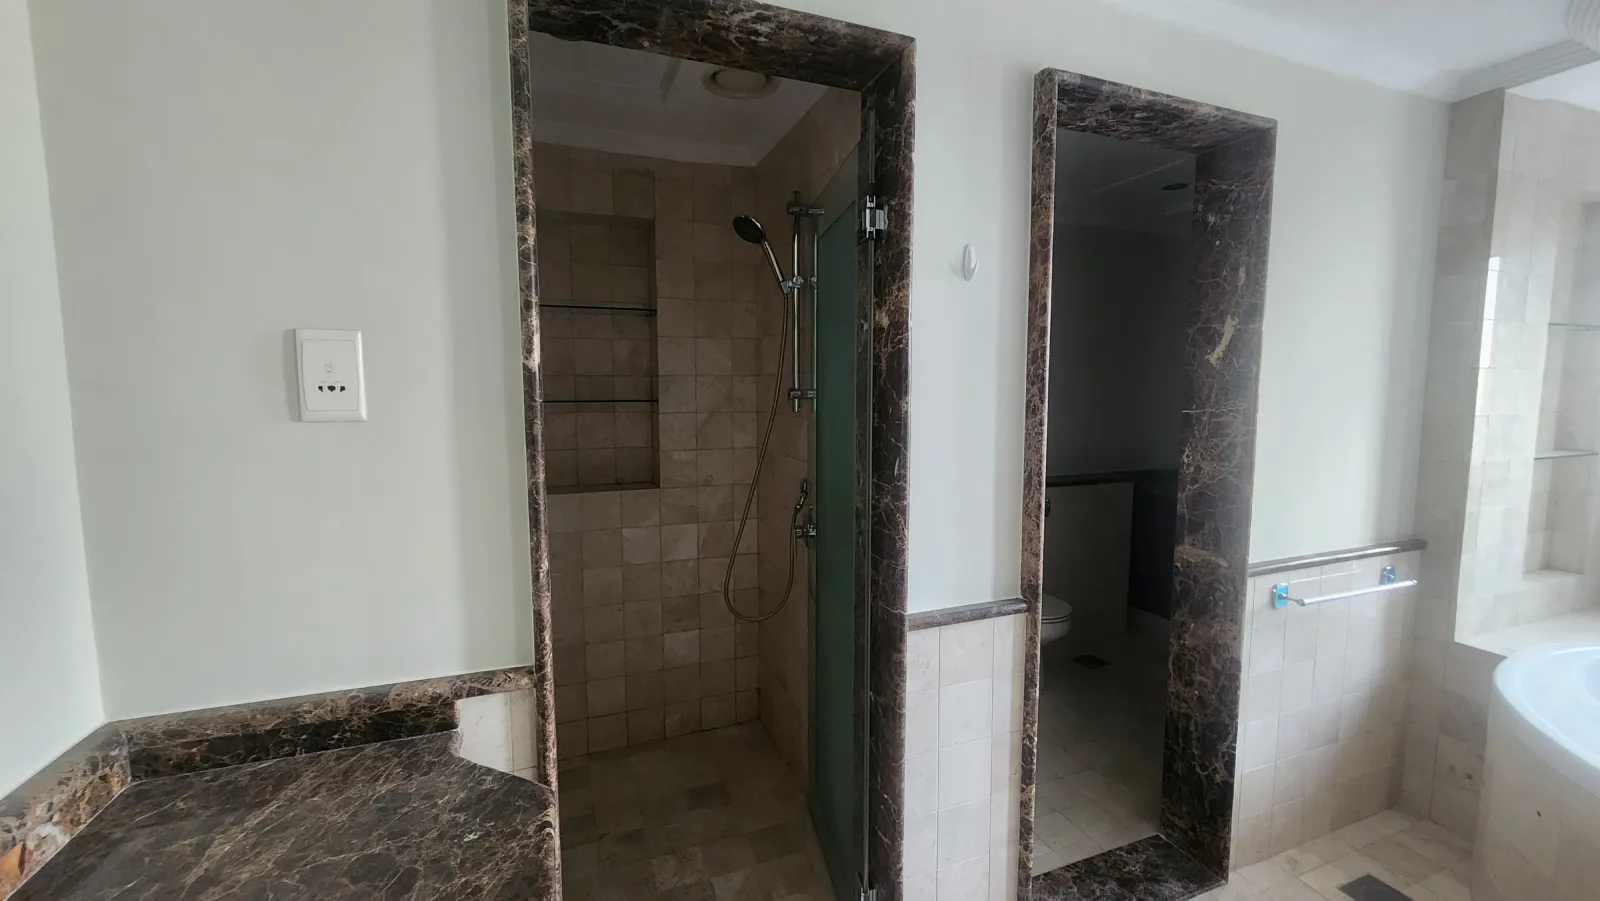
Before renovation, the shower and separate WC were entered through two adjacent openings surrounded by dark brown stone. Together with half-height wall tiling and contrasting borders, these openings appeared as separate visual features.
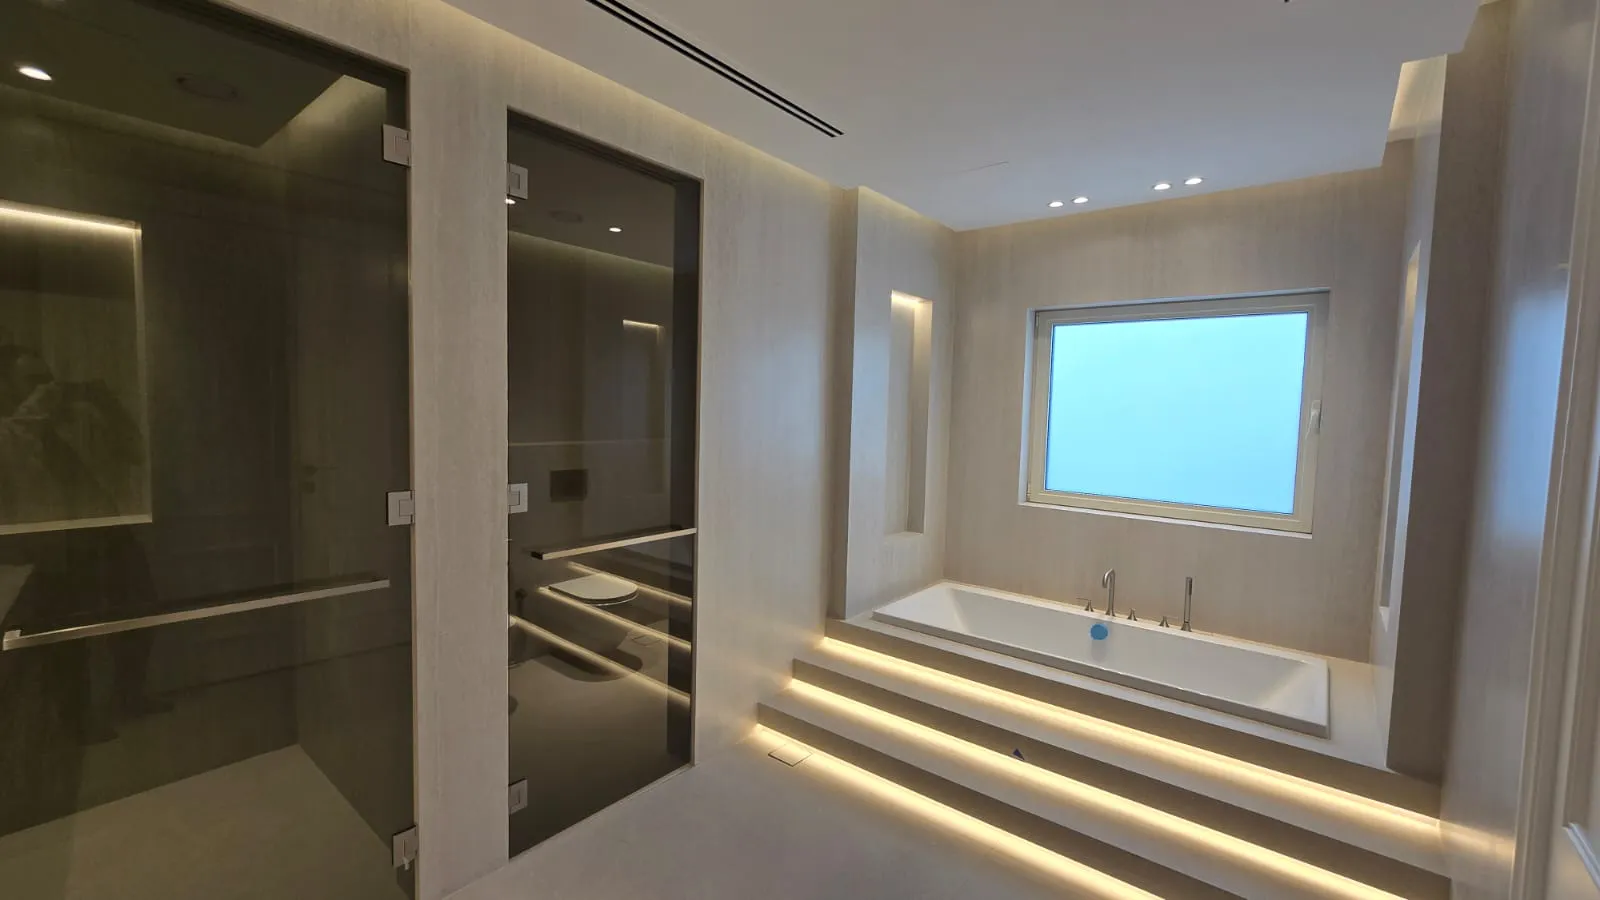
The renovated bathroom retains the two enclosed functions, but their frontage is now formed by tall smoked-glass panels set within pale wall surfaces. The darker glazing gives the enclosed areas definition without bringing back the heavy stone frames.
 Before
After
Before
AfterPlanning
Keeping Separate Functions Without Visually Breaking Up the Room
The practical zoning remains clear: the shower is enclosed, the WC stays separate and the main bathroom connects both areas.
Full-height glass, continuous pale finishes and recessed storage help the separate functions belong to the same interior instead of appearing as independent rooms within the bathroom.
Before & After 03
Replacing the Heavy Vanity With a Floating Composition
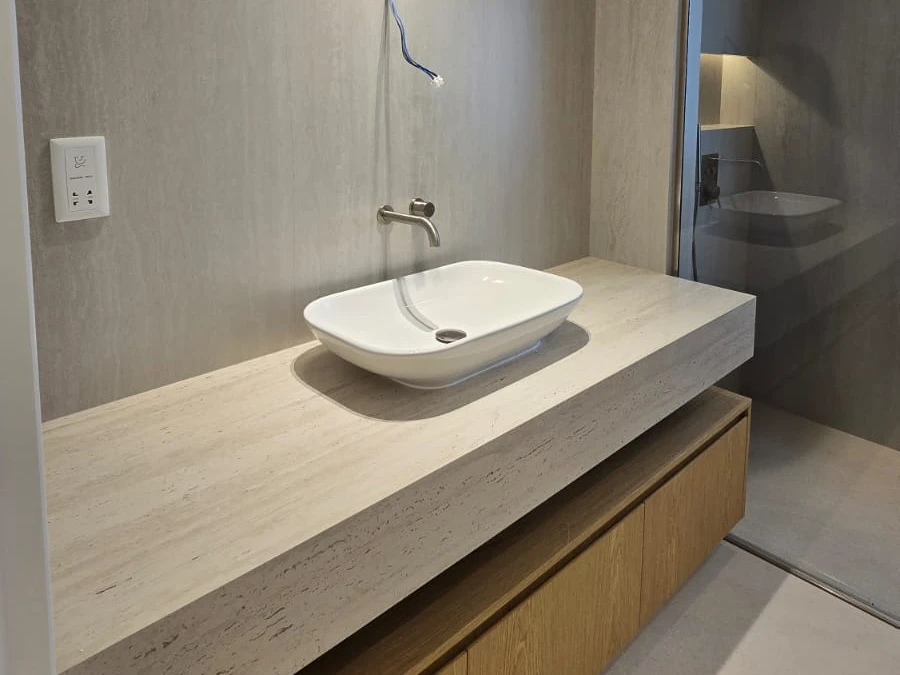
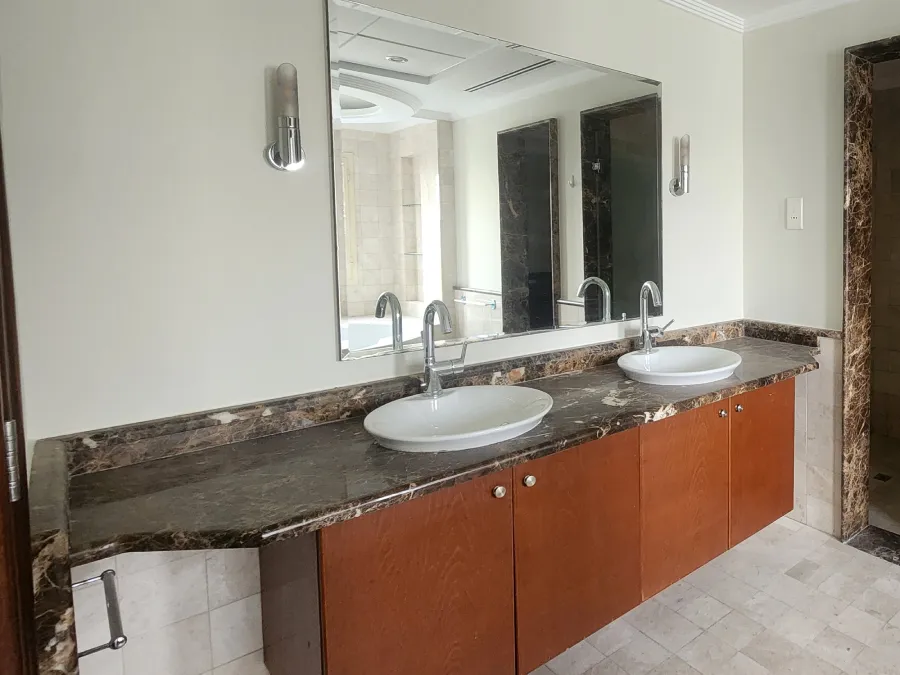
The former vanity used a long dark veined stone countertop, reddish-brown cabinetry, countertop basins, a large mirror and chrome wall lights.
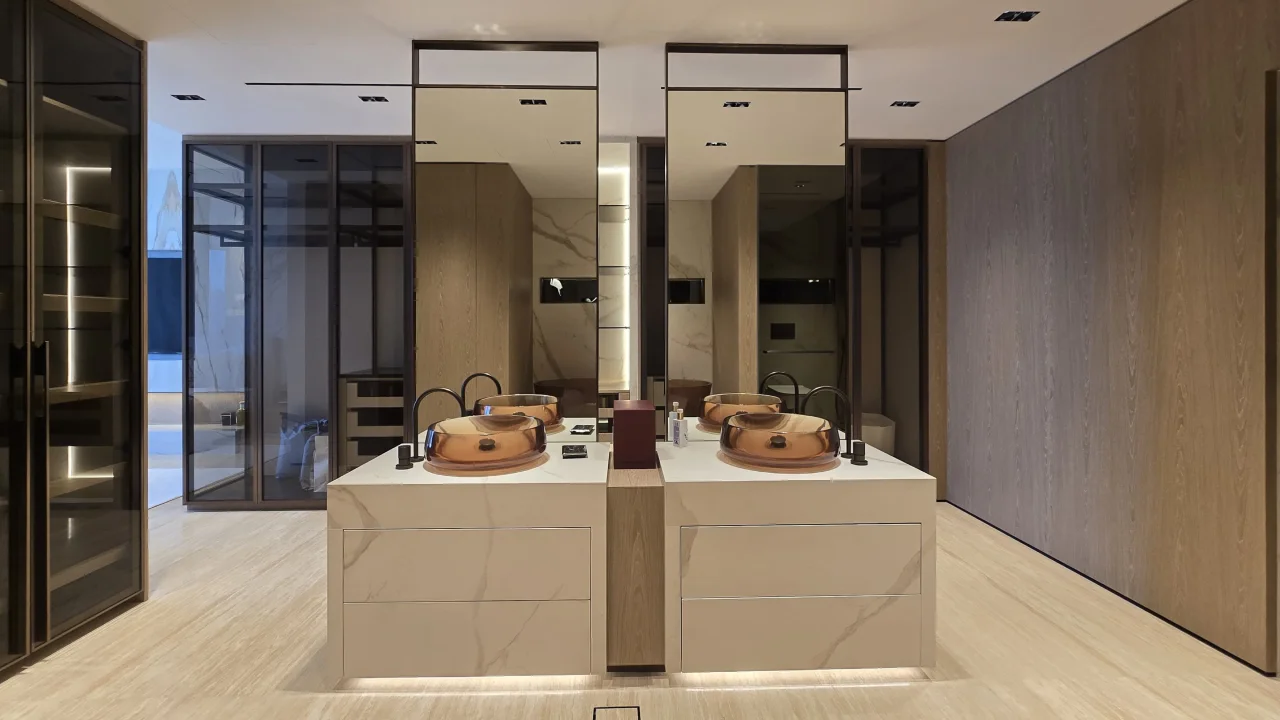
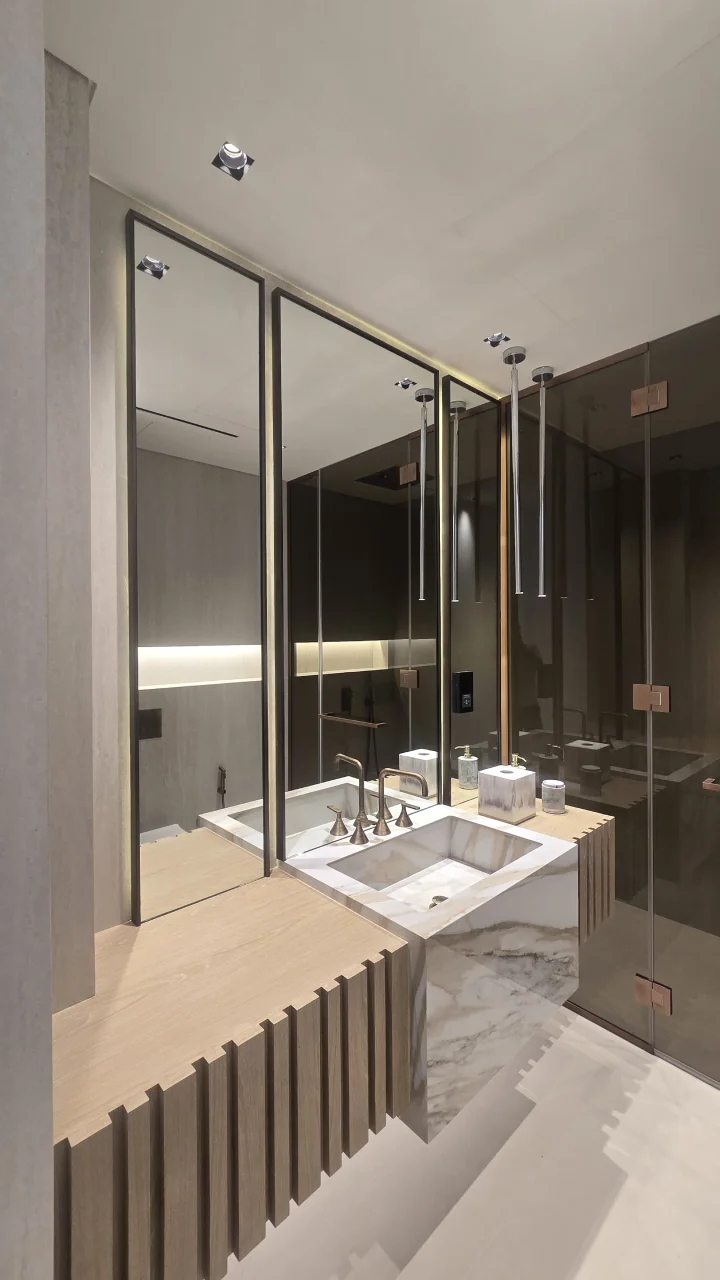
The renovated vanity uses a pale stone counter above a suspended oak drawer unit. A wall-mounted basin tap leaves the work surface less crowded, while the cabinet remains close to the basin for everyday storage without extending down to the floor.
 Before
After
Before
AfterSpatial Effect
Why the Bathroom Feels Larger After Renovation
The sense of additional space comes largely from how the major elements are arranged. The curved bathtub was replaced by a straight wall-aligned form, the vanity was lifted from the floor and full-height glass replaced heavily framed openings.
Pale finishes now continue over larger areas with fewer dark borders, while the broad bathtub window creates one long horizontal reference where two narrow vertical windows previously divided the wall.
Material Strategy
A Smaller, More Consistent Material Palette
The previous bathroom combined beige tile, dark veined stone, reddish timber cabinetry, chrome fittings, painted walls and contrasting borders. The renovation reduces that mixture to a smaller set of materials with clearer roles.
Pale Stone Surfaces
Connect the bath wall, vanity and surrounding surfaces within one light base palette.
Warm Oak Joinery
Adds natural warmth at the vanity without returning to the visual weight of the former cabinetry.
Smoked Glass
Defines the shower and WC zones and provides contrast against the pale surrounding finishes.
Integrated Lighting
Follows the bath platform and recessed niches instead of relying only on ceiling lighting.
Everyday Use
Small Details That Improve How the Bathroom Works
Recessed niches provide storage at the bath and shower without projecting shelves into the wet areas. Wall-mounted basin tapware leaves more usable counter surface around the basin, while the suspended vanity keeps enclosed storage directly beneath it.
The shower remains contained behind full-height glazing, and the WC continues to have its own enclosure. Around the bath, low-level integrated lighting makes the stepped platform easier to see while providing softer light for evening use.
Completed Bathroom
One Composition, Four Clearly Defined Bathroom Functions
The finished master bathroom still provides separate areas for bathing, showering, the WC and the vanity, but these functions now share one consistent architectural language.
The smoked-glass enclosures form the darker vertical group along one side of the room. The pale bath platform then extends toward the broad frosted window, while recessed niches and linear lighting are integrated into the surrounding construction.
Bathroom Renovation in Dubai
Planning a Master Bathroom Renovation?
Arta undertakes complete villa and bathroom renovation works in Dubai, including demolition, wet-area works, MEP coordination, waterproofing, finishes, sanitaryware installation, lighting and bespoke joinery.
More Arta Transformations
See More Before and After Renovations
Compare another part of this Meadows villa or see how two Palm Jumeirah bathrooms were rebuilt around very different layouts and daily requirements.
Contact Us
Phone
+971 45 85 1983
Email
info@artagroup.ae
Legal Company Name
Arta Building Contracting L.L.C
Dubai Trade License
License No. 882326
Address
Office No. 2101, XL Tower, Business Bay, Dubai, UAE
Working Hours
Monday to Friday: 8:00 AM – 5:00 PM
Saturday: 9:00 AM – 2:00 PM