
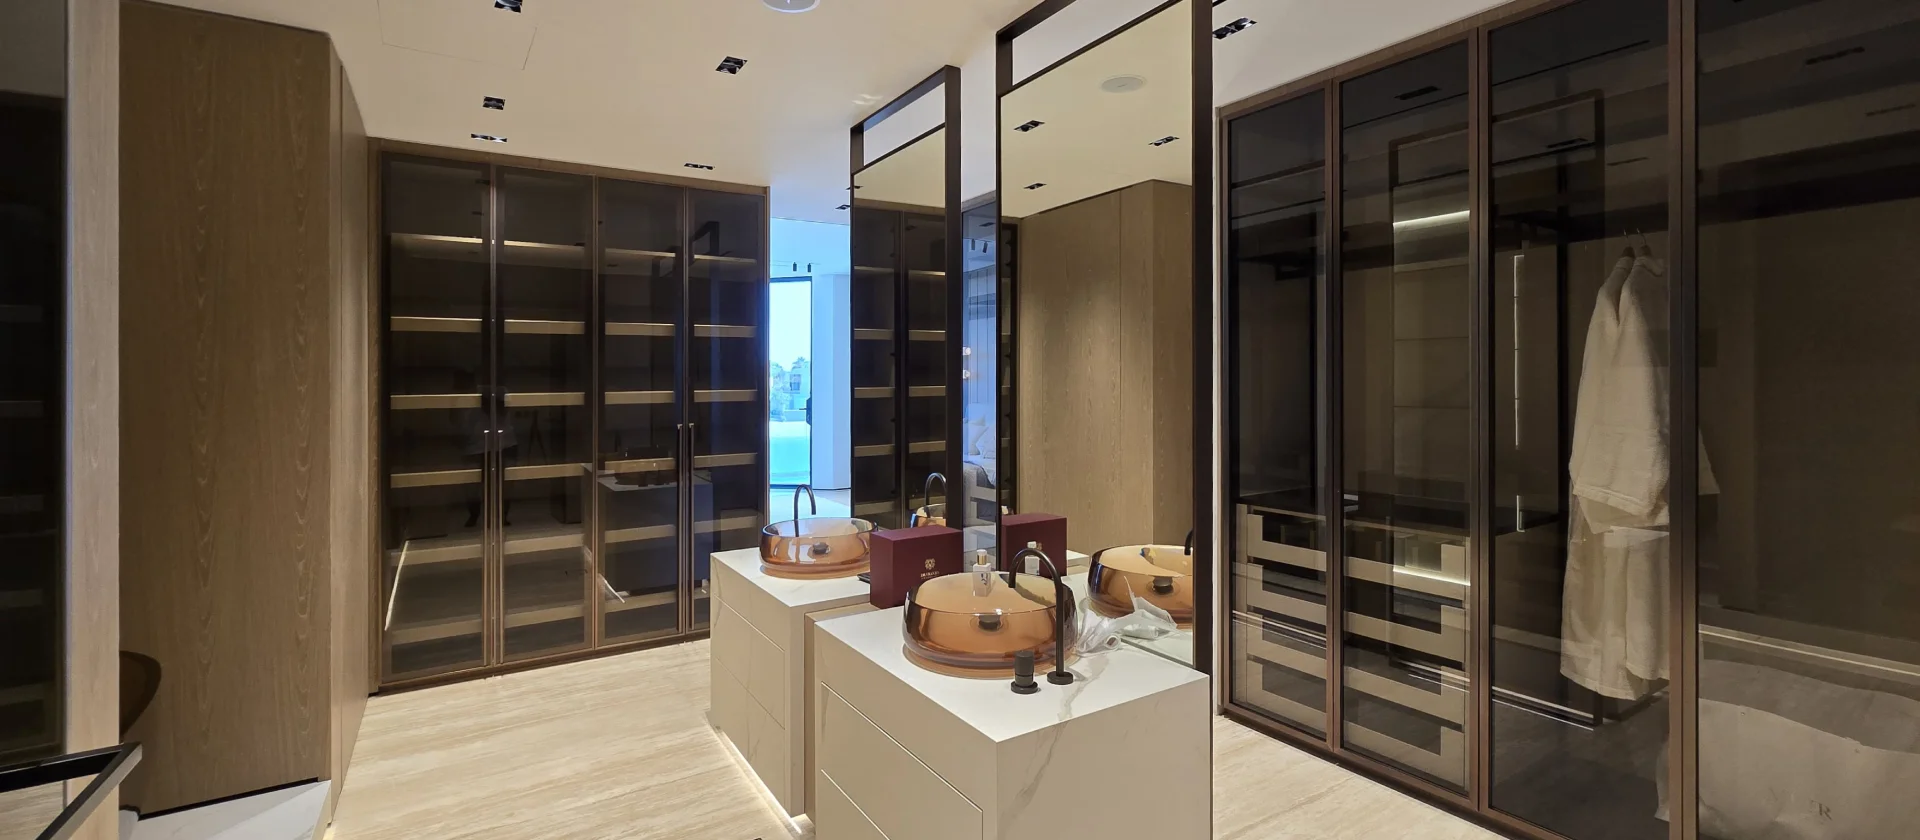
Palm Jumeirah Master Bathroom and Dressing Room Combo: Before and After
Arta converted a dated master bathroom and narrow walk-through wardrobe into one spacious bathroom dressing room combo inside a Mediterranean-style Garden Home on Palm Jumeirah. The new plan brings wardrobes, two private vanity stations, a freestanding bath, a walk-in shower and concealed functional areas together within one coordinated master-suite interior.
The planning decision
One complete suite instead of two restricted rooms
Before renovation, the dressing room worked mainly as a passage between the master bedroom and bathroom. White cupboards narrowed the route, while the separate bathroom used much of its floor area for a corner whirlpool bath, an angular wall vanity and several internal openings.
Arta reviewed both rooms as one footprint. Removing the former division created enough width for a central vanity composition, full-height wardrobe walls and direct circulation between storage, grooming and bathing areas. The bathroom and dressing room combined now feel like one private suite rather than a chain of separate spaces.
Original condition
Cream tiles, decorative borders, dark wood-effect flooring and traditional sanitary fittings divided the interior visually.
Main planning change
The former dressing corridor and master bathroom were opened into one continuous bathroom dressing room layout.
Added daily function
Two independent vanities, extensive wardrobe storage, illuminated display shelving and clearer circulation support two users at the same time.
Bathroom Design
Warm timber, pale stone, smoked bronze glass, amber sanitary pieces and black fittings form one consistent material language.
Before and after 01
From a perimeter bathroom to a central shared layout
The previous bathroom placed almost every fixture against a wall, leaving a large open centre that contributed little to daily use. The new master bath and closet layout turns that centre into the practical heart of the suite.
Two stone-faced vanity islands provide separate basins, drawers and counter space. Tall mirrors rise from the units without forming solid partitions, so the owners retain long views through the room and can move around either side.
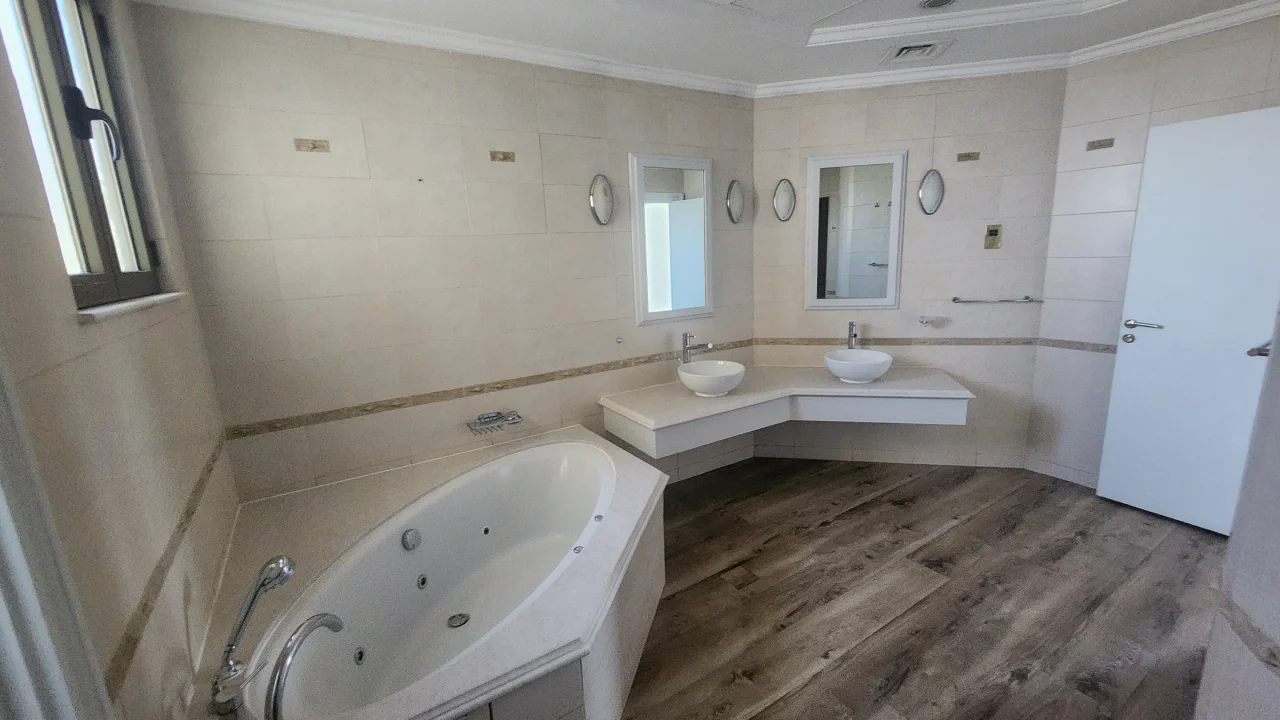
Before: the large room was split among a corner bath, wall-mounted double vanity, small mirrors and several disconnected fittings.
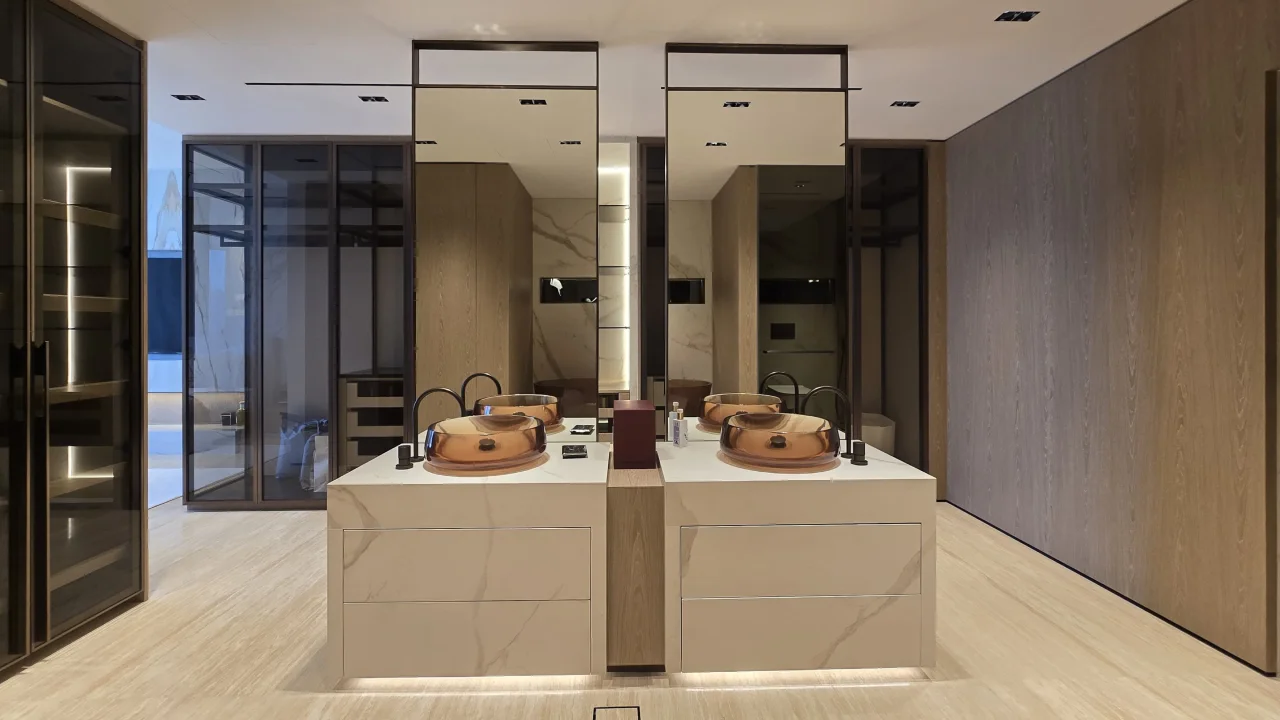
After: two individual vanity stations organise the centre, while wardrobes and bathing zones sit around a clear circulation route.
Before and after 02
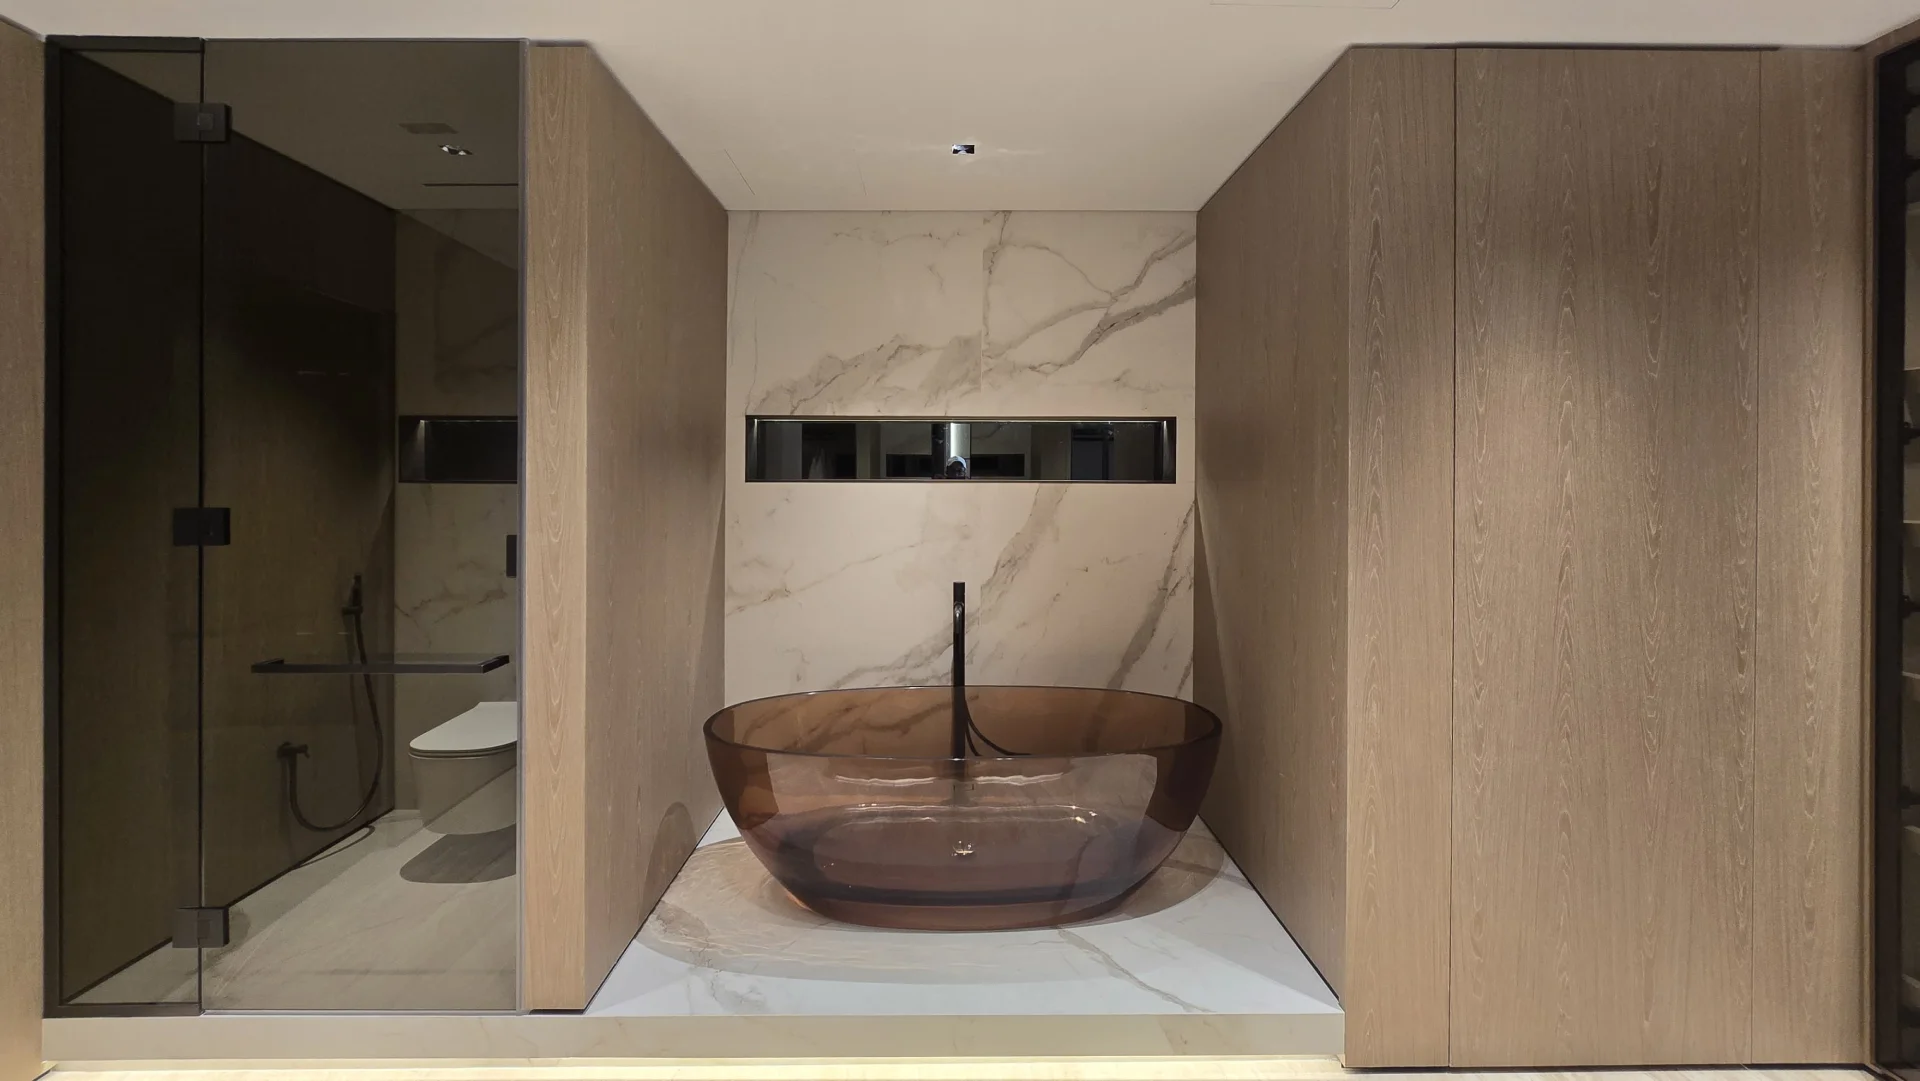
A freestanding bath replaces the bulky corner tub
The original whirlpool bath occupied a wide corner and weakened the connection between the main bathroom and adjoining rooms. Arta replaced it with a transparent amber freestanding bath set on a stone platform at the end of the main axis.
Timber panels frame the bath, a marble-effect slab forms the backdrop and a dark horizontal recess adds depth. Concealed lighting beneath the platform links this zone visually with the illuminated vanity plinths.
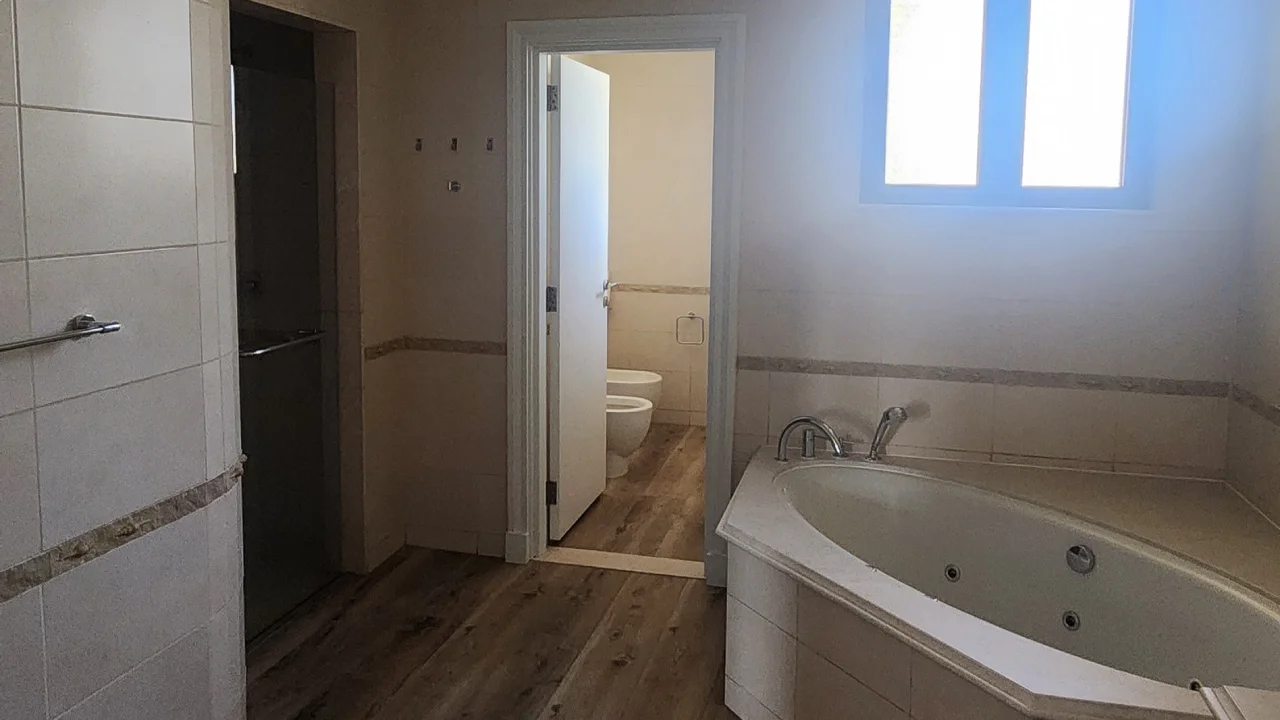
Before: the built-in corner bath filled a large part of the room and sat beside several doorways and changes of finish.
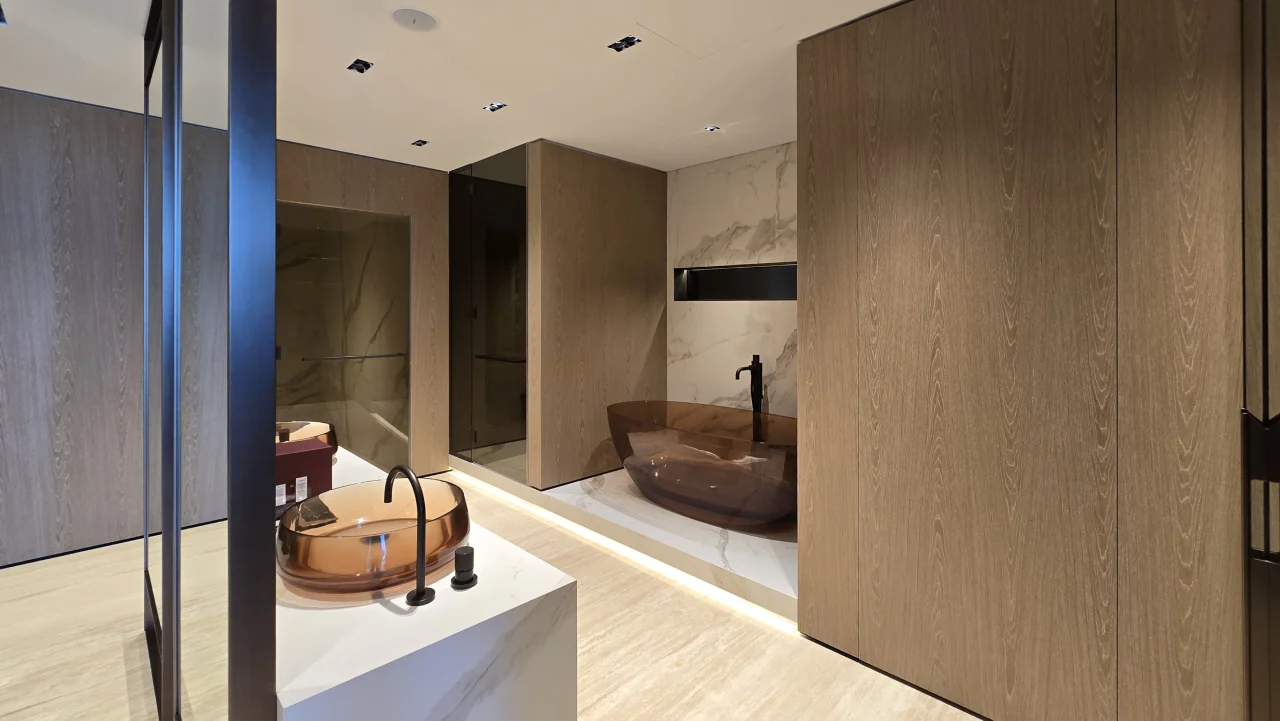
After: the bath becomes an intentional focal point within the combined bathroom and dressing room rather than an isolated corner fixture.
Before and after 03
The former dressing corridor becomes part of the master bathroom
Before the work, the dressing room was a narrow passage lined with plain white cupboards. Its position between the bedroom and bathroom meant the owners passed through it, but had little comfortable space for selecting clothes or getting ready.
The new dressing area in the master bathroom uses smoked-glass wardrobes, bronze frames, internal lighting, drawers and an open stone-lined display bay. Storage remains easy to reach, yet the glazed doors keep the long room visually open.
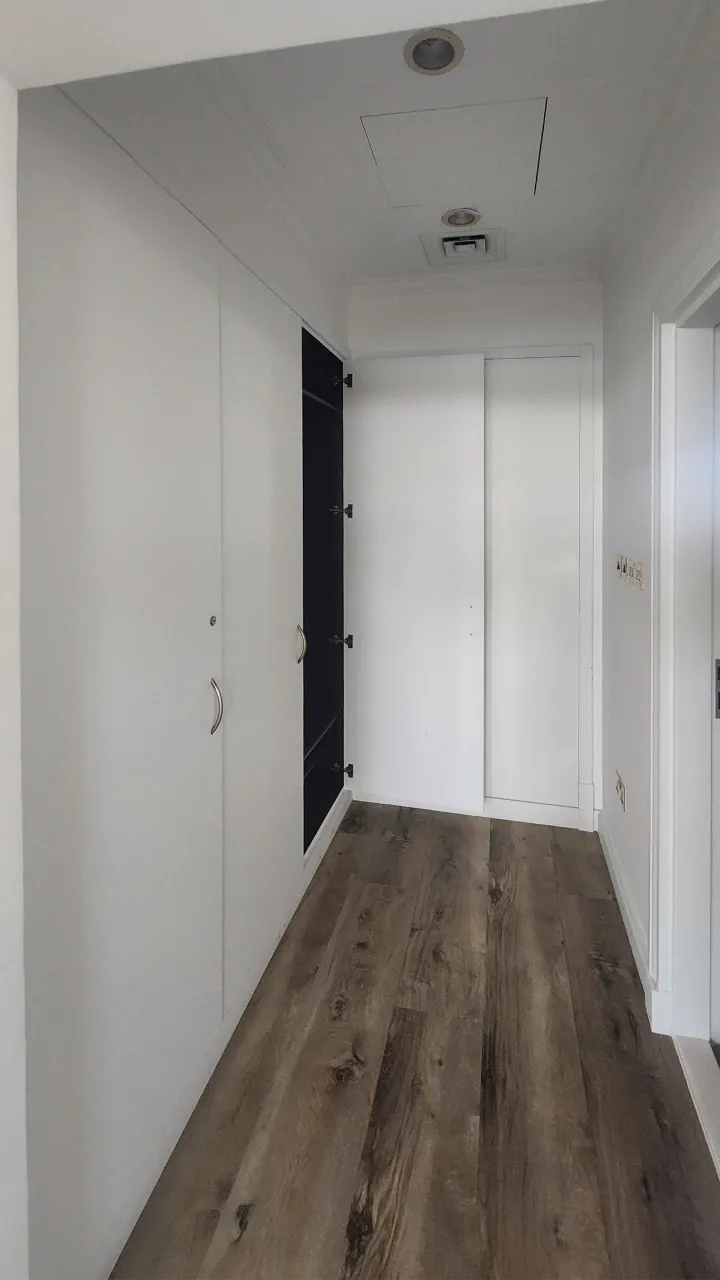
Before: solid white cupboards enclosed a narrow transitional space between the bedroom and old bathroom.
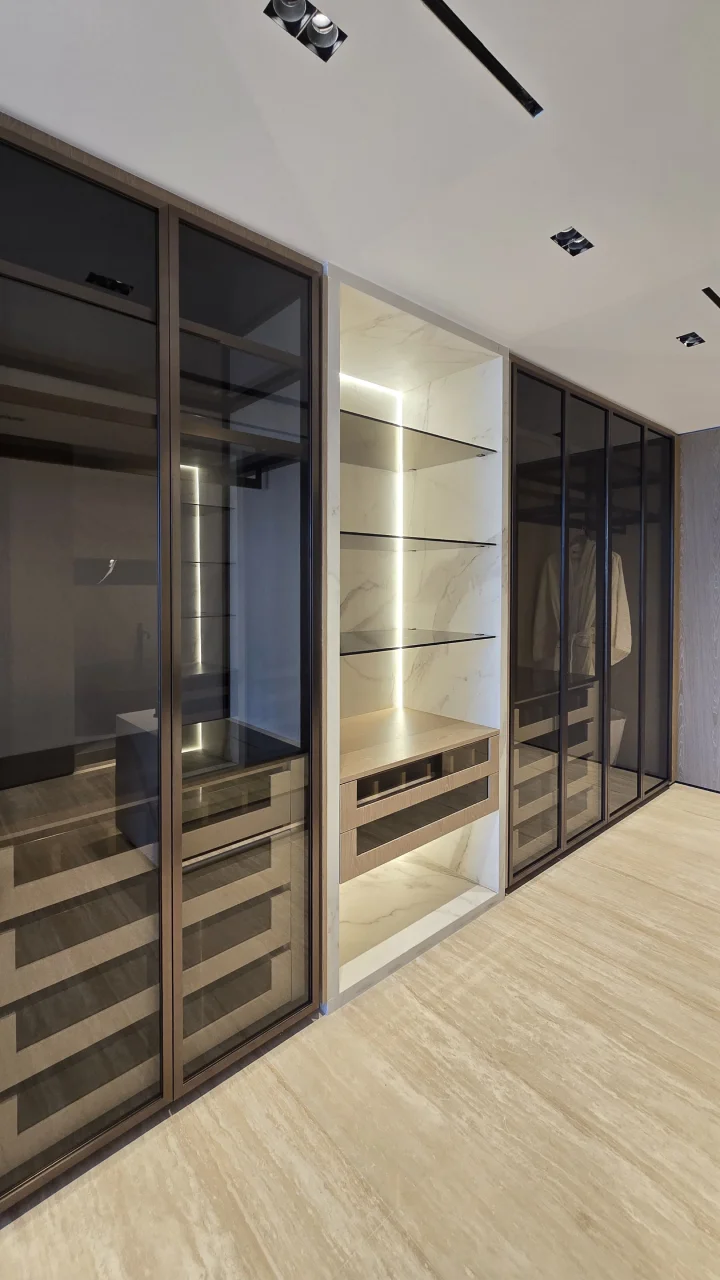
After: transparent wardrobe fronts, integrated drawers and warm lighting turn the former corridor into a useful part of the suite.
Before and after 04
A dated secondary wet area becomes a walk-in shower
The former side area contained traditional sanitaryware, small-format tiles, a decorative border and exposed accessories. In the new plan, this part of the footprint supports a generous walk-in shower within the combined suite.
Large marble-effect slabs reduce visible joints. A black rainfall shower, hand shower and linear drain keep the fittings visually consistent, while three illuminated recessed niches provide practical storage without projecting shelves.
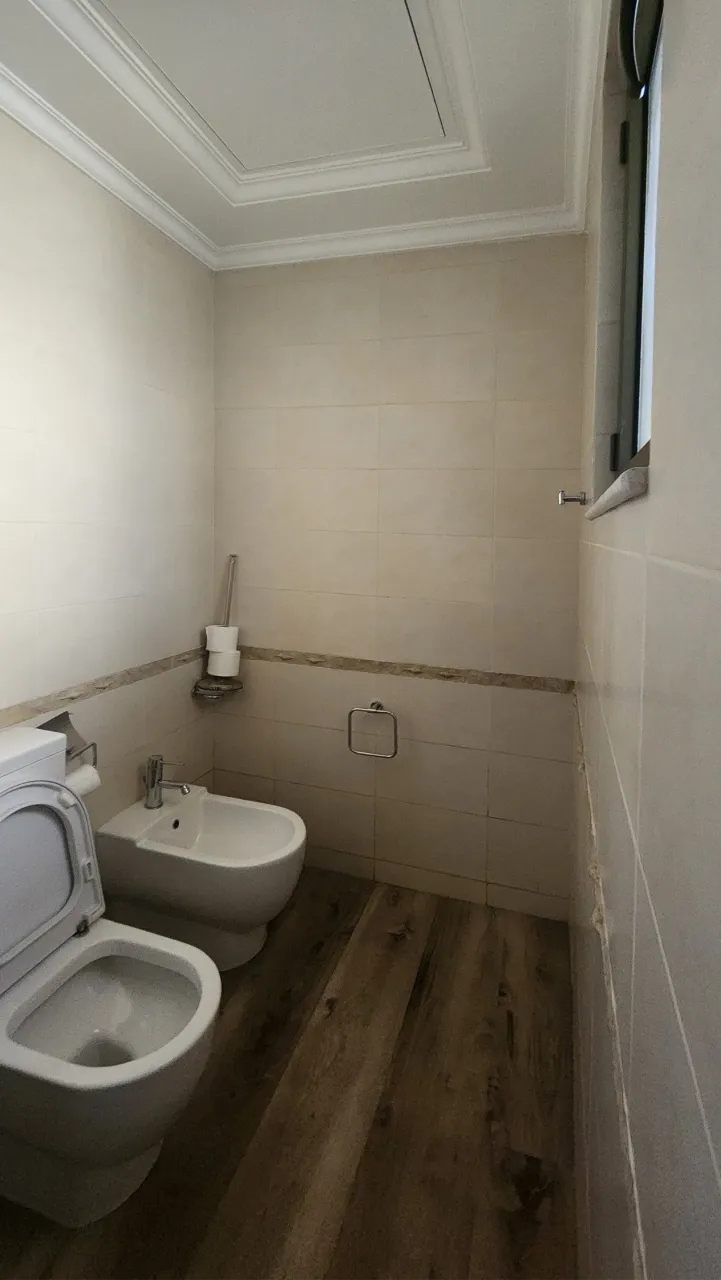
Before: small tiles, a border strip and traditional fixtures made the compact side room feel separate from the main bathroom.
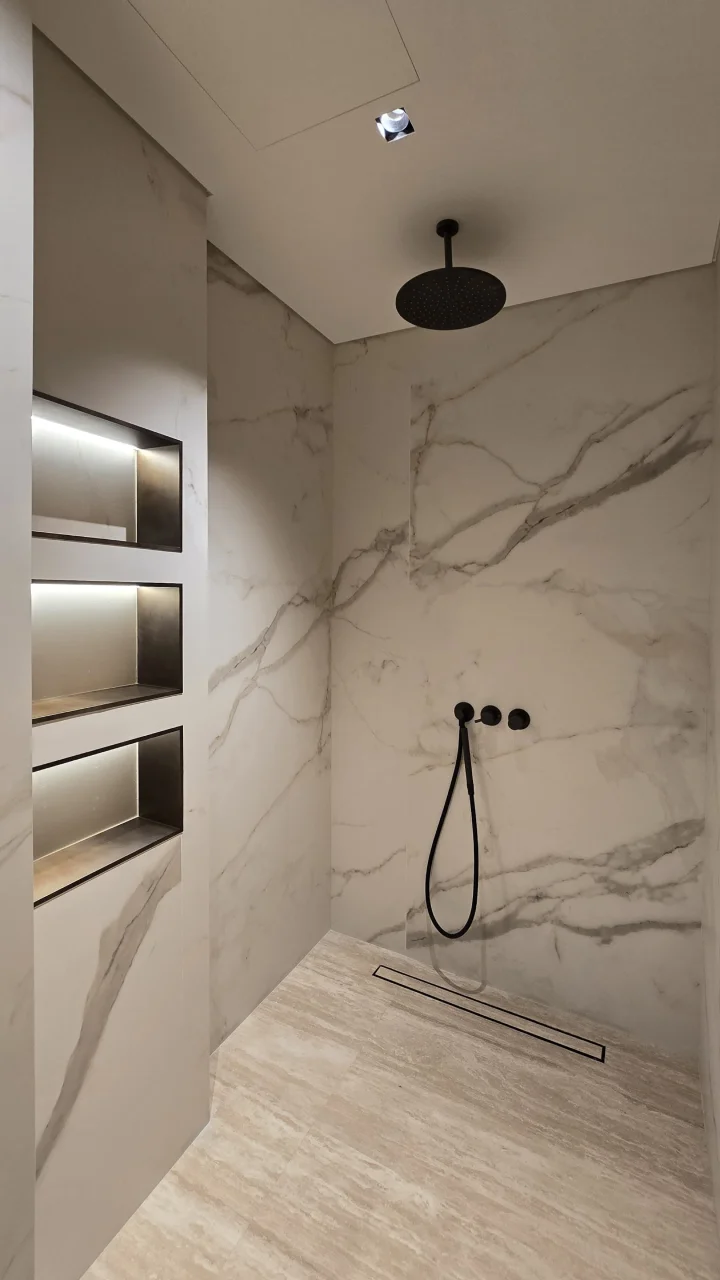
After: large slabs, concealed storage niches and a flush linear drain create a more open and practical shower area.
Completed space · video tour
Walk Through the Finished Master Bathroom and Dressing Room
See how the twin vanity islands, smoked-glass wardrobes, amber basins and freestanding bath connect within the completed Palm Jumeirah master suite. This short walkthrough shows the circulation and proportions of the combined bathroom and dressing area from viewpoints that individual photographs cannot fully show.
The former separate bathroom and narrow wardrobe passage now function as one continuous master bathroom and dressing room, with storage near the entrance and the principal bathing functions farther inside the suite.
Materials and lighting
One coordinated palette links storage and bathing areas
Pale marble-effect surfaces, warm timber veneer and beige stone flooring run through the full room. Bronze smoked glass keeps the wardrobes visually lighter, while amber basins and the bath introduce a distinctive transparent accent.
Recessed downlights, linear ceiling lighting, illuminated wardrobes, vanity plinth lighting and lit shower niches provide several useful light levels. This supports detailed grooming, wardrobe use and softer evening lighting within the same room.
What the owners gained
A larger-feeling suite without extending the villa
The project shows how a Palm Jumeirah Garden Home can gain a substantially better master suite by reorganising its existing internal footprint. The improvement came from removing inefficient divisions and planning the wardrobes, vanities and wet areas together.
The completed dressing room and bathroom combined offers greater storage, two-user functionality and clearer movement while keeping bathing areas distinct from the main wardrobe zone. For owners considering bathroom dressing room remodeling, the first decision should be the room plan rather than the choice of individual finishes.
Planning questions
Bathroom and dressing room combination FAQ
Can a separate dressing room and bathroom be combined?
Yes, where the two rooms share a practical connection and the structure, drainage, ventilation and waterproofing strategy allow the division to be changed. The full footprint should be studied before fixing wardrobe or sanitary locations.
How can clothes be protected in a bathroom dressing room combo?
Place wardrobes near the dry entrance zone, provide effective mechanical extraction, contain the shower with glazing and use properly sealed cabinetry. In this project, the main wet functions sit farther from the principal wardrobe walls.
More Before & After Transformations
See More Bedroom and Bathroom Renovations
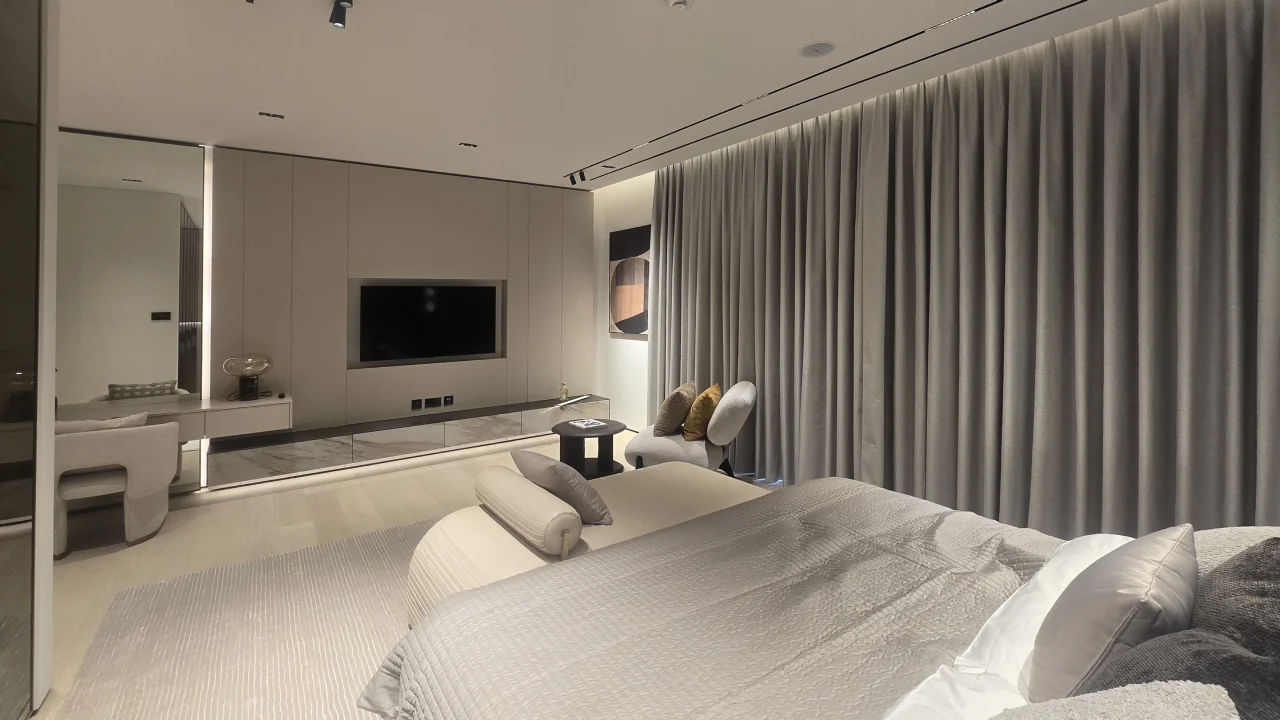

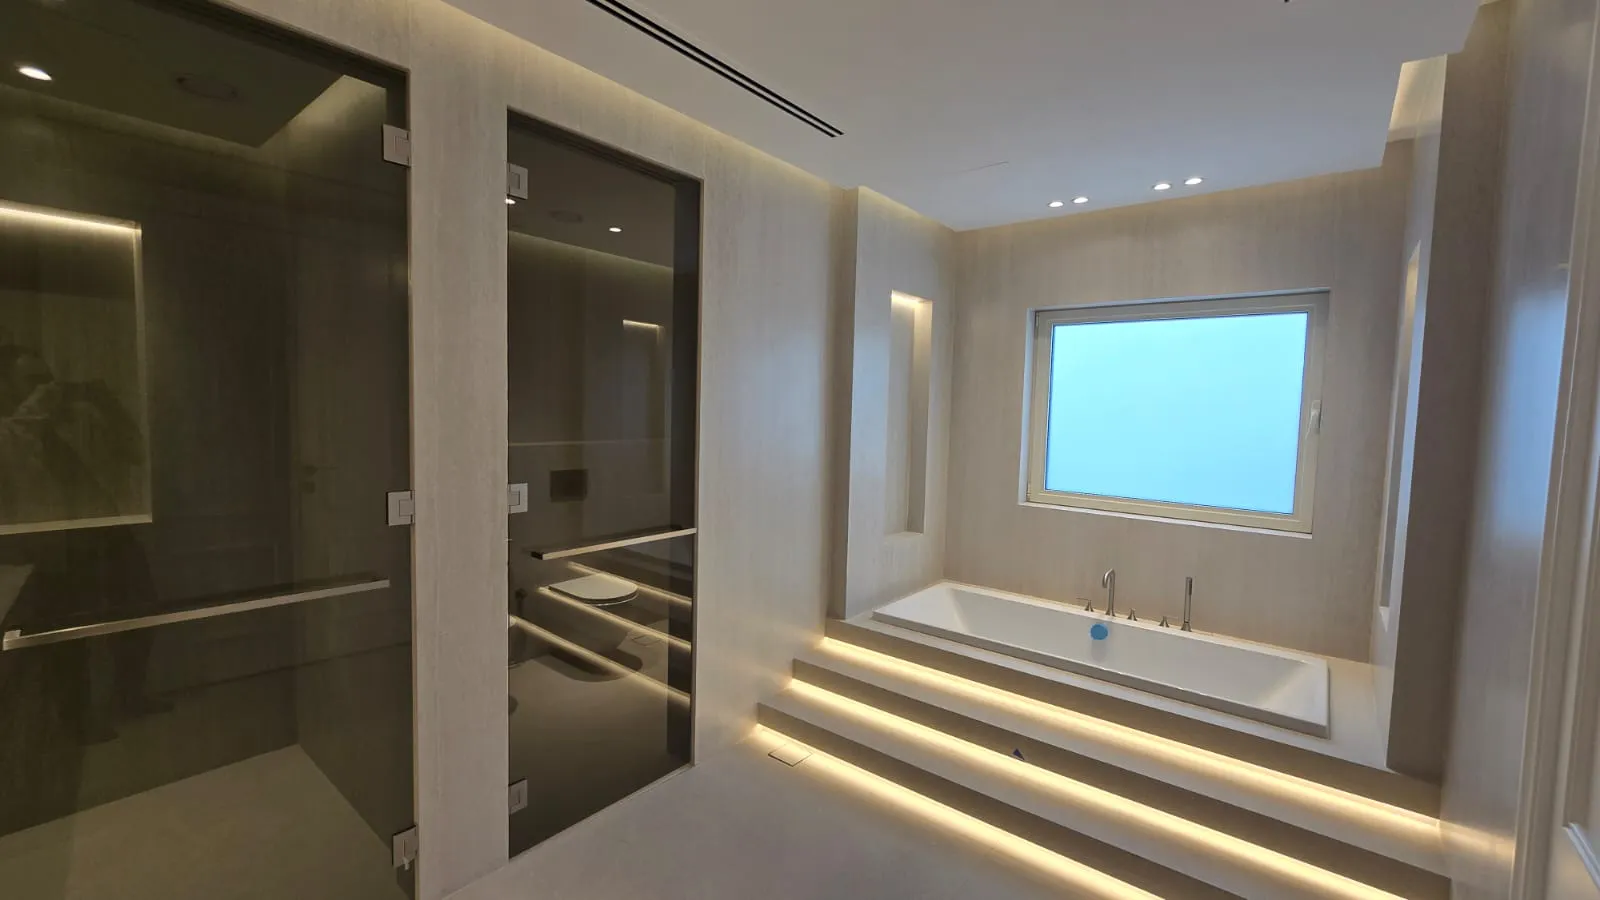
Continue with two other Palm Jumeirah bedroom transformations or compare this master-suite work with a complete master bathroom renovation in The Meadows.
Master-suite renovation in Dubai
Planning a bathroom and dressing room combined around your daily routine?
Arta can assess the existing rooms, circulation, storage needs, plumbing positions and ventilation requirements, then develop and build a complete master bathroom and dressing room solution for your Palm Jumeirah villa or another Dubai home.
Contact Us
Contact ARTA Building Contracting to discuss renovation, fit-out, construction, interior design, exterior design, swimming pool, landscaping, or civil construction work for your property in Dubai.
Phone
+971 45 85 1983
Email
info@artagroup.ae
Address
Office No. 2101, XL Tower, Business Bay, Dubai, UAE
Working Hours
Monday to Friday: 8:00 AM – 5:00 PM
Saturday: 9:00 AM – 2:00 PM