
Palm Jumeirah · Bedroom · Before & After
Palm Jumeirah Bedroom Renovation: Before and After
This bedroom was completely reworked from a traditional interior with dark flooring, a decorative tray ceiling and white panelled wardrobes into a contemporary suite with custom joinery, an integrated bed wall, smoked-glass storage, full-height curtains and layered lighting.
Transformation Overview
What Changed in This Bedroom
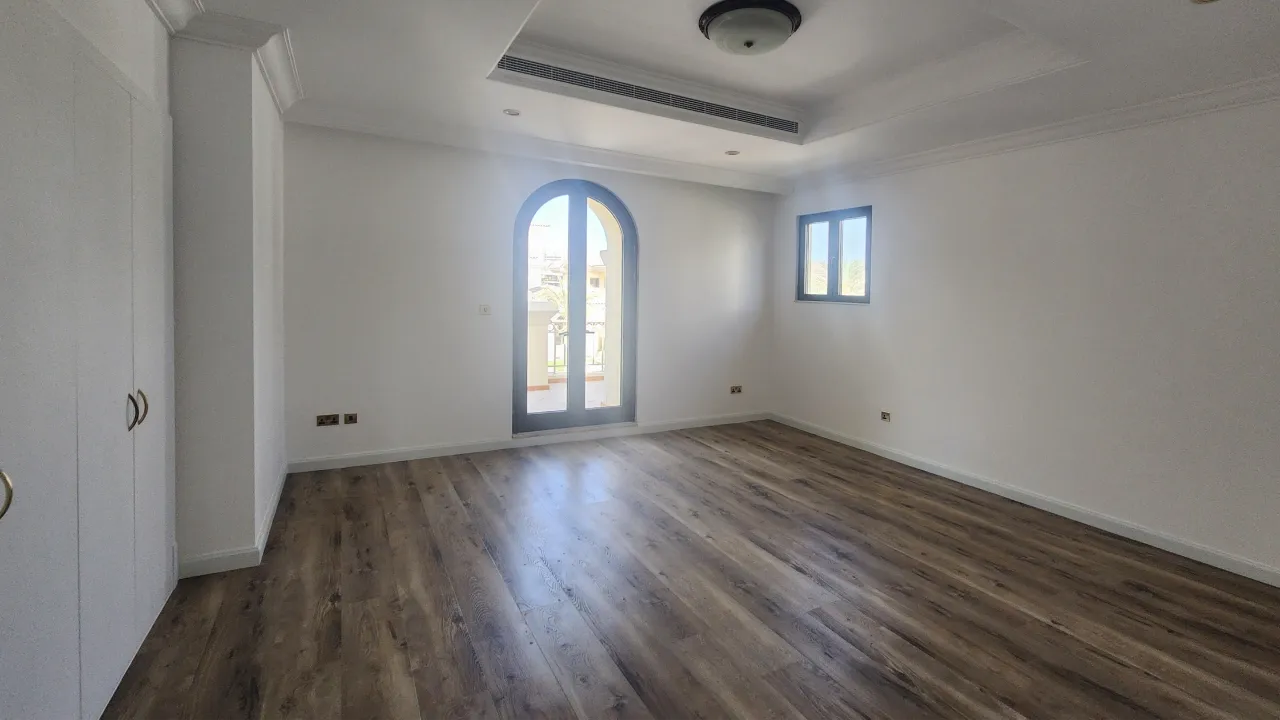
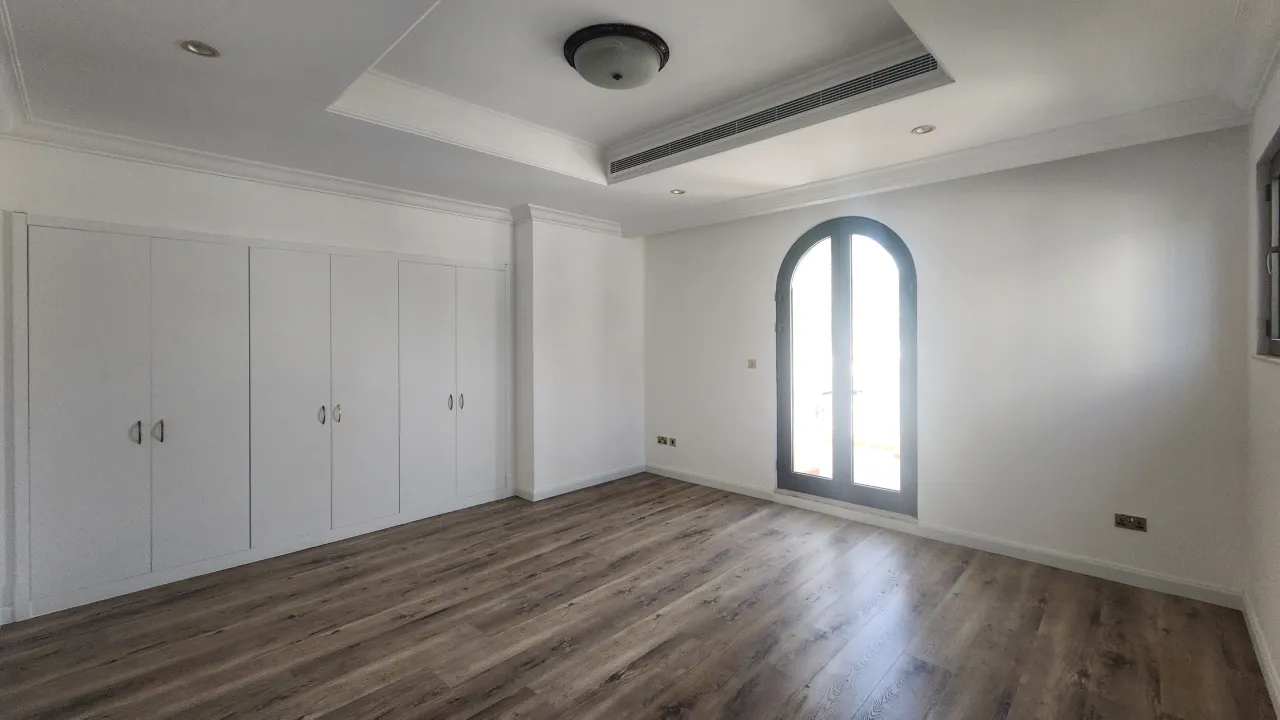
The original room had generous floor area, but its main elements worked separately: an arched balcony opening, a small window, dark timber-look flooring, traditional ceiling detailing and a long run of white built-in cupboards.
The renovation reorganized those elements around the way a guest uses the room. Sleeping, storage, media, dressing, seating and lighting now have defined locations, while the lighter flooring and continuous curtain treatment give the bedroom a more unified background.
Before & After 01
From an Open Bedroom Shell to a Defined Sleeping Area
In the original room, the balcony door, small window, dark floor and tray ceiling drew attention in different directions. The main wall had little connection to the future bed position, so the room depended heavily on furniture to establish its function.
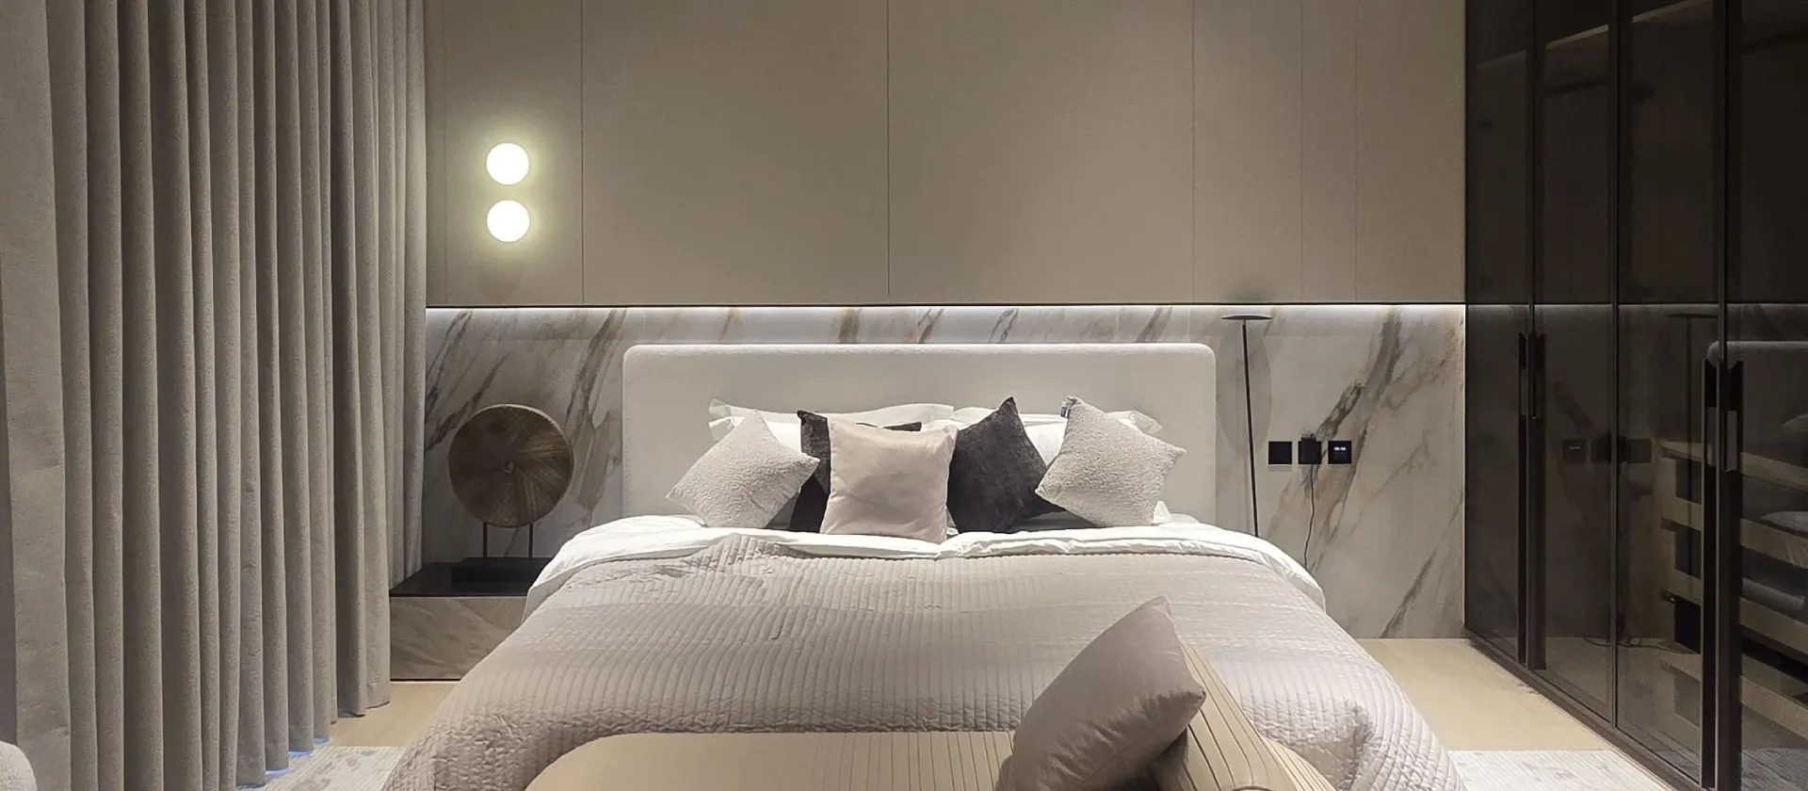
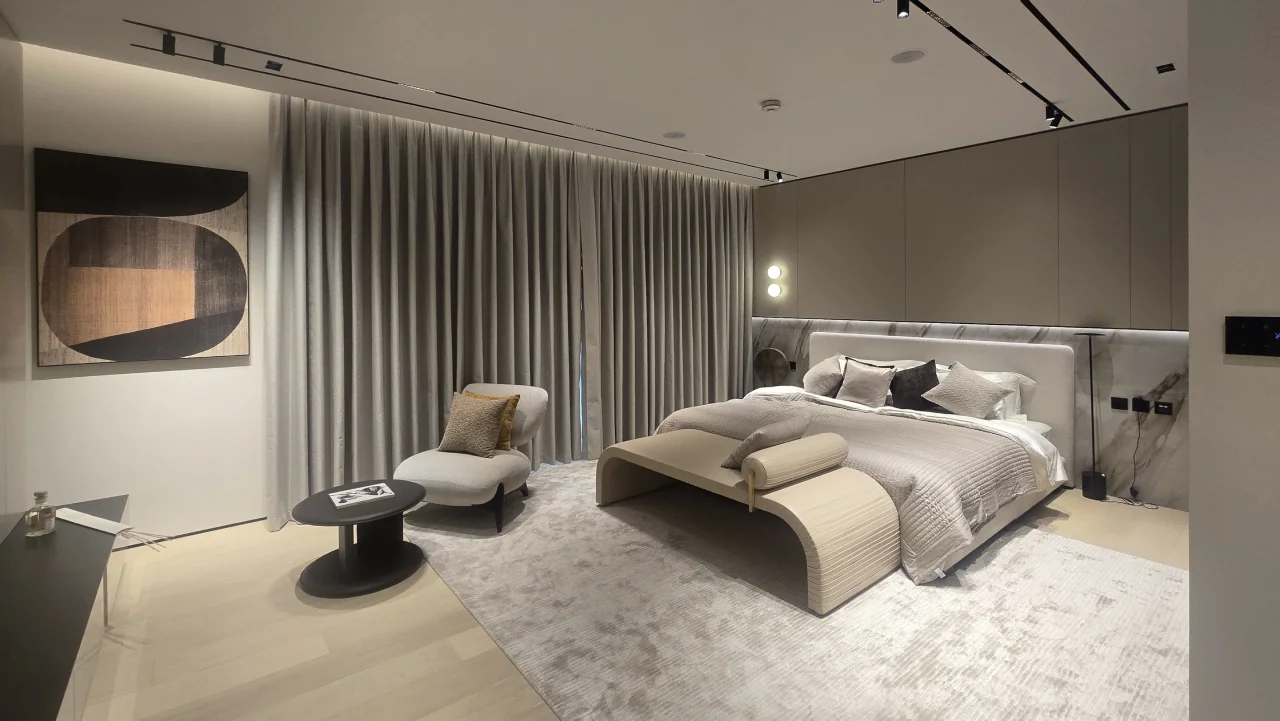
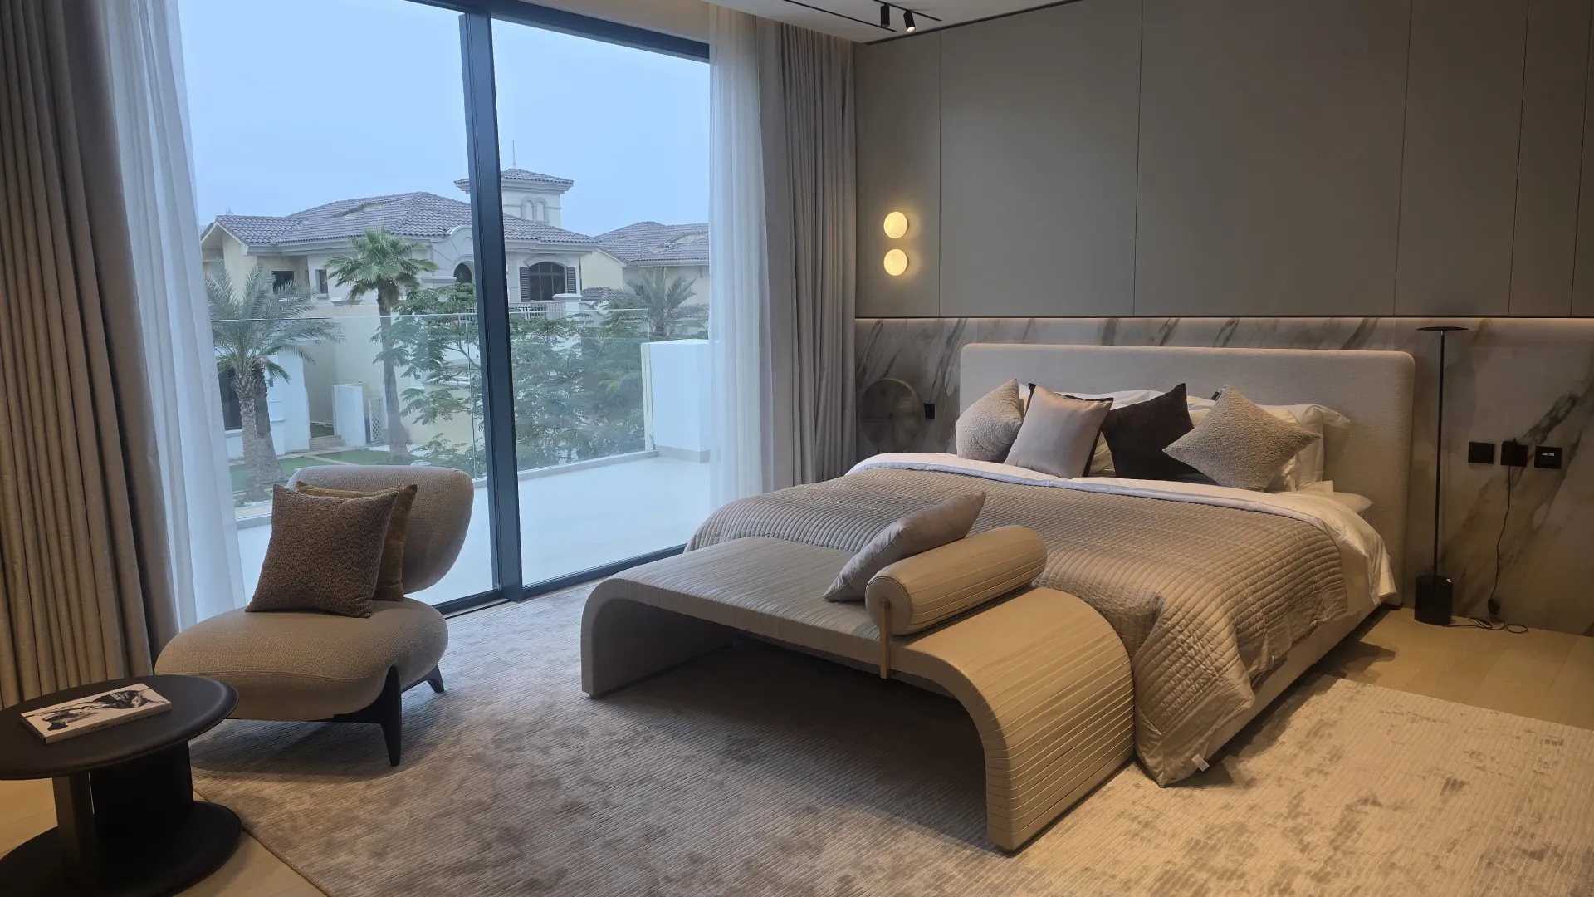
After renovation, the bed becomes the centre of the composition. A wide upholstered headboard sits against a light veined panel, warm neutral wall panels continue above, and concealed linear light separates the two finishes. Full-height curtains create one continuous backdrop along the window side.
 Before
After
Before
AfterBed Wall
The Bed Was Designed Into the Architecture
The finished sleeping area was treated as a built-in composition rather than a bed placed against a finished wall. The upholstered headboard sits within a long stone-effect band, while taupe panels form the upper background and conceal much of the visual interruption that existed before.
Two circular wall lights add a sculptural detail on one side, while a slim dark reading light sits on the other. Power and controls are grouped within the headboard zone, keeping the bedside areas practical without adding bulky furniture.
Before & After 02
The Former Wardrobe Wall Becomes a Media and Dressing Zone
Before renovation, this side of the bedroom was dominated by conventional white cupboards with framed doors and visible handles. They provided storage but did little to support the other functions of the room.
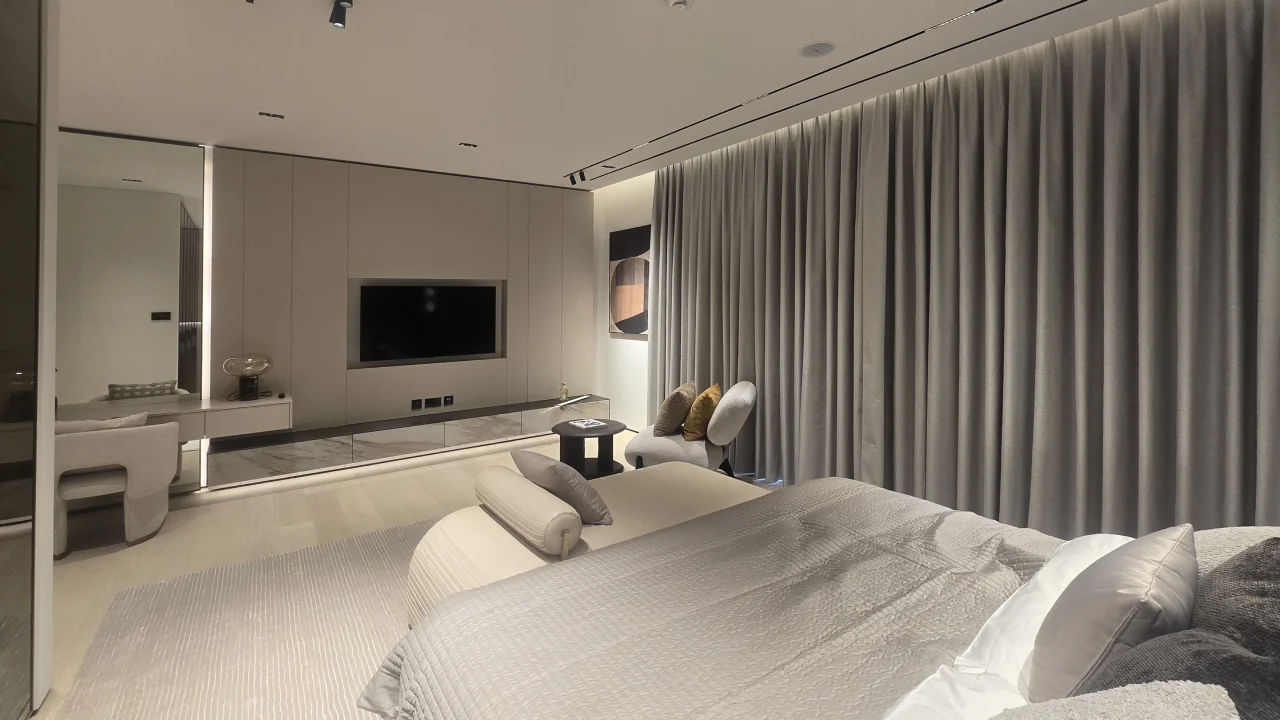
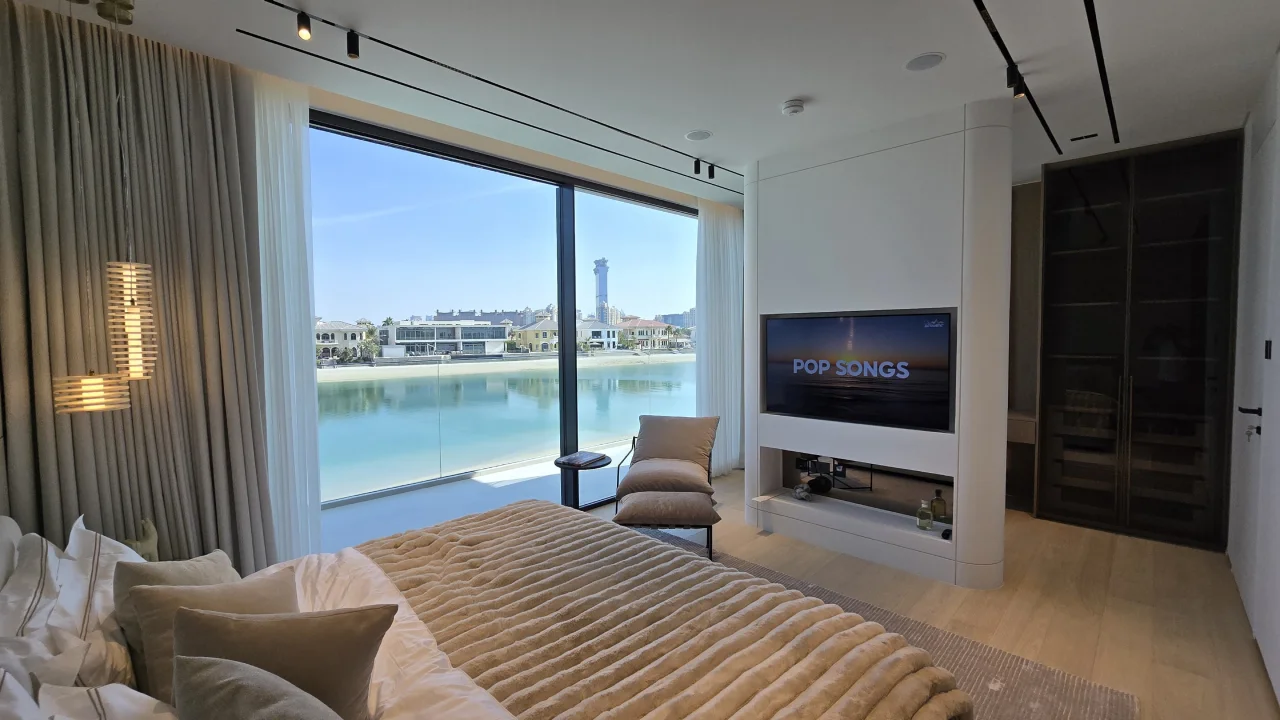
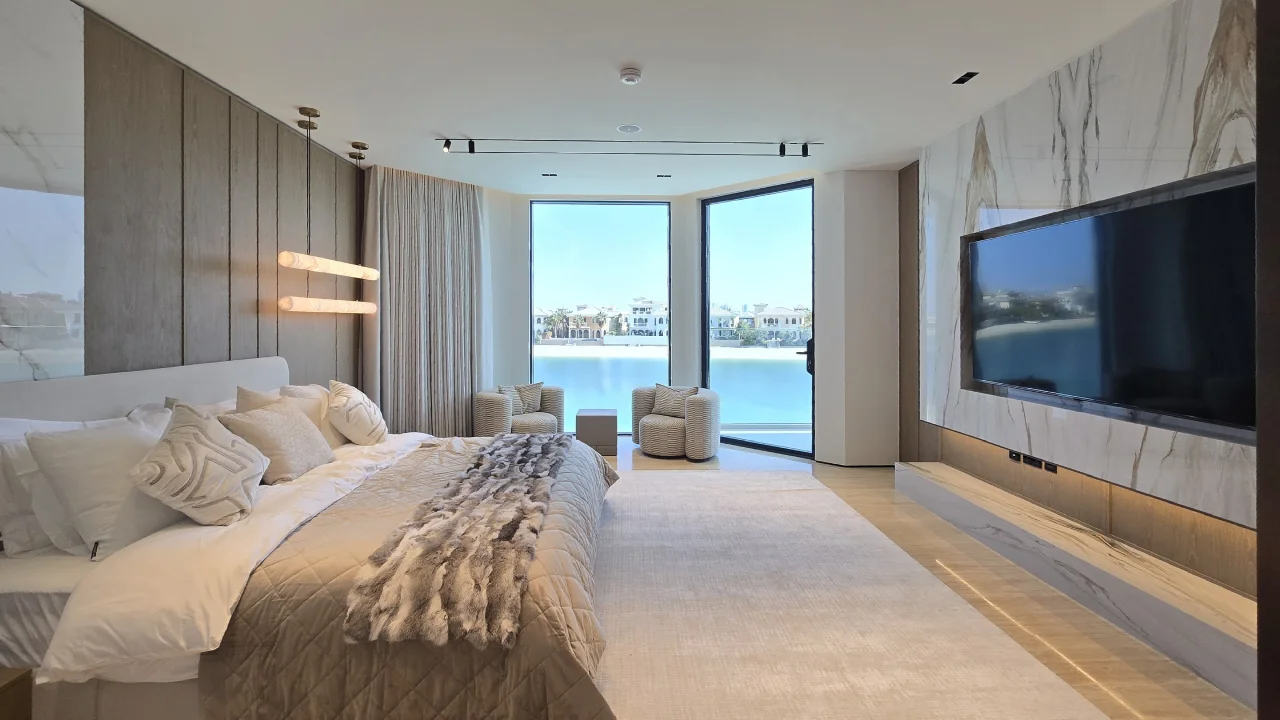
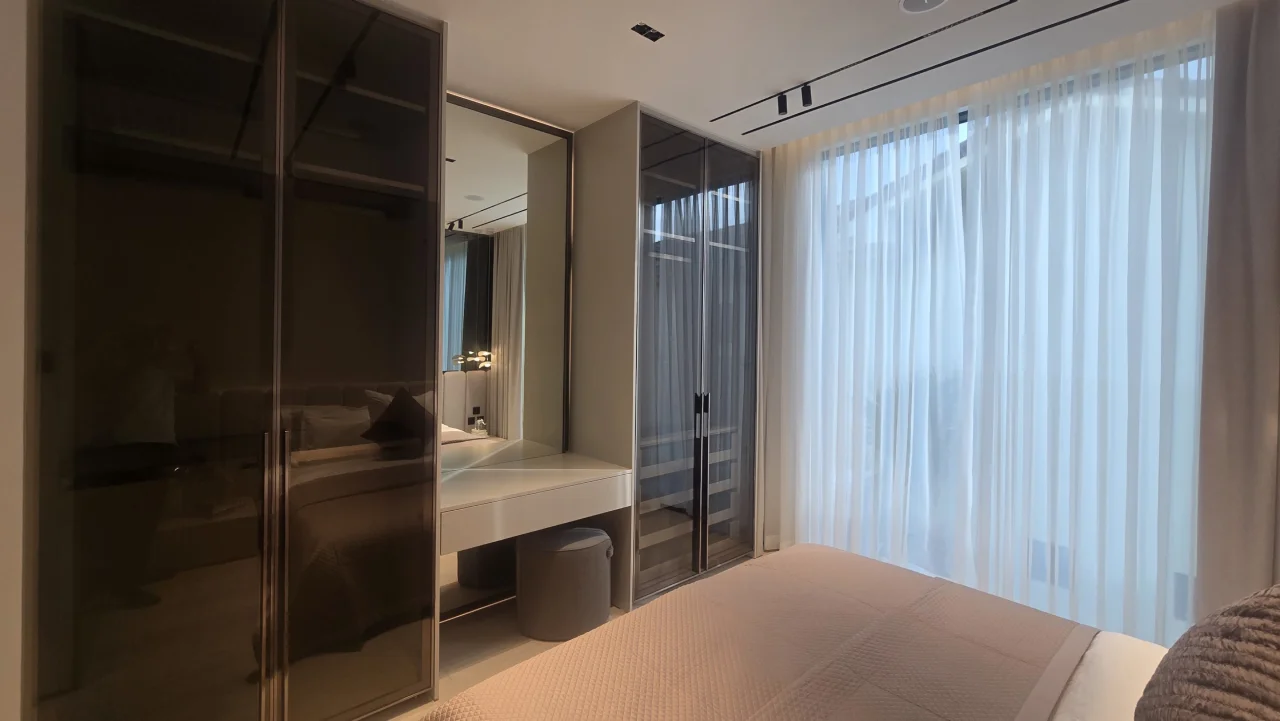
The completed wall combines a recessed television, long low joinery, a dressing table and a tall mirror. A vertical light beside the mirror provides useful illumination at the vanity, while the main wardrobe storage has been redistributed into smoked-glass cabinetry beside the bed.
 Before
After
Before
AfterRoom Planning
More Functions Without Filling the Room With Furniture
Much of the added functionality comes from the permanent joinery and wall design rather than extra freestanding pieces. This keeps circulation open around the bed while giving guests the facilities they need for a comfortable stay.
Sleeping
A wide upholstered bed, integrated headboard, bedside power and dedicated reading lights form one complete sleeping zone.
Storage
Full-height smoked-glass wardrobes provide substantial storage while reducing the visual weight of the former white cupboard wall.
Media
The television is recessed into flat wall panels above long low joinery instead of sitting as a separate object on an empty wall.
Dressing
A compact vanity, tall mirror and vertical task light create a useful dressing point without taking space from the central circulation zone.
Ceiling & Lighting
Replacing the Traditional Ceiling Changed the Whole Room
The original bedroom used a recessed tray ceiling, perimeter mouldings, individual downlights and a central decorative fixture. Together, these elements divided the ceiling into several layers and reinforced the previous traditional character.
The renovated ceiling is much simpler, with slim black linear tracks, recessed fittings and narrow ventilation slots. Light is now distributed between the ceiling, concealed illumination behind the headboard, the vanity light and compact bedside fixtures, allowing different parts of the bedroom to be lit independently.
Window Treatment
Full-Height Curtains Unite the Existing Openings
The original bedroom clearly exposed the arched balcony door and smaller adjacent window as two separate architectural features. In the completed room, the curtain treatment spans almost the full side wall and gives both openings one continuous background.
This also creates a softer setting for the armchair, artwork and bed while preserving access to the balcony opening behind the curtain line.
Video Tour
See How the Finished Bedroom Works From Every Side
The walkthrough starts near the dressing table and mirrored wall, passes the integrated television joinery, then turns toward the bed, curtain wall, seating area and smoked-glass wardrobes.
The moving view makes the circulation especially clear: there is an open route around the bed, direct access to storage and dressing, and sufficient space between the bench and the media wall.
Finished Interior
A Limited Palette Connects the Different Functions
Warm taupe wall panels form the main background, light veined surfaces appear behind the bed and within the low joinery, and grey textiles are used for the curtains, rug and bedding. Smoked glass adds depth at the wardrobes, while black details are kept to the lighting tracks, switches, wardrobe framing and smaller furniture pieces.
Completed Bedroom
One Room, Five Clearly Defined Functions
What was previously a collection of separate architectural features now works as a bedroom with dedicated areas for sleeping, storage, media, dressing and seating. Much of the improvement came from redesigning the ceiling, flooring, wall finishes, wardrobes, lighting and window treatment before the furniture was added.
Palm Jumeirah Bedroom Renovation
A Complete Bedroom Transformation
This renovation changed far more than the finishes. The original wardrobe layout was reconsidered, the bed wall became a purpose-built architectural feature, the ceiling and lighting system were replaced, and media, dressing and storage were integrated into the room. The result gives guests a comfortable bedroom with practical facilities built directly into the interior.
More Before & After
See More Palm Jumeirah Bedroom Transformations
Compare how other bedrooms in the same Palm Jumeirah villa were reworked through glazing, room planning, custom joinery and integrated storage.
Contact Us
Phone
+971 45 85 1983
Email
info@artagroup.ae
Legal Company Name
Arta Building Contracting L.L.C
Dubai Trade License
License No. 882326
Address
Office No. 2101, XL Tower, Business Bay, Dubai, UAE
Working Hours
Monday to Friday: 8:00 AM – 5:00 PM
Saturday: 9:00 AM – 2:00 PM