
Before and After — Palm Jumeirah
Palm Jumeirah Master Bedroom: Before and After Remodeling
A complete transformation of a Mediterranean-style villa bedroom, replacing divided arched windows and disconnected private areas with panoramic waterfront glazing, an integrated dressing sequence and a warm contemporary interior.
This before and after master bedroom comparison shows how the existing room was rebuilt around its Palm Jumeirah setting. Wider glazing brings the water into view, the furniture plan establishes clear sleeping and seating zones, and the dressing entrance now forms part of one connected private suite.
Transformation Overview
What Changed in the Master Bedroom
The original bedroom already had generous proportions and a valuable water-facing position. Its three narrow arched windows, deep ceiling recesses and separate dressing opening, however, divided the room into several unrelated parts.
As part of a wider luxury villa renovation, the master suite retained its generous footprint while its window openings, circulation, lighting, storage and connection to the dressing area were redesigned together.
Panoramic Waterfront Glazing
Three arched openings were replaced by two broad glazed sections extending close to floor level, giving the bed and seating area a wider Palm Jumeirah outlook.
Connected Master Suite Layout
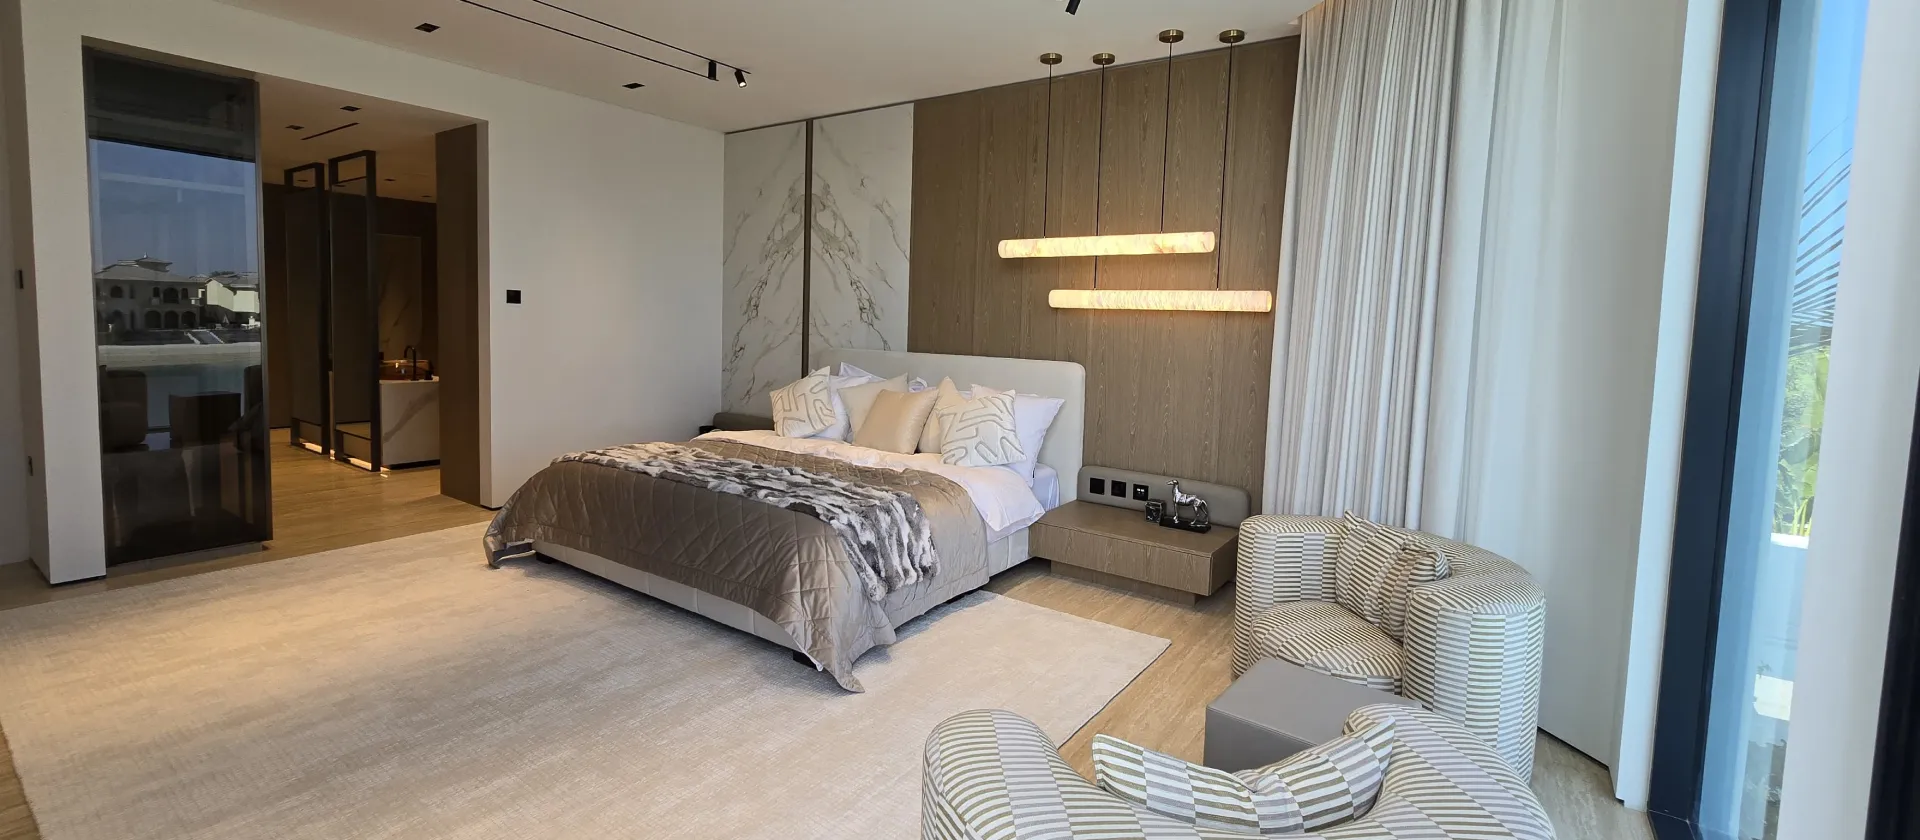
The bedroom now opens into a smoked-glass dressing and vanity area through a broader architectural transition.
Integrated Bedroom Architecture
The bed wall, media wall, bedside units, lighting and electrical controls were developed as one coordinated interior.
Original Villa Character
Transforming the Original Mediterranean-Style Bedroom
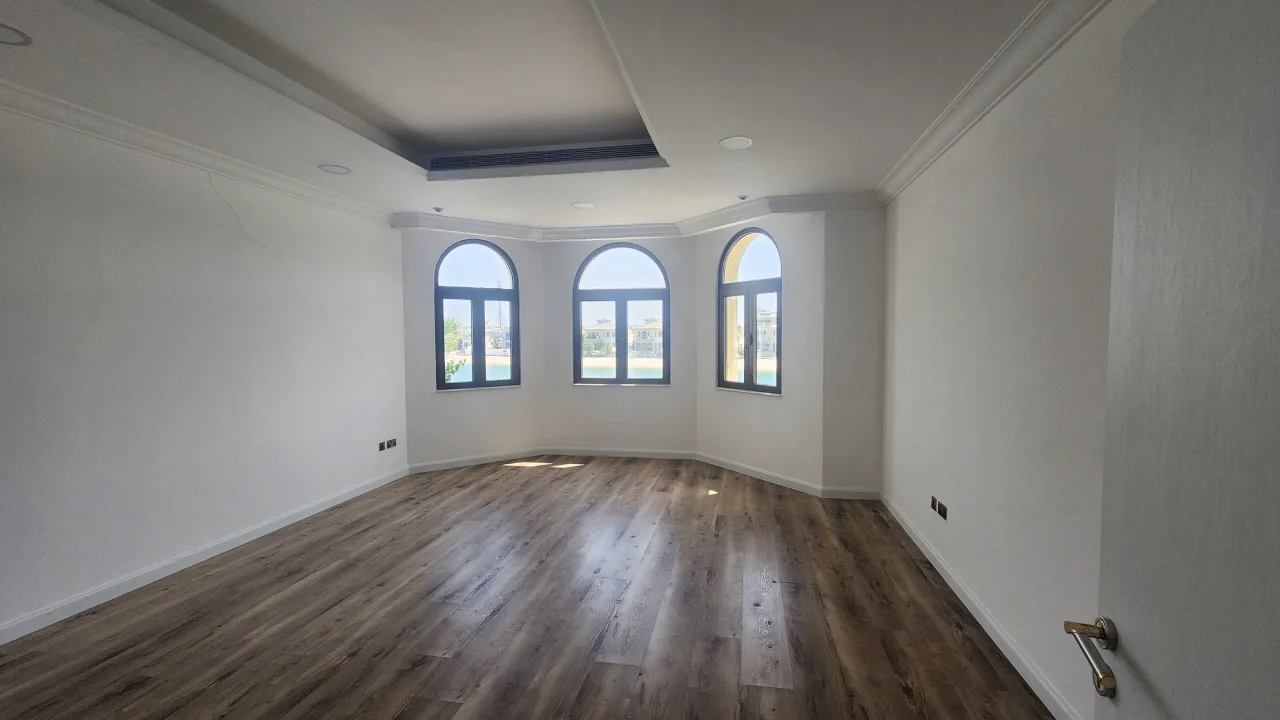
The original Mediterranean character was visible in the arched bay windows, layered ceiling cornices, recessed tray ceiling and traditional room detailing. These features gave the villa a recognisable architectural identity, but they also reduced the visual connection with the water.
This bedroom before and after makeover was not based only on furniture and finishes. The room was reworked through larger openings, simpler ceiling lines, full-height wall treatments and a clearer link between the sleeping area and the private dressing spaces.
Comparison One
From Three Arched Windows to a Panoramic Waterfront Bay
Before
Divided Views and Layered Ceiling Details
The original master bedroom faced the water through three individual arched windows. Their narrow proportions, high lower frames and repeated vertical divisions interrupted the outlook.
The projecting bay still gave the room a valuable waterfront position, but it had no defined seating arrangement. A deep tray ceiling and perimeter mouldings added further divisions, while the dark wood-look floor absorbed much of the incoming daylight.
After
Broader Glazing and a Usable Seating Area
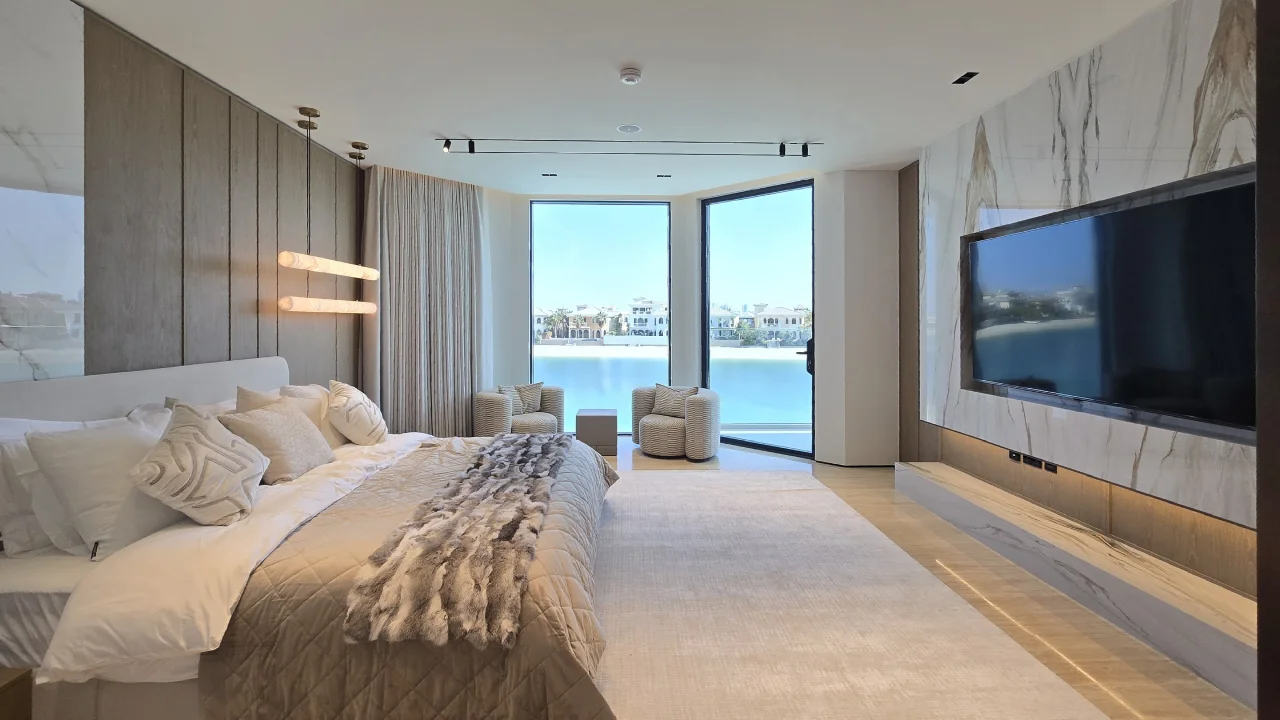
The renovated bay uses two broad black-framed glazed openings extending nearly from ceiling to floor. The larger glass surfaces make the water view a principal part of the bedroom and bring daylight further toward the bed and entrance.
Two upholstered lounge chairs and a compact table give the window area a practical daily purpose without blocking the outlook. Full-height curtains manage privacy and glare, while the pale floor and broad rug create a softer link between the bed, seating area and glazing.
Why the Window Change Required Full Coordination
Changing the three arched openings affected the exterior elevation, structural openings, waterproofing, curtain recesses, floor finishes and internal ceiling levels.
Planning these parts as one construction scope allowed the new glazing to feel integrated with the bedroom rather than applied as a separate replacement.
Comparison Two
Bedroom Remodel Before and After: Connecting the Dressing Suite
Before
Separate Openings Without a Clear Suite Sequence
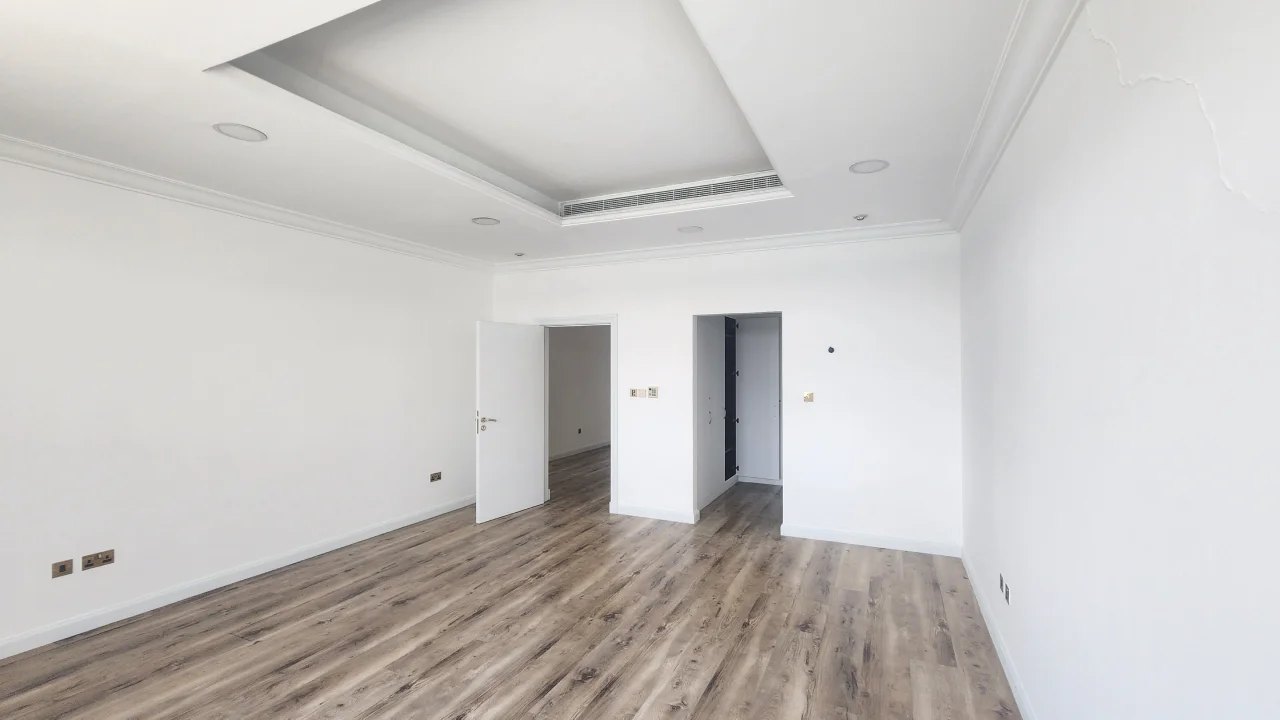
A conventional hinged door sat beside a separate open dressing recess. Their different widths and heights left the back wall visually fragmented.
After
A Wider Transition into the Private Dressing Area

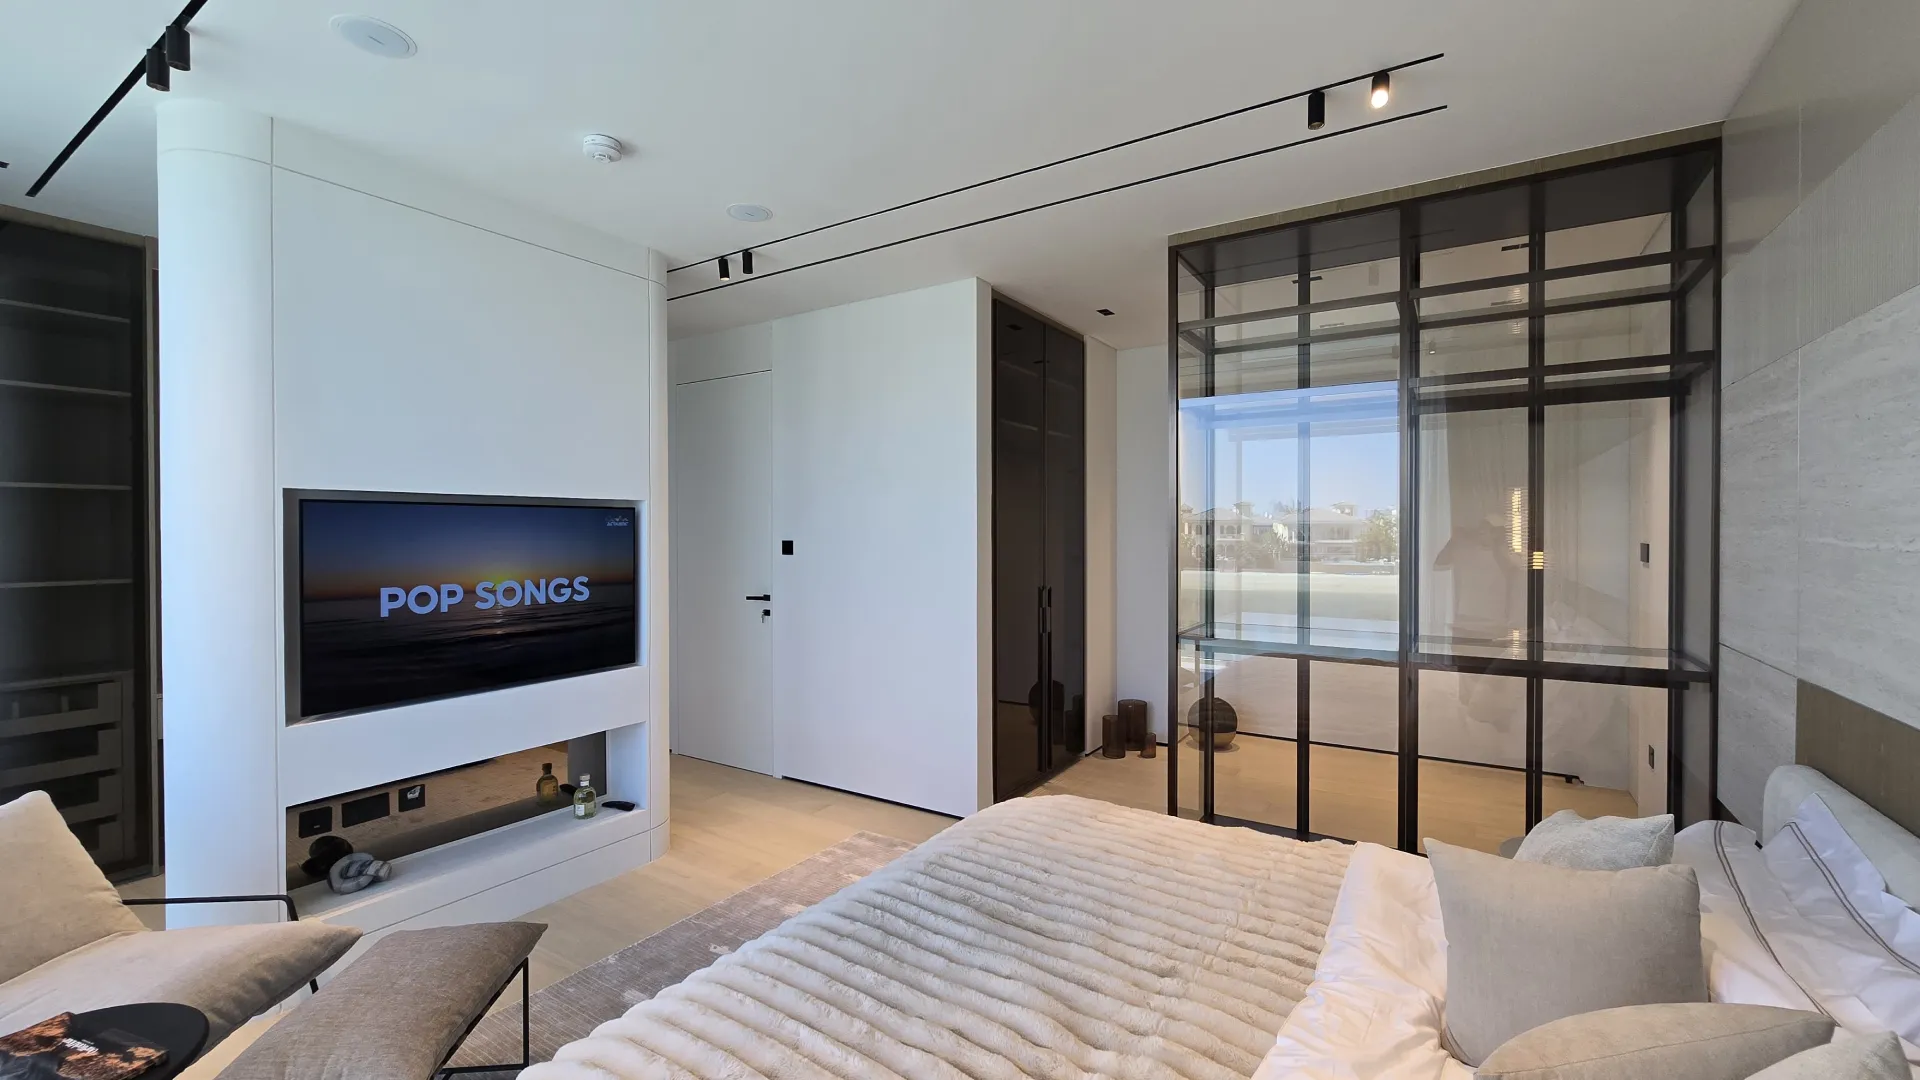
The renovated bedroom opens through a broader portal toward the dressing and vanity areas. Dark frames and smoked-glass wardrobe fronts add depth while partially screening clothing storage from the bed.
A flush door, full-height joinery and framed glass replace the former collection of unrelated openings. The route between the sleeping area, dressing zone and bathroom facilities now forms one clear private sequence.
A Clear Relationship Between the Main Walls
Warm timber panels behind the upholstered bed are paired with pale marble-look panels that continue onto the television wall opposite.
Repeating these materials gives the large room structure while keeping the central path open between the waterfront seating, bed and dressing entrance.
Completed Interior
A Master Suite Planned Around the Water View
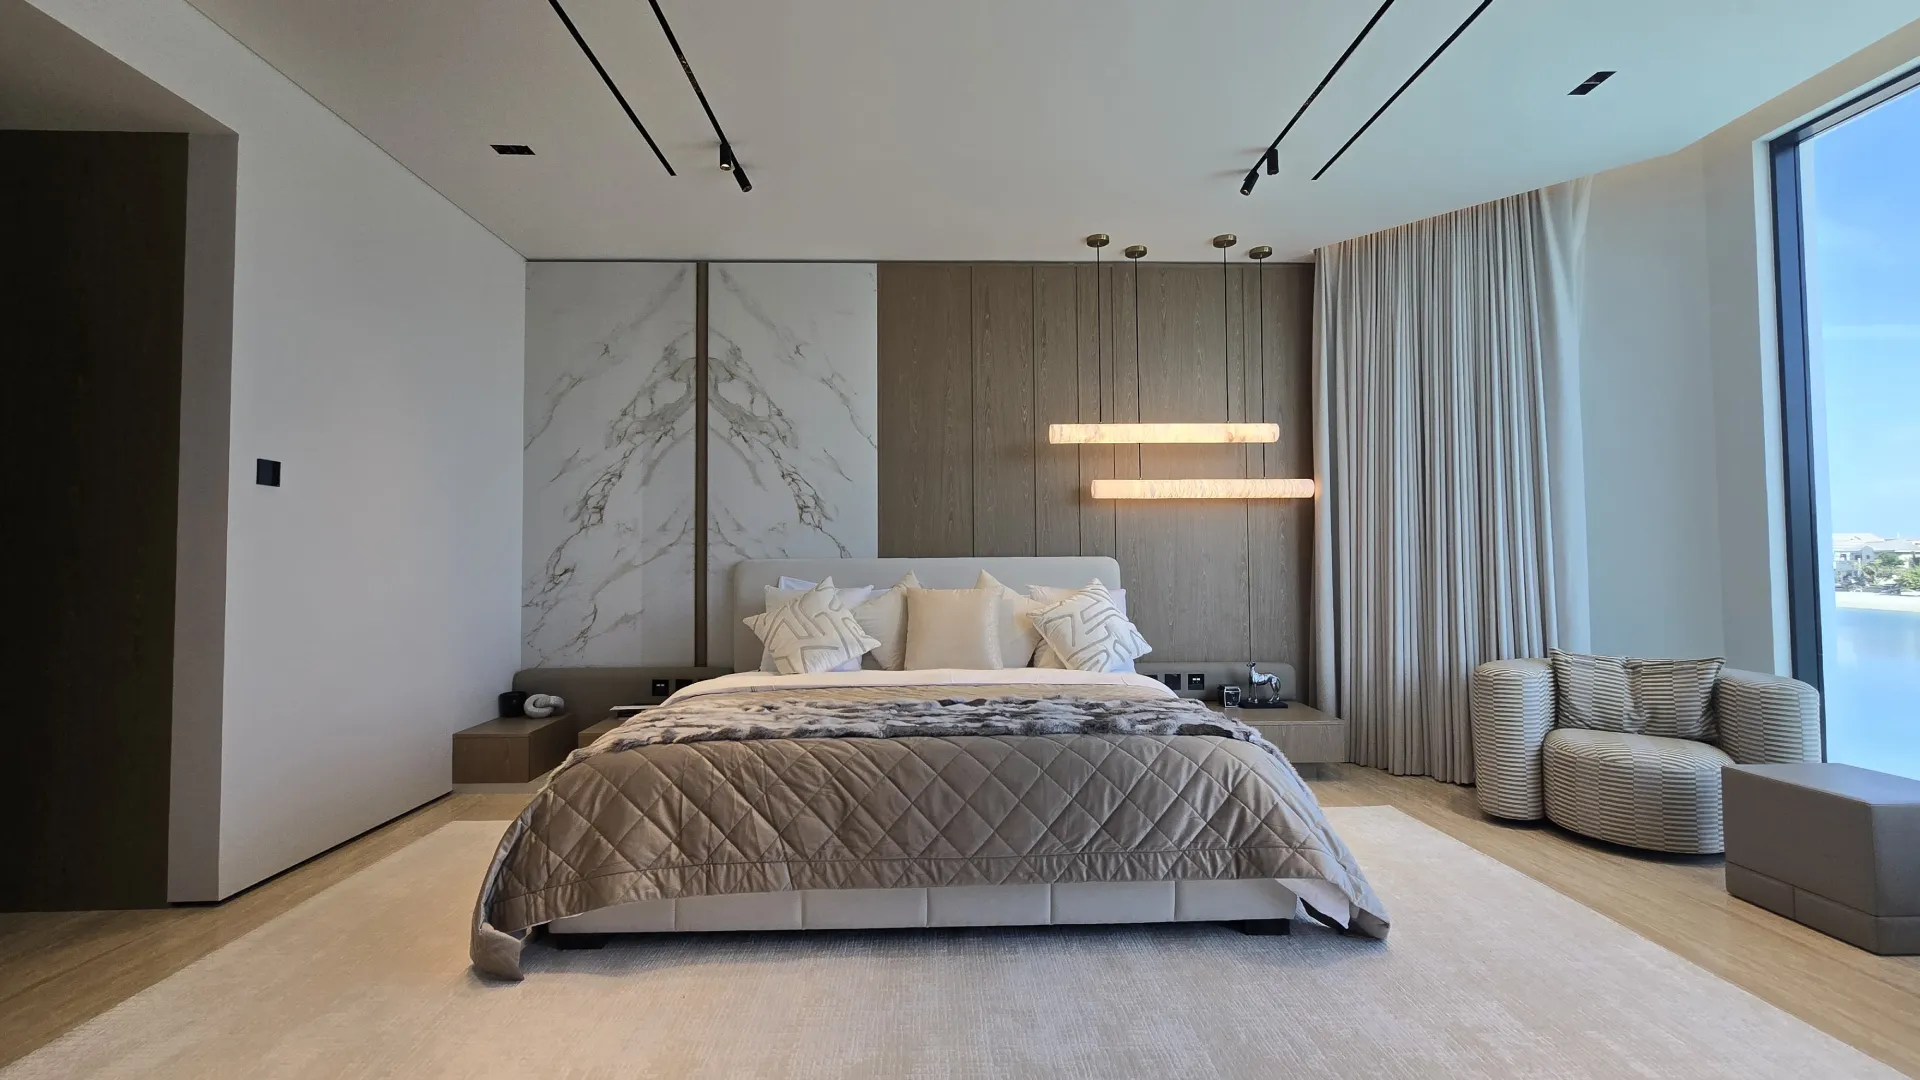
The upholstered bed is positioned against a full-height combination of warm timber and pale stone. Floating bedside units keep the floor edges open and provide integrated electrical controls.
Two horizontal suspended lights create a warm evening layer above the bed, while linear ceiling tracks provide general and directional lighting without recreating the visual weight of the former tray ceiling.
The television is recessed into a broad marble-look wall opposite the bed. Timber sections and concealed lighting continue the material relationship established behind the headboard.
The wide rug defines the sleeping zone, full-height curtains manage glare and privacy, and two lounge chairs create a separate place to sit beside the water without interrupting circulation.
What the Transformation Shows
What This Before and After Master Bedroom Makeover Changed
Many before and after master bedroom makeovers focus mainly on styling. In this villa, the larger improvement came from changing how the room functions and how it connects with the rest of the suite.
The expanded glazing improves the experience of the waterfront position. The wider dressing entrance creates a direct private circulation route. Coordinated bed and media walls give the large room a clear layout, while the lighting plan supports different uses during the day and evening.
The finished bedroom remains generous in scale, but every major surface now contributes to the view, movement, storage or comfort of the suite.
Palm Jumeirah Villa Renovation
Planning a Master Bedroom Renovation in Palm Jumeirah?
A complete master-bedroom transformation may involve window openings, exterior detailing, air-conditioning distribution, ceiling levels, curtains, custom joinery, dressing storage and bathroom access. Arta coordinates these elements through design development, technical drawings, construction and final interior fit-out.
More Palm Jumeirah Bedrooms
See More Bedroom Renovations Before & After
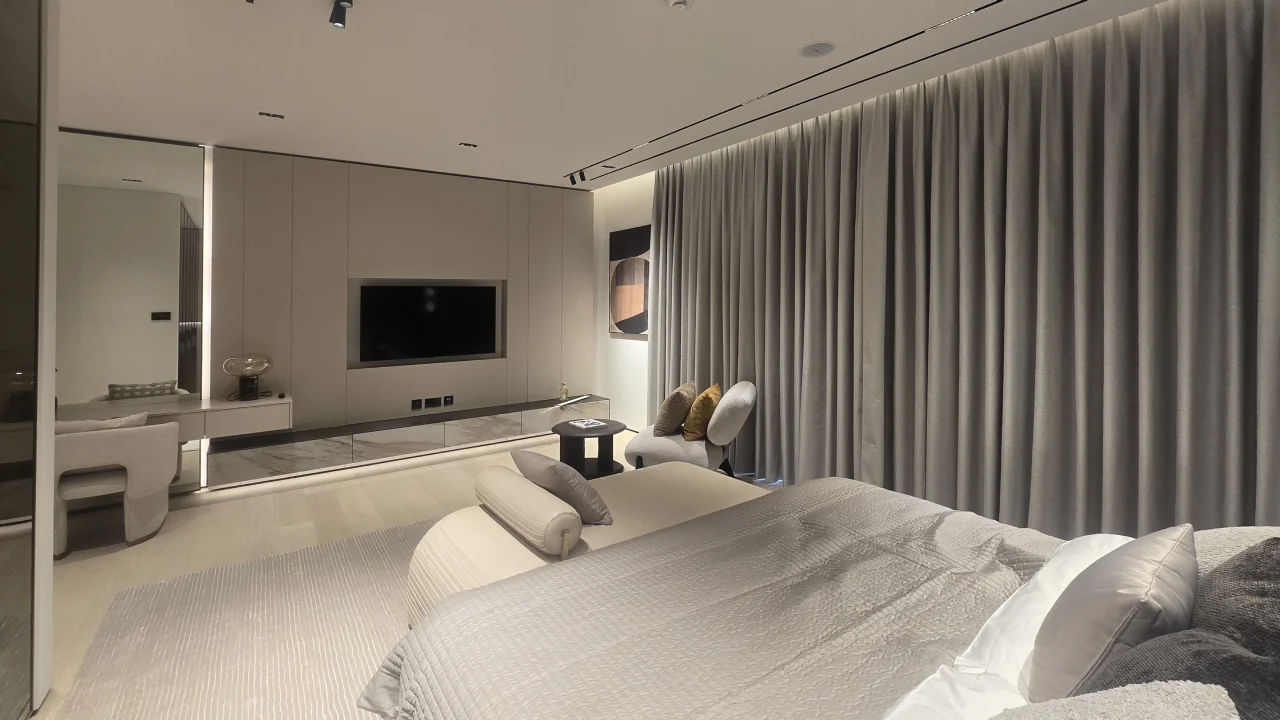
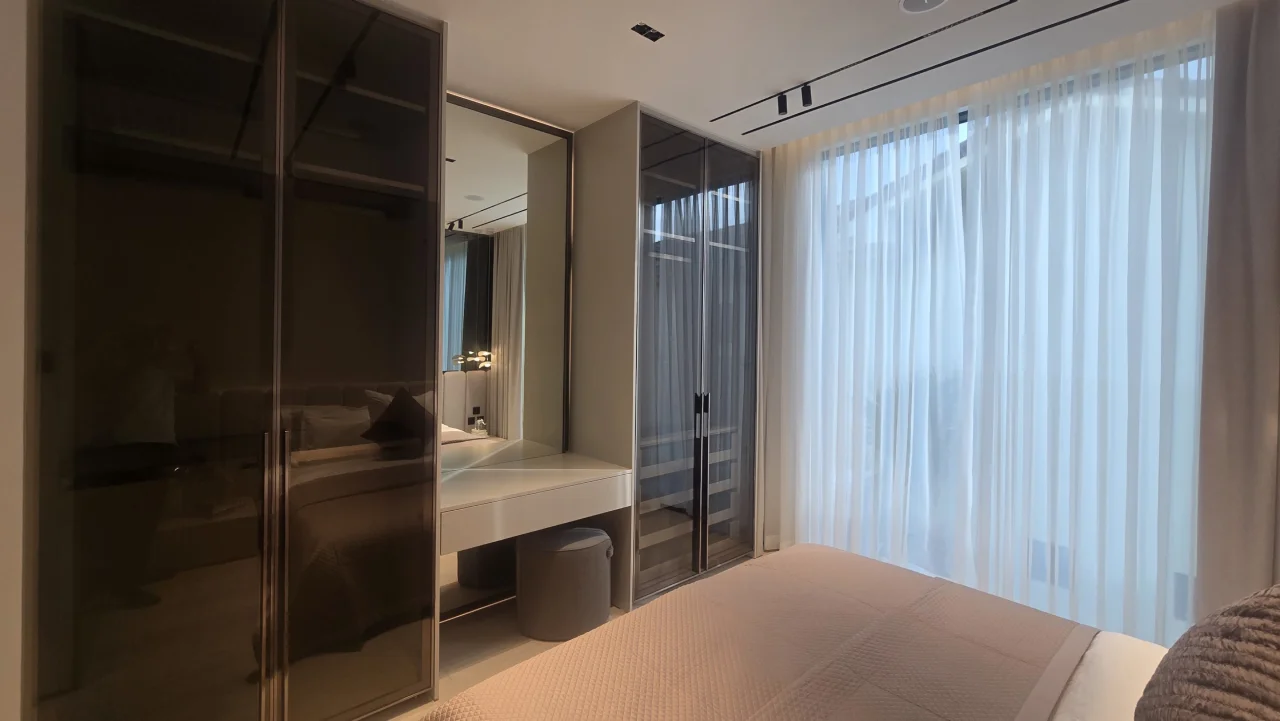
Compare three other Palm Jumeirah bedrooms, each showing a different approach to storage, dressing, glazing, bed-wall design and room planning.
Contact Us
Phone
+971 45 85 1983
Email
info@artagroup.ae
Address
Office No. 2101, XL Tower, Business Bay, Dubai, UAE
Working Hours
Monday to Friday: 8:00 AM – 5:00 PM
Saturday: 9:00 AM – 2:00 PM