
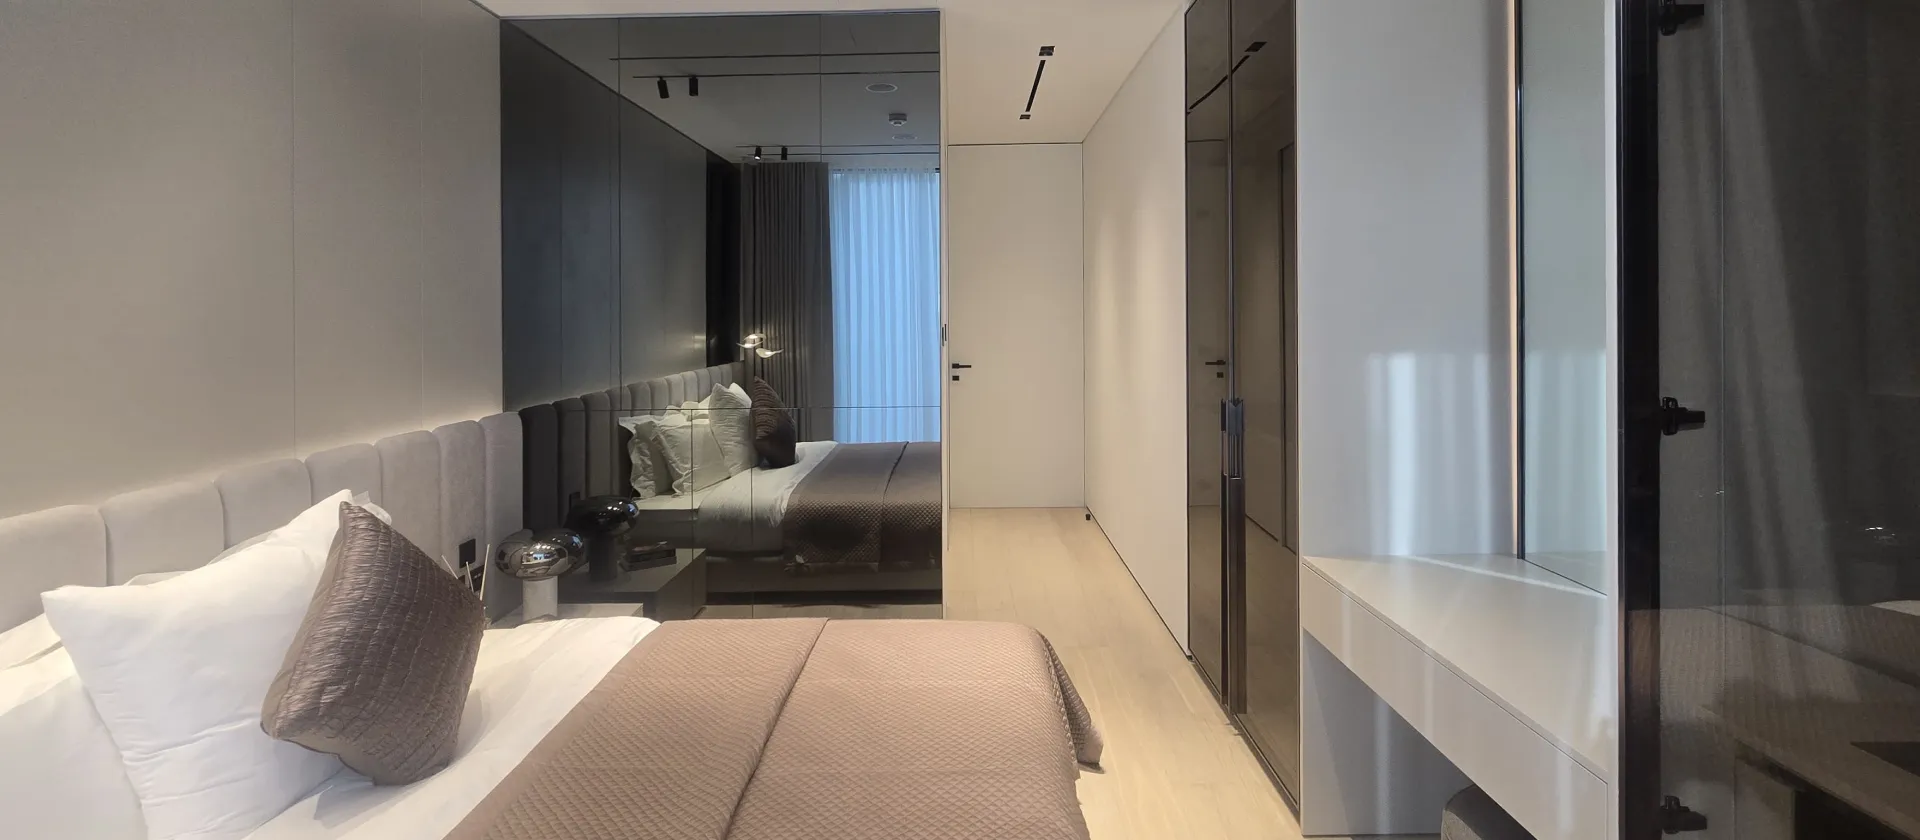
Palm Jumeirah Villa Transformation
Palm Jumeirah Guest Bedroom Renovation: Before and After
This guest bedroom was rebuilt as part of a full Palm Jumeirah villa renovation. The former Mediterranean-style room was replanned around a new sleeping wall, integrated wardrobes, dressing space and a simpler entrance sequence after the surrounding bathroom layout was changed.
Space Planning
A Guest Bedroom Replanned with the Rest of the Villa
The renovation changed more than the bedroom finishes. Part of the former bedroom near the entrance was reassigned to bathroom space, while the original attached bathroom area was incorporated into the remodeling of another room.
That altered the usable bedroom footprint and required a new relationship between the bed, wardrobes, dressing area and circulation. The completed room shows how a smaller, reorganized footprint can work efficiently when adjoining spaces are planned together.
Before & After 01
Rebuilding the Bedroom Around a New Entrance Sequence
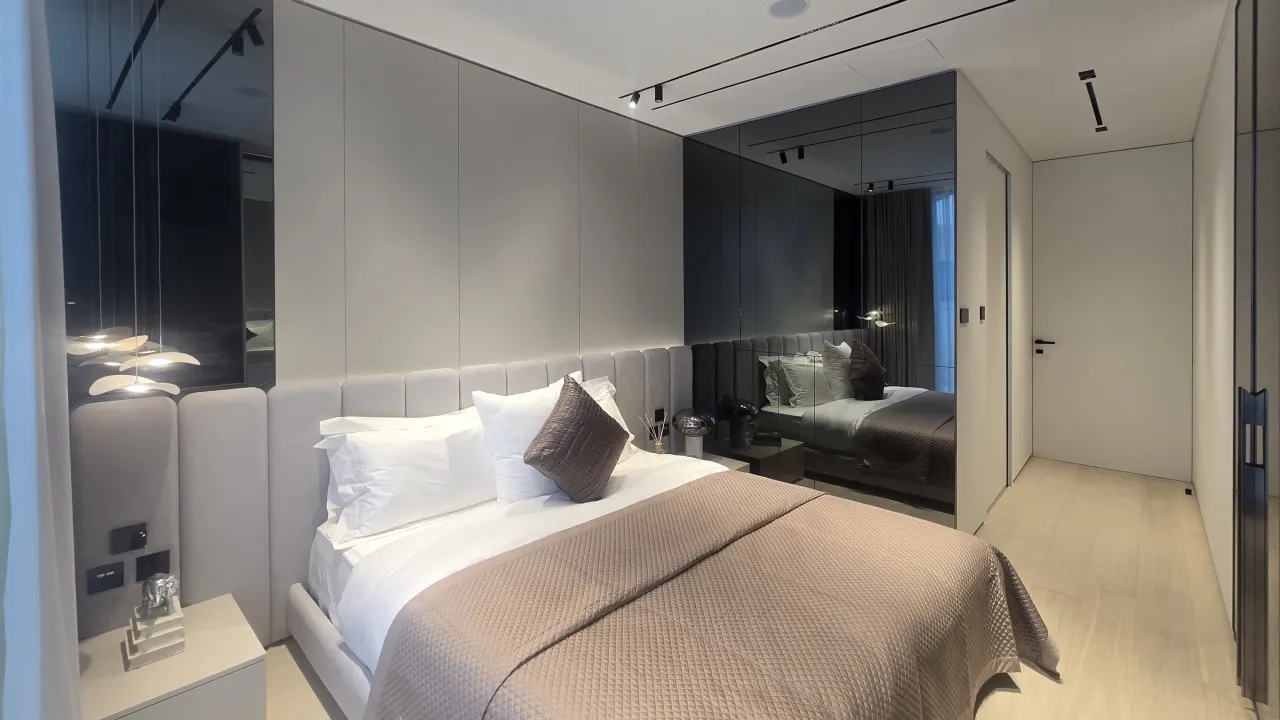
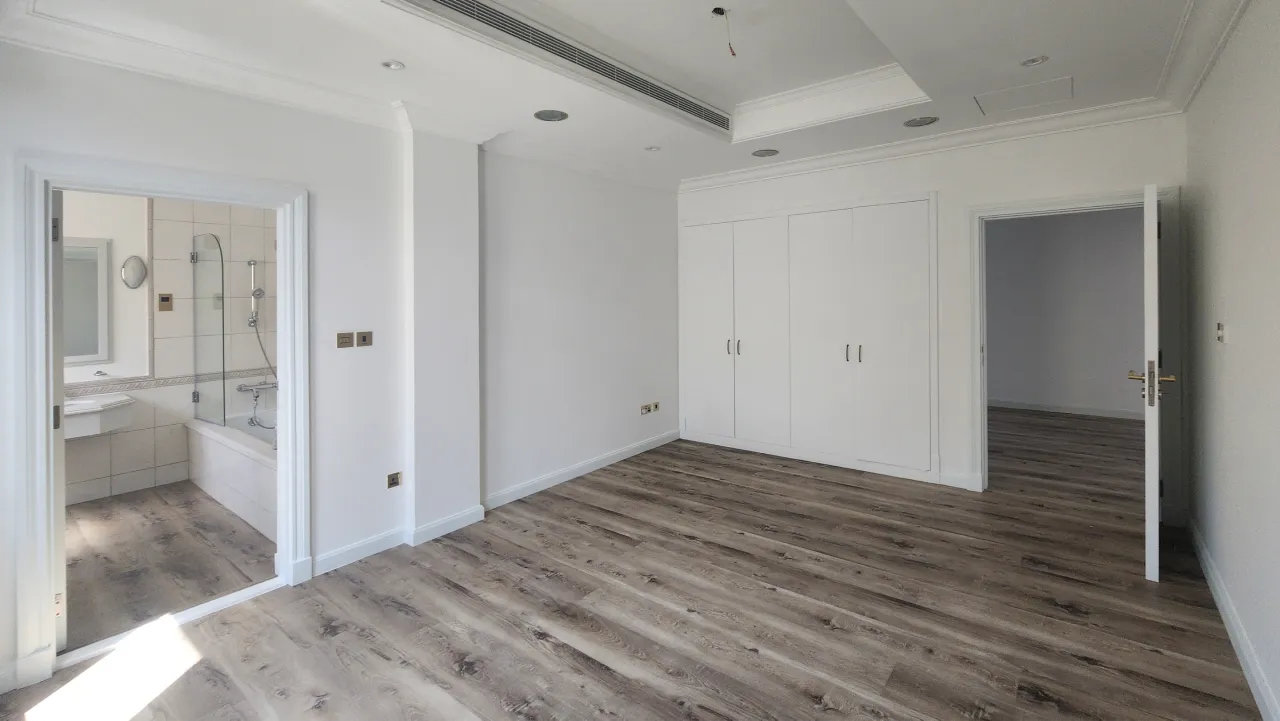
The original view toward the entrance placed a conventional wardrobe, bathroom doorway and bedroom doorway beside one another. After remodeling, the same part of the room is organized as a continuous route beside the new sleeping wall and full-height storage.
 Before
After
Before
After

The former wardrobe and bathroom-side arrangement was replaced by a new entrance route, integrated storage and a purpose-built sleeping wall.
A Continuous Sleeping Wall
The bed is anchored by a long upholstered headboard, pale full-height panels and a vertical dark mirror rather than a collection of separate decorative elements.
A Clearer Route into the Room
Pale flooring carries through the entrance passage to the bed, while the flush door and simplified wall treatment reduce the visual interruptions that were present before.
Storage Integrated with the Layout
Full-height dark-glass cabinetry occupies the room edge, keeping storage close to the entrance while leaving the sleeping area visually open.
Sleeping Area
The Headboard Became Part of the Room Architecture
The upholstered headboard extends beyond the bed and establishes one horizontal line through the sleeping area. Above it, pale panels continue close to ceiling level and the dark mirror introduces depth beside the bed.
Compact bedside units and integrated wall lighting keep the floor area clear, giving a guest a practical sleeping zone without adding unnecessary furniture.
Before & After 02
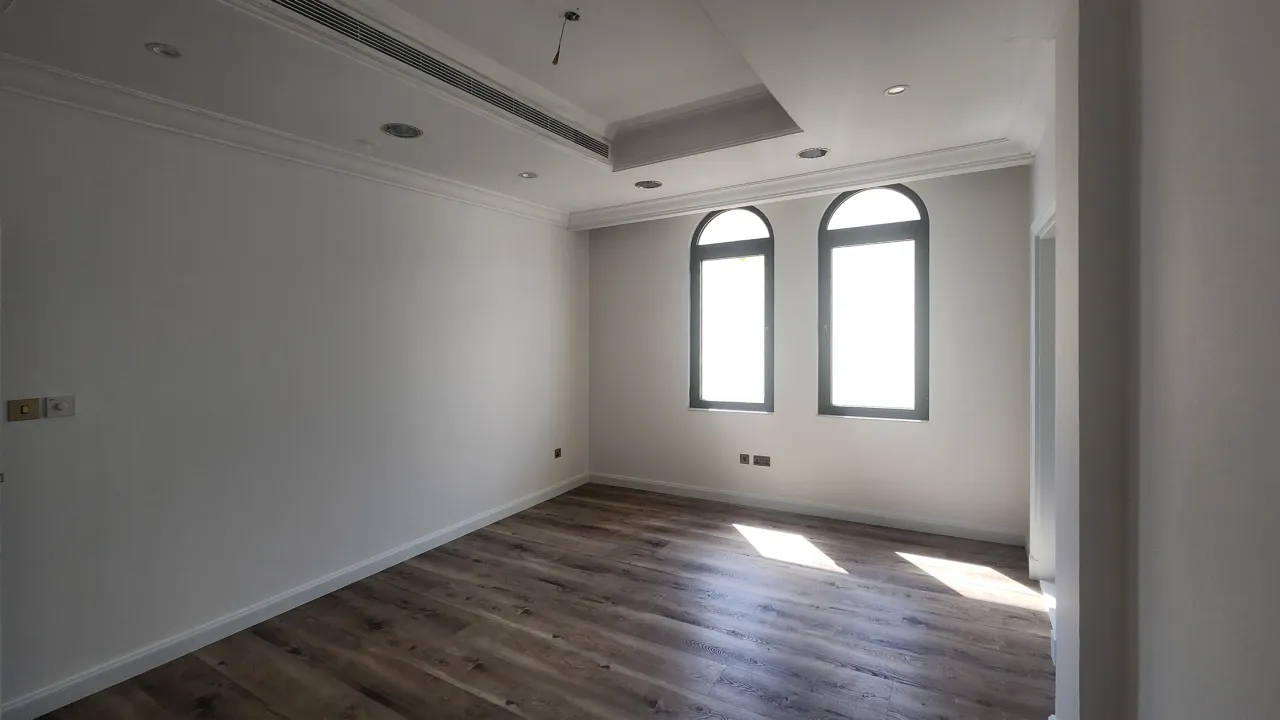
From Mediterranean Window Wall to Integrated Dressing Zone
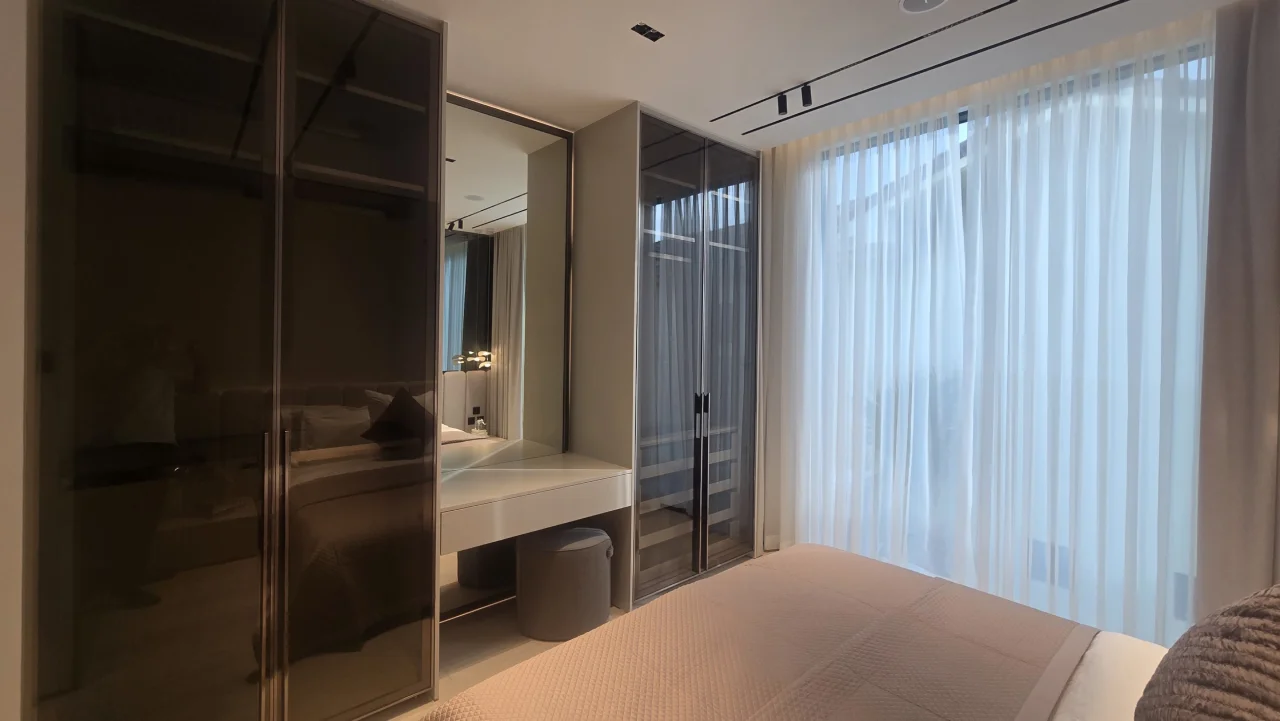
Before renovation, the window end was defined by two arched openings, dark flooring and traditional ceiling detailing. The remodeled room uses this side for a full-height window treatment and a compact dressing and storage composition.
 Before
After
Before
After
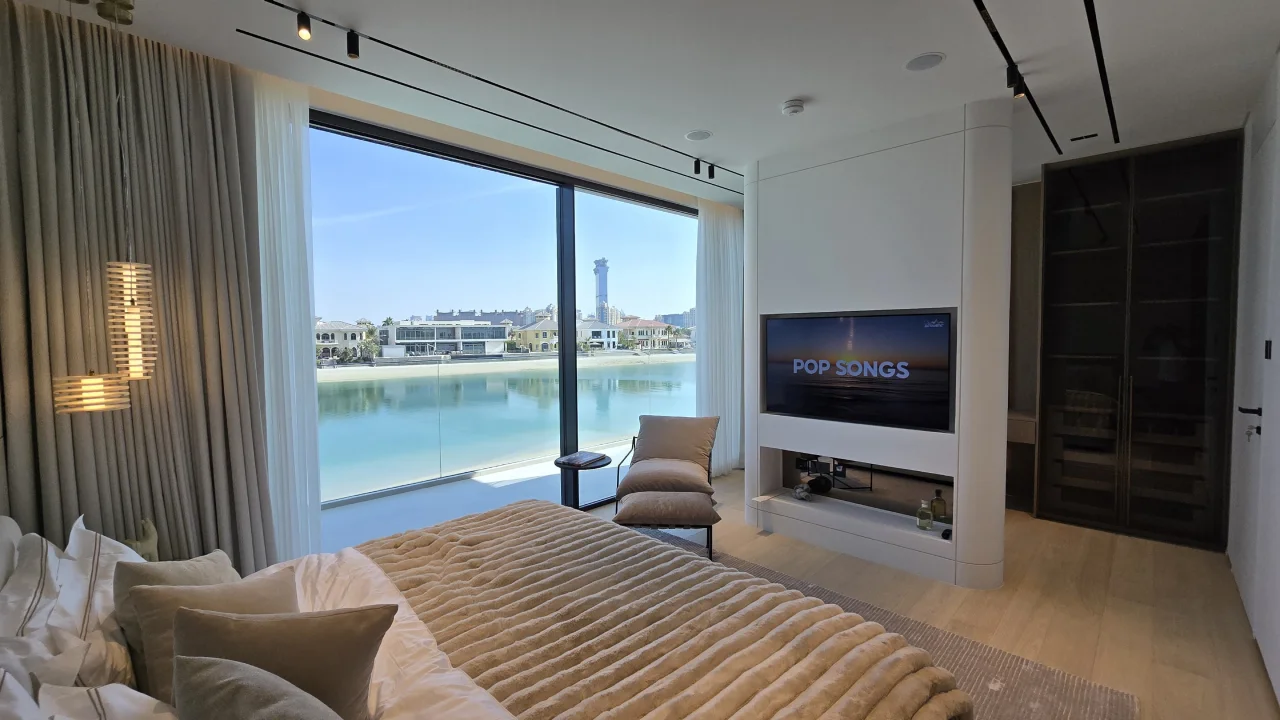
The former window-side elevation was reorganized with full-height curtains, glazed wardrobes, a large mirror and an integrated dressing position.
A Unified Window Treatment
Full-height sheer curtains turn the window side into one continuous background and soften the contrast between the former individual openings.
Dressing Built into the Joinery
The dressing console sits between tall storage elements, with a full-height mirror and stool contained within the same compact zone.
More Useful Wall Area
A part of the room that previously provided little storage now combines wardrobes, shelving, a dressing surface and mirror without placing a freestanding vanity in the center of the bedroom.
Storage & Dressing
Full-Height Storage Without Closing in the Bedroom
The new wardrobes use tall dark-tinted glazed fronts rather than the solid white cupboard doors seen before. Their vertical proportions relate to the dark mirror beside the bed and give the storage wall a lighter visual presence than an equivalent bank of opaque cabinetry.
Concentrating wardrobes and dressing functions on one side also protects the open area around the bed, which is especially useful after the wider villa replanning changed the original room footprint.
Material & Lighting Changes
Fewer Materials, More Continuity
The original bedroom combined dark timber-look flooring, traditional white joinery, cornices, stepped ceiling details and arched openings. The new scheme reduces that mix to a smaller group of coordinated finishes.
Pale Flooring
A light floor continues from the entrance into the sleeping area and helps daylight travel through the room.
Dark Glass & Mirror
Deep reflective surfaces are concentrated at the wardrobes and bed wall, adding contrast while visually extending the space.
Soft Upholstery
The long padded headboard introduces texture at the point where the room needs comfort rather than spreading decorative detailing over every wall.
Linear Lighting
Black ceiling tracks and compact spotlights replace the former mix of circular downlights, cornices and stepped ceiling features.
Guest Use
Designed Around a Simple Daily Sequence
The final layout gives the main activities clear positions: storage and dressing sit close to the entrance, the bed occupies one continuous wall, and the window end remains comparatively open.
For a guest, the room is easy to understand on arrival: enter, store belongings, dress and move directly to the sleeping area.
Completed Room Tour
Walk Through the Guest Bedroom After Renovation
The walkthrough shows the revised plan from the entrance, continuing beside the full-height wardrobes and dressing joinery before opening toward the bed and window.
It also shows how the mirrored surfaces increase perceived depth and how the pale floor connects the entrance passage with the sleeping area.
The Transformation
One Bedroom Within a Complete Palm Jumeirah Villa Remodel
This guest bedroom was shaped by a wider change to the villa plan. Bathroom space was redistributed, the original bedroom footprint changed, and the remaining room was rebuilt around a new circulation and storage strategy.
The finished interior therefore shows the value of planning bedrooms, bathrooms, wardrobes and adjoining rooms together rather than treating each space as a separate finishes-only renovation.
Palm Jumeirah Villa Renovation
Planning to Rework the Bedrooms in Your Palm Jumeirah Villa?
Arta can assess the existing bedroom layout together with bathrooms, wardrobes and adjoining spaces to identify where a wider remodeling strategy can create a more practical result than updating rooms separately.
Related Before & After Projects
See More Palm Jumeirah Transformations
Continue through other completed Palm Jumeirah rooms to see how Arta approached bedroom planning, waterfront glazing, dressing areas and bathroom renovation within the same villa context.
Contact Us
Phone
+971 45 85 1983
Email
info@artagroup.ae
Legal Company Name
Arta Building Contracting L.L.C
Dubai Trade License
License No. 882326
Address
Office No. 2101, XL Tower, Business Bay, Dubai, UAE
Working Hours
Monday to Friday: 8:00 AM – 5:00 PM
Saturday: 9:00 AM – 2:00 PM