
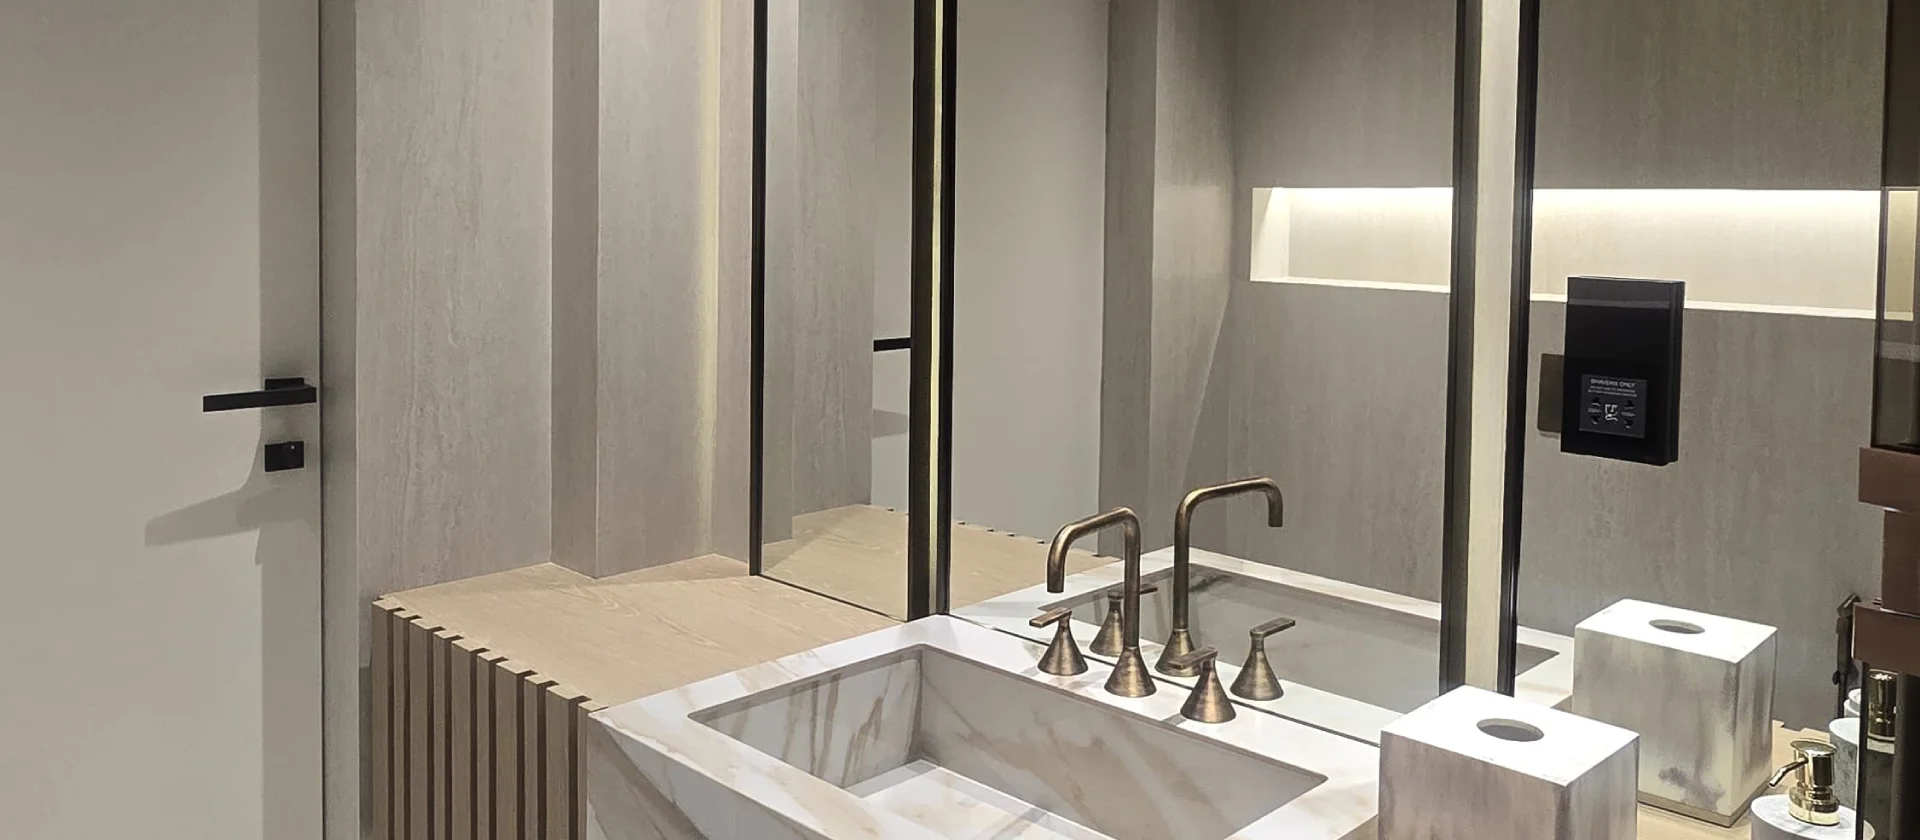
Before & After · Palm Jumeirah
Palm Jumeirah Bathroom Renovation: Before and After
A traditional bathroom inside a Mediterranean-style Palm Jumeirah villa was completely rebuilt around a new shower, bespoke vanity, concealed sanitary fittings and a lighter material palette.
The existing footprint was retained, but the relationship between the shower, vanity, WC, storage and lighting was reconsidered to make the room work better and feel substantially more open.
Project Snapshot
A Complete Bathroom Renovation Within the Existing Footprint
Property
Mediterranean-style villa in Palm Jumeirah, Dubai.
Space
Bathroom within the villa’s private bedroom suite.
Original Layout
Bathtub, separate WC and bidet, projecting vanity, small framed mirror and decorative tiled walls.
Renovation
New shower zone, bespoke vanity, wall-hung WC, concealed services, integrated niches, lighting and new finishes.
Before the Renovation
The Existing Mediterranean-Style Bathroom
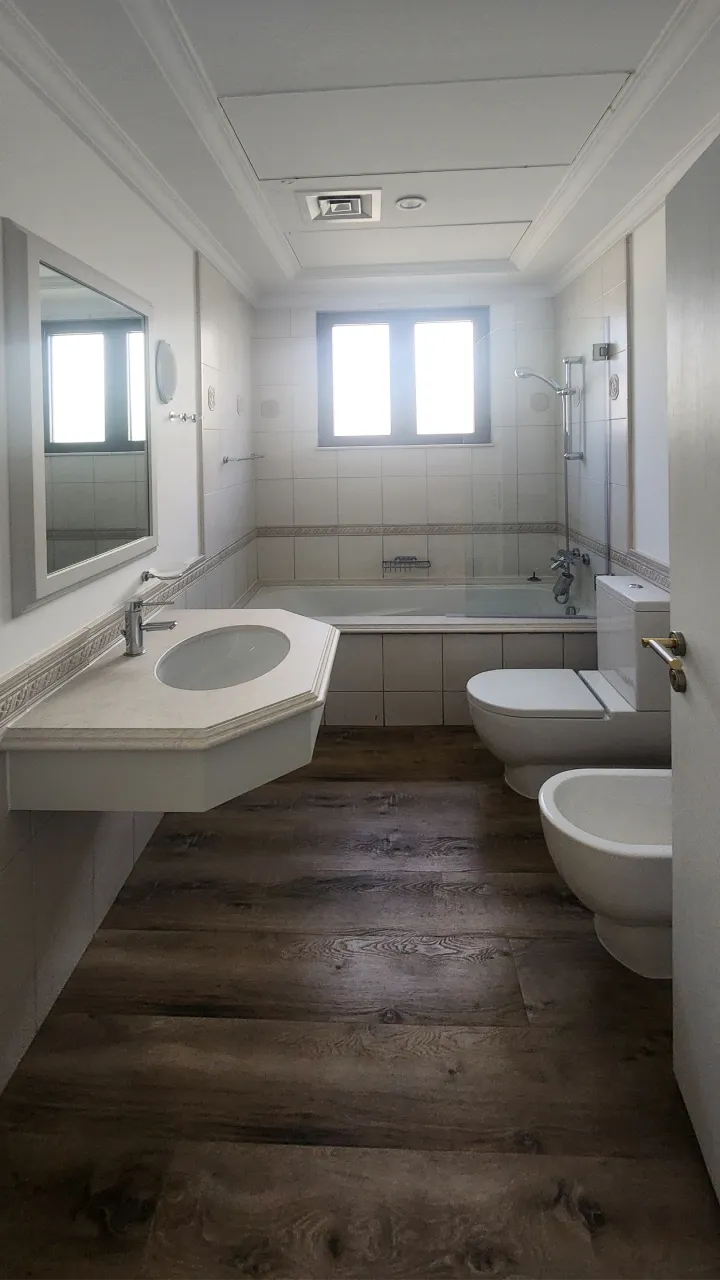
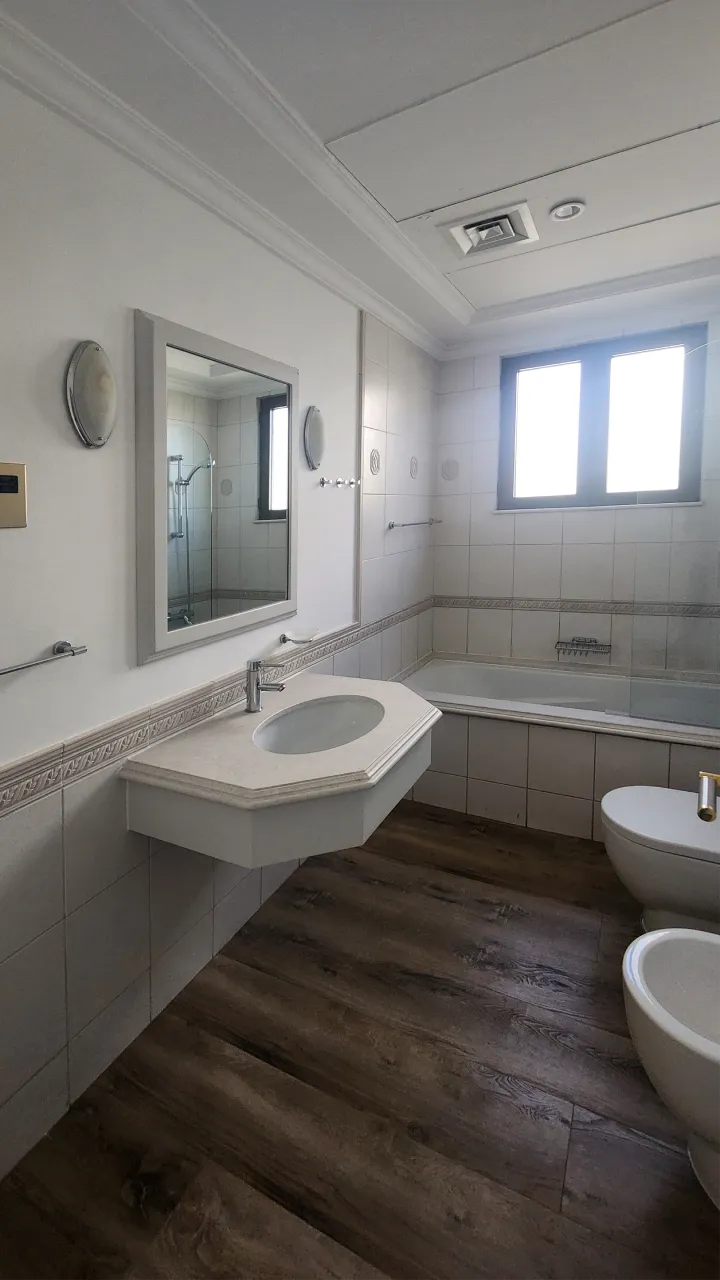
The original bathroom followed a traditional arrangement. A bathtub occupied the rear wall, while the basin, WC and separate bidet were distributed along the two sides of the room.
Small-format wall tiles, decorative borders, dark timber-effect flooring, an angular projecting vanity and a relatively small framed mirror divided the long room into many separate visual elements.
The renovation did not depend on making the bathroom larger. The main opportunity was to use the available area differently and reduce the number of fixtures and finishes competing for attention.
 Before
After
Before
After
Bathroom Before and After · 01
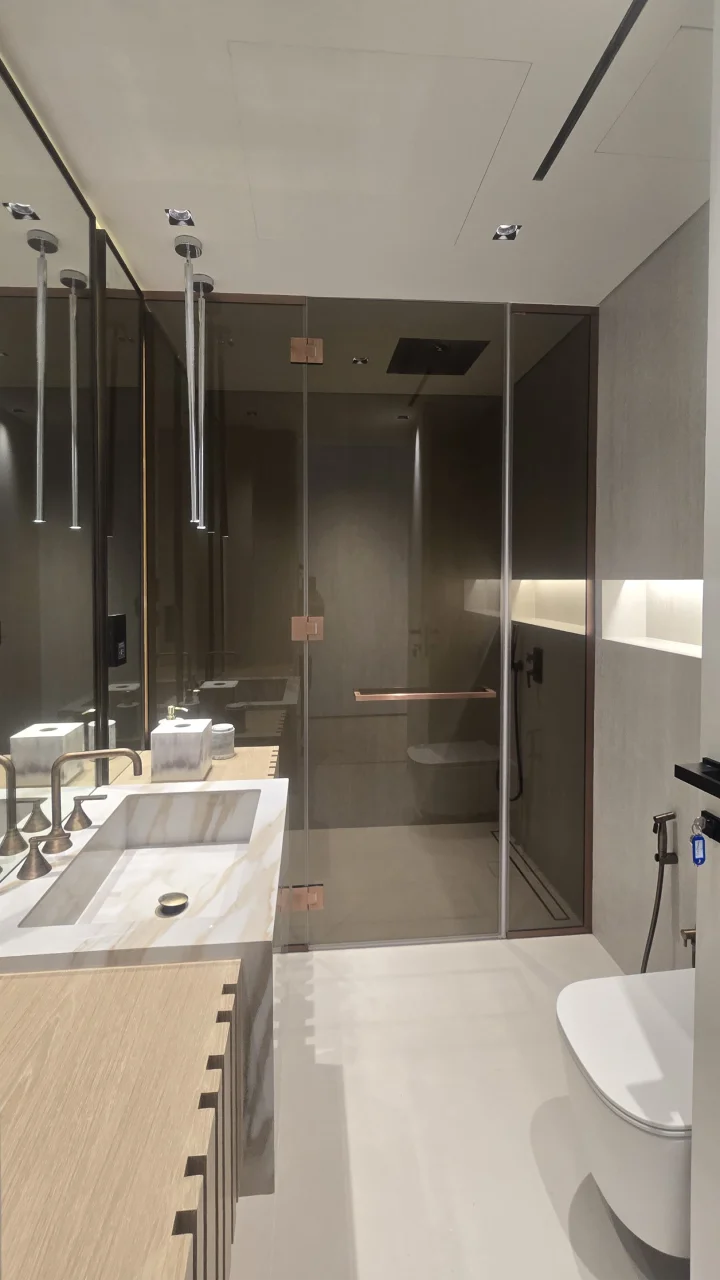
From a Bathtub-Led Layout to a Full Shower Zone
The largest functional change happened at the end of the bathroom. The original bathtub occupied almost the full rear wall and sat beside a separate WC and bidet.
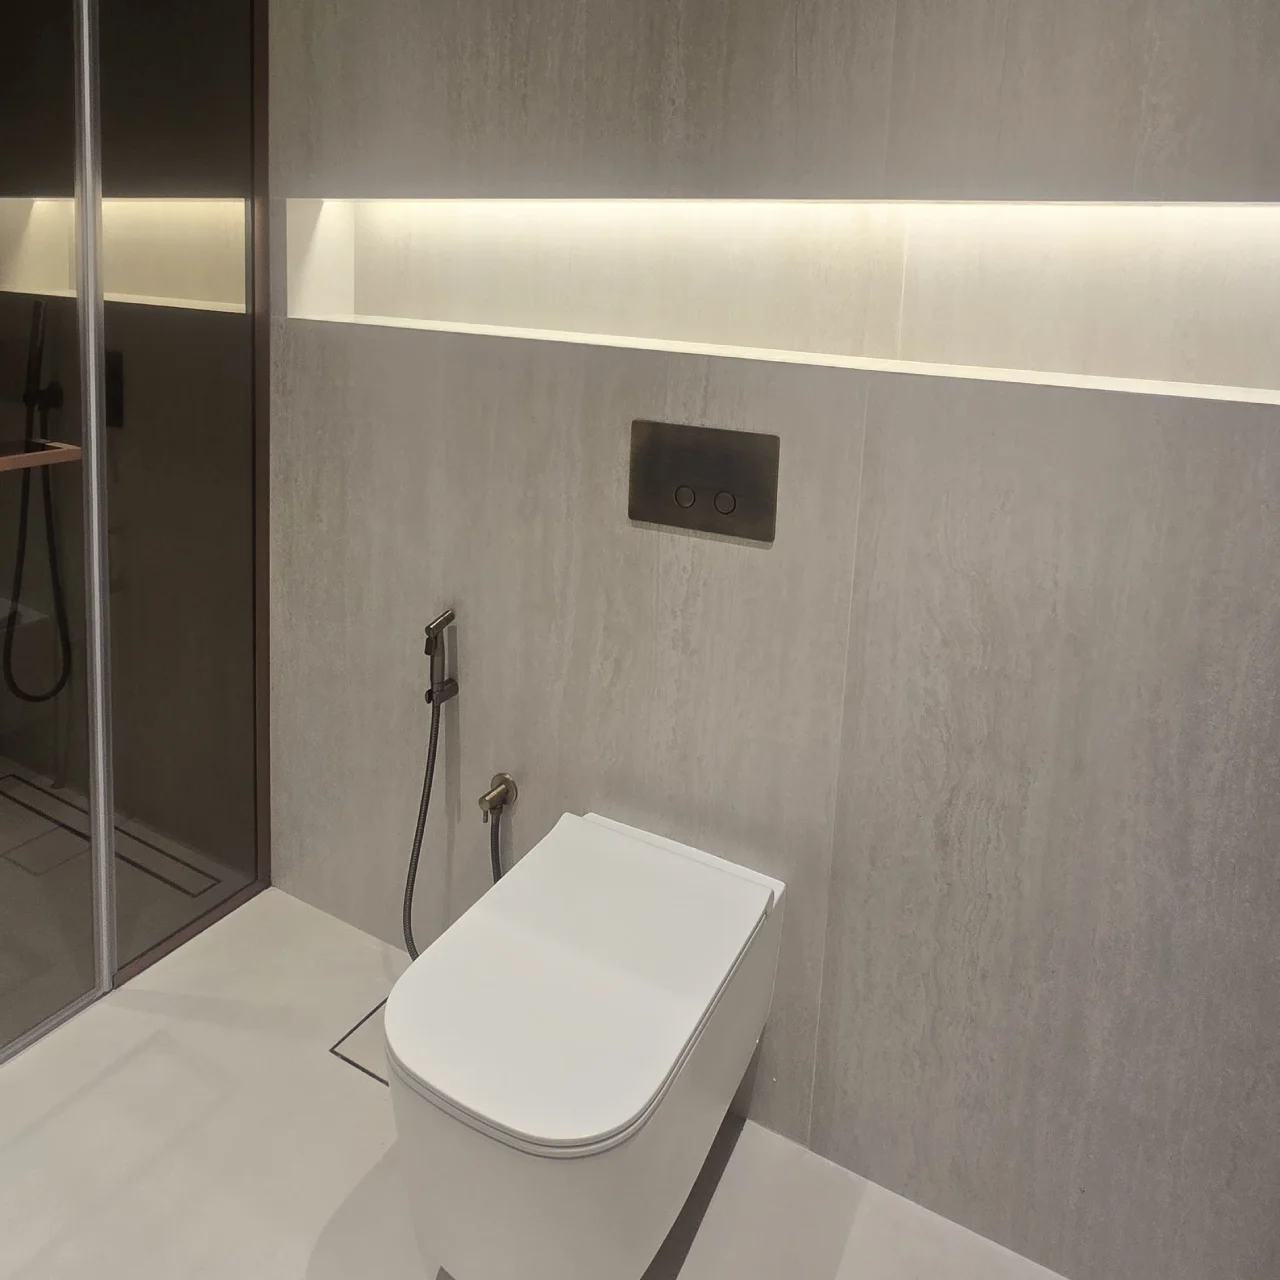
In the renovated room, the bathtub was removed and the rear portion became a substantial shower enclosure. Bronze-tinted glass defines the wet area without introducing another solid wall through the narrow room.
A long illuminated niche gives the shower practical storage while keeping bottles and accessories away from the floor and external shelves.
Spatial Change
How the Same Bathroom Footprint Feels Wider
The room remains long and relatively narrow, but the renovated surfaces contain fewer visual interruptions. Large-format finishes replace the former small tiles and decorative borders, while the pale floor continues through the main bathroom.
Fewer Floor Fixtures
Removing the separate bidet releases floor area and gives the route between the entrance, vanity and shower greater clarity.
Visible Depth
The tinted shower glass maintains a visual connection to the rear wall instead of closing the shower behind an opaque partition.
Larger Mirror Surface
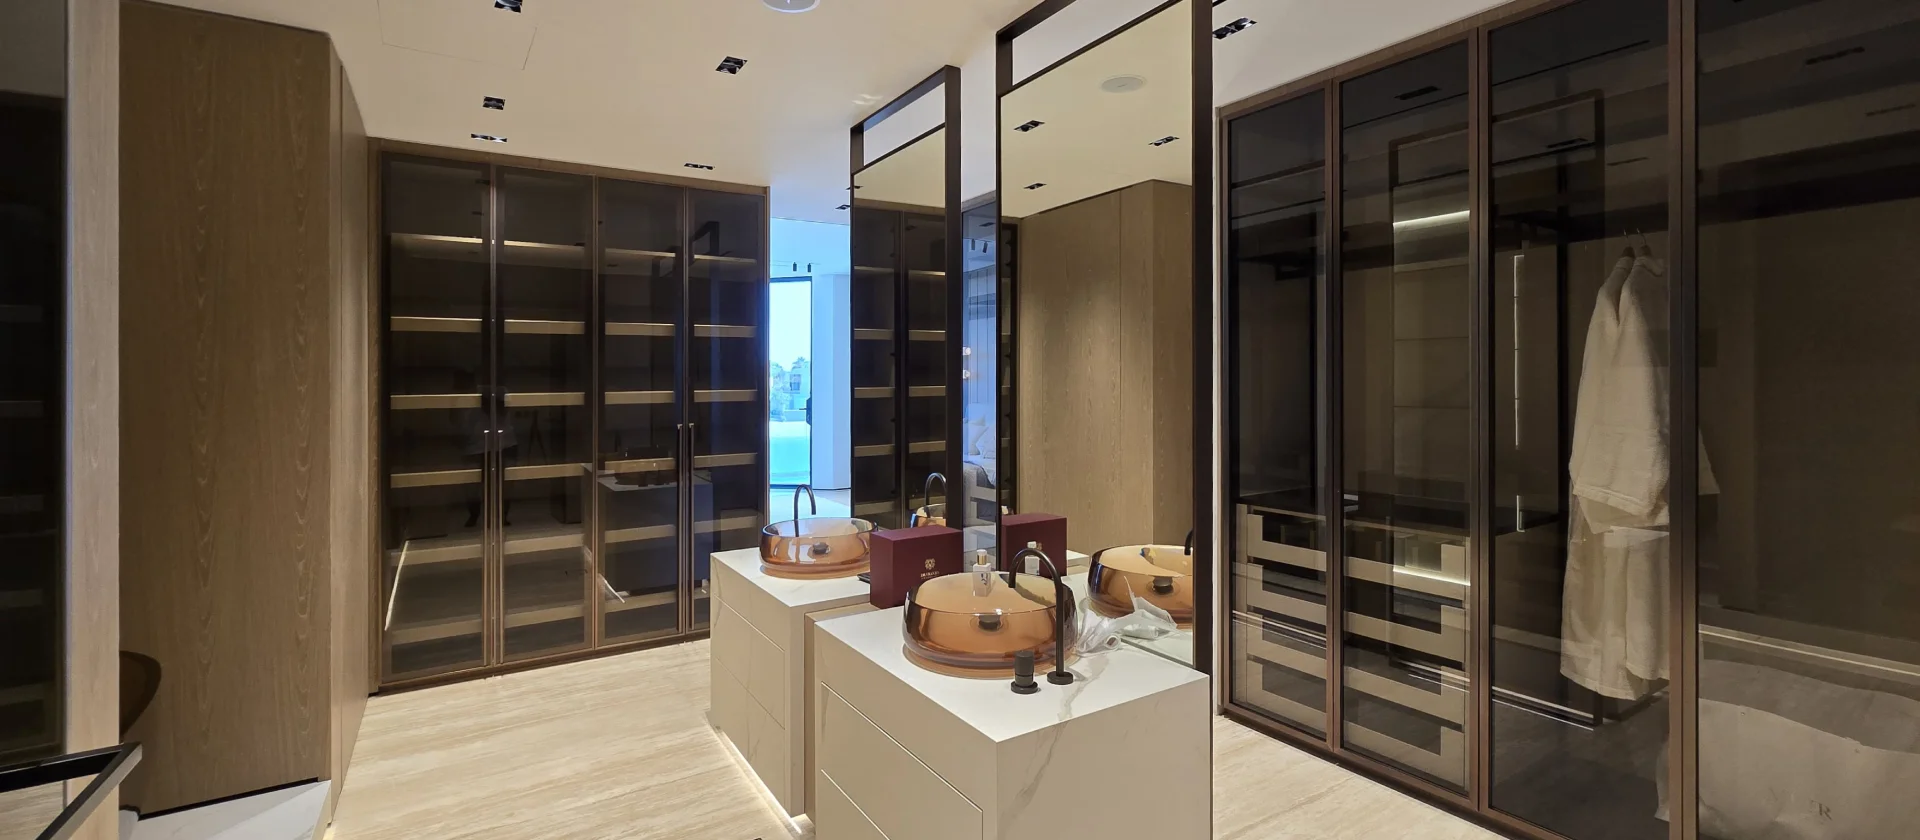
Tall mirrors replace the small conventional mirror and extend the perception of depth around the vanity side of the bathroom.
 Before
After
Before
After
Bathroom Before and After · 02
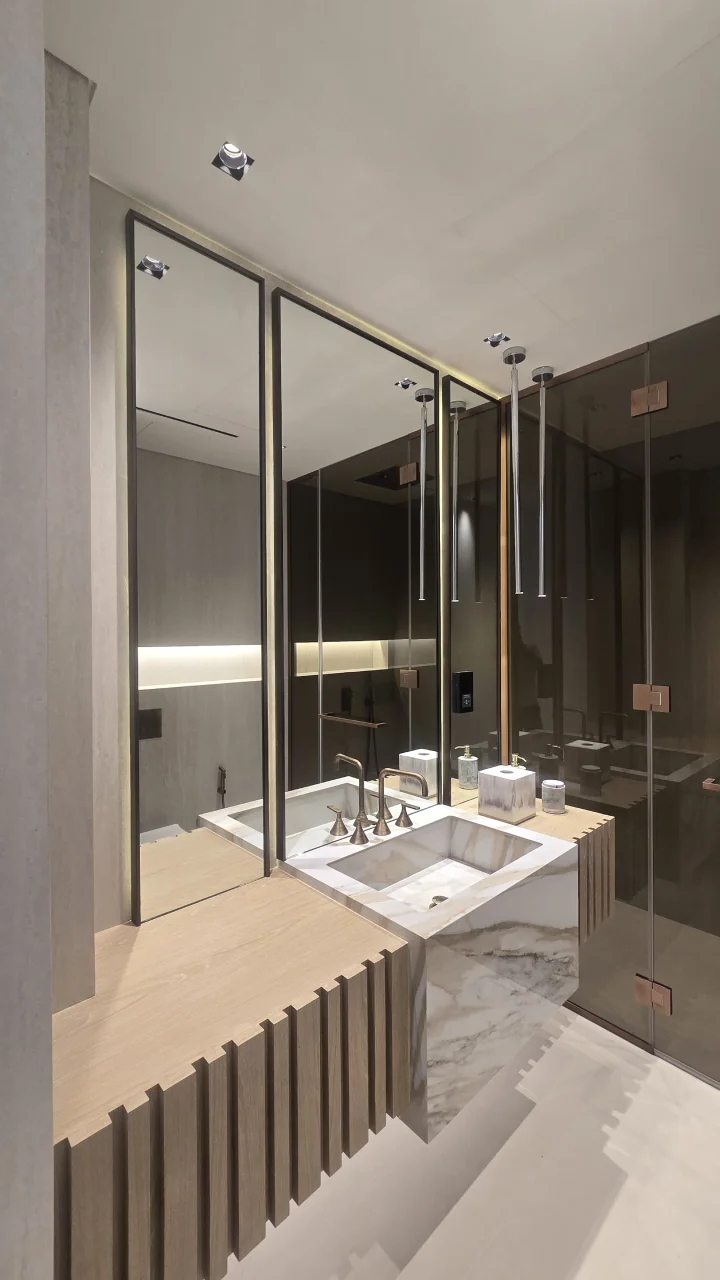
Rebuilding the Vanity Wall as One Composition
Before renovation, the vanity consisted of an angular countertop with a round inset basin, a small framed mirror and separate decorative wall fittings. The patterned tile border continued behind the vanity and added another horizontal division.
The new vanity combines storage, basin, mirrors and lighting in one coordinated assembly. Pale-oak joinery runs beside the basin, while vertical timber detailing gives the cabinet depth without decorative mouldings.
A strongly veined light stone forms the basin and surrounding counter. Tall black-framed mirrors rise above it, with slim suspended lights positioned in front of the mirror surface.
Material Strategy
A Limited Palette Gives Each Material a Clear Role
The renovation replaces the previous mix of small tiles, patterned borders, dark flooring and traditional sanitary fittings with a smaller group of materials repeated through the room.
Pale Oak
Timber joinery brings warmth beside the stone and glass surfaces and forms the principal storage element at the vanity.
Veined Stone
The basin and counter carry the most expressive veining, concentrating visual emphasis around the vanity instead of spreading it over every wall.
Large-Format Wall Finish
Larger neutral surfaces reduce grout lines and give the shower, niches and concealed sanitary fittings a consistent background.
Bronze and Black Details
Bronze appears in the shower glass, hinges and basin fittings, while black is used selectively for mirror frames, doors and accessories.
Completed Bathroom · Video Tour
See the Finished Narrow Bathroom After Renovation
This short walkthrough shows the completed Palm Jumeirah bathroom as one continuous space, from the custom vanity and tall mirror panels to the bronze-tinted shower enclosure and wall-hung WC.
The original bathroom footprint was retained during the renovation. Removing the bathtub and separate bidet created space for a larger shower, while wall-hung sanitaryware, recessed storage, tall mirrors and transparent shower glazing help maintain clear views through the long, narrow room.
The video also shows how the pale oak vanity, veined stone basin, large-format finishes, bronze details and integrated lighting work together in the completed bathroom.
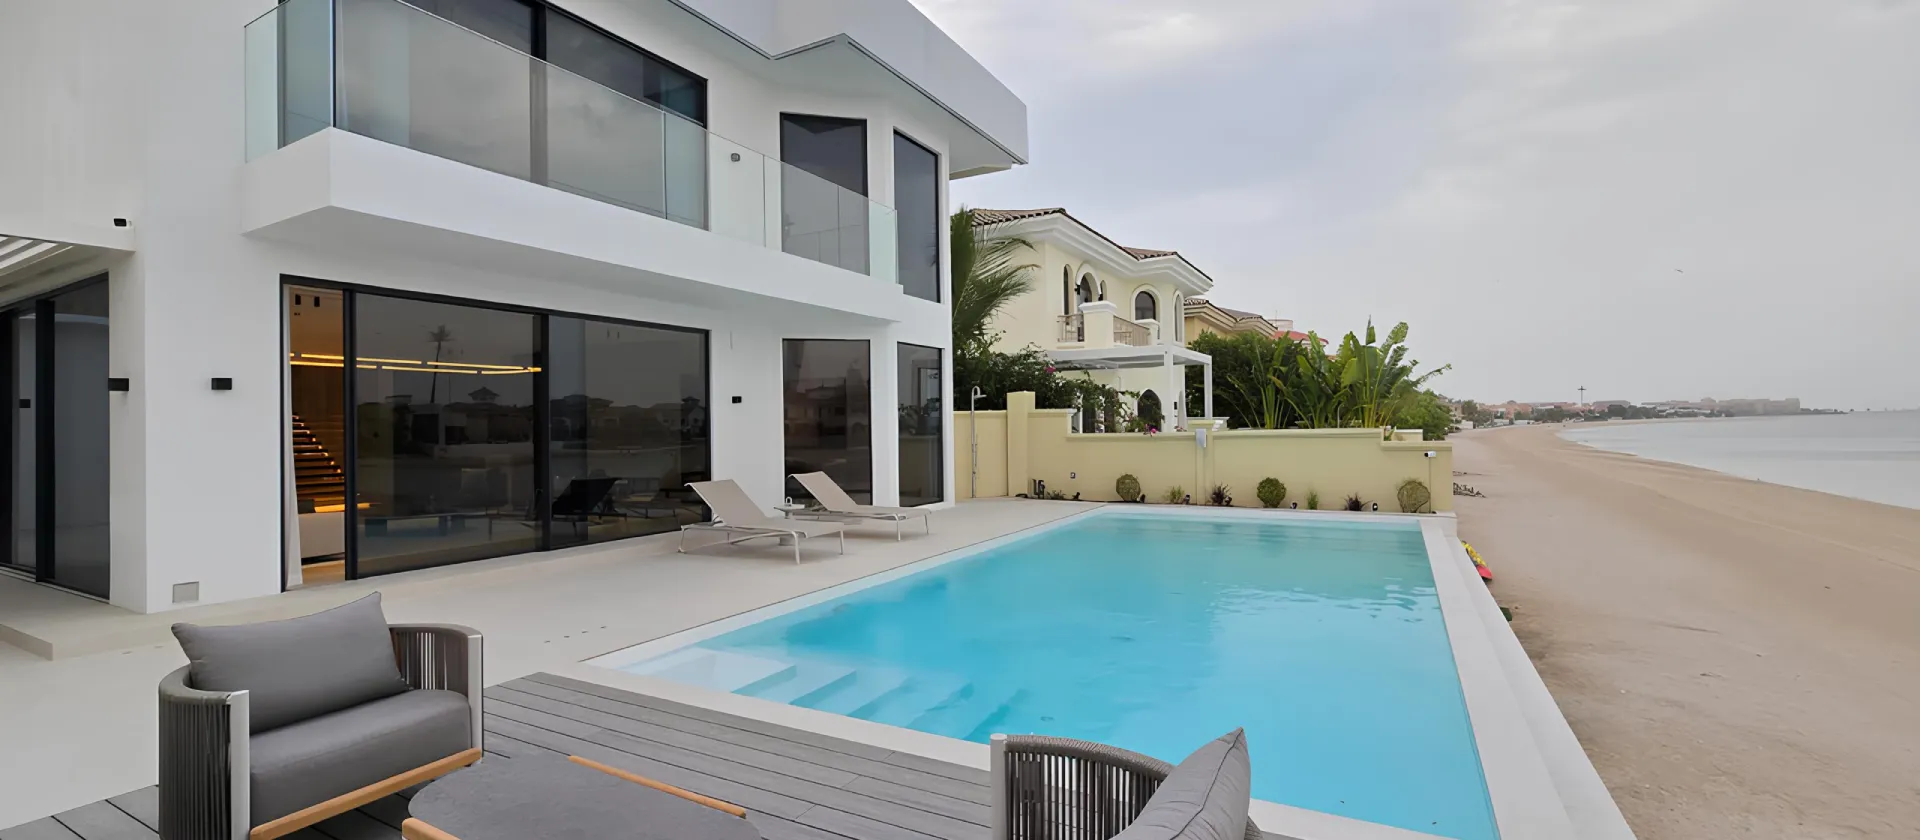
This bathroom forms part of Arta’s complete Rona waterfront villa renovation in Palm Jumeirah .
Lighting
Lighting Became Part of the Bathroom Architecture
The original bathroom relied on conventional ceiling and wall fittings. The renovated scheme distributes light according to the function of each part of the room.
Slim pendant lights illuminate the vanity in front of the tall mirrors. Recessed ceiling lights provide general illumination, while concealed lighting beside the mirrors and inside the long wall niche adds depth without filling the walls with additional fixtures.
WC Area
Fewer Fixtures, Better Use of Floor Area
The separate bidet was removed and the toilet replaced by a wall-hung model with its cistern concealed behind the wall. A handheld bidet spray retains the washing function without adding another sanitary fixture.
The wall finish continues behind the toilet with very few interruptions. Keeping the floor open beneath the WC also reduces visual weight and makes the area easier to clean.
Above the WC, a long illuminated recess provides useful storage and repeats the integrated niche treatment used elsewhere in the bathroom.
Transformation Summary
What Changed in the Palm Jumeirah Bathroom
Before
Bathtub, separate bidet, floor-mounted sanitaryware, projecting basin, small framed mirror, decorative tiled borders, dark flooring and multiple individual wall fittings.
After
Large shower enclosure, wall-hung WC, handheld bidet spray, bespoke oak vanity, integrated stone basin, tall mirrors, recessed niches, large-format finishes and coordinated lighting.
The transformation was achieved within the existing bathroom footprint. The main improvement came from reconsidering layout, fixture placement, storage, lighting and material scale together.
Palm Jumeirah Villa Renovation
Planning a Bathroom Renovation in Palm Jumeirah?
Older Palm Jumeirah villas can offer substantial scope for bathroom improvement without extending the room. Reconsidering the shower, vanity, sanitaryware, storage and lighting can change both daily use and the apparent scale of the space.
Explore Arta’s wider Palm Jumeirah renovation work and residential renovation services in Dubai.
Explore More Before & After Projects
Continue Through This Palm Jumeirah Villa Transformation
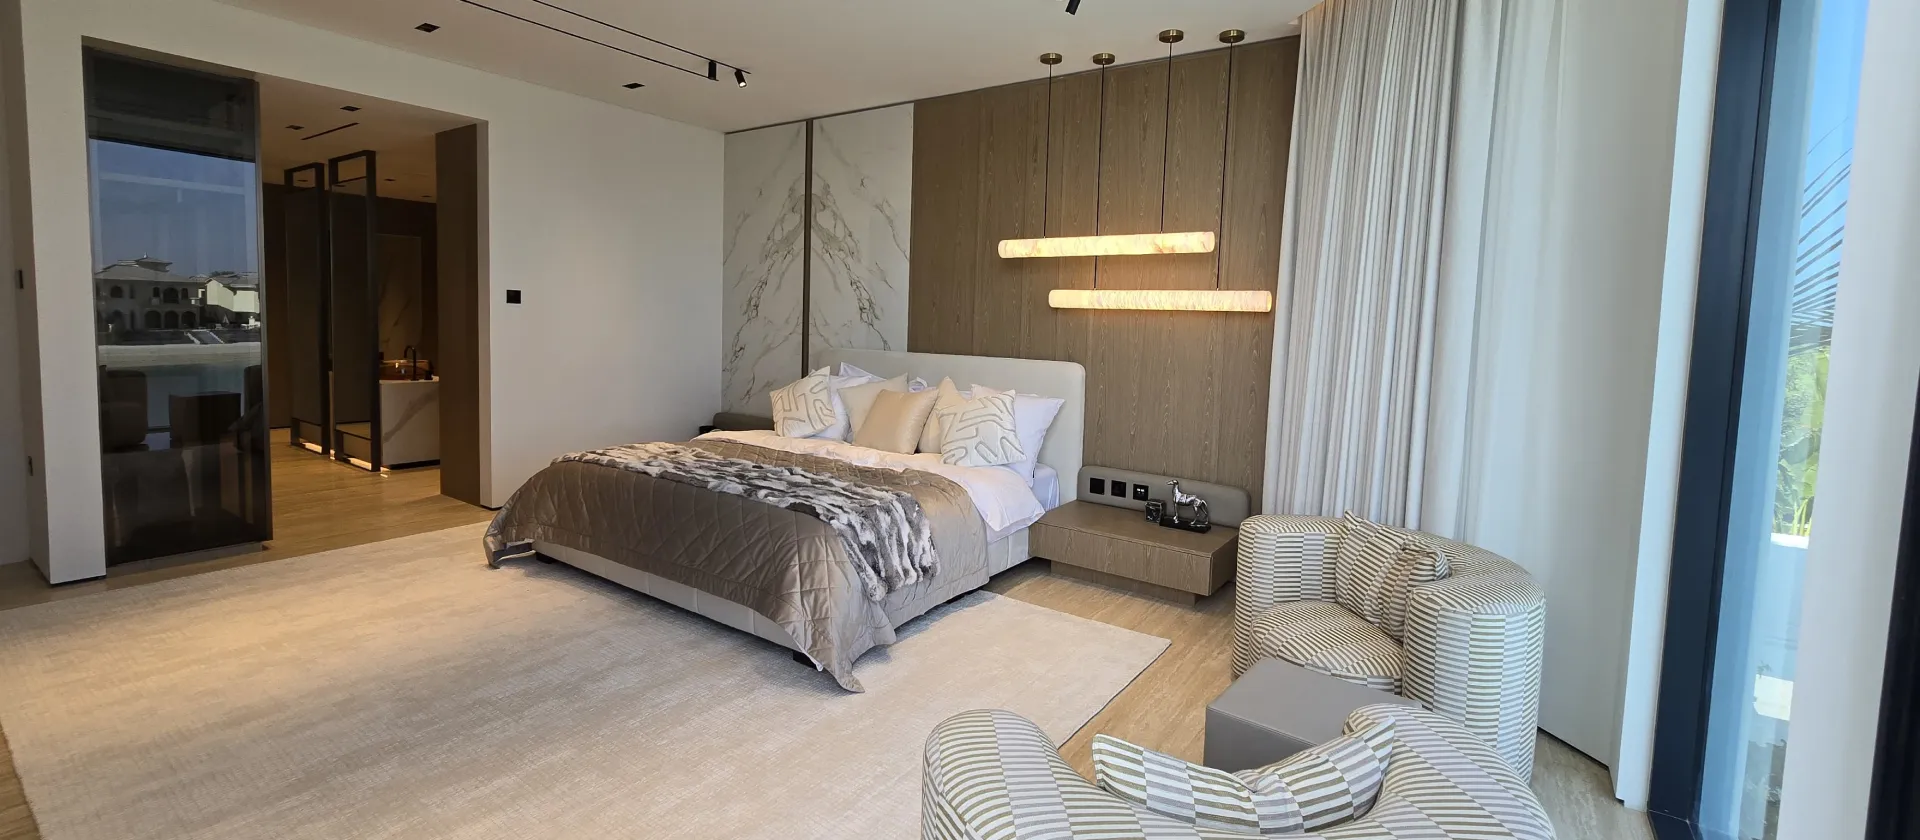
See how other parts of the villa were reorganised and rebuilt, from the master bedroom and bathroom-dressing suite to the complete waterfront renovation.
Contact Us
Contact ARTA Building Contracting to discuss renovation, fit-out, construction, interior design, exterior design, swimming pool, landscaping, or civil construction work for your property in Dubai.
Phone
+971 45 85 1983
Email
info@artagroup.ae
Legal Company Name
Arta Building Contracting L.L.C
Dubai Trade License
License No. 882326
Address
Office No. 2101, XL Tower, Business Bay, Dubai, UAE
Working Hours
Monday to Friday: 8:00 AM – 5:00 PM
Saturday: 9:00 AM – 2:00 PM