
Kitchen Interior Design in Dubai
Arta designs kitchens for Dubai villas and family homes where cooking, storage and hosting must work together. We shape the island, appliance wall, cabinet interiors and the link to the living area. Then we turn the approved direction into drawings, material selections and fit-out details for site execution.
Kitchen design and fit-out
Kitchen Interior Design Services in Dubai
Choosing between kitchen interior design companies in Dubai is easier when the scope is clear. Arta works as a design-and-build team. We measure the site, study the family routine and align the kitchen with dining, service and outdoor areas before the style is fixed. Our interior designers for kitchen projects develop the layout, 3D views, material palette and technical package. Counter heights, appliance sizes, MEP points and joinery details are confirmed early so the project can move from approval to production with fewer site changes.
Kitchen Design Gallery and Project Images
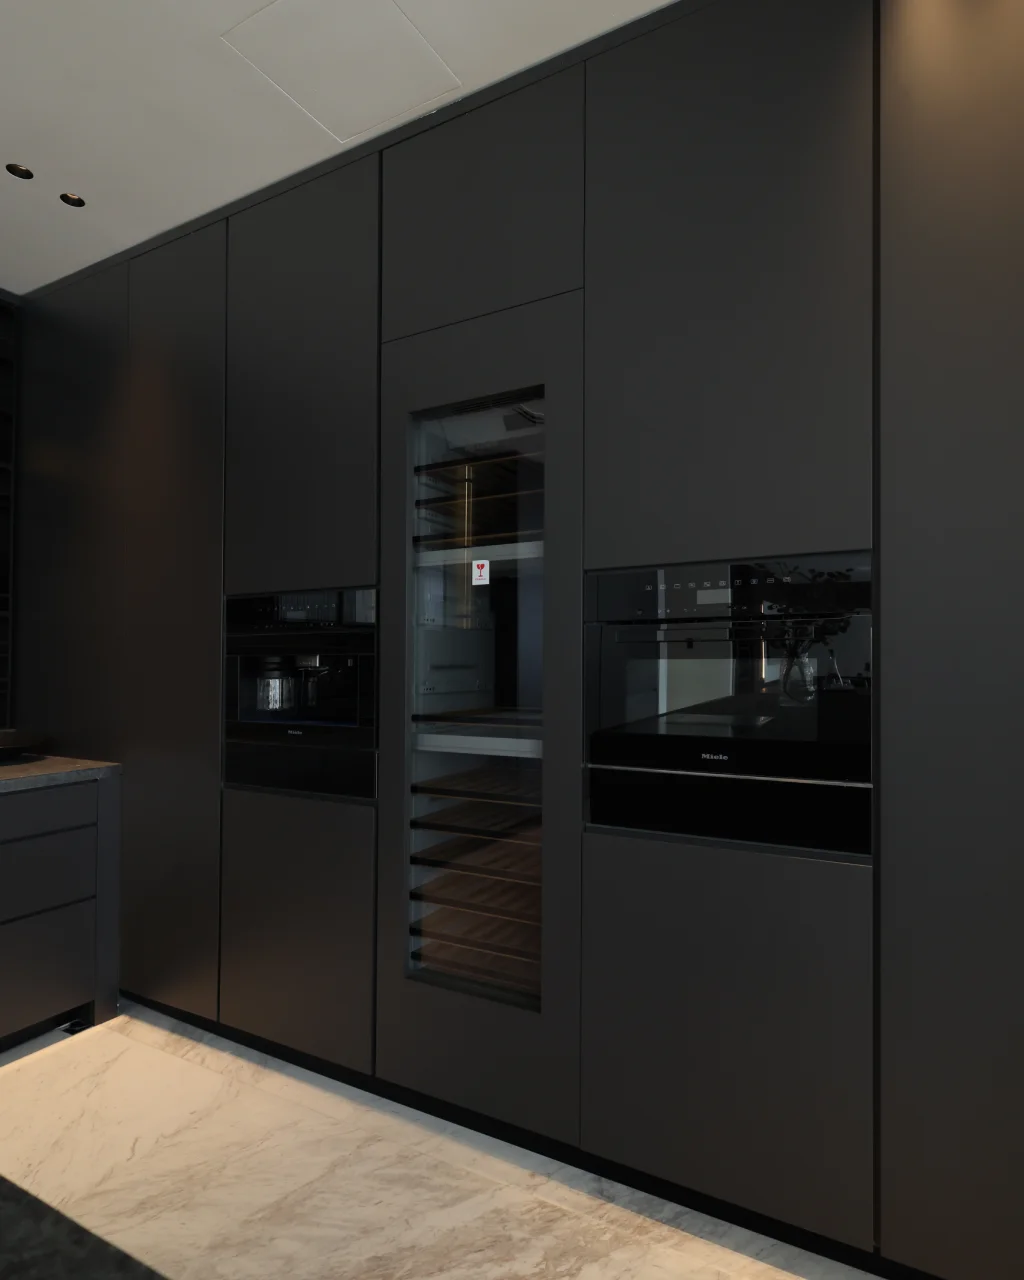
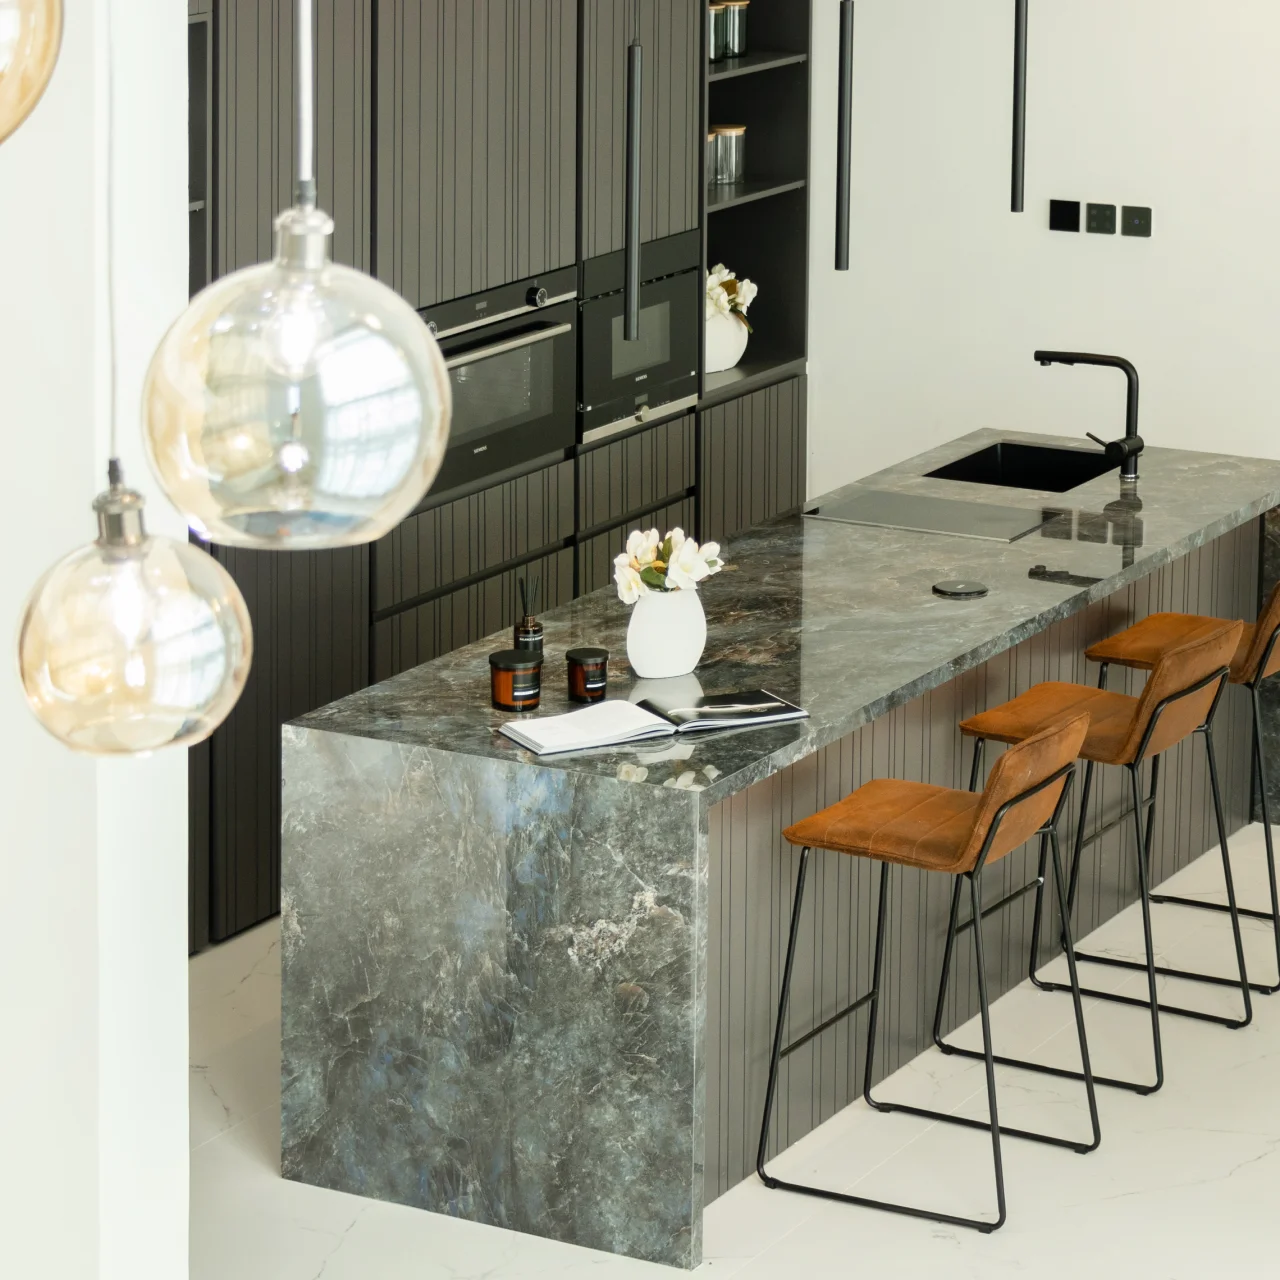
The gallery shows kitchen interior design directions for Dubai villas and family homes. You will see dark stone kitchens, warm wood kitchens, white stone islands, galley layouts, open kitchens and detailed appliance walls. Each direction can become a layout, 3D proposal, technical drawing set and fit-out scope after Arta reviews the cooking routine, storage volume, appliance specifications and house plan.
Share the styles you like with Arta, and we can turn them into a model kitchen interior design that fits your home, space and renovation scope.
Modern kitchens
Modern Kitchen Interior Design
A modern kitchen feels right when the core decisions are solved first. We set circulation, cabinet depths, island proportion and appliance placement before choosing stone, glass or metal accents. For home kitchen interior design, we plan the inside of the cabinets as carefully as the outside. Drawer systems, bins, breakfast storage and small-appliance zones are fixed before the door finish, so the kitchen remains practical after handover.
Cabinets and details
Kitchen Cabinet Interior Design
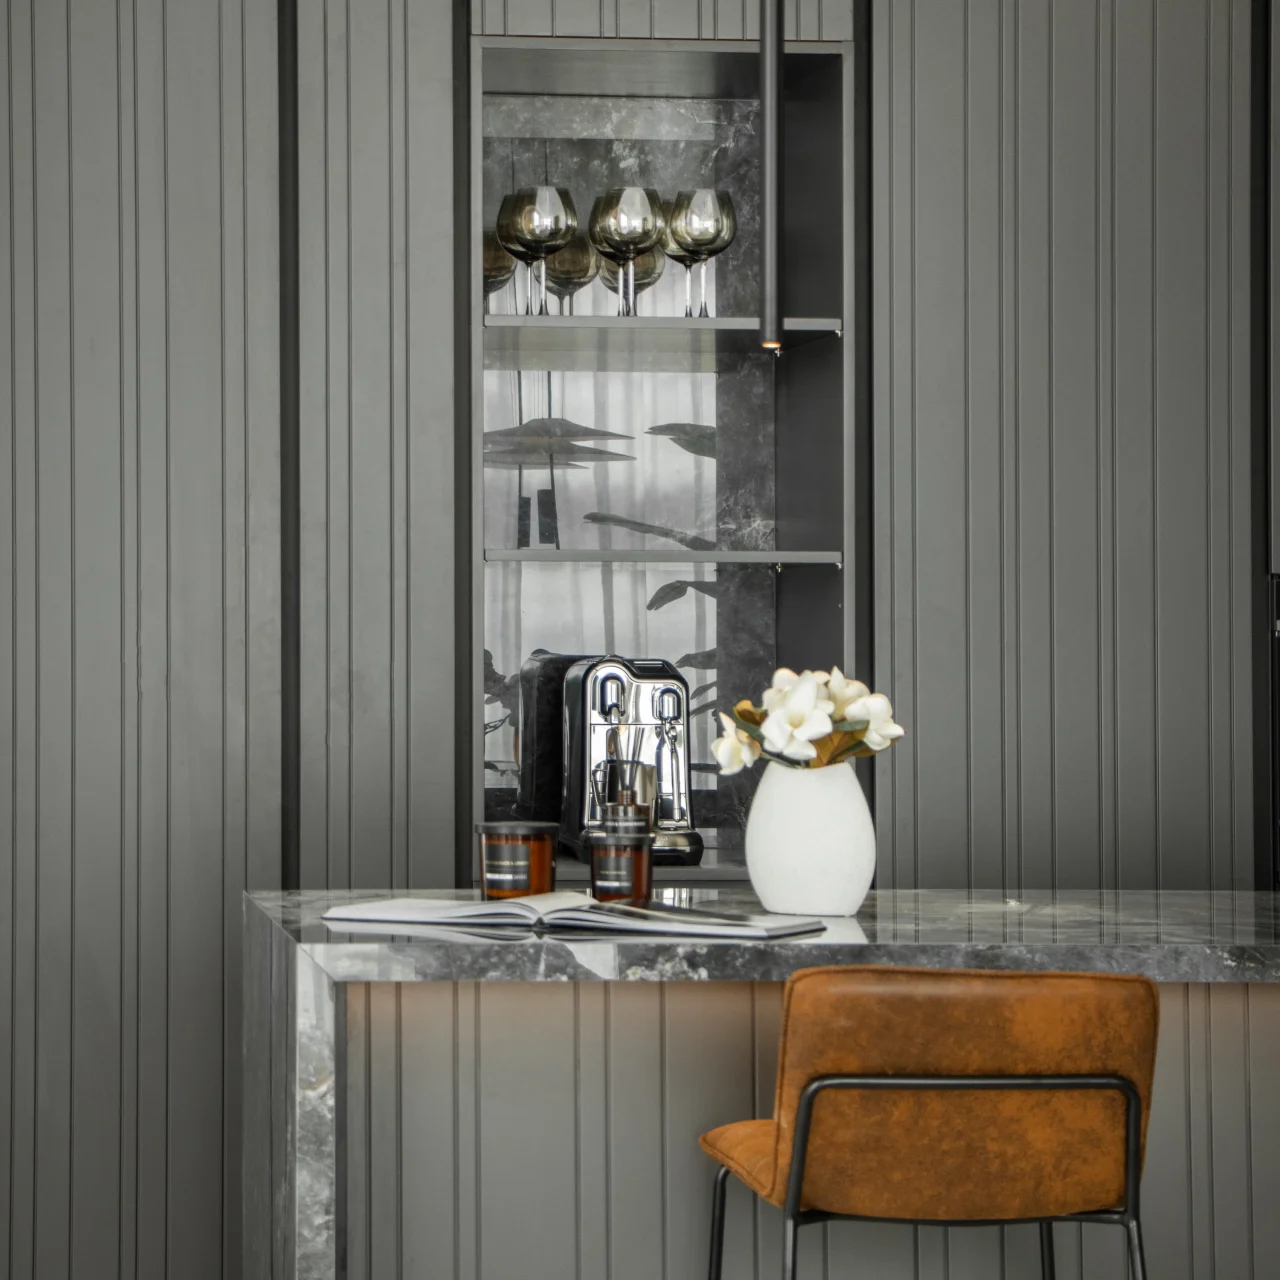
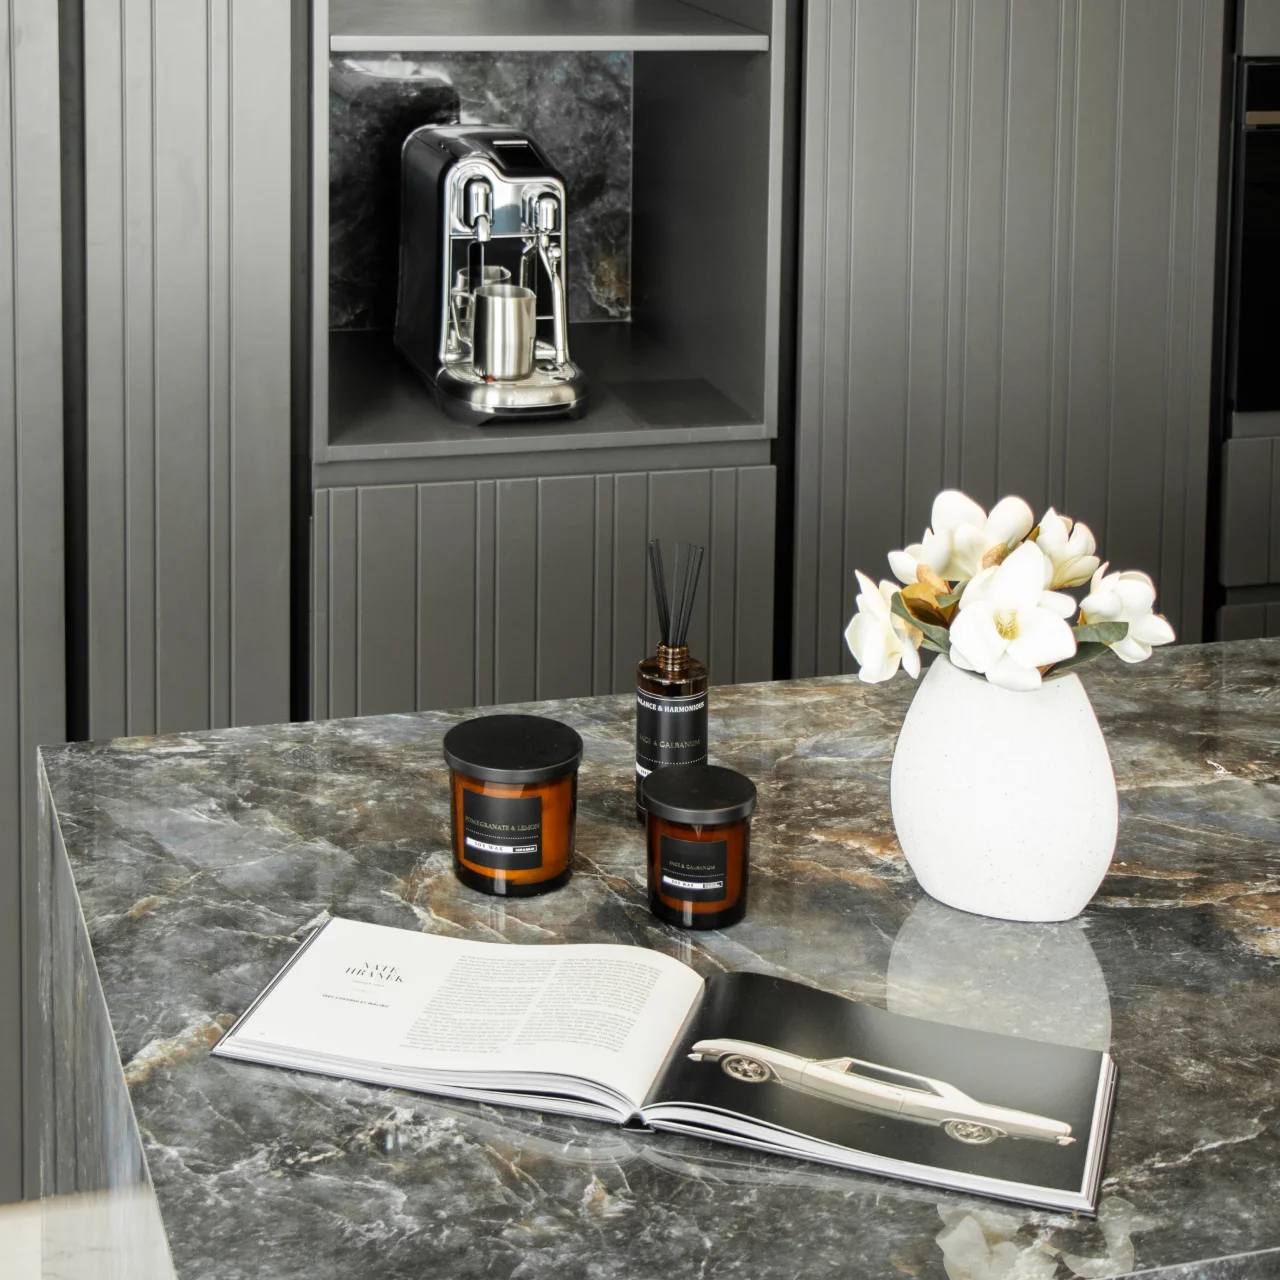
Kitchen cabinet design decides how the room will work every day. We plan pan drawers, spice pull-outs, tray dividers, waste systems, breakfast storage, appliance garages and tall pantry units before selecting the door style. A coffee niche or display shelf is treated as a small service station, with appliance clearance, shelf depth, task lighting and sockets checked before joinery production.
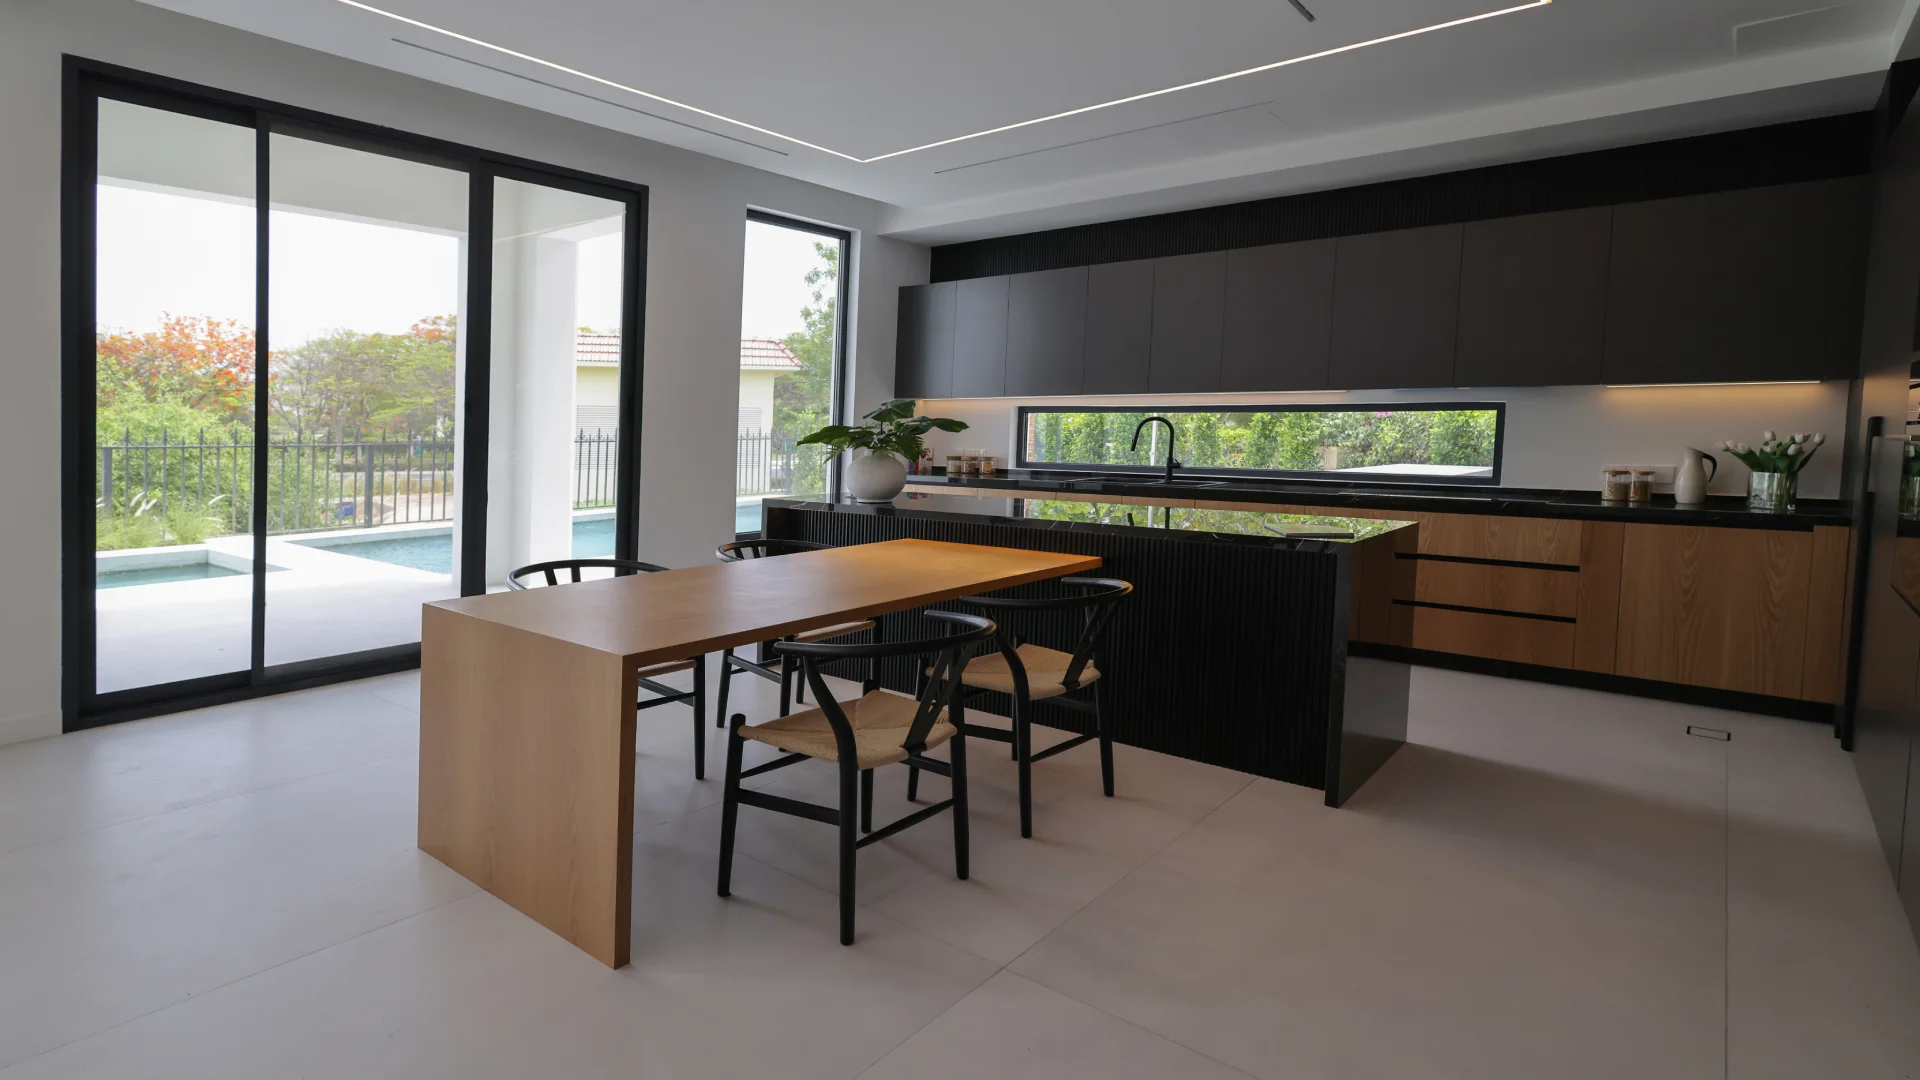
Before finishes are signed off, Arta tests the island, appliance wall, pantry, lighting and walking clearance against real use. This helps the kitchen support cooking, serving and guests in one connected plan.
Remodel and renovation
Kitchen Remodel Design and Renovation Planning
A kitchen renovation design starts with the existing structure. We check walls, plumbing, electrical capacity, floor levels, ceiling depth and appliance services before proposing a new layout. For kitchen remodel, Arta can coordinate demolition, MEP changes, flooring, ceiling work, stone, cabinetry and installation. For projects that move from design into demolition, MEP changes, new cabinetry, stonework and installation, see Arta’s kitchen remodeling in Dubai service.
Open Kitchen Interior Design
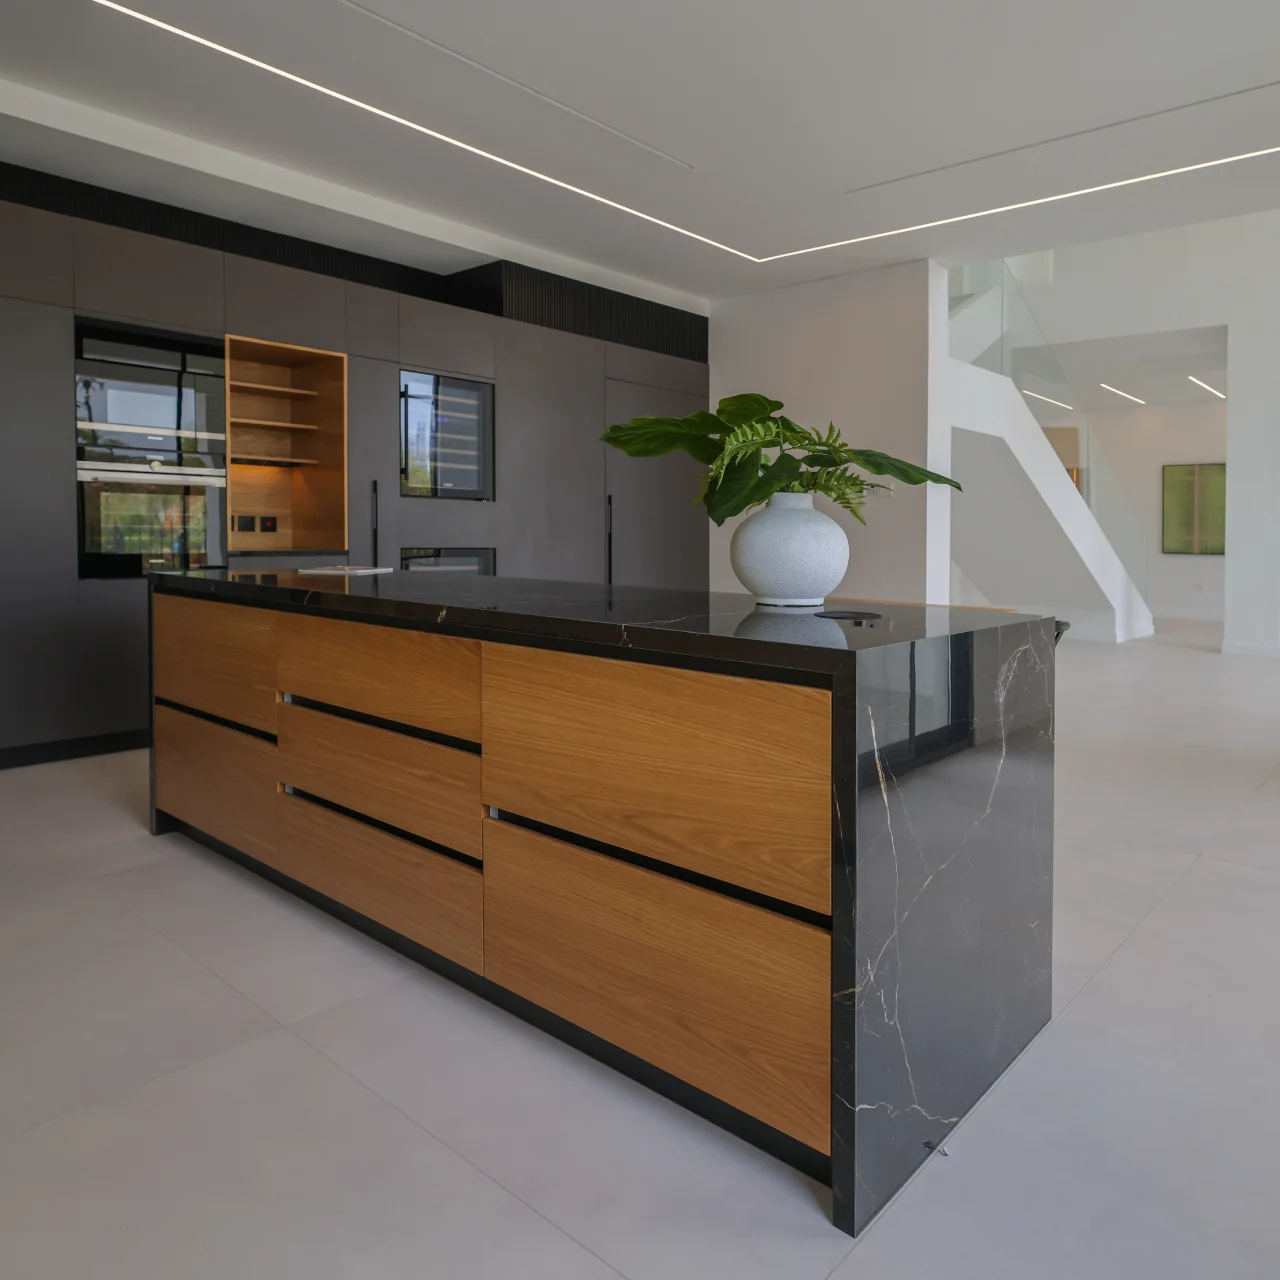
Open layout needs defined zones while keeping the home visually connected. We plan how the island faces the sofa, dining table or garden doors, then align pendant height, counter depth and floor finish with nearby spaces.
For interior design for kitchen and living room projects, Arta studies what is visible from the main seating area. Larger villas may need kitchen and living room interior design with a show kitchen, back kitchen and service route. Compact homes may need a small living room with kitchen interior design that hides clutter and saves floor area.
Luxury kitchens
Luxury Kitchen Interior Design for Villas
Luxury design begins with proportion, comfort and technical accuracy. Arta plans cabinet interiors, hardware, appliance access, lighting scenes and stone detailing so the kitchen feels premium in use, not only in photos. For kitchen interior design for home projects, our team can create a new kitchen, rebuild an existing one or coordinate the space during a full villa renovation.
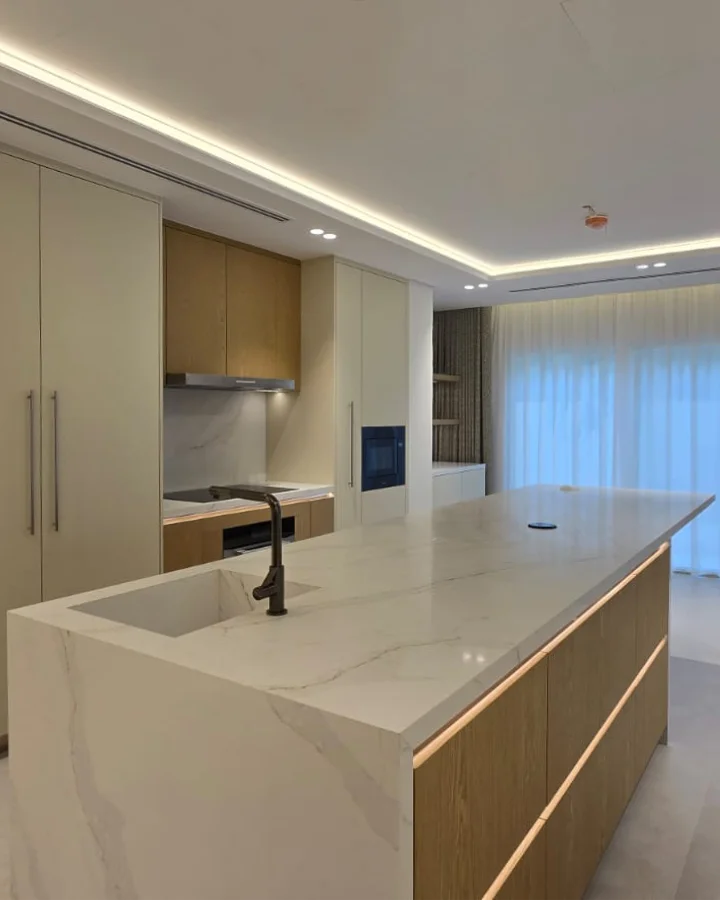
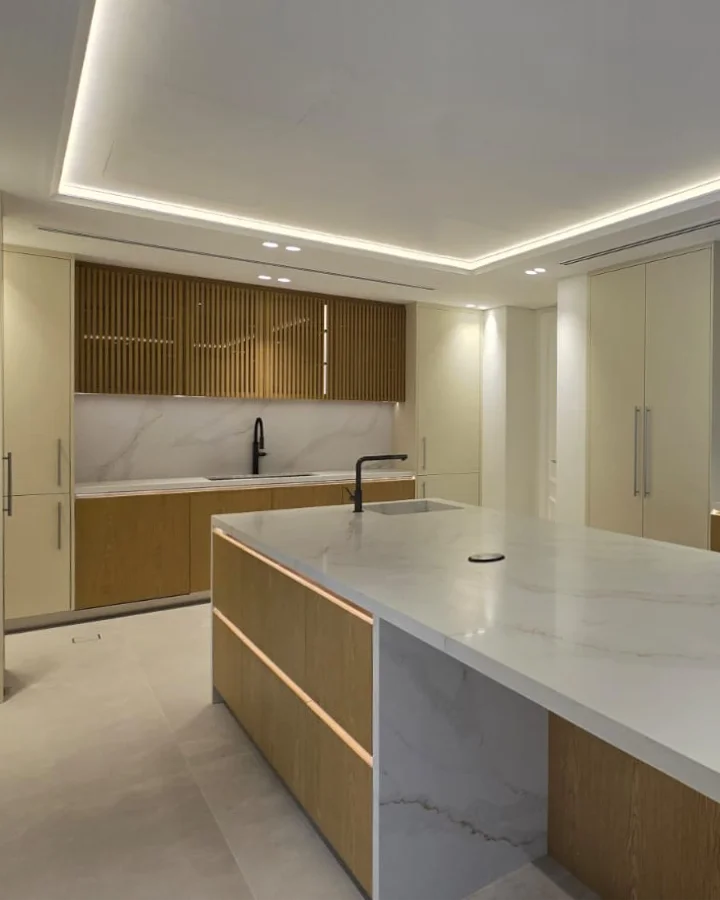
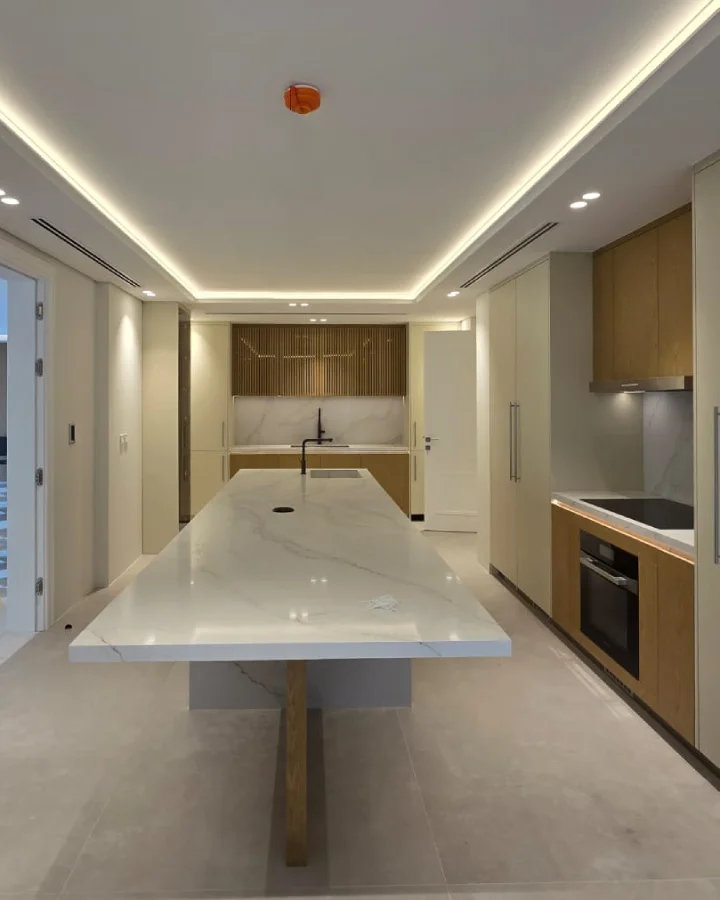
A KITCHEN PLAN SHOULD CONNECT COOKING, STORAGE, SERVICE AND GATHERING WITHOUT WASTED SPACE.
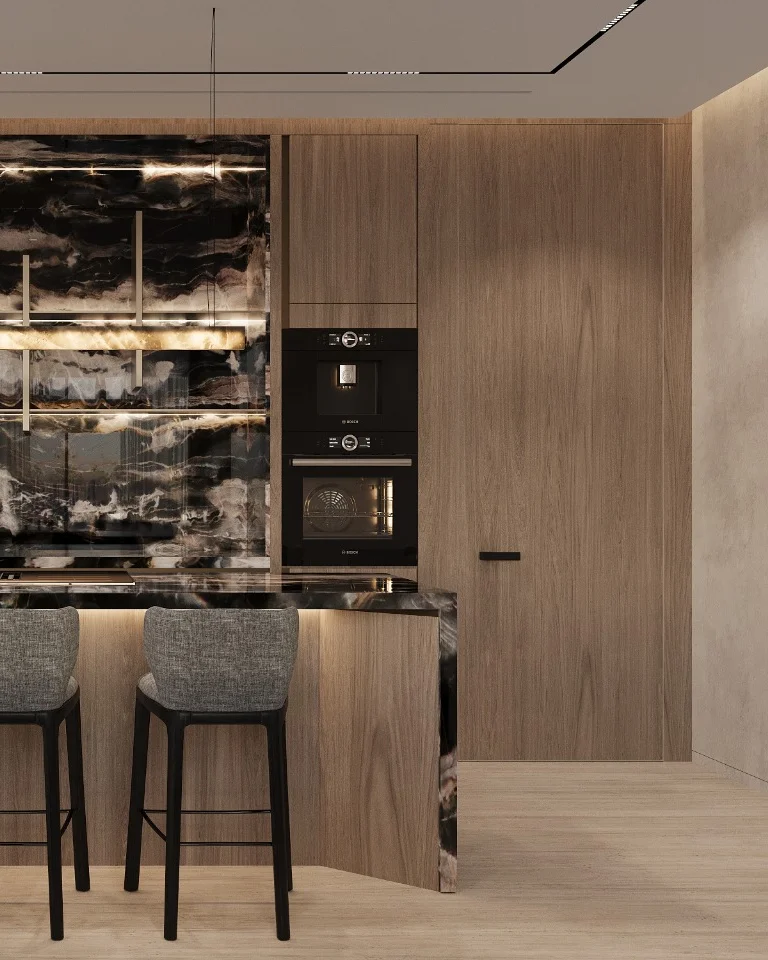
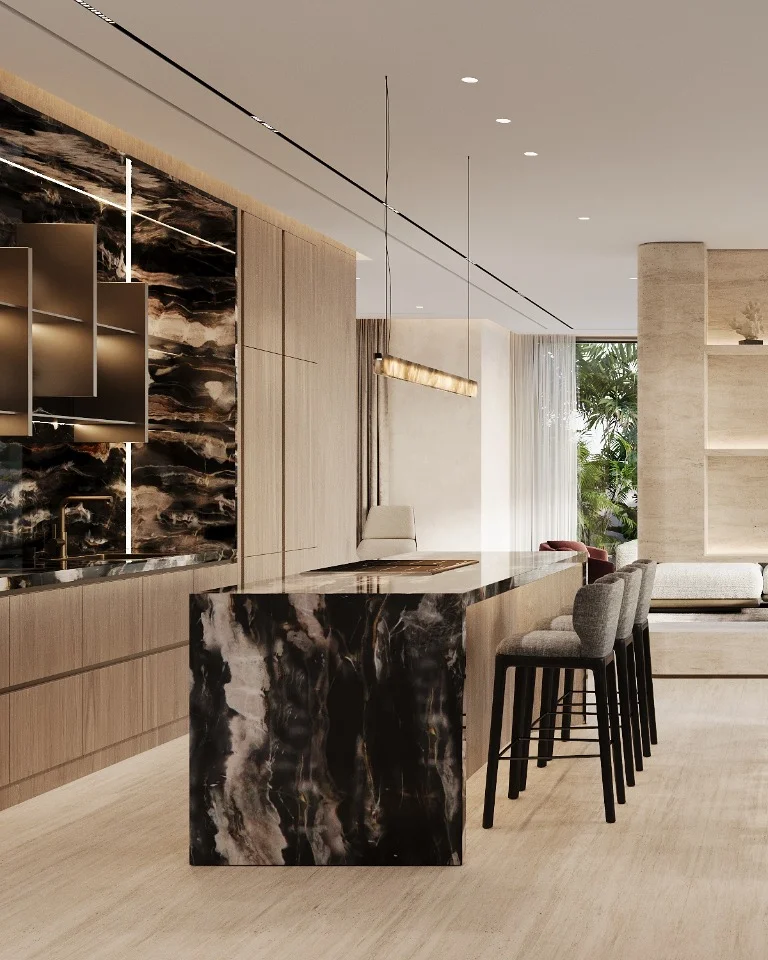
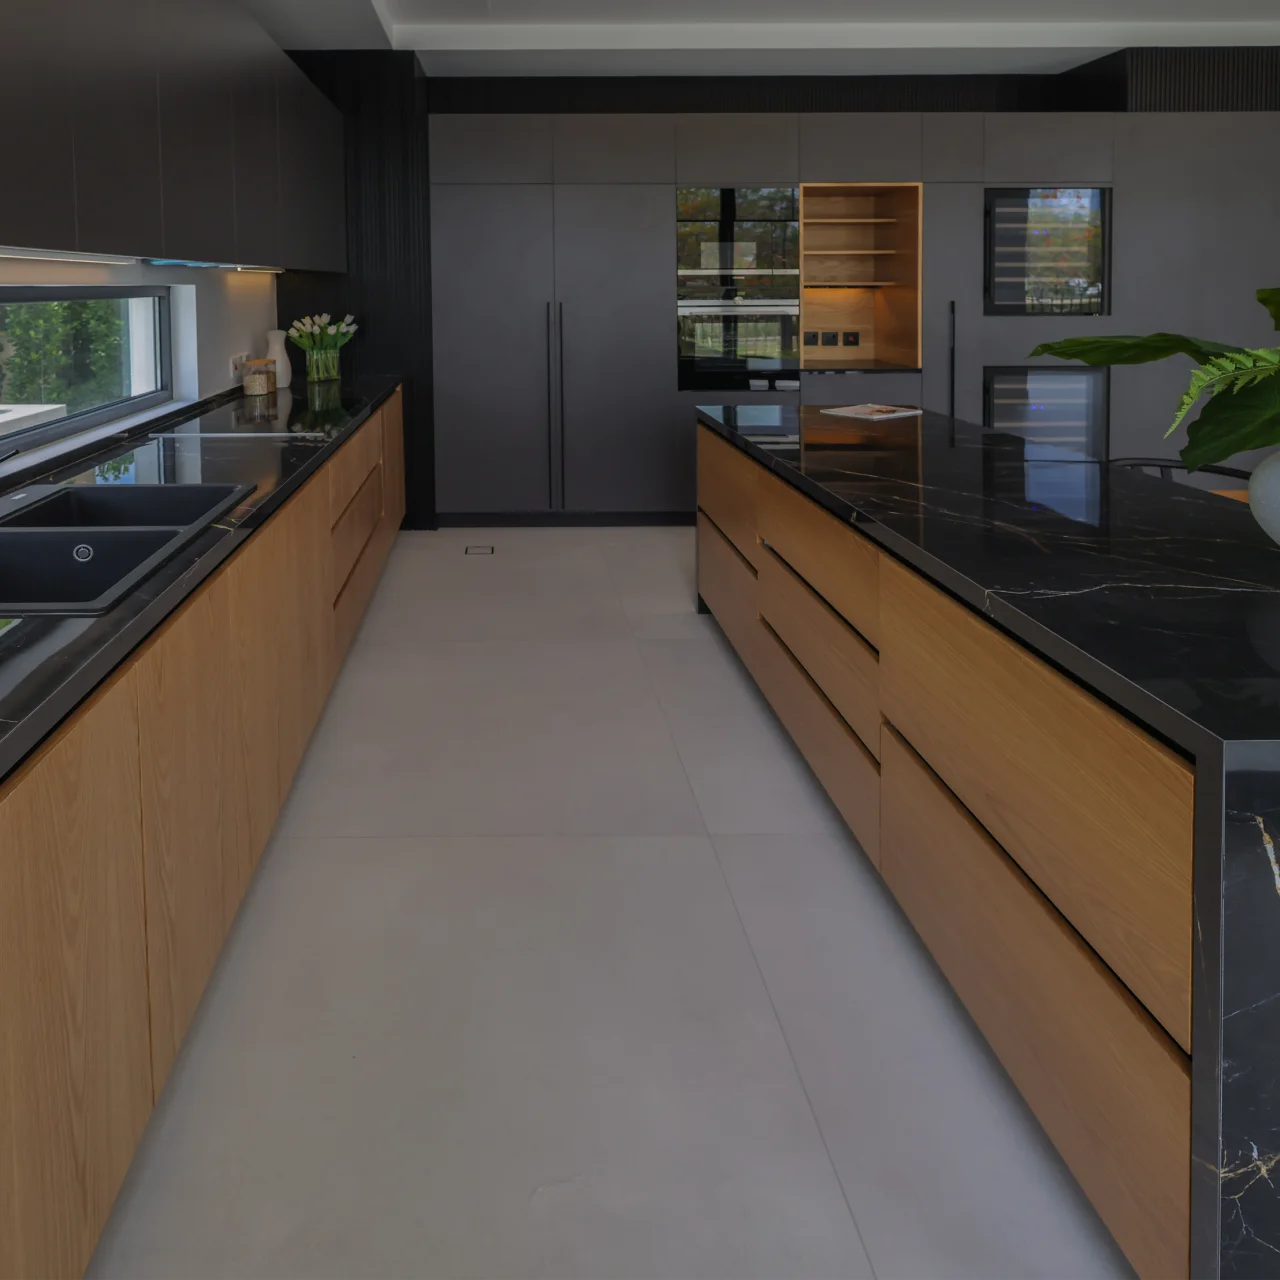
Dark counters and wood cabinets can give a villa kitchen depth when daylight, pale flooring and warm niches are planned together. In big kitchen interior design, Arta also considers how the island, tall storage and display cabinets align from several viewpoints.
Material selection
Contemporary Kitchen Interior Design
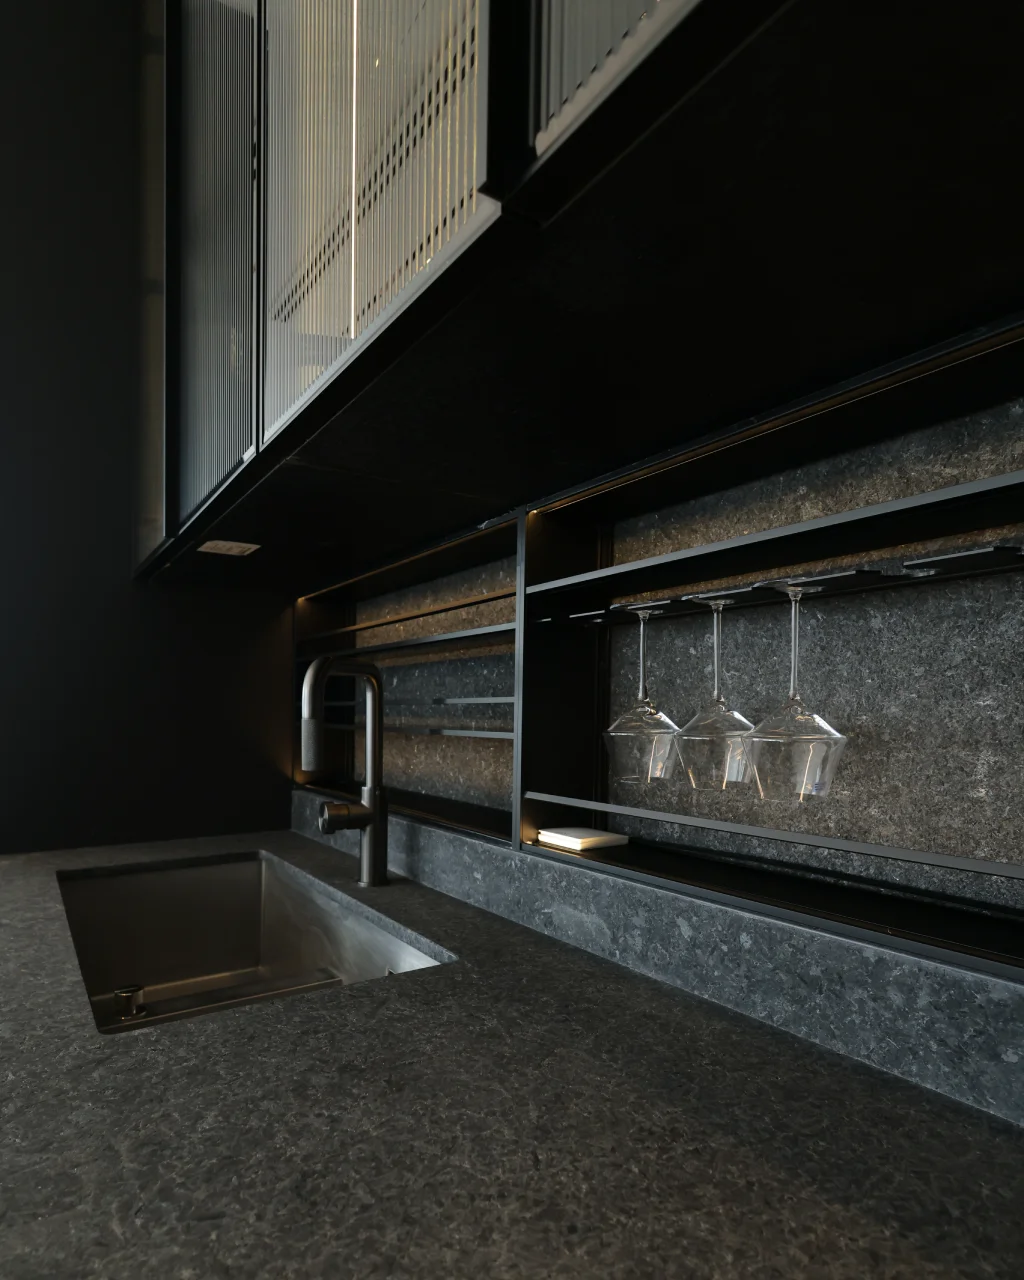
Contemporary kitchen interior design is often judged from the island view, but it succeeds through the details people touch every day. The handle gap, drawer front, stone edge, sink zone, backsplash, cabinet lighting and shelf depth all affect how the kitchen feels in real use. We review these details early, because a luxury kitchen interior design should work as smoothly as it looks.
For home kitchen interior design, we choose materials based on the role of each zone. The island may need a durable stone surface for serving and daily use, while tall cabinets may need a finish that resists fingerprints. A coffee niche may need warmer lighting and darker backing, while a back kitchen may need simpler finishes and easier cleaning. This gives every area a clear purpose within the same contemporary design.
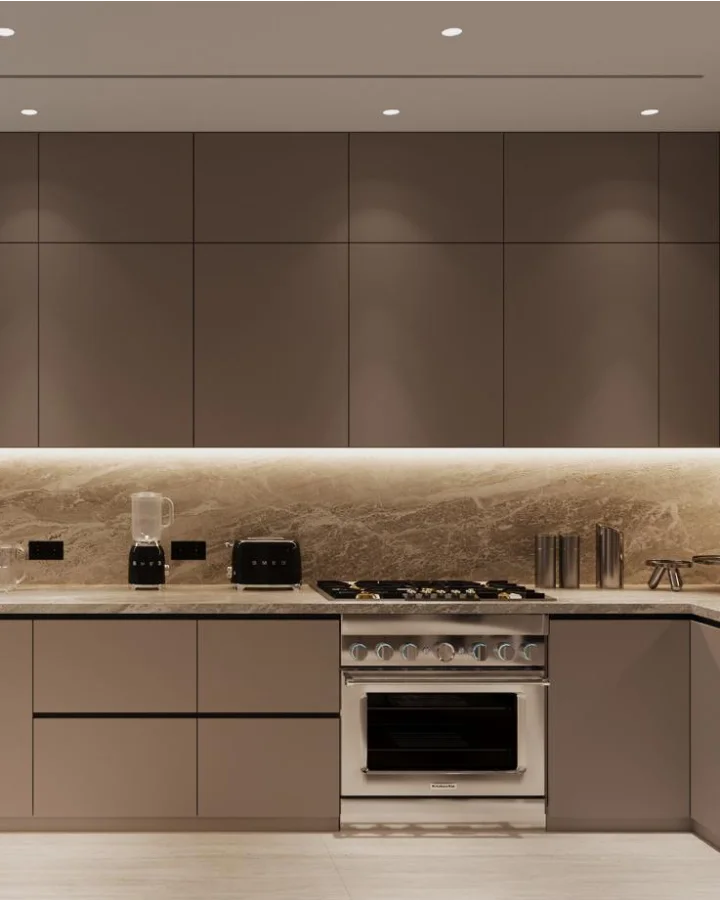
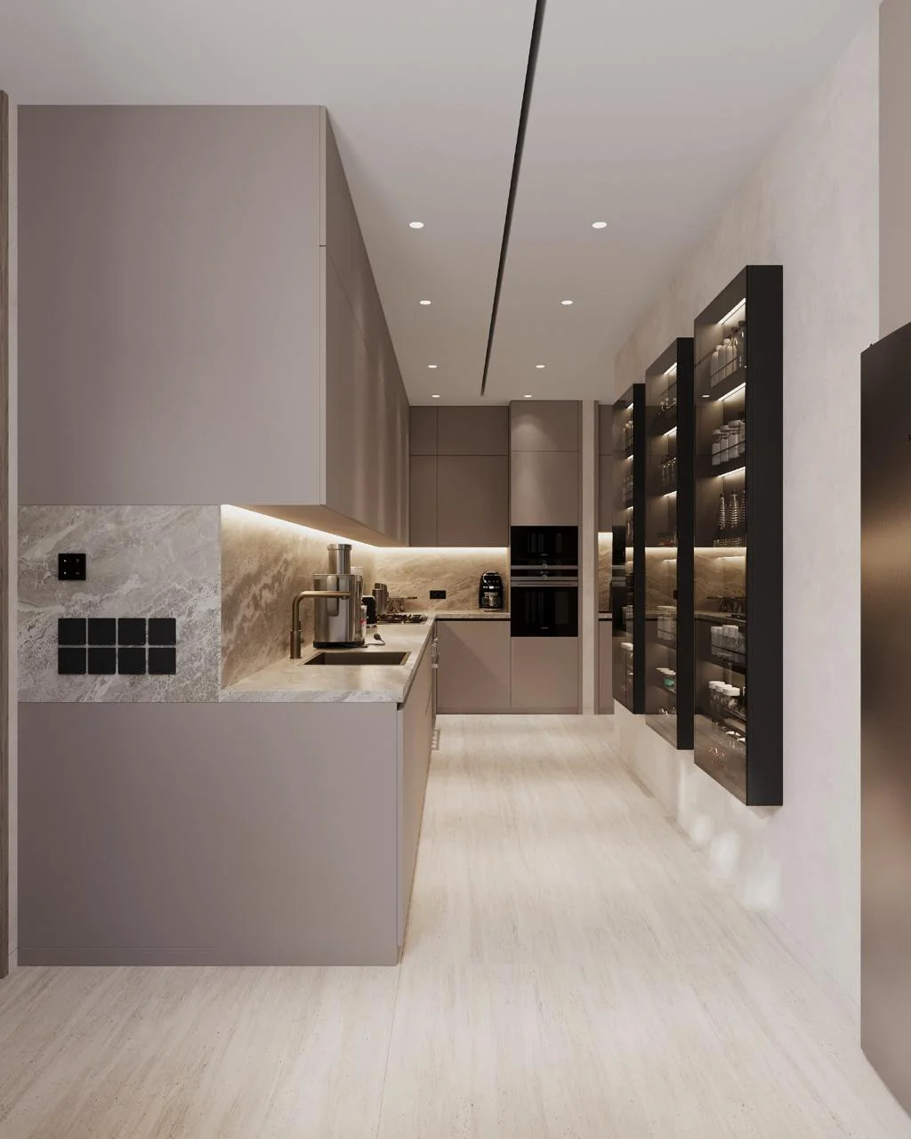
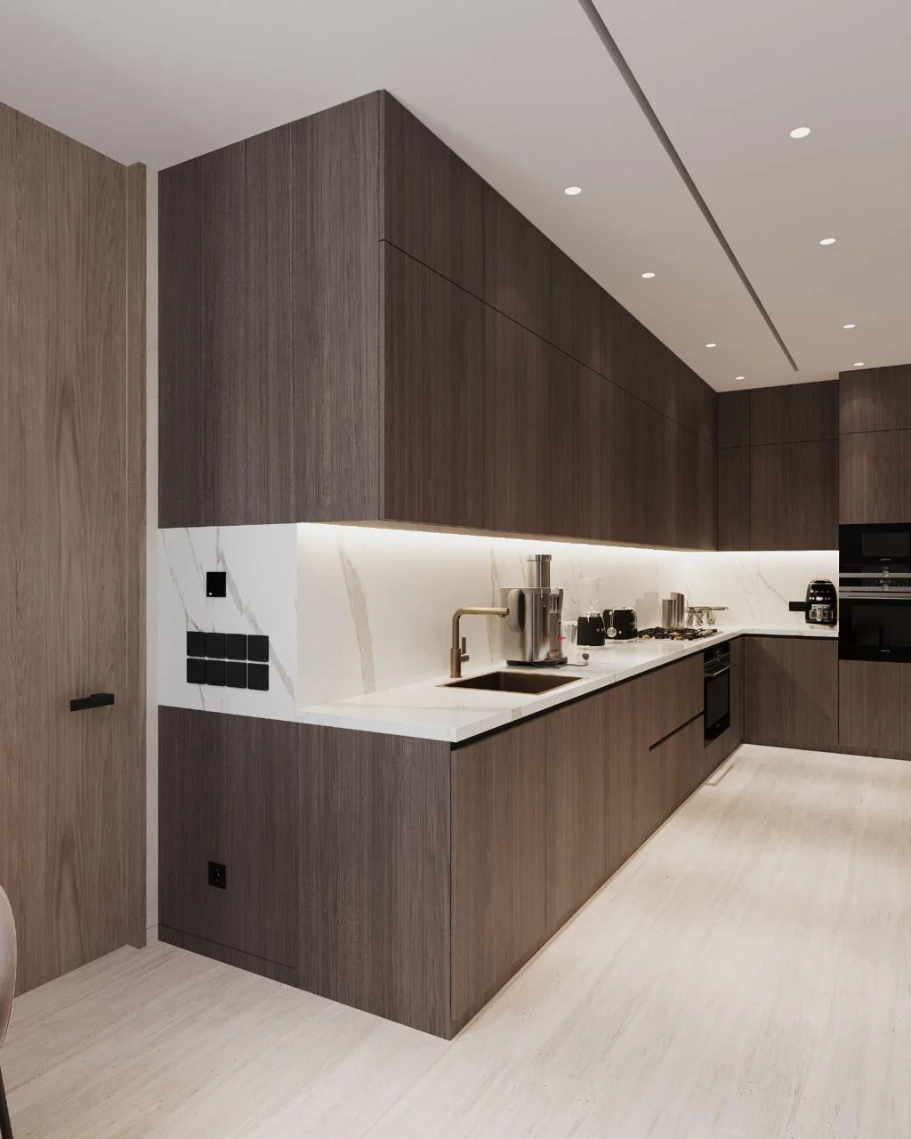
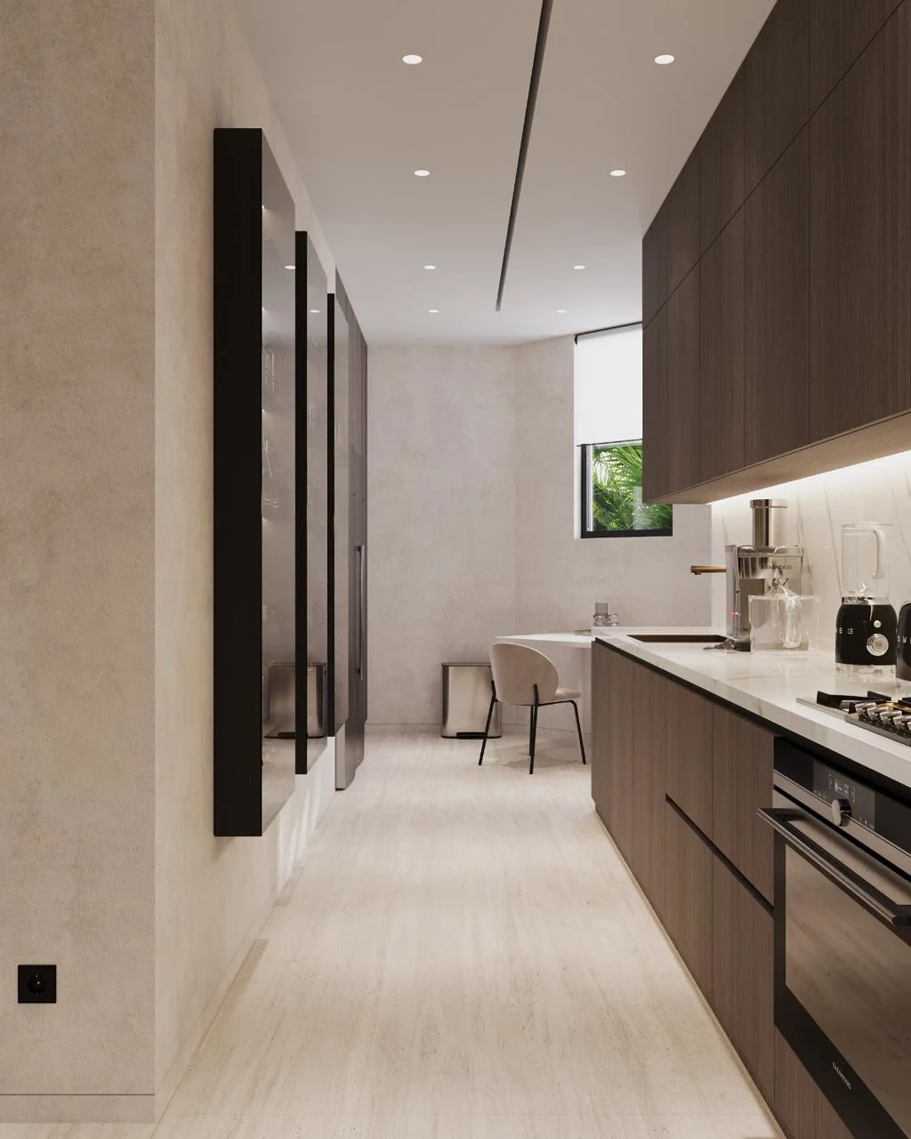
KITCHEN DESIGN SHOULD START WITH ROUTINE, THEN MOVE TO STONE, WOOD, LIGHTING AND CUSTOM CABINETS.
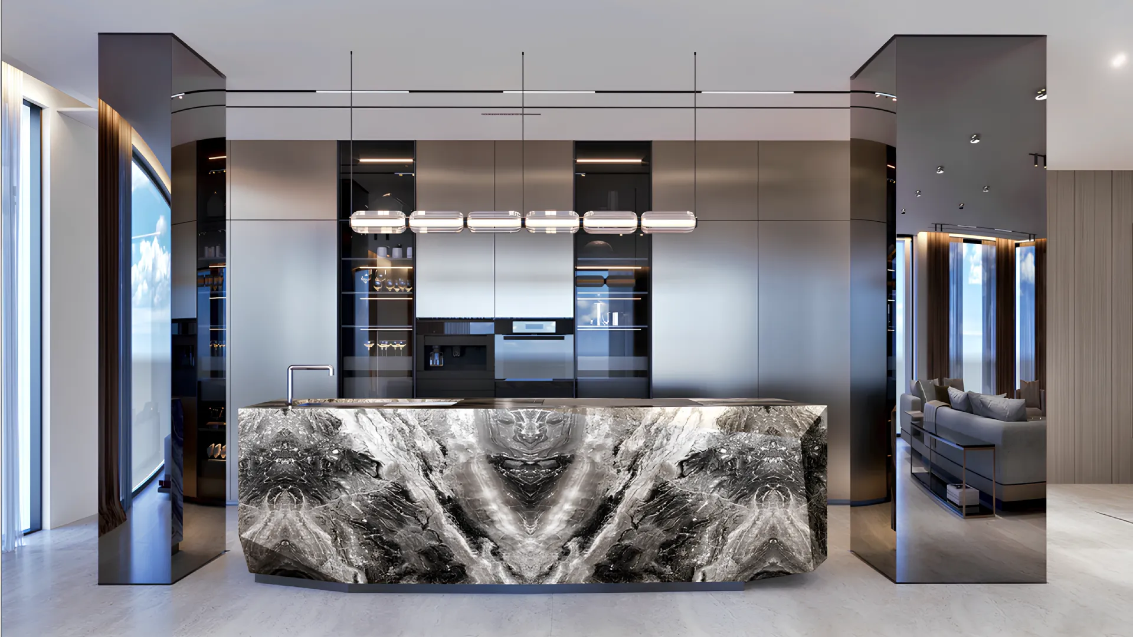
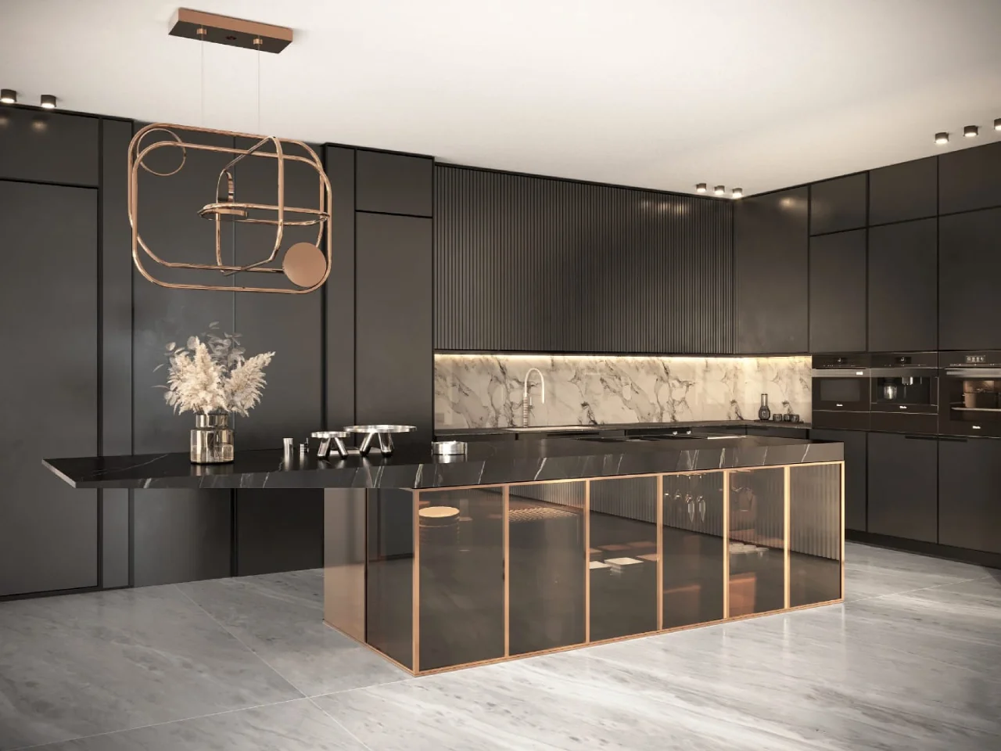
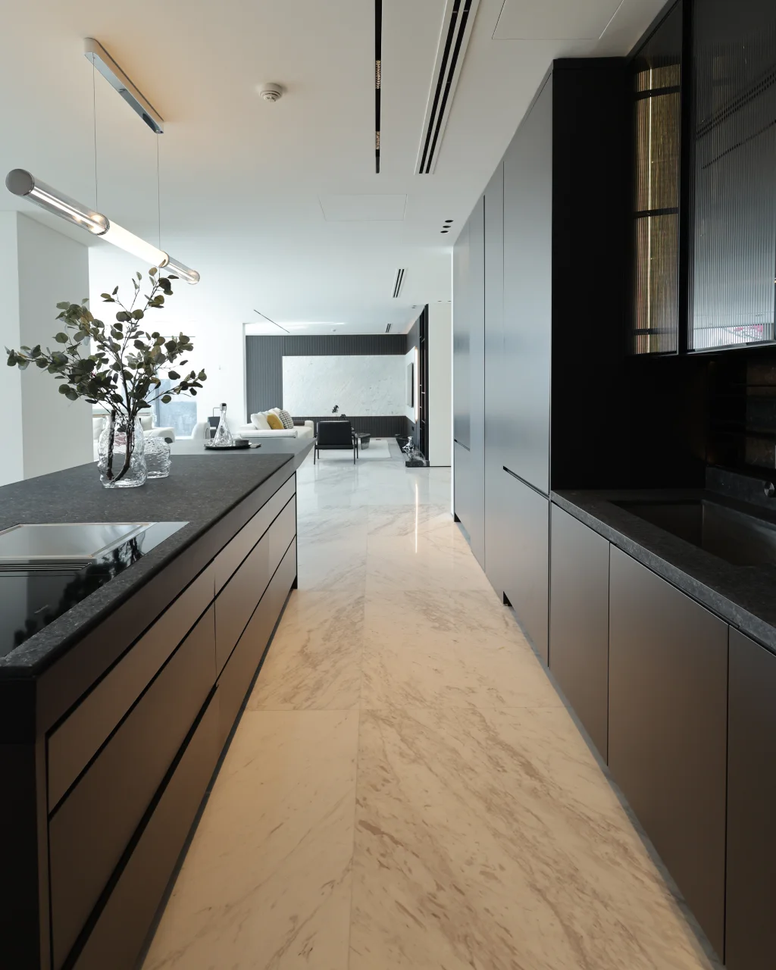
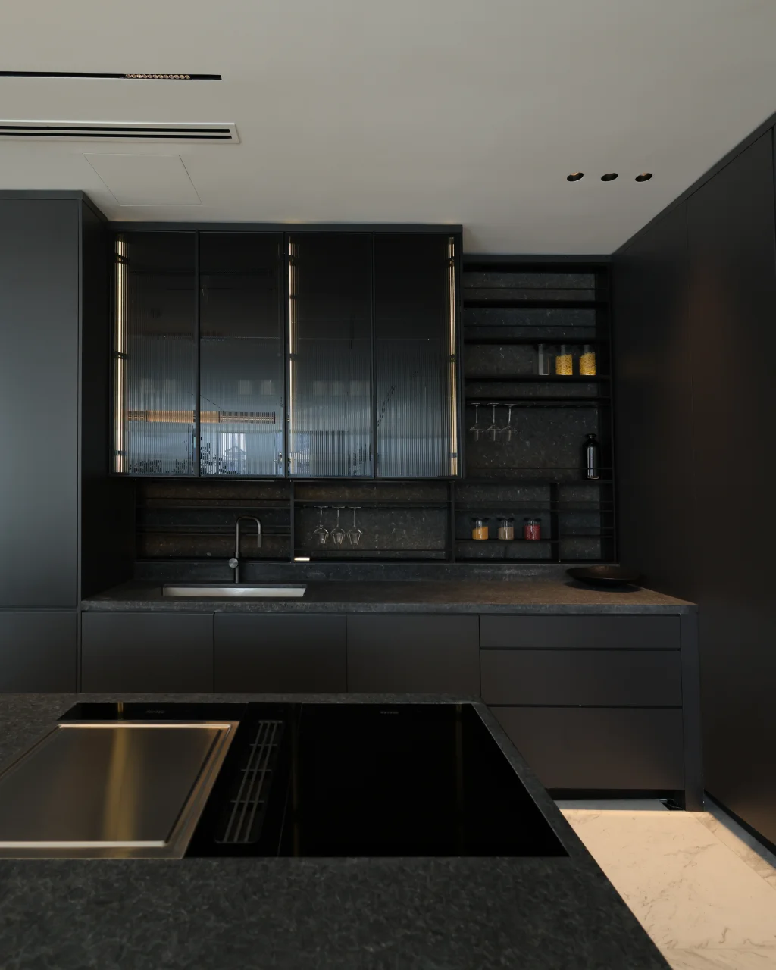
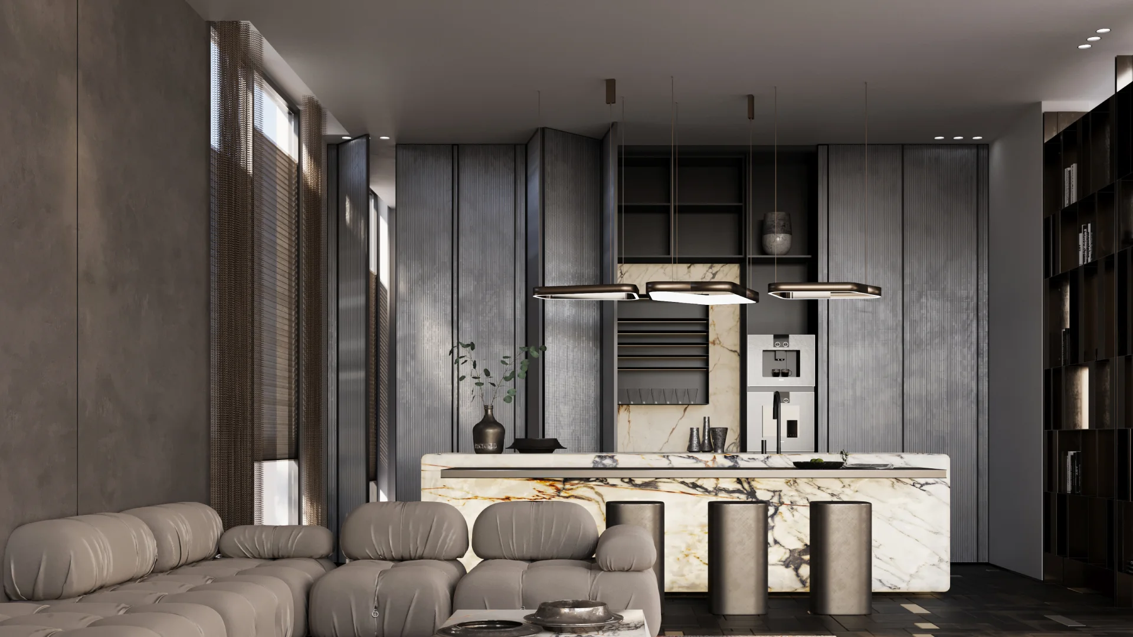
A dark contemporary kitchen needs careful control of reflection, lighting and storage visibility. Arta coordinates glass display units, metal trims, stone movement and appliance fronts so the kitchen feels designed from the island to the back wall.
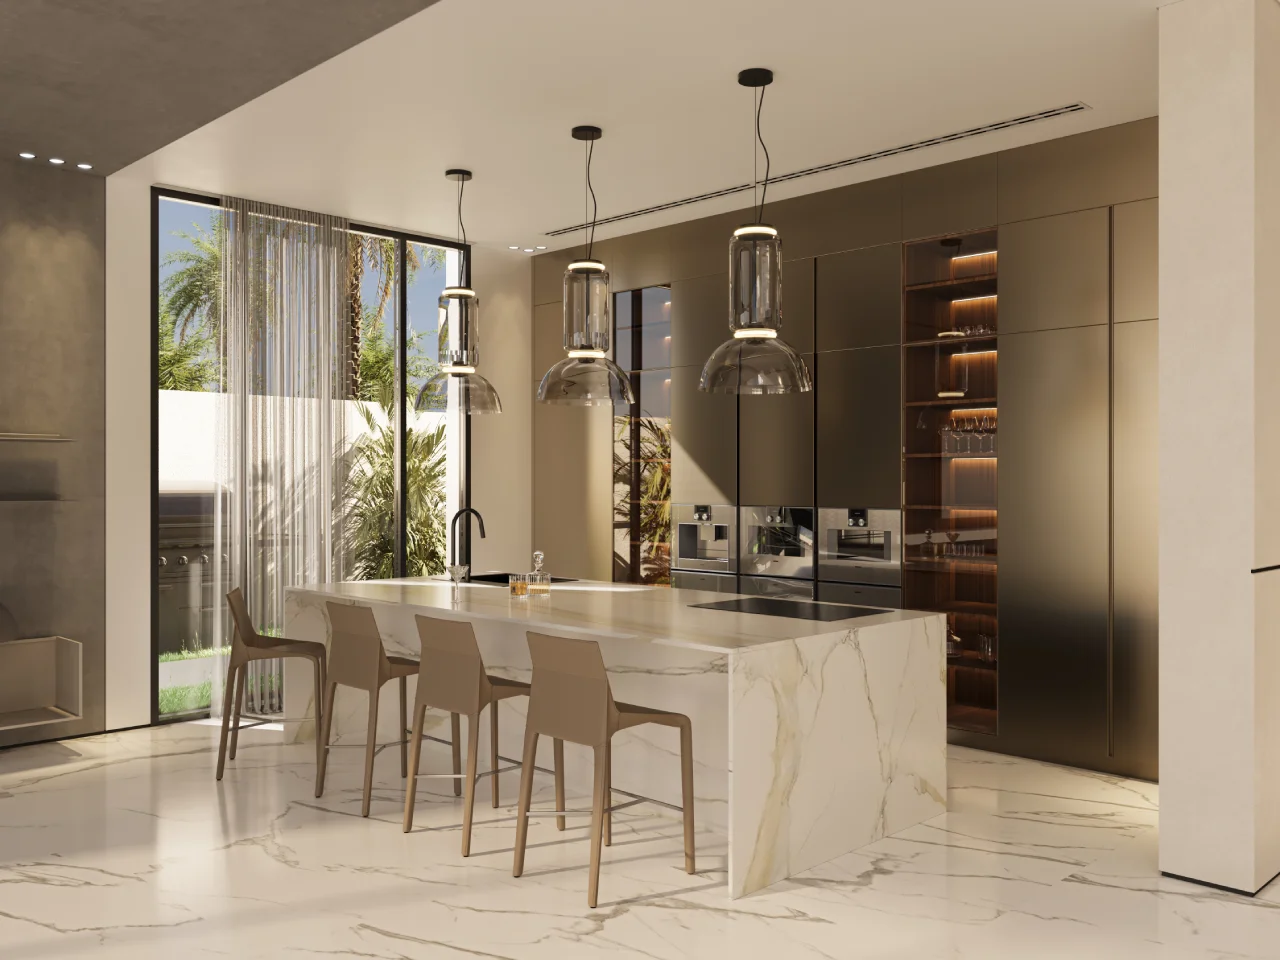
A bright kitchen like this needs to feel open, but not glaring. Arta checks how daylight hits the white island, glossy floor and glass pendants. We also plan the sink, cooktop, pendant height, bar chairs and display shelves, so the island is comfortable for cooking, serving and casual dining. The bronze cabinets and lit glass storage are designed to look warm beside the garden view and still give enough practical storage.
SEND YOUR SPACE PHOTOS OR FLOOR PLAN TO RECEIVE A COST ESTIMATE FOR DESIGN, RENOVATION OR FIT-OUT.
PROJECT EXPERIENCE
Kitchen Design in Arta Villa Projects
Arta’s kitchen work is often developed as part of a complete villa renovation or house design, allowing the kitchen to be coordinated with the living areas, dining space, lighting, flooring and wider interior plan. These projects show different approaches to kitchen planning in Dubai homes.
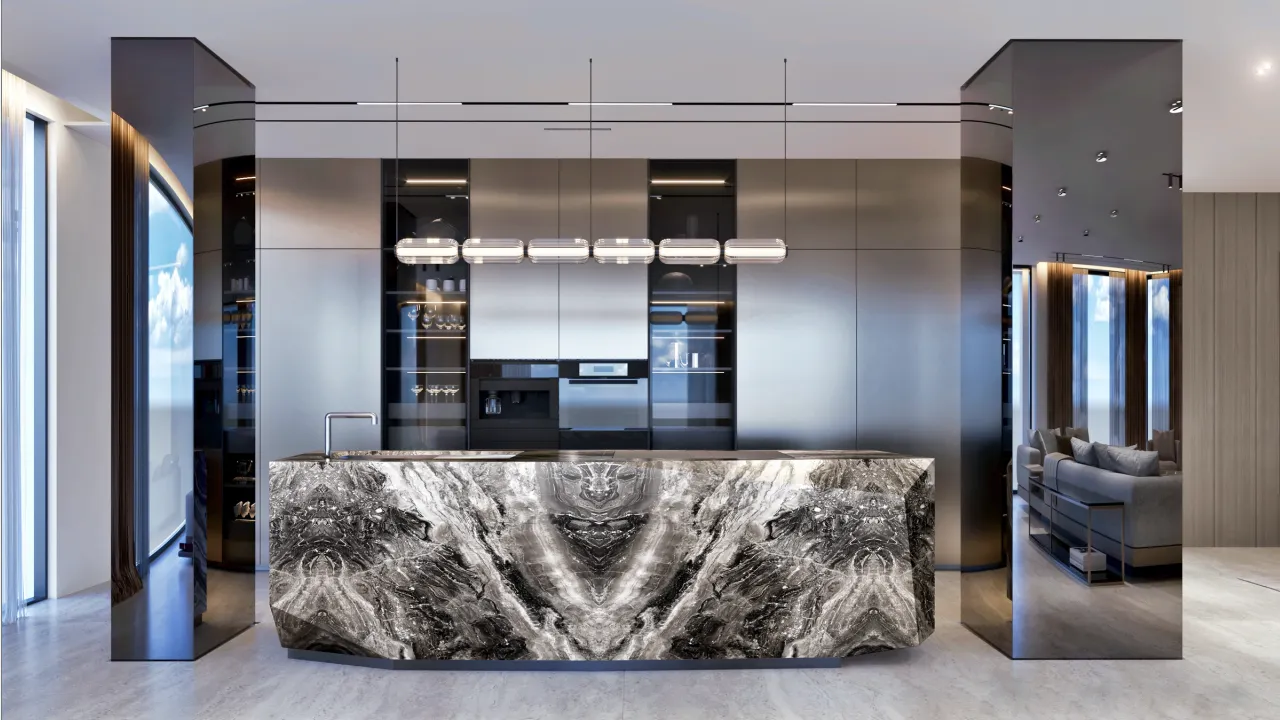
Show & Back Kitchen, Palm Jumeirah
This Palm Jumeirah villa renovation includes separate show and back kitchens. The open show kitchen uses dark cabinetry, glass display units and a bookmatched stone island as part of the connected living and dining space.

Open-Plan Kitchen, Jumeirah Islands
Mitra Villa uses charcoal cabinetry, dark stone, integrated appliances and a central island to define the kitchen within an open living and dining floor. The darker kitchen provides contrast while remaining visually connected to the lighter family spaces around it.

Modern Villa Kitchen, Jumeirah Golf Estates
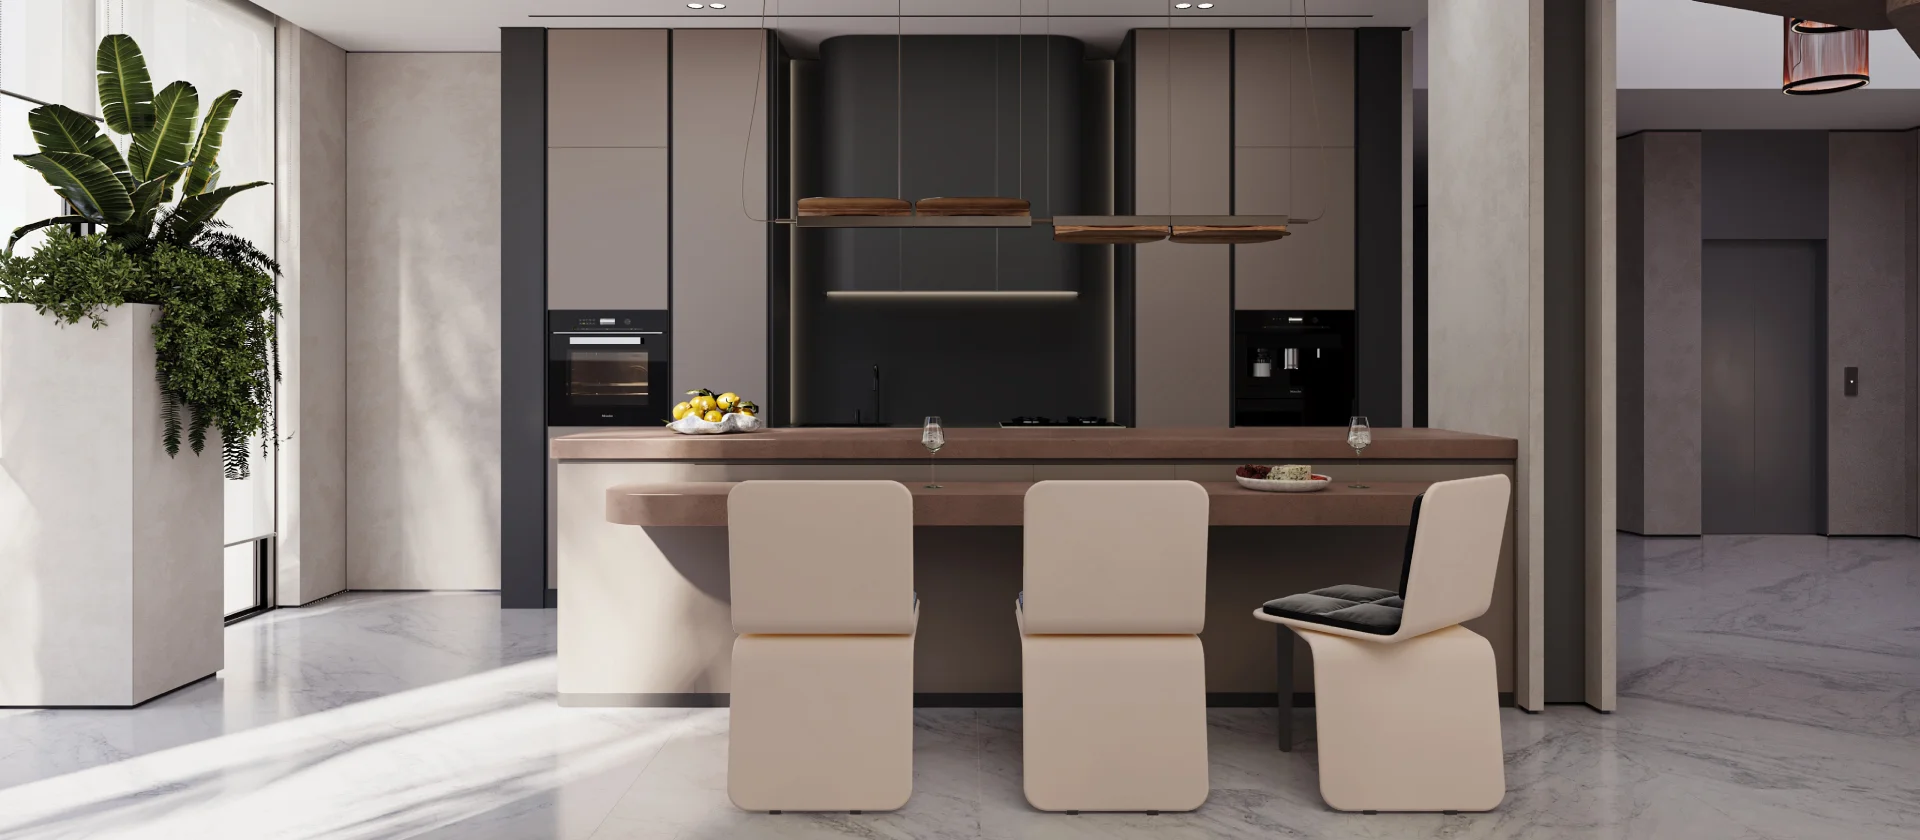
This Jumeirah Golf Estates villa kitchen combines taupe cabinetry, dark vertical framing, a charcoal cooking wall and a central island with casual seating. The kitchen was planned as part of the connected lounge, dining and family areas rather than as a separate room.
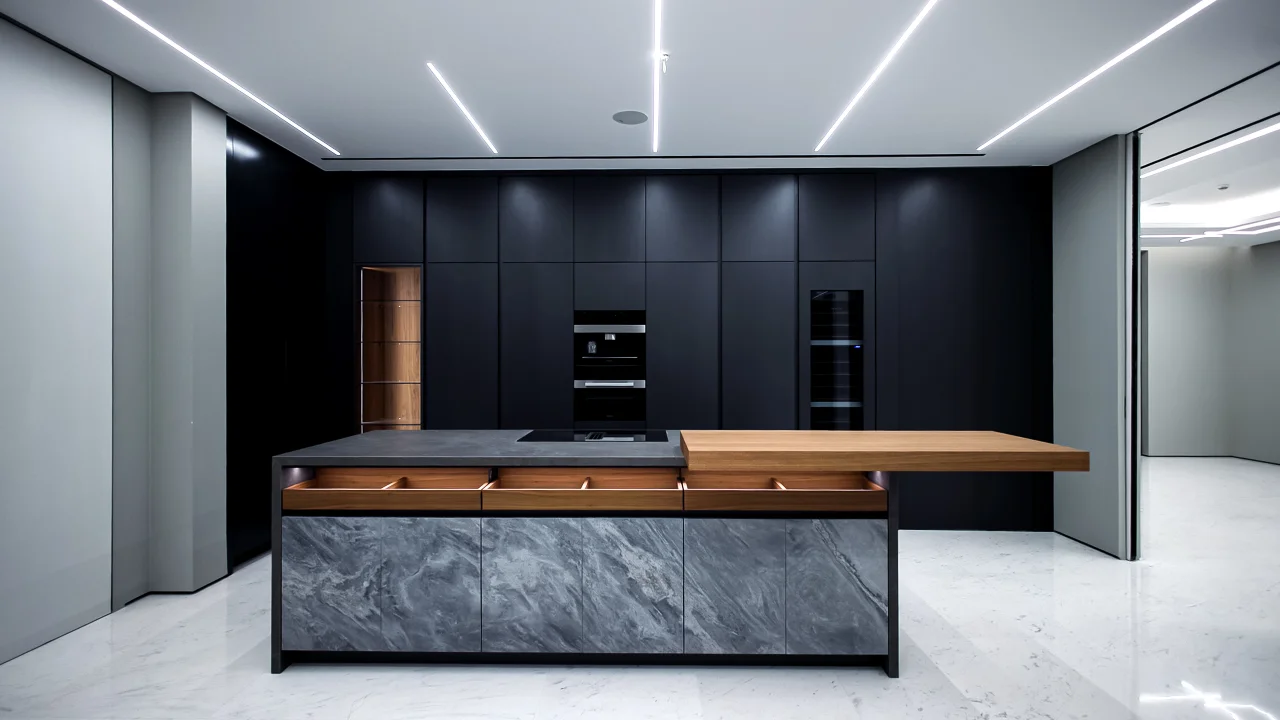
Casa Azul House Design, Sobha Hartland
Casa Azul demonstrates kitchen planning within a complete custom villa project. Its fitted show kitchen combines full-height charcoal cabinetry, integrated appliances and a stone-front island with a timber breakfast extension, connecting food preparation with informal family dining.
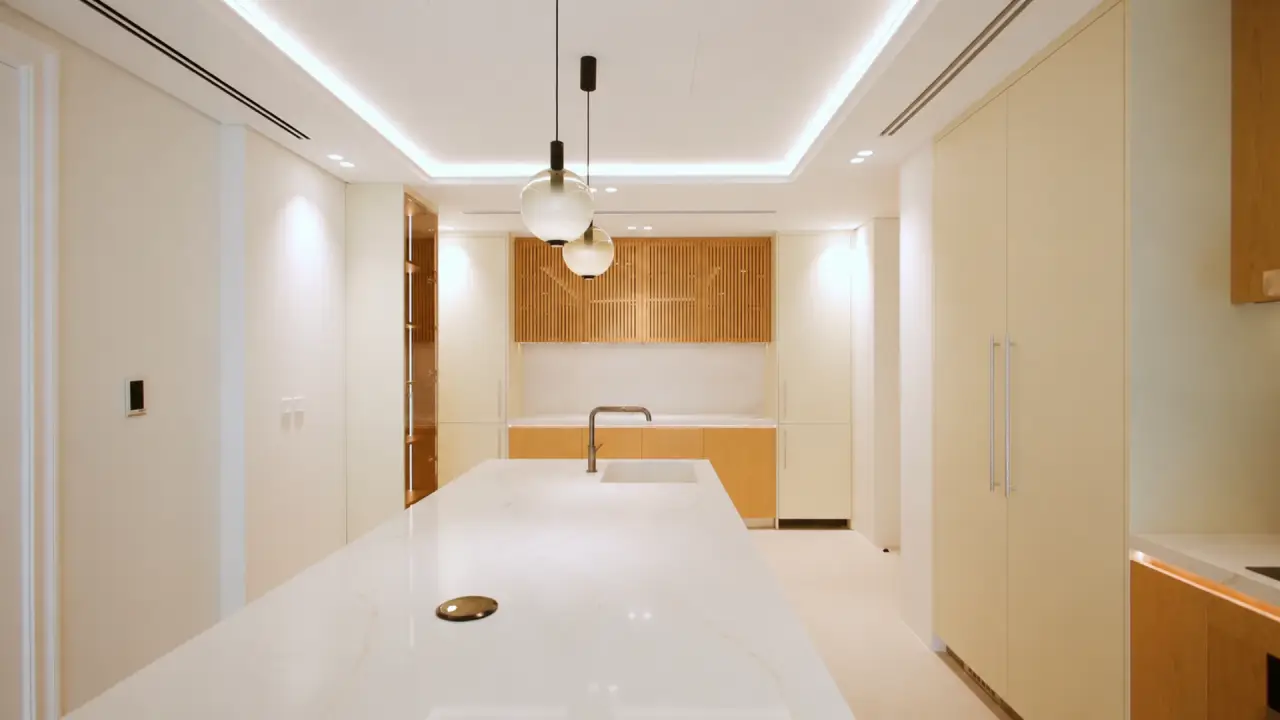
Kitchen Renovation, The Meadows
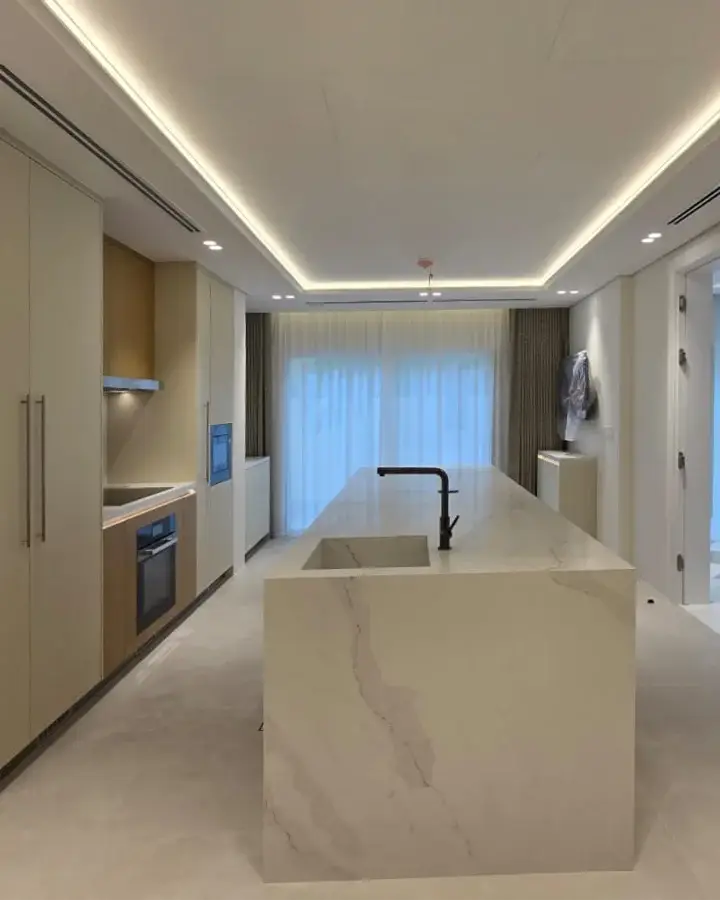
The Meadows 7 kitchen was redesigned as part of a complete villa renovation, using pale timber cabinetry, integrated appliances, a long central island and light stone surfaces.
See the Meadows kitchen renovation before and after to compare the original dark cabinetry, patterned granite and suspended ceiling with the completed kitchen.
Cost estimate
Kitchen Interior Design Cost in Dubai
Kitchen interior design cost in Dubai depends on size, cabinet quantity, appliance level, stone choice, MEP changes and fit-out scope. A compact apartment kitchen has a different budget from a villa kitchen with a large island, back kitchen and display storage.
Message us through WhatsApp to get a quote.
Full kitchen renovation
Send Your Kitchen Photos or House Plan
Arta usually designs and coordinates house kitchen interior design as part of a wider villa or apartment renovation. This helps the kitchen connect properly with the dining room, living area, corridor, garden doors, flooring direction, lighting plan and overall interior design of the home.
If you plan to renovate a kitchen, send us photos or a short video of the current space. If you already have a house plan, send it as well. We will understand the scope faster and prepare an approximate cost estimation for the kitchen and the wider home renovation.
Contact Us
Contact ARTA Building Contracting to discuss kitchen design, kitchen renovation, custom cabinets and villa fit-out in Dubai.