
The Meadows · Kitchen Renovation
Meadows Kitchen Renovation: Before and After
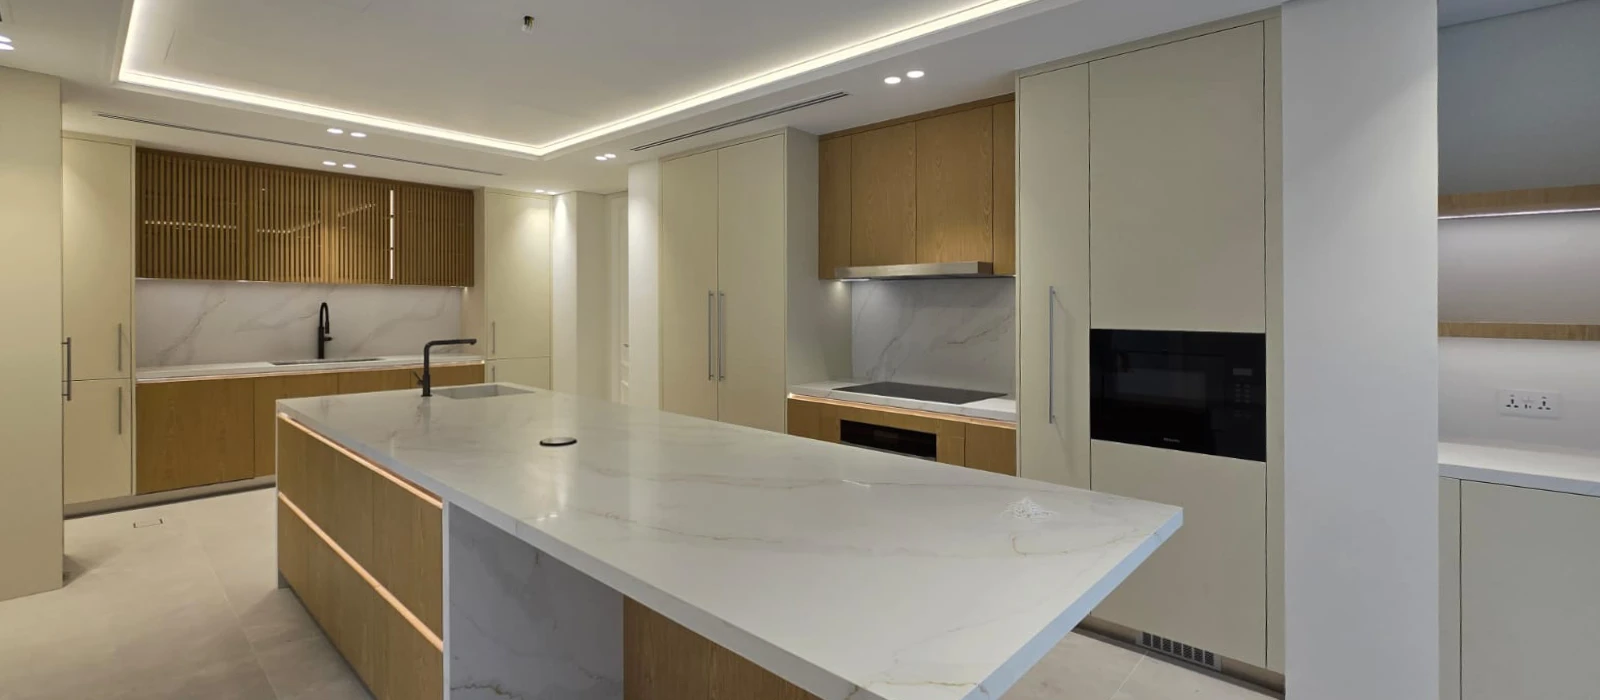
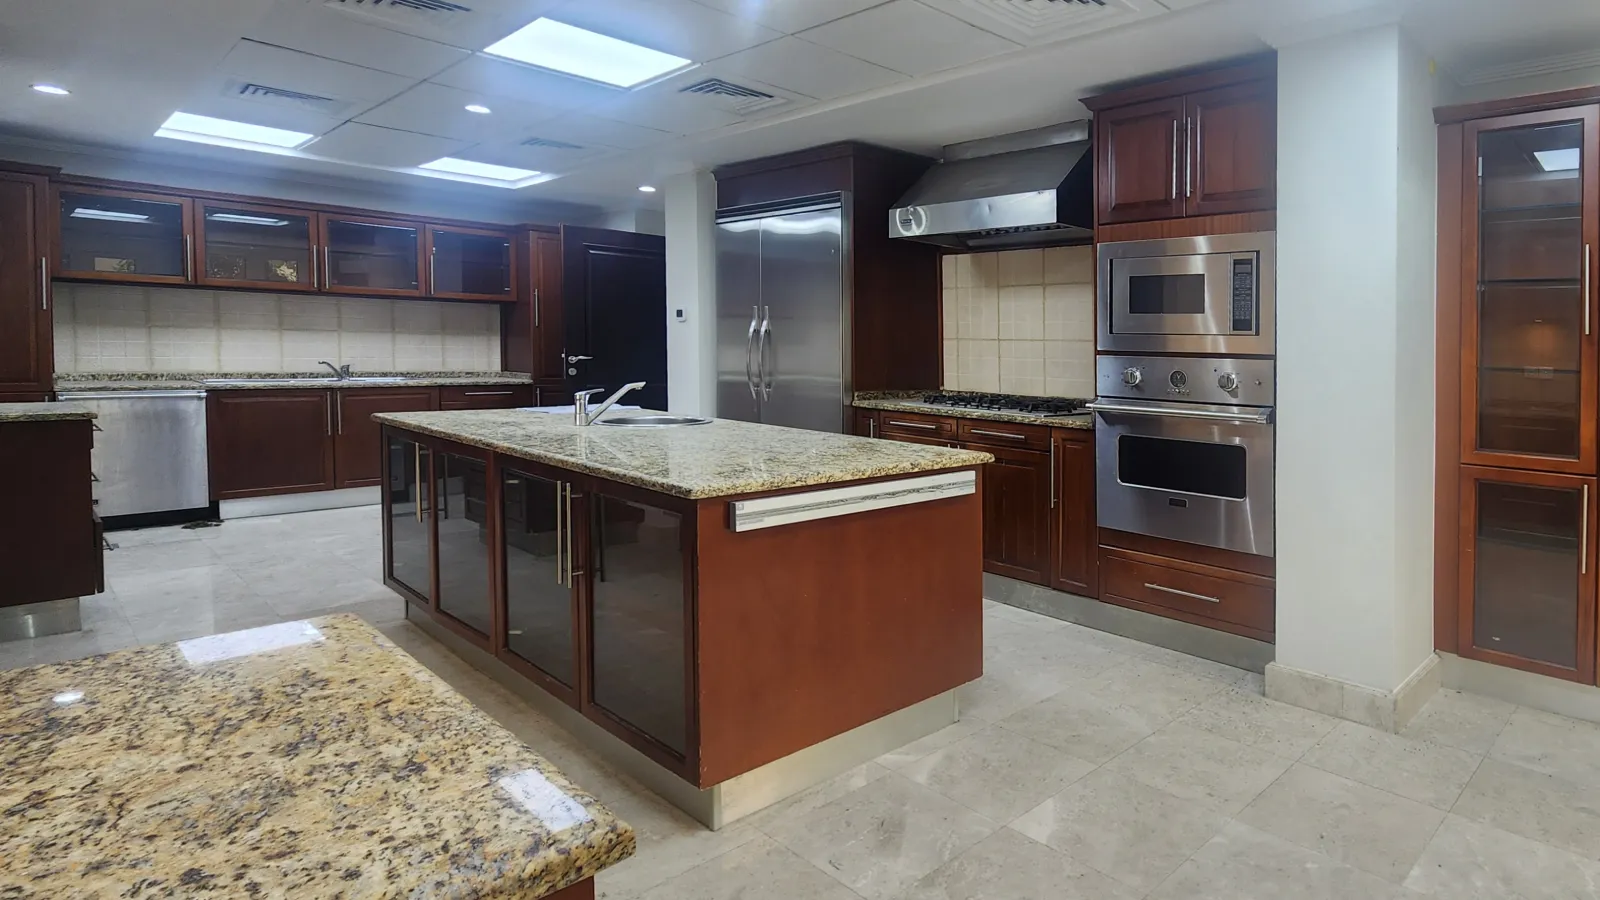
This kitchen was completely rebuilt as part of a full villa renovation in The Meadows. Dark cherry cabinetry, patterned granite, tiled splashbacks and a suspended ceiling were replaced by a longer central island, full-height storage, integrated appliances, oak-toned joinery and light slab surfaces.
The kitchen forms part of Arta’s full home renovation in The Meadows, Dubai , where the kitchen, lighting, finishes and surrounding interiors were coordinated within one wider renovation project.
Overall Transformation
A Completely Reworked Kitchen for a Meadows Villa
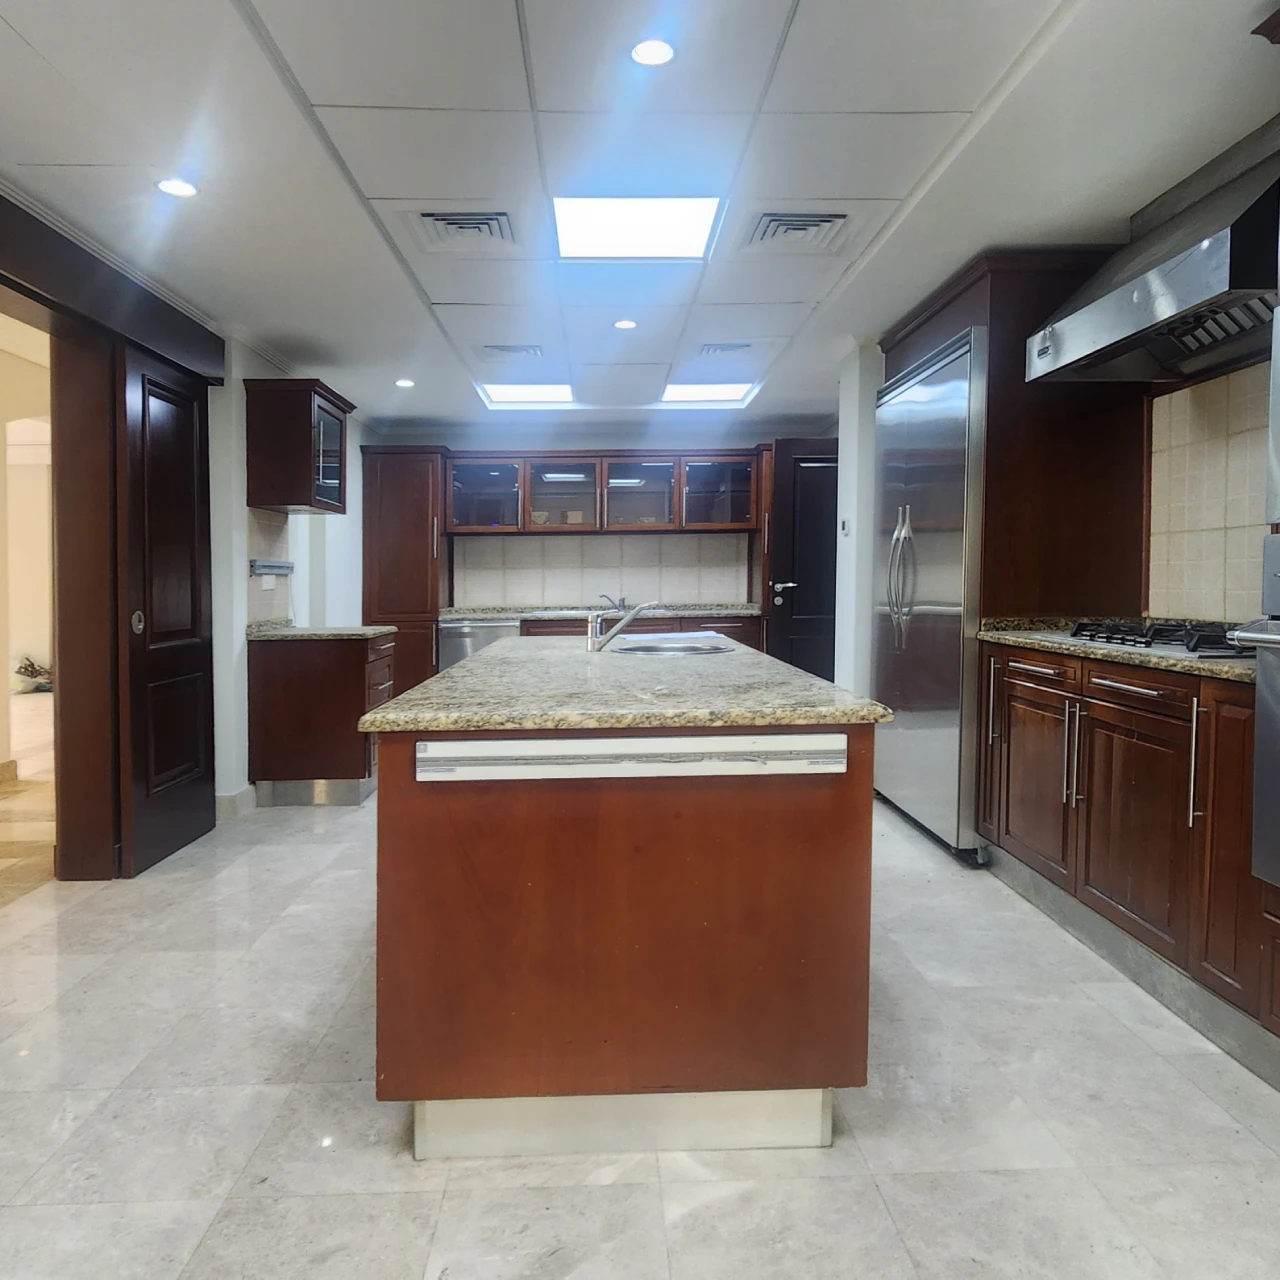
The original kitchen already had generous floor area, but its layout was visually broken into many separate elements: dark timber cabinets, exposed stainless-steel appliances, beige tiles, patterned granite and a commercial-style ceiling grid.
The renovation reorganised the same room around a long central island and large, uninterrupted storage elevations. A smaller number of finishes are repeated throughout: warm off-white cabinetry, oak-toned joinery and white veined surfaces. The result makes the size of the room easier to appreciate while keeping the working zones clearly defined.
Before & After 01
From a Heavy Central Island to a Long Working Hub
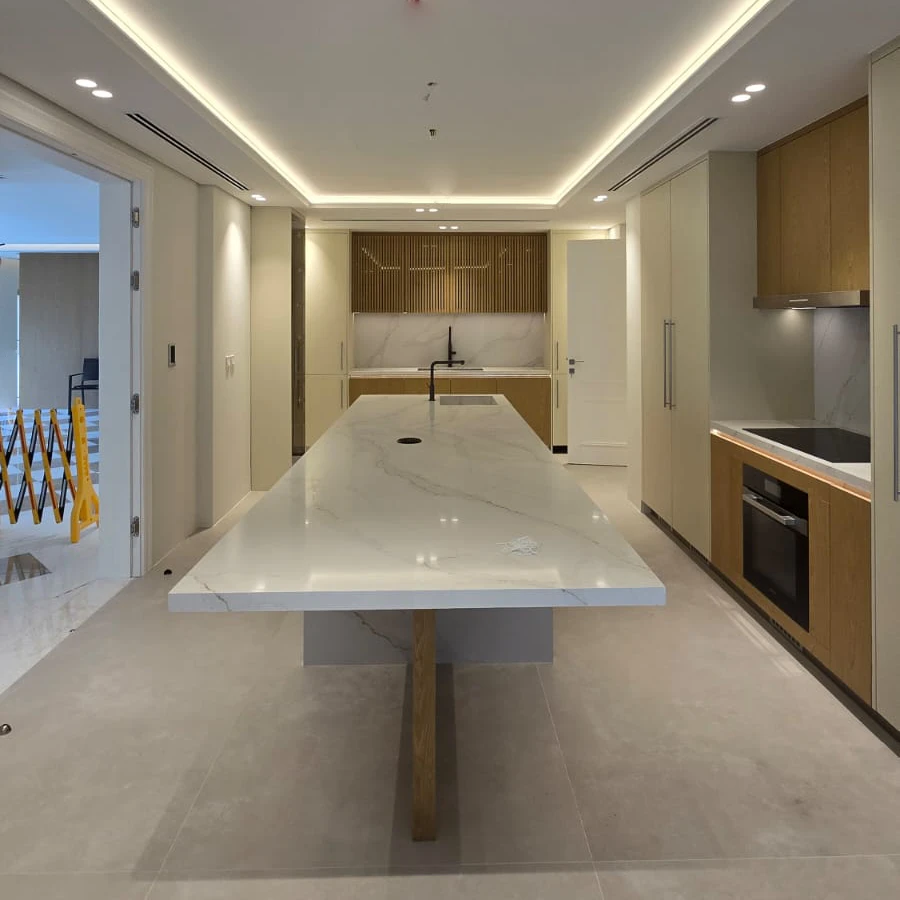
This before and after look shows how the center of the kitchen changed. The original island occupied much of the same position, but its dark timber base and strongly patterned granite made it feel separate from the rest of the room. The new island is longer, lighter and far more closely integrated with the surrounding cabinetry.
 Before
After
Before
After
01
Longer Island
The new island creates a much larger continuous preparation surface and reinforces the main working axis through the kitchen.
02
Lighter Perimeter
Tall off-white cabinetry replaces much of the dark joinery, reducing the visual weight around the room.
03
Simplified Sink Wall
The rear wall now combines full-height storage, oak lower cabinetry, slab surfaces and vertical timber detailing in one composition.
04
New Ceiling System
The suspended grid and fluorescent panels were replaced by a continuous ceiling with recessed lighting and linear air-conditioning diffusers.
Before & After 02
Turning the Appliance Wall Into Part of the Architecture
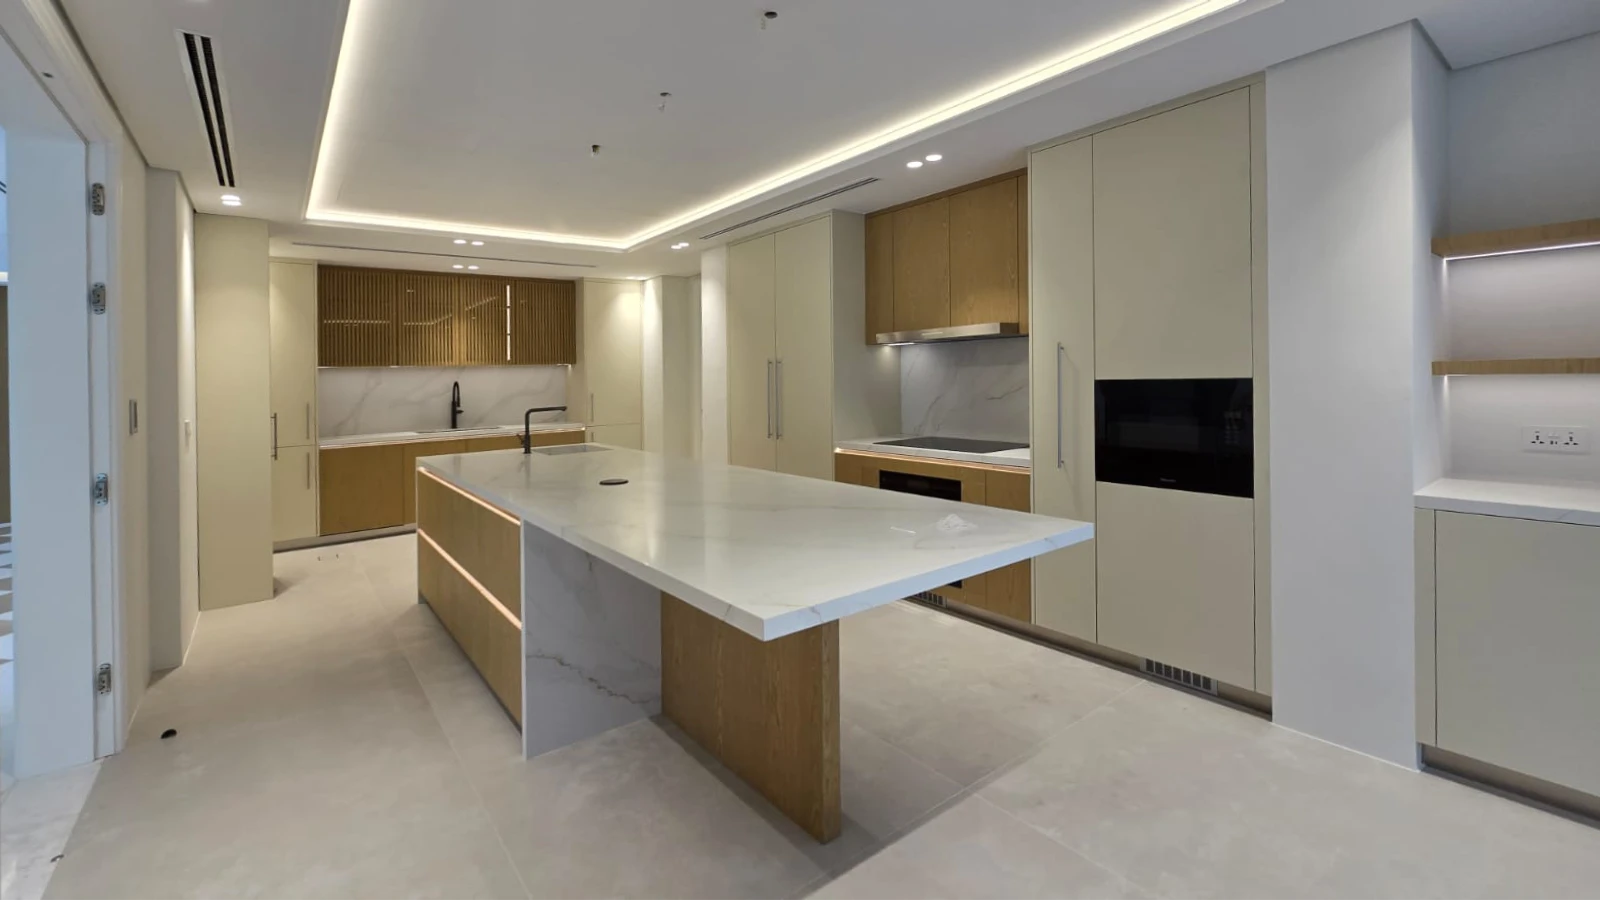
Previously, the refrigerator, extractor hood, microwave, oven stack, glazed cabinet and base units were expressed as separate components. The renovation consolidates this elevation into full-height cabinetry with a clearly defined cooking zone.
 Before
After
Before
After
Ceiling & Lighting
Removing One of the Most Dated Elements in the Original Kitchen
The original kitchen had a suspended grid ceiling with large fluorescent panels, multiple visible joints and square air-conditioning grilles. It gave the room a service-area character and visually separated the kitchen from the renovated villa.
The replacement ceiling uses a continuous gypsum plane with recessed perimeter illumination, small downlights over working areas and long linear air-conditioning diffusers. This gives the cabinetry and island clearer proportions and brings the kitchen closer to the finish level of the adjoining interiors.
Material Strategy
Why the New Kitchen Feels Much Lighter
The transformation does not depend on making every surface white. Three principal finishes are distributed according to their role, giving a large kitchen enough contrast without returning to the heavy combination of dark timber, beige tiles and patterned granite.
Warm Off-White Cabinetry
Used for the largest storage volumes so the full-height units sit closer to the wall colour and feel less visually dominant.
Oak-Toned Joinery
Introduced at the island, cooking zone and rear sink cabinetry to add warmth and define working areas without returning to the original dark cherry finish.
White Veined Slab Surfaces
Large-format worktops and splashbacks replace small beige tiles and strongly patterned granite, reducing the number of competing patterns in the room.
Planning the Centre of the Room
The Island Now Does Several Jobs
The island became the principal organising element of the renovated kitchen. Its increased length creates considerably more continuous worktop area while preserving circulation on both sides.
One end projects beyond the main cabinetry and is supported by a timber leg, giving the extension a lighter table-like form. This part can support breakfast, serving or casual seating while the main island remains available for preparation and everyday kitchen use.
The layout also separates activities without introducing walls: tall storage and cooking sit around the perimeter, while the middle of the room becomes the main preparation and serving zone.
Completed Kitchen
Looking Back Through the Finished Kitchen
The reverse view shows how the new kitchen relates to the adjoining part of the house. The long island now leads toward the glazed end of the room, while pale flooring, continuous ceiling lighting and full-height cabinetry keep the circulation zone visually open.
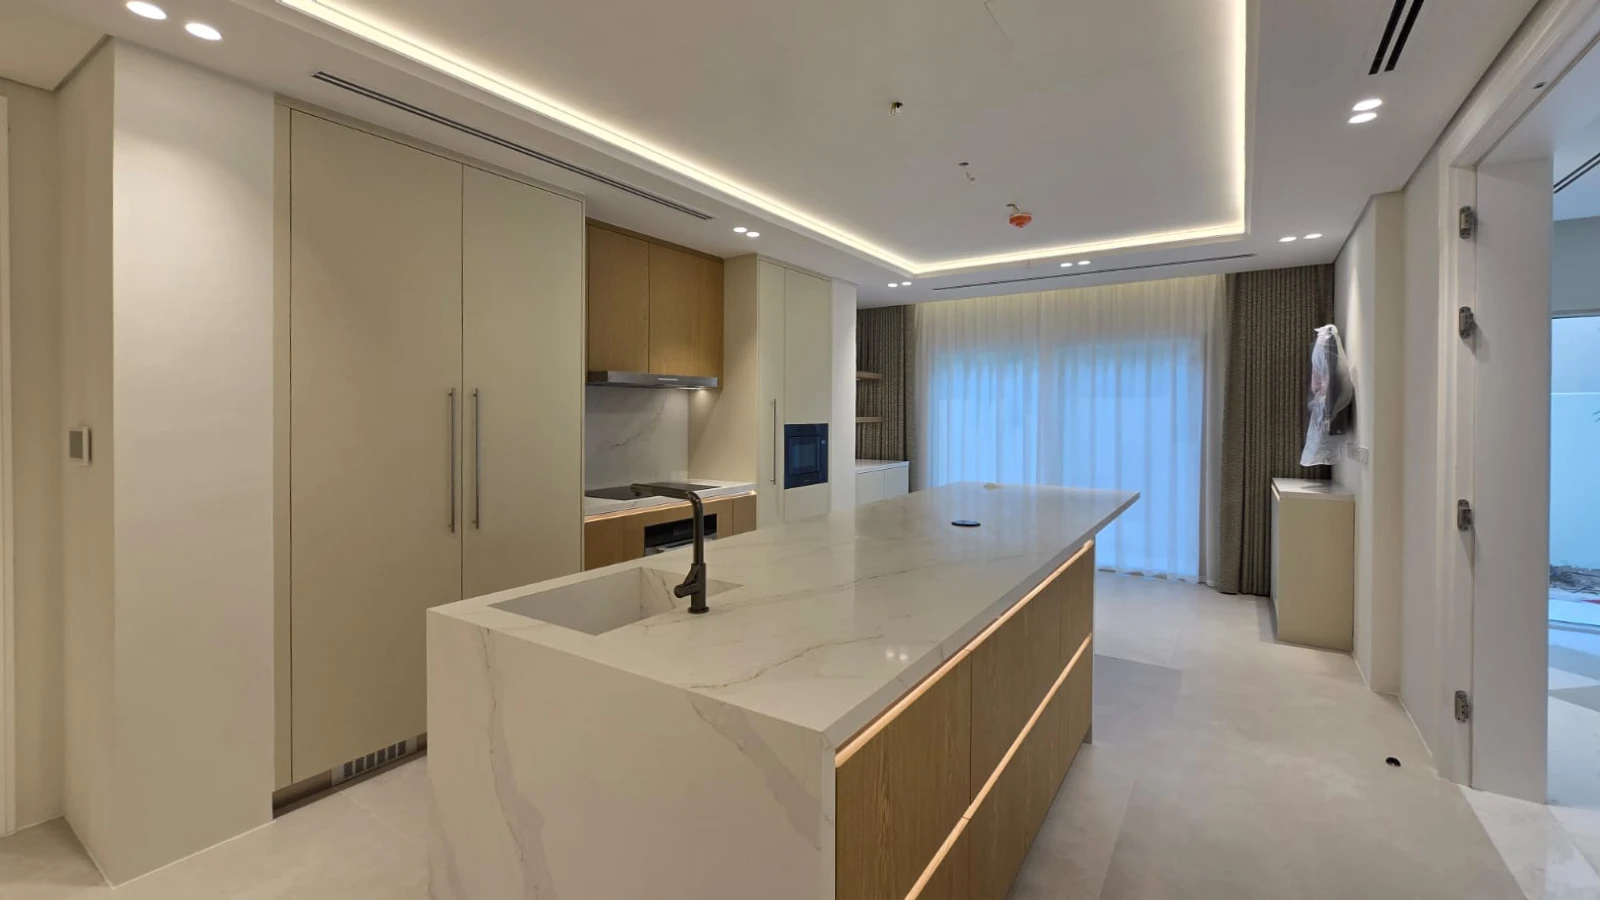
Reverse view of the completed Meadows kitchen showing the long island, full-height cabinetry and connection toward the adjoining family space.
What Changed
One Renovation Addressed the Layout, Finishes and Building Services Together
The transformation addressed several issues at the same time: an ageing material palette, a fragmented appliance arrangement, limited visual continuity and a ceiling system that dated the entire room.
Rather than replacing one finish at a time, the renovation coordinated cabinetry, appliances, worktops, splashbacks, lighting, ceiling design and circulation as one kitchen project. The generous dimensions of the original Meadows kitchen were retained, but the room now uses them with far greater clarity.
Kitchen & Villa Renovation in Dubai
Planning a Kitchen Renovation in The Meadows?
Older Meadows villas can provide very good kitchen dimensions, but many still contain cabinetry, lighting and appliance layouts developed for a very different period of residential design. This project shows how the existing space can be completely reworked while preserving the scale that already makes the room practical.
More Meadows Transformations
See More Before & After Projects in The Meadows
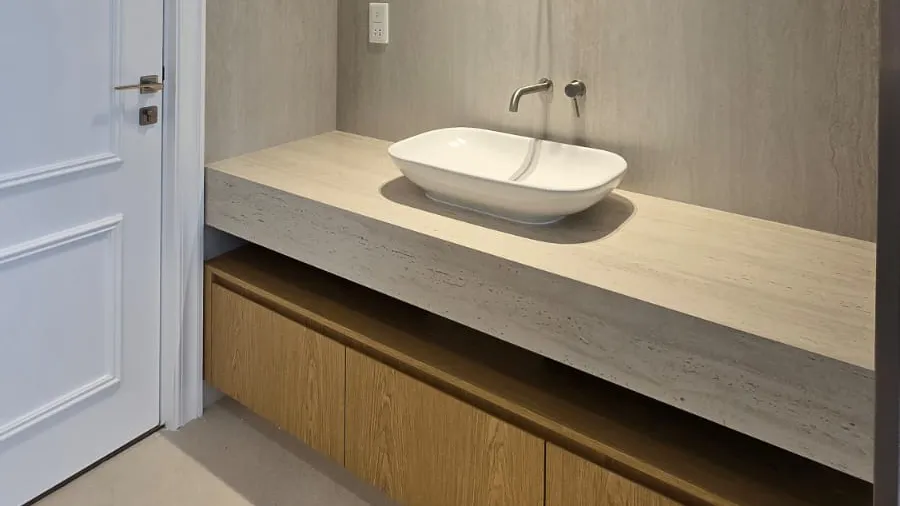
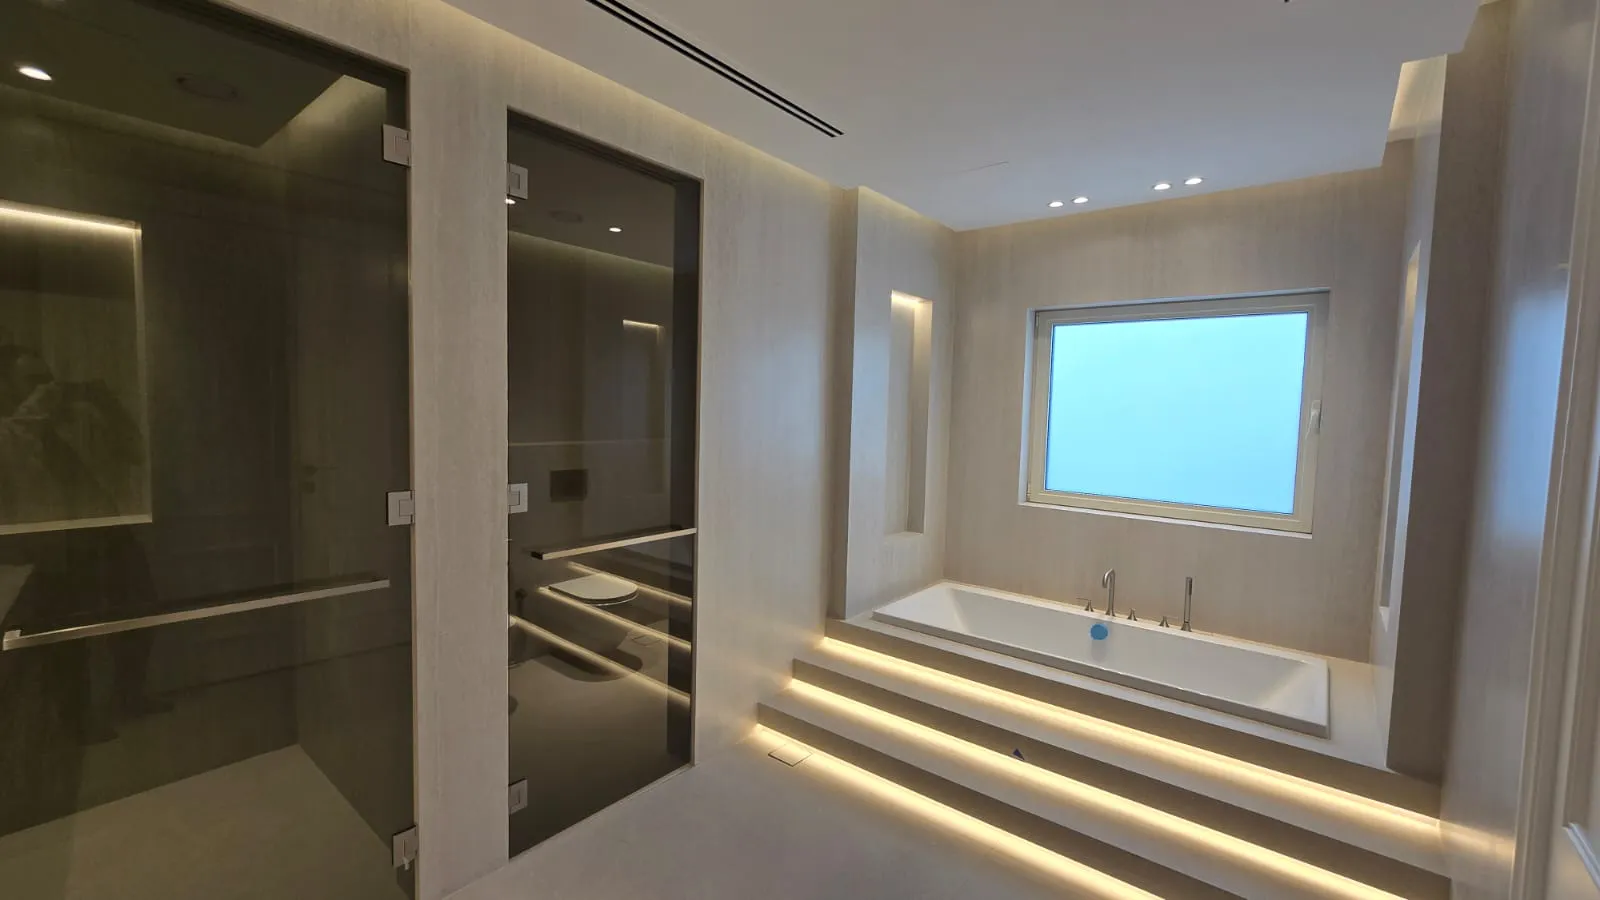
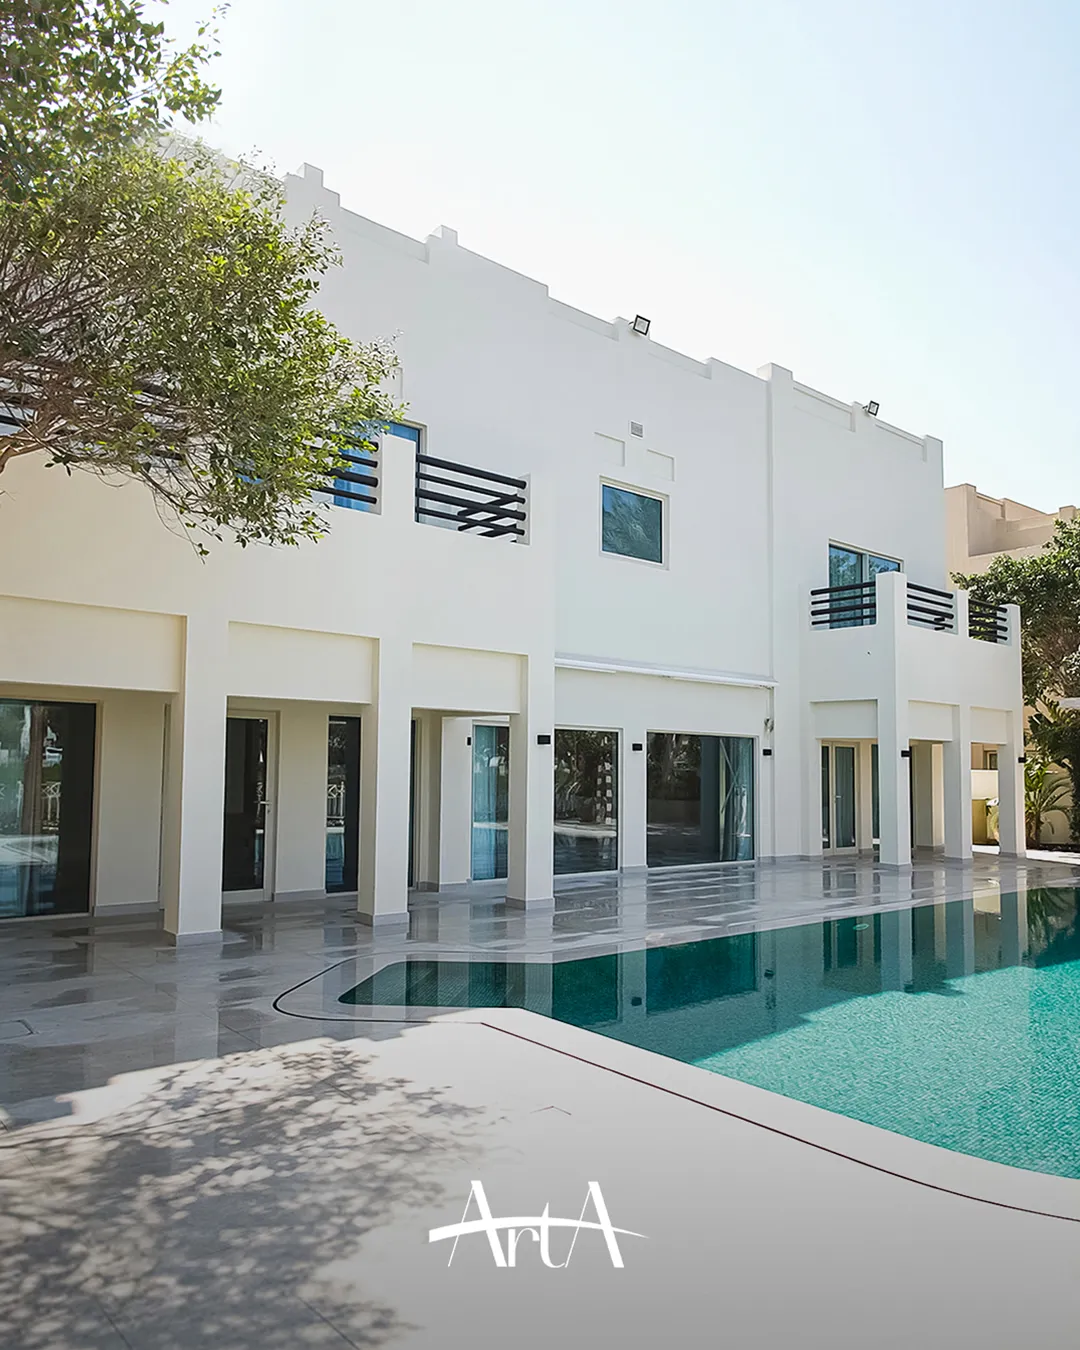
Continue with other completed areas from Meadows villa renovations, including two bathroom transformations and a full exterior update.
Contact Us
Phone
+971 45 85 1983
Email
info@artagroup.ae
Legal Company Name
Arta Building Contracting L.L.C
Dubai Trade License
License No. 882326
Address
Office No. 2101, XL Tower, Business Bay, Dubai, UAE
Working Hours
Monday to Friday: 8:00 AM – 5:00 PM
Saturday: 9:00 AM – 2:00 PM