
Palm Jumeirah, Dubai · Before & After
Palm Jumeirah Villa Entrance Hall & Staircase Renovation: Before and After
The original Santa Fe-style Atrium Entry Garden Home had a generous double-height entrance, but the arrival view was divided by a conventional glass-and-timber staircase, decorative flooring and several competing details. The renovation rebuilt the hall around a custom sculptural staircase, continuous pale stone flooring and a clearer view toward the main living area.
This entrance hall forms part of Arta’s complete beachfront Palm Jumeirah villa renovation in Dubai .
The same arrival view
Before and After: Rebuilding the First View into the Villa
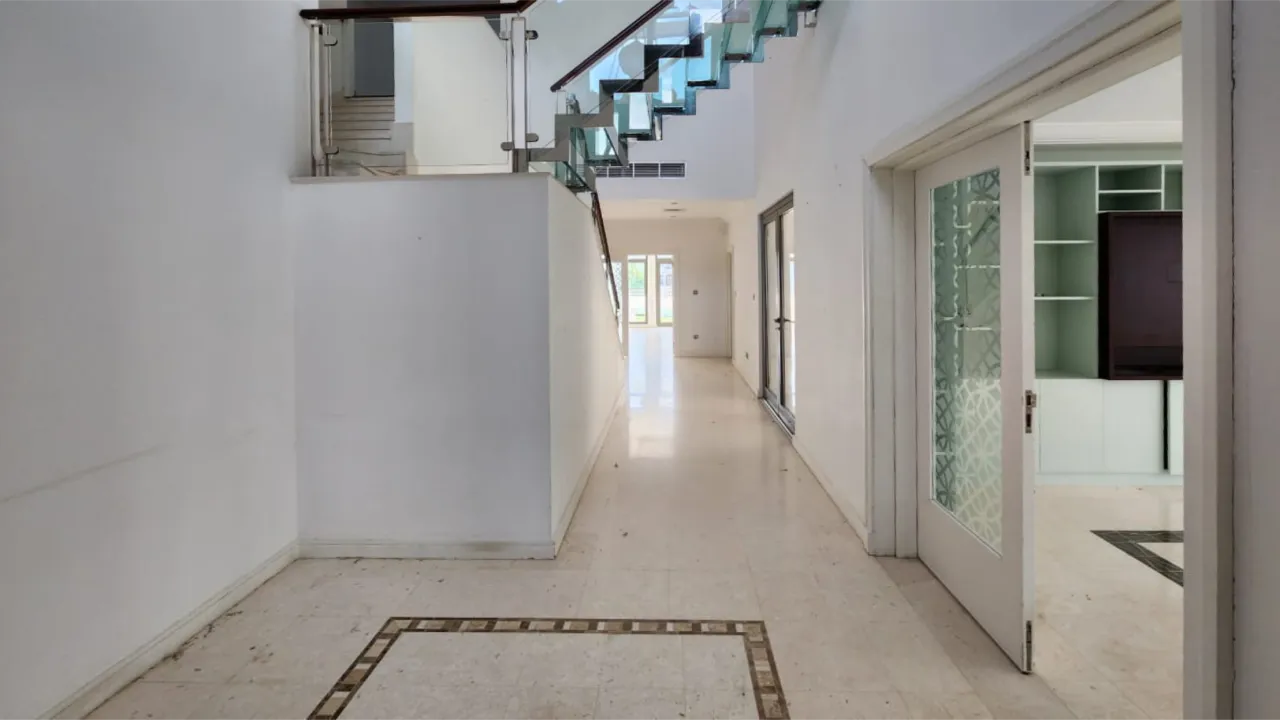
The original entrance combined glass balustrades, exposed metal fittings, dark timber handrails, a half-height stair wall, a decorative marble floor border and a patterned glazed door. Each element was visible at once, so the entrance felt visually divided despite the height of the atrium.
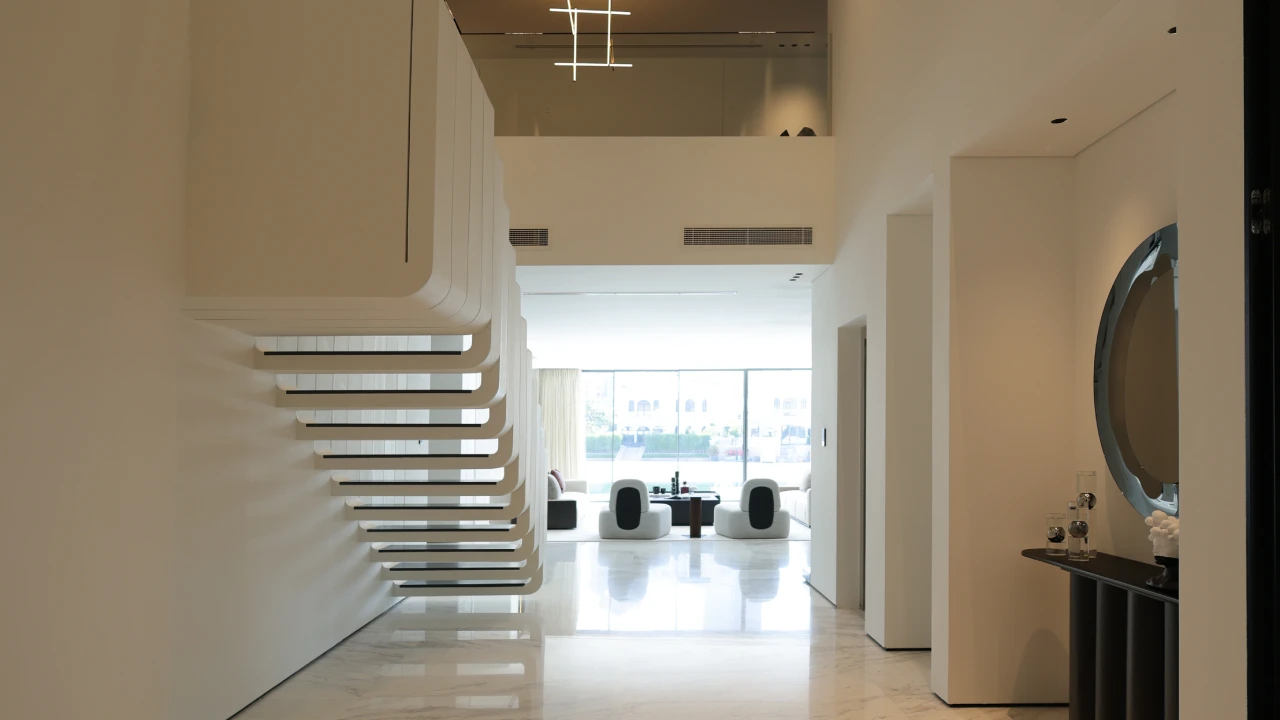
The completed hall is organized around fewer architectural elements. The staircase now forms one continuous composition along the left side, pale stone flooring carries the eye forward and the living room glazing becomes the clear end point of the entrance view.
 Before
After
Before
AfterThree changes with the largest visual effect
What Changed in the Entrance Hall
A Custom Stair Instead of a Conventional Balustrade
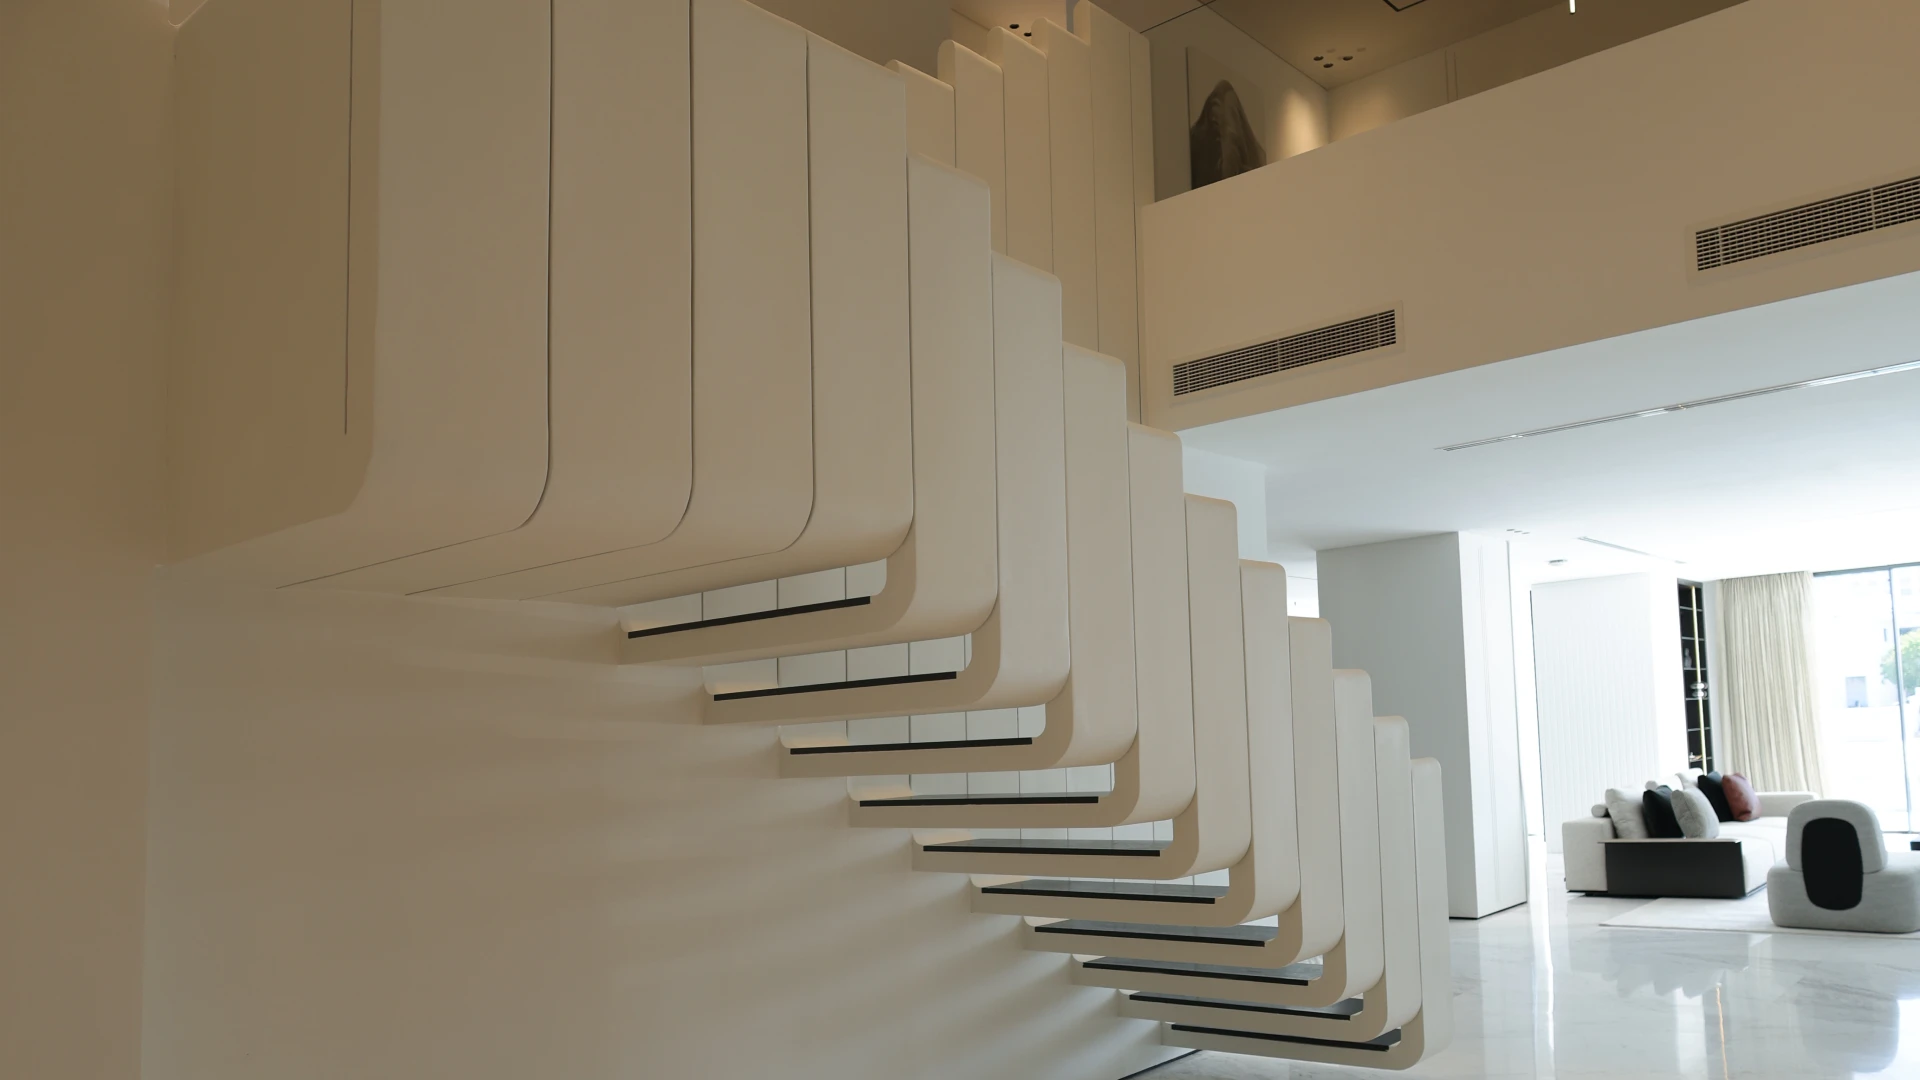
Repeated white vertical elements curve beneath each tread and continue upward through the double-height volume. The staircase now has one clear architectural identity instead of separate treads, glass panels, steel fittings and a timber handrail.
Continuous Flooring Instead of a Decorative Border
The former contrasting floor inlay stopped the eye close to the entrance. Large pale stone surfaces now continue through the circulation zone, helping the hall connect visually with the living room beyond.
A Simpler Arrival Wall
The patterned glazed door and visible shelving on the right were replaced by simpler wall openings. A dark console and large oval mirror create one focused arrival feature without competing with the staircase.
Custom staircase design
The Staircase Became Part of the Architecture
The completed stair is defined by a repeated white profile rather than a separate decorative balustrade. Each step is visually connected to a deep vertical panel with a rounded lower corner, creating the cascading geometry visible from the entrance and from the side.
Slim dark tread surfaces sit between the larger white forms. This contrast makes each step legible without adding another dominant material, while the repeated spacing gives the stair enough presence for the height of the atrium.
Volume and circulation
Using the Double-Height Space and Opening the View Forward
The original atrium already had valuable vertical volume, but the combination of rails, brackets, handrails and the half-height wall fragmented it. The new stair rises through the void as one continuous composition, allowing the upper wall surfaces and ceiling height to remain visually present.
At ground level, the entrance now has a much clearer direction. The eye passes between the staircase and the right-hand wall toward the living room and its large garden-facing glazing. The stair frames this route rather than interrupting it.
Material strategy
Fewer Finishes Give the Entrance Greater Clarity
The former combination of dark timber, stainless steel, patterned glass and decorative floor inlay has been replaced by a smaller group of finishes: warm white architectural surfaces, pale stone flooring and precise dark accents.
The dark stair surfaces are especially important. They separate each step visually and connect with the console, mirror frame and other dark details visible from the entrance, while the white stair remains the dominant architectural feature.
The opposite viewpoint
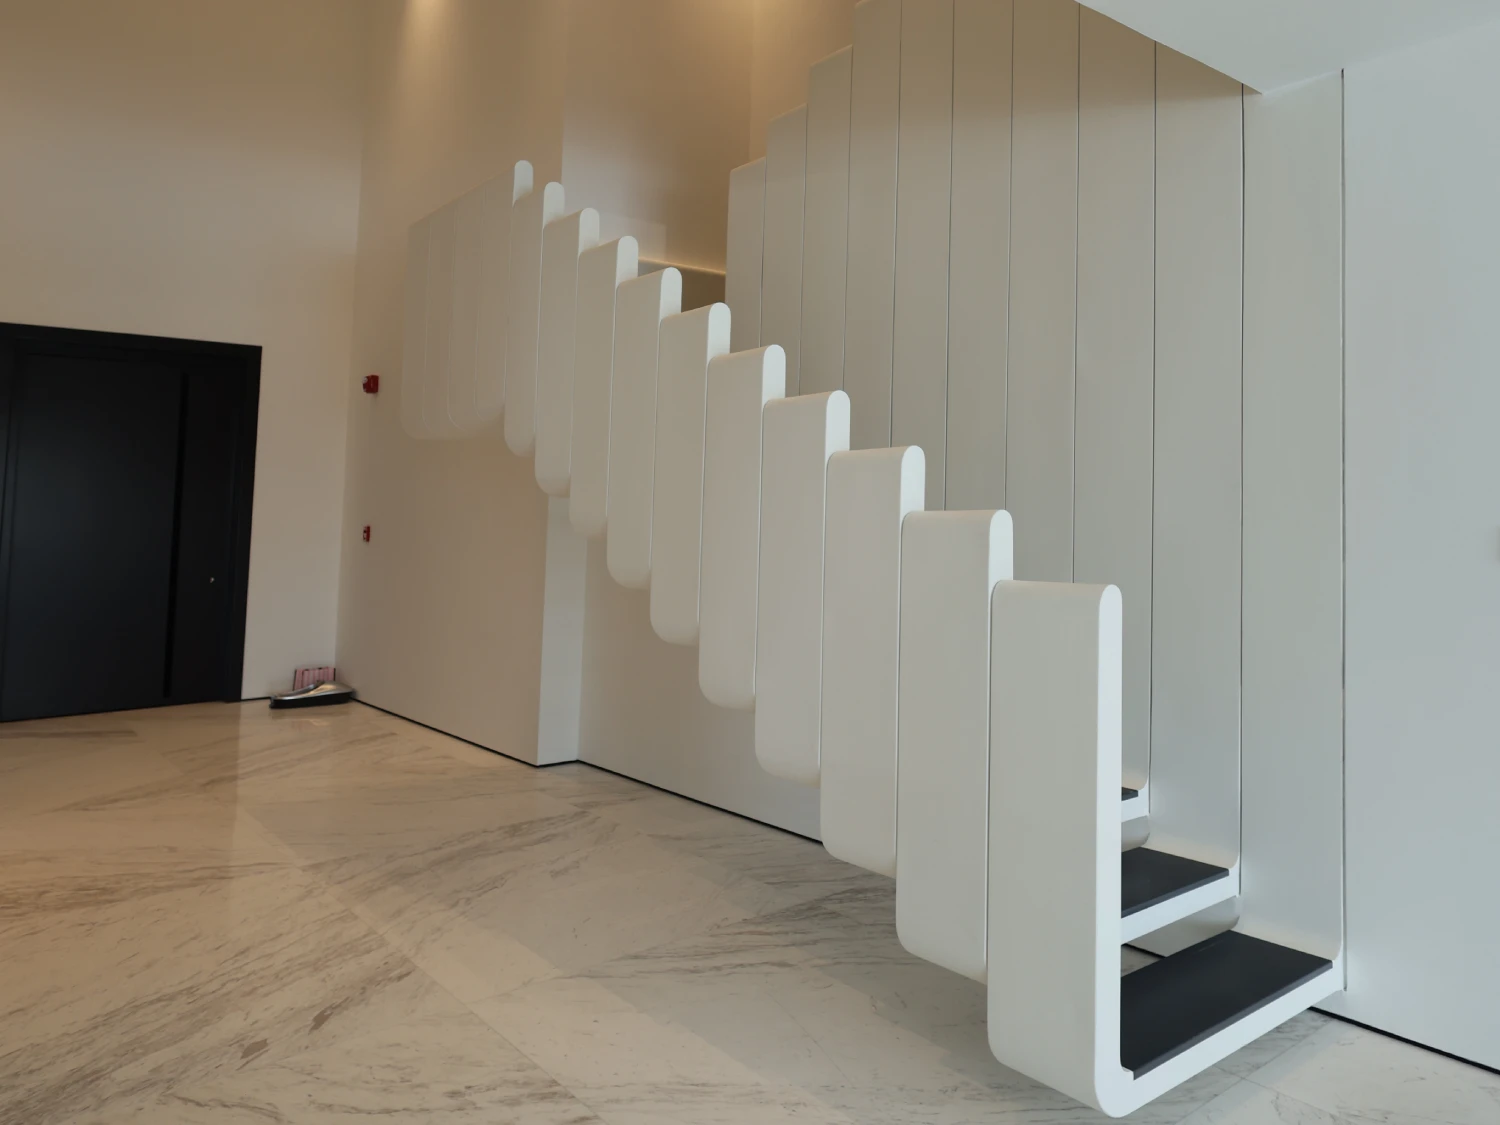
The Staircase Changes Character from the Other Side
The rounded white elements rise individually with every step before merging visually with the tall wall treatment behind them.
From the entrance, the stair appears layered and open. From this side, it forms a substantial sculptural wall with dark treads visible between the white elements. The design therefore works from several viewpoints within the hall rather than from the entrance camera position alone.
Part of a complete villa renovation
See How This Entrance Fits into the Full Palm Jumeirah Renovation
The staircase and entrance hall were developed as part of a wider renovation of the beachfront villa, connecting the new interior architecture and finishes with the organization of the main living spaces and the house’s garden-facing side.
More Palm Jumeirah Transformations
See More Palm Jumeirah Before & After Projects
Continue with three exterior and outdoor transformations showing how Arta has reworked existing Palm Jumeirah villas, from pool planning and landscaping to complete facade remodeling.
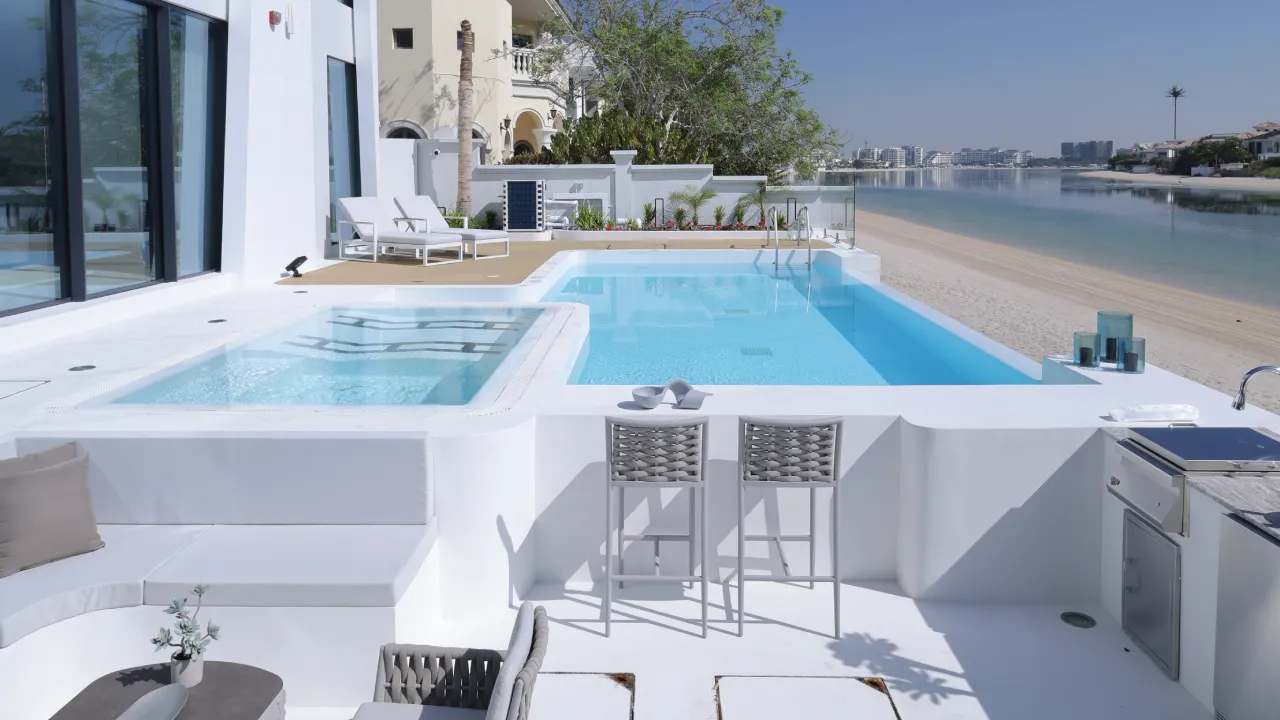
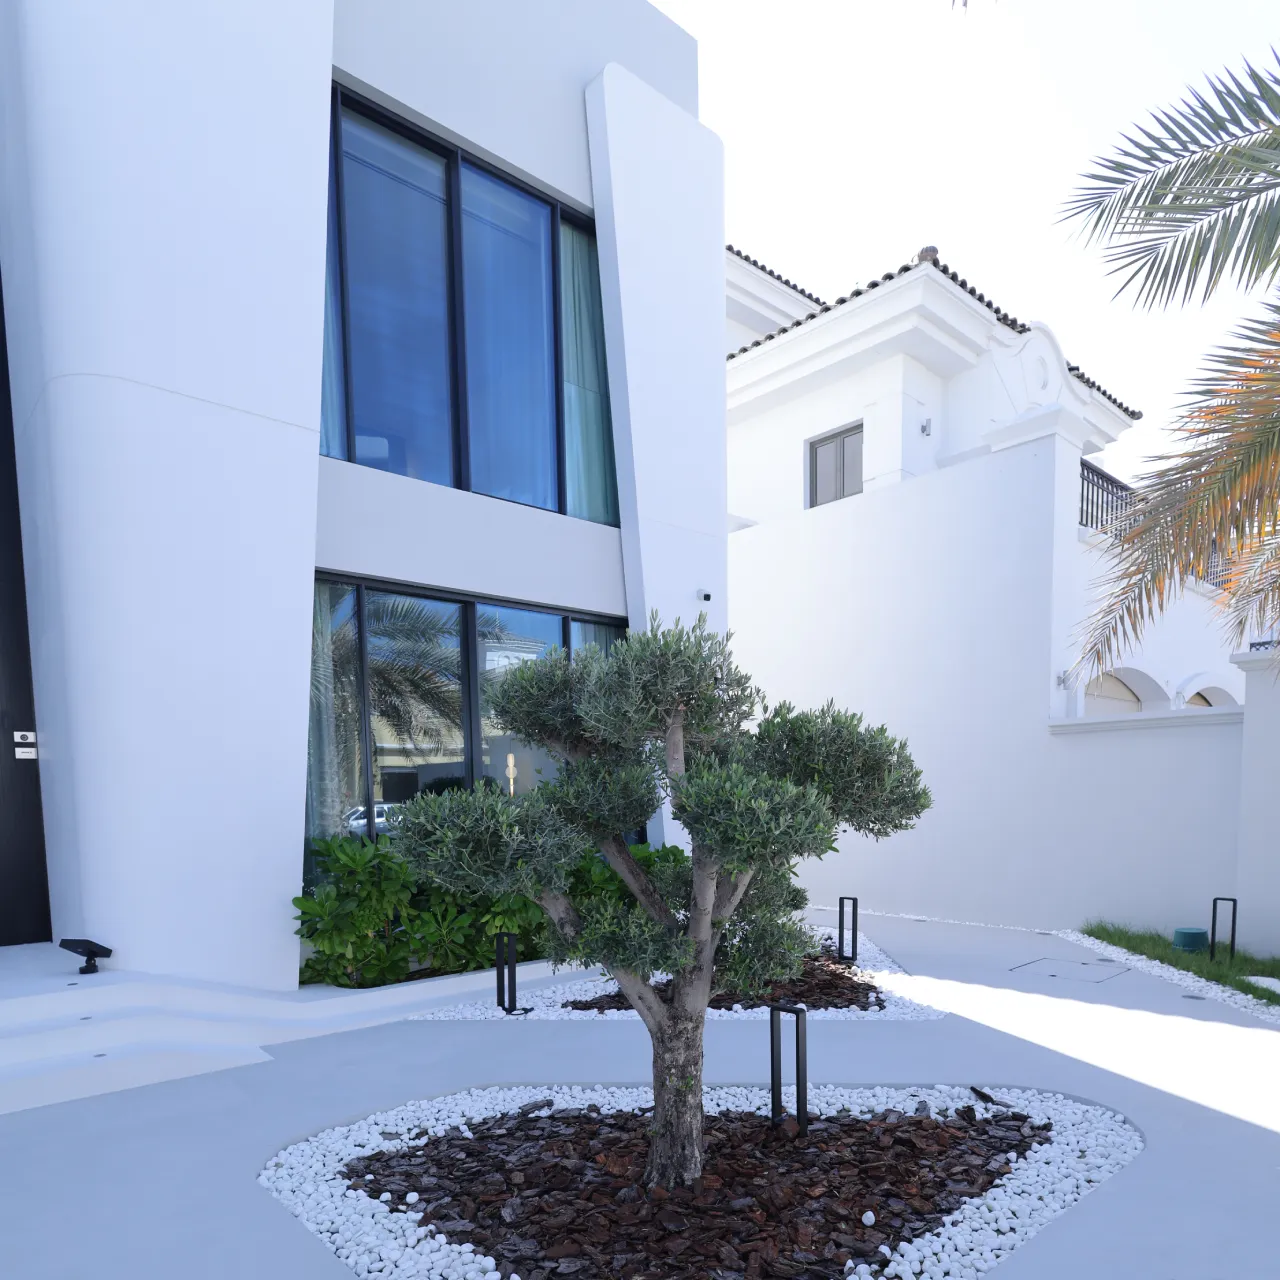
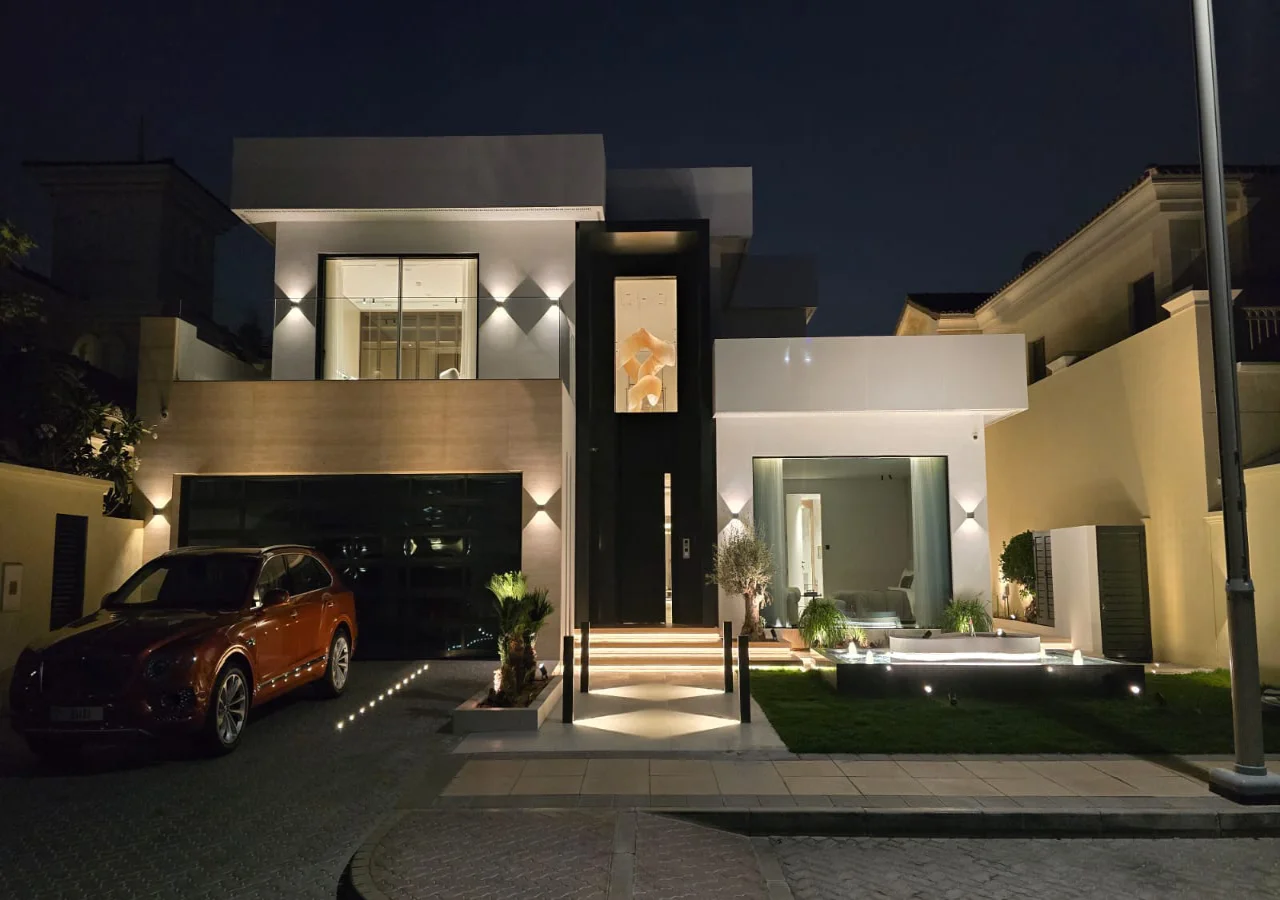
Palm Jumeirah villa renovation
A New Identity for the Original Atrium Entry
The renovation kept the valuable double-height proportions of the original Palm Jumeirah Garden Home but changed how the entrance is experienced. A collection of conventional details was replaced by one dominant architectural feature, supported by continuous flooring, simpler openings and a clear visual route toward the living area.
Arta undertakes complete Palm Jumeirah villa renovations, including interior reconfiguration, custom architectural elements, staircase works and new interior finishes.
Contact Us
Phone
+971 45 85 1983
Email
info@artagroup.ae
Legal Company Name
Arta Building Contracting L.L.C
Dubai Trade License
License No. 882326
Address
Office No. 2101, XL Tower, Business Bay, Dubai, UAE
Working Hours
Monday to Friday: 8:00 AM – 5:00 PM
Saturday: 9:00 AM – 2:00 PM