
Palm Jumeirah, Dubai
Palm Jumeirah Villa Facade Renovation: Before and After
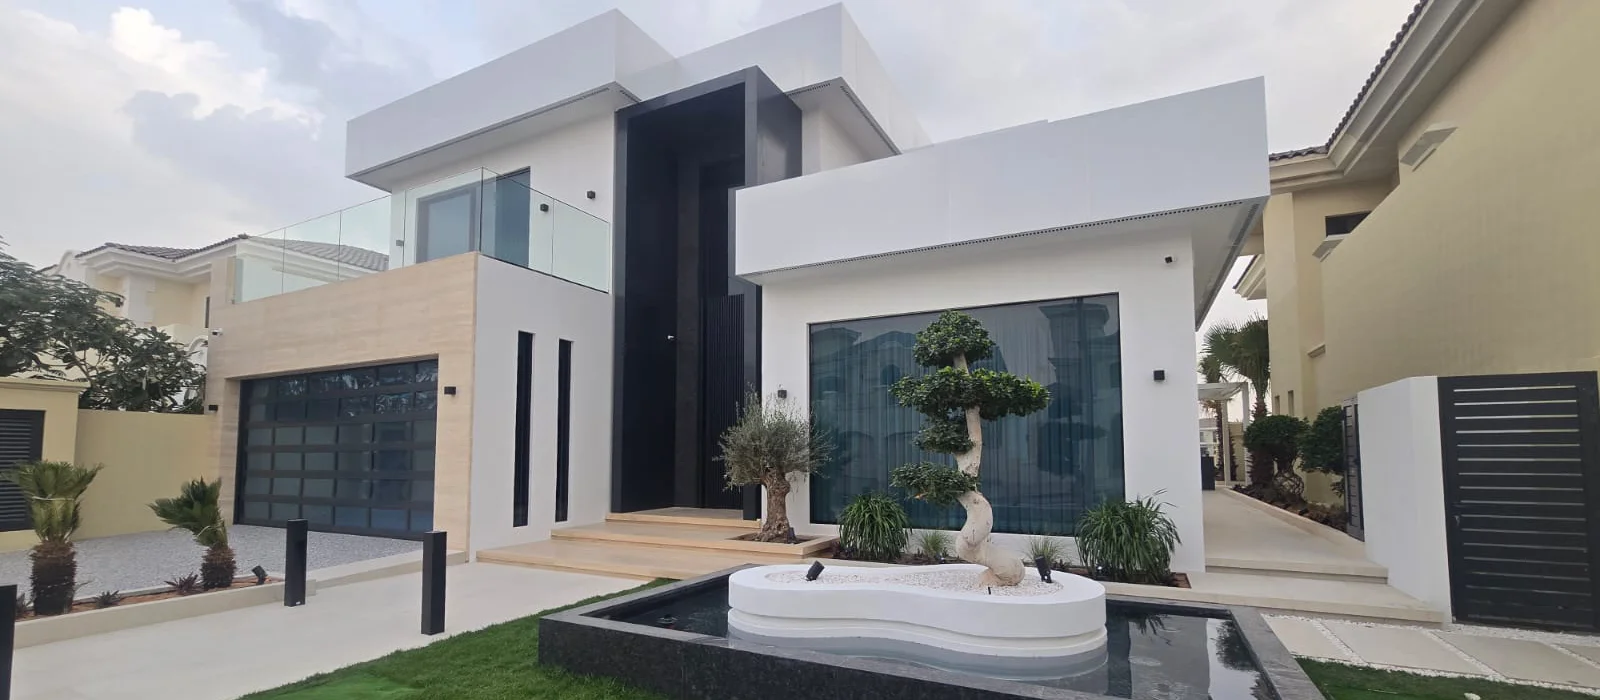
As part of a wider luxury villa renovation, this Palm Jumeirah villa changed from a traditional Mediterranean-style home into a contemporary residence with broad glazing, flat rooflines, clear architectural volumes and a closer relationship between the interiors, garden and swimming pool.
The photographs provide a clear exterior house before and after comparison. Arches, tiled roof forms, ornamental railings and decorative moldings gave way to rectangular openings, deep horizontal projections, glass balustrades and a restrained white, charcoal and warm stone palette.
Street Elevation
Front Facade Before and After Renovation
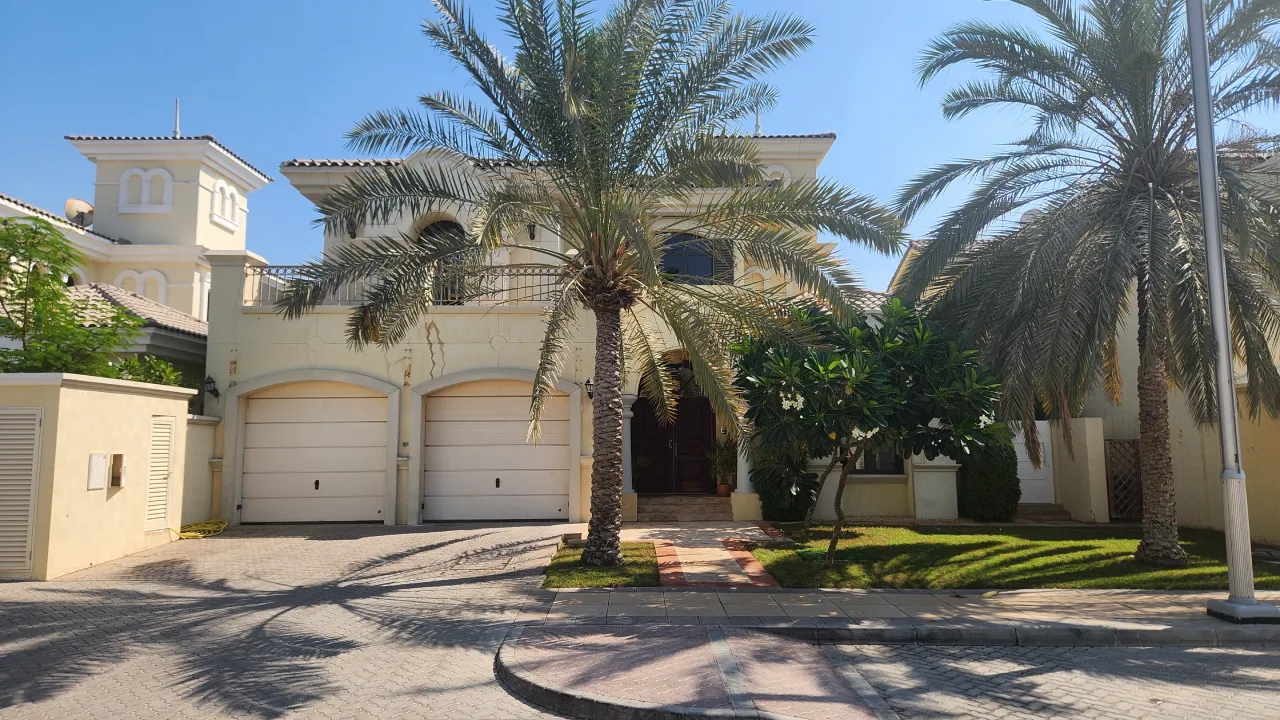
Before renovation, the street elevation was divided by two individual garage doors, arched details, metal balcony railings, pitched roof sections and mature planting that concealed parts of the entrance. The house had generous proportions, but the number of small decorative elements made its form appear visually fragmented.
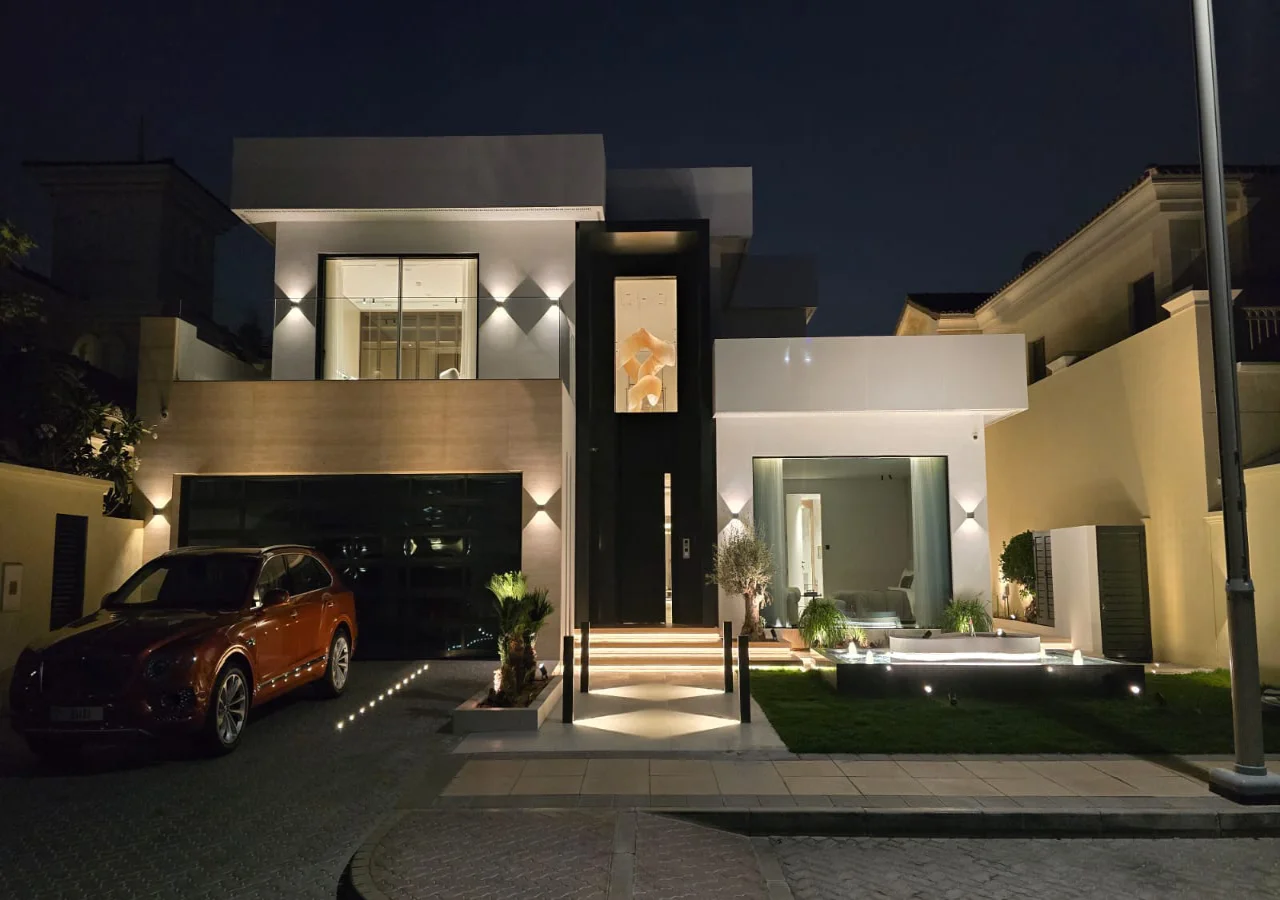
After renovation, the exterior became a composition of large connected forms. The garage recedes into a dark base, the entrance rises as a tall charcoal feature, and broad white volumes extend horizontally above the main openings. This new hierarchy gives the villa greater presence while making the approach to the front door immediately clear.
Before
Traditional Architecture
The original exterior featured curved garage surrounds, decorative wall bands, tiled roofs, metal balcony railings and warm cream finishes typical of an earlier Palm Jumeirah villa style. Over time, several surfaces had become dated and weathered.
After
Contemporary and Architecturally Connected
The renovated elevation uses fewer but larger elements. White upper volumes, a charcoal entrance, a dark garage frontage and warm illuminated steps give the facade depth, order and a distinctive night character.
Design Transformation
How the Street Elevation Gained a New Identity
The renovation did not depend on adding further decoration. Its effect comes from changing the visual order of the house: larger openings, simpler roof forms, deeper projections and a much clearer relationship between dark and light surfaces.
For homeowners studying before and after exterior home renovations, this project shows how the apparent size and character of an existing villa can change when its main elements are reorganised around proportion, contrast and light.
A Taller Entrance
The former recessed doorway was replaced visually by a full-height charcoal entrance volume. Narrow illuminated openings connect the lower and upper floors, directing attention toward the centre of the house from the street.
A Recessive Garage
Two separate light garage doors became one broad dark plane. This reduces their visual weight and gives the villa a solid base, allowing the entrance, upper glazing and illuminated steps to become the main features.
Horizontal Roof Forms
Flat parapets and projecting slabs replace the former tiled roof profile. Their long horizontal lines make the building appear broader, while the deep undersides create natural shadow that defines each white volume.
Larger Windows
Broad black-framed glazing replaces smaller traditional openings. The new windows reduce the apparent weight of the walls and allow interior light, artwork and furniture to contribute to the exterior after sunset.
Completed Street View
A Wider, Brighter and More Defined Exterior
The old elevation contained many familiar domestic scale cues: individual garage arches, roof peaks, short railings and small windows. Removing those repeated divisions allows the eye to register the house as a series of broad architectural planes. The villa therefore appears larger even though its basic two-storey form remains recognisable.
The renovated entrance also changes the experience of approaching the property. Illuminated steps form a direct route from the pavement, while lower planting keeps the doorway and ground-floor glazing visible. The house now presents a clear arrival point rather than a door partly hidden between the garage and garden.
At night, white walls catch the architectural lighting, charcoal surfaces recede, and warm interior light becomes visible behind the glass. The contrast gives the facade depth without returning to the applied ornament of the original design.
Pool and Garden Elevation
Rear Exterior Before and After Renovation
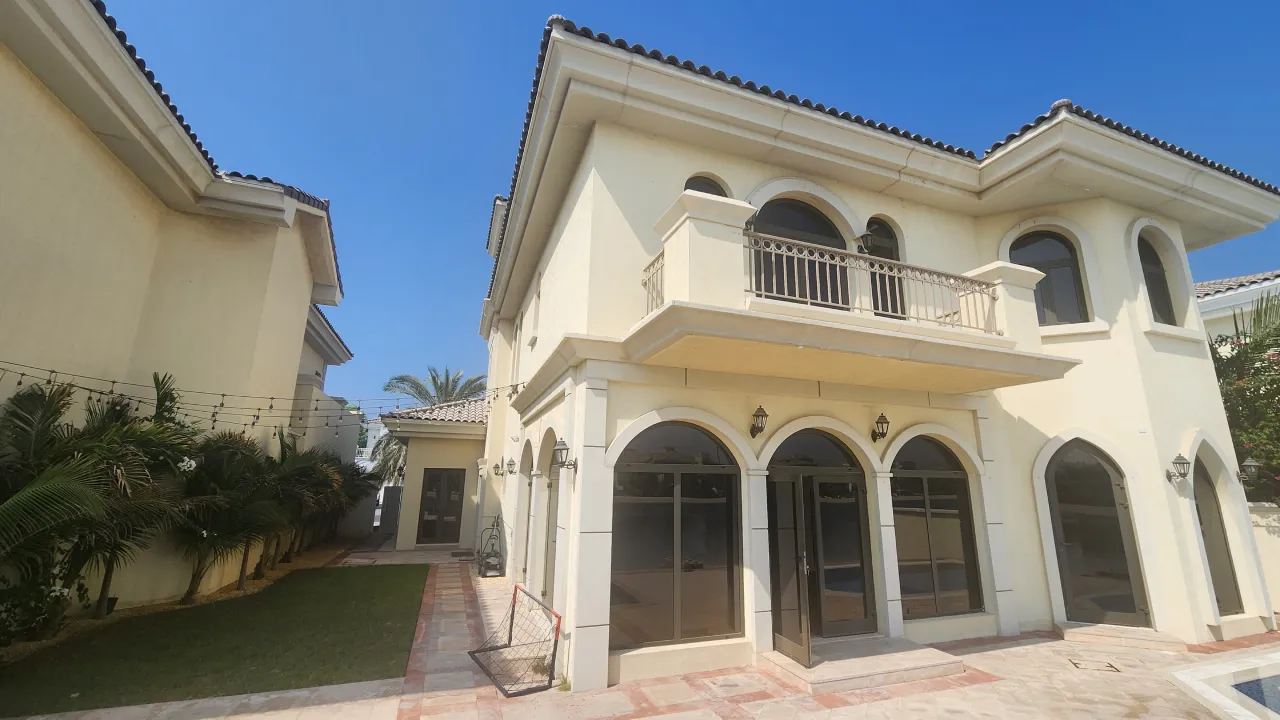
At the rear, the transformation is centred on openness. The original elevation faced the garden through repeated arched windows and doors separated by substantial wall sections. The renovated house opens toward the pool through large rectangular glazing that gives the internal rooms broader views and much more daylight.
The flat roof, frameless glass balustrade and pale terrace create one connected setting with the swimming pool. Water, sky and planting are reflected in the windows, helping the garden become part of the architectural composition rather than a separate area beside the house.
Before
An Enclosed Garden Elevation
Repeated arches created rhythm, but they also divided the ground floor into narrow openings. Cream walls, lantern-style lights, dark roof tiles and patterned paving added several competing visual layers around the pool.
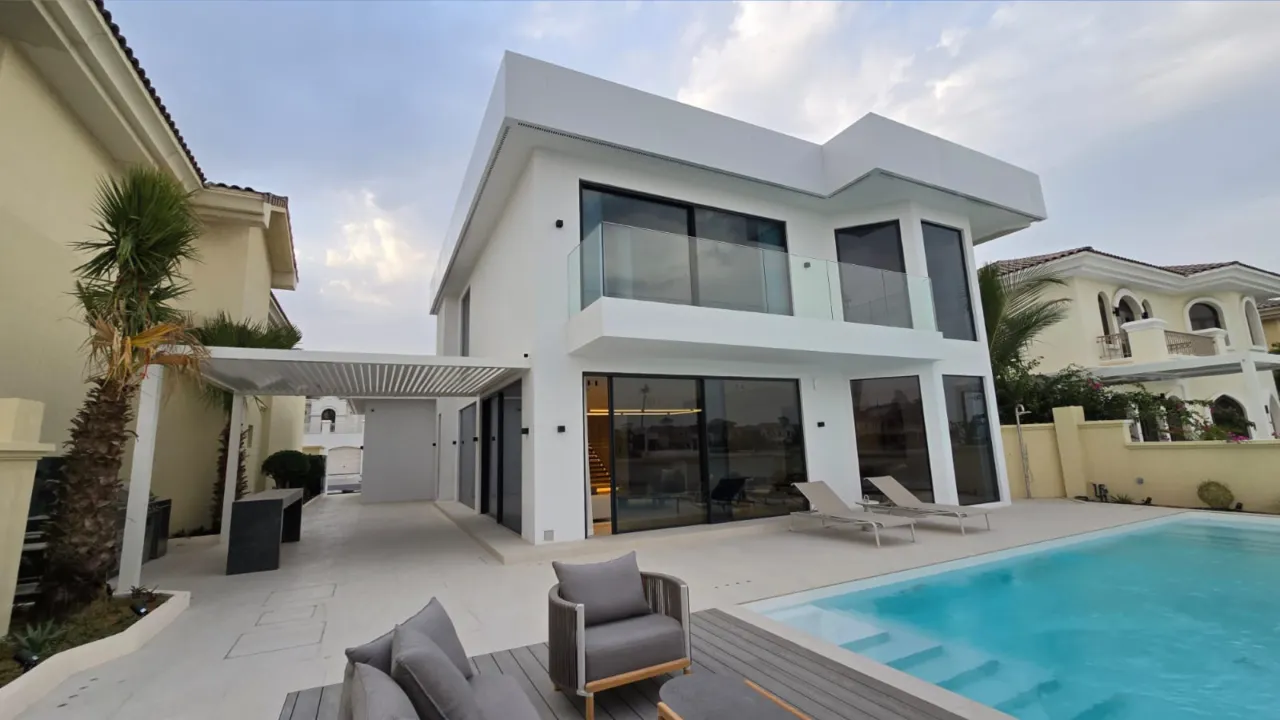
After
An Open Poolside Exterior
Full-height glazing, white roof projections and a glass balcony create a lighter relationship with the garden. Pale paving extends along the pool, allowing the blue water and interior views to become the main visual elements.
Indoor and Outdoor Connection
How the Garden Side Became More Open
The former arches gave each door and window an individual frame. After renovation, broad panels of glass span much more of the ground floor, so the interior appears wider from the terrace and the pool feels visually closer to the living spaces.
The change also reduces the visual weight of the upper floor. Large rectangular windows and the transparent balcony edge allow more sky and reflected light to pass through the composition, while the white parapet gives the building a clean outline above the garden.
Arches Replaced by Broad Glazing
Removing the repeated curved openings reduces the amount of solid wall between the rooms and garden. The new glass panels create longer views, stronger reflections and a more direct visual link with the pool terrace.
A Lighter Balcony Edge
The ornamental metal railing was replaced by frameless glass. This keeps the upper windows visible from the garden and allows views from the balcony to remain open toward the pool.
One Continuous Terrace
Pale paving replaces the former pink and beige bands. The reduced number of floor transitions makes the outdoor area feel larger and reflects daylight toward the glazing and shaded areas beneath the balcony.
Finishes and Night Appearance
A Restrained Palette Shaped by Light and Shadow
White walls form the main body of the villa and respond clearly to Dubai daylight. Charcoal and black elements add depth at the entrance, garage and window frames, while warm stone tones prevent the front elevation from becoming visually severe.
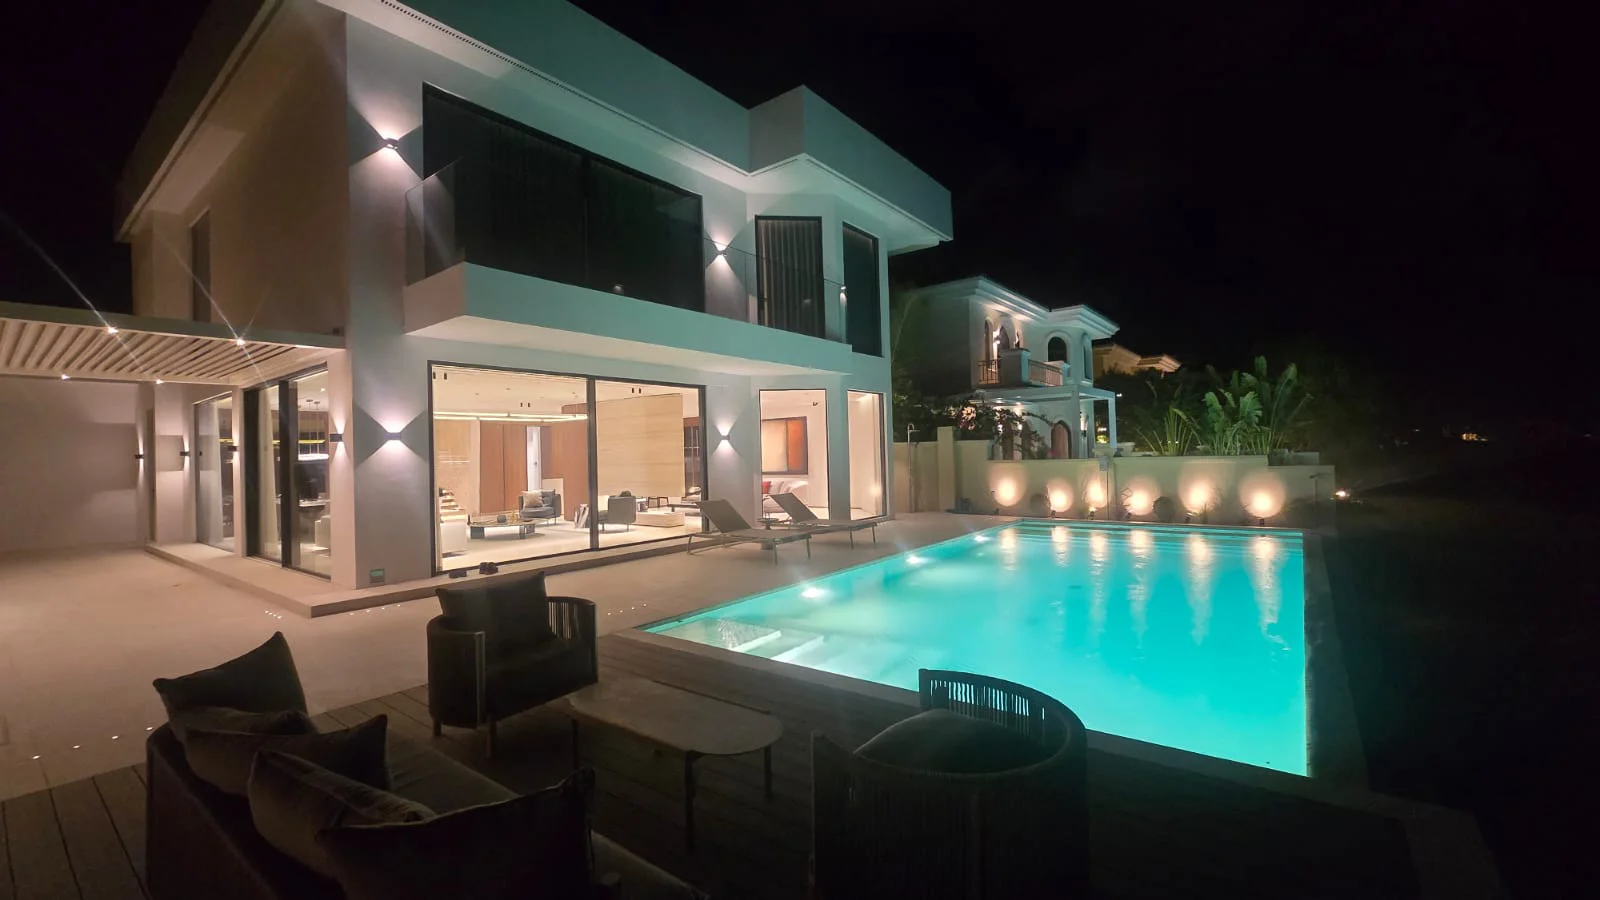
Architectural lighting was integrated into the completed design rather than added as general exterior illumination. Wall lights mark the vertical planes, concealed strips underline steps and projections, and low landscape lights define the garden close to the ground.
White Architectural Volumes
The pale finish makes every projection, recess and roof edge visible through changing daylight. Shadow gives the simple surfaces definition without decorative mouldings.
Dark Frames and Recesses
Black glazing frames and charcoal wall sections create visual depth. They also make the transparent openings appear larger and provide a clear contrast with the main white surfaces.
Warm Integrated Lighting
Illuminated steps, wall-mounted lights and concealed linear details reveal the new geometry after sunset. Warm light behind the windows adds depth and makes the renovated exterior feel welcoming from both the street and pool.
Completed Transformation
A Different Architectural Identity for the Existing Villa
The renovation retains the scale of the original Palm Jumeirah home while changing how that scale is expressed. At the front, the entrance becomes the focal point, the garage becomes secondary and the roofline gives the villa a broader street presence.
At the rear, the architecture opens toward the water. Larger glazing, transparent balcony panels and pale terrace finishes bring the house, pool and outdoor seating into one visual setting.
The completed house facade renovation before and after demonstrates how roof profiles, openings, balconies, lighting, finishes and landscaping can completely change the appearance of an established villa in Palm Jumeirah, Dubai, UAE.
More Palm Jumeirah Transformations
See More Before & After Projects From Palm Jumeirah
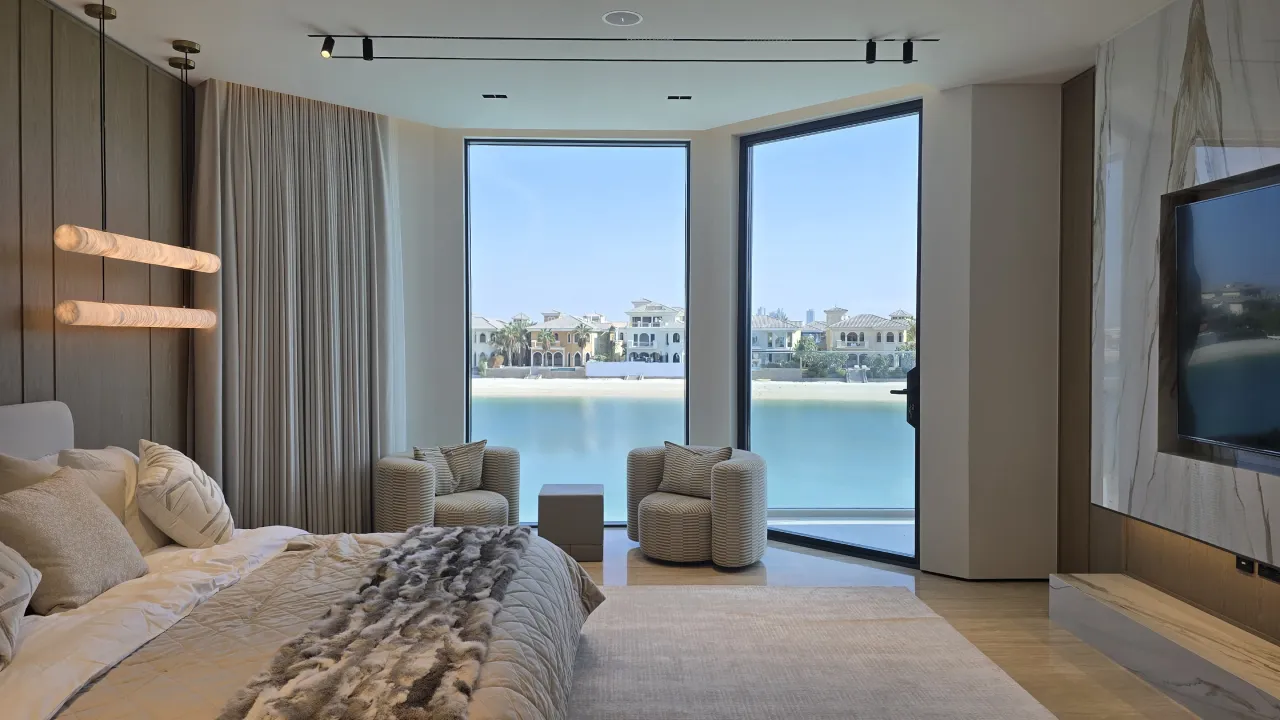
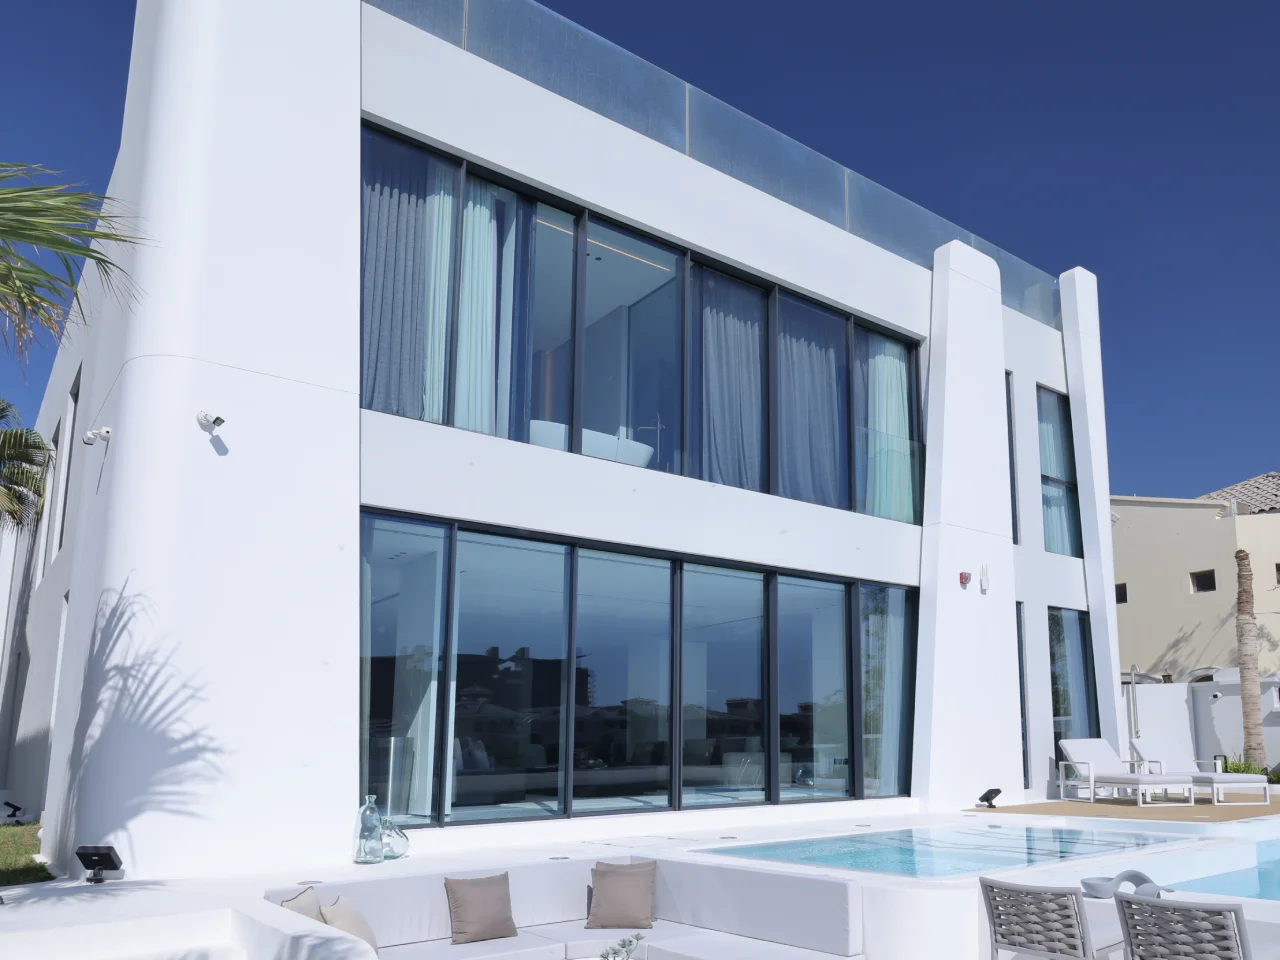
Continue from the facade transformation to a waterfront master bedroom, a complete pool remodel, or a wider Atrium Entry exterior redesign.
Villa Renovation in Dubai
Planning an Exterior Renovation in Palm Jumeirah?
Arta provides design, renovation and construction services for villas in Palm Jumeirah and other established Dubai communities. The project scope can include facade design, windows and doors, entrance structures, balconies, terraces, architectural lighting, landscaping and pool surroundings.
Contact Us
Phone
+971 45 85 1983
Email
info@artagroup.ae
Address
Office No. 2101, XL Tower, Business Bay, Dubai, UAE
Working Hours
Monday to Friday: 8:00 AM – 5:00 PM
Saturday: 9:00 AM – 2:00 PM