
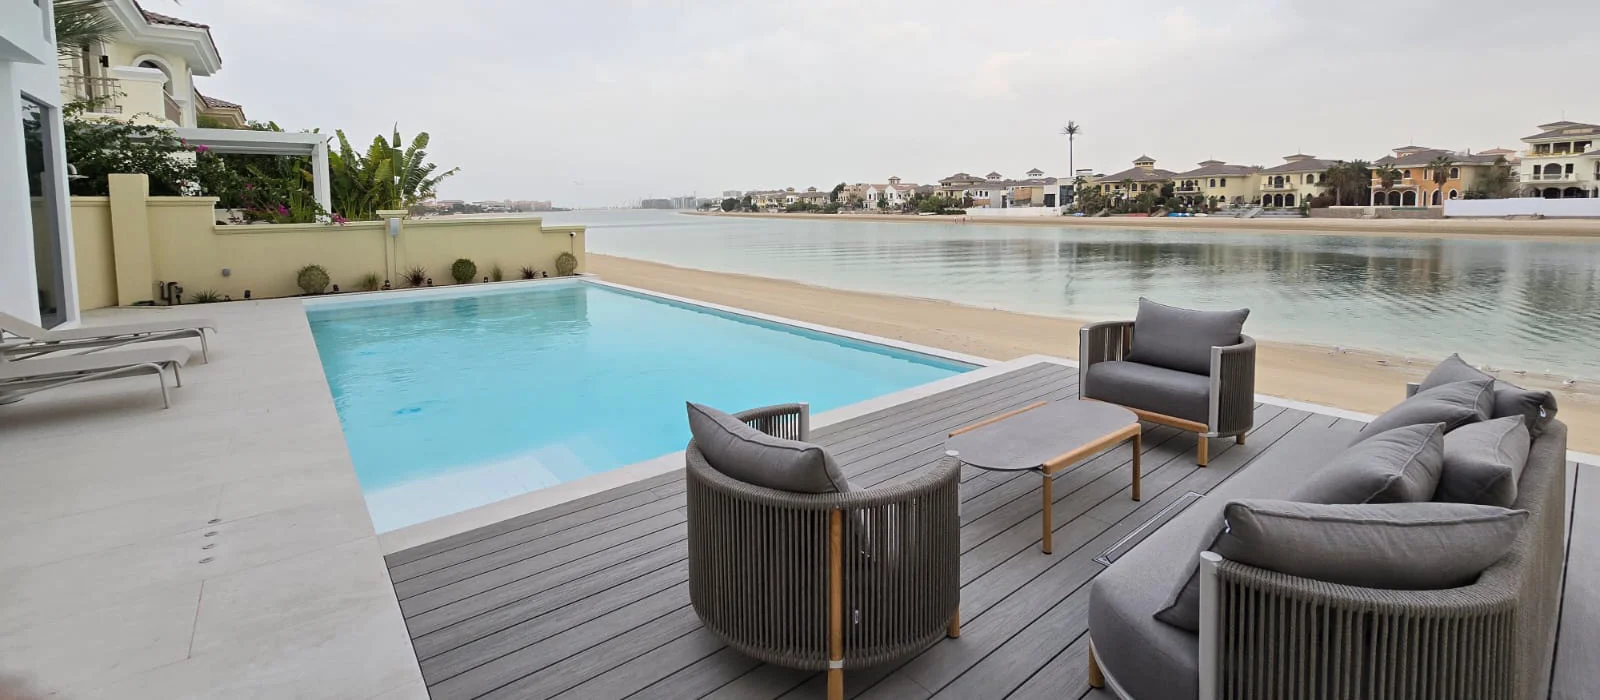
Before and After — Palm Jumeirah
Palm Jumeirah Swimming Pool Renovation: Before and After
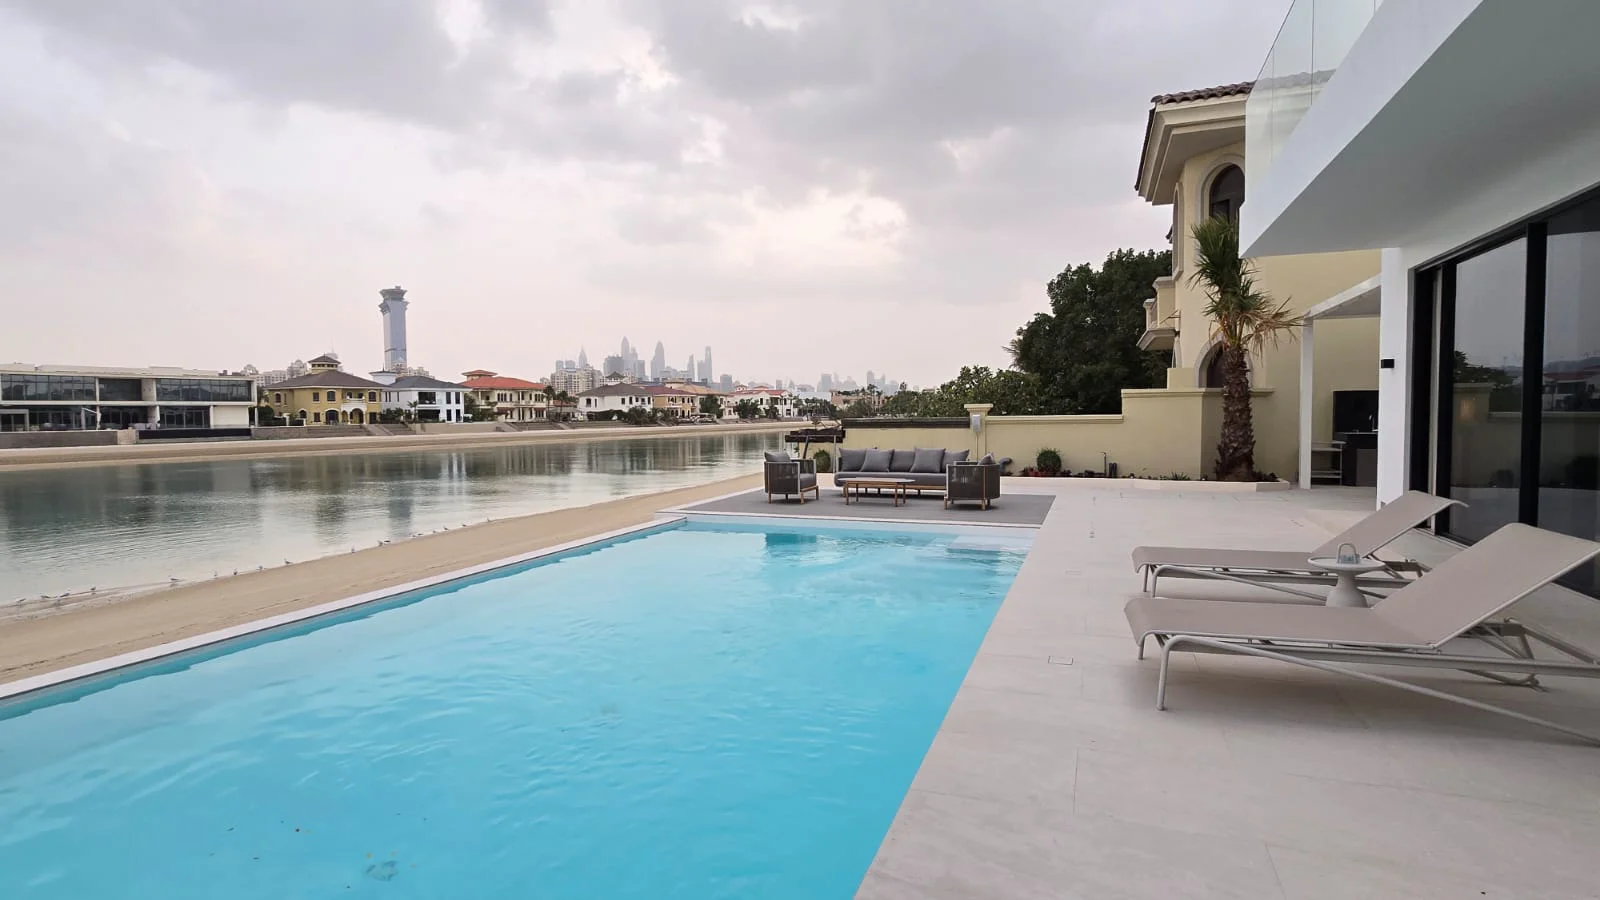
Arta transformed the compact pool behind this Mediterranean-style Garden Home into a much larger beachfront swimming area with broad entry steps, a pale stone terrace, a waterfront seating deck and direct views toward the private beach.
This swimming pool before-and-after comparison shows a full change of scale, access and outdoor planning. The former dark-mosaic pool sat behind several perimeter finishes and a continuous beach-side wall; the remodeled pool now connects the renovated villa, terrace, water and shoreline as one complete exterior setting.
Transformation Overview
What Changed in the Pool and Beachfront Terrace
The original pool was functional, but its compact footprint, dark interior finish and ladder entry gave it the character of a separate utility area beside the house. Red-brown border tiles, white drainage channels, beige paving and a gravel strip added several competing lines around the water.
The pool renovation changed the complete outdoor arrangement. The water surface became considerably longer and wider, the beach-facing wall was opened, and the surrounding ground was divided into practical zones for circulation, sun loungers and waterfront seating.
Larger Water Surface
The remodeled pool extends much farther beside the villa and uses the beachfront plot more effectively for swimming.
Broad Built-In Steps
Wide submerged steps replace the former stainless-steel ladder and create a gradual, comfortable route into the water.
Open Beach Connection
Removing the continuous wall beside the sand allows the pool terrace to face the shoreline directly.
Outdoor Living Zones
Pale stone supports circulation and loungers, while the darker waterfront deck defines a separate seating area.
Comparison
Swimming Pool Before and After Remodeling
Before the work, the pool occupied a limited rectangle close to the villa and was separated from the beach by a raised edge, gravel and a high wall.
After the work, the pool fills much more of the usable garden width. Its long rectangular form follows the shoreline, while the terrace continues beside the renovated rear elevation and opens toward the sand.
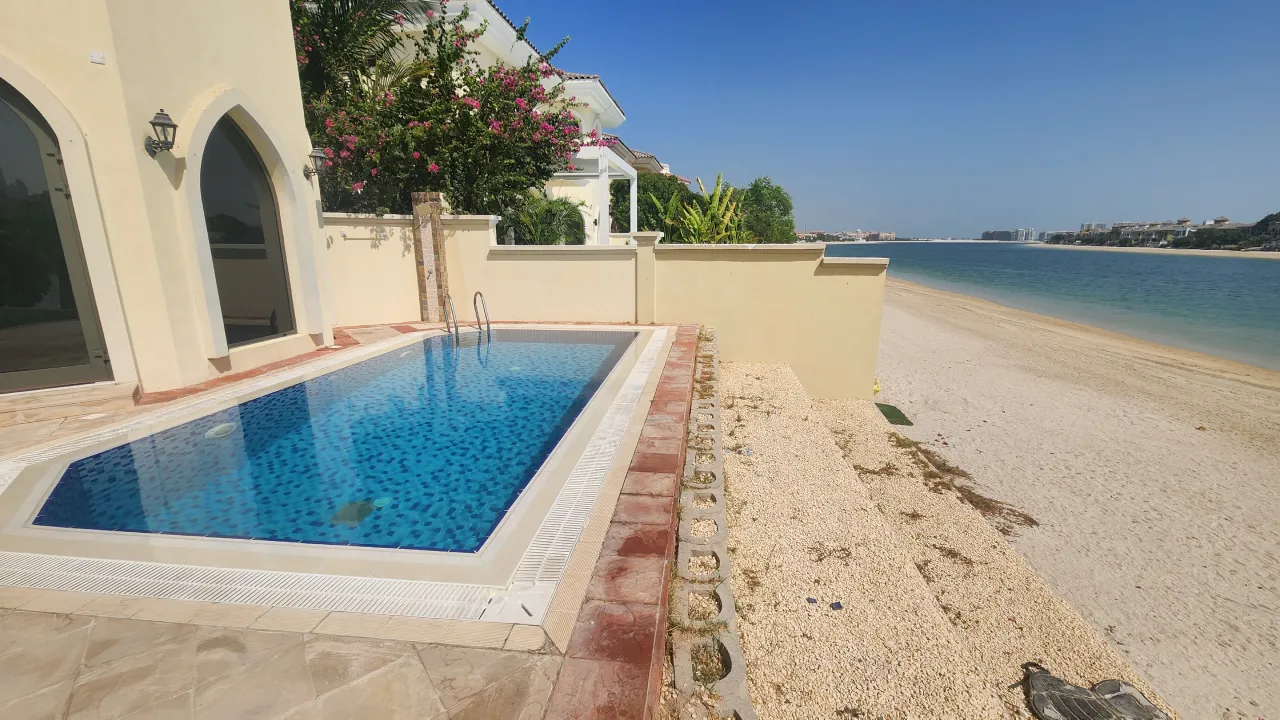
Before
A Compact Pool Behind Several Perimeter Layers
Dark blue mosaic, white grating, red-brown edging and beige paving surrounded a short rectangular pool. A metal ladder provided access.
The gravel strip beside the wall used part of the valuable shoreline zone without offering a defined place for seating, planting or direct access to the sand.
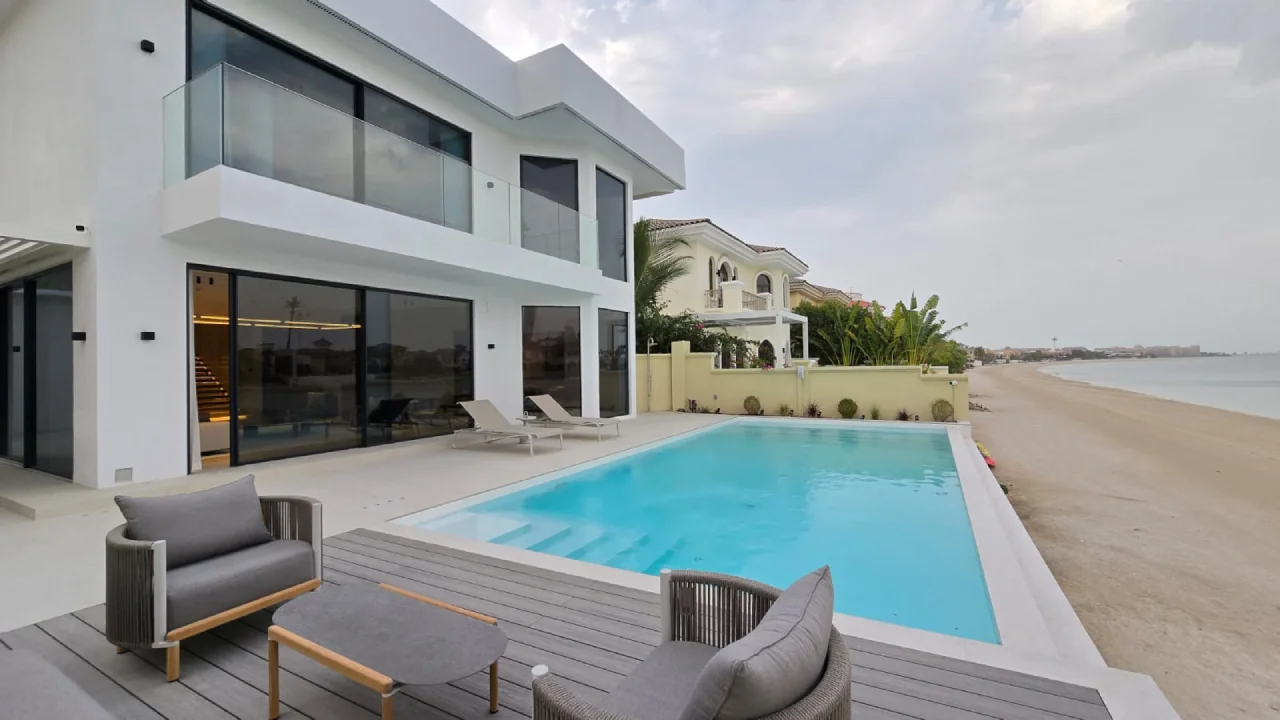
After
A Larger Pool Planned With the Villa and Beach
The new water surface extends beside the house and toward the shoreline. Broad steps form a visible entry point, while the lighter interior finish gives the water a bright turquoise appearance.
Large glazed doors, pale paving and an open beach edge allow the interior, pool terrace and waterfront setting to work together rather than as separate parts of the property.
Scale and Daily Use
A Longer Pool With a More Comfortable Entry
The new pool uses a long horizontal proportion that corresponds with the shoreline and the renovated rear elevation. It provides a more useful swimming length while maintaining clear terrace space beside the house.
Broad submerged steps replace the former ladder. They create a gradual transition into the water, support relaxed sitting at the pool edge and make the entrance easy to identify from the terrace.
Swimming Length
The elongated form gives the pool a clearer direction and provides a better route for regular swimming.
Gradual Water Access
The submerged stair allows users to enter step by step and offers a shallow place to pause beside the main pool.
Clear Circulation
The entry steps sit close to the house, leaving the central swimming area open and keeping movement direct from the glazed doors.
Terrace Materials
Fewer Finishes, Clearer Outdoor Zones
The remodeled pool replaces the former collection of border tiles, drainage lines and gravel with a simpler material arrangement. A pale interior finish brightens the water, and the light coping follows the pool’s rectangular geometry without adding a heavy frame.
Large-format pale paving forms the principal terrace beside the villa. It provides space for sun loungers, direct movement from the interior and comfortable access to the pool steps.
A darker wood-look deck marks the waterfront seating area. The contrast gives the sofa, armchairs and coffee table their own place without interrupting the open pool edge or the route to the beach.
Stone Terrace
A broad pale surface supports loungers and daily movement beside the villa.
Waterfront Deck
The darker deck creates a separate outdoor seating zone close to the shoreline.
Lighter Pool Interior
The pale finish gives the water a brighter daytime color and reduces the visual weight of the enlarged pool.
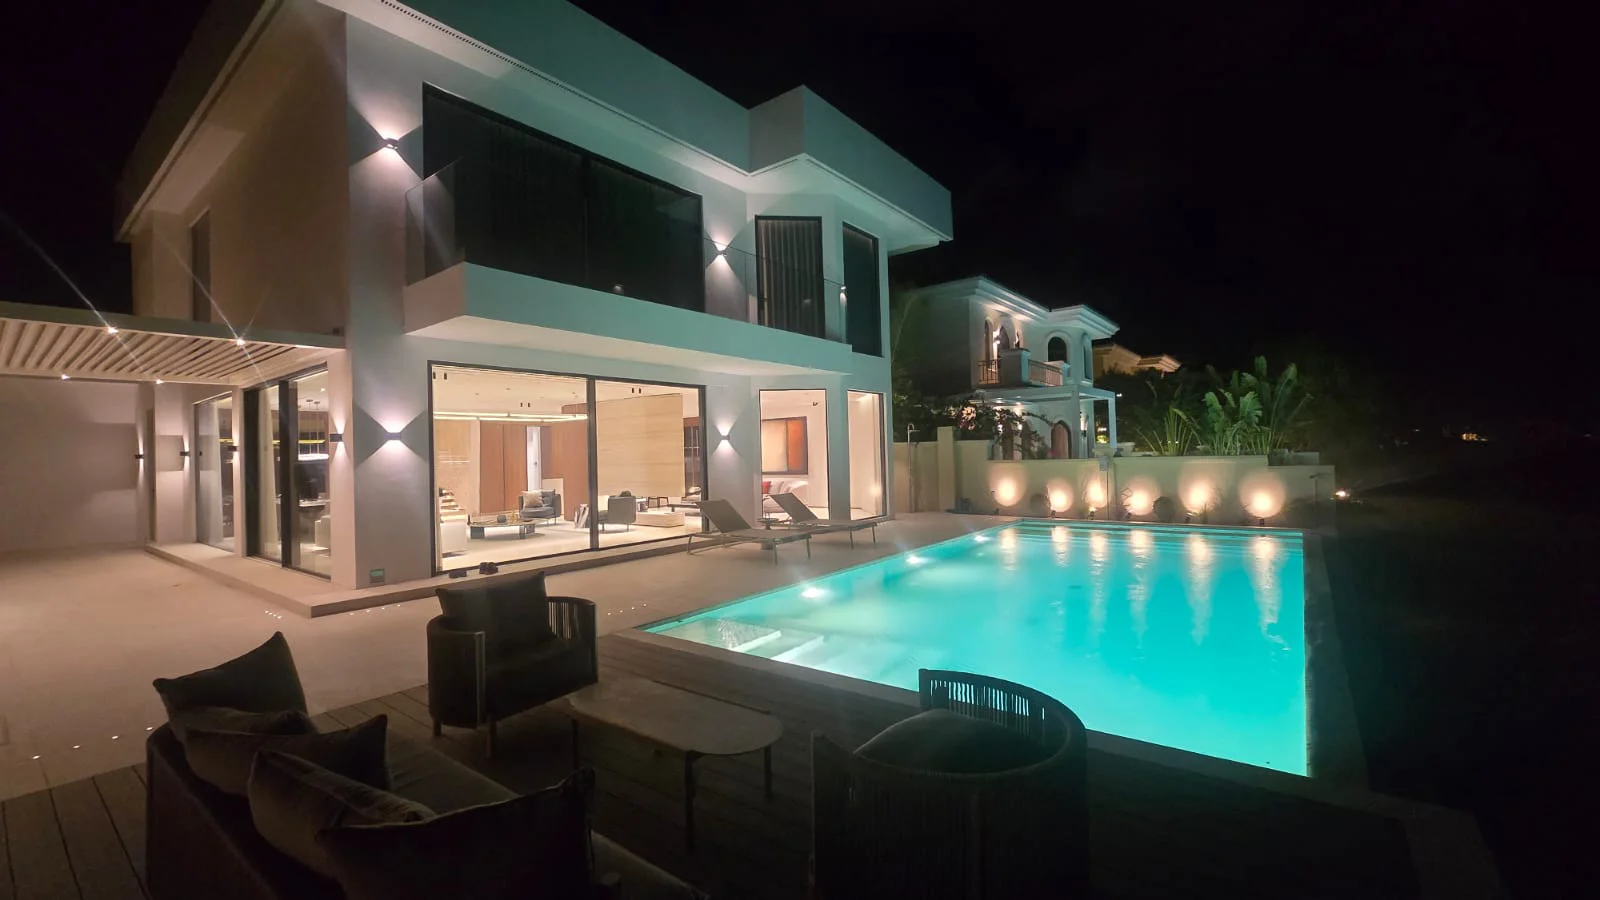
Evening View
Pool Lighting Designed as Part of the Exterior
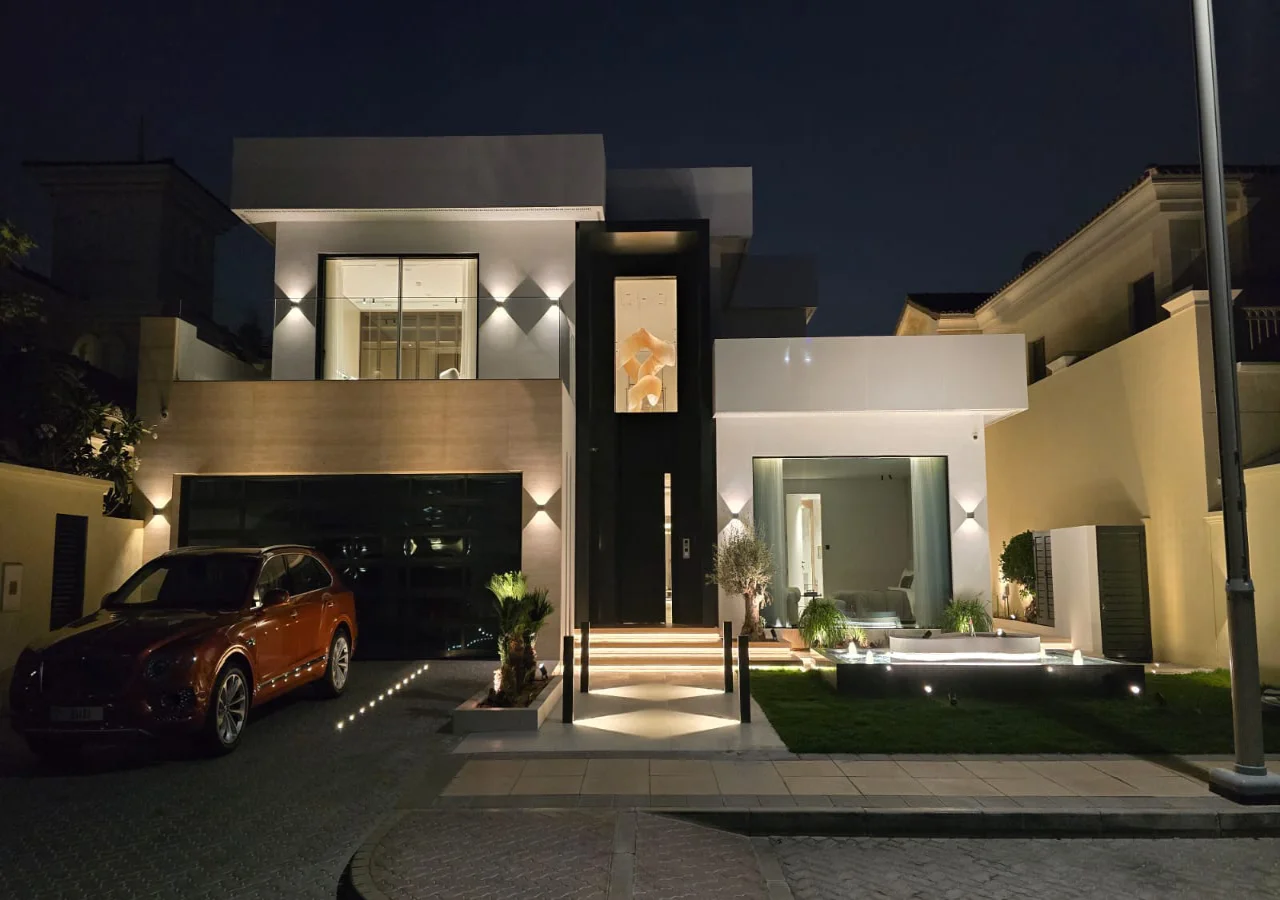
Underwater fixtures illuminate the pool length and make the entry steps visible after sunset. Warm uplights along the side wall identify the property boundary and highlight the planting.
Wall-mounted fixtures define the villa’s white exterior volumes, while light from the interiors reaches the terrace through the large glazed doors.
These layers allow the remodeled pool to remain a principal part of the home in the evening, whether it is being used or viewed from the living spaces.
Complete Villa Renovation
The Pool Remodel Was Coordinated With the New Rear Elevation
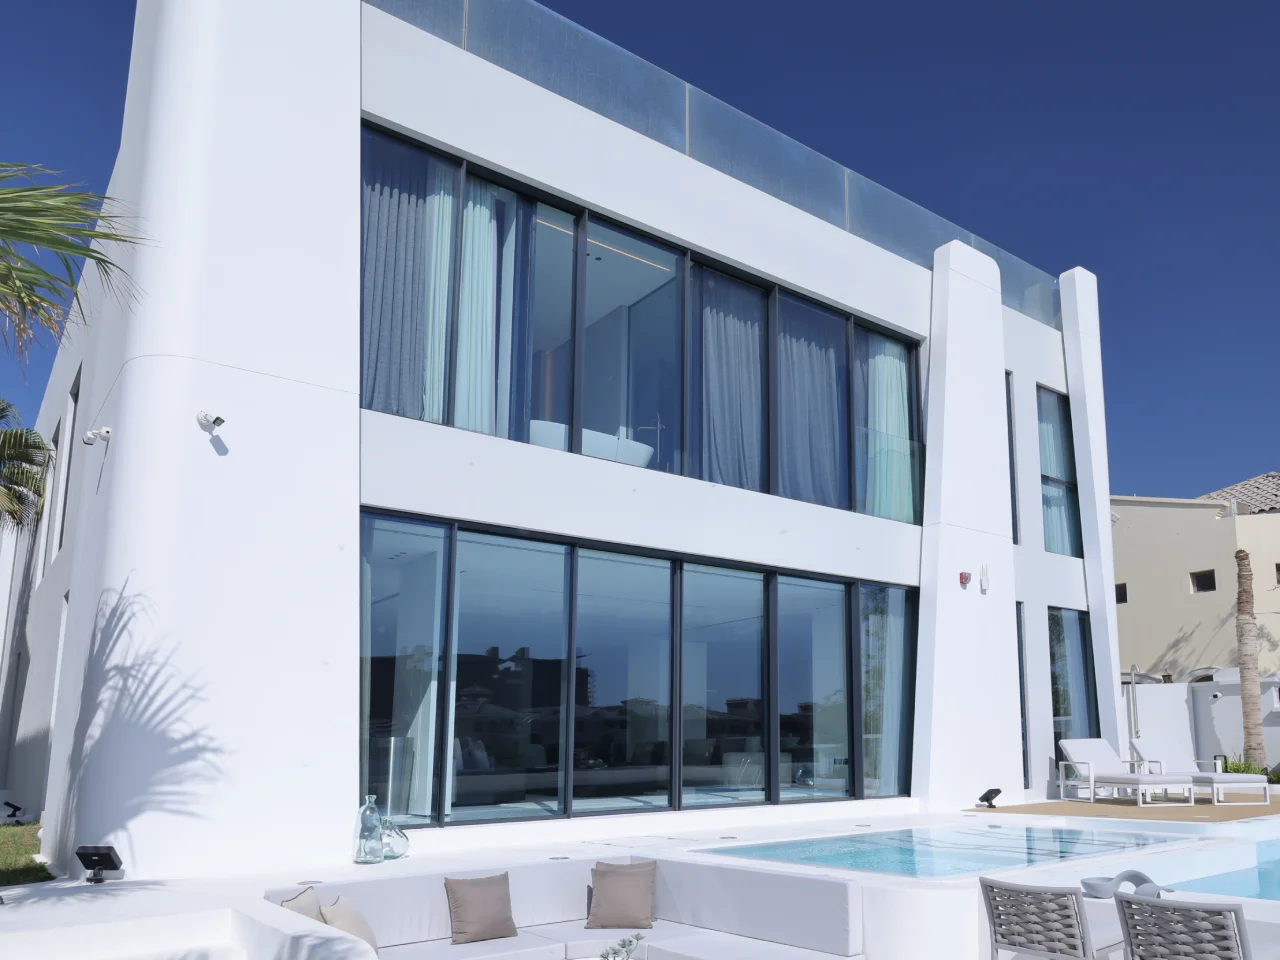
The swimming pool remodel formed part of Arta’s complete renovation of the Garden Home. The previous cream Mediterranean elevation with arched openings was replaced by white geometric volumes, dark-framed glazing and glass balcony balustrades.
Large ground-floor doors now face the terrace and water directly. From inside the villa, the enlarged pool and shoreline remain visible through broad panels of glass; from the terrace, the interior living areas contribute depth and warm light to the composition.
Coordinating the building openings, terrace levels, pool edge and furniture zones allowed the completed exterior to function as one planned part of the house.
Completed Exterior
A Beachfront Pool Planned for Swimming and Outdoor Living
For clients comparing inground pool renovations before and after, this project demonstrates the value of reviewing the complete backyard rather than replacing the pool finish alone. Scale, entry, terrace width, views, lighting and the relationship with the house all contributed to the result.
Project Planning
What This Palm Jumeirah Pool Renovation Shows
The transformation came from reconsidering the complete beachfront area rather than updating the pool finish alone. Arta redistributed the available space between a larger swimming area, broad entry steps, clear circulation, a stone terrace and a separate waterfront seating deck.
The side boundary continues to provide privacy, while the former wall facing the beach was opened to restore the main shoreline view. This balance between pool size, outdoor use, privacy and waterfront access shaped the completed design.
Questions About Pool Remodeling
Palm Jumeirah Swimming Pool Renovation FAQ
Can an existing inground pool be enlarged during renovation?
It may be possible, subject to the existing pool structure, plot conditions, services and required approvals. The design must also preserve practical terrace space and safe circulation.
Can a pool ladder be replaced with built-in steps?
Built-in steps can form part of a pool remodel, but their size and position must be coordinated with the water depth, swimming area, structure and internal pool systems.
Does pool remodeling include the surrounding terrace?
A complete pool renovation can include coping, paving, drainage, deck areas, lighting, outdoor furniture zones and the route between the villa and pool.
Why plan the pool together with a full villa renovation?
Coordinated planning helps align floor levels, glazing, drainage, exterior lighting, finishes and circulation so the pool terrace connects naturally with the renovated house.
More Palm Jumeirah Transformations
See More Before & After Villa and Pool Projects
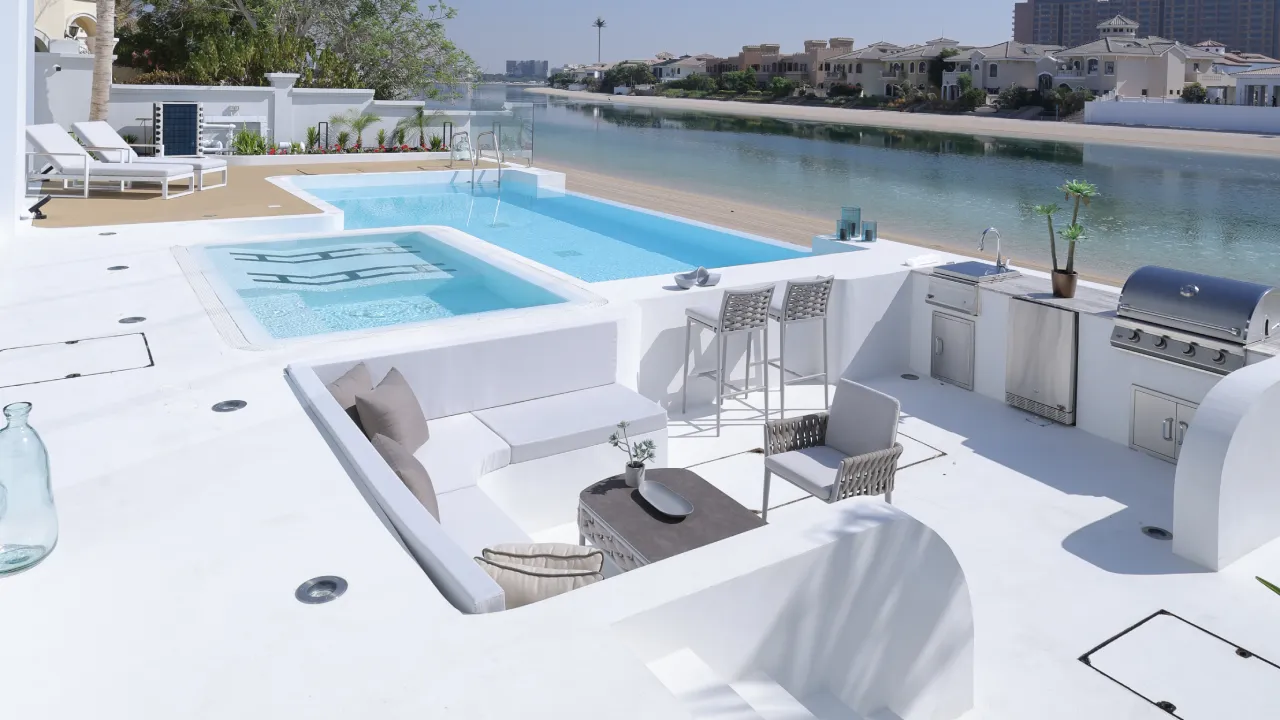
Compare a full facade transformation, see a new pool built around the waterfront, or explore a complete Atrium Entry exterior remodel with new glazing, entrance architecture and outdoor spaces.
Palm Jumeirah Villa and Pool Renovation
Planning a Swimming Pool Remodel for Your Villa?
Arta coordinates villa renovation, pool remodeling, terrace finishes, outdoor lighting and the relationship between interior and exterior areas through one project team. The scope can be developed around the existing property and the way your family plans to use the outdoor space.
Contact Us
Phone
+971 45 85 1983
Email
info@artagroup.ae
Address
Office No. 2101, XL Tower, Business Bay, Dubai, UAE
Working Hours
Monday to Friday: 8:00 AM – 5:00 PM
Saturday: 9:00 AM – 2:00 PM