
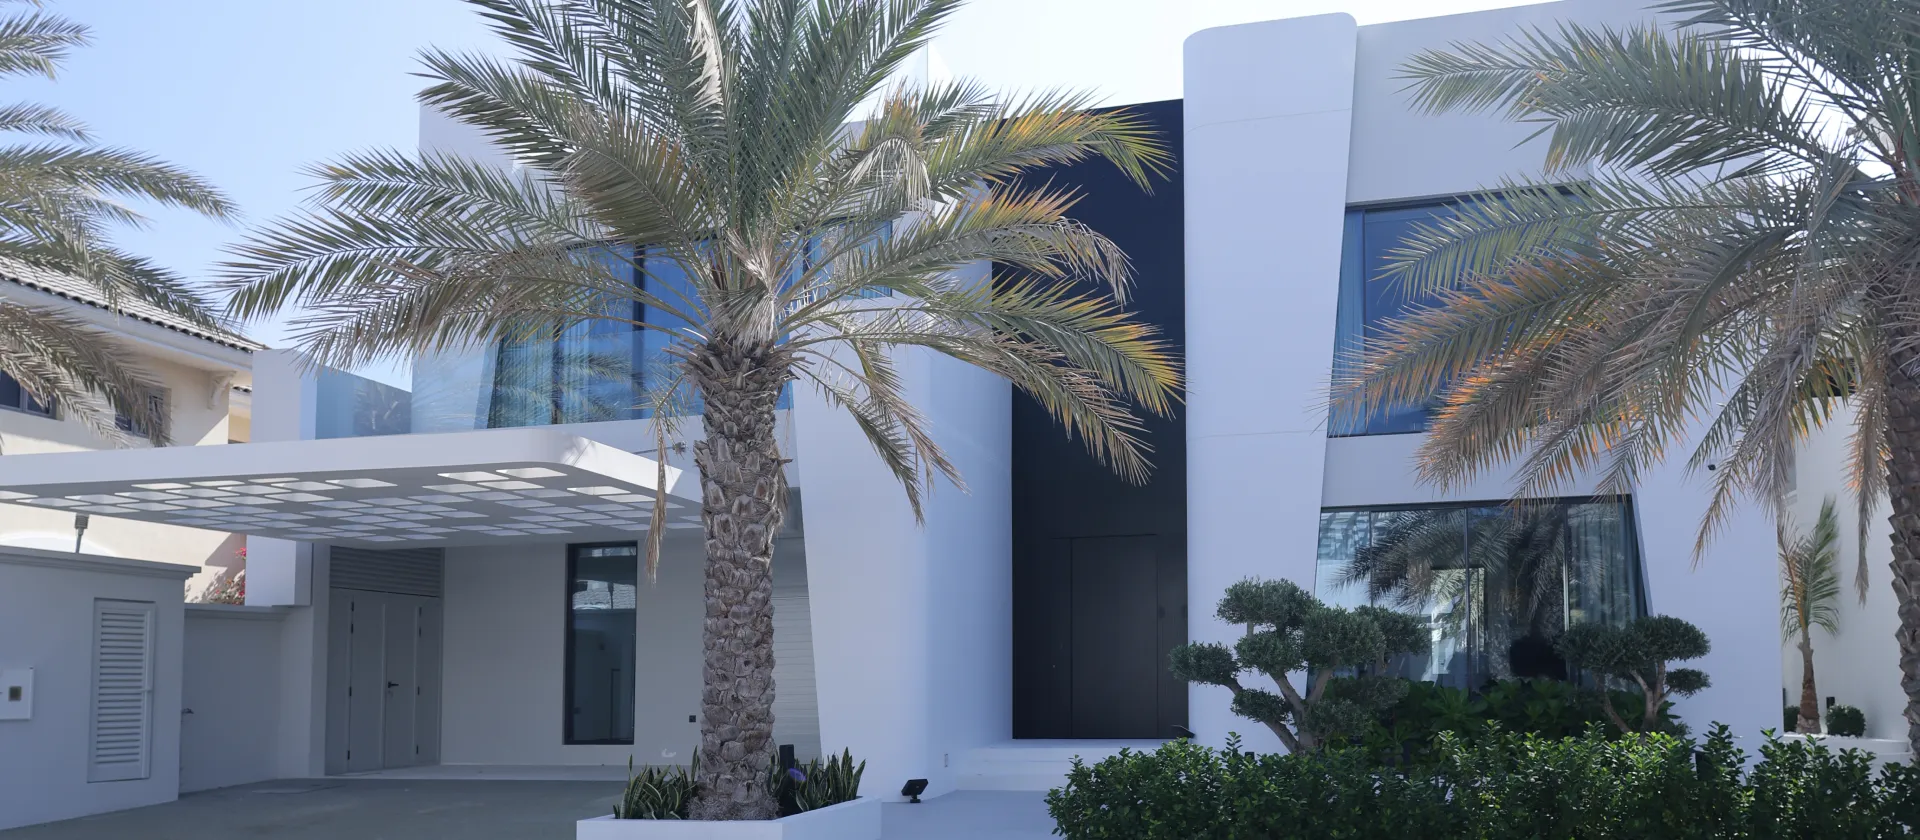
Palm Jumeirah Before and After
Palm Jumeirah Exterior House Remodel: Before and After
Arta’s villa renovation services fully redesigned, extended and renovated this four-bedroom, G+1 Palm Jumeirah Garden Home. The original Santa Fe-style Atrium Entry villa was transformed through a new entrance composition, larger glazing, a sidewalk-side extension, a rebuilt outdoor setting and a closer connection between the interiors, swimming pool and garden.
Project Overview
An Original Garden Home Reworked as a Contemporary Villa
The existing house had the familiar white cubic forms, dark timber pergolas, projecting balconies, smaller windows and garage-led frontage associated with the original Palm Jumeirah Santa Fe villa design. The structure offered substantial potential, but the entrance, openings, rear elevation and outdoor areas did not form one clear architectural composition.
The completed exterior home remodel before and after shows how a retained G+1 structure can gain a very different identity through carefully selected structural work, new facade proportions and a coordinated landscape and pool setting.
Location
Palm Jumeirah, Dubai, UAE.
Original Villa
Four-bedroom Atrium Entry villa in the original Santa Fe style.
Configuration
Ground floor plus first floor, with a private pool and waterfront garden.
Arta Scope
Full redesign, remodeling, renovation.
Exterior Comparison 01
Front Elevation Before and After
Before
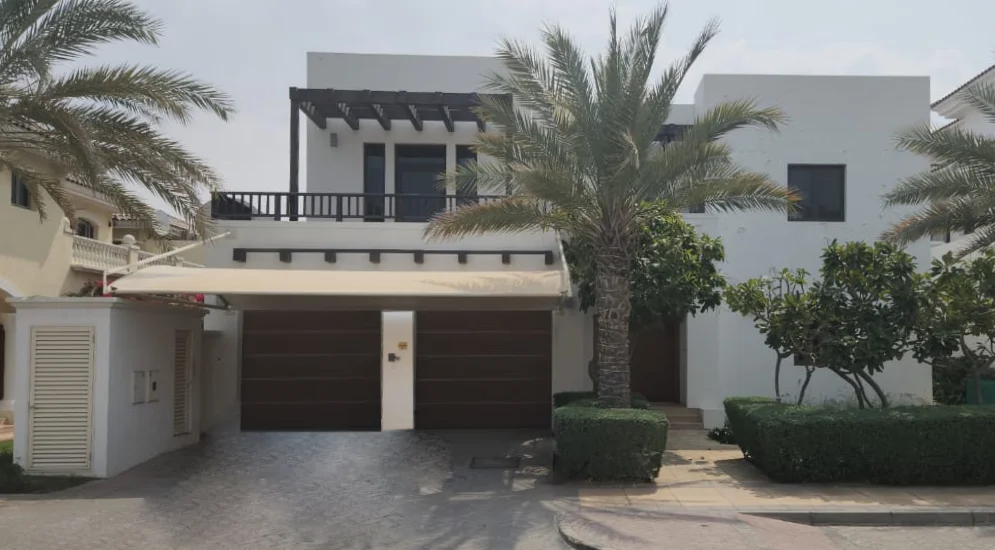
The original elevation was organised around two garage doors, dark timber details, a shallow balcony and smaller window openings.
After
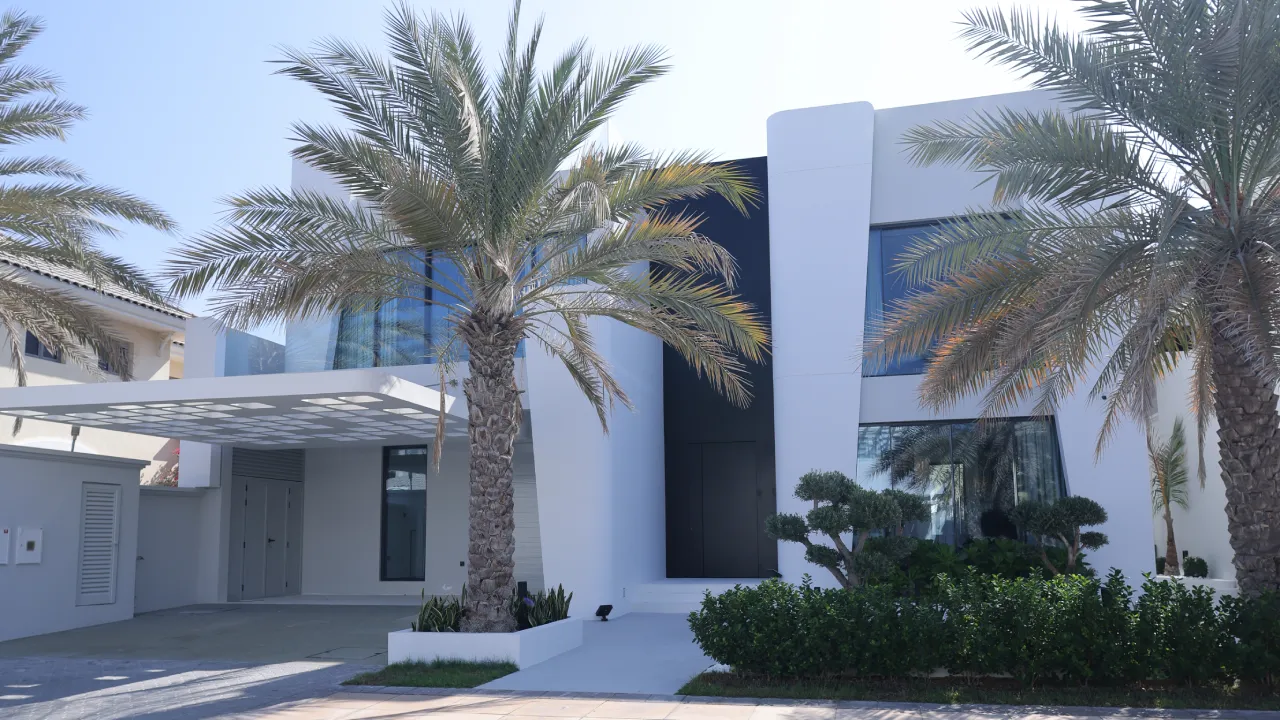
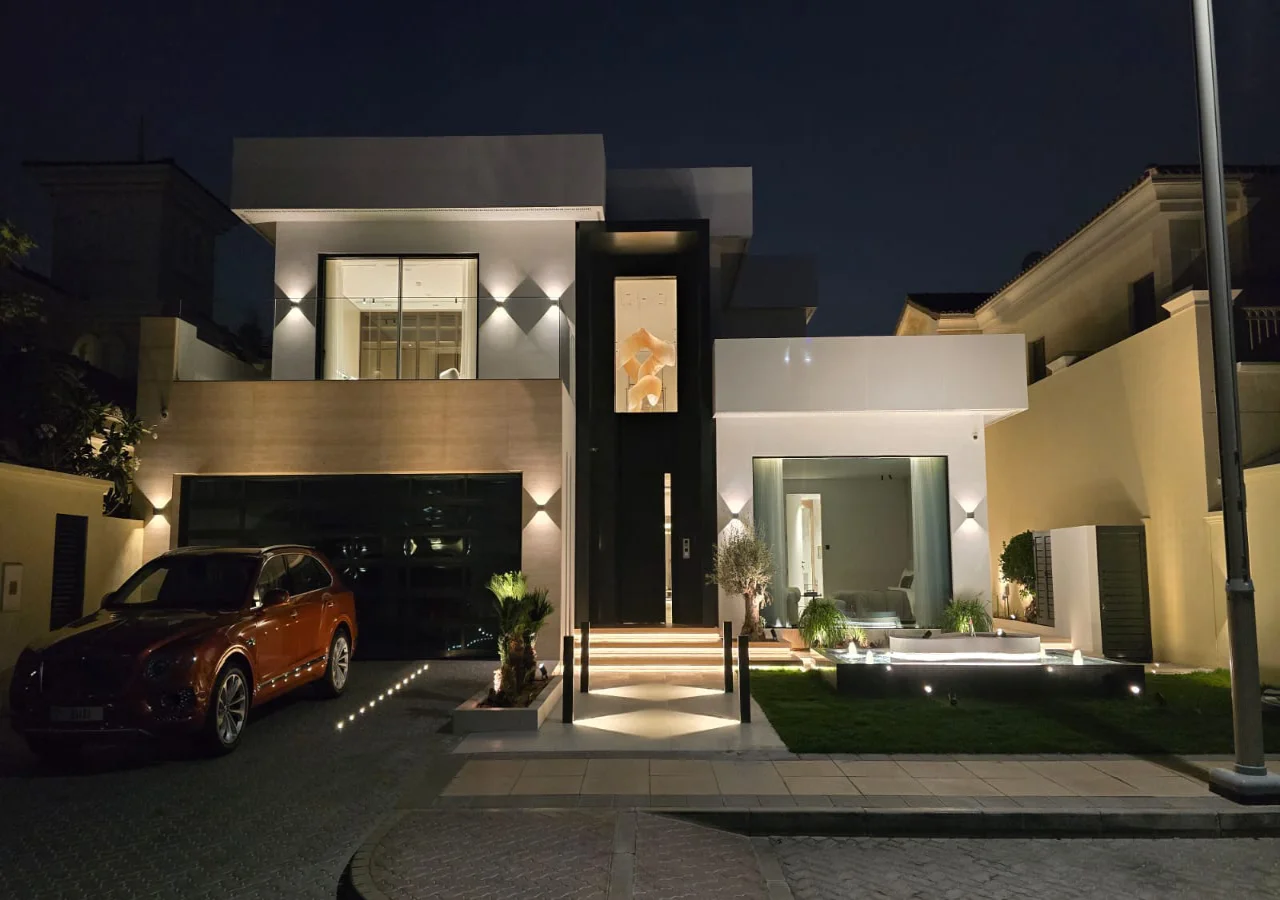
The completed frontage uses tall white forms, full-height dark glazing, a vertical entrance feature and a lighter shaded parking structure.
Street Elevation
From a Garage-Led Frontage to a Defined Main Entrance
Arta changed the hierarchy of the facade. A tall black entrance plane, oversized door, projecting white forms and large black-framed windows now establish the arrival point immediately. The recessed parking area and perforated canopy remain practical without becoming the primary feature of the house.
What Changed
The Main Decisions Behind the New Street Appearance
Full-Height Entrance
A dark vertical entrance plane rises through both levels and gives the house a clear focal point that can be identified from the street.
Larger Glazing
Tall black-framed windows replace smaller isolated openings, changing facade proportions, daylight and views from the interior.
New Carport Structure
The original garage-led appearance gives way to a recessed parking area with a light perforated canopy that filters the sun.
Simplified Materials
White rendered volumes, dark metalwork and glass replace the previous mix of timber beams, balcony rails and multiple small facade details.
Retained Mature Palms
Established palms remain part of the setting, but lower planting was reorganised so it does not conceal the entrance or windows.
Integrated Lighting
Low bollards and adjustable uplights mark the route to the door and illuminate selected planting and facade surfaces after sunset.
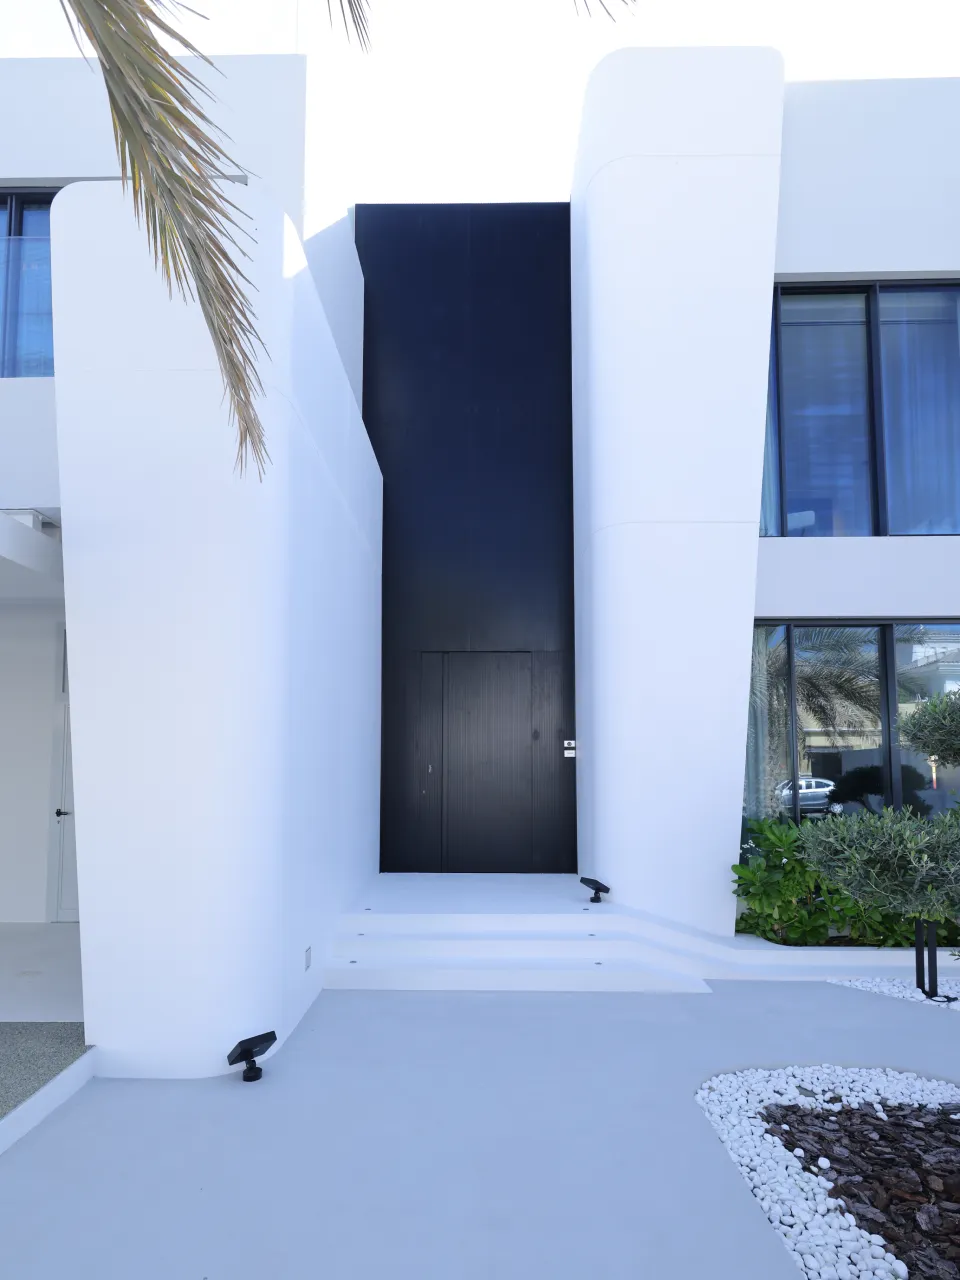
Entrance Architecture
A Two-Storey Entrance Gives the Villa a New Identity
The entrance is formed as a tall recessed black plane set between substantial white walls. The oversized door, deep shadow line and vertical proportions emphasise the full height of the G+1 property.
Gently curved outer edges soften the larger facade elements without returning to the decorative language of the original Santa Fe design. Wide steps, concealed drainage and discreet uplights complete the arrival area.
Exterior Comparison 02
Entrance Garden and Arrival Route
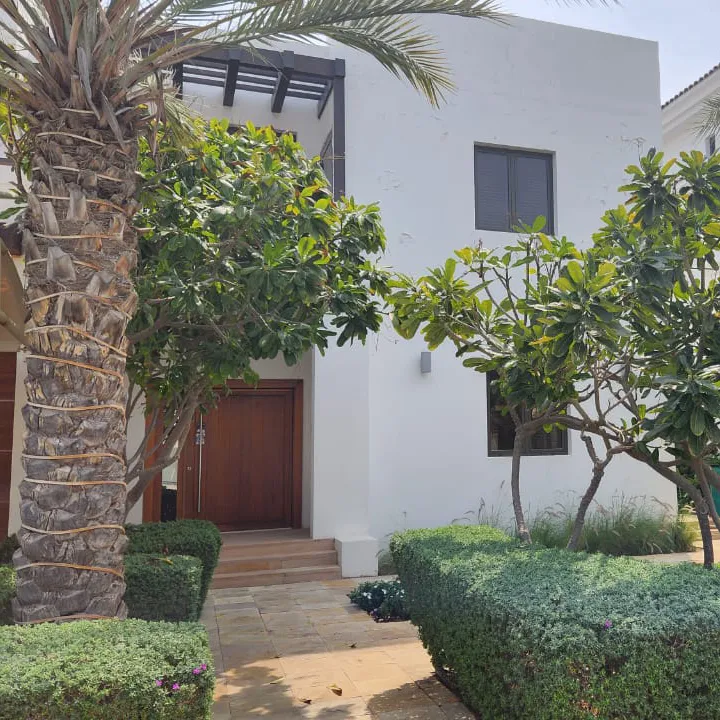
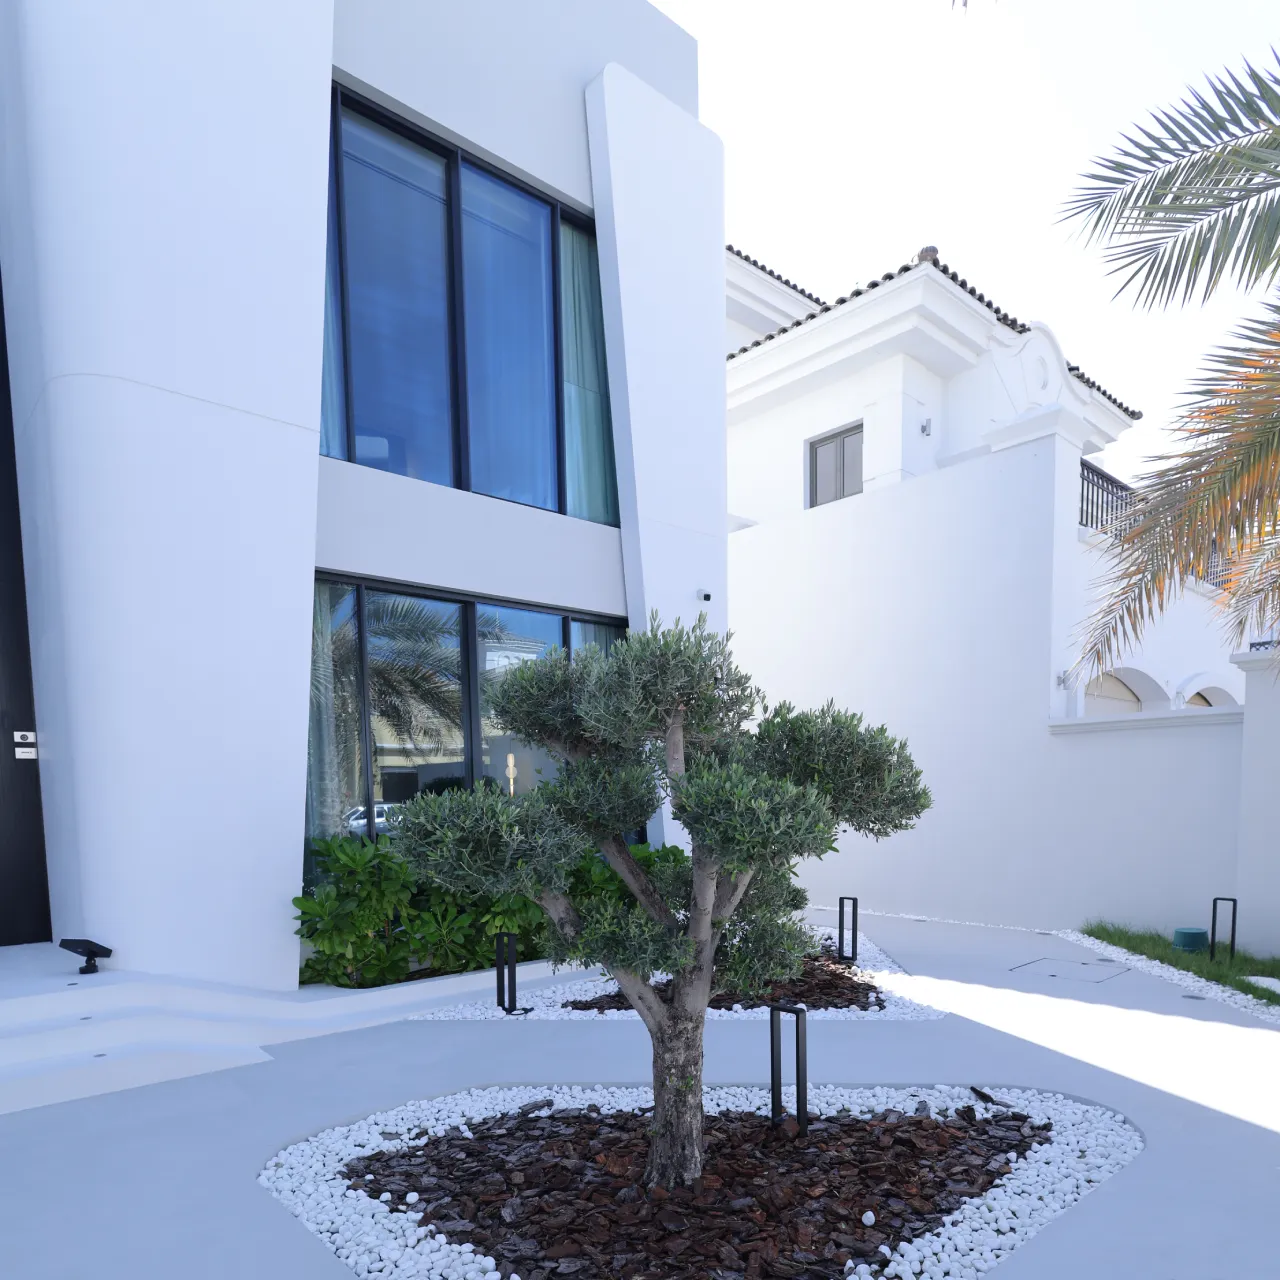
The original side entrance was approached through dense clipped hedges, mature trees and a narrow beige-paved path. The planting gave privacy, but it concealed the architecture and reduced the visual width of the route to the door.
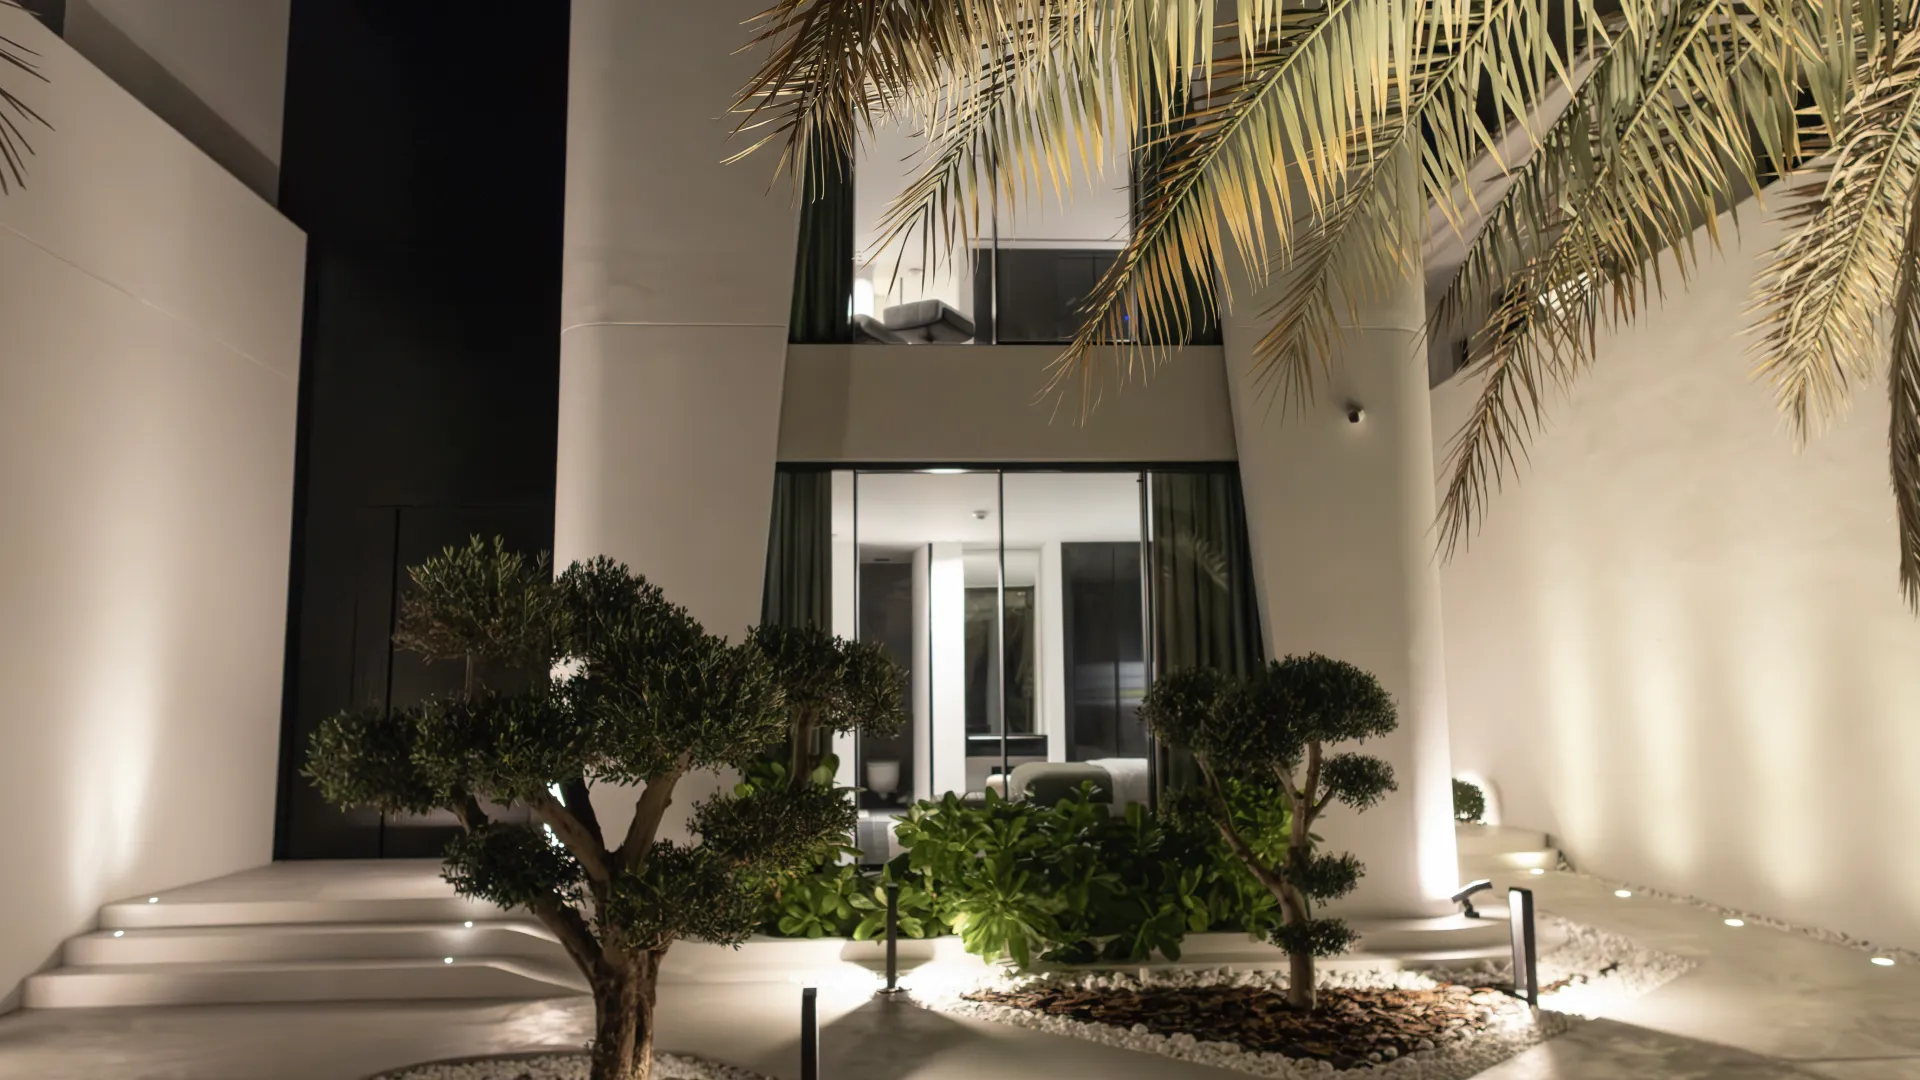
After remodeling, the landscape uses a sculptural tree, lower planting, white stones, bark mulch and slim black lights. Defined planting islands maintain greenery while leaving the windows, entrance and walking areas visible.
Before
After
Exterior Comparison 03
Side Passage Before and After
Before
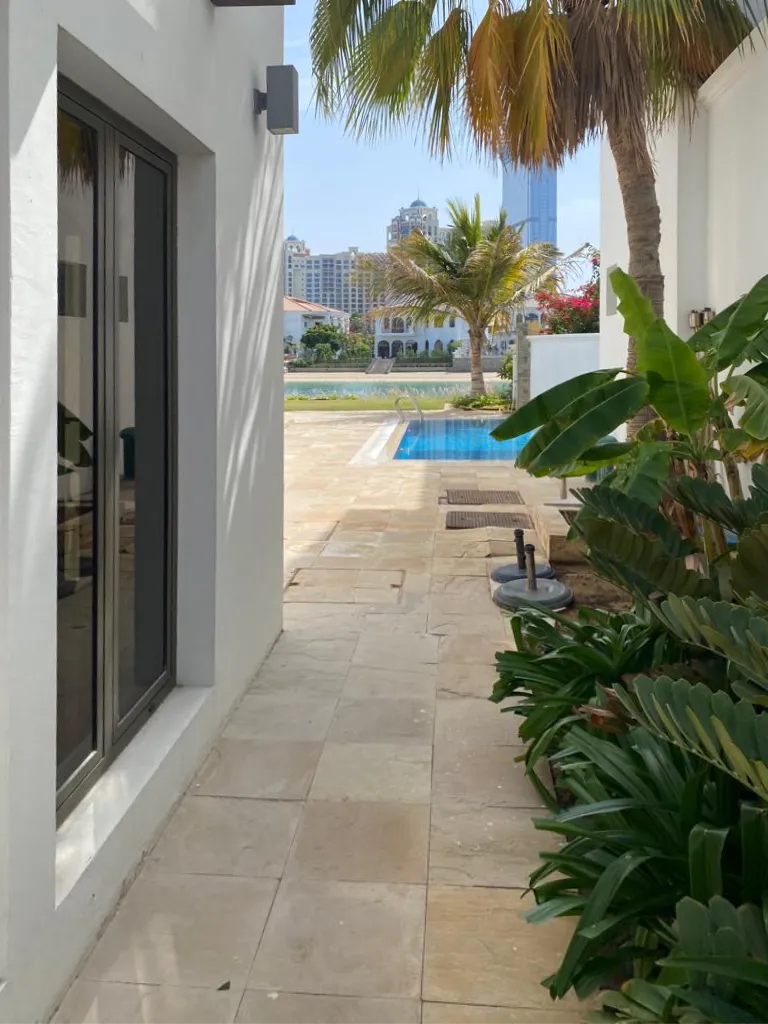
Beige paving and planting extending into the route.
After
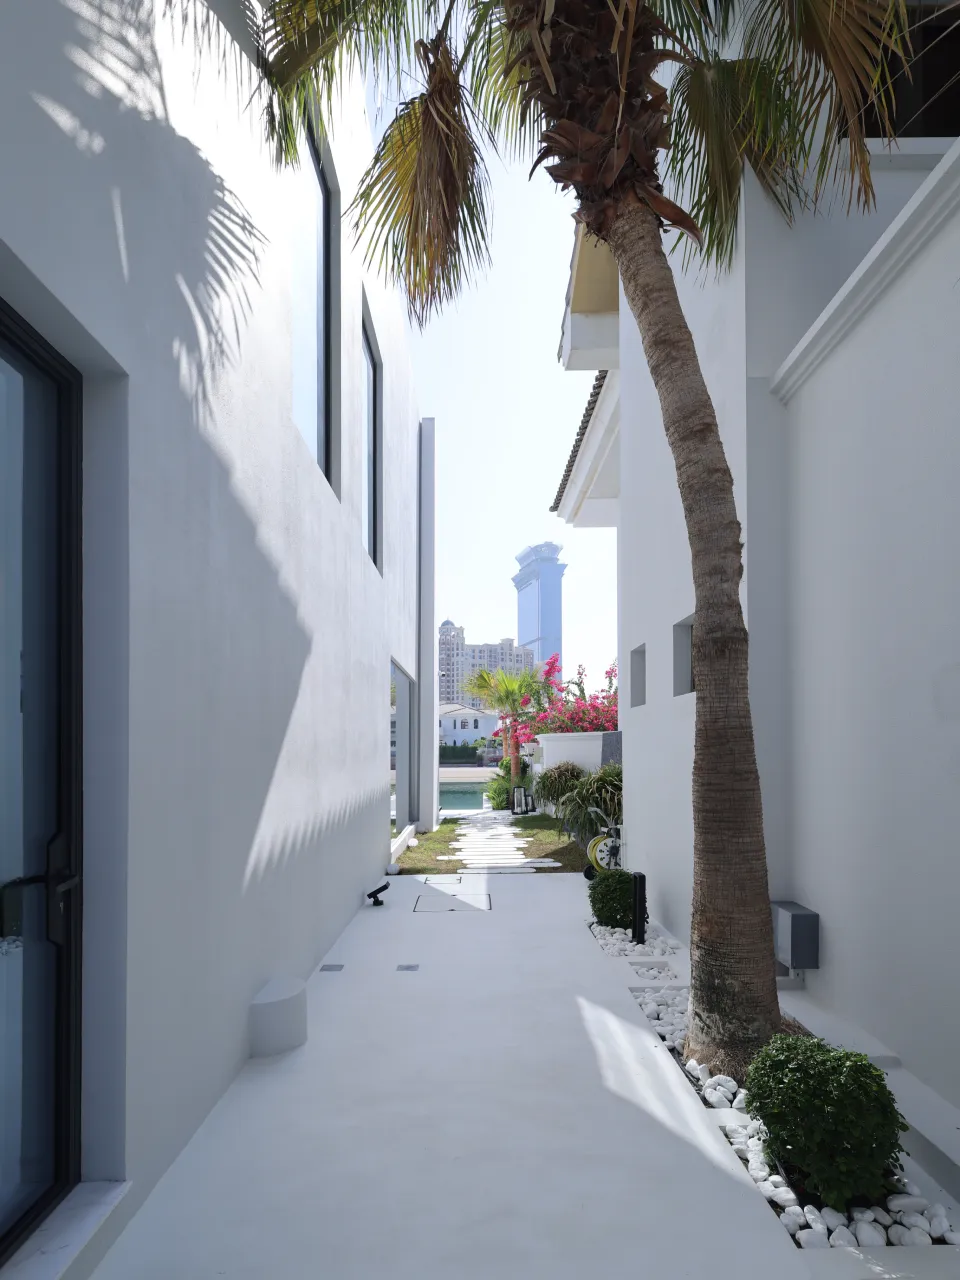
A pale continuous surface, narrow planting strips, white stones and low lighting keep access to the pool direct and easy to maintain.
Rear Elevation and Pool
The House, Pool and Terrace Now Form One Outdoor Setting
Before remodeling, the rear elevation retained a projecting first-floor balcony, dark pergola beams, decorative lanterns, separate doors and windows, beige stone paving and a lawn beside the pool.
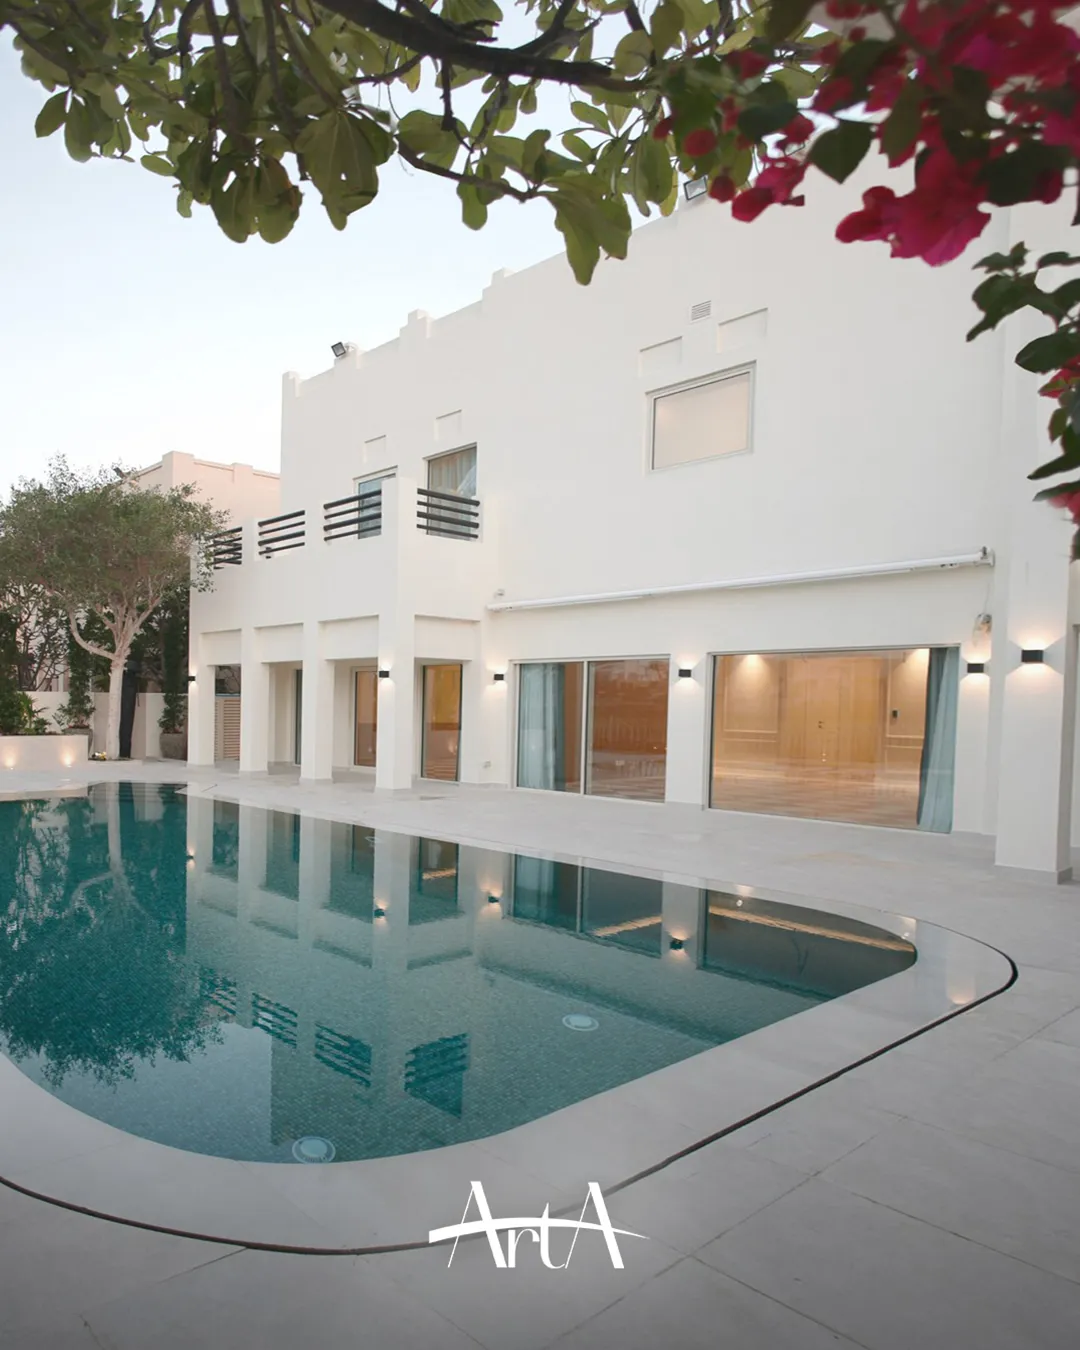
Arta replaced this fragmented arrangement with broad black-framed glazing, a continuous pale terrace and a clearer two-storey facade. The sidewalk-side extension adds width to the rear elevation and increases the enclosed footprint while preserving the main pool area.
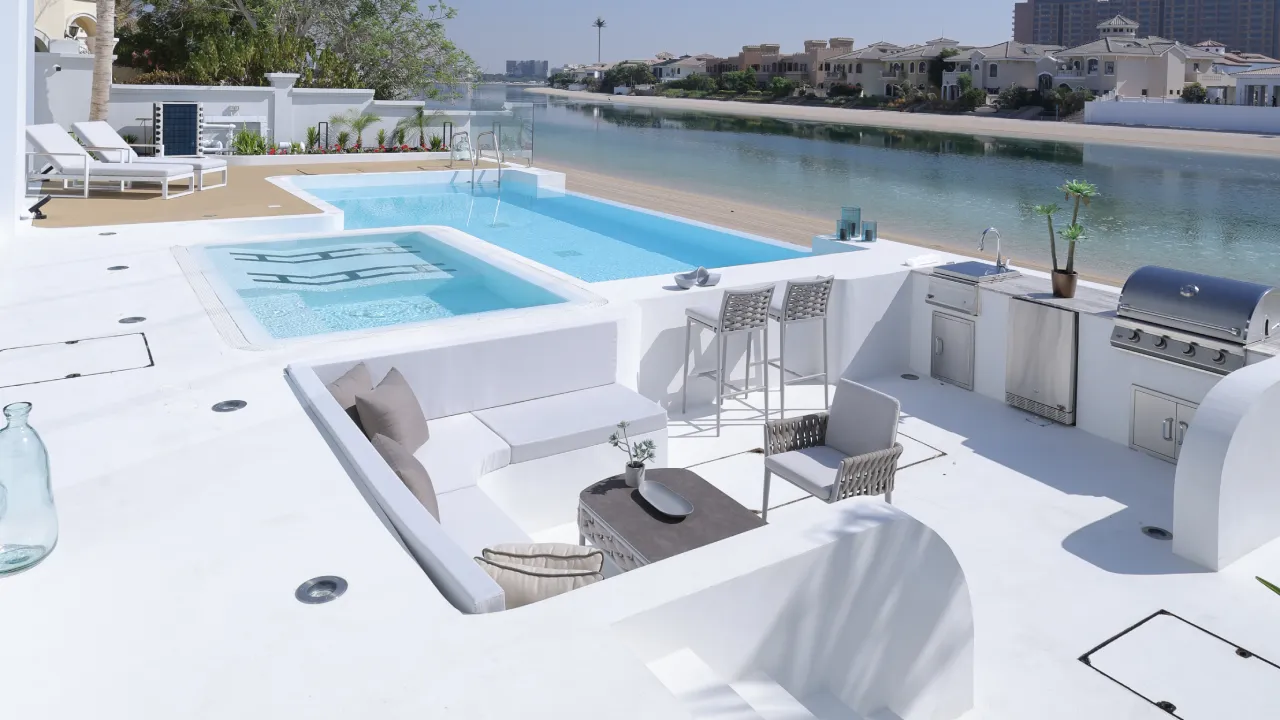
The visible pool transformation includes a new surround, integrated steps, white retaining walls and a built-in sunken seating area. These elements link the water, terrace and main living spaces without relying on several unrelated paving and landscape zones.
Exterior Comparison 04
Rear House Exterior and Swimming Pool Before and After
Before
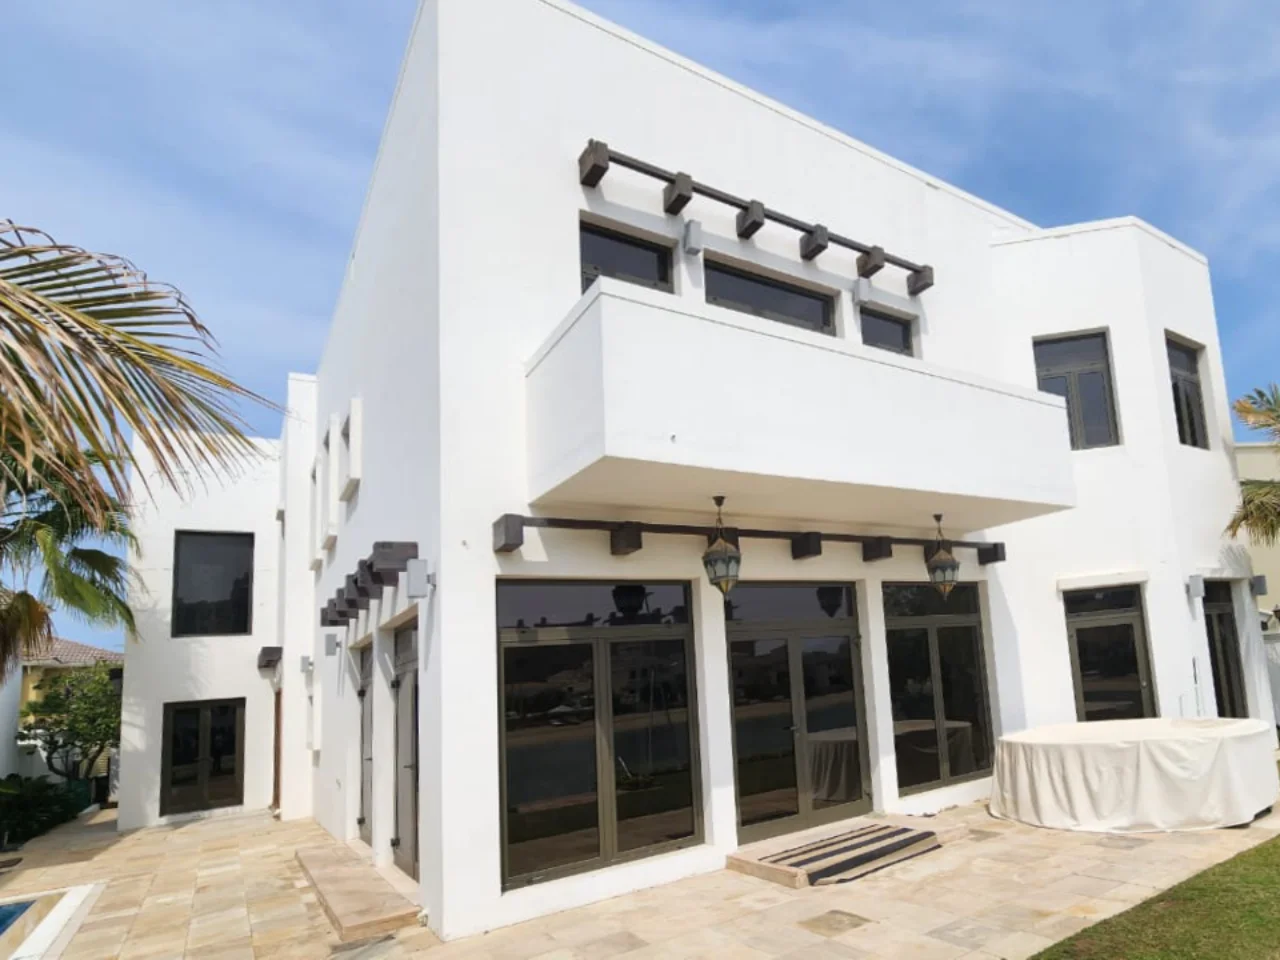
A projecting balcony, timber details, smaller openings, beige paving and lawn separated the pool from the main rear facade.
After
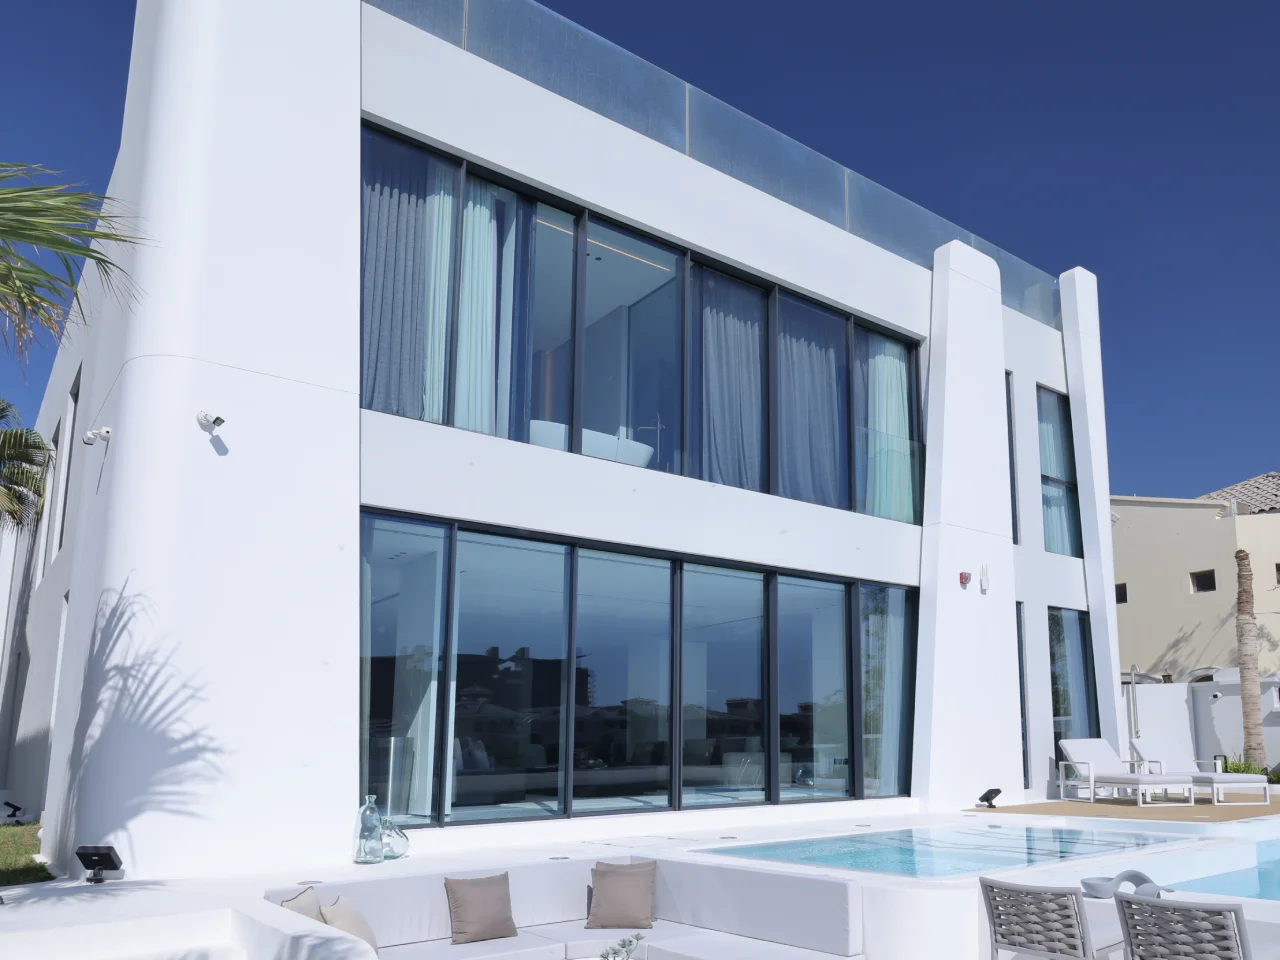
Full-height glazing, a pale terrace and integrated seating connect the pool more directly with the principal living areas.
Planning Impact
Larger Openings Changed How the Pool Is Experienced Inside
The original rear wall contained several separate doors and windows divided by solid sections. In the remodeled house, broad glazed panels give the main rooms a much wider view of the pool, water and garden.
This change affects daily use as much as appearance. More daylight can enter the shared rooms, the pool becomes visible from a larger part of the interior, and the transition between indoor living areas and the terrace becomes easier to understand.
For homeowners studying a before-and-after exterior home remodel, this relationship between glazing, floor levels, shade and terrace planning often matters more than changing the facade finish alone.
House Exterior Before and After
Six Coordinated Changes Produced the New Appearance
Entrance Scale
The entrance became taller, clearer and visually independent from the parking area.
Window Proportions
Larger openings reduced blank wall areas and improved the connection with the waterfront setting.
Side Extension
Additional enclosed floor area was added without consuming the main pool terrace.
Rear Elevation
Separate balcony, door and pergola elements were replaced by a more unified glazed facade.
Pool Terrace
Pale surfaces, integrated levels and built-in seating made the outdoor area part of the architecture.
Landscape Structure
Mature palms were retained while lower planting, pathways and lighting were reorganised around the new villa geometry.
Planning Ideas
What Palm Jumeirah Homeowners Can Learn From This Remodel
Original Garden Homes often have valuable structures, waterfront plots, mature palms and established swimming pools. Their exterior proportions and relationship with the garden, however, may not match the way a family wants to use the property today.
This before-and-after home exterior project shows that the existing building can remain an important part of the solution. A well-placed extension, larger openings, a clearer entrance and a coordinated pool terrace can change both the appearance and day-to-day use of the house.
Plan Space Before Facade Details
Extension size, room layout and window positions should be resolved before selecting decorative exterior materials.
Treat the Pool as Part of the House
Rear glazing, terrace levels, shade and seating should be planned together so the outdoor area supports daily family use.
Protect Useful Existing Features
Retained palms and selected parts of the existing structure can preserve value while the property gains a completely different appearance.
Frequently Asked Questions
Palm Jumeirah Exterior Remodeling Questions
Can an original Santa Fe Garden Home be converted into a contemporary villa?
Yes. This project retained the main G+1 building while changing the entrance, window openings, facade composition, rear elevation, pool setting and landscape. The exact work required depends on the existing structure and the proposed internal plan.
Does a major exterior remodel require complete demolition?
Not necessarily. A before-and-after exterior remodel can combine retained construction with selective demolition, structural openings, extensions, new glazing and replacement exterior elements.
Was the swimming pool area included in the renovation?
Yes. The completed work includes the pool surround, adjoining terrace, integrated steps, sunken seating, rear facade connection, pathways and landscape treatment.
More Before & After Projects
See More Villa Exterior and Pool Transformations
Compare another Palm Jumeirah facade renovation, see how a new waterfront pool changed the outdoor plan, or view a more focused exterior update in The Meadows.
Full Villa Remodeling in Palm Jumeirah
Planning a Complete Exterior and Pool Transformation?
Arta handles villa redesign, extensions, structural alterations, exterior remodeling, interiors, pool areas, landscaping and turnkey renovation as one coordinated Palm Jumeirah project.
Contact Us
Phone
+971 45 85 1983
Email
info@artagroup.ae
Address
Office No. 2101, XL Tower, Business Bay, Dubai, UAE
Working Hours
Monday to Friday: 8:00 AM – 5:00 PM
Saturday: 9:00 AM – 2:00 PM