
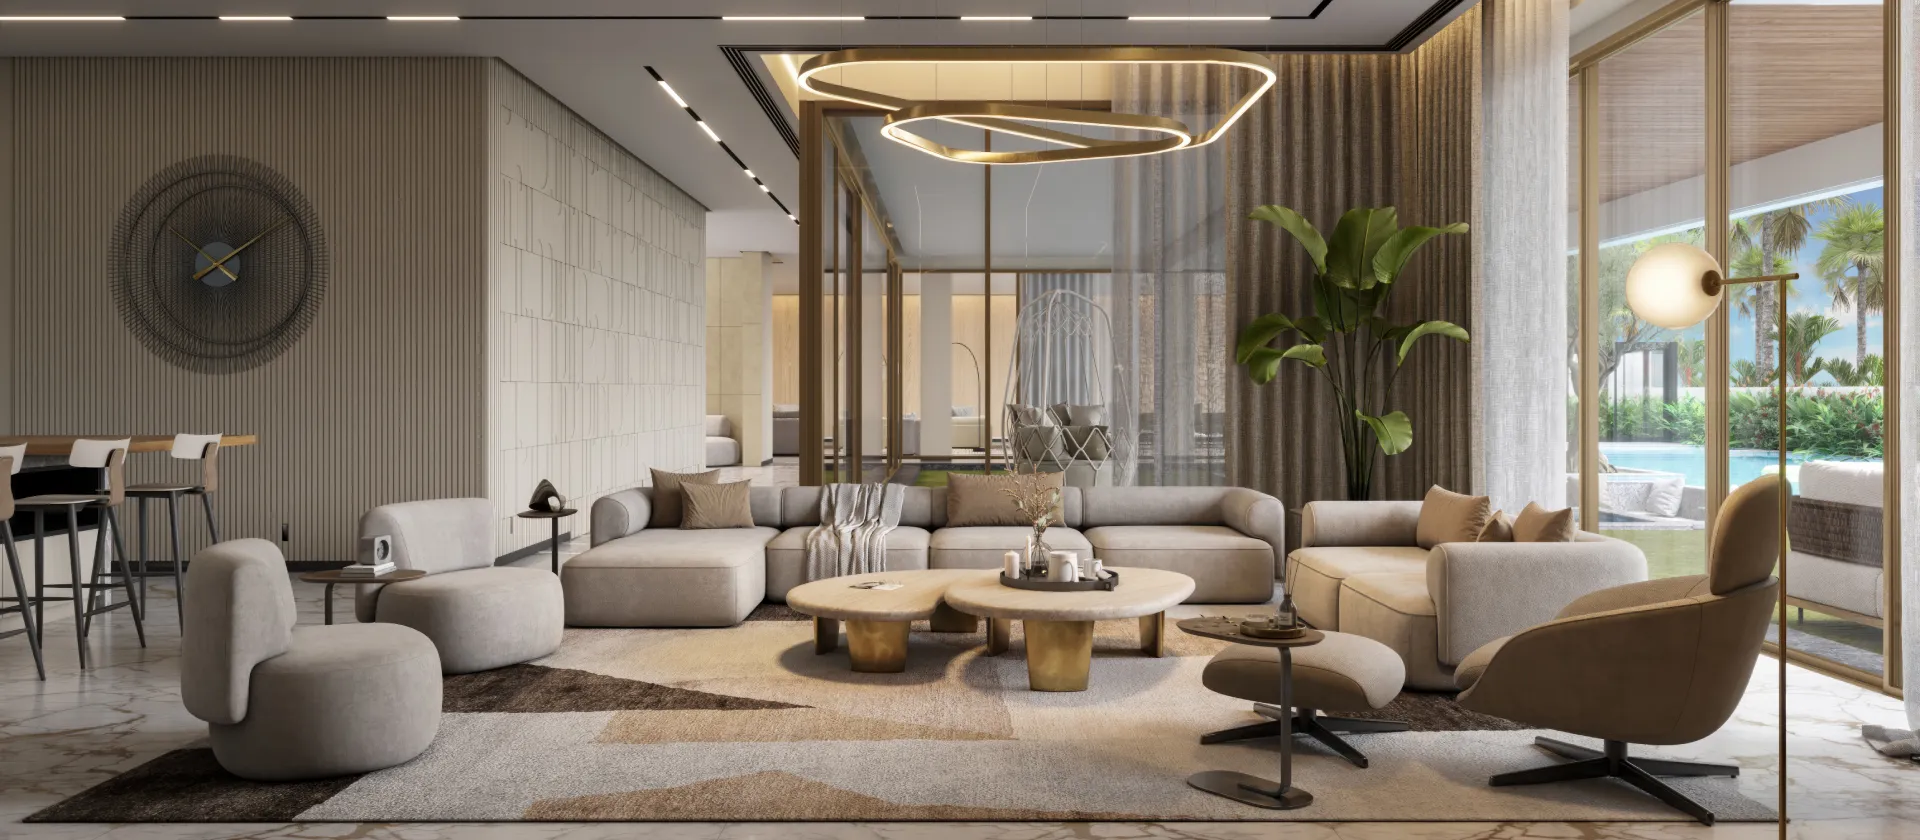
Villa Interior Design in Dubai
Arta provides villa interior design in Dubai for newly handed-over properties, existing family homes, and villas undergoing complete renovation.
We plan the layout, materials, lighting, custom joinery, kitchens, bathrooms, furniture, and technical requirements as parts of one connected home. Where the project includes construction, Arta can also coordinate renovation, fit-out, exterior improvements, swimming pools, and landscaping.
Interior Design · Villa Renovation · Fit-Out · Joinery · Furniture · Exterior Works
Villa Interiors Planned for the Complete Property
A villa provides space for separate family, hosting, private, and service areas. This flexibility also creates a need for careful planning.
The entrance should connect naturally with the principal rooms. Formal spaces should provide privacy without becoming isolated. The kitchen, dining area, and family living room should support everyday routines, while bedrooms and private suites need suitable storage, lighting, and acoustic comfort.
Our interior design approach begins by reviewing the villa as a complete property. We assess the existing layout, circulation, natural light, room proportions, storage, technical conditions, and access to terraces or gardens.
For an existing villa, the design may involve changes to walls, openings, kitchens, bathrooms, ceilings, flooring, lighting, and built-in furniture. For a newly handed-over property, the work may focus on improving the developer layout, a new style, adding joinery, updating finishes, and completing the home with furniture and lighting.
Clients can appoint Arta for interior design and for a wider design-and-fit-out scope. Connecting these stages helps maintain consistency between the approved concept, technical drawings, material orders, manufacturing, and site work.
Selected Villa Interior Design Projects in Dubai
Arta’s residential portfolio includes waterfront properties, family villas, complete renovations, extensions, and indoor-outdoor upgrades in several Dubai communities.
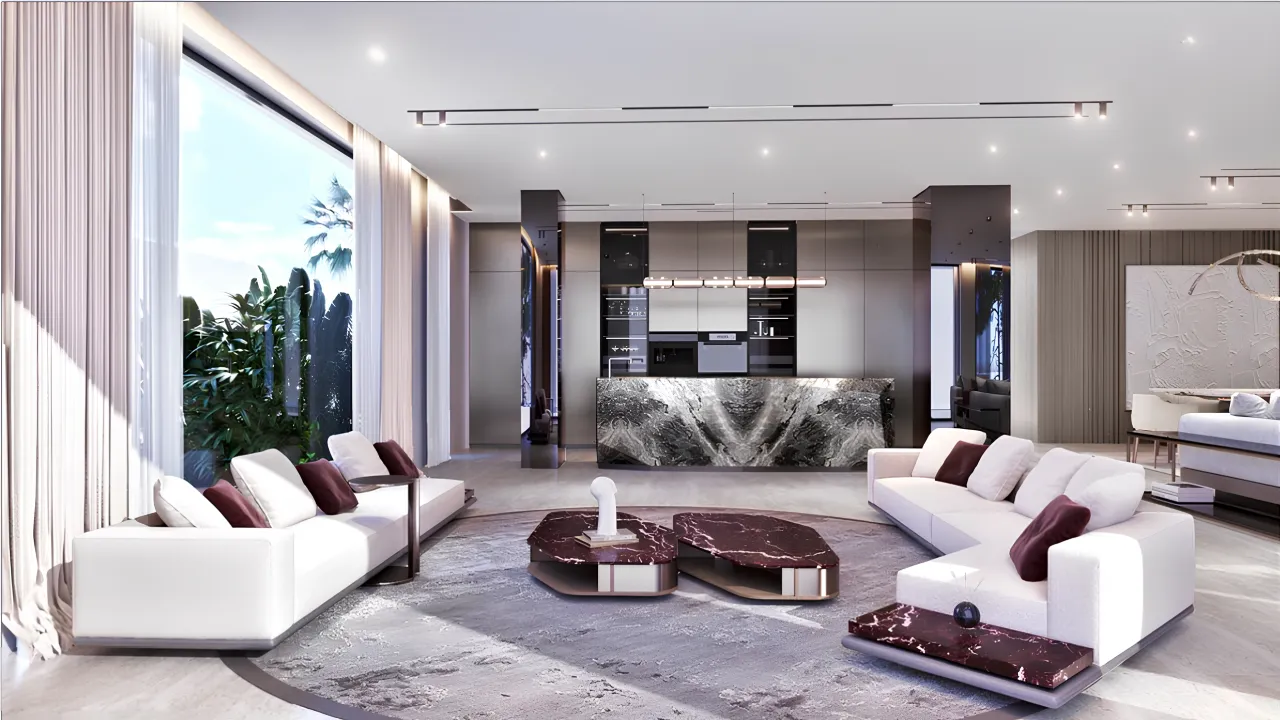
Beach Villa Interior Design on Palm Jumeirah
Created for 2026, this four-bedroom beachfront residence is an example of 4 BHK villa interior design planned for a waterfront setting. It includes en-suite bathrooms, walk-in wardrobes, open living spaces, a show kitchen, a back kitchen, an infinity pool, and direct beach access.
The design combines pale stone, warm timber, marble, smoked glass, bronze-toned details, neutral upholstery, and selected burgundy accents. Large openings connect the main living areas with the pool terrace and waterfront setting.

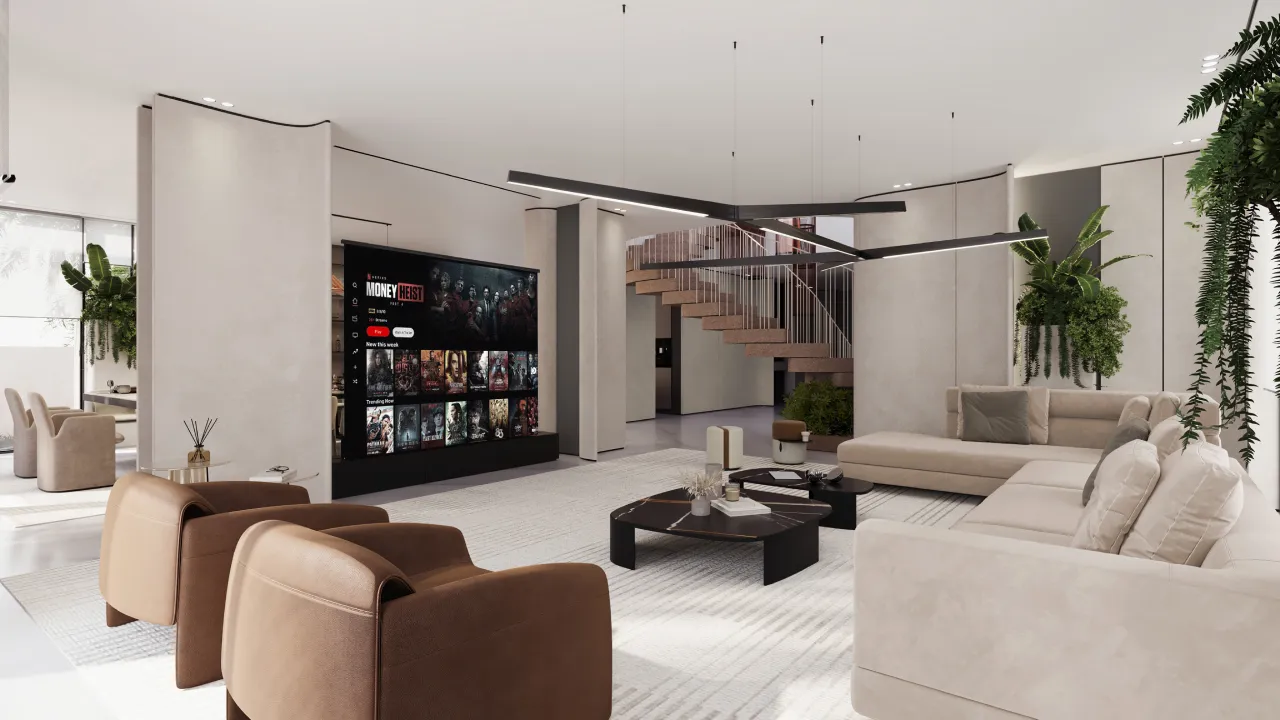
Villa Renovation in Jumeirah Islands
This 4,553-square-foot family villa was reorganised to create brighter spaces and clearer connections between the entrance, staircase, living areas, and private rooms.
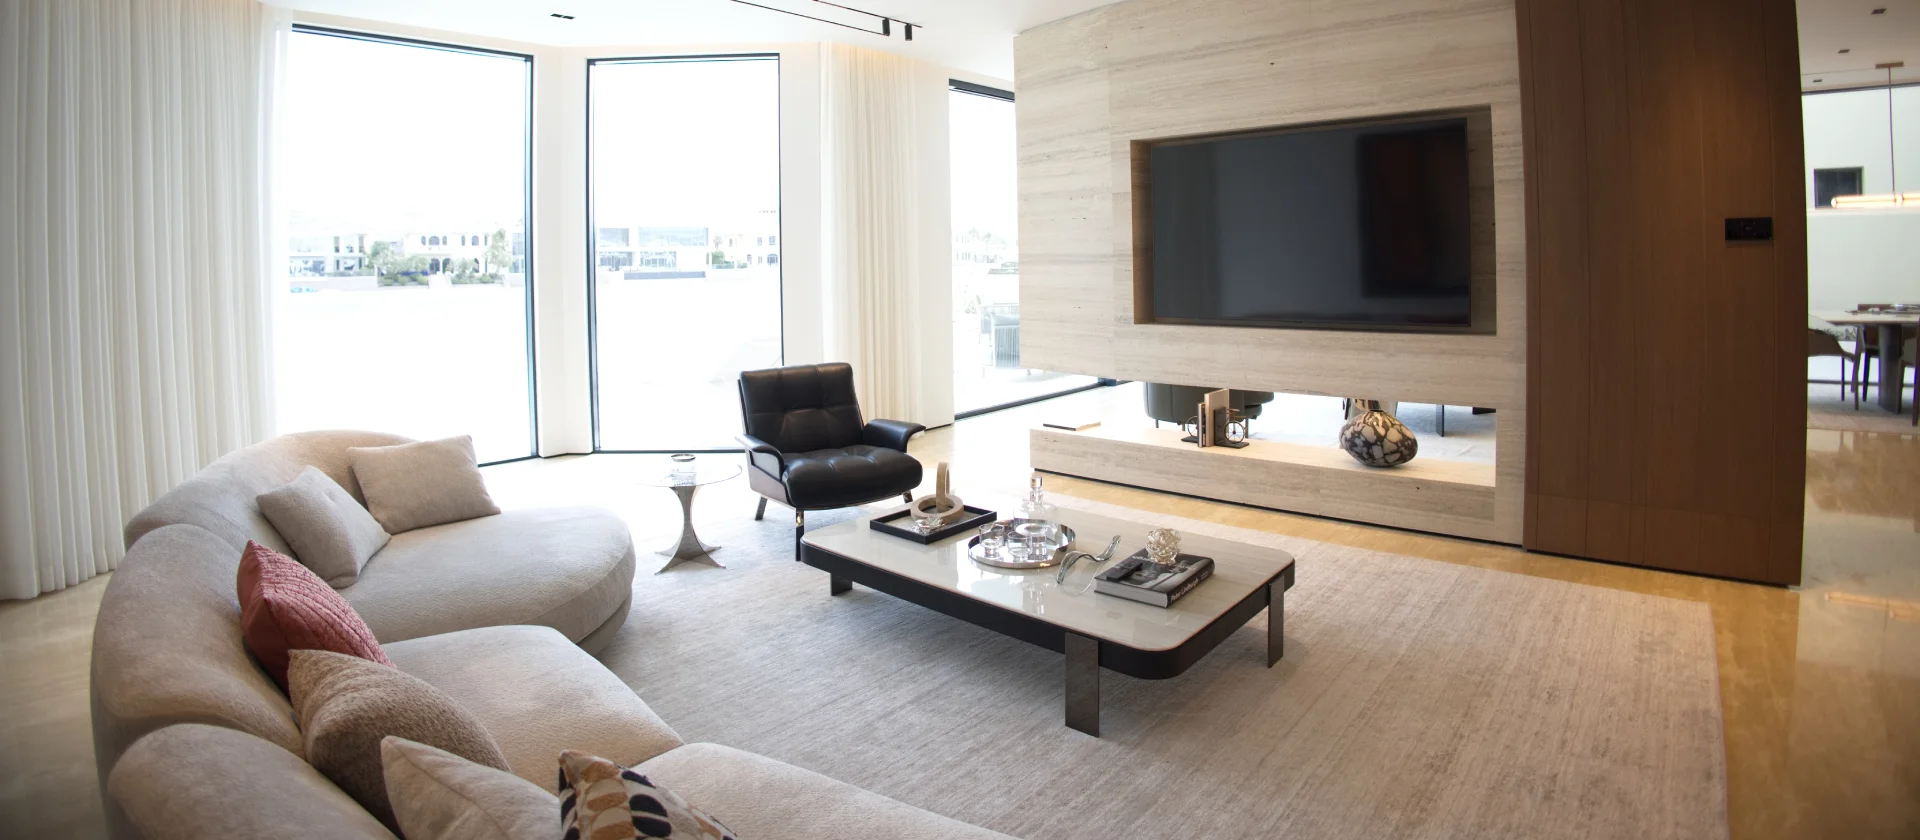
The renovation introduced pale stone-look flooring, glass balustrades, warm timber, a charcoal kitchen, dark stone details, curved furniture, and layered lighting.
See how the original double-height hall was transformed through furniture planning, new lighting, staircase finishes and material contrasts in our Jumeirah Islands living room renovation before-and-after comparison.
Complete Interior Update in Jumeirah Golf Estates
This project involved a new interior direction, updated finishes, bathroom renovation, kitchen improvements, custom joinery, and technical coordination.
Drawings, material selections, lighting, MEP work, and joinery details were developed together so that the approved interior could be implemented accurately on site.
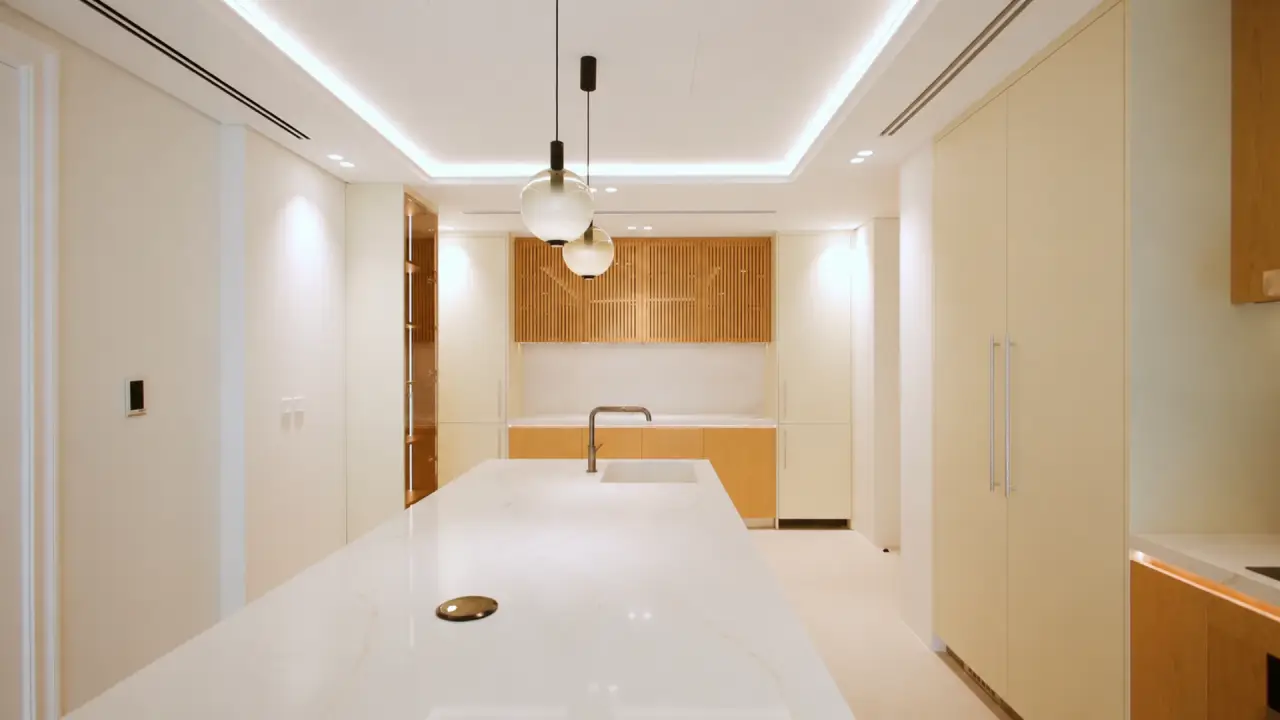
Meadows Villa Interior and Exterior
The Meadows project included interior improvements, fit-out work, built-in furniture, smart-home coordination, surface upgrades, and changes to the exterior living areas.
The pool, terrace, pergola, garden, and family spaces were considered within the same property plan, creating better connections between indoor and outdoor use.
Beachfront Villa Extension on Palm Jumeirah
This five-bedroom villa has a plot area of 7,314 square feet and a built-up area of 6,311 square feet.
The scope includes interior and exterior renovation, villa extension work, an infinity pool with an integrated Jacuzzi, landscape improvements, and direct beach access. Interior planning is coordinated with the expanded architecture, waterfront views, hosting areas, family rooms, and service spaces.
Casa Azul – Luxury Villa Interior Design in Sobha Hartland
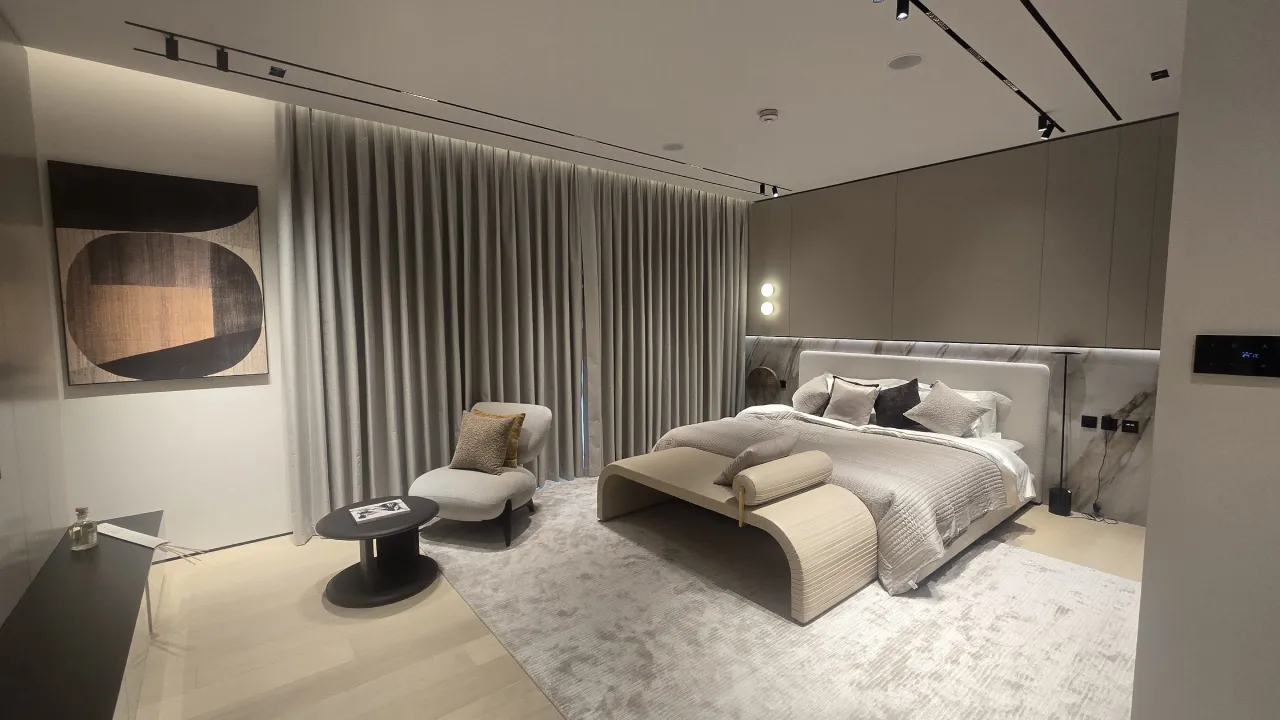
Casa Azul is a 12,000 sq.ft luxury residence in Sobha Hartland, developed with six bedroom suites, formal reception rooms, family lounges, dining areas and extensive private amenities. The architectural and interior design was planned together around the villa’s generous proportions and Hartland Canal views.
The interior combines pale marble, natural timber, bronze detailing, cream upholstery and sculptural lighting. Double-height entrance spaces, custom joinery, formal living areas and private suites follow a consistent material direction, while large glazed openings connect the principal rooms with the garden and waterfront setting.
Villa Interior Design Services
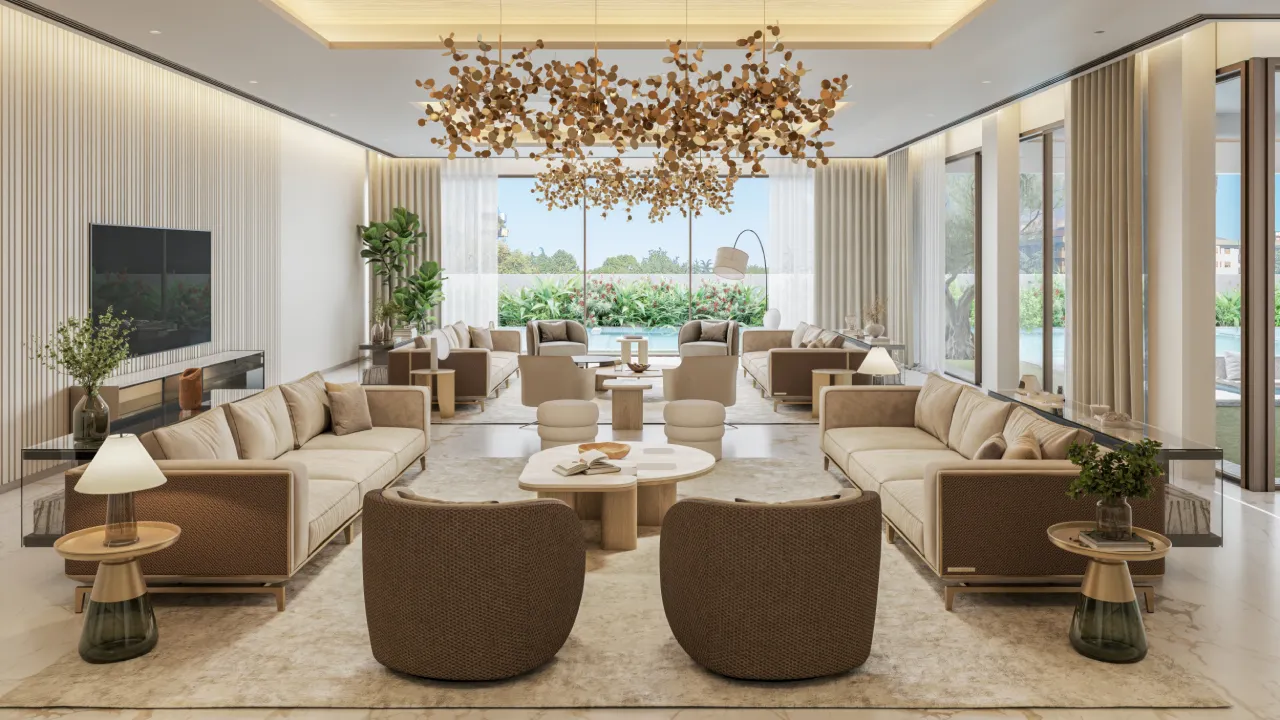
Arta’s service can cover selected main rooms or the entire villa. The scope is established according to the condition of the property, the required design stages, and whether execution is included.
Space Planning and Interior Concept
We start with the layout because it affects daily comfort. Our team studies room connections, furniture placement, storage, privacy, daylight and movement through the villa.
Then we create the interior concept. This includes the materials, colors, joinery, lighting and furniture direction, so the villa feels practical and visually connected.
3D Interior Visualisation
Photorealistic 3D images help you see the design before work begins. You can review the style, proportions, finishes, lighting, furniture and built-in elements in advance.
This helps reduce costly changes during execution and gives contractors a clear visual guide for the approved design.
Technical Drawings and Coordination
Detailed drawings translate the approved concept into information that can be priced and built. Depending on the scope, the package may include: flooring, ceiling, walls, lighting, and other details.
The drawing package is coordinated with the villa’s architectural and conditions.
Interior Design for Different Villa Conditions
Newly Handed-Over Villas
A newly completed villa may still need changes to feel like your dream home.
Arta can upgrade the layout, finishes, lighting, kitchens, bathrooms, wardrobes, furniture, smart-home features, and outdoor areas. The goal is to shape a cohesive interior that suits your lifestyle and personal style before you move in.
Planning everything together also helps avoid repeated work and costly changes later.
Existing Villas Requiring Renovation
Renovating an existing villa may involve opening enclosed rooms, repositioning the kitchen, updating staircases, and improving access to the garden. Arta plans these changes around the existing structure, natural light, storage, and circulation. Layout revisions are coordinated with MEP requirements, custom joinery, and fit-out work to address technical constraints before construction begins.
In the Lava Villa renovation and extension in Jumeirah Islands, approximately 2,000 sq.ft of additional space was integrated into the house, with the interior layout developed around the expanded footprint.
Occupied Villas
Renovating an occupied villa requires additional planning for access, dust control, furniture protection, temporary facilities, storage, family movement, and working hours.
Where the scope allows, the work may be divided into phases. The suitable sequence depends on the scale of demolition, flooring replacement, MEP changes, bathroom work, kitchen work, and joinery installation.
Interior Design for Every Part of the Villa
Every area of your villa should support your lifestyle while sharing one clear design direction. Arta plans each space around comfort, function, privacy, storage, and the way your family uses the home.
Villa Entrances
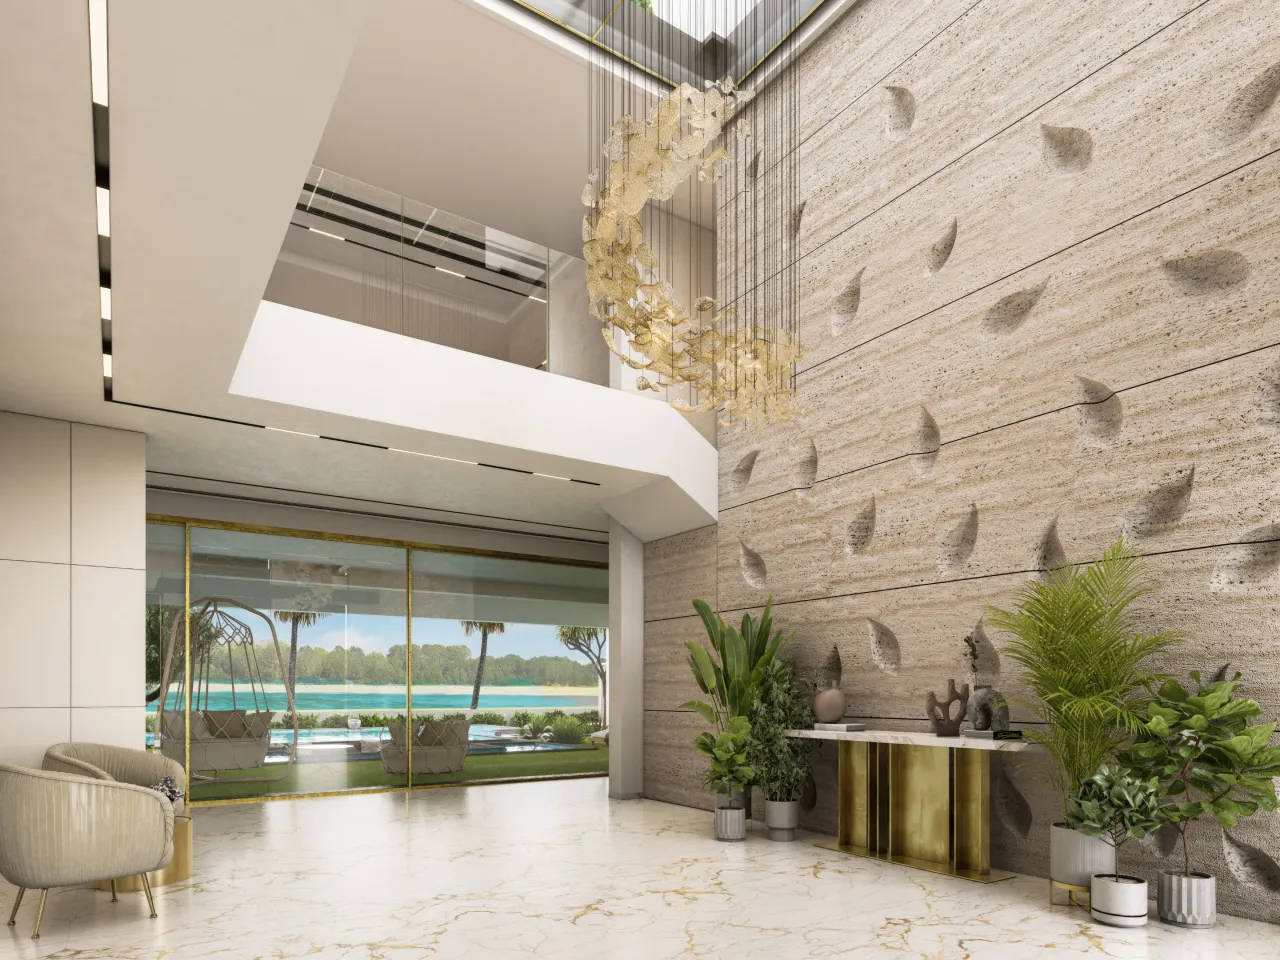
Create a welcoming first impression that reflects the character of your home. Arta combines lighting, materials, storage, and decorative details to make the entrance stylish and practical.
Staircases
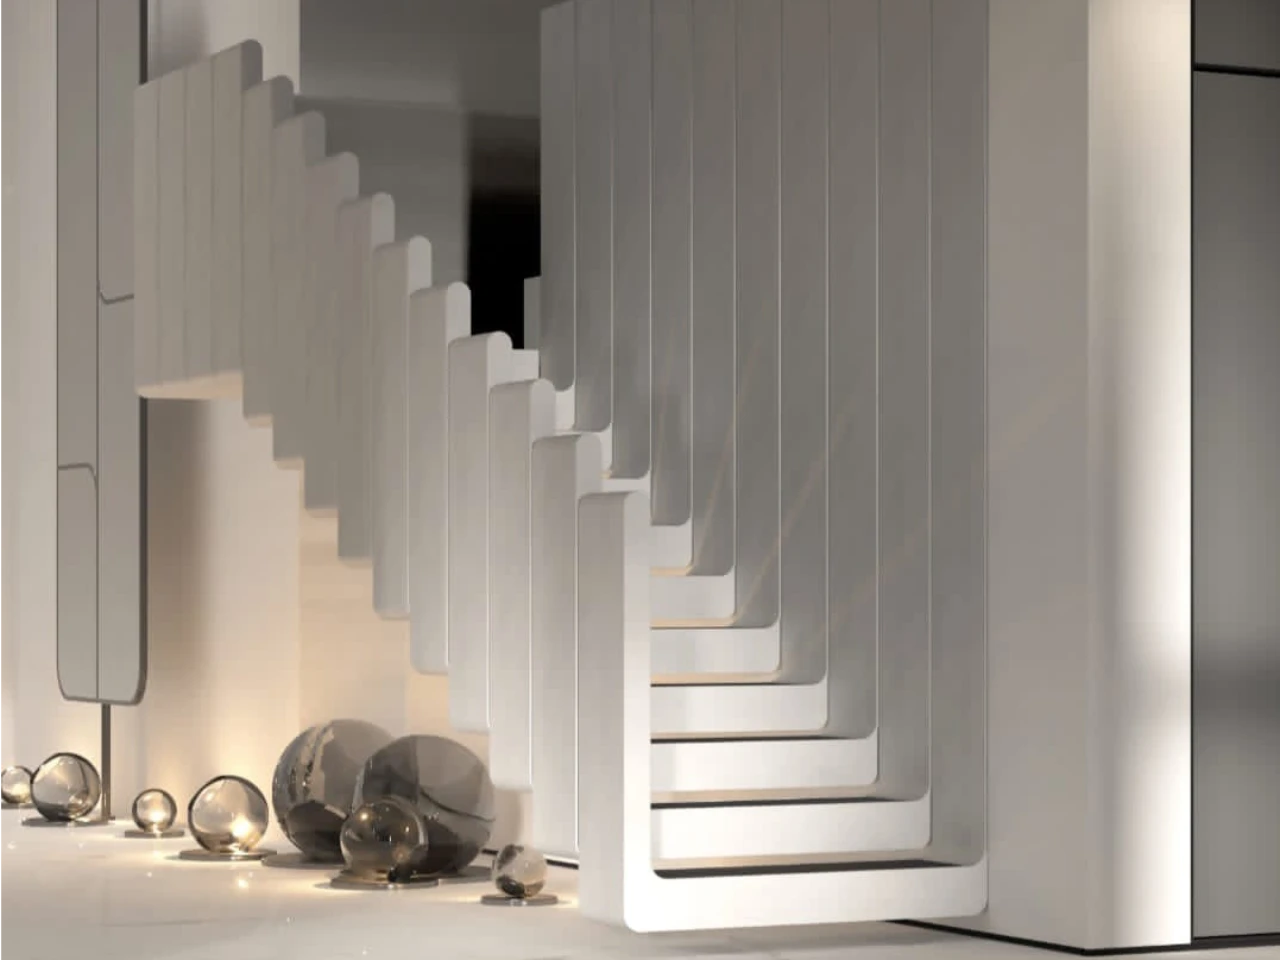
Turn the staircase into a central feature that connects every floor. For existing villas, Arta also provides staircase renovation and improvements to the surrounding entrance or double-height hall.
Dining Rooms
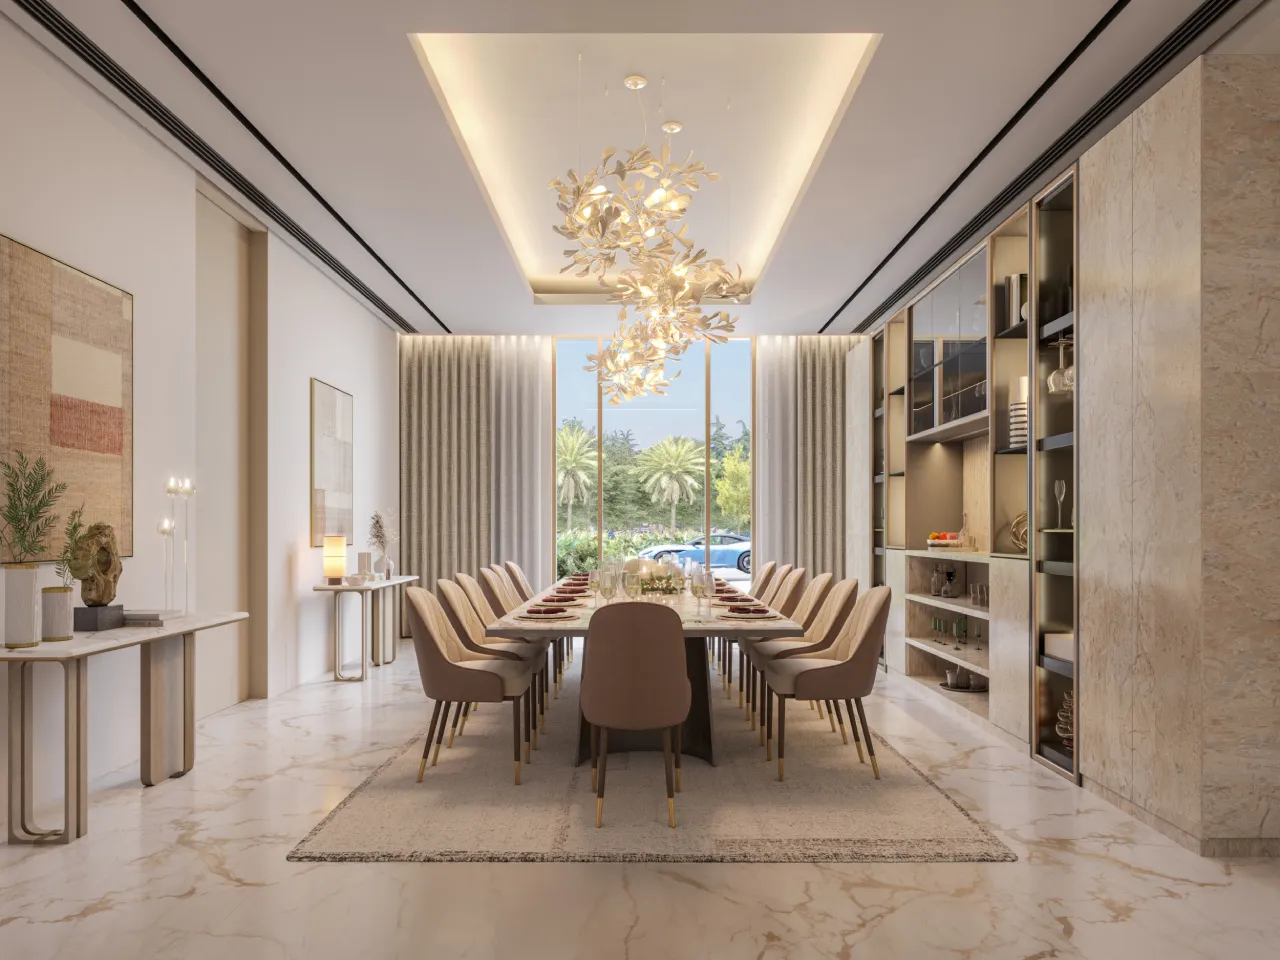
A dining space suited to family meals and formal entertaining. Arta plans the table setting, lighting, storage, materials, and connection to the kitchen and living areas.
Living Rooms
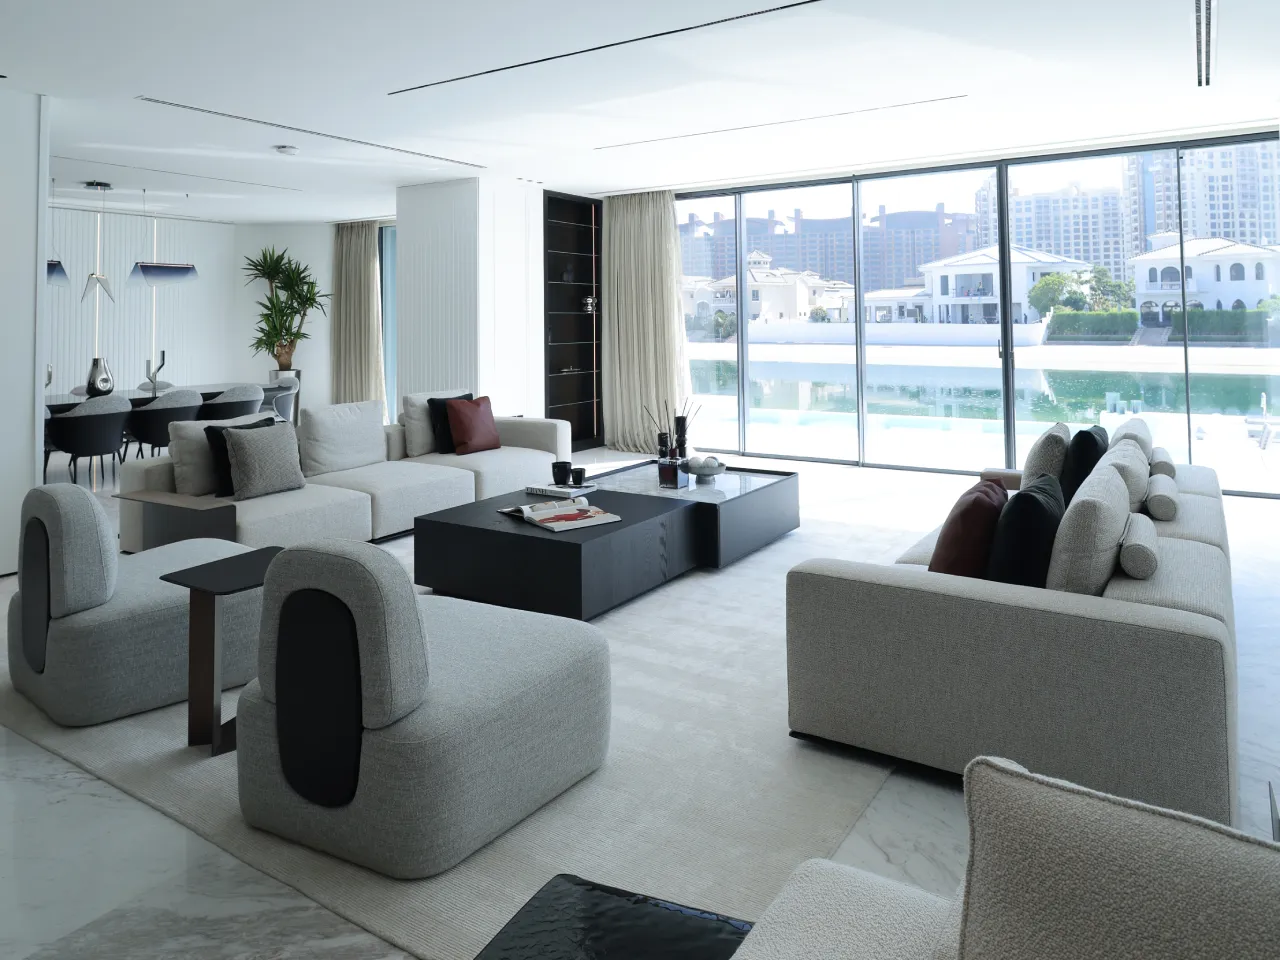
A comfortable living room for daily family life and welcoming guests. Furniture, lighting, storage, and finishes are planned for easy movement and a cohesive style.
Entertainment Rooms
A stylish dedicated space for films, gaming, music, or social gatherings. Seating, acoustics, lighting, storage, and technology are planned as one complete interior.
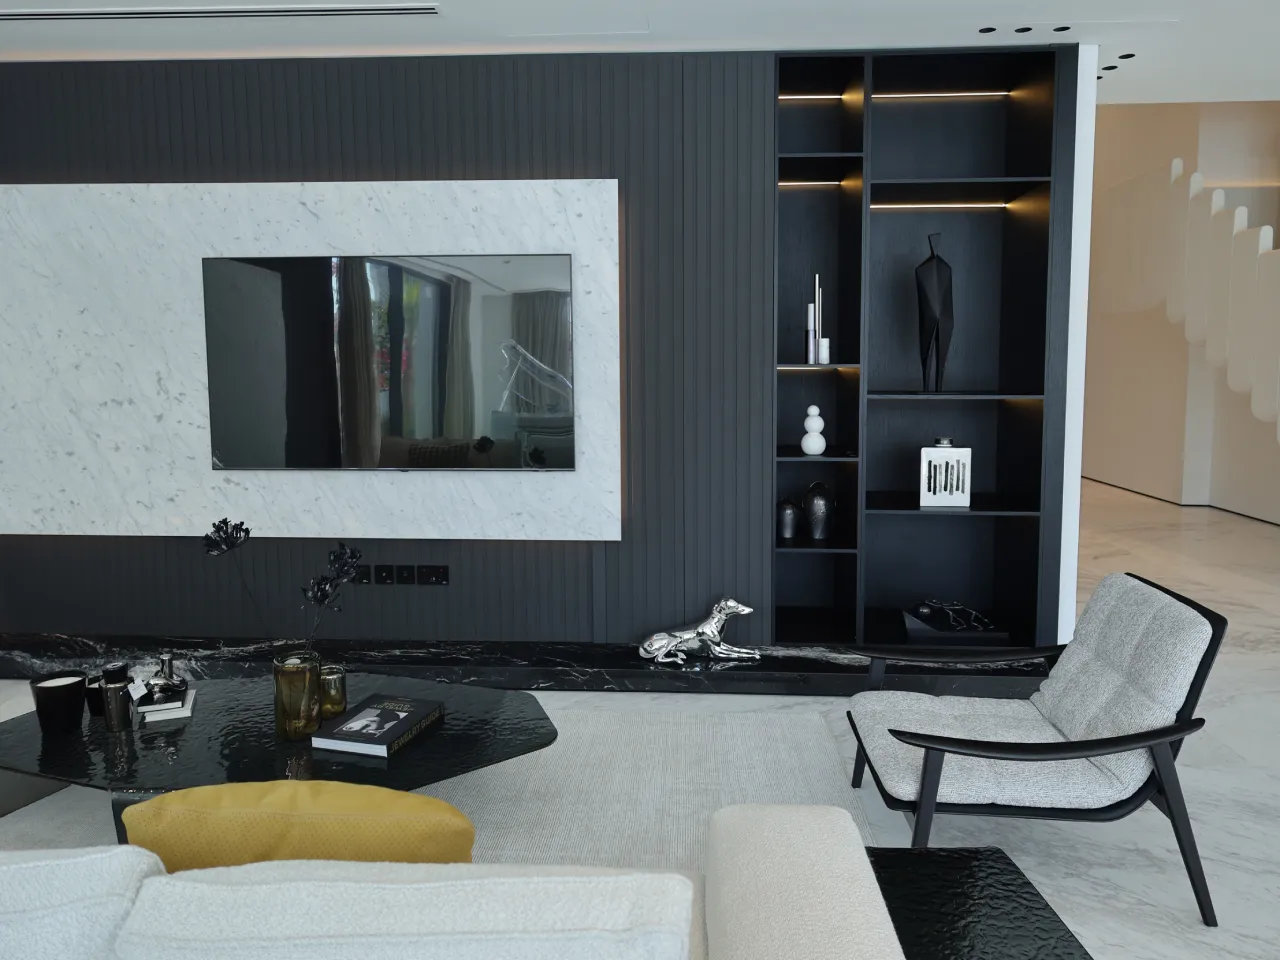
Family Rooms
A comfortable place where the family can spend time together. Flexible seating, practical storage, durable finishes, and media features support everyday use.
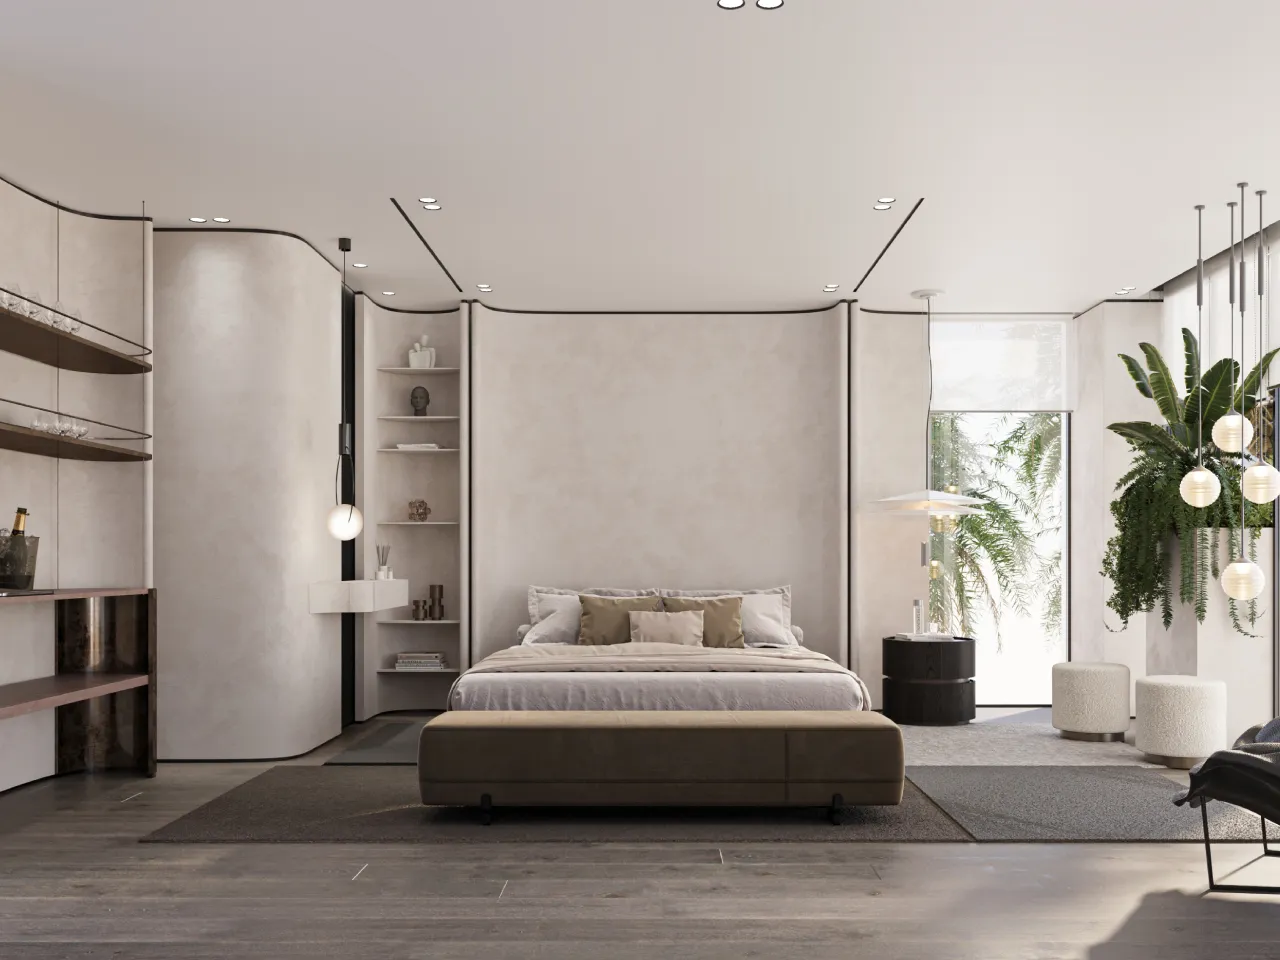
Master Bedrooms
A private retreat that feels restful and personal. Lighting, furniture, materials, and storage work together to create comfort and a clear design identity.
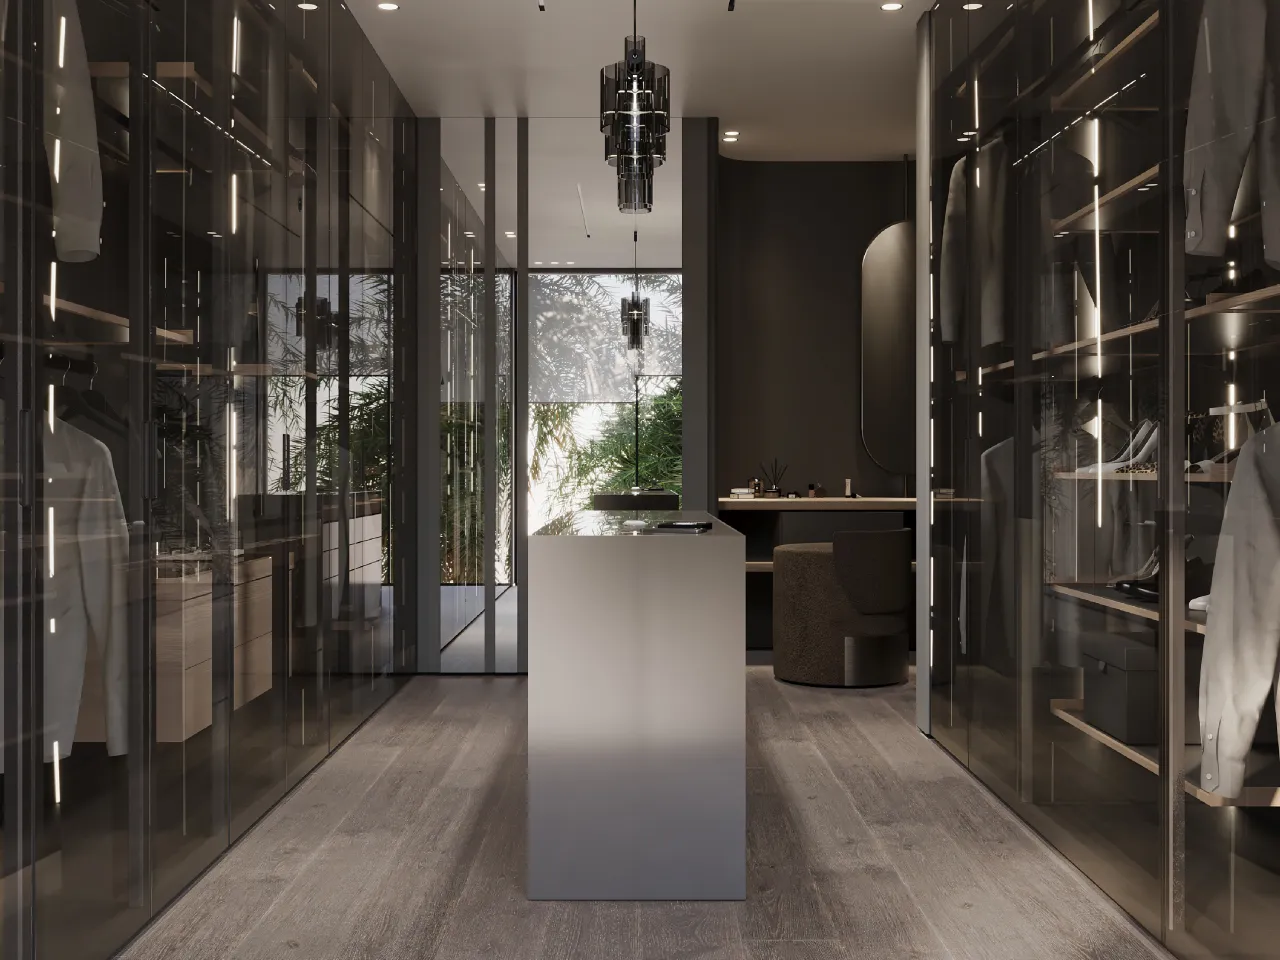
Walk-In Wardrobes
We organize clothing and accessories with storage designed around your needs. Dedicated areas for hanging, folding, shoes, bags, and dressing make daily routines easier.
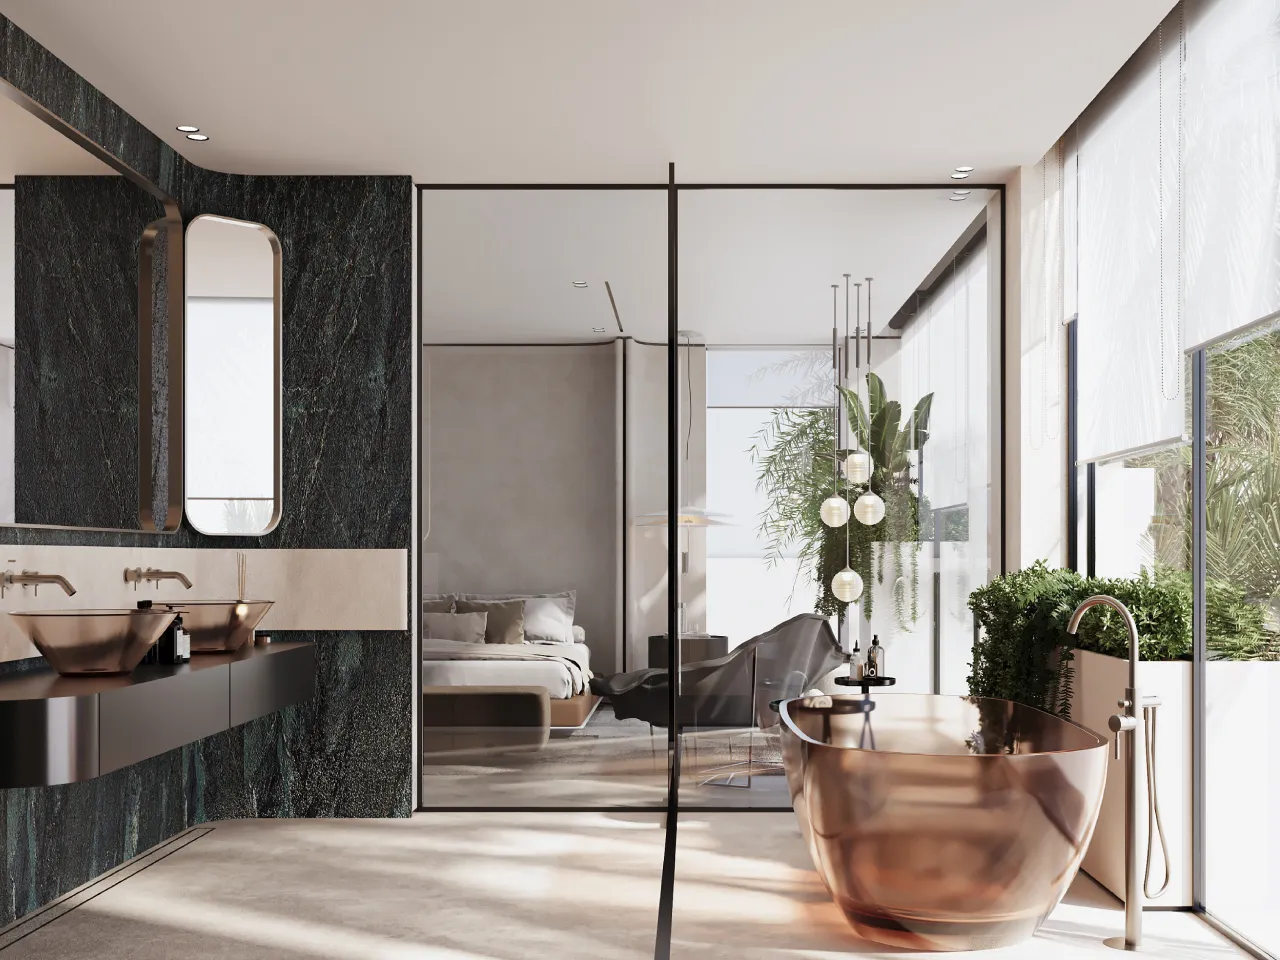
Master Bathrooms
A luxury bathroom with the comfort of a spa. The layout, lighting, storage, fittings, and materials are selected for daily comfort and easy maintenance.
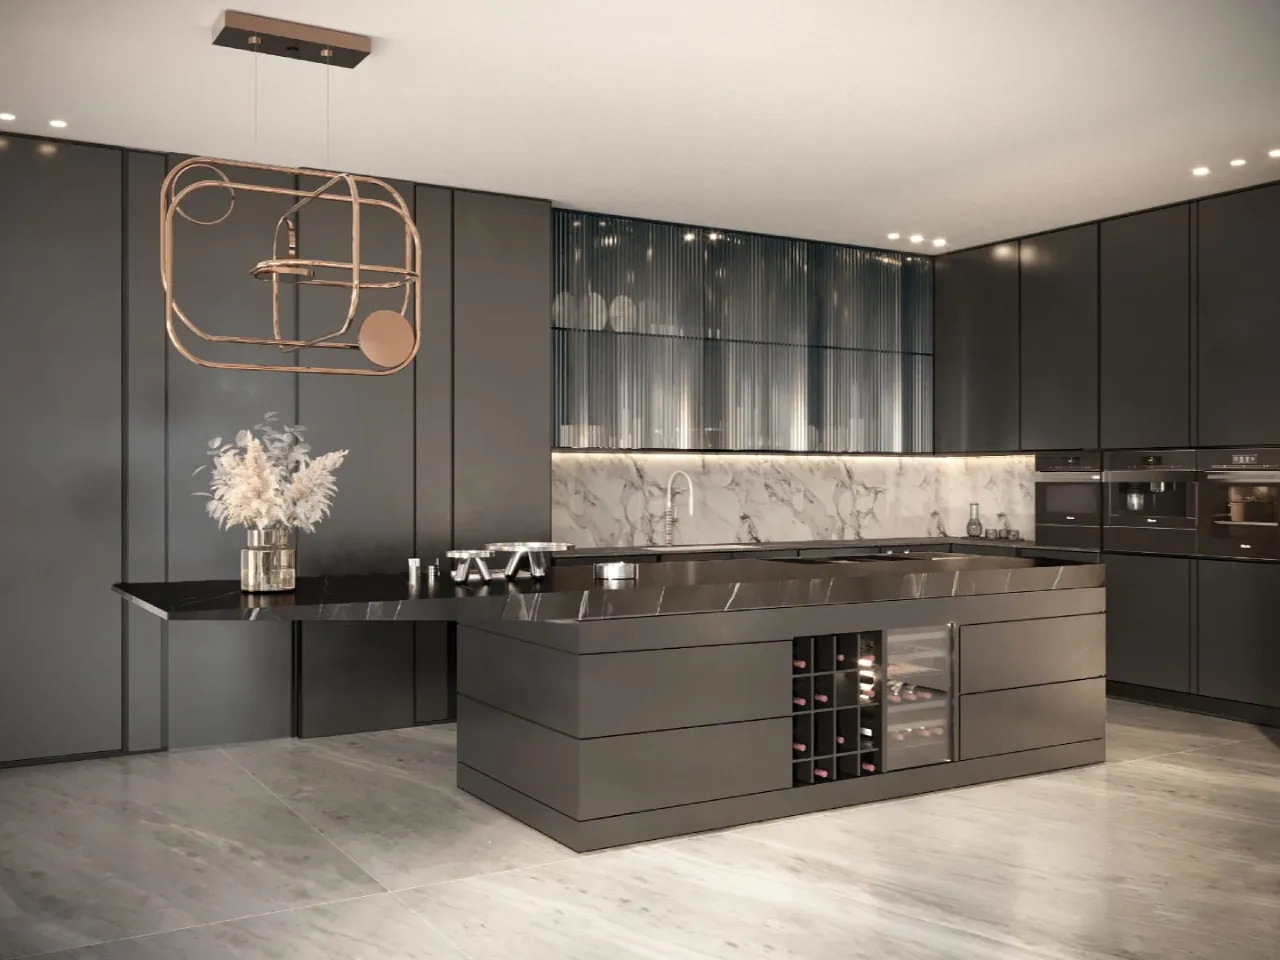
Kitchens
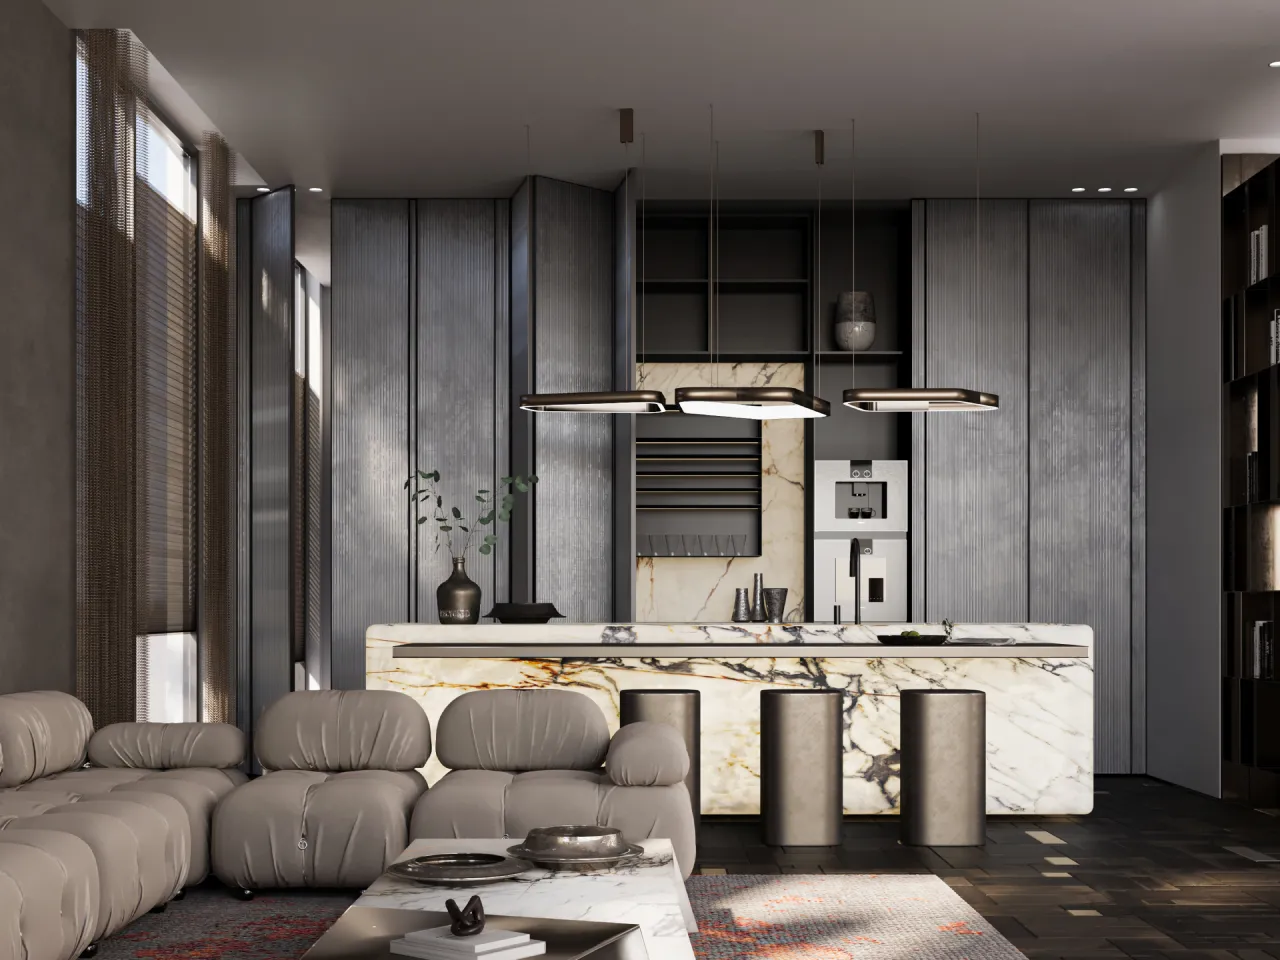
We design kitchens for everyday cooking and family life, with careful attention to layout, storage, and appliances. Our services also include kitchen remodeling for existing villas where required.
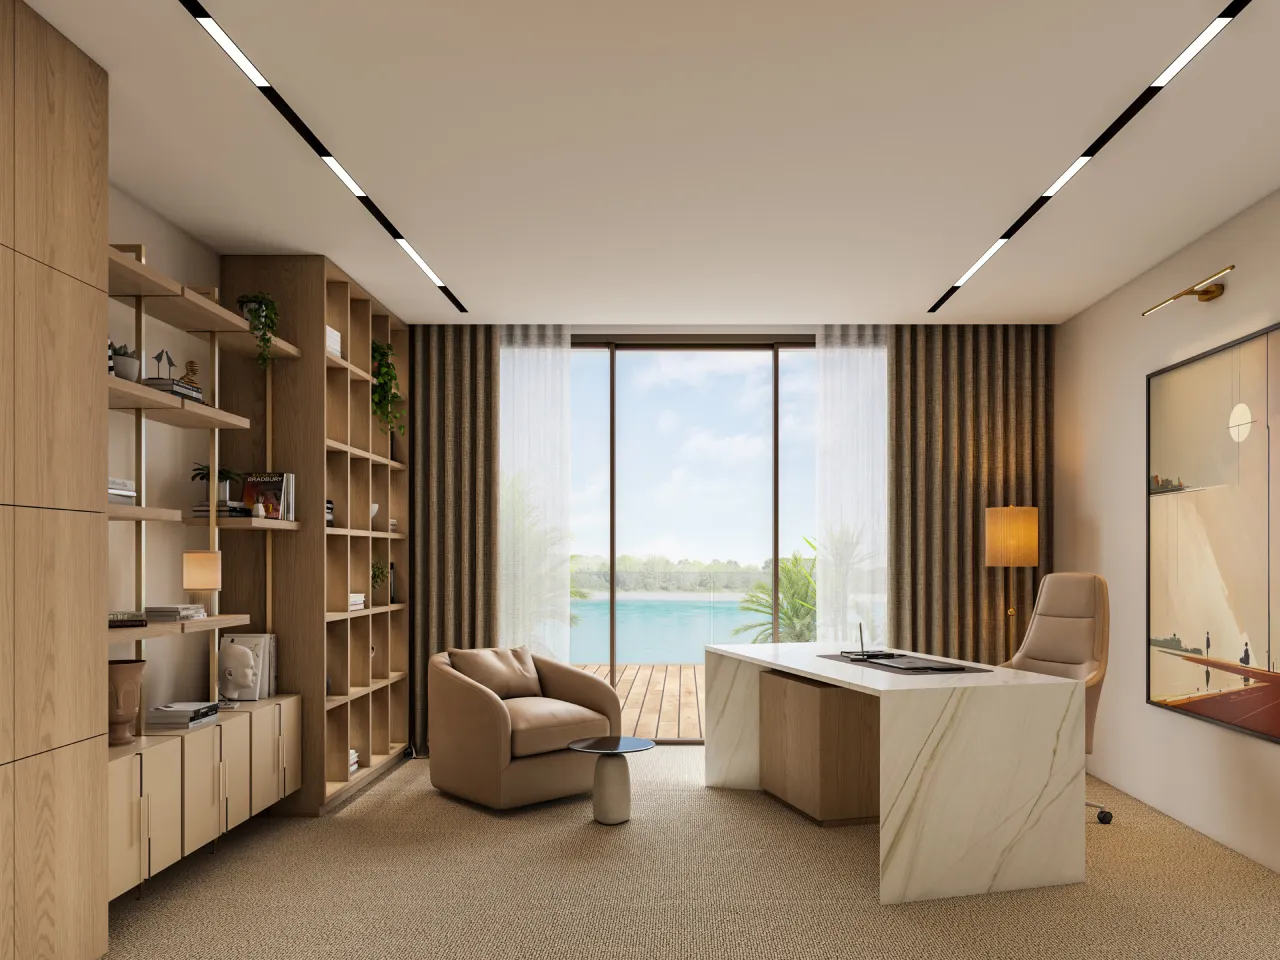
Home Offices
A home workspace that supports focus and productivity. Arta considers lighting, storage, technology, acoustics, and a suitable setting for online meetings.
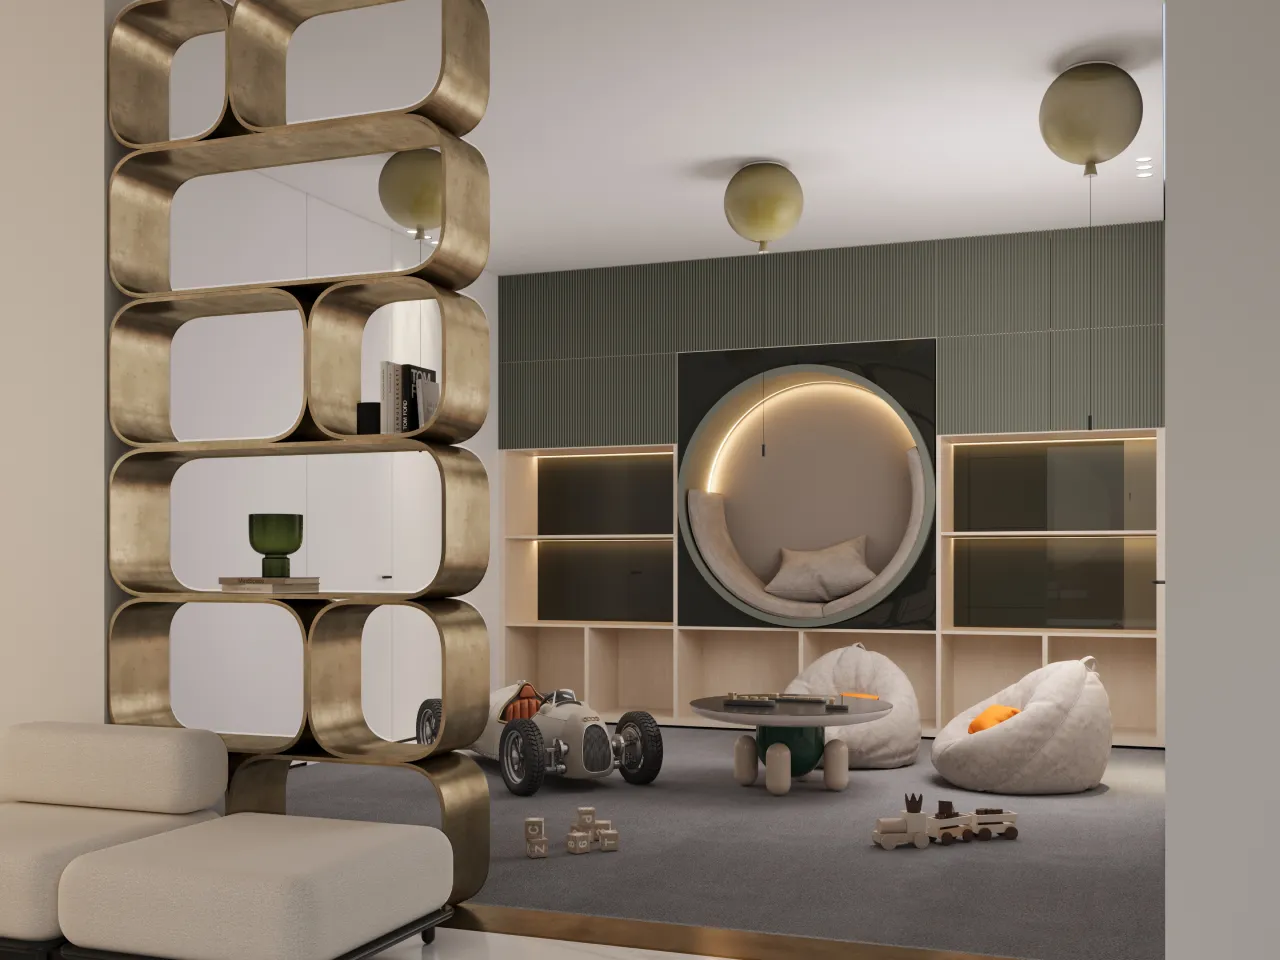
Kids’ Rooms
A flexible stylish kids’ bedroom and playroom designed for reading, games, creativity, and everyday play that can change as children grow.
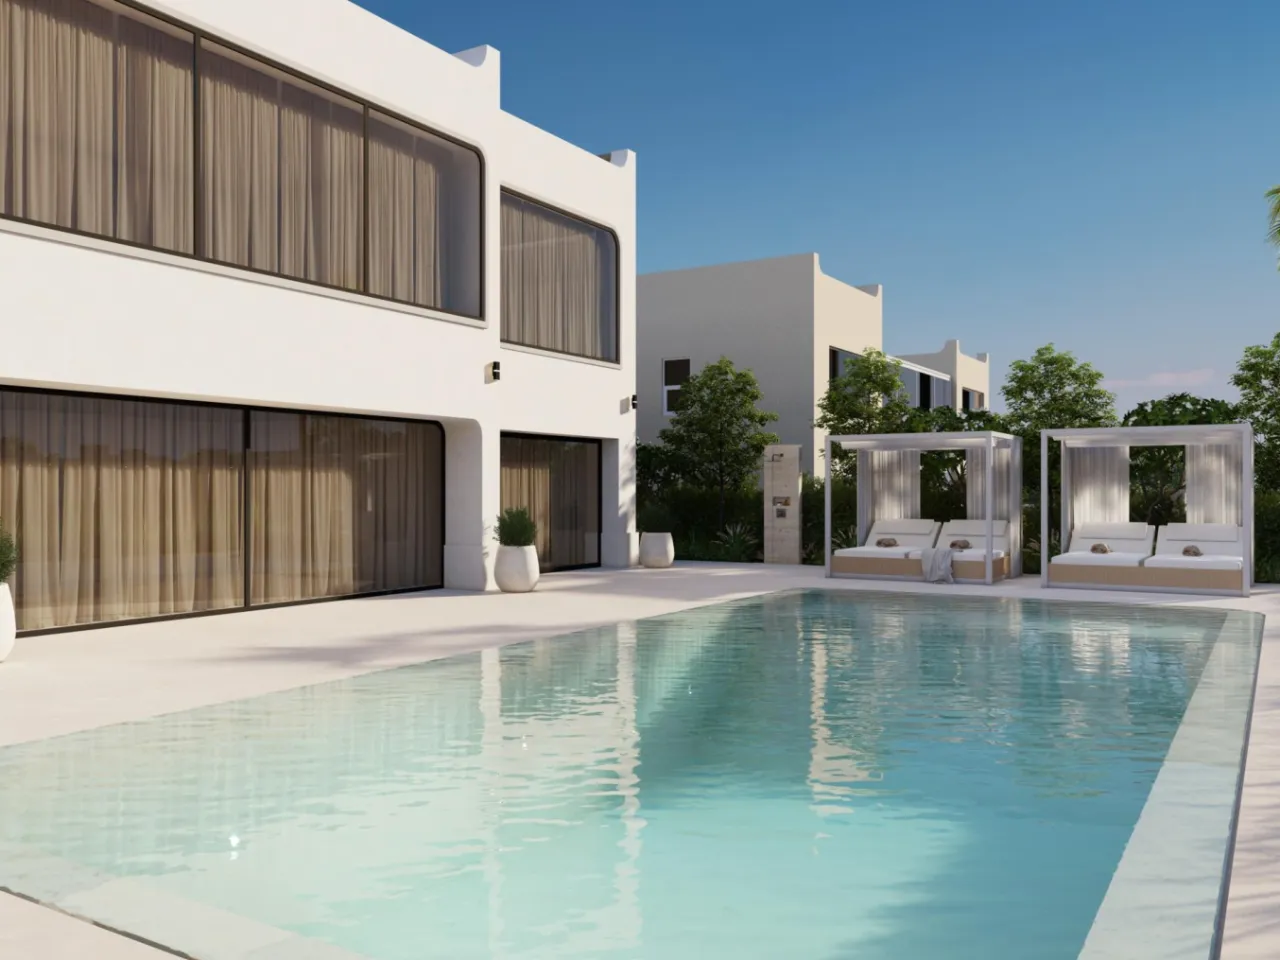
Swimming Pools
A swimming pool area for relaxation and entertaining. The pool, terrace, seating, lighting, landscaping, and villa architecture are planned as one connected setting.
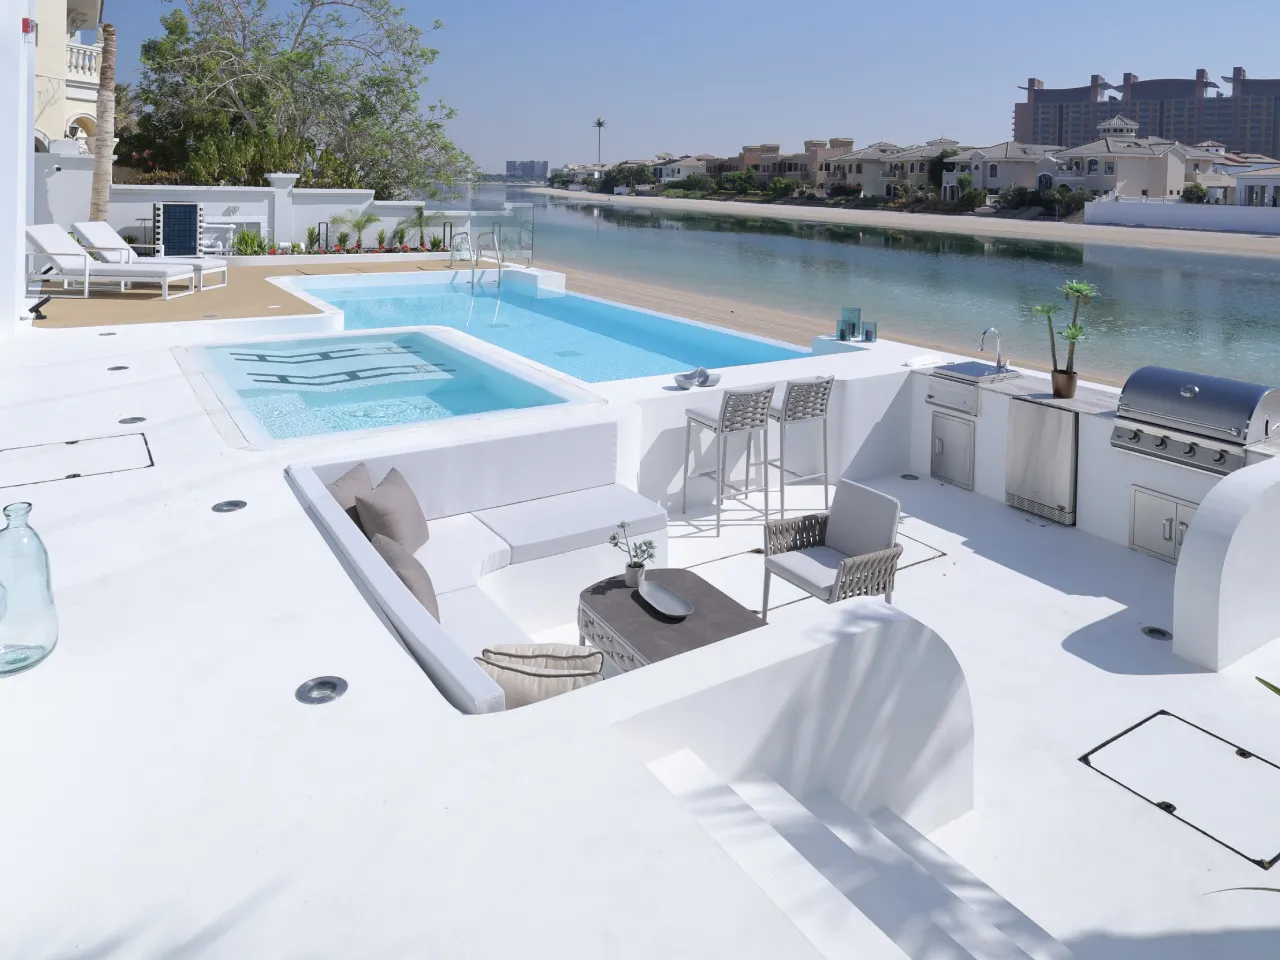
Outdoor Kitchens
Make outdoor cooking and hosting easier with a fully planned kitchen. Preparation space, storage, appliances, shade, lighting, and durable materials support year-round use.
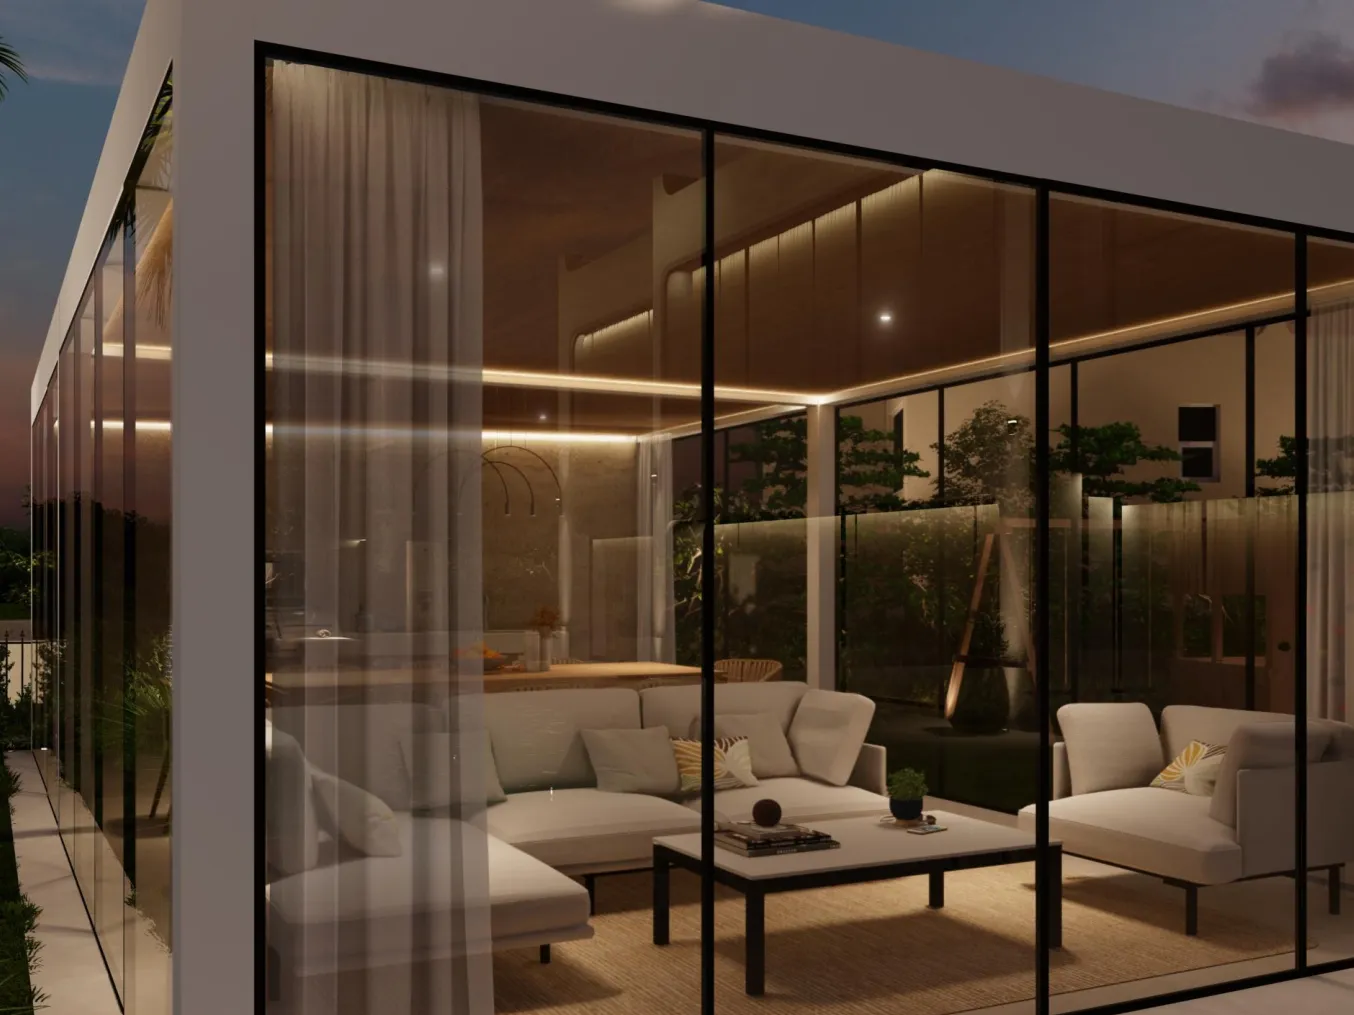
Glass Garden Rooms
Add a light-filled room beside the villa with views of the garden. It can become a lounge, dining room, gym, office, playroom, or guest space with suitable shading and climate control.
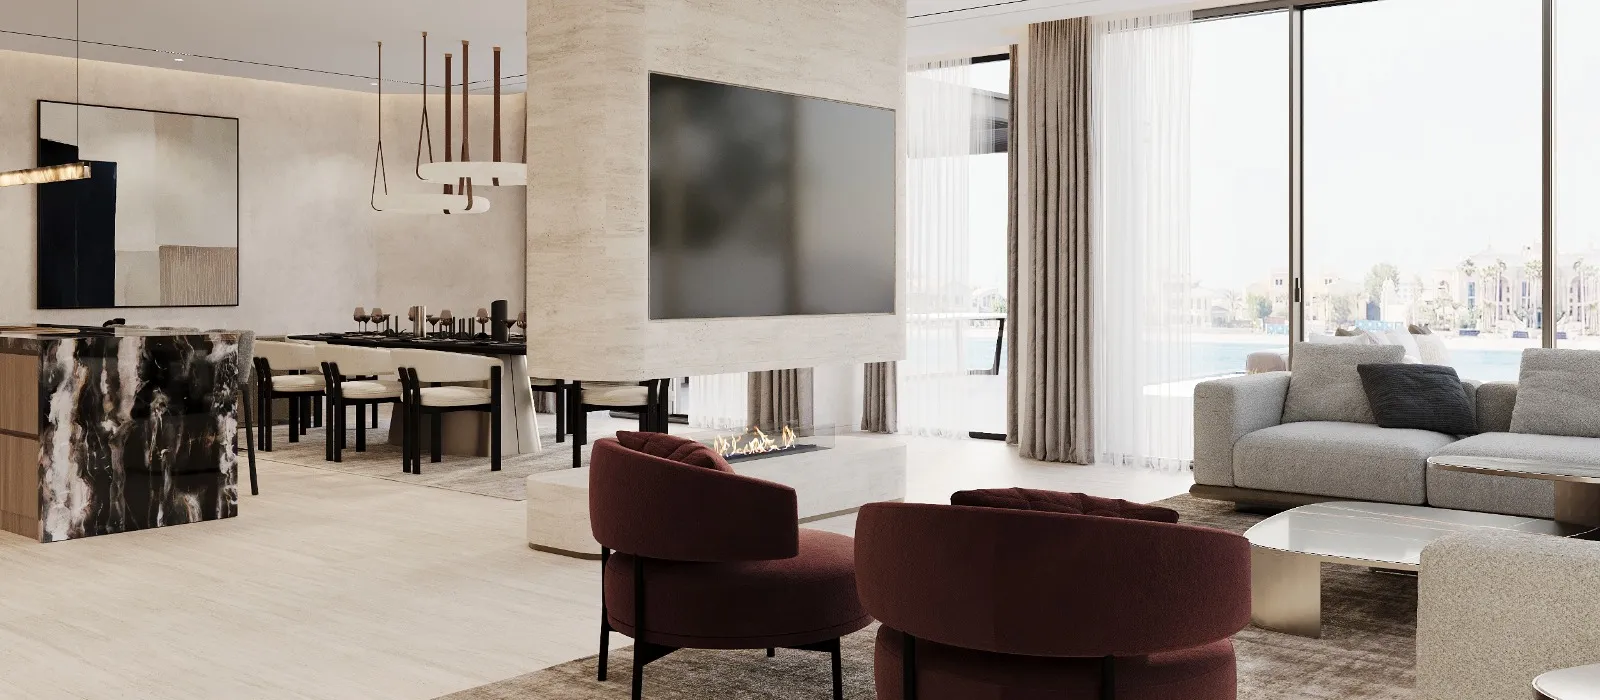
Interior Styles for Dubai Villas
Arta develops the design direction according to the villa architecture, location, natural light, existing features, and the client’s preferences.
Contemporary Villa Interior Design
This direction may combine simple architectural lines, textured stone, timber, soft upholstery, integrated lighting, and custom furniture.
Modern Villa Interior Design
Modern design depends on proportion, material quality, craftsmanship, custom details, and well-planned lighting rather than excessive decoration. For clients seeking luxury villa interior design in Dubai, these qualities can create a sophisticated home without relying on heavy ornament.
Transitional Interiors
A transitional approach can combine contemporary planning with selected classic details, such as wall panelling, framed doors, decorative lighting, natural stone, and softer furniture forms.
Arabic-Influenced Interiors
Arabic influence can be introduced through majlis planning, privacy, screens, patterns, textiles, warm metals, timber details, artwork, and hospitality-focused spaces.
Mediterranean Villa Interior Design
This approach can suit homes with generous natural light, terraces, courtyards, or garden connections. Natural stone, warm plaster finishes, timber, textured fabrics, and softer architectural forms can be adapted to the villa and its Dubai setting.
Minimal Interiors
Minimal interiors require careful coordination of storage, doors, lighting, services, joinery, and material transitions because many functional elements are concealed.
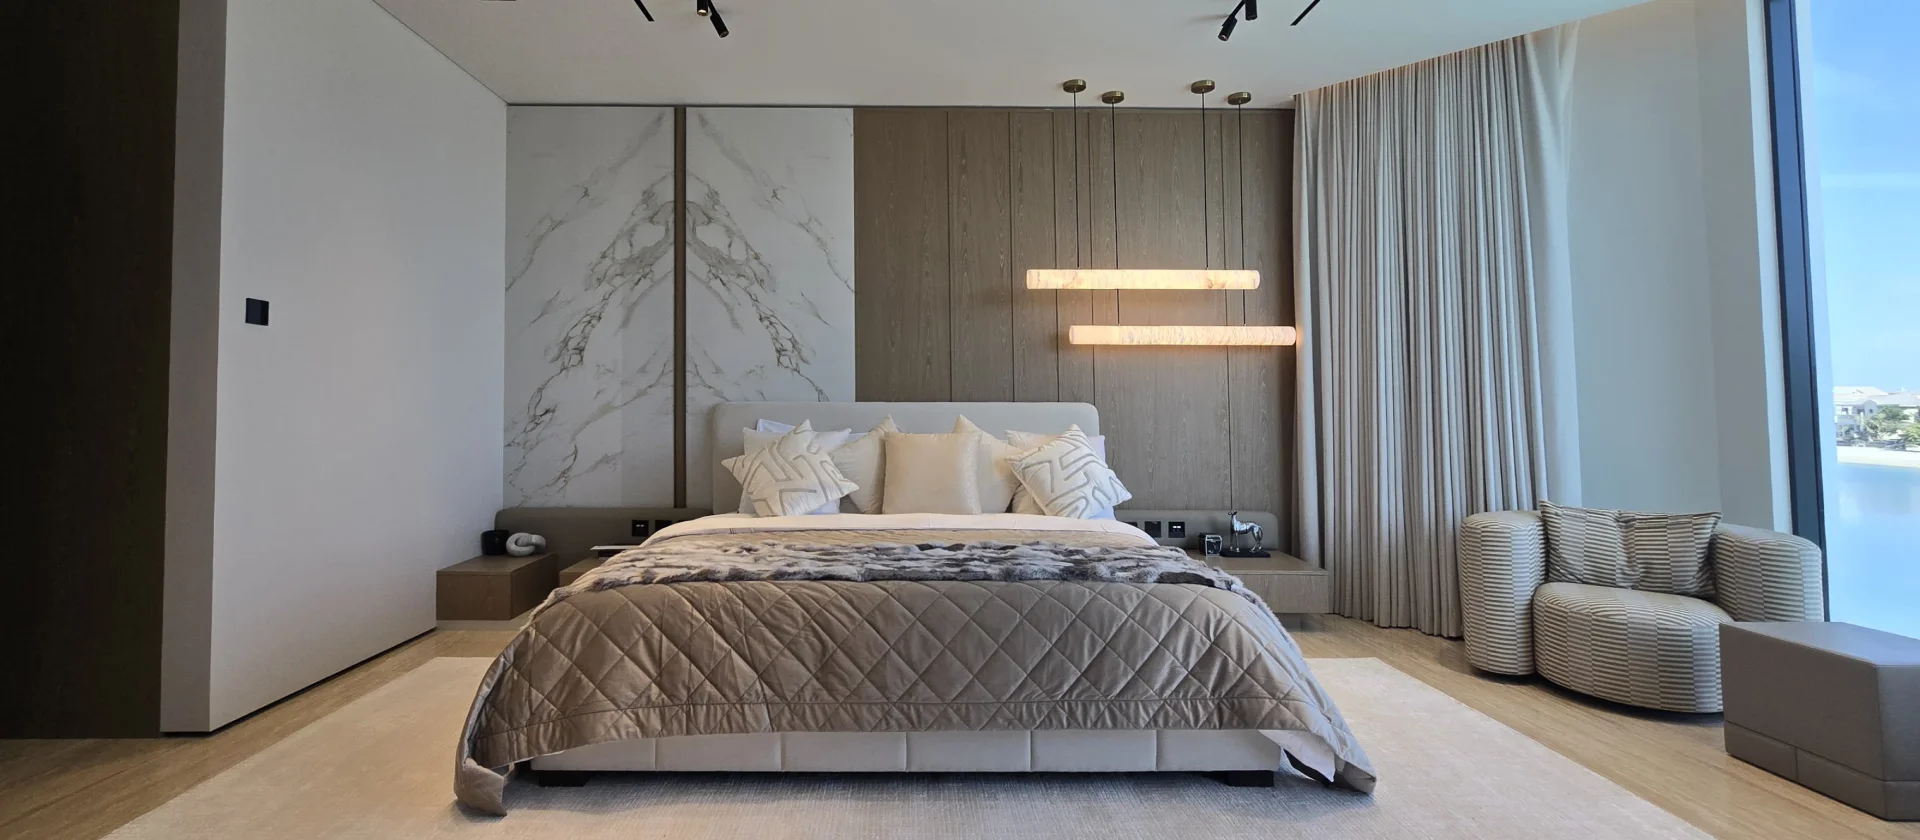
How Arta Develops Your Villa Design
The Dubai villa interior design process is organised into clear stages so that layout, finishes, technical information, pricing, and construction decisions remain connected.
1. Consultation and Villa Review
The first stage covers the property location, current condition, required rooms, preferred design direction, expected scope, and intended project timing.
Available drawings, photographs, community information, and reference images are reviewed before or during the site visit.
2. Scope and Space Planning
Arta defines the required design, renovation, fit-out, joinery, furniture, exterior, and specialist work.
Layouts are then developed around room relationships, furniture, movement, storage, privacy, and possible architectural changes.
3. Concept, Materials, and 3D Design
The approved layout becomes the basis for the material direction, lighting, joinery, furniture, and interior details.
Photorealistic views allow you to review the proposal before technical documentation and site work proceed.
4. Drawings, Cost Planning, and Approvals
Arta prepares the required plans, elevations, schedules, and details for quotation and construction.
Projects involving extensions, facades, pools, structural changes, or community-controlled work may require NOCs and authority approvals.
5. Fit-Out, Joinery, and Installation
Arta brings the approved design to life through coordinated fit-out and custom joinery. This may include new walls, ceilings, flooring, lighting, kitchens, bathrooms, built-in furniture, and technical upgrades.
Once construction is complete, furniture, curtains, rugs, mirrors, artwork, and final decorative pieces are installed to complete the villa’s style.
6. Snagging and Handover
The completed work is inspected, outstanding items are recorded, and required corrections are coordinated before handover.
Villa Interior Design Cost and Project Duration
The cost of villa interior design in Dubai depends on the property size, existing condition, design scope, required renovation, and material selection. The scope of interior design for a villa in Dubai may range from selected rooms and furniture planning to complete renovation, fit-out, joinery, and exterior coordination.
Arta prepares a detailed quotation after reviewing the villa information, drawings, required work, and current site condition. These factors also affect the project timeline.
For an initial estimate, message us on WhatsApp with your house plan, a video of the property, and a few reference images showing the design style you prefer. Based on this information, we will advise you on the approximate budget and timeline.
A project schedule is prepared once the scope and principal requirements have been established.
Villa Interior Design in Dubai Communities
Arta works on villa interior design, renovation, fit-out, construction, swimming pools, landscaping, and exterior projects in Dubai communities including:
- Palm Jumeirah
- Jumeirah Islands
- Jumeirah Golf Estates
- Meadows
- District One
- Sobha Hartland
- Al Awir
Community procedures can differ. Contractor registration, access, working hours, waste removal, NOCs, and exterior modification requirements should be reviewed before construction begins.
Why Work With Arta?
Homeowners comparing villa interior design companies in Dubai need to consider not only the visual concept, but also the quality of technical documentation, construction coordination, joinery, and completed project experience.
Design Connected With Execution
Interior decisions are developed with an understanding of construction, MEP services, manufacturing, installation, and site conditions.
Complete Villa Renovation Capability
The scope can include interiors, architectural changes, kitchens, bathrooms, joinery, exterior work, swimming pools, and landscaping.
Detailed Documentation
Layouts, 3D views, technical drawings, elevations, and schedules provide a clear basis for quotation, manufacturing, and construction.
Custom Joinery and Furniture Coordination
Built-in furniture, kitchens, wardrobes, media walls, vanities, loose furniture, curtains, and decorative elements can be developed within the same design direction.
Dubai Villa Project Experience
Arta’s portfolio includes waterfront villas, family homes, newly completed properties, extensions, and complete renovations in several Dubai communities.
Frequently Asked Questions
What is included in Arta’s villa interior design service?
The service can include space planning, concept design, material selection, 3D visualisation, drawings.
The final scope is based on the villa condition and the services required and agreed in contract.
Does Arta provide complete villa design and fit-out?
Yes. Arta can coordinate interior design with renovation, MEP work, fit-out, custom joinery, furniture, exterior improvements, pools, and landscaping according to the agreed scope.
Can you change the existing villa layout?
Yes. We can reconfigure your villa’s layout—for example, by combining the living room and kitchen—or carry out a complete home remodeling.
Does Arta provide custom joinery and furniture?
Yes. The scope can include kitchens, wardrobes, media units, wall panels, custom loose furniture, and other bespoke design items.
How much does villa interior design cost in Dubai?
The cost depends on the villa area, property condition, number of rooms, and whether fit-out is included.
Send us your house layout, photos or a video, and briefly describe the design you have in mind. We will provide an estimated cost.
How long does a villa interior project take?
The project duration depends on the size of the villa and the complexity of the chosen style. A detailed schedule will be prepared once the scope of work is confirmed. For a quick initial timeline estimate, simply contact us via WhatsApp.
What should I provide for an initial consultation?
Please provide the villa location, floor plans where available, photographs or a video, preferred design references, and whether you require design only or full fit-out.
Discuss Your Villa Project
Send Arta the villa location, layout plan, photographs, and expected scope.
Our team will review the information and arrange the next step for the interior design, renovation, or complete fit-out.
Contact Us
Contact ARTA Building Contracting to discuss renovation, fit-out, construction, interior design, exterior design, swimming pool, landscaping, or civil construction work for your property in Dubai.
Phone
+971 45 85 1983
Email
info@artagroup.ae
Address
Office No. 2101, XL Tower, Business Bay, Dubai, UAE
Working Hours
Monday to Friday: 8:00 AM – 5:00 PM
Saturday: 9:00 AM – 2:00 PM