
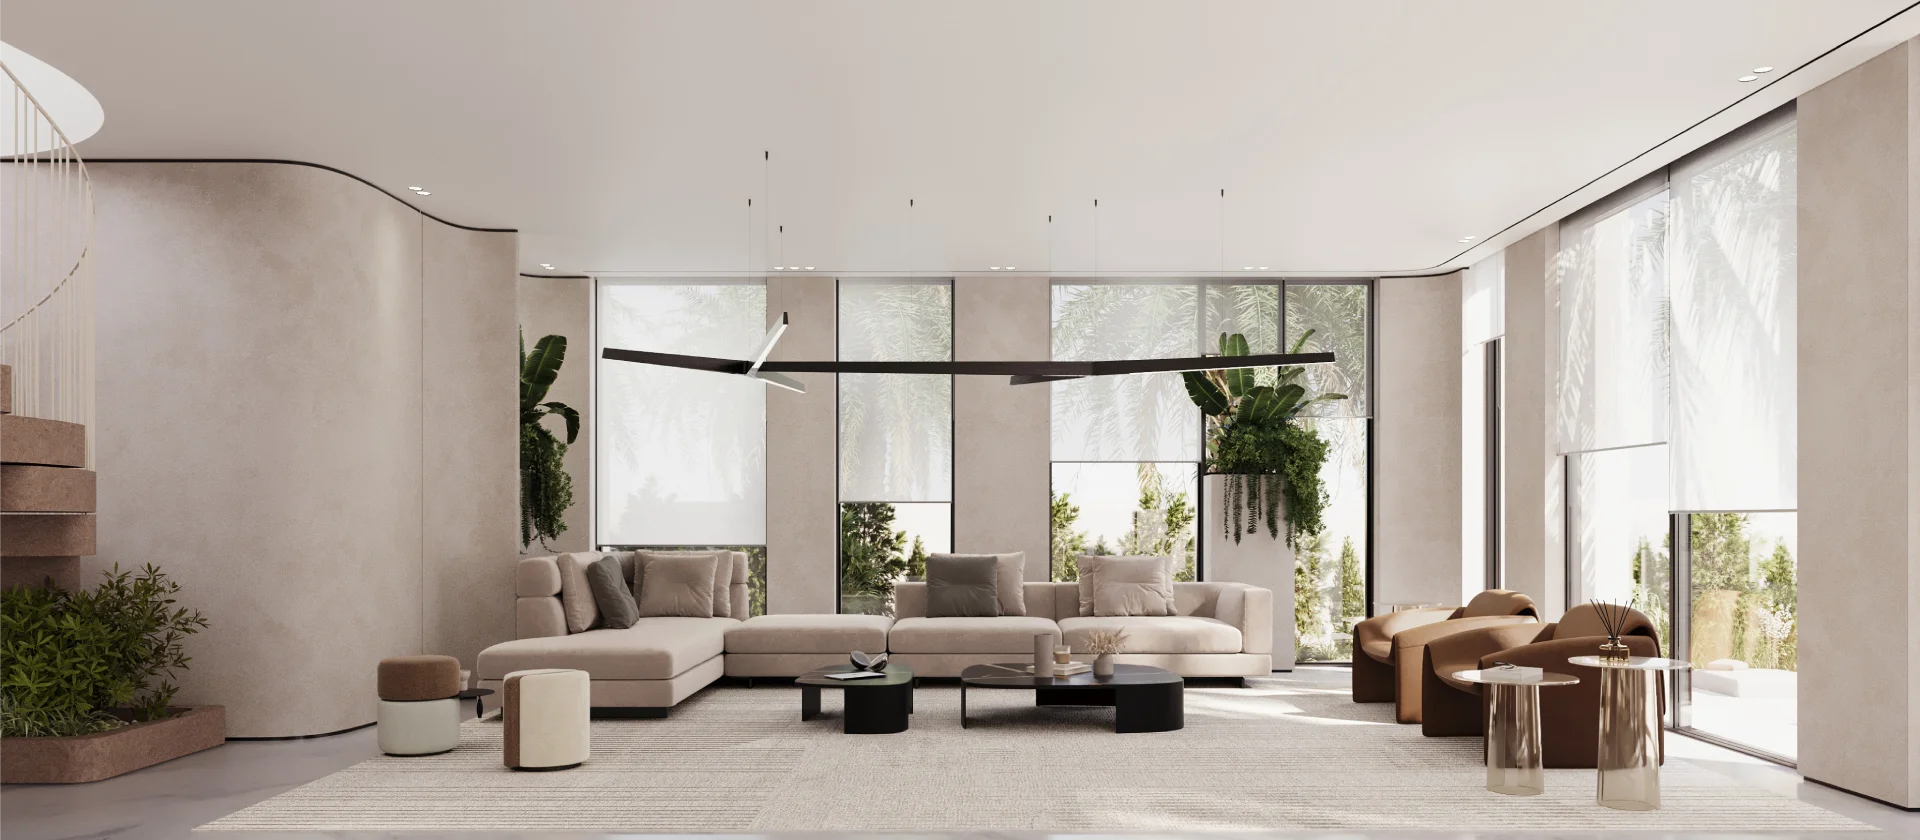
Living Room Design in Dubai
Arta designs and executes living rooms for Dubai villas and apartments, from layout planning and 3D visuals to renovation, fit-out, furniture, lighting, curtains, TV walls, and custom joinery. As a living room renovation company in Dubai, we plan the room with the entrance, dining area, staircase, terrace, and daily family use in mind, so the living area feels complete within the full home.
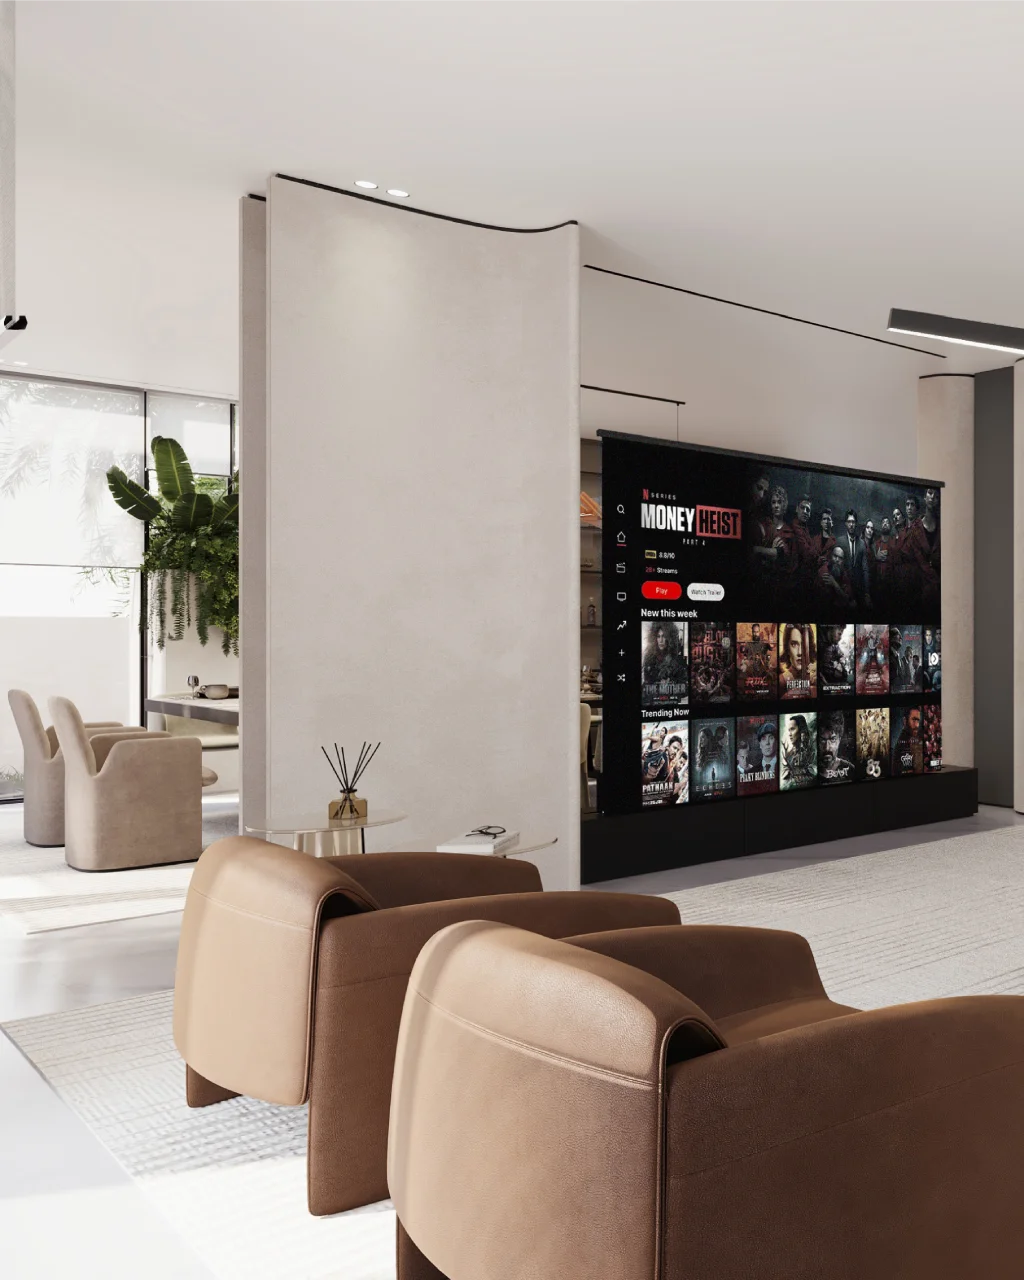
Interior design and fit-out
Living Room Interior Design Services in Dubai
Our living room interior design service can include layout options, concept direction, 3D renders, material selection, lighting plans, furniture selection, curtains, TV wall design, ceiling details, custom joinery, and site coordination. These living room design services also cover villa living room interior design, where flooring, AC points, electrical points, false ceiling work, and finishing need to be planned together.
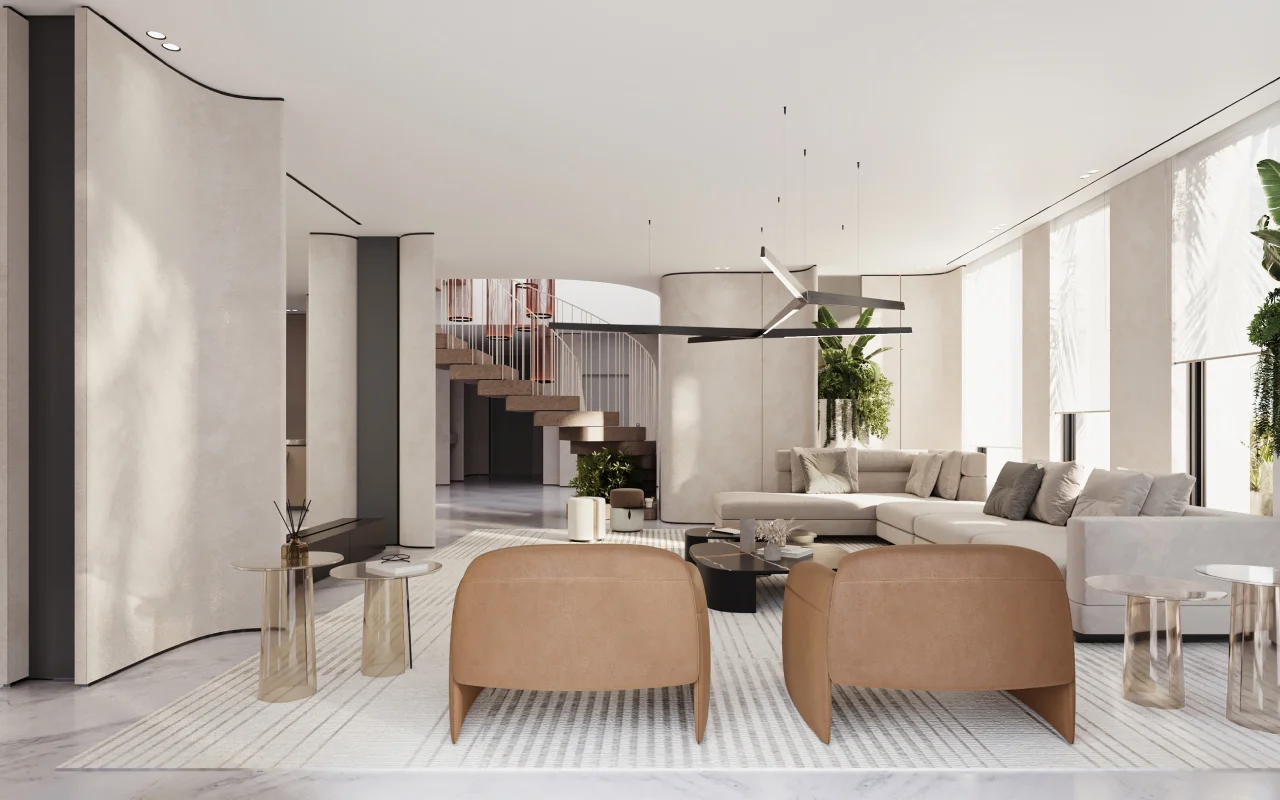
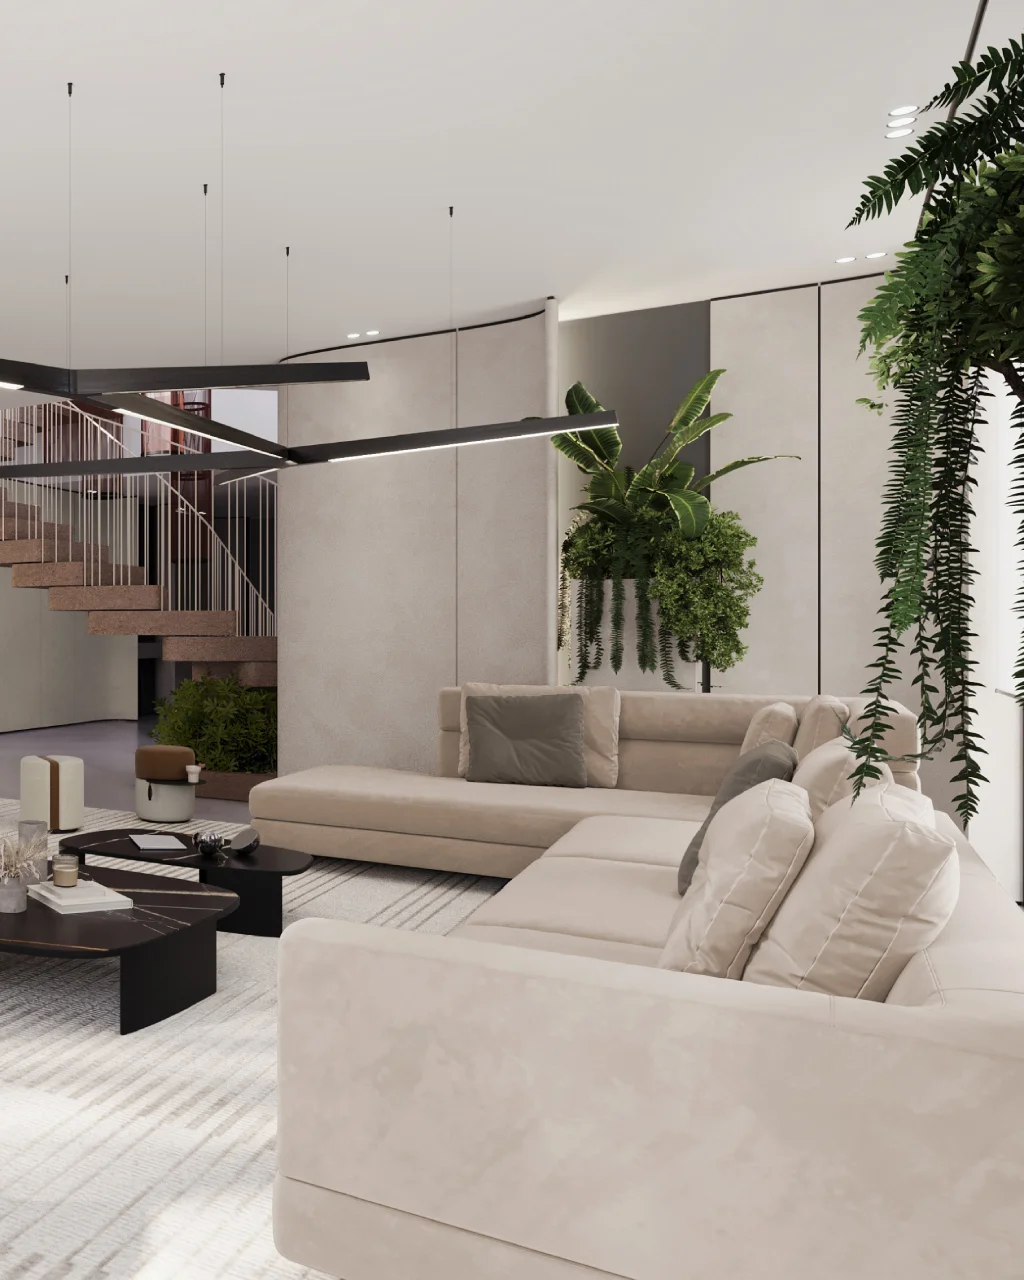
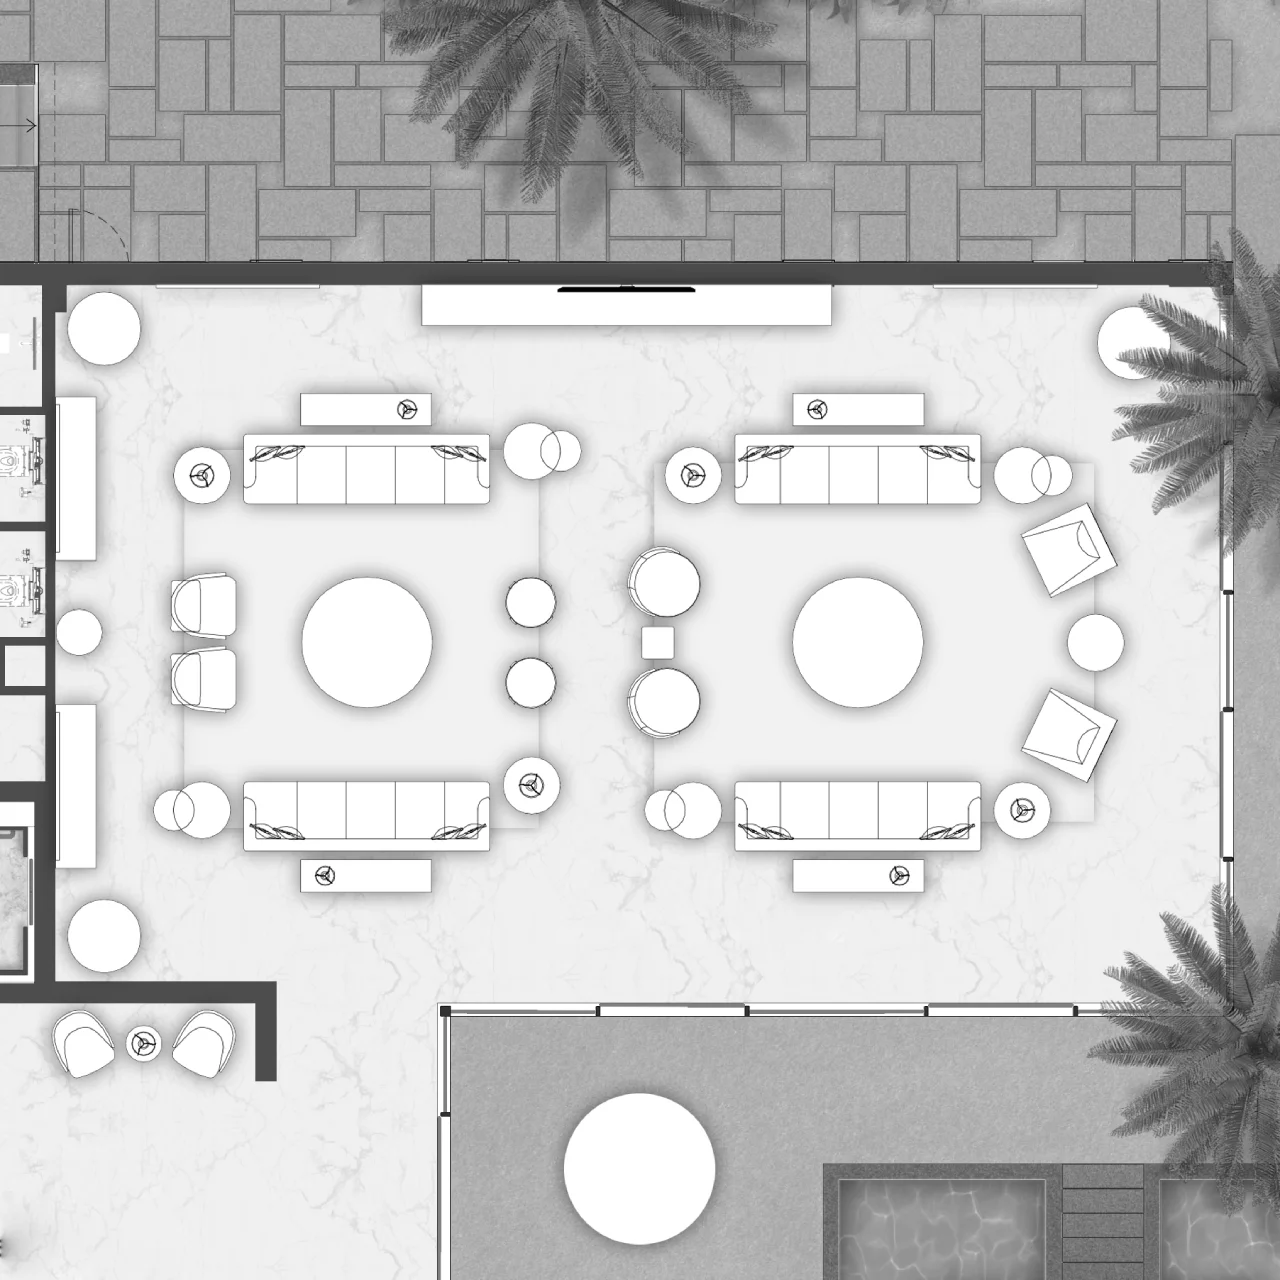
Layout Planning Before Design Details
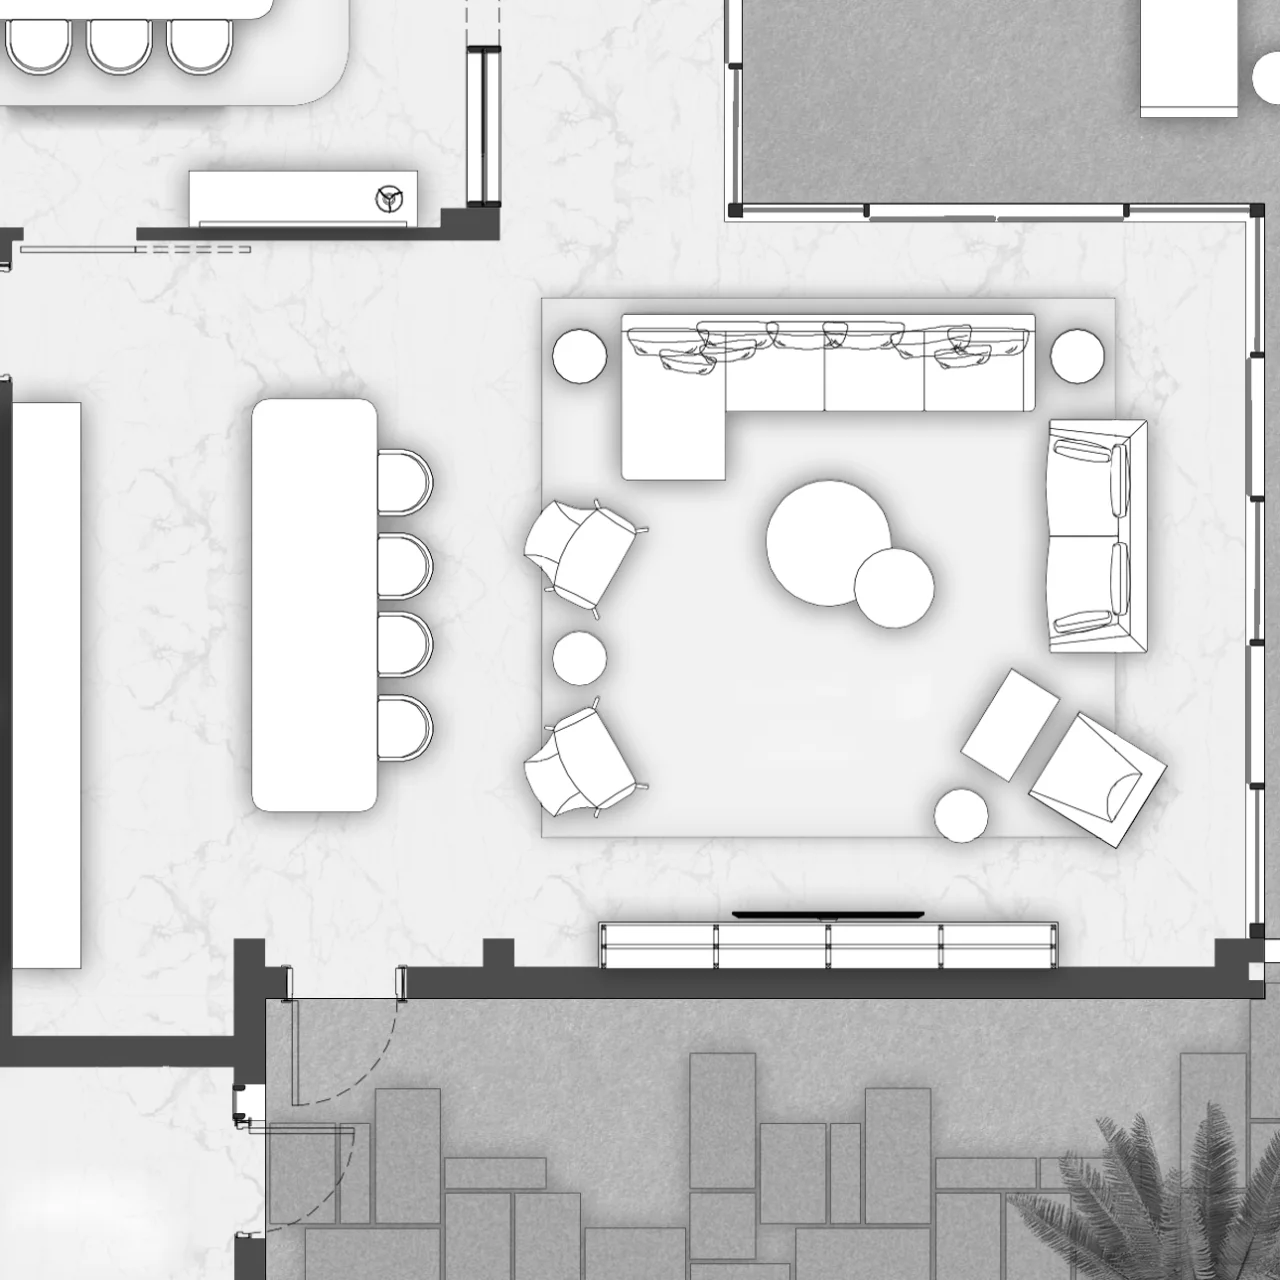
A good living room starts with circulation, view, seating distance, and the way guests enter the room. We study the plan before choosing sofas or wall finishes, so the final layout works for conversation, family use, TV viewing, and interior design for living room with dining, terrace, or kitchen connections.
Formal living and majlis
Guest Seating With a Clear Plan
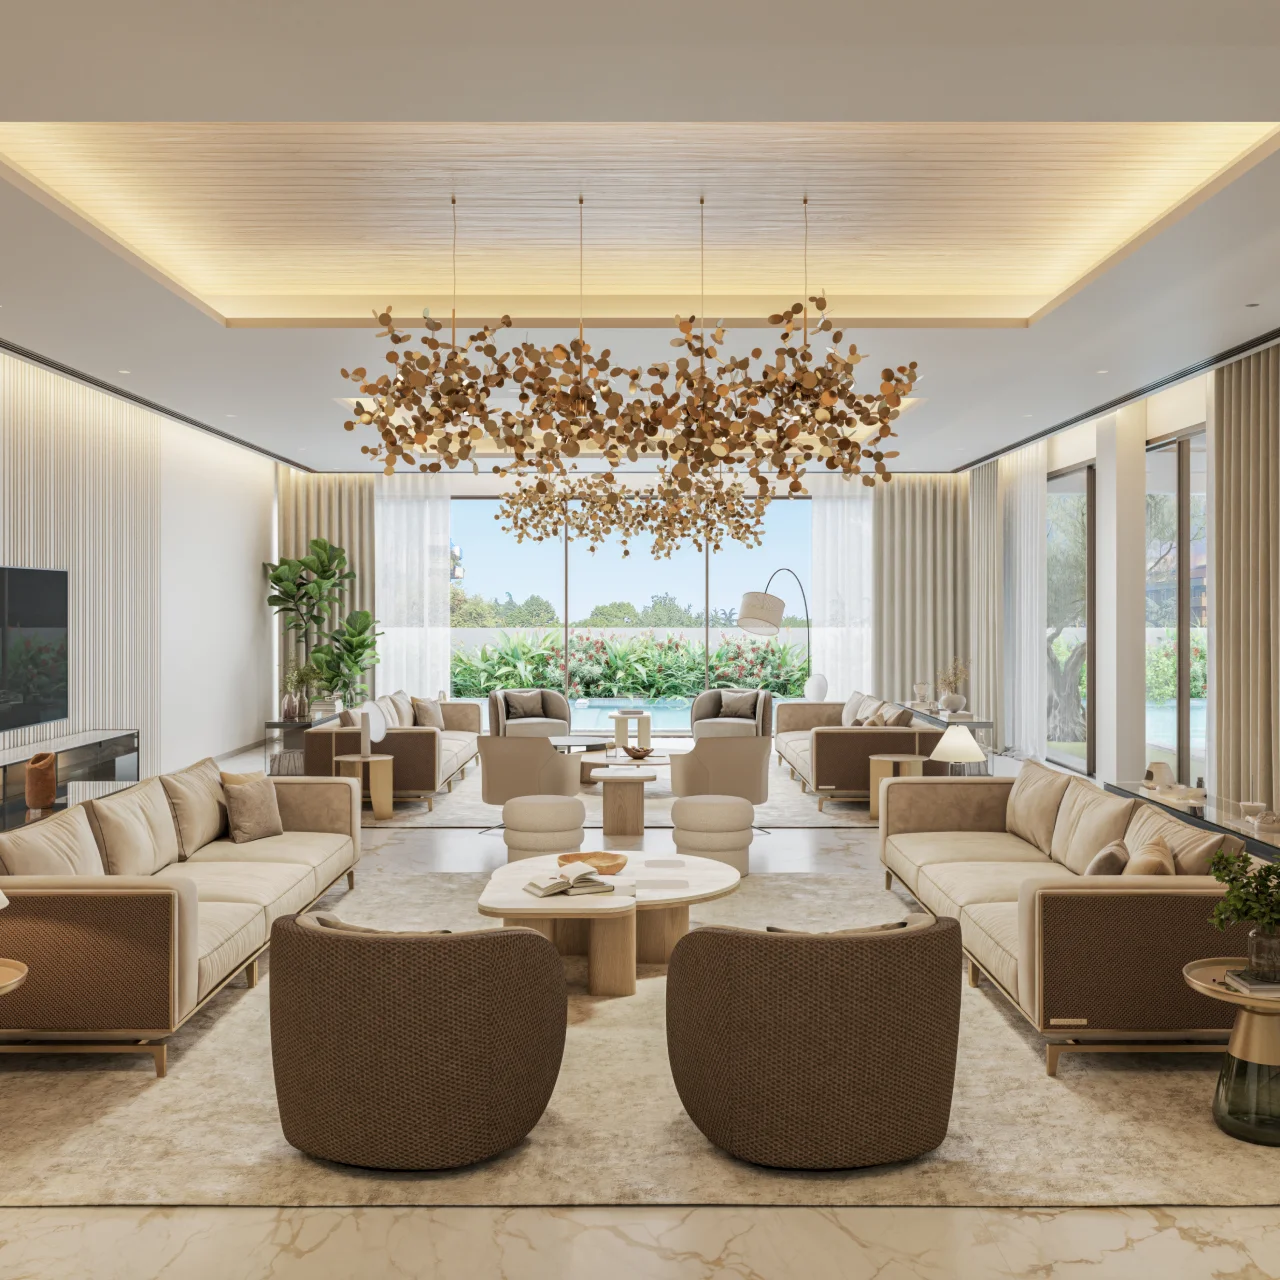
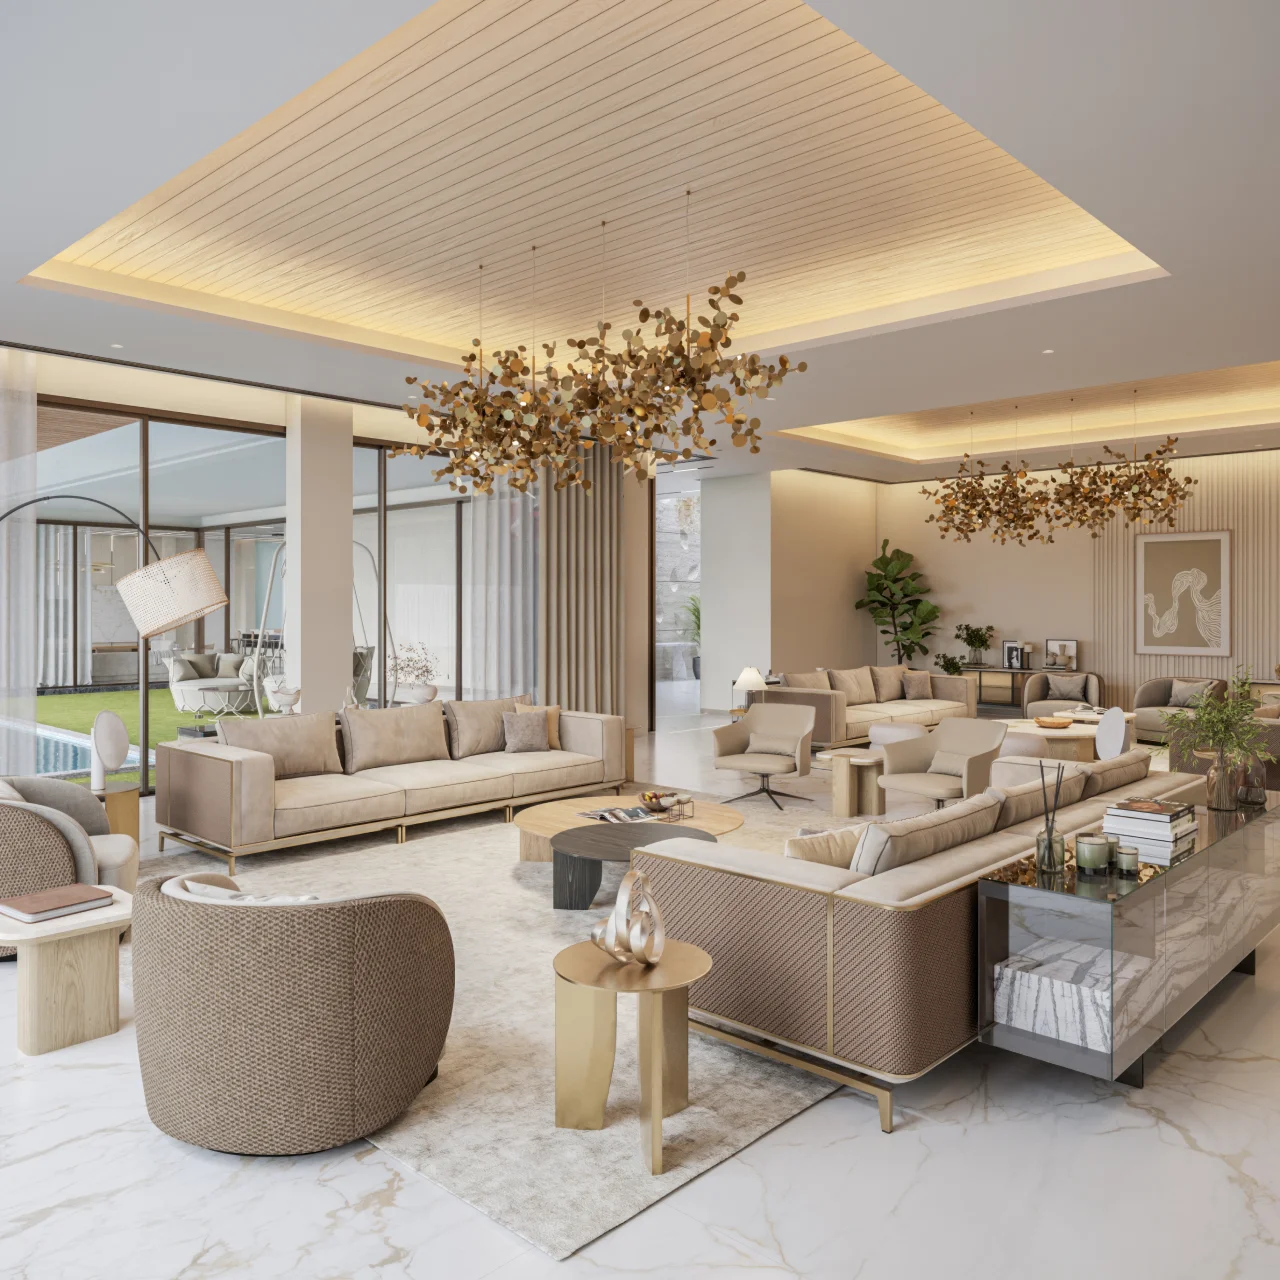
For villa projects, Arta can design a formal living room or majlis-style area with balanced seating, generous walkways, layered rugs, decorative lighting, and direct access to garden or pool areas. The aim is a room that feels welcoming without becoming crowded.
Arabic-modern direction
Majlis Style With Modern Finishes
Arabic-modern living rooms often need symmetry, comfortable sofas, brass or bronze details, soft curtains, textured walls, and warm ceiling lighting. We keep the cultural character while using clean joinery, practical lighting, and durable materials suitable for Dubai homes.
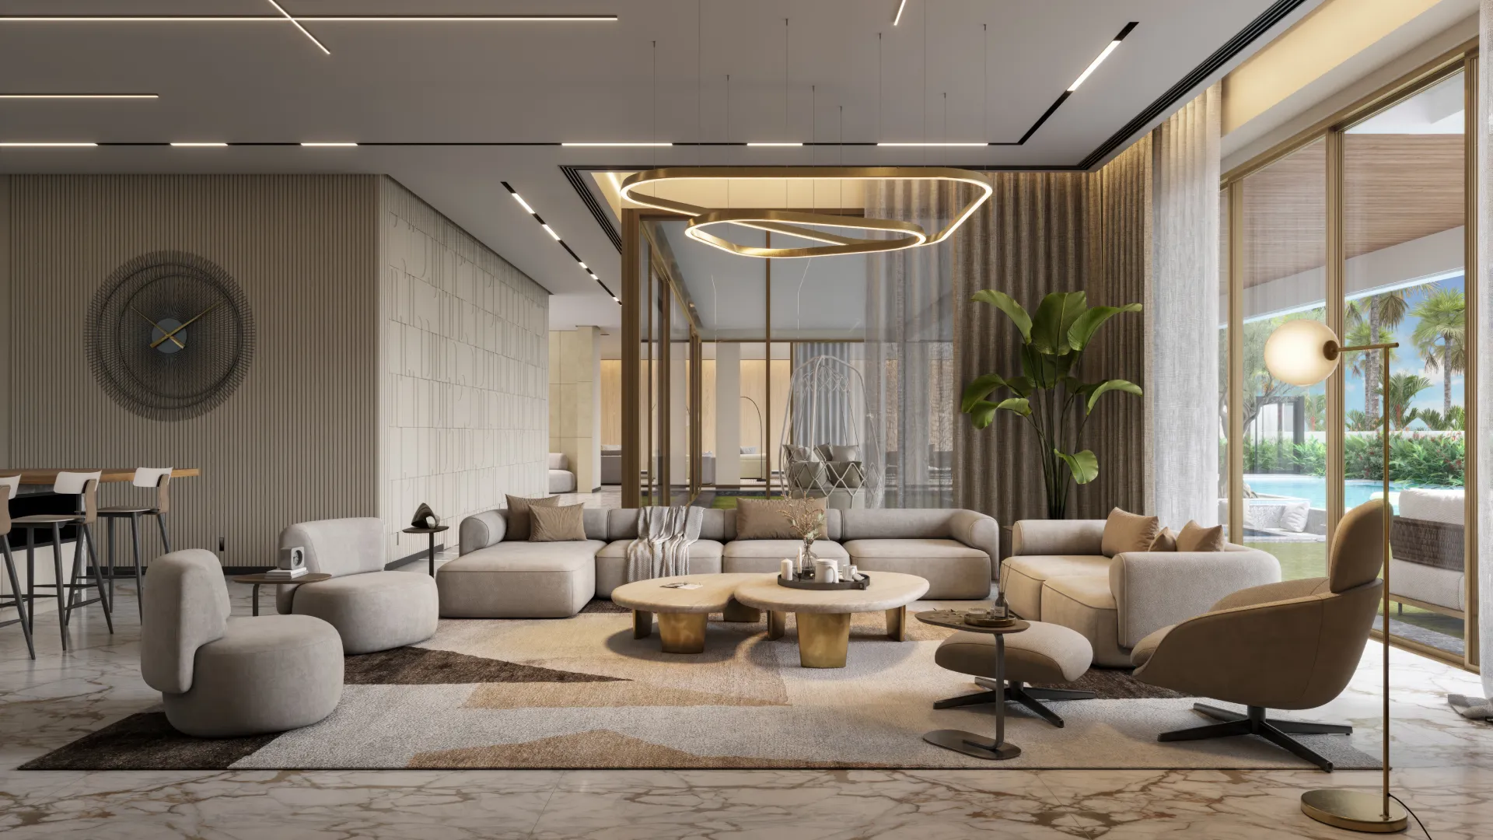
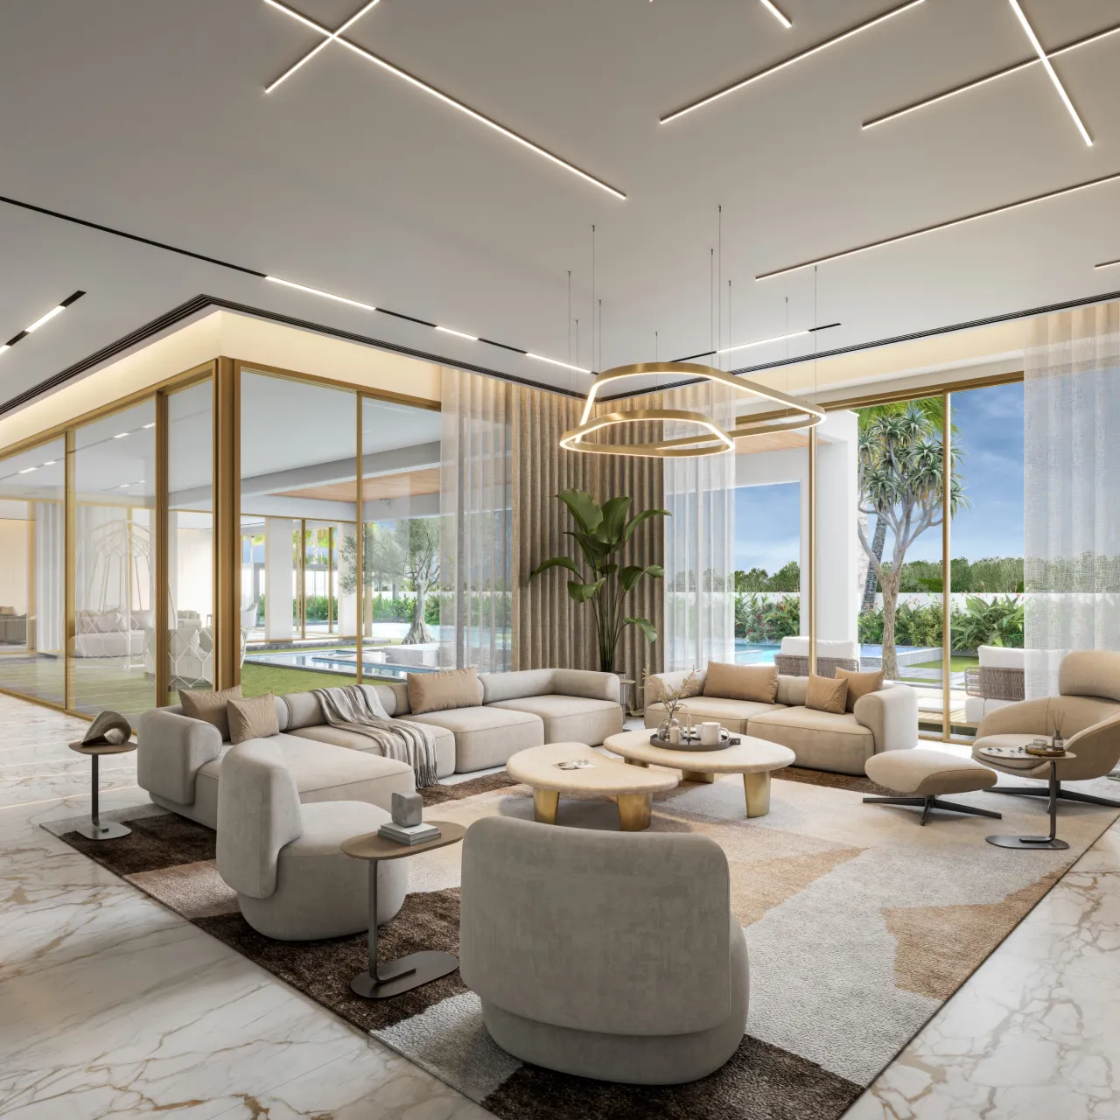
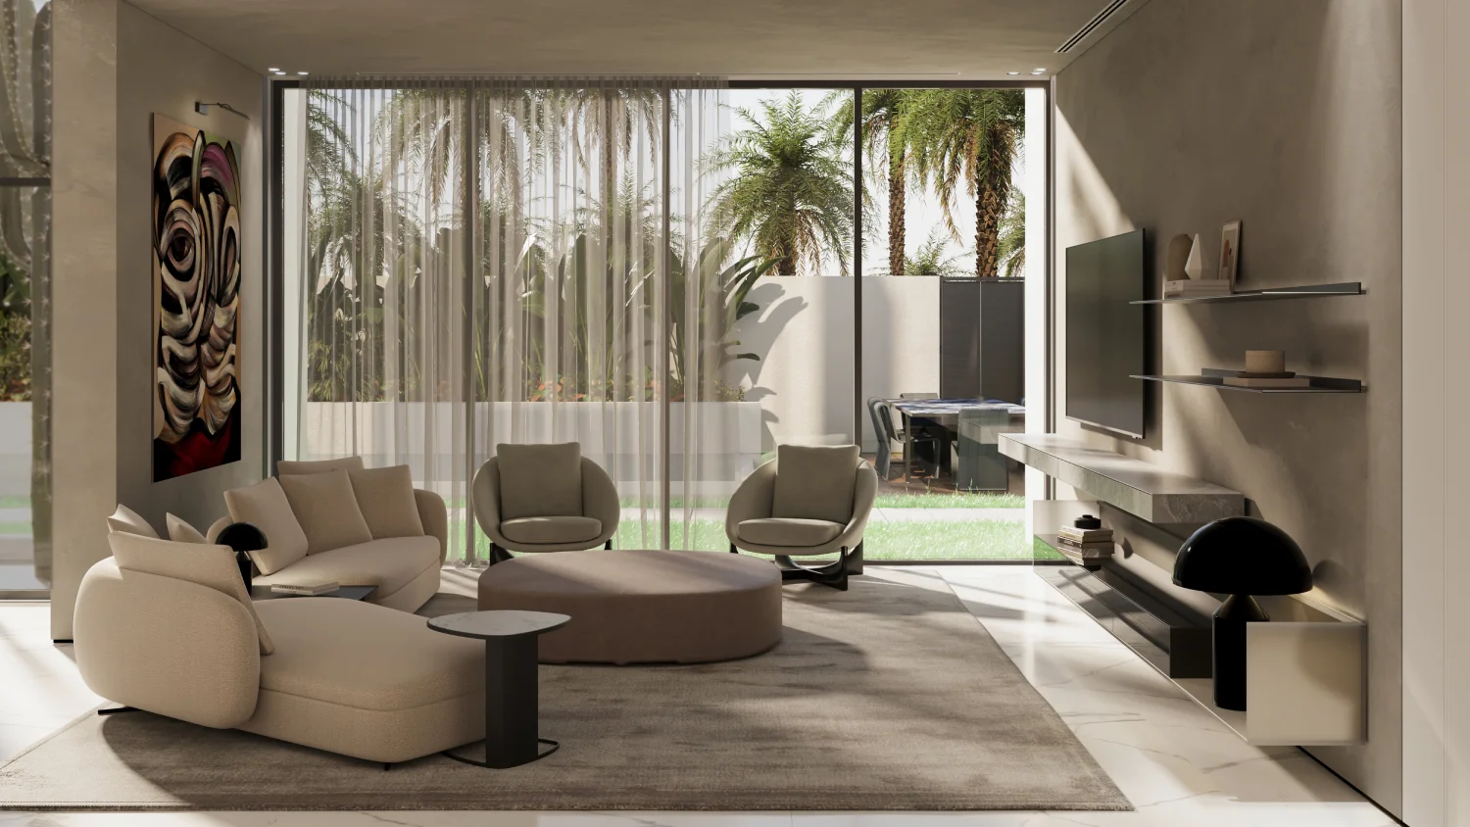
A family living room can combine pool views, glass partitions, soft seating, sculptural lighting, and practical circulation. The design should work in the daytime, during evening hosting, and as part of the wider ground-floor layout.
Plan and zoning
Living, Dining and Terrace Connection
When the living room sits beside the dining area, kitchen, or terrace, the furniture plan has to protect the view and keep movement simple. We use plans and 3D views to test sofa size, table position, TV wall width, and pathways before execution.
Family room design
Comfortable Daily Living
Family living rooms need practical planning: washable fabrics, clear media storage, child-friendly corners if needed, good lighting control, and seating that supports both daily use and guests. Arta can handle furniture, curtains, lighting, joinery, and fit-out as one scope.
Glass, marble, warm metal, soft textiles, and planned lighting can make the living room feel complete without overloading the space. These details work especially well in Dubai villas where the living area connects to pool, garden, staircase, and dining zones, including interior design of living room with stairs.
Waterfront villa living
Open-Plan Living Room Design
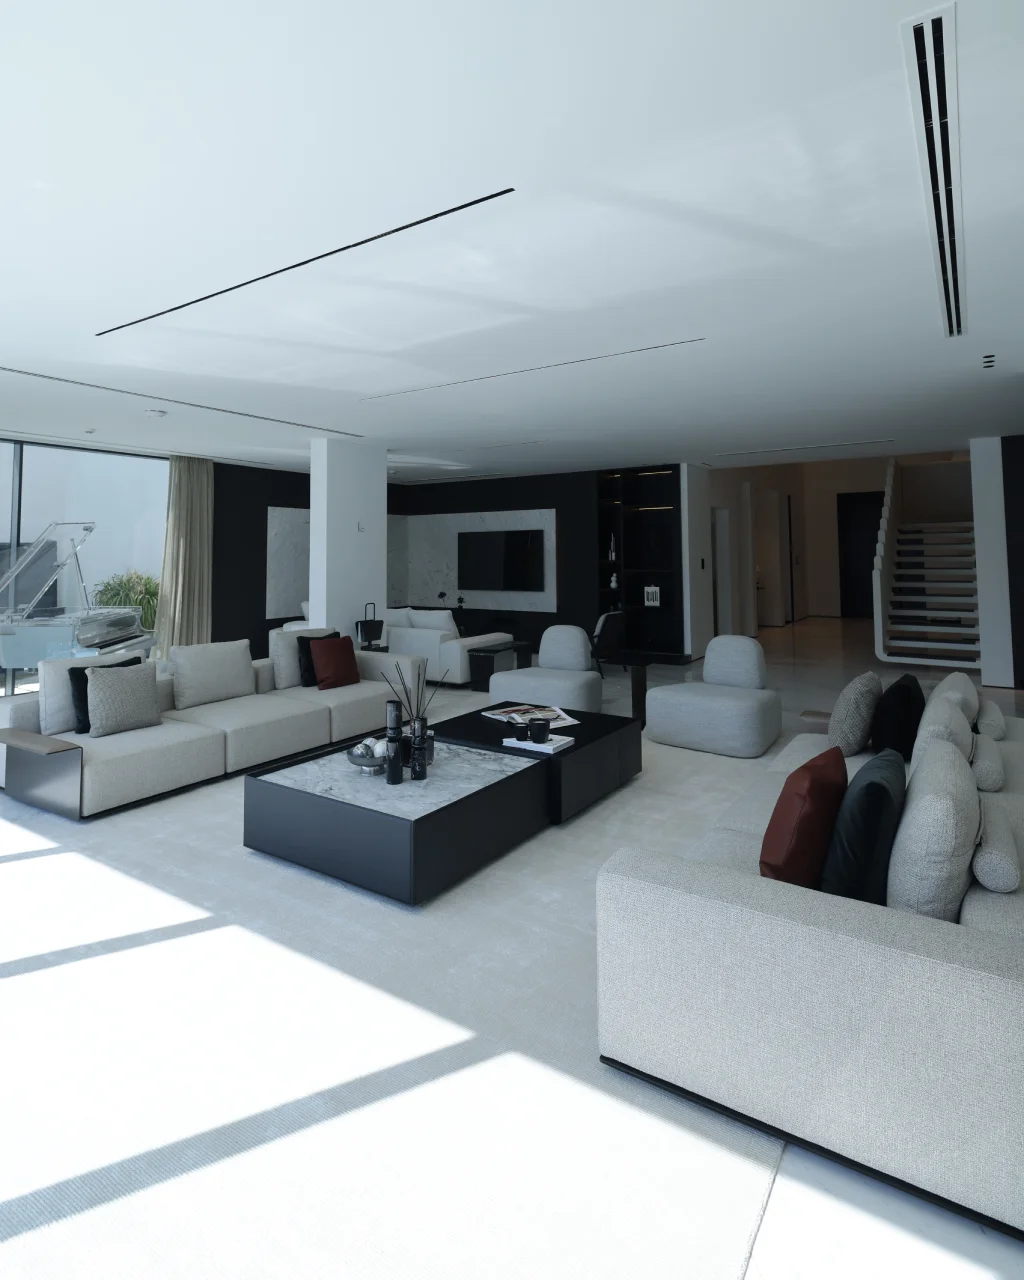
For waterfront homes and large villas, the living room often shares one visual line with the dining area, staircase, piano corner, bar, or outdoor view. We plan furniture height, rug size, lighting, and TV wall placement so the room remains open but still feels organized.
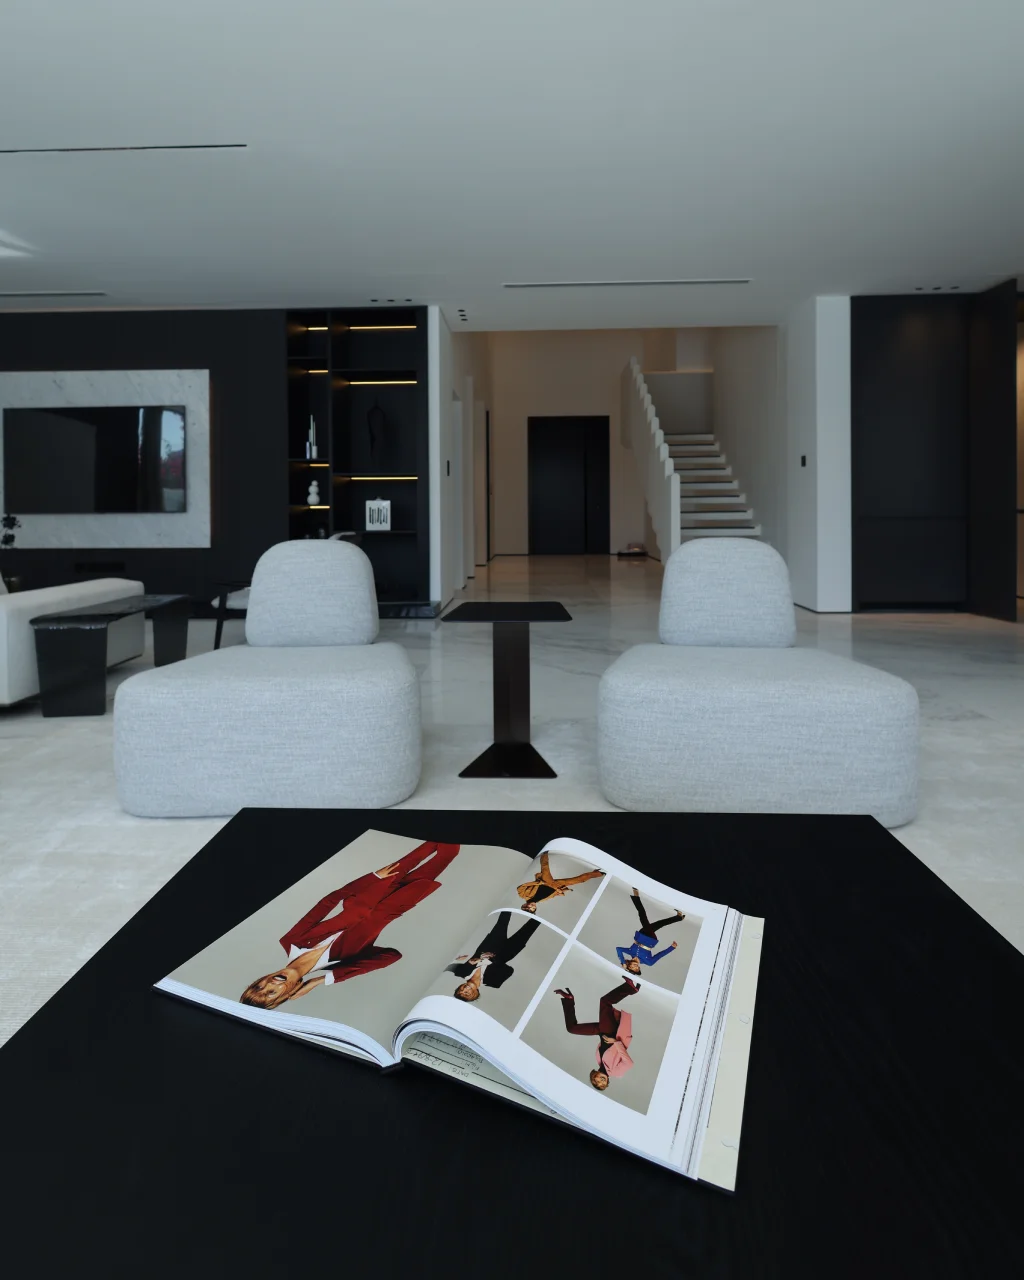
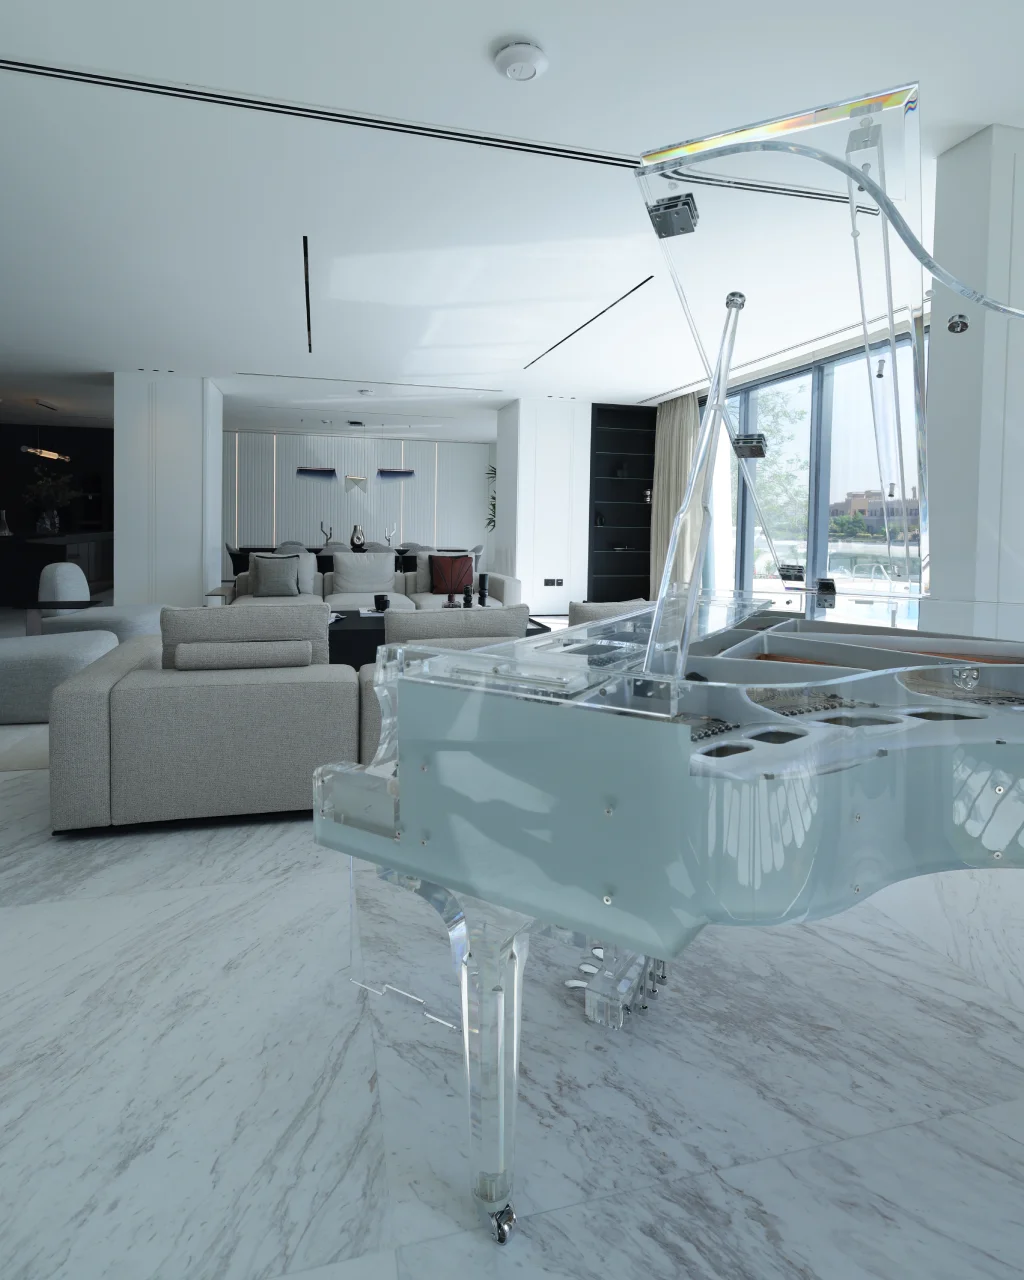
LIVING ROOM DESIGN SHOULD BALANCE SEATING, LIGHT, STORAGE, MATERIALS, AND THE WAY THE FAMILY USES THE HOME.
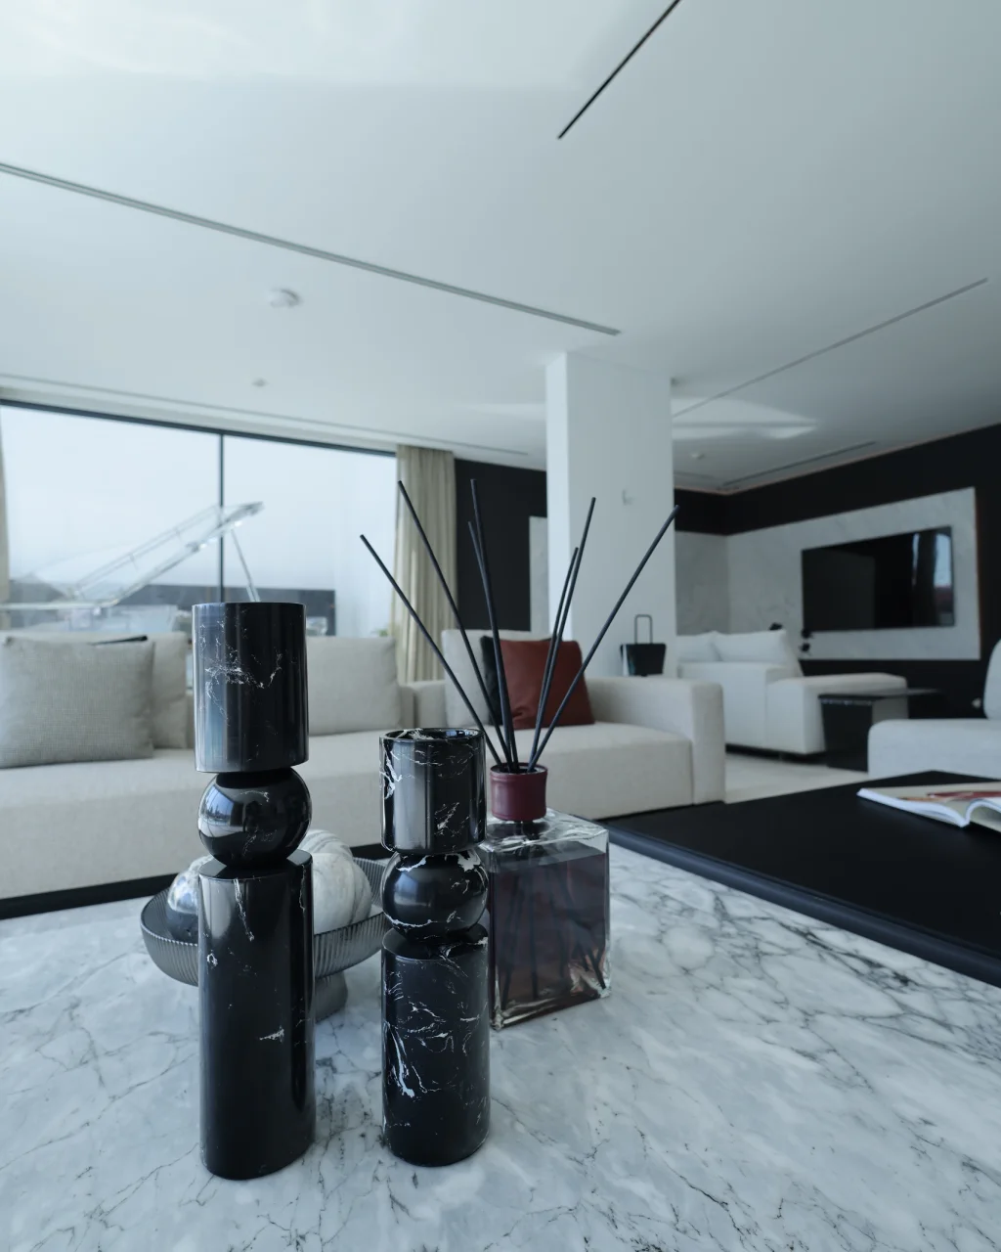
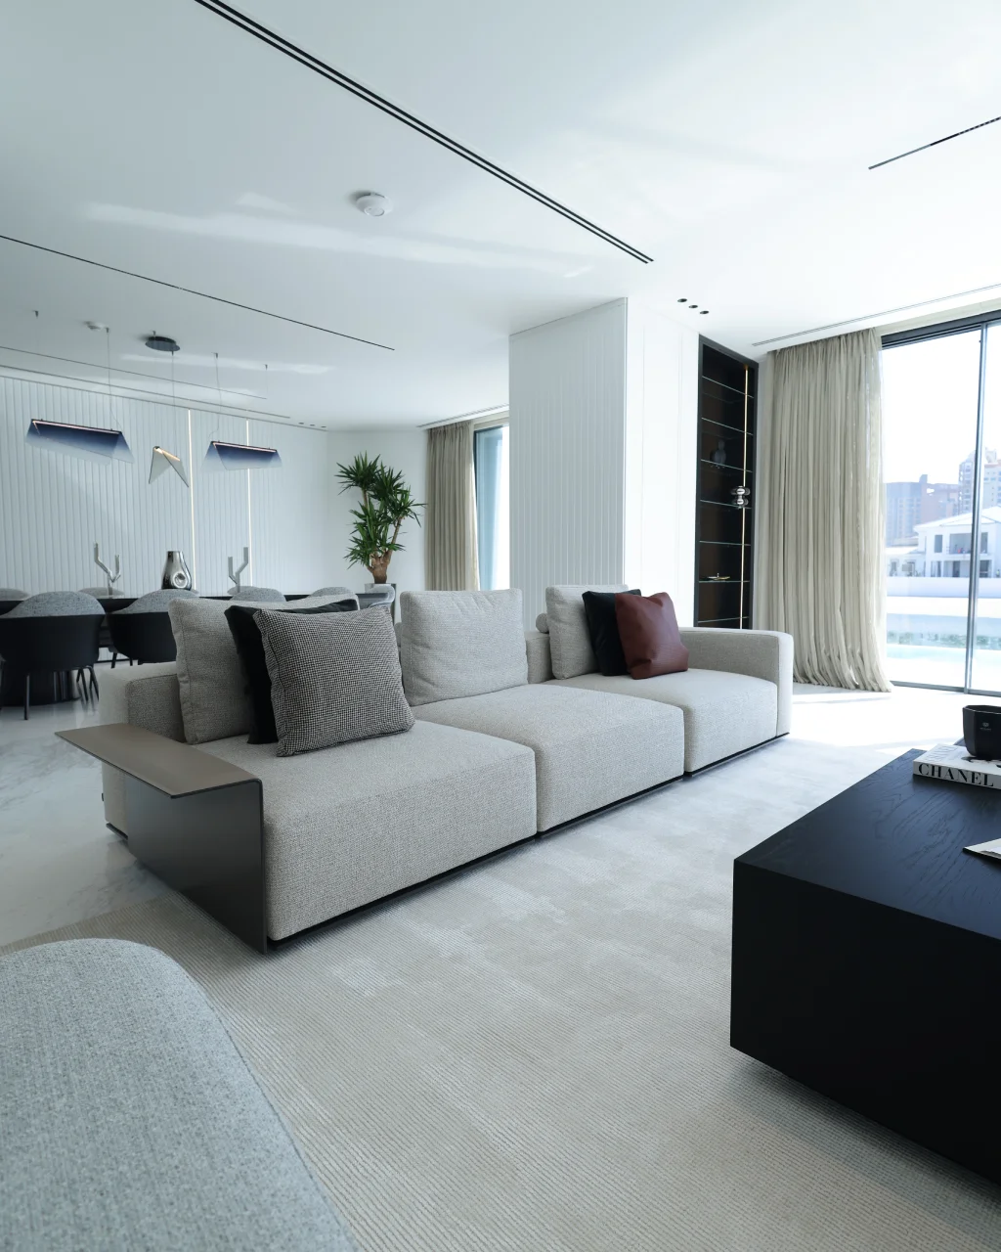
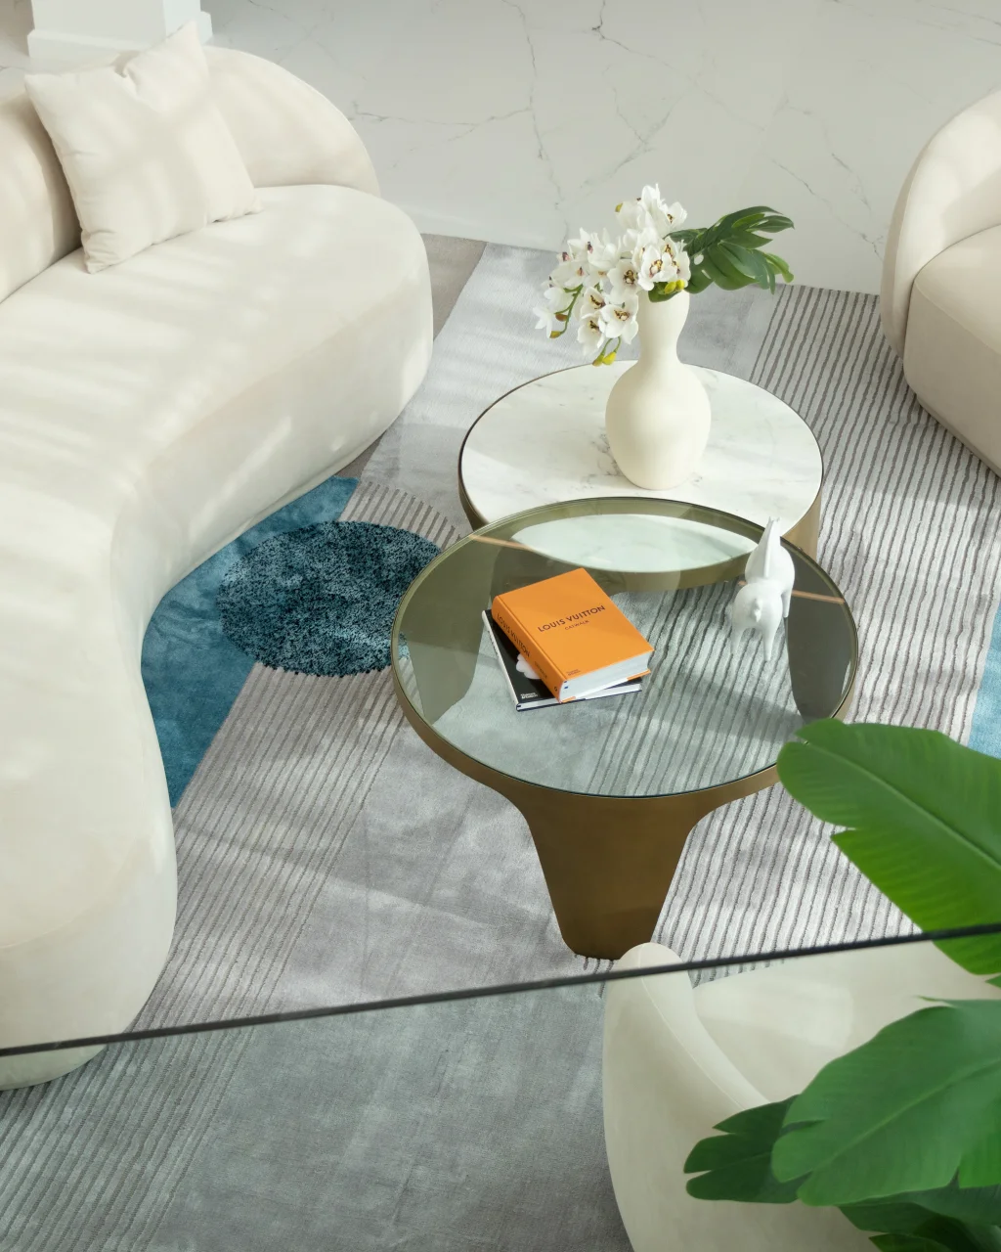
Look at the details. Many living room decisions happen in the details: coffee table styling, sofa fabric, curtain texture, rug size, metal finish, shelf lighting, and the proportion of the TV wall.
TV Wall, Furniture and Joinery
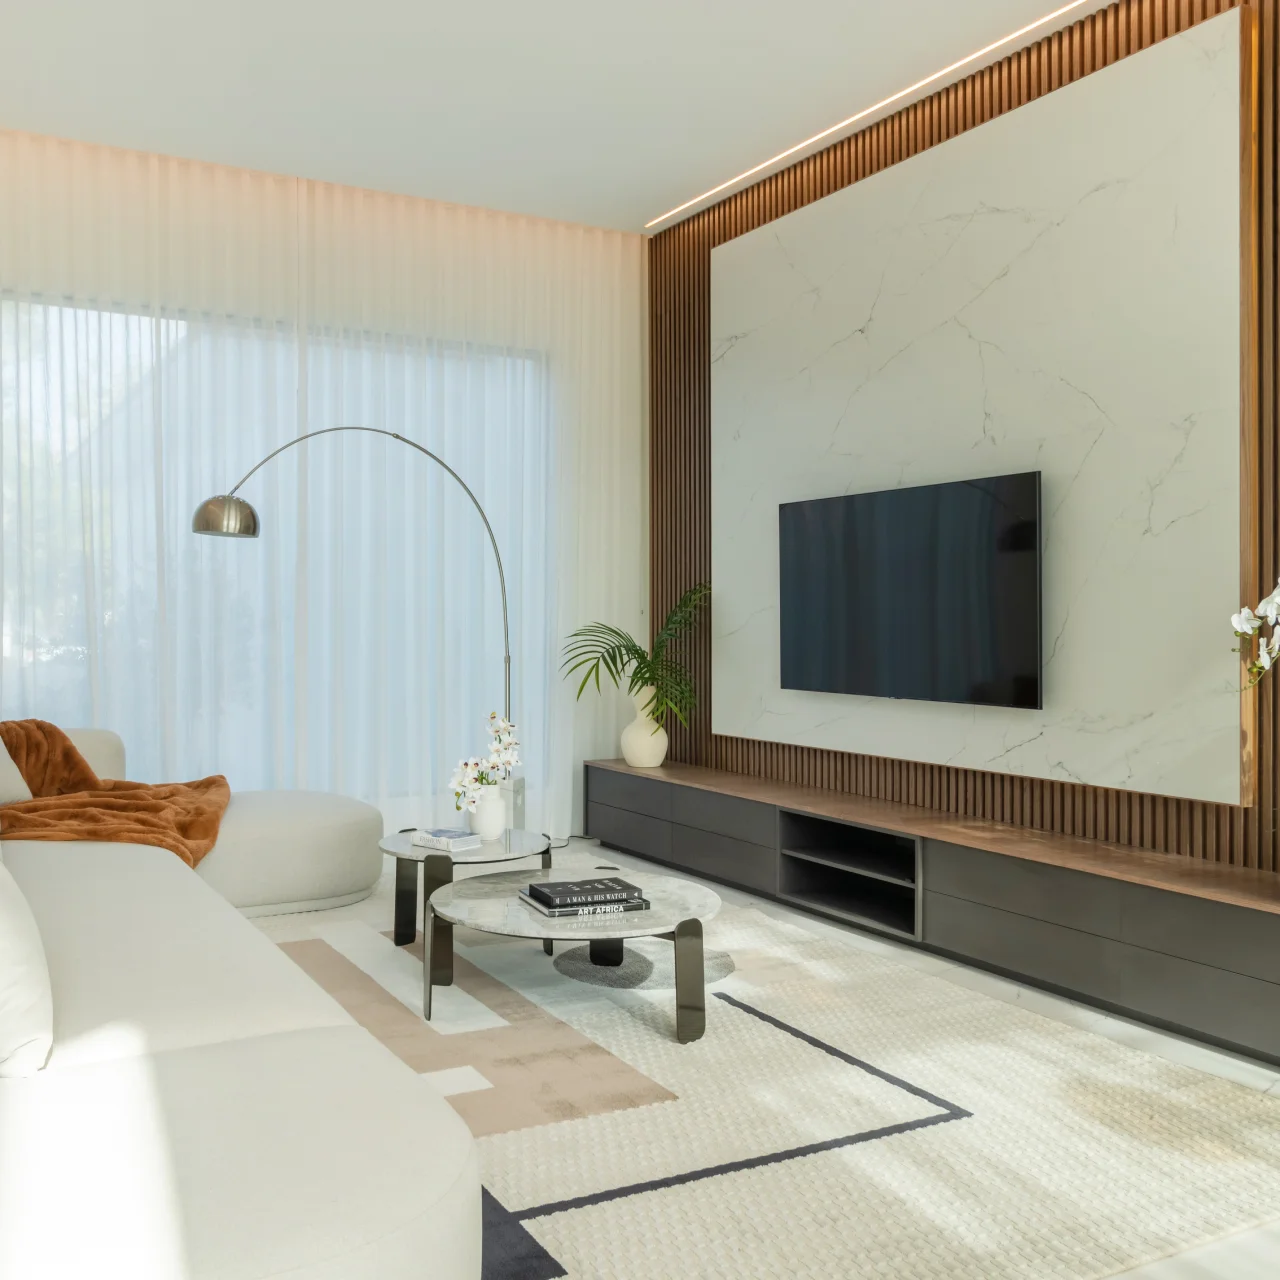
Arta can design and execute TV walls, floating shelves, display cabinets, fireplace features, wall panels, and storage units. This includes living room wall design and modern living room wall design, coordinated with sofa size, coffee tables, rugs, lighting, sockets, speakers, and the ceiling plan.
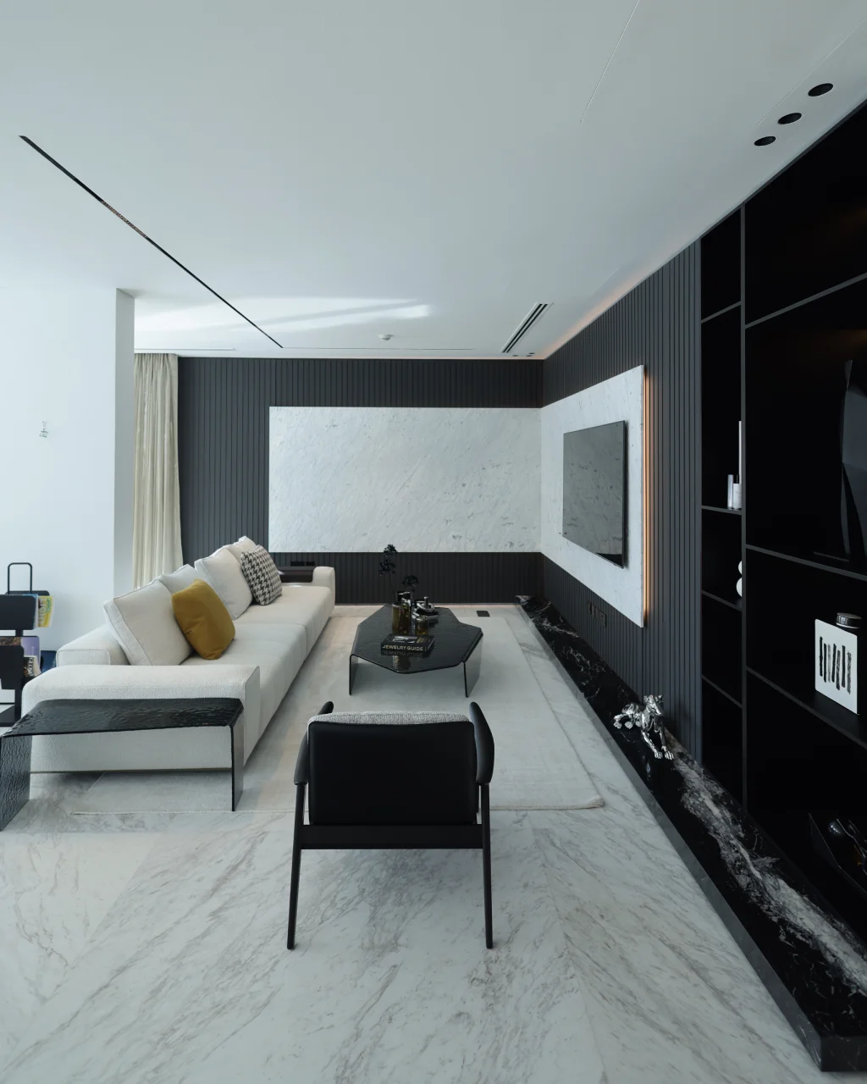
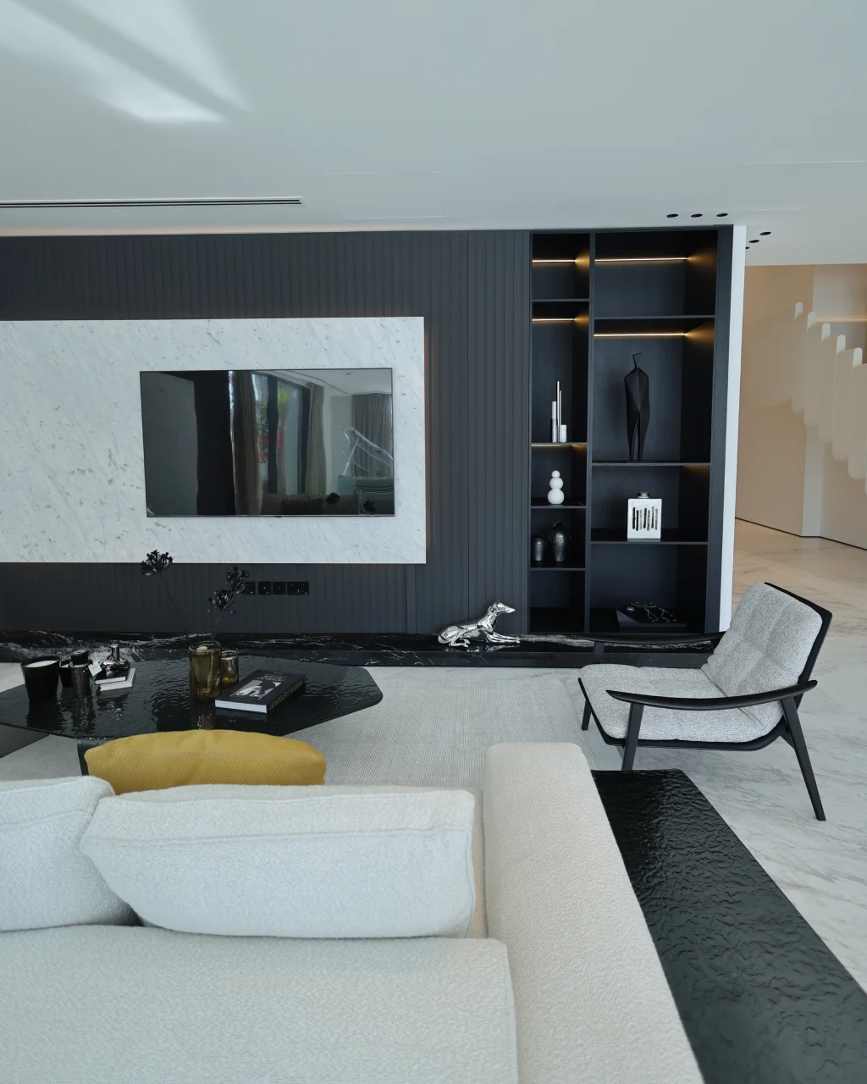
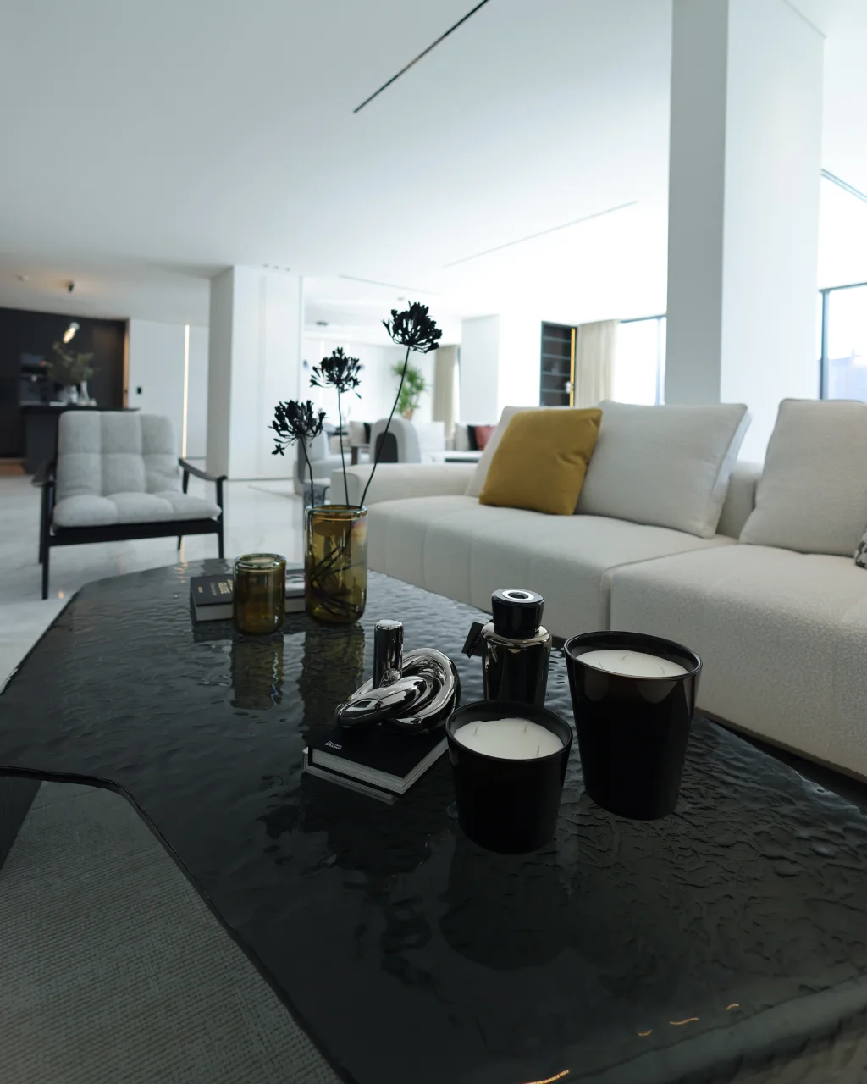
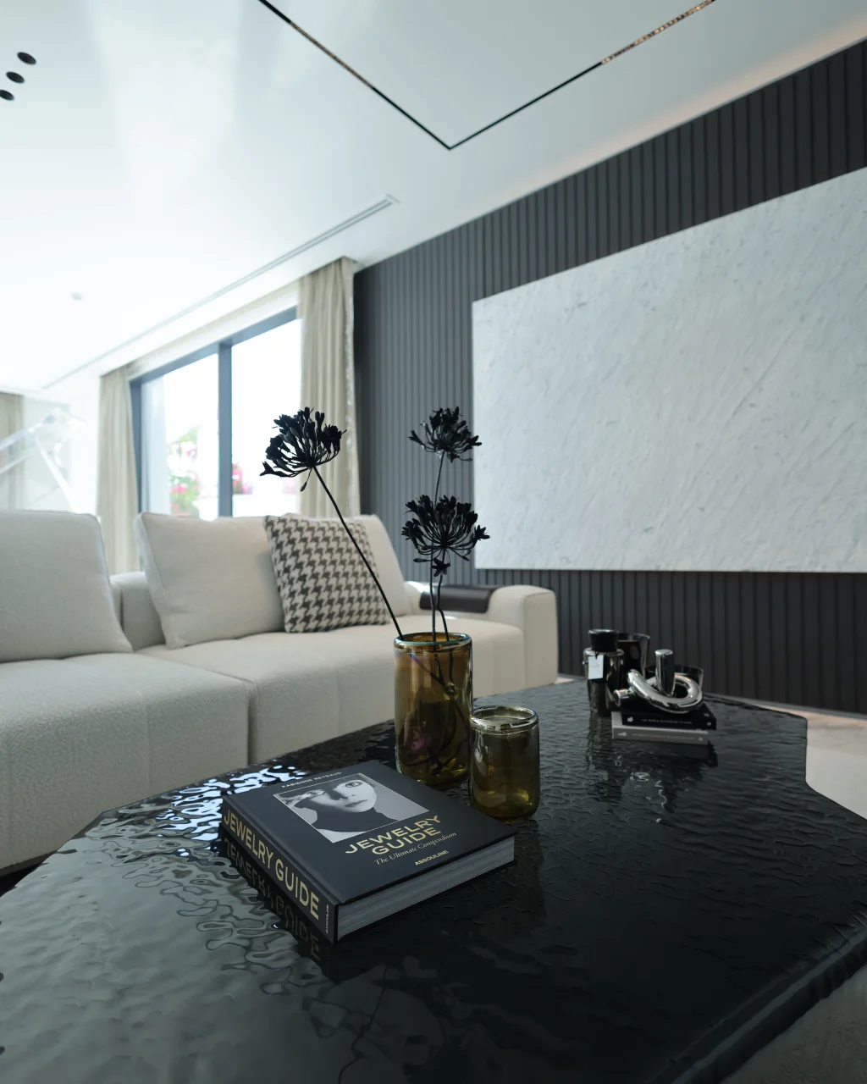
A LIVING ROOM SHOULD FEEL FINISHED FROM THE MAIN VIEW, THE SEATING AREA, AND THE SMALL DETAILS CLOSE TO THE HAND.
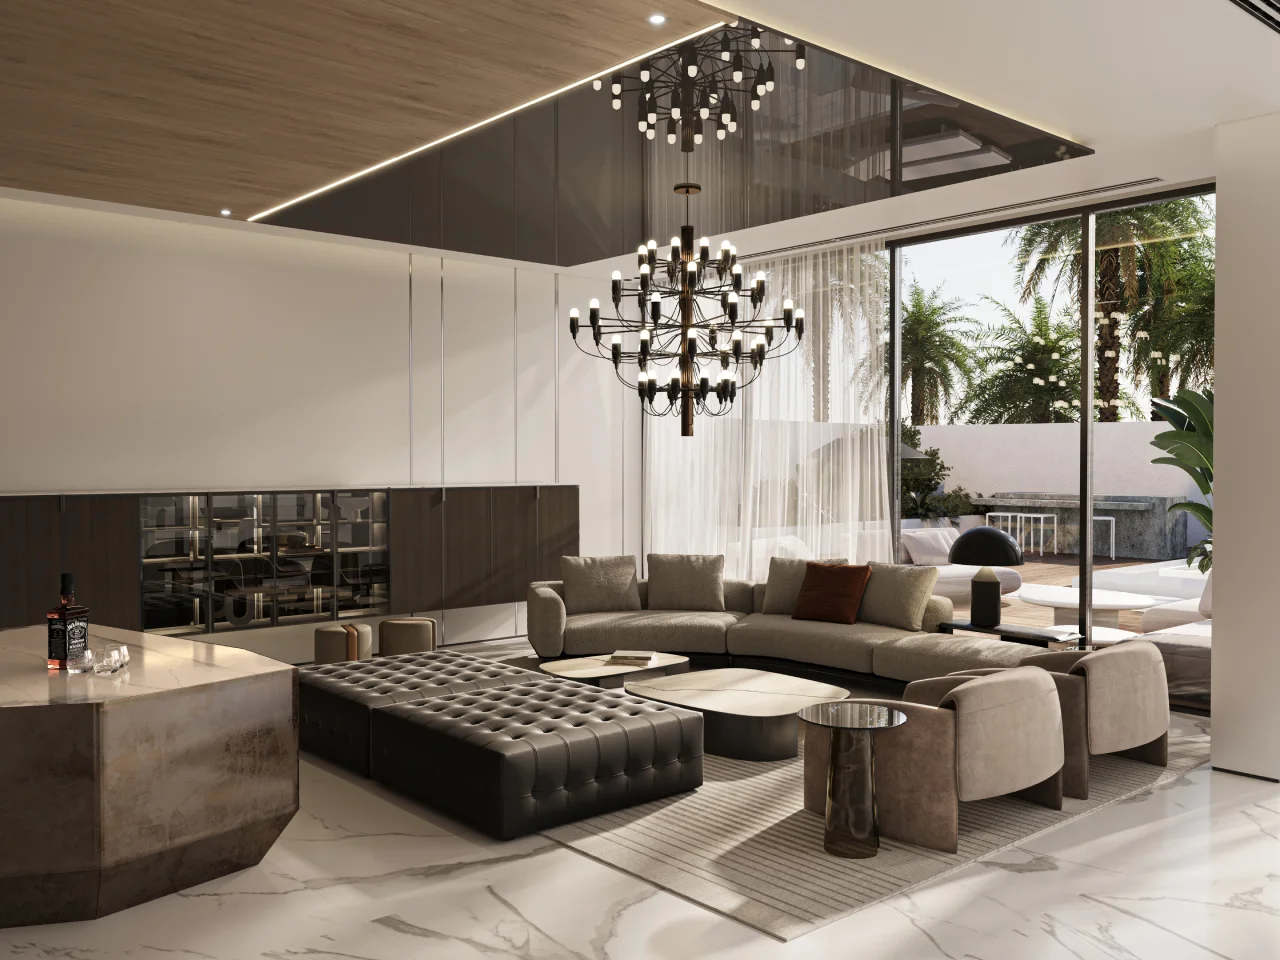
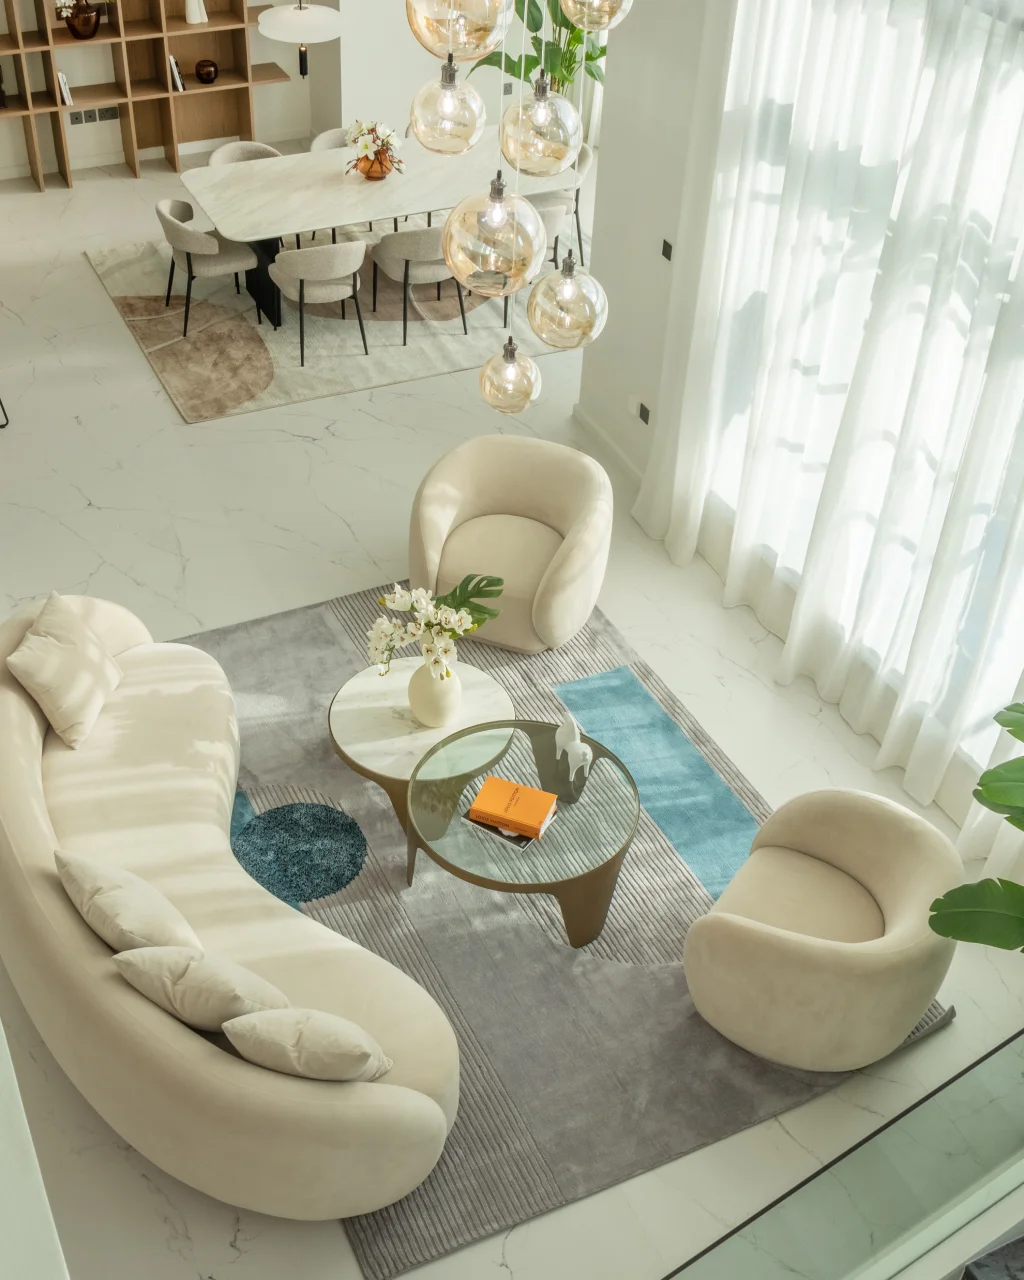
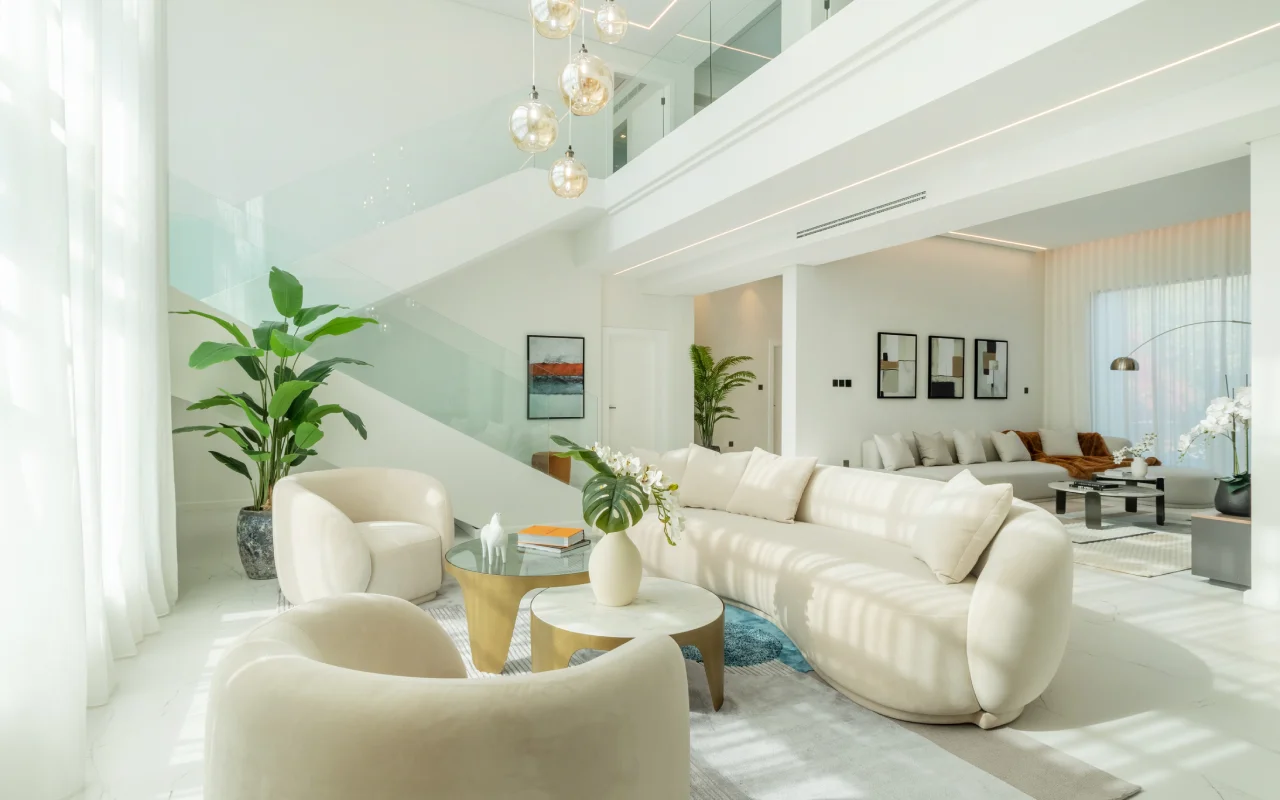
Double-height rooms need careful furniture scale, chandelier height, curtain planning, and wall treatment. A low seating group can keep the room comfortable while the ceiling, staircase, and garden view stay visually connected.
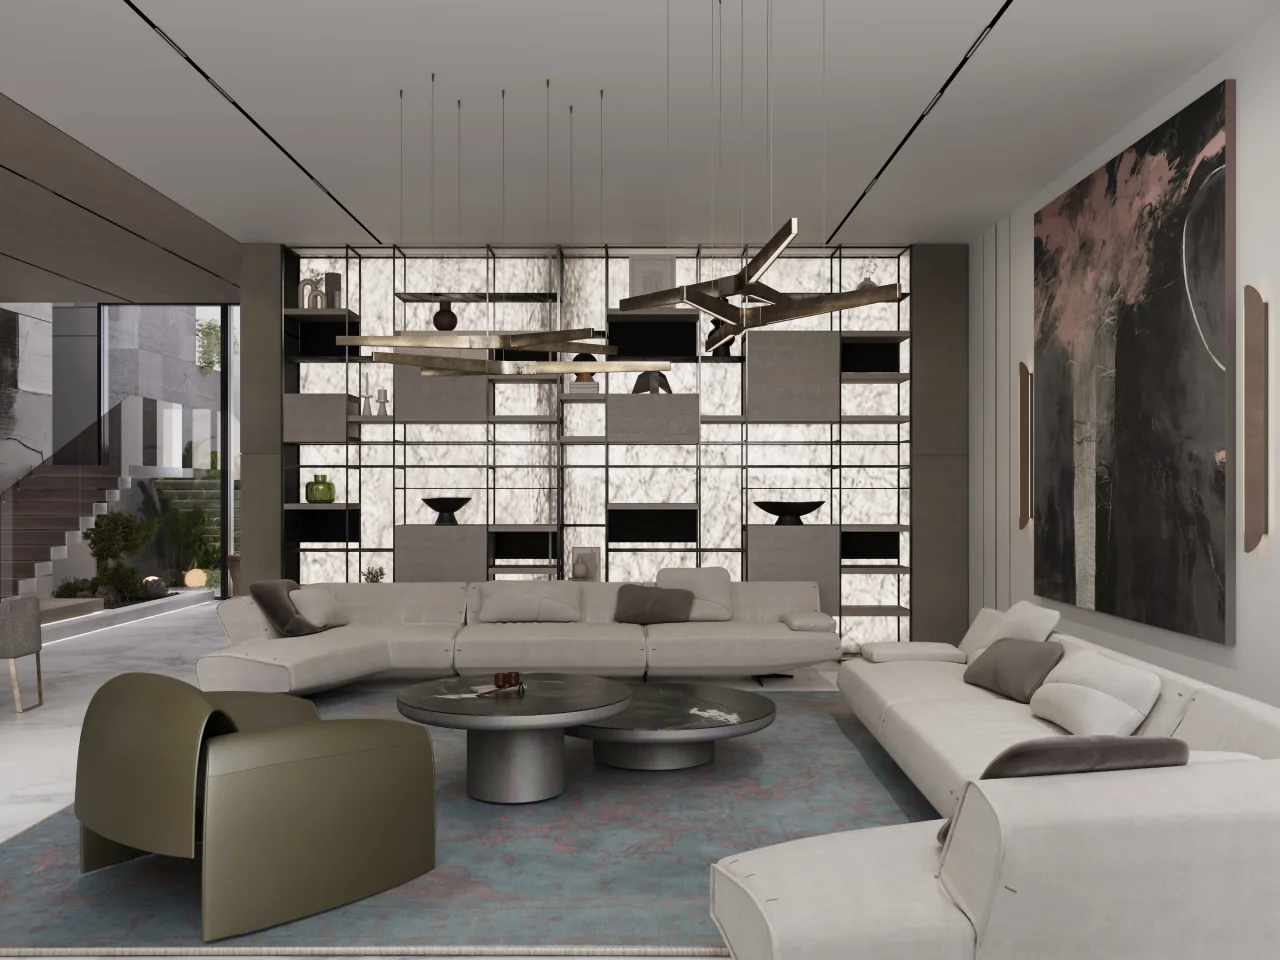
Backlit display walls, artwork, modular sofas, and sculptural lighting can give a contemporary Dubai living room a clean focal point without adding heavy decoration.
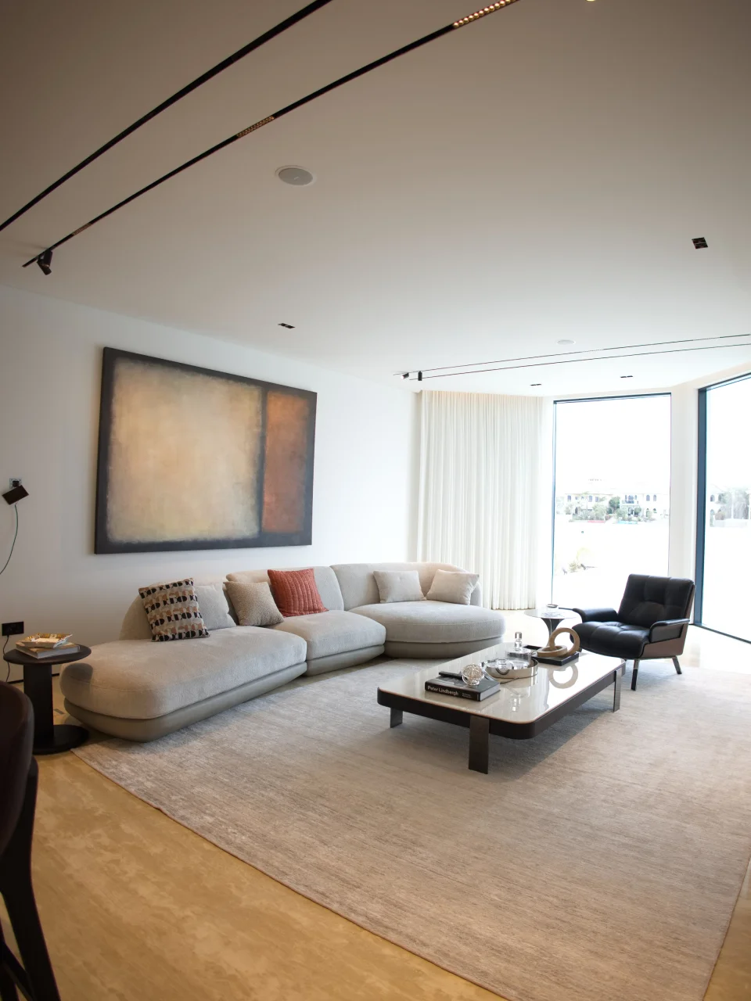
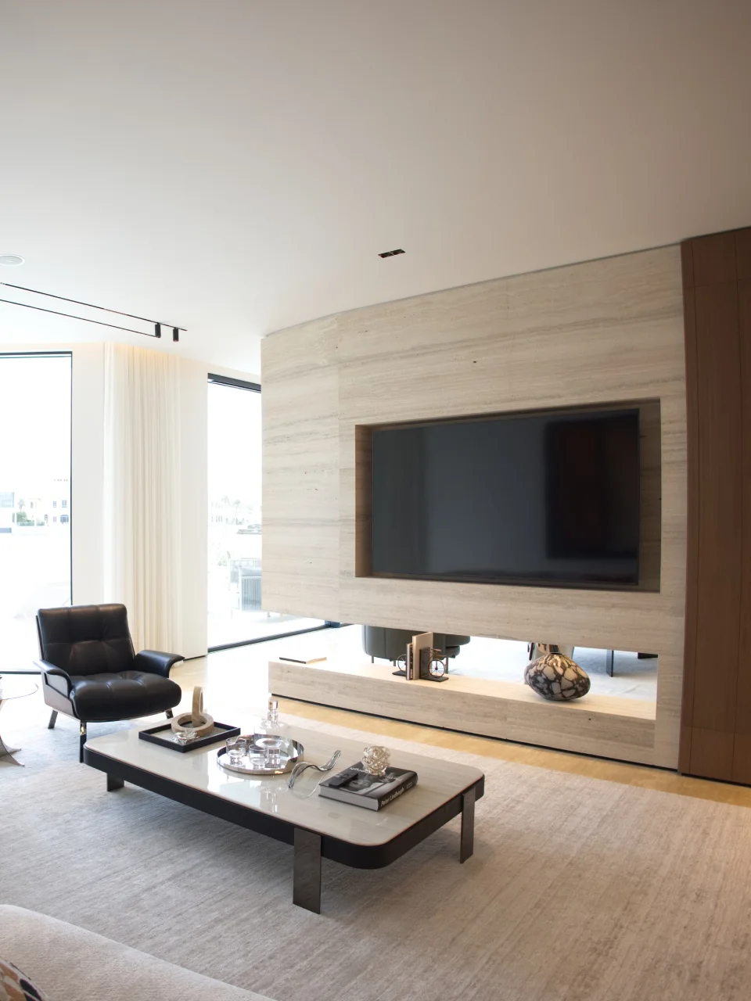
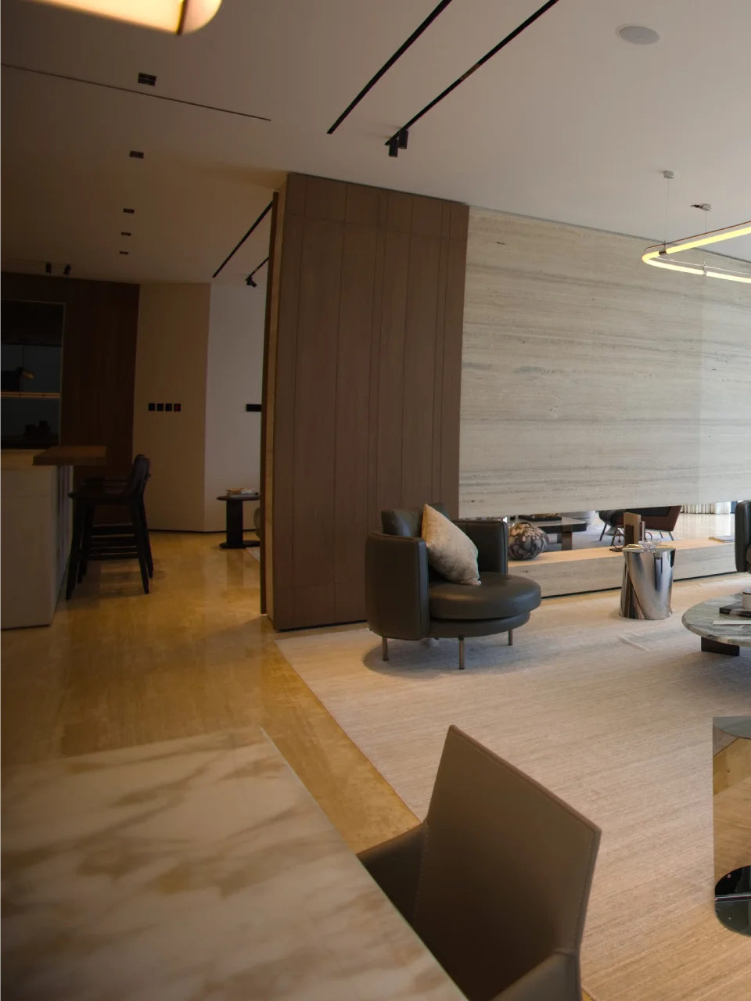
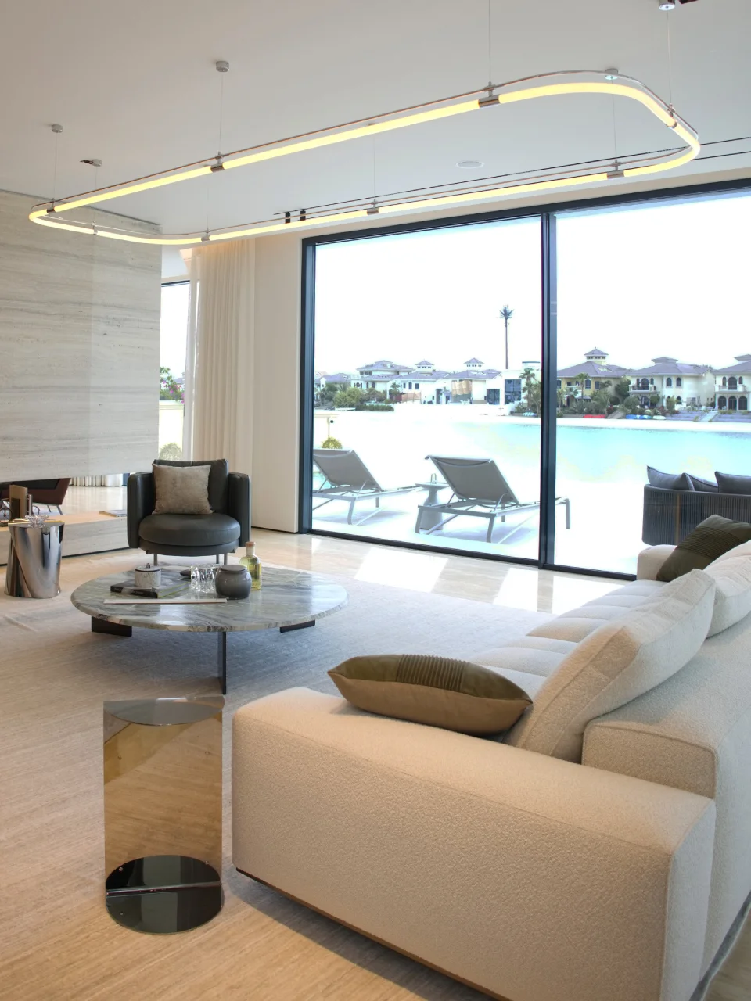
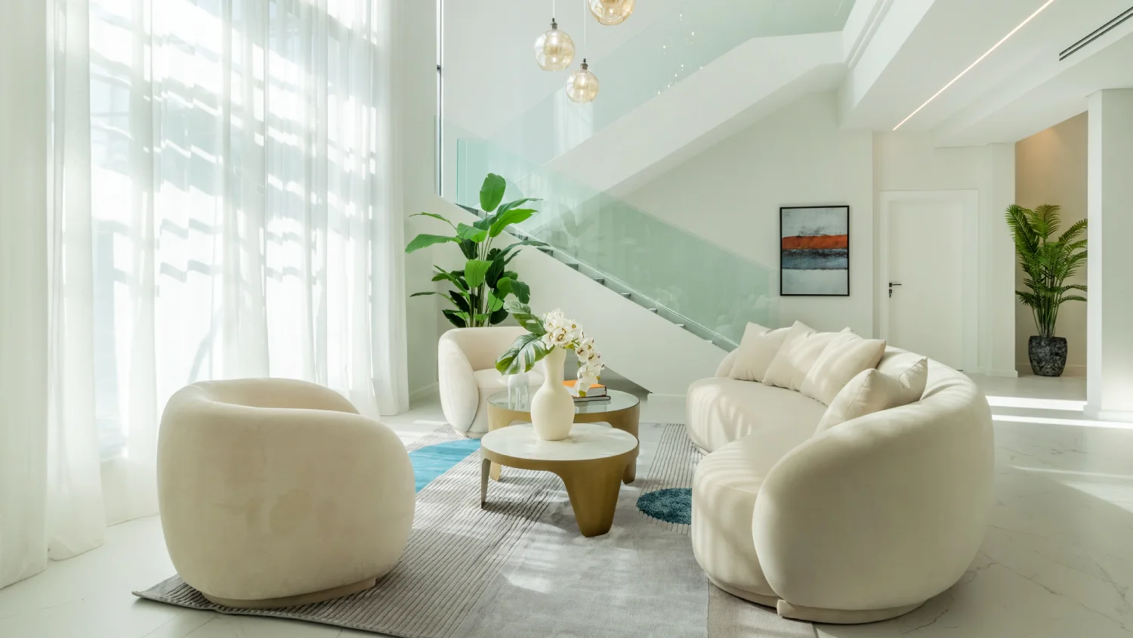
Soft contemporary rooms can depend on daylight, pale finishes, curved seating, glass details, plants, and simple tables. This approach we used for Jumeirah Islands and Palm Jumeirah villa interiors where the view is part of the room.
Style direction
Modern Luxury Living Room Styles in Dubai
Arta can develop the room in several directions:
- Modern luxury living room design with marble, brass, and statement lighting
- Contemporary with cleaner lines and stronger contrast
- Classic with paneling and formal symmetry
- Arabic-modern with majlis influence
- Soft modern with curved lines and pale textures
- Minimalist living room design with simple forms, fewer materials, and clean storage
- Hotel-inspired living rooms with layered lighting, deep seating, and polished details.
Classic, Soft Modern and Family Styles
The right style depends on the property, ceiling height, view, existing flooring, and how the family receives guests. For some homes, we keep a formal front living room and create a softer family room nearby. For other villas, one large open-plan area needs both comfort and formal presence.
Media and evening use
From Daytime Lounge to TV Room
Lighting scenes, curtains, TV wall depth, sofa position, and acoustic comfort change the way the room works at night. We plan these details early, especially when the living room includes a linear fireplace, hidden speakers, display shelves, or smart home control.
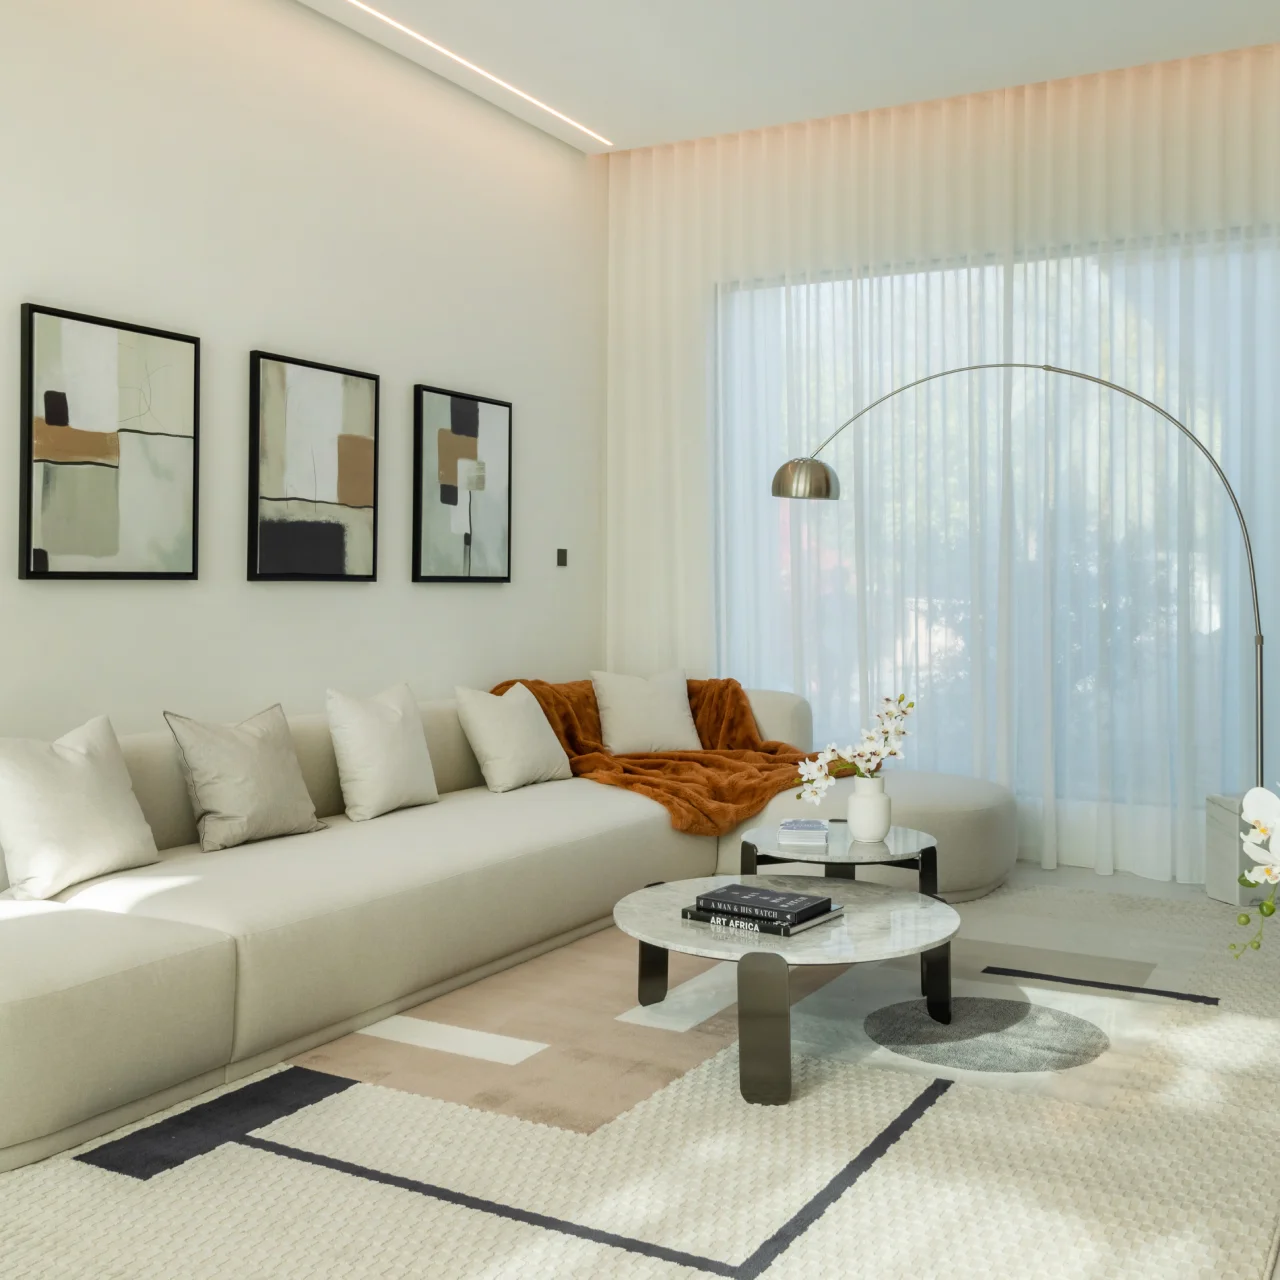
LIVING ROOM DESIGN COST IN DUBAI DEPENDS ON ROOM SIZE, FURNITURE LEVEL, JOINERY, CEILING WORK, LIGHTING, CURTAINS, AND RENOVATION SCOPE.
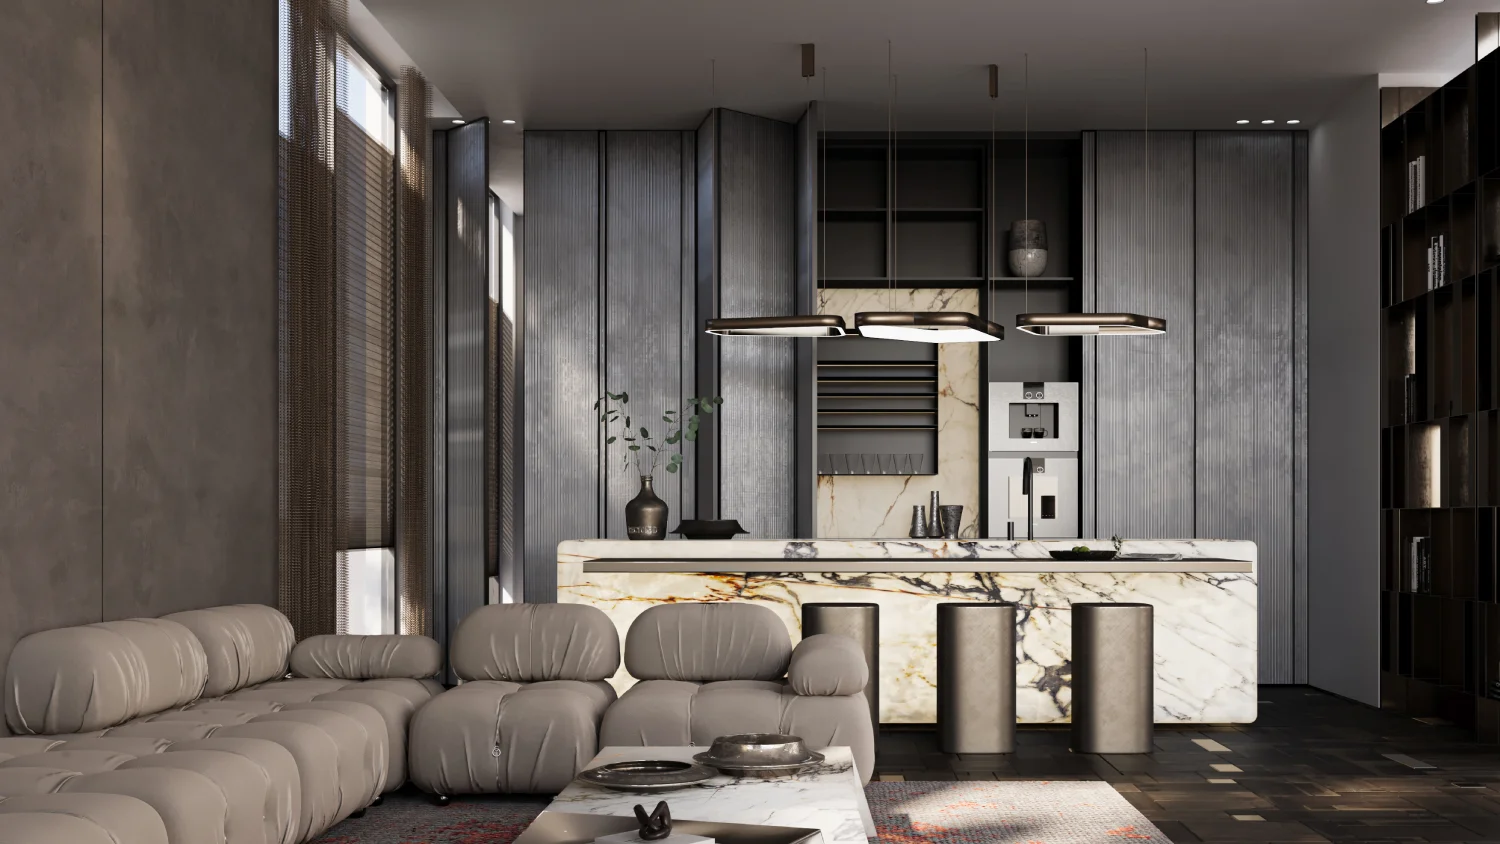
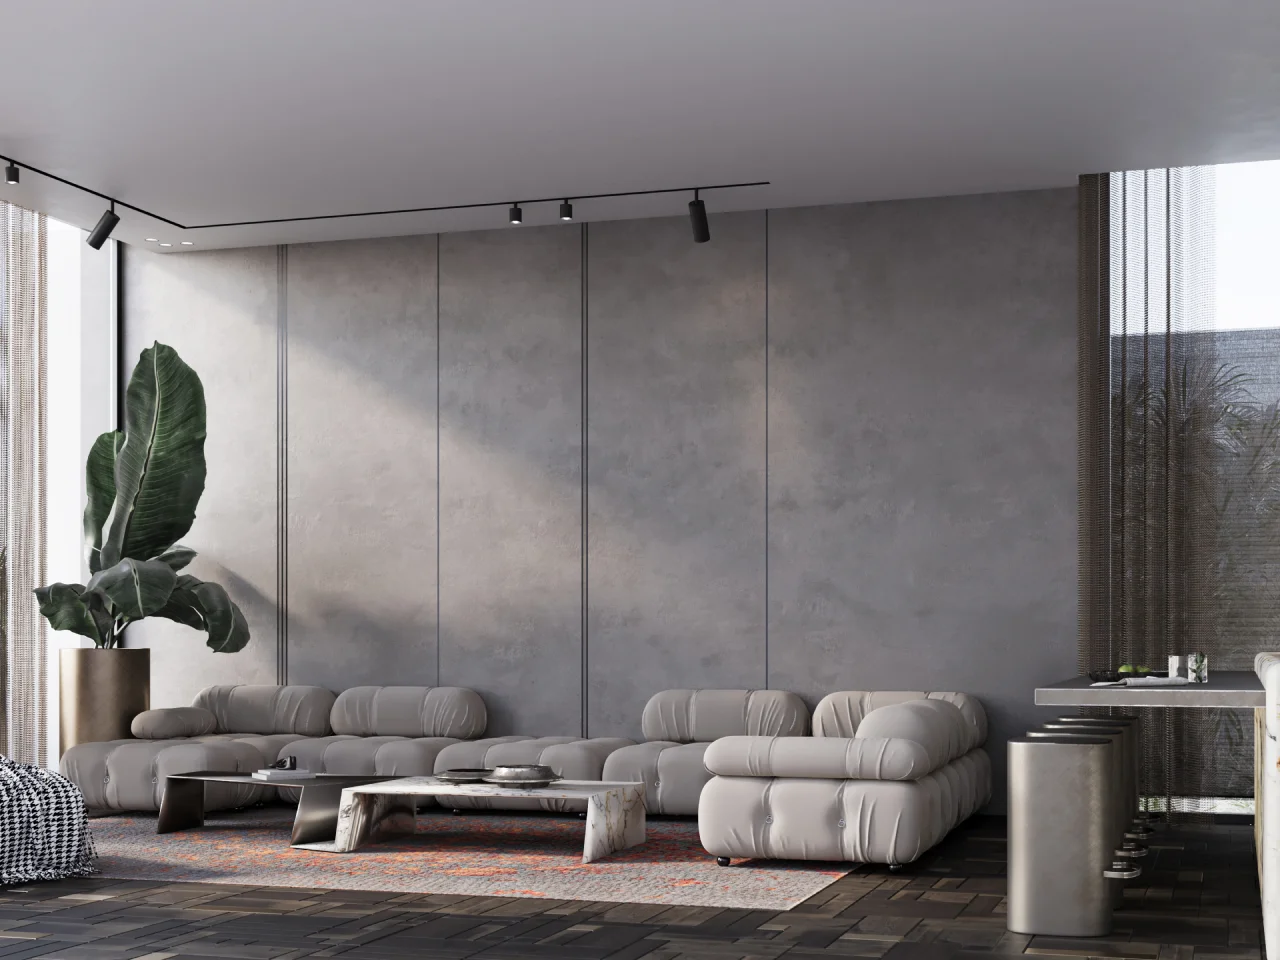
Dark contemporary rooms can work well in villas with open kitchens, bar counters, or entertainment areas, especially when marble, ribbed cabinetry, and low modular seating are planned together.
A bookmatched marble TV wall, linear fireplace, wood paneling, and display shelving can turn the media area into the main architectural feature of the living room.
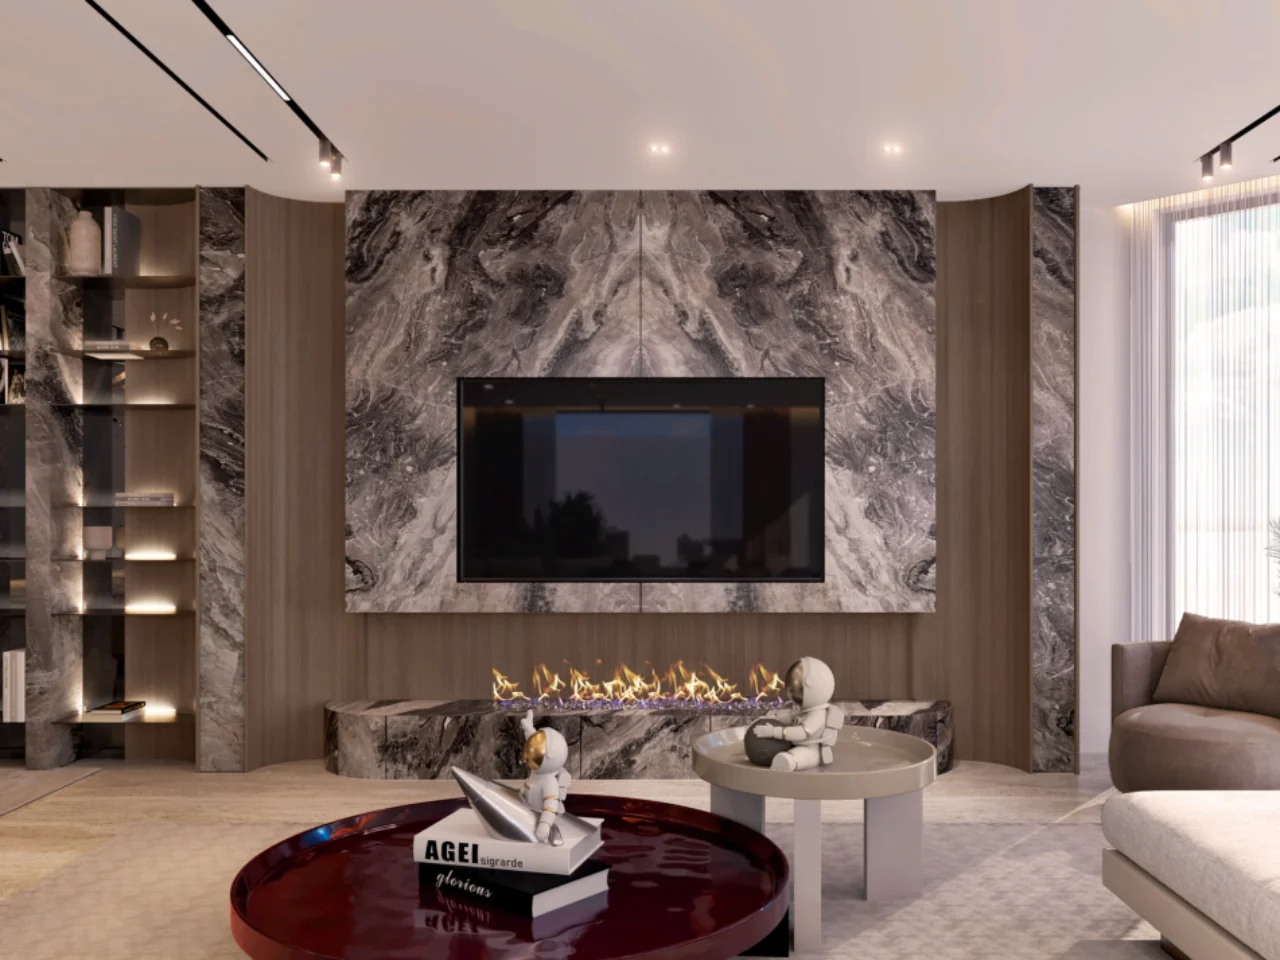
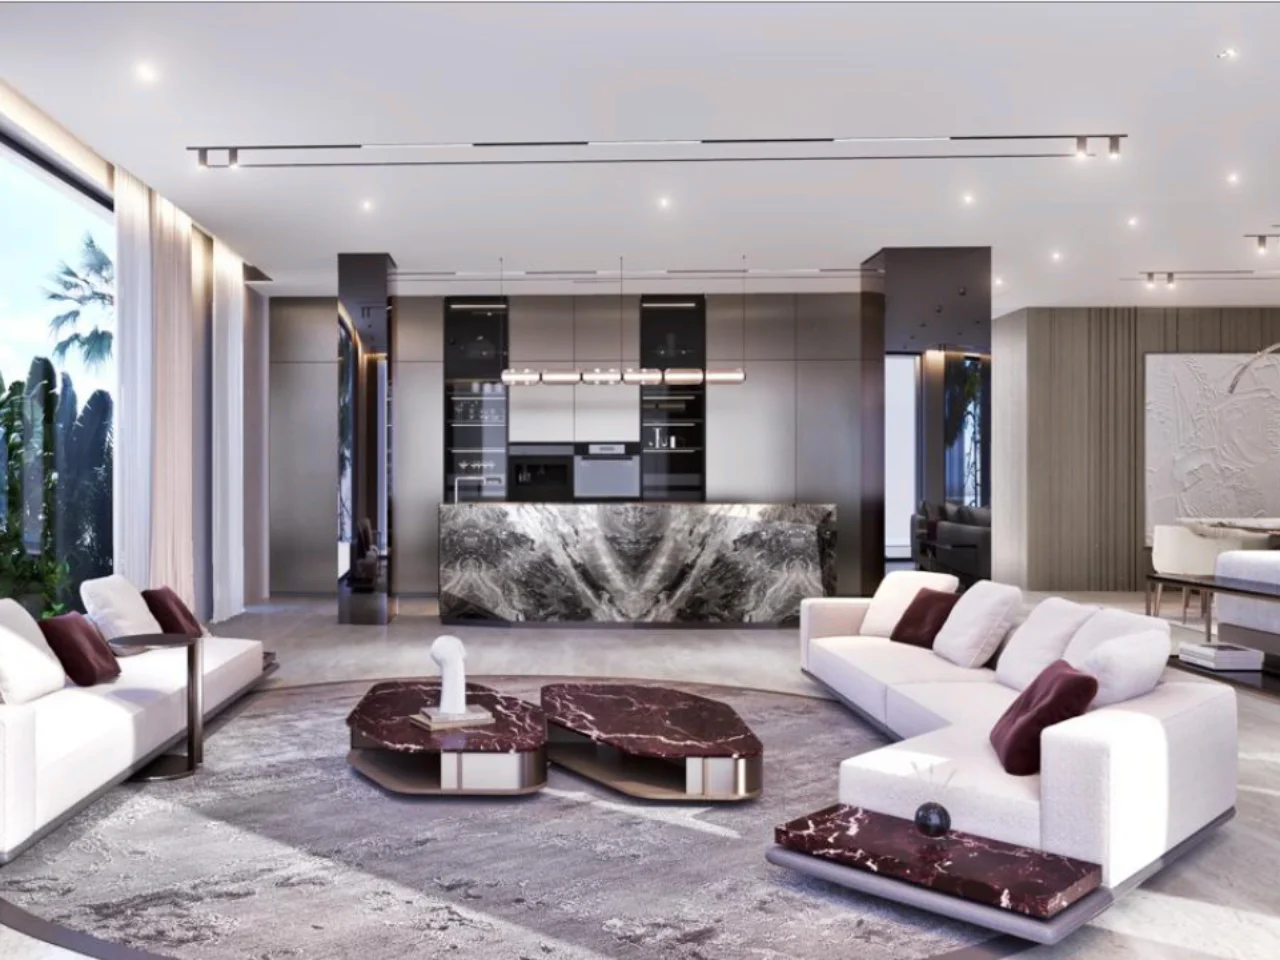
Open kitchen and living room planning should coordinate island finishes, sofa direction, pendant lighting, flooring, and table shapes so both areas feel connected.
SOFT SEATING, LOW TABLES, AND WIDE WINDOWS GIVE THE ROOM A CLEAR CENTER WITHOUT HEAVY DECORATION.
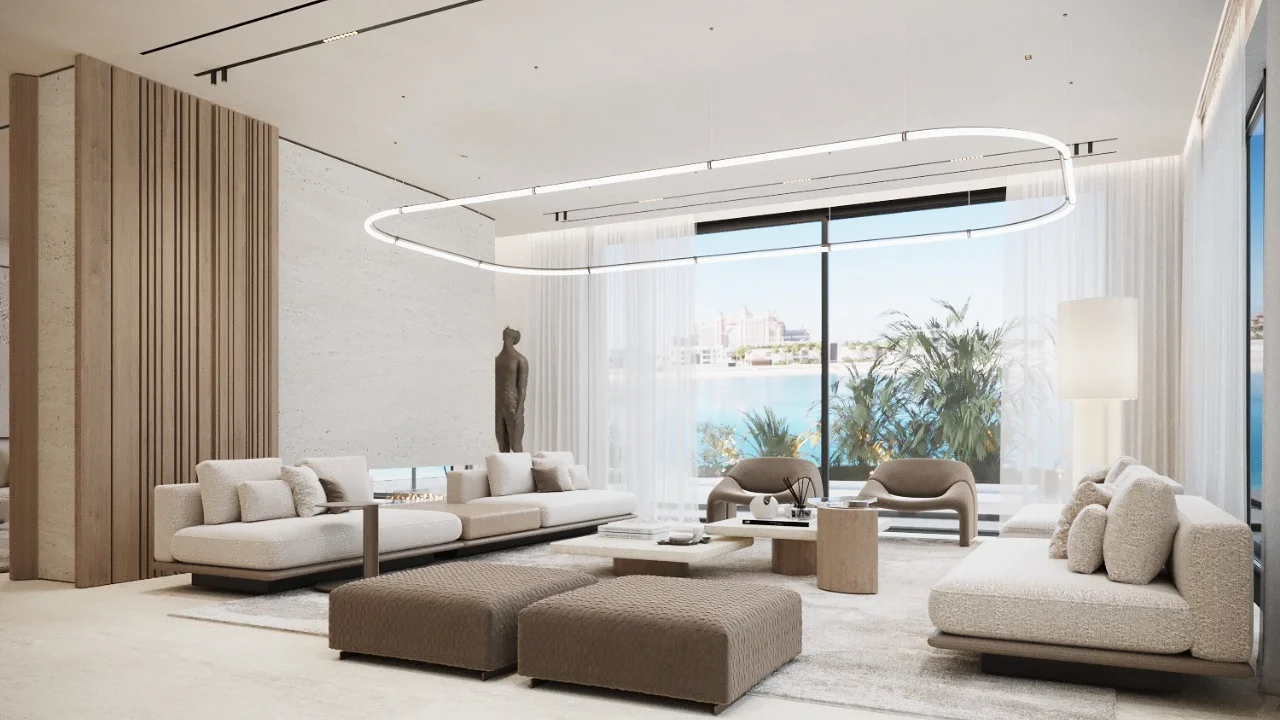
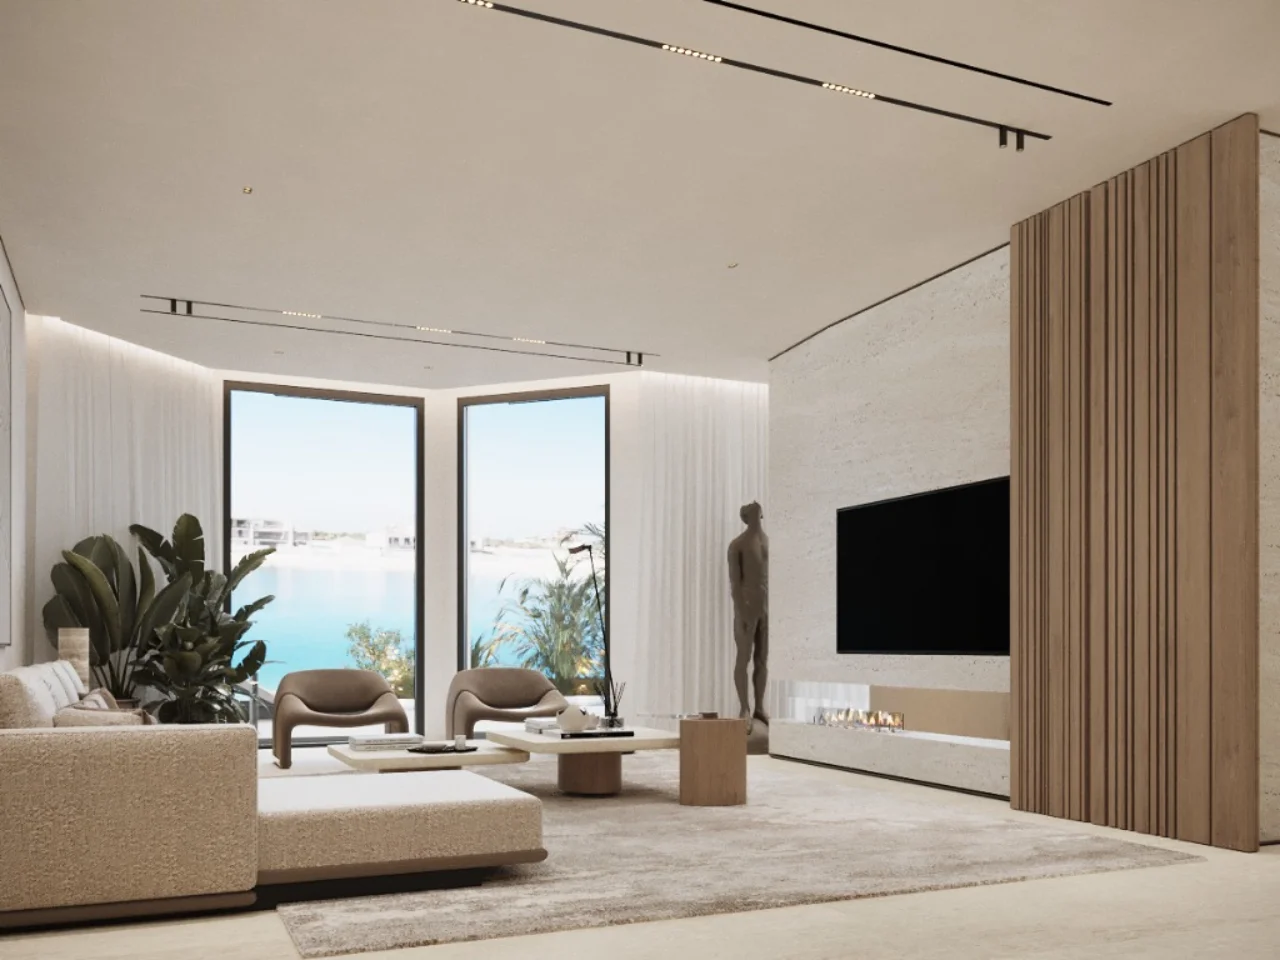
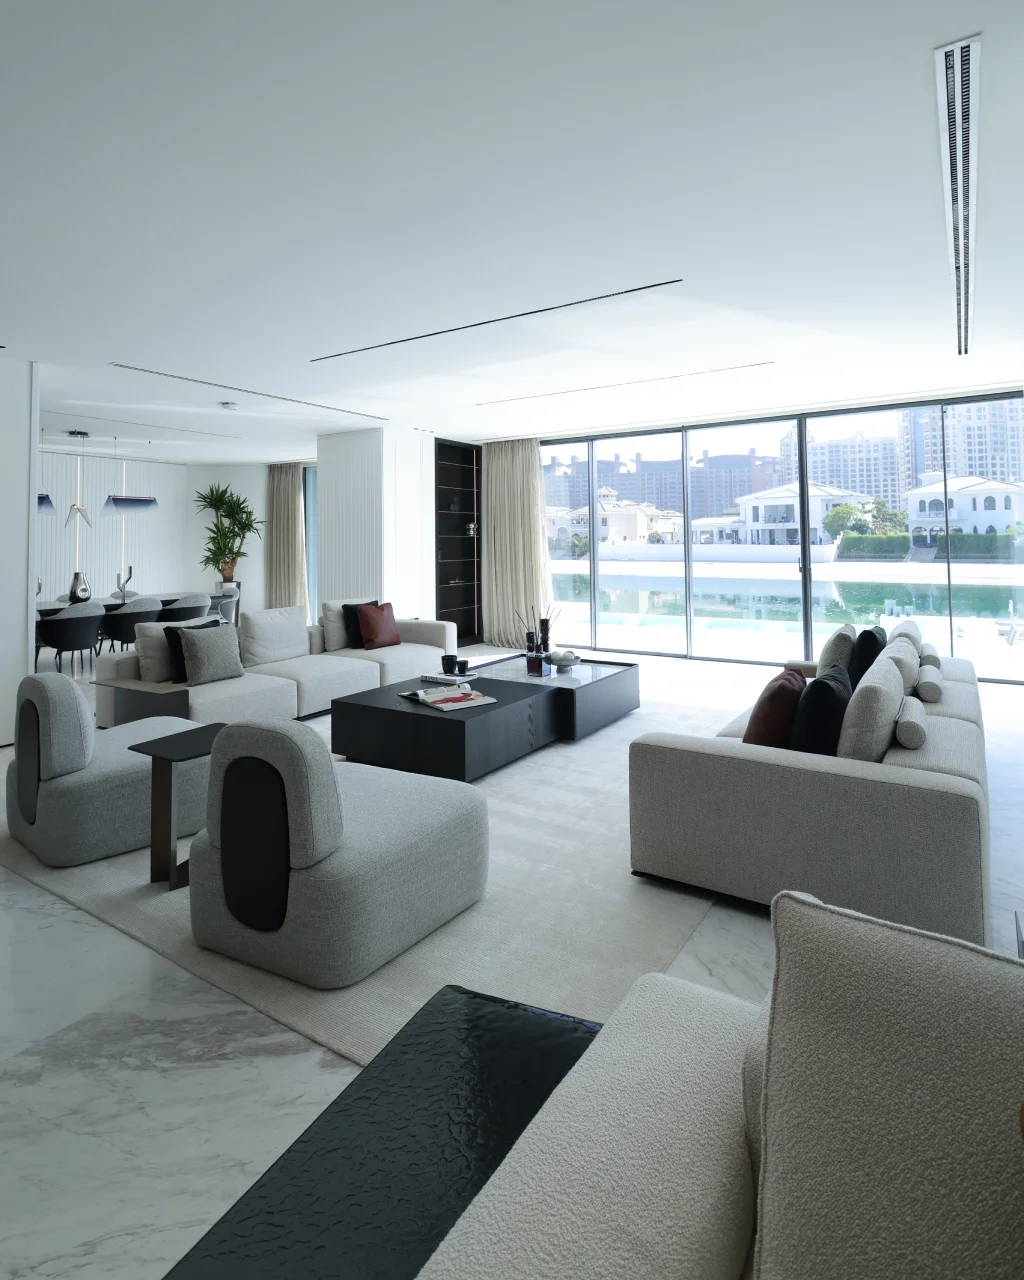
Waterfront TV lounges need glare planning, curtain layers, comfortable seating distance, and durable finishes that still feel suitable for a luxury villa.
Warm fabrics, woven lounge chairs, sculptural pendants, and textured drapes can soften large glass walls without hiding the water view.
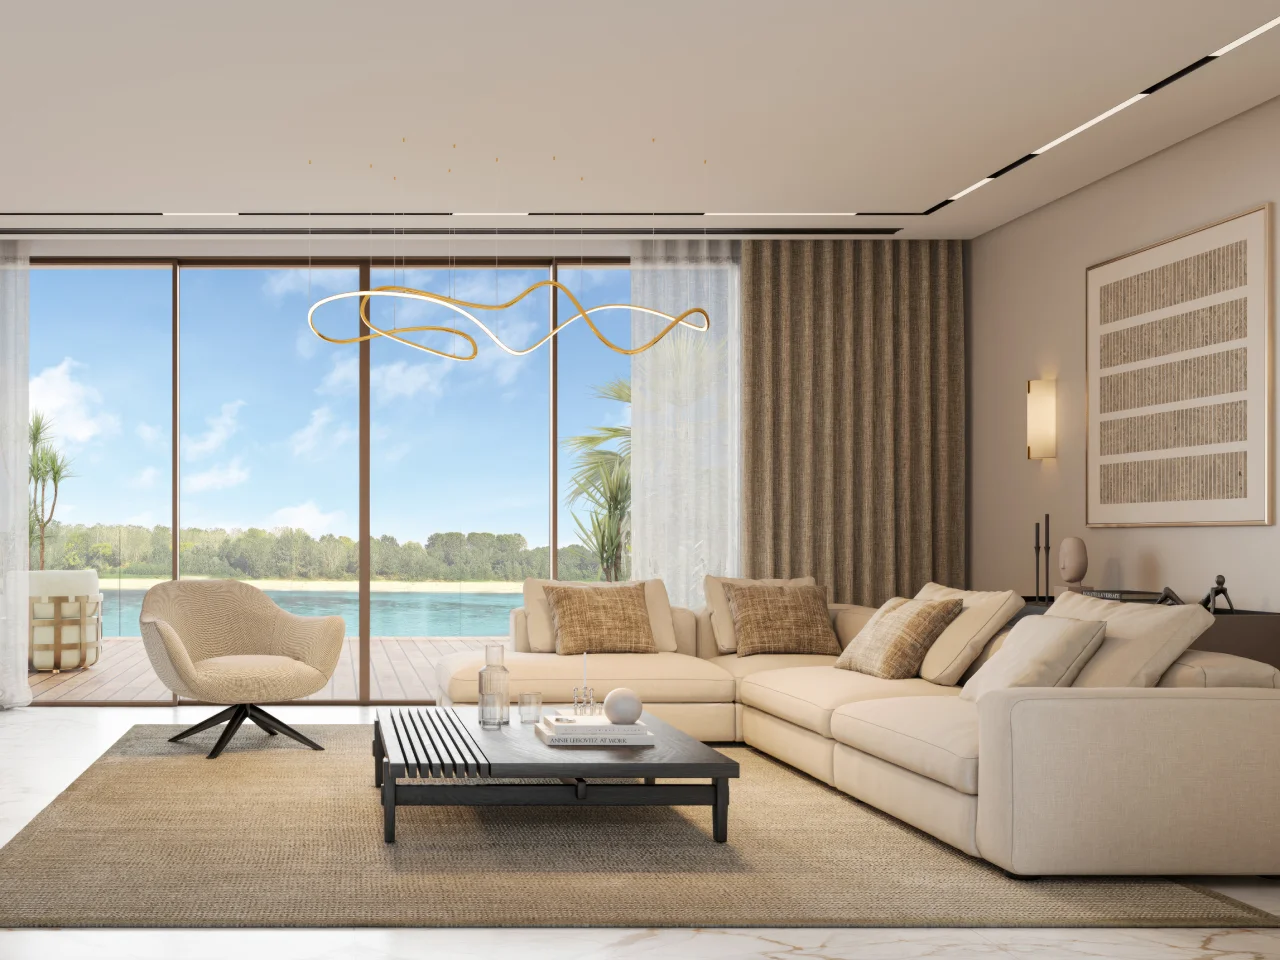
A LOW SEATING GROUP CAN ORGANIZE THE ROOM WITHOUT ADDING EXTRA WALLS OR VISUAL WEIGHT.
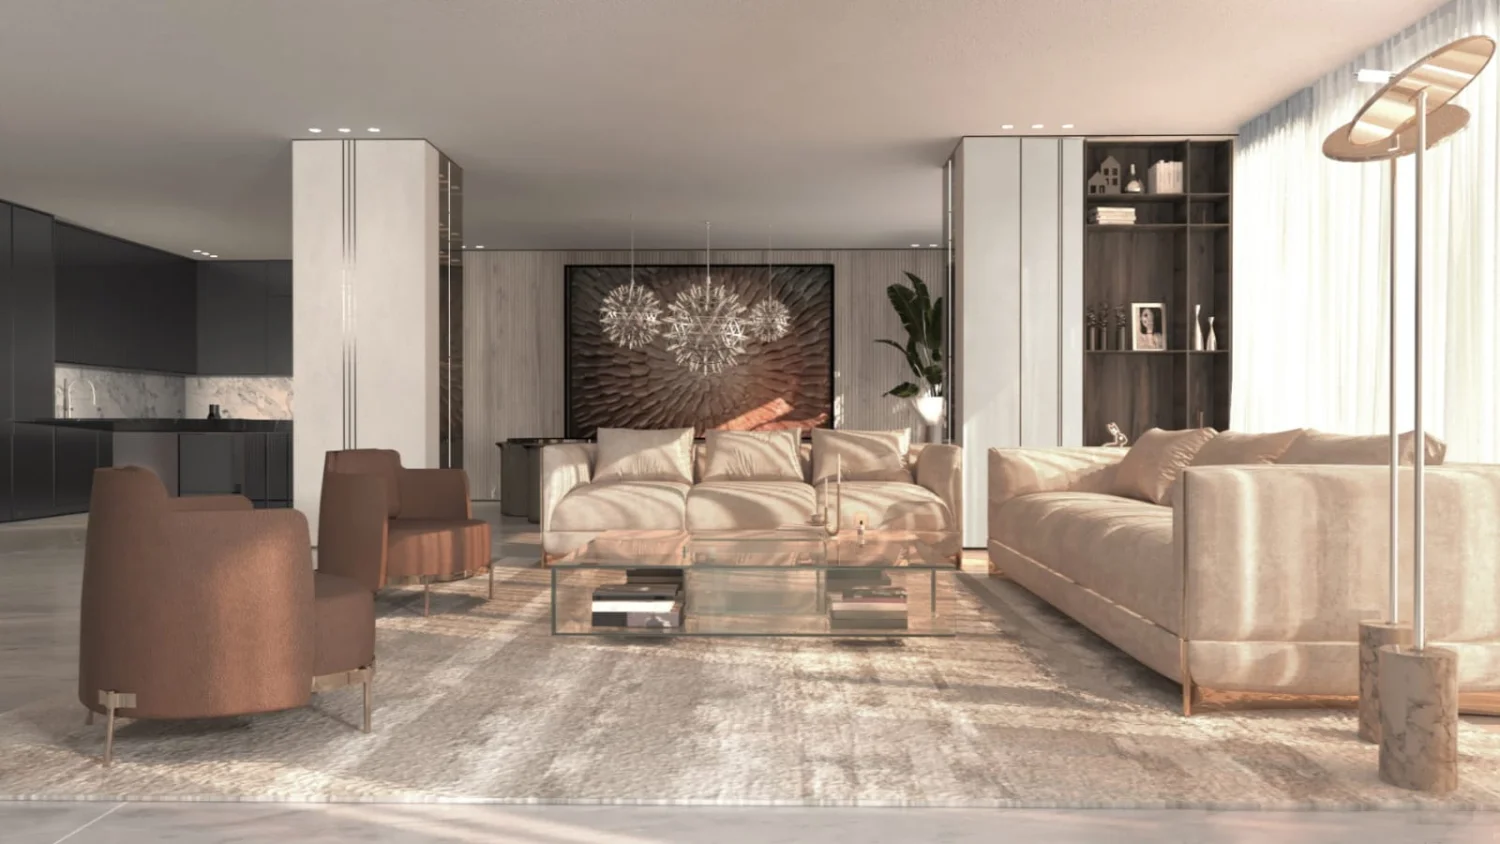
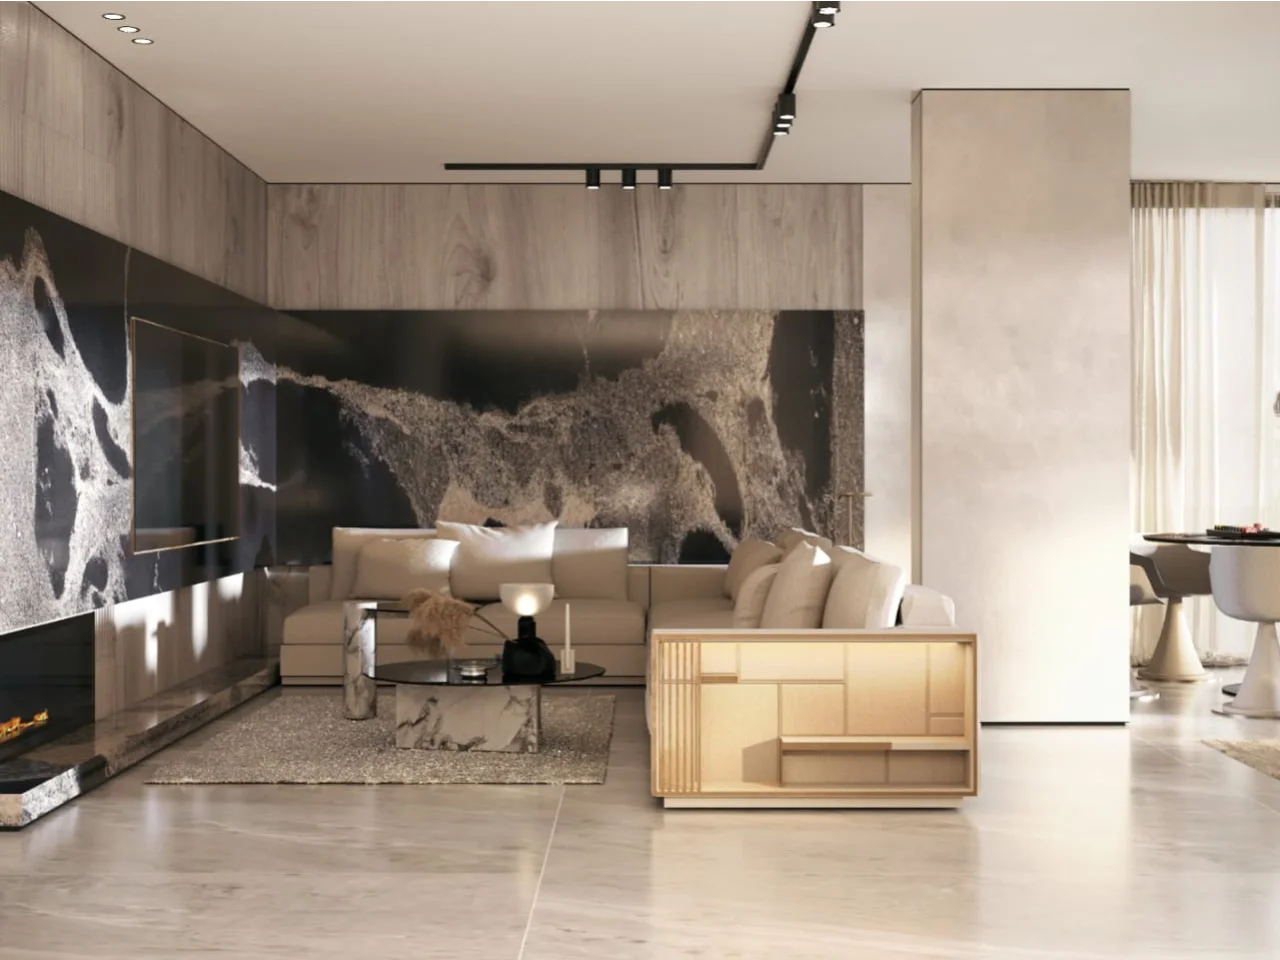
Dark stone, linear fireplaces, track lighting, and wood panels are useful when the living room needs a stronger evening mood beside the dining area.
Soft neutral living rooms can still include color through accent chairs, artwork, books, flowers, and warm lighting instead of changing the whole material palette.
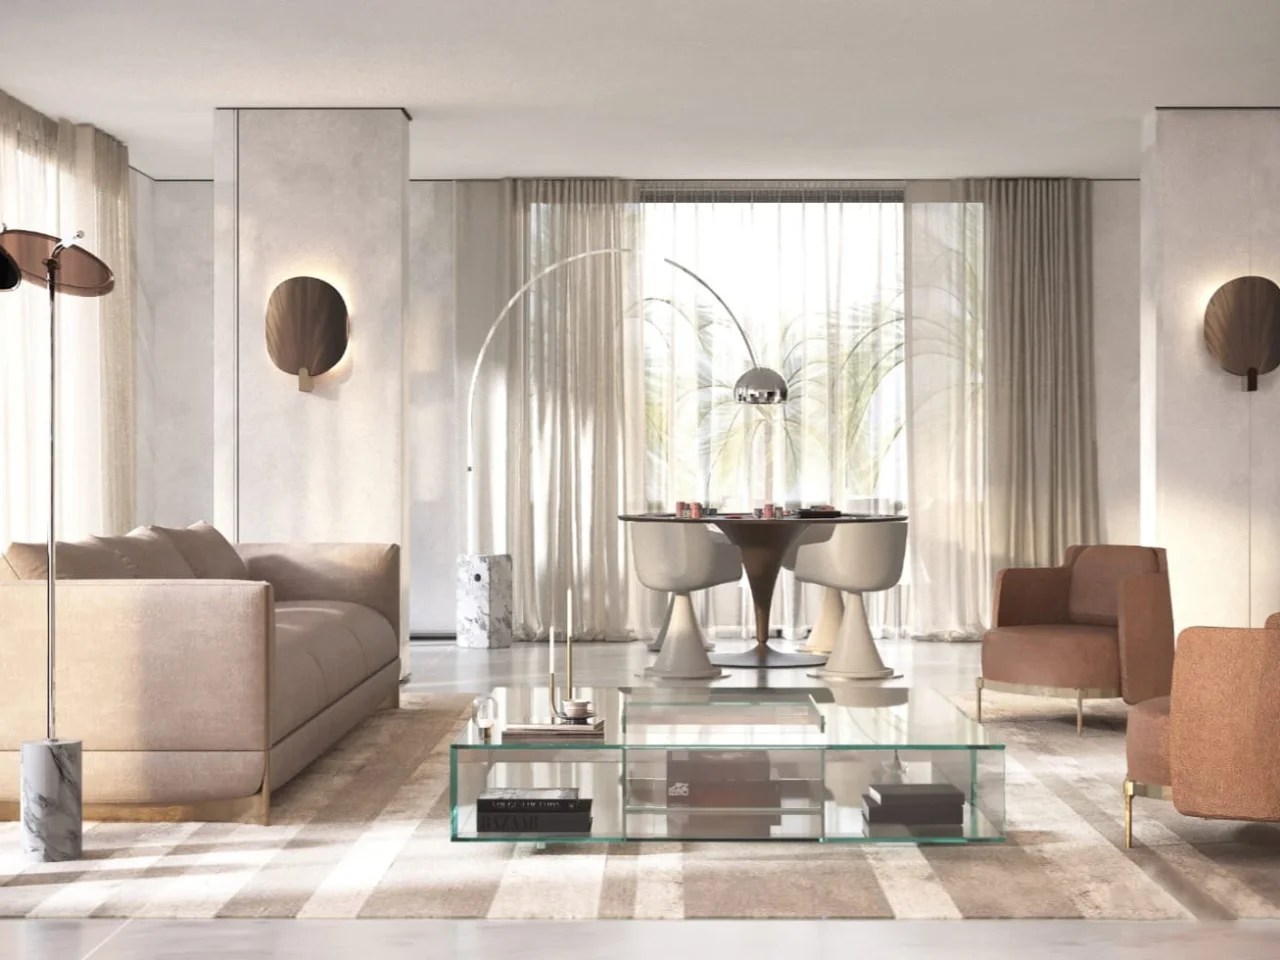
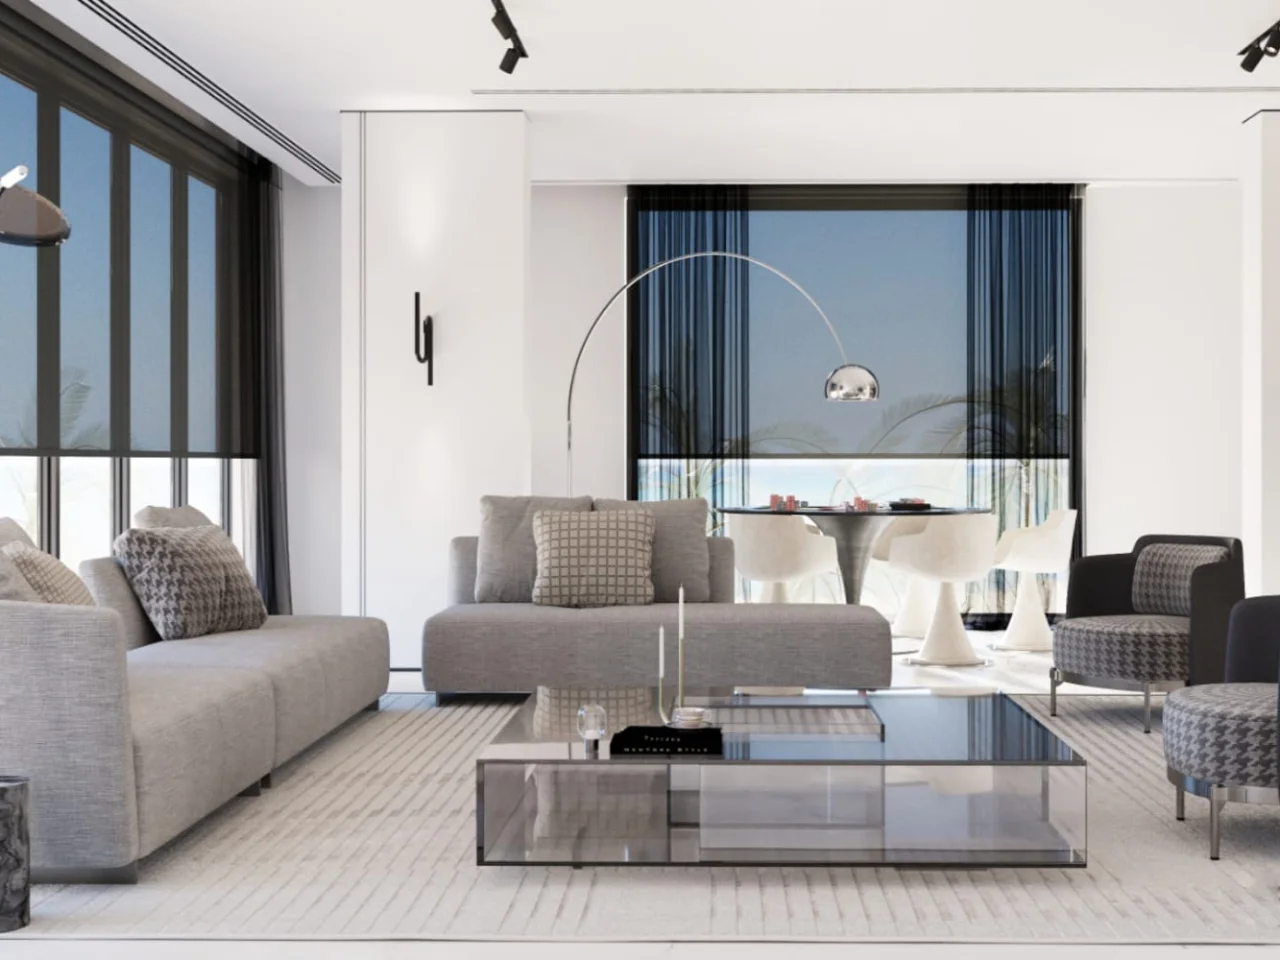
A final view helps confirm sofa scale, dining connection, rug size, lighting position, and the way the living room will feel from the main entrance.
Cost estimate
Living Room Design Cost in Dubai
The cost of living room design in Dubai depends on the size of the room, the design scope, furniture level, custom joinery, ceiling work, lighting, curtains, flooring changes, and whether the room is part of a full renovation. Living room interior cost also changes when the scope moves from a furniture update to a full living room remodel with TV wall, false ceiling, electrical changes, smart controls, and custom-made items.
Message Arta with a photo or video of the room, a floor plan if available, and a short note about the required scope. We can review the information and give an approximate cost estimation for living room remodeling before a detailed proposal.
Design and execution
Our Process
- Site visit or plan review to understand the space, measurements, openings, ceiling height, and existing services.
- Layout and concept development for seating, TV wall, traffic flow, focal points, and connection with nearby rooms.
- Mood board and material direction for fabrics, stone, wood, metal, lighting, curtains, rugs, and decorative details.
- 3D render to review the living room design before execution and check proportions, colors, and lighting mood.
- Drawings and specifications for ceiling, lighting, TV wall, joinery, furniture, finishes, and site work.
- Fit-out, joinery, furniture, curtains, lighting, and final styling coordinated as one complete scope.
Full home renovation
Send Your Living Room Photos or House Plan
Arta usually designs and coordinates living room renovations as part of a wider villa or apartment renovation, including ceilings, lighting, flooring, joinery, furniture, and finishing. For luxury interior design for living room areas, this helps the living area connect properly with the entrance, dining room, staircase, kitchen, terrace, and other rooms.
If you plan to renovate living room areas, send us photos or a short video of the space. If you already have a house plan, layout, or renovation drawings, send them as well. We will understand the project faster and prepare an approximate cost estimation for the living room or the wider home renovation scope.
Contact Us
Contact ARTA Building Contracting to discuss renovation, fit-out, interior design, exterior design, swimming pool, landscaping, or home construction work for your property in Dubai.
Phone
+971 45 85 1983
Email
info@artagroup.ae
Address
Office No. 2101, XL Tower, Business Bay, Dubai, UAE
Working Hours
Monday to Friday: 8:00 AM – 5:00 PM
Saturday: 9:00 AM – 2:00 PM