
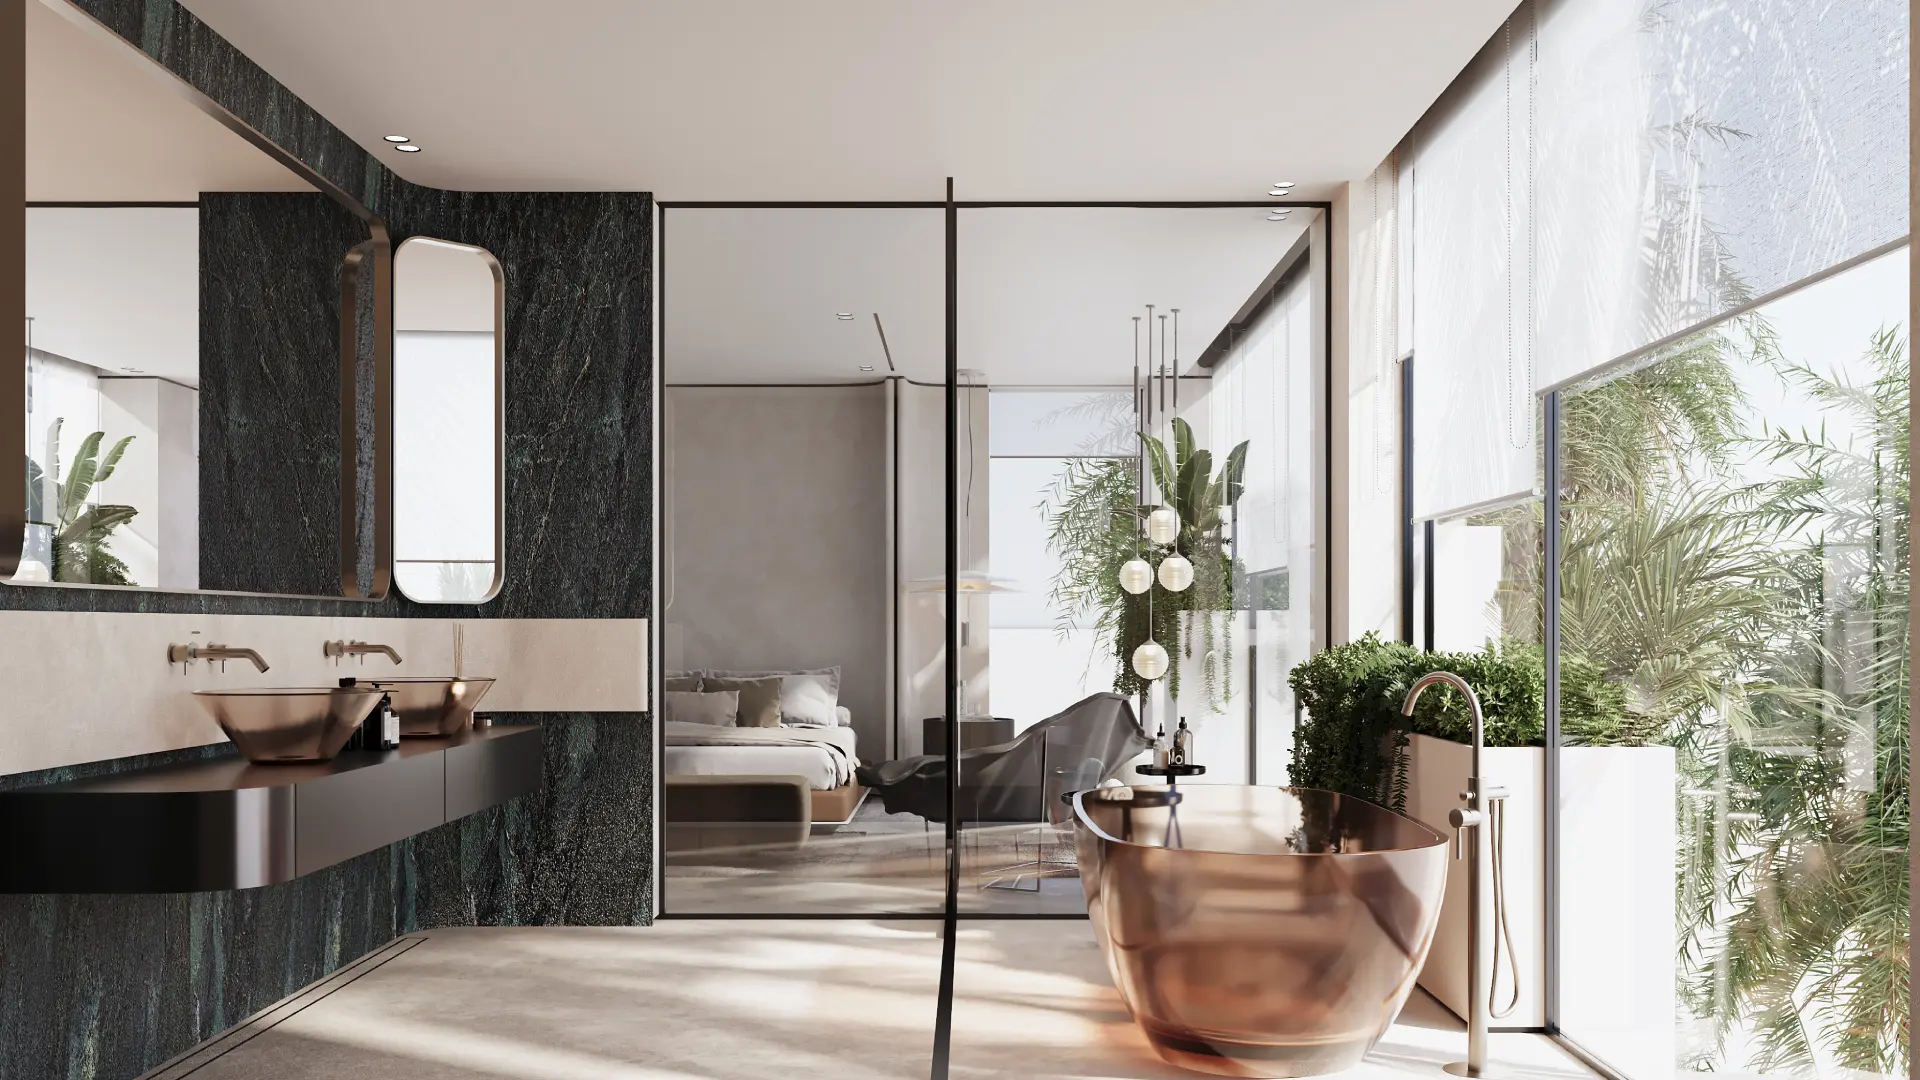
Bathroom Interior Design in Dubai
Arta works as a bathroom interior designer and renovation partner for Dubai villas and townhouses, bringing the layout, materials, sanitaryware, lighting, joinery, and site execution into one coordinated scope. We design and execute home bathrooms in Dubai, from layout planning and 3D visuals to renovation, fit-out, sanitaryware selection, marble, tiles, lighting, mirrors, vanities, and site execution. We plan the bathroom with the full home in mind, so the master suite, guest bathroom, powder room, and en-suite spaces connect properly with the property style and daily use.
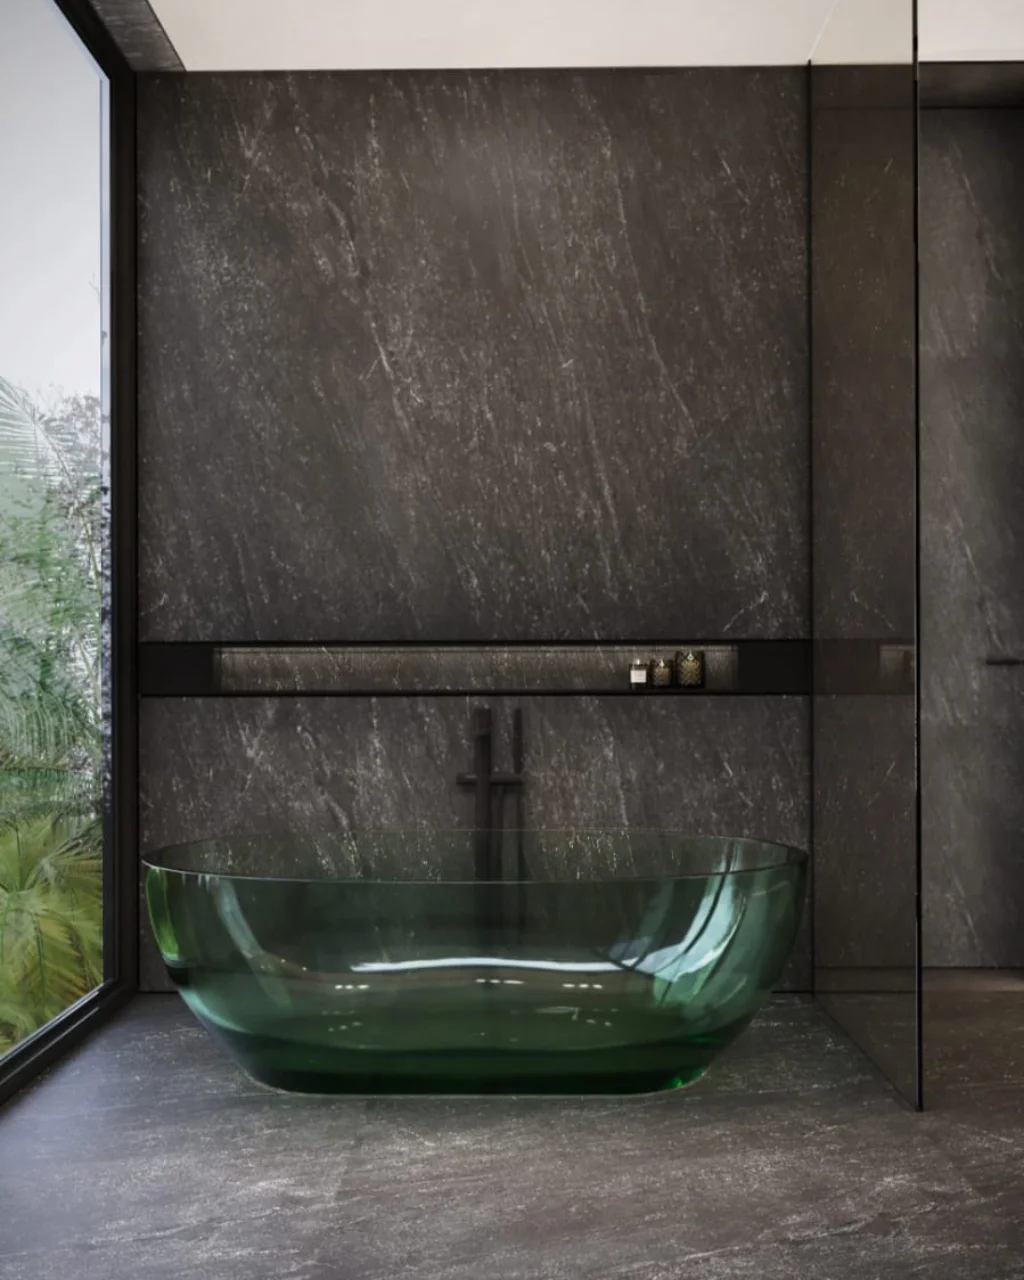
Design, renovation and fit-out
Bathroom Interior Design Services in Dubai
Our bathroom interior design service can include layout planning, concept direction, 3D renders, material selection, tile and marble direction, vanity and joinery design, mirror and lighting design, sanitaryware selection, shower and bathtub planning, hidden storage, ventilation planning, and MEP coordination. Arta can also coordinate the fit-out scope, so bathroom renovation design decisions are aligned with plumbing, electrical points, waterproofing, tiling, ceiling work, and installation.
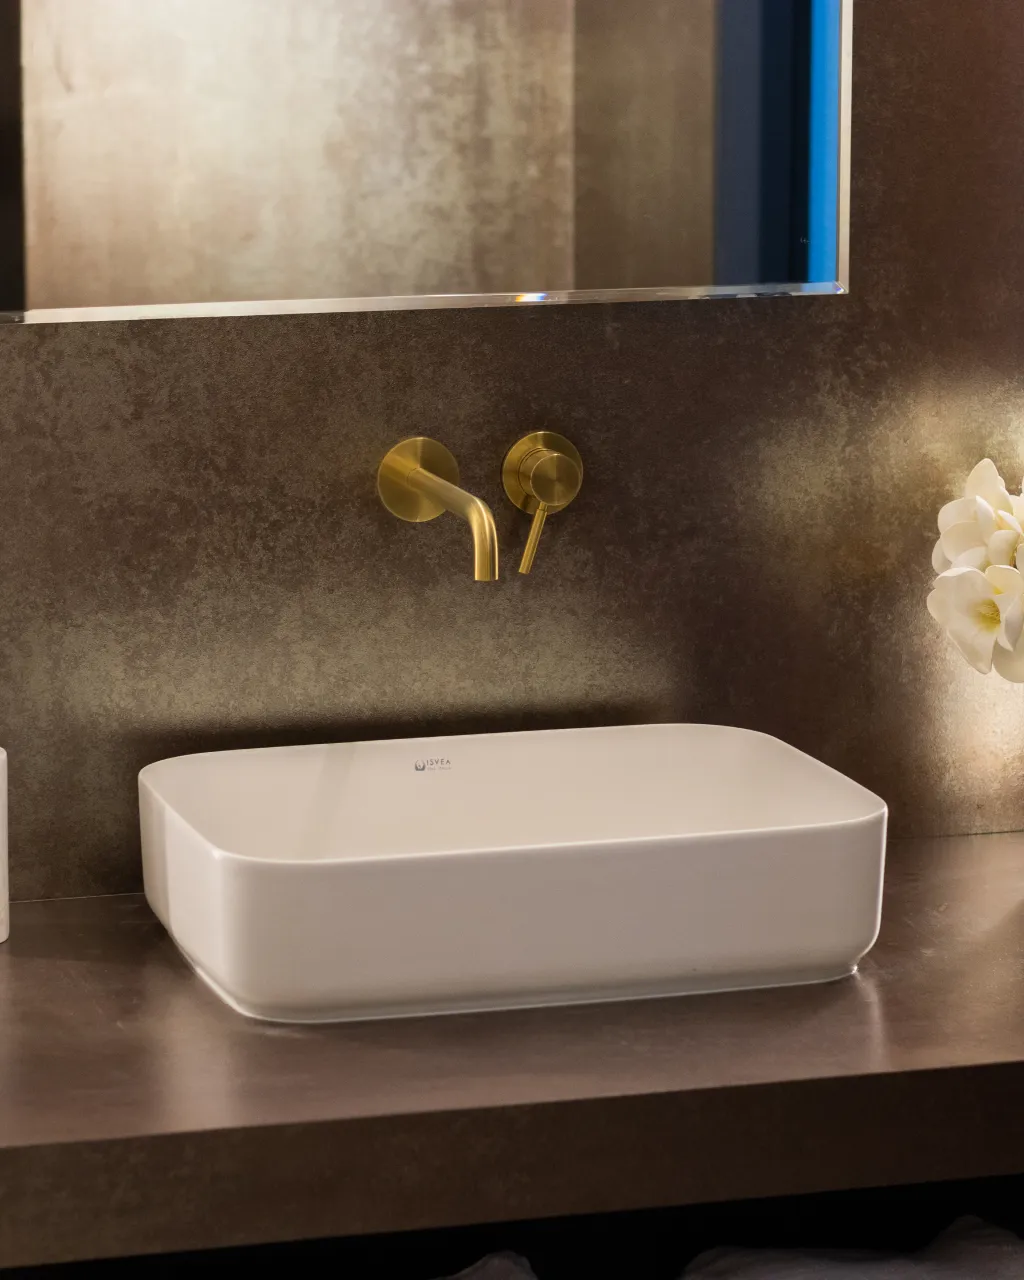
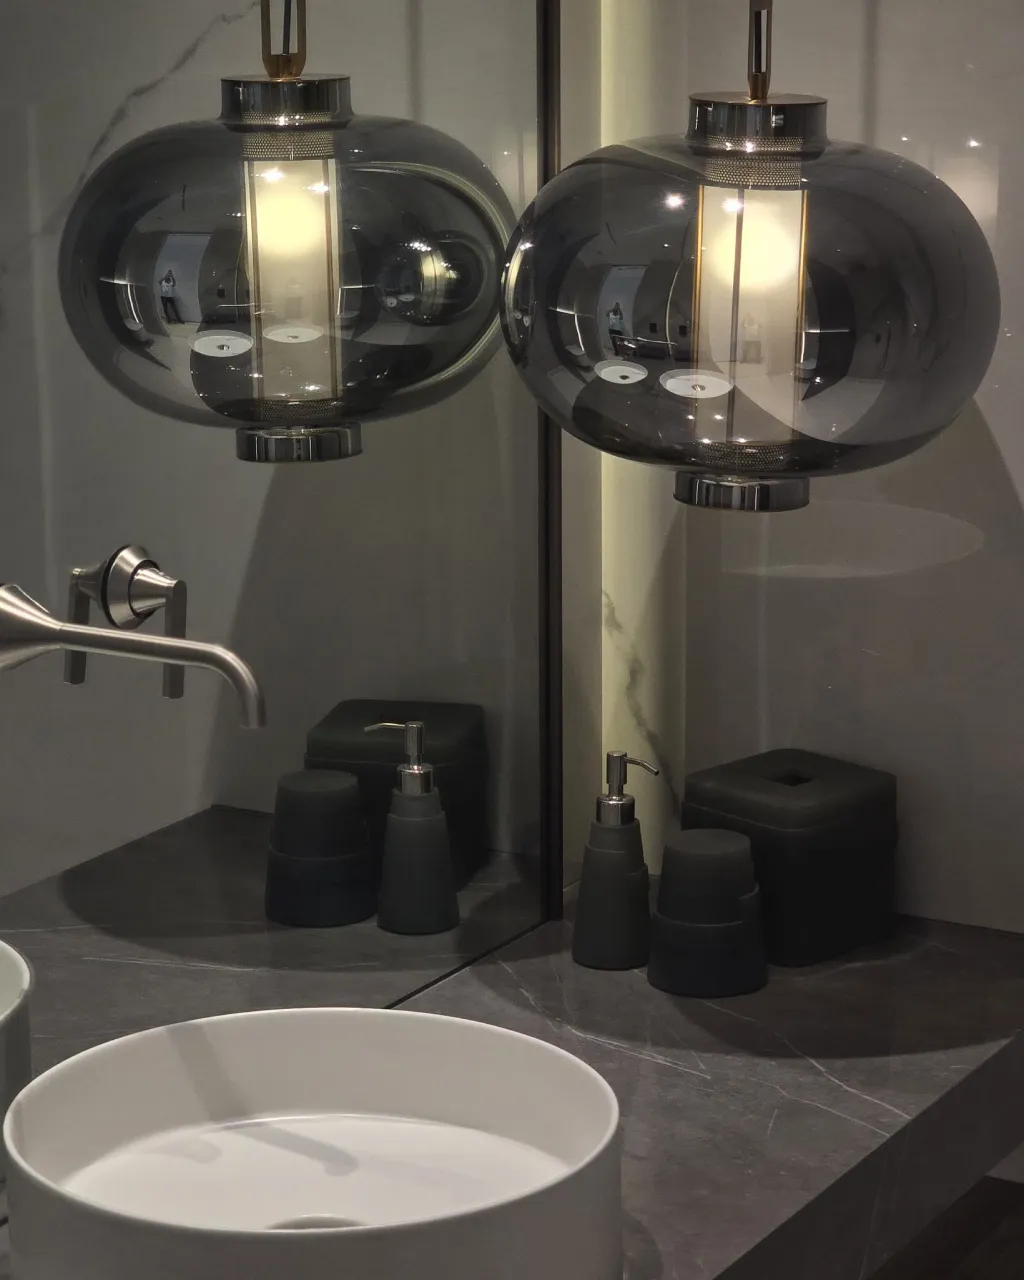
Bathroom Design Gallery and Project Images
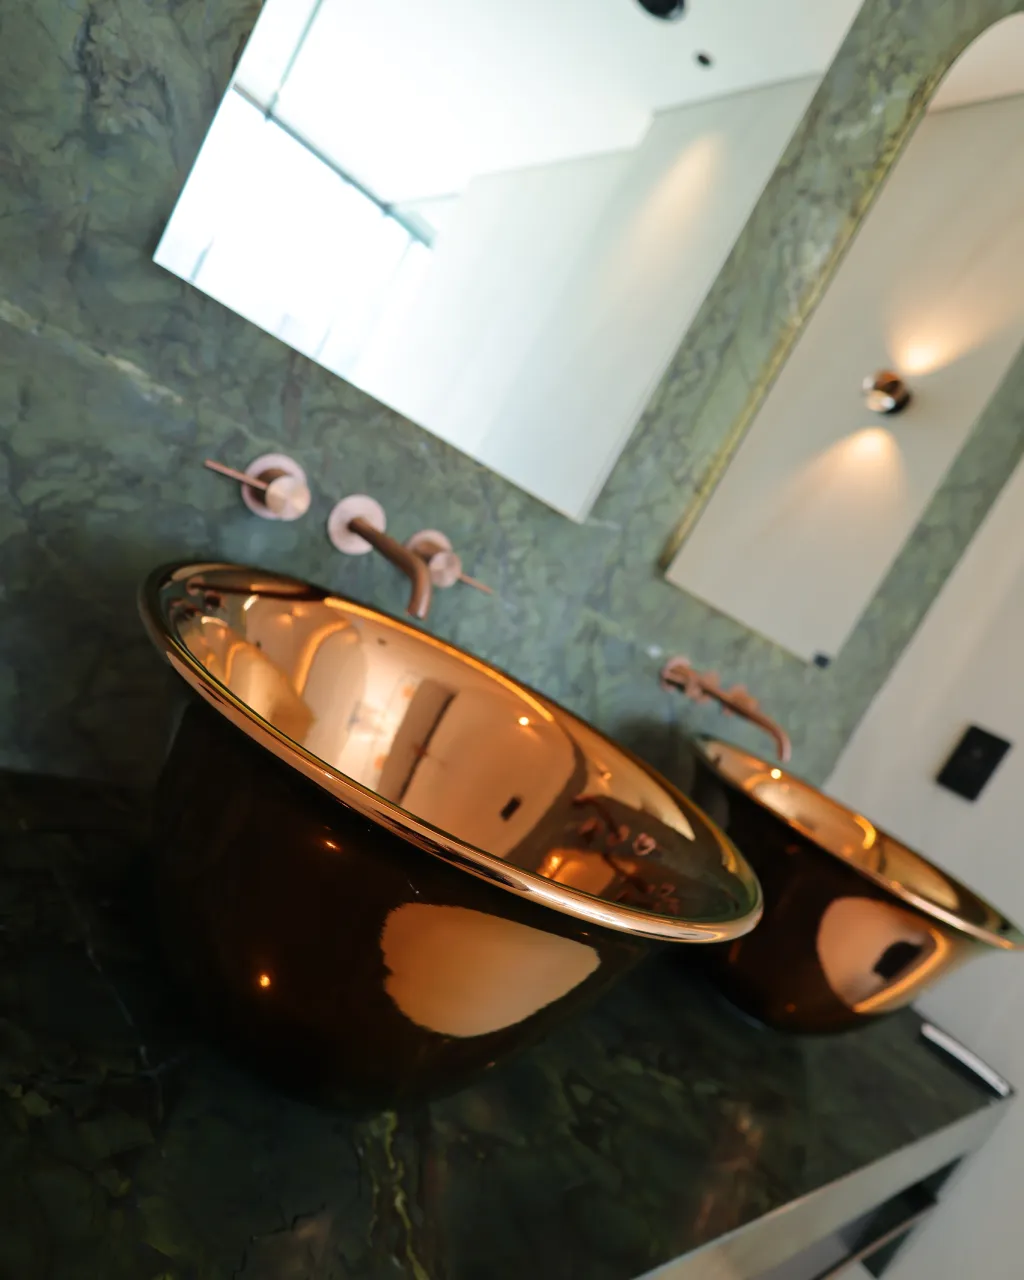
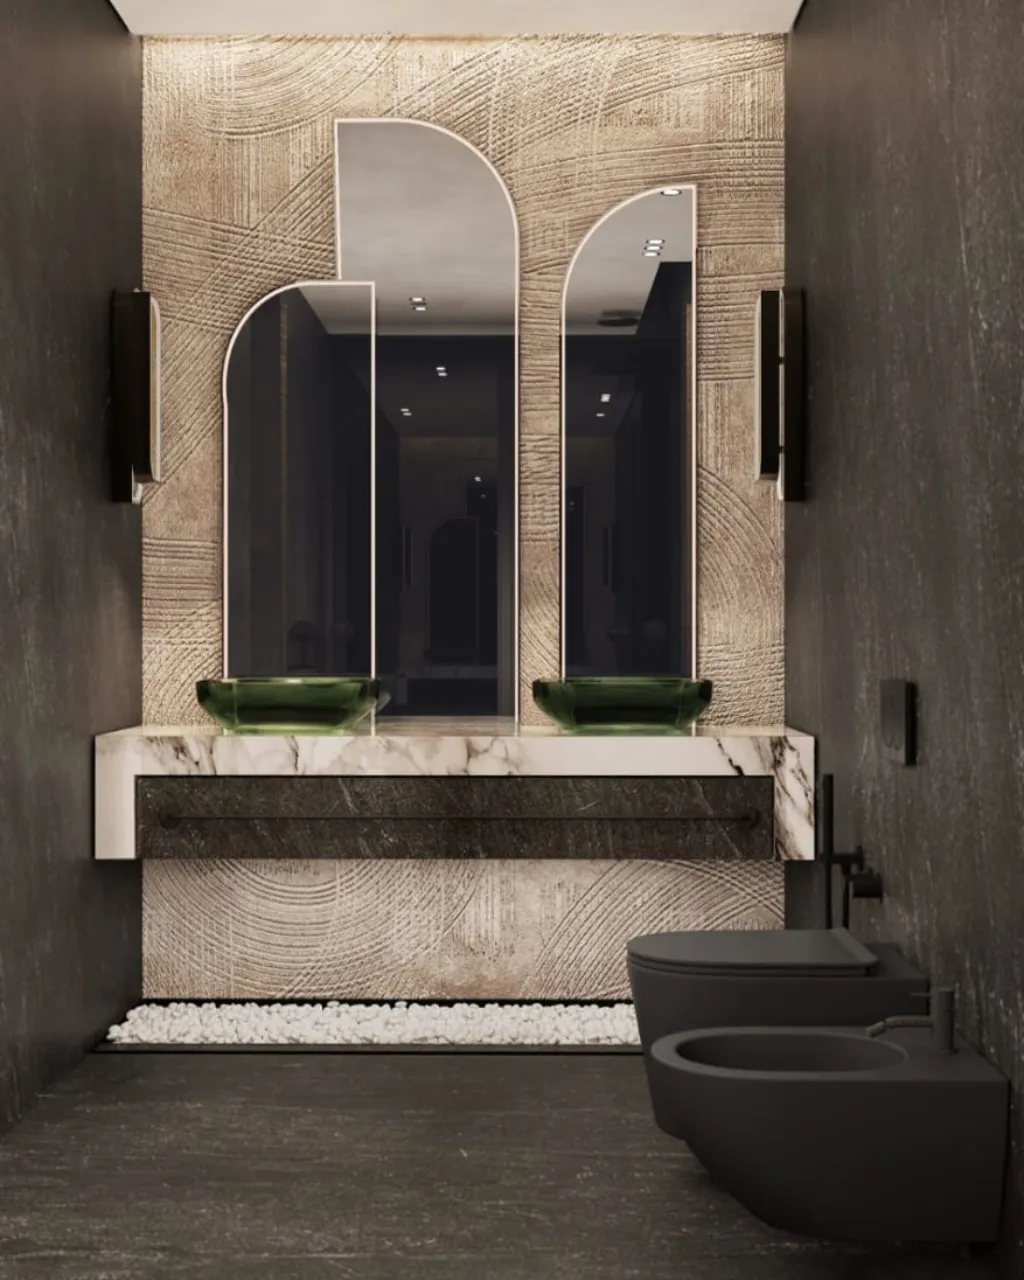
Explore bathroom ideas created for Dubai villas and apartments, from spacious master suites to guest bathrooms, powder rooms, and compact shower spaces. The gallery shows different directions for modern bathroom design, from warm stone bathrooms to marble bathroom interior design, darker powder rooms, spa-style shower areas, and open master suites with glass details.
Share the styles you like with Arta, and we can turn them into a bathroom remodel design that fits your home, space, and renovation scope.
Completed Villa and Apartment Projects
Bathroom Design in Completed Arta Projects
Bathroom design is part of Arta’s wider villa and apartment renovation work in Dubai. These completed projects demonstrate how vanity joinery, shower enclosures, bathing areas, finishes and plumbing work are coordinated with the rest of the home.
Rona Villa — Bathroom and Dressing Room Renovation in Palm Jumeirah
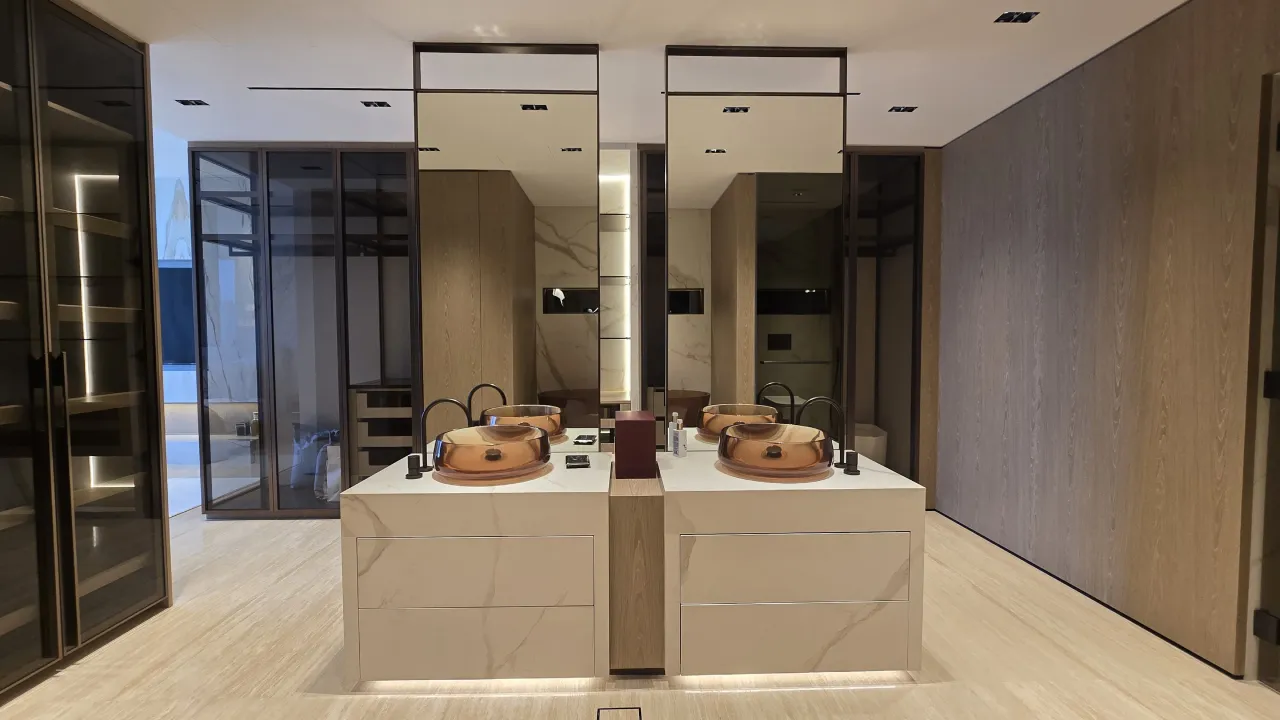
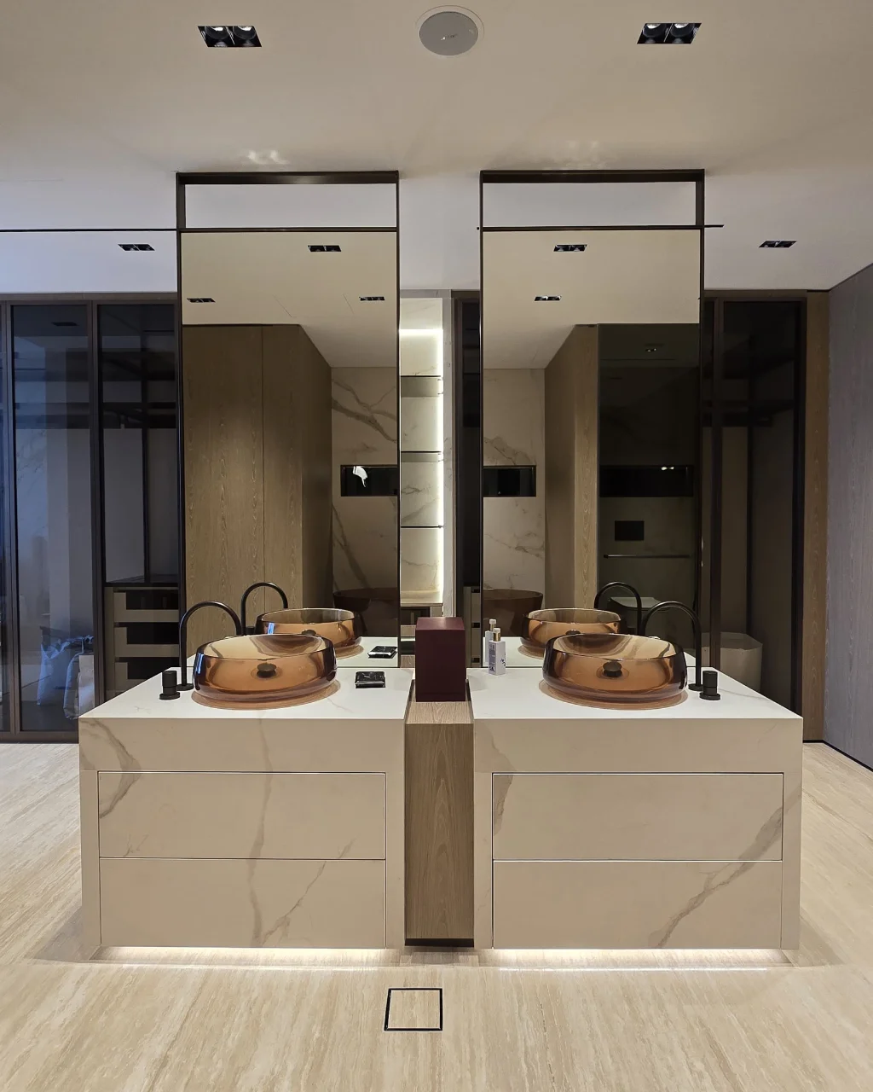
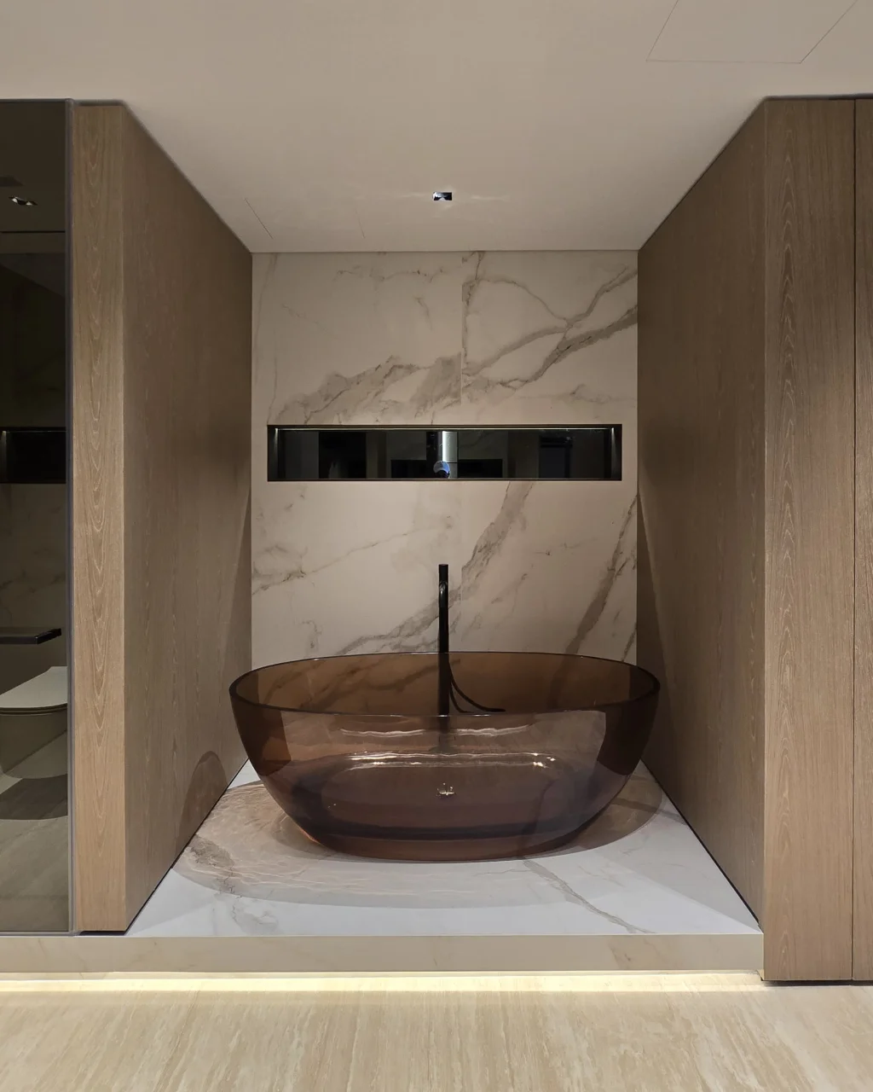
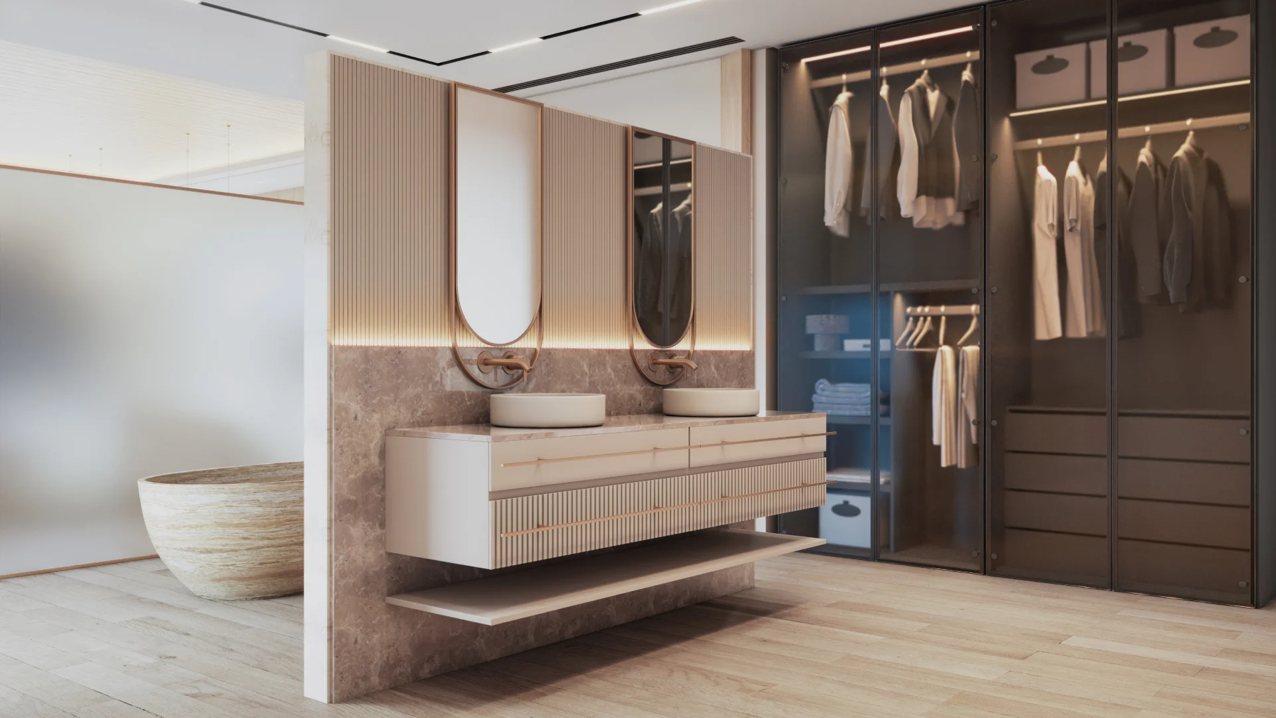
In the Rona five-bedroom waterfront villa, Arta remodeled the master bathroom and adjoining dressing area as part of a complete home renovation. The suite combines two amber glass basins, pale stone vanities, black fittings, smoked-glass wardrobes and warm wood panels.
Bathroom scope: Master-suite reconfiguration, vanity and dressing-room joinery, finishes, lighting and plumbing-system replacement within the wider villa works.
Meadows 7 Villa — Master Bathroom Renovation
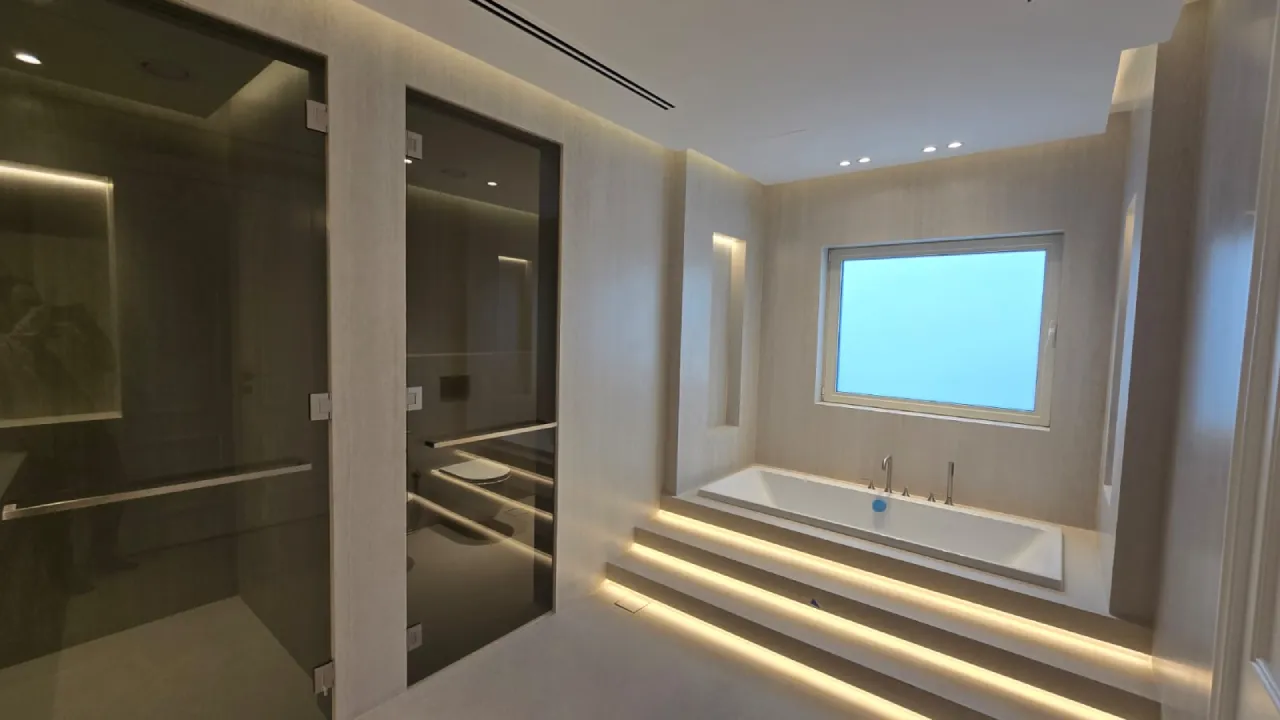
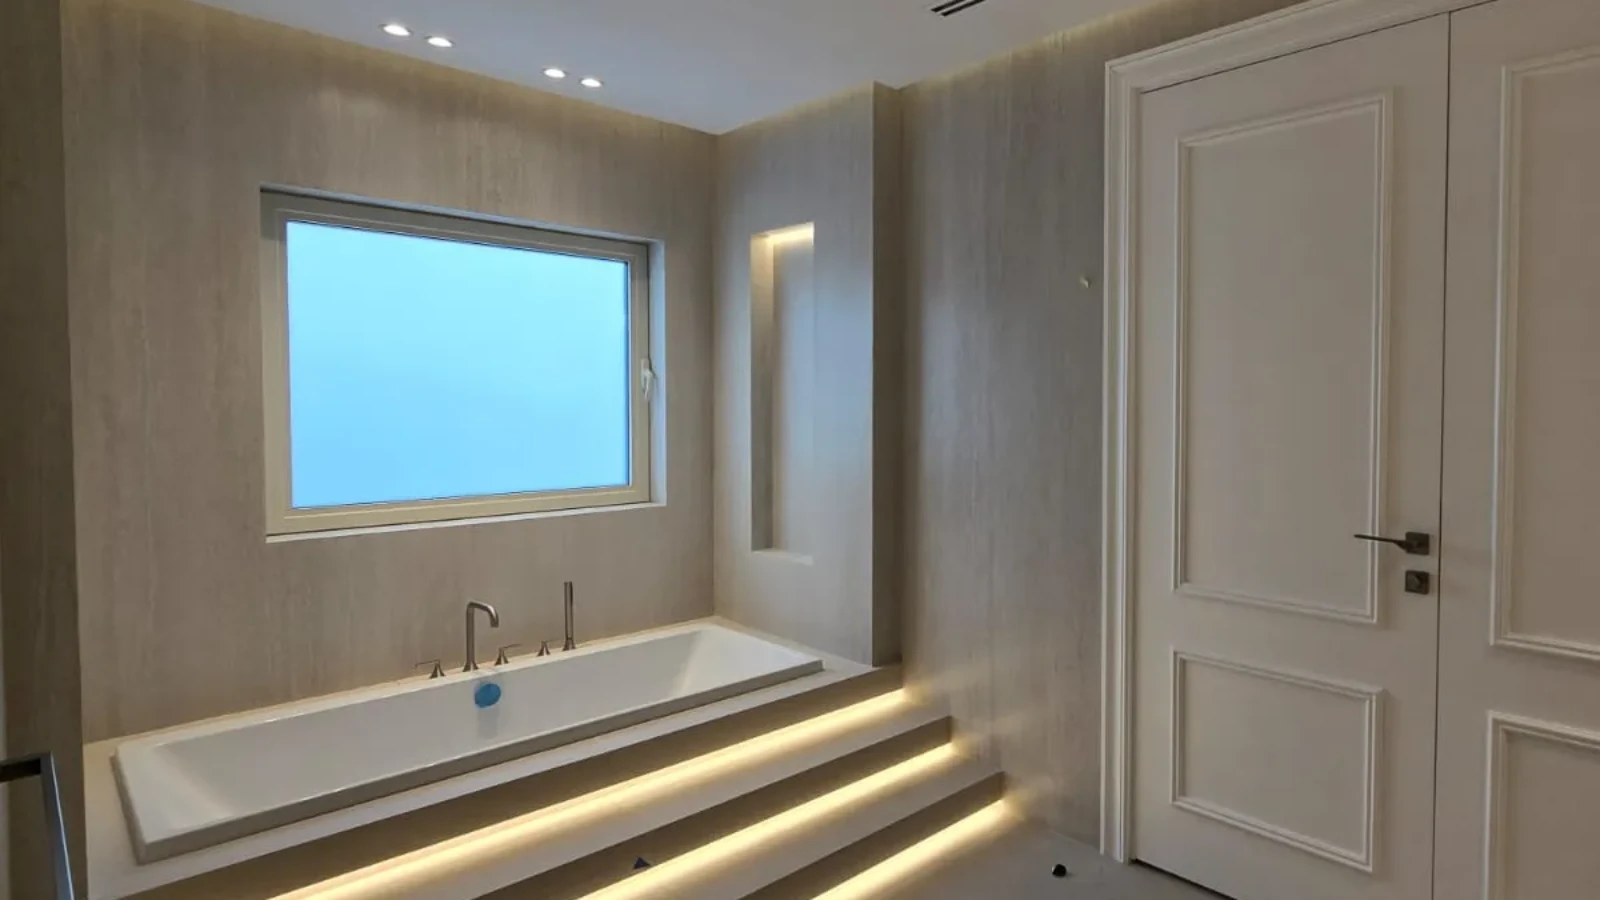
Arta redesigned the master bathroom during the complete renovation of a villa in Meadows 7. The completed room features travertine-effect surfaces, a rectangular bathtub on an illuminated stepped platform, smoked-glass shower and WC enclosures, and oak vanity joinery.
Bathroom scope: Bathing-area remodeling, shower and WC partitions, stone-look finishes, recessed storage, sanitary fittings and custom vanities, coordinated with the villa’s MEP works.
Emirates Crown — Apartment Bathroom Renovation in Dubai Marina
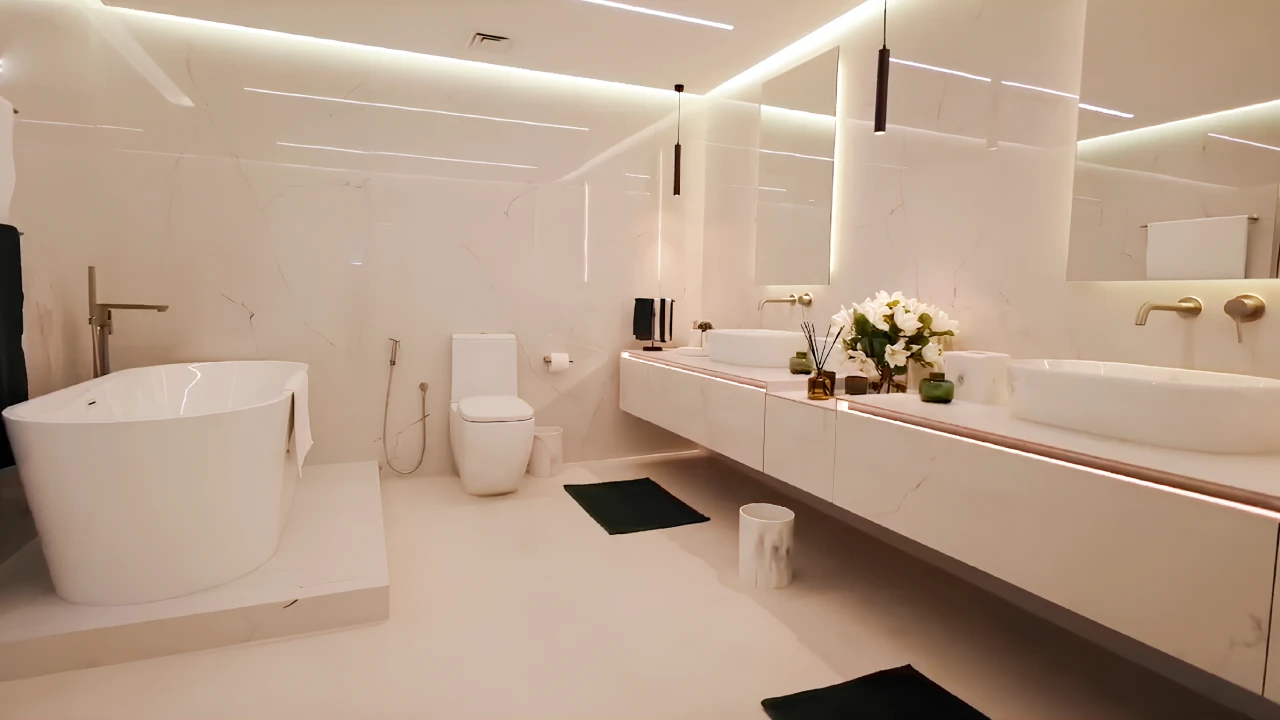
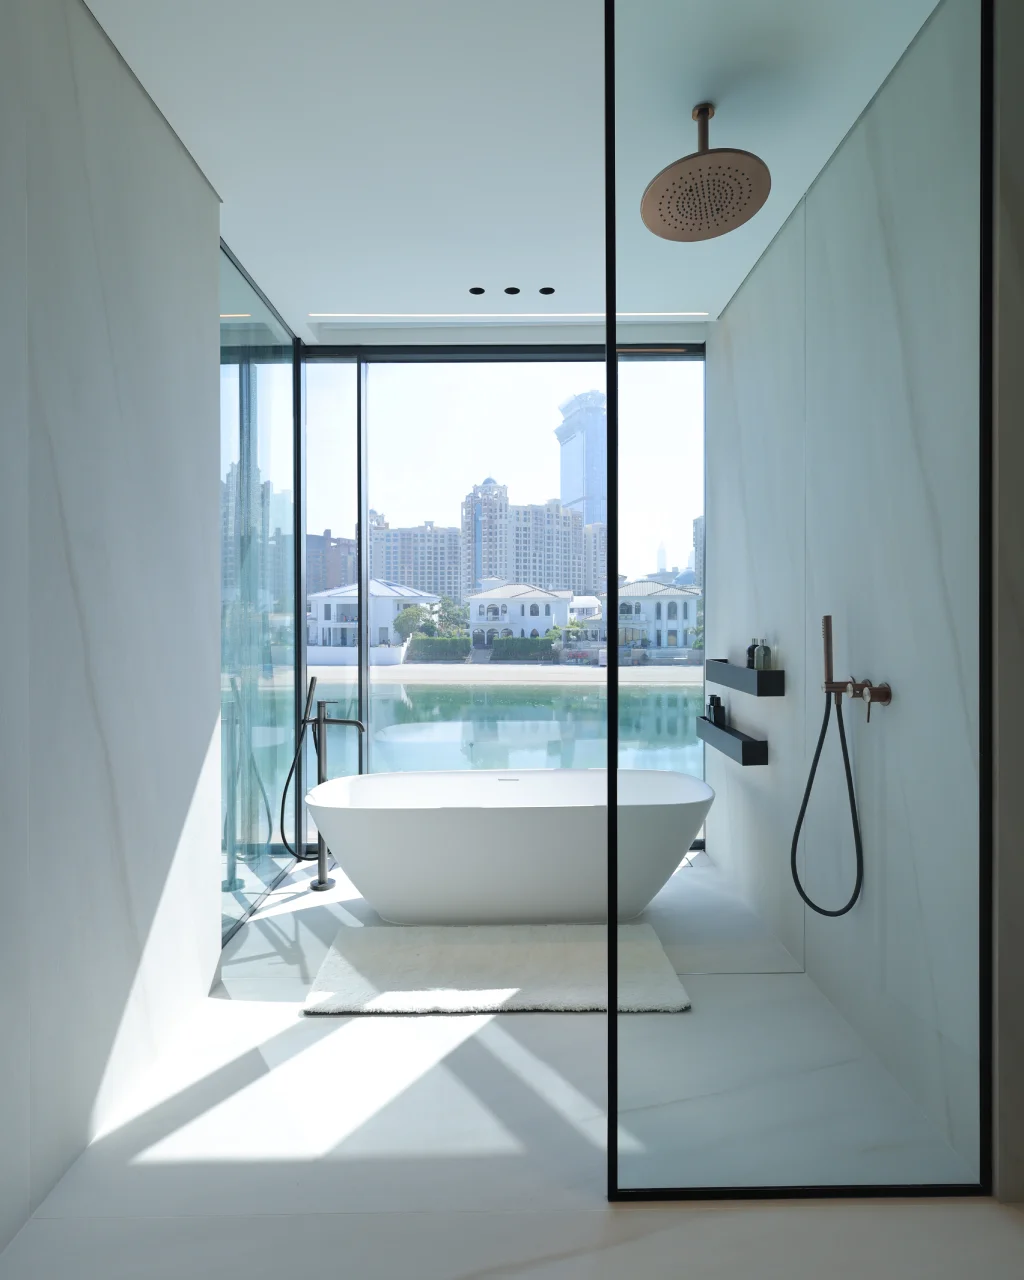
Arta renovated the bathrooms within an approximately 4,000 sq.ft Emirates Crown apartment. Different bathroom layouts use floating vanities, illuminated mirrors, glass shower enclosures and updated sanitaryware. The primary bathroom features a freestanding bathtub and a long double vanity.
Bathroom scope: New finishes, sanitaryware, vanity cabinetry, lighting, mirrors and shower enclosures within a complete apartment renovation.
Master bathrooms and suites
Luxury Bathroom Design for Villas and Townhouses
For villa projects, Arta develops luxury master bathroom design around comfort, privacy, storage, and the way the bedroom suite is used every day. Master bathroom interior design for home may include double vanities, freestanding tubs, walk-in showers, glass partitions, dressing area connections, and premium finishes. For apartments and penthouses, we focus on smarter layouts, better lighting, and materials that make the bathroom feel wider and easier to use.
Waterfront and garden views
Spa Bathroom Design
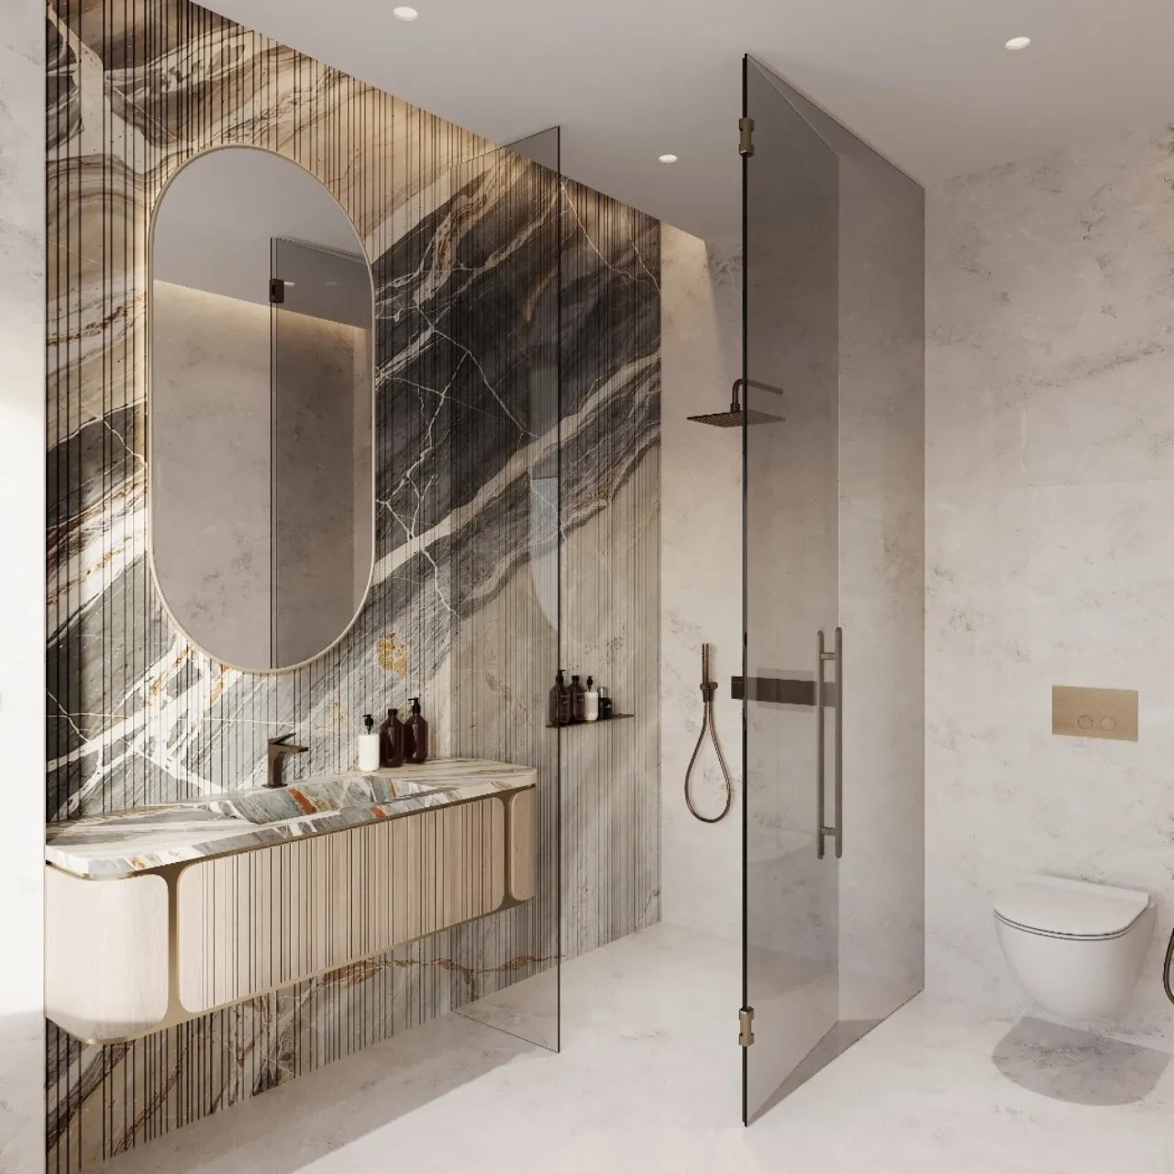
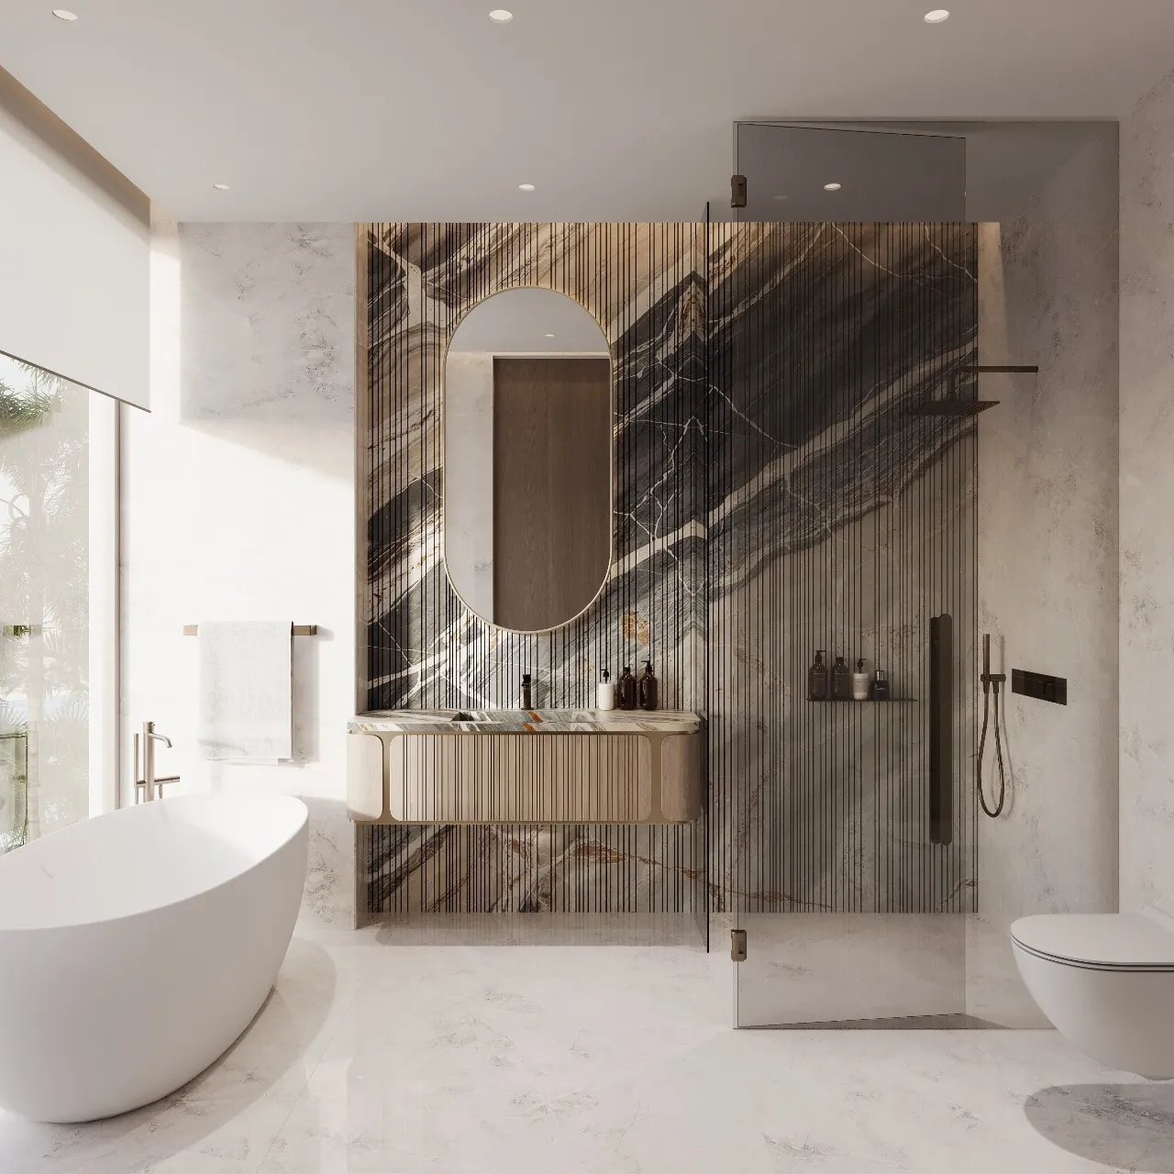
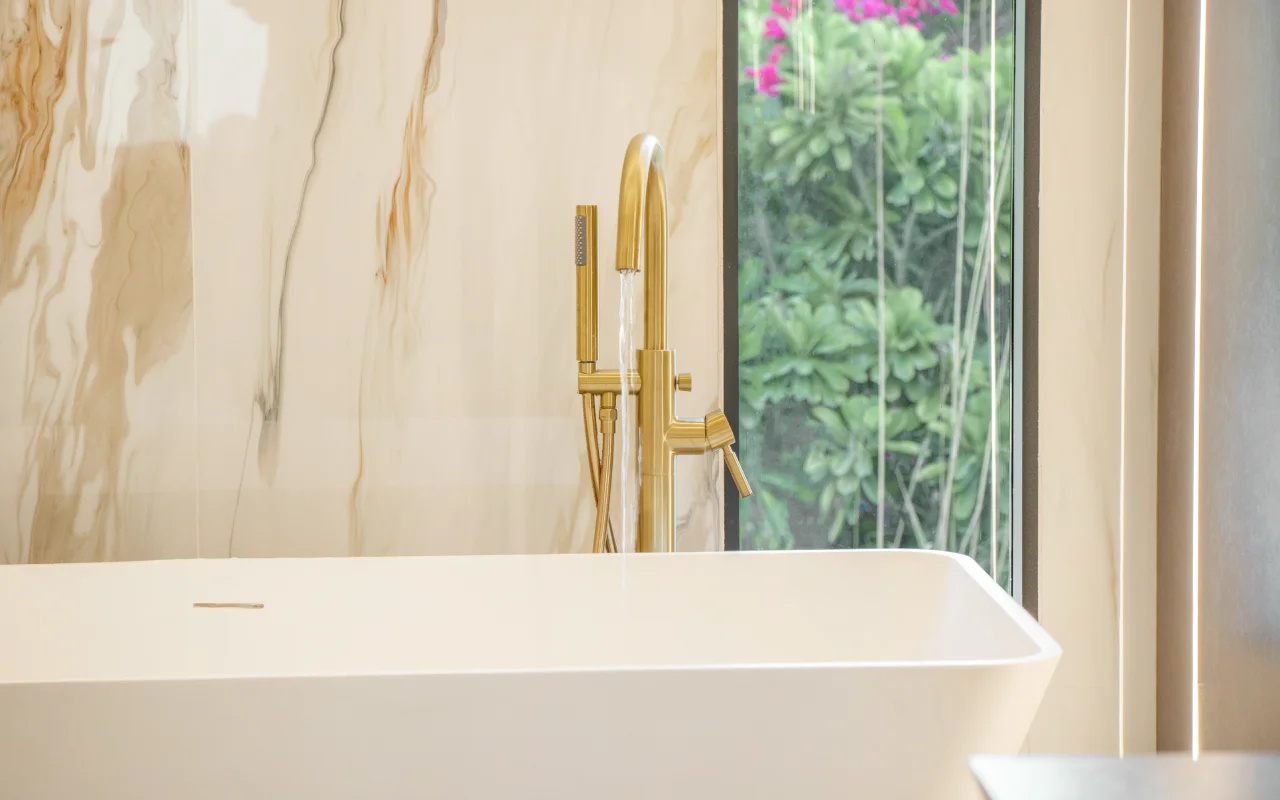
For waterfront homes and large villas, the bathroom can be planned as a private spa area. A modern bathroom interior design with glass partition, freestanding bathtub, soft wall lighting, stone shelves, towel storage, and framed views can make the room comfortable for daily use and special enough for a luxury villa setting.
Bathroom design and remodeling start with what the room needs to do every day: showering, grooming, storage, cleaning, ventilation, and guest use. Once the layout is correct, marble, tiles, glass, lighting, and fixtures can be selected with much better control.
Plan and zoning
Master Bathroom Planning
A master bathroom usually needs several zones working together: vanity, shower, bathtub, WC, towel storage, and sometimes a dressing room connection. We study door swings, drain positions, glass lines, mirror height, lighting layers, and storage depth before developing the visual concept.
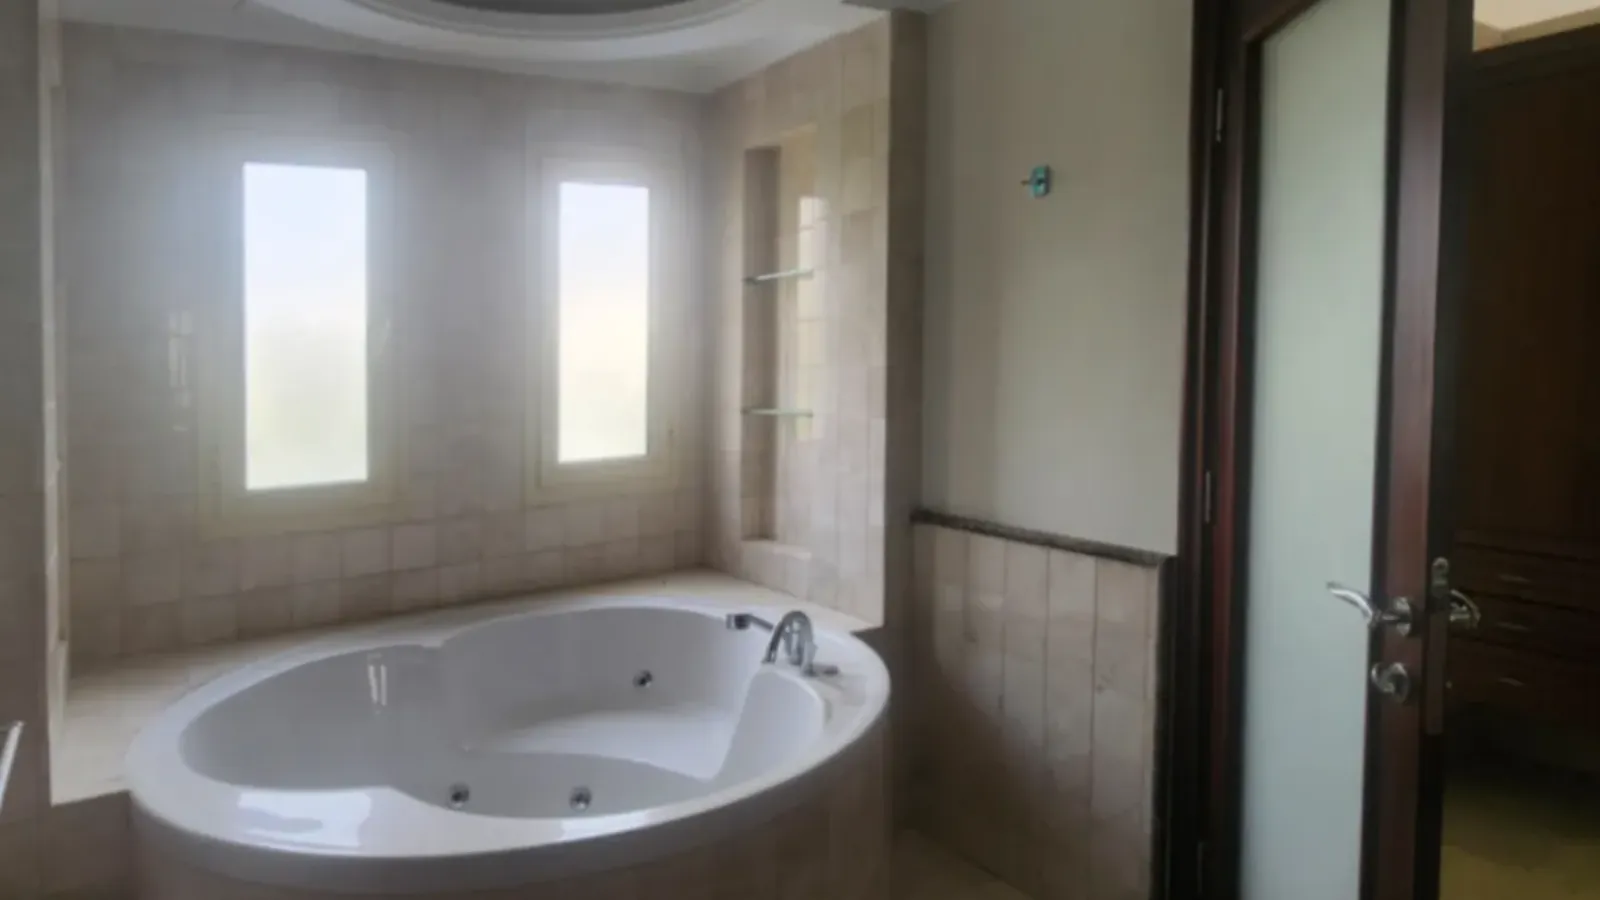
In Arta’s master bathroom renovation in The Meadows, a former curved spa bathtub was replaced with a straight bathing platform, while the shower and WC entrances received full-height smoked-glass enclosures. The updated layout also uses floating oak joinery, recessed storage and coordinated pale finishes.
Before and After
Meadows Master Bathroom: Bathtub Area Transformation
The original curved spa bathtub beneath two narrow windows was replaced by a rectangular bathtub with a horizontal frosted window and an illuminated stepped platform.
Vanities, Mirrors and Joinery
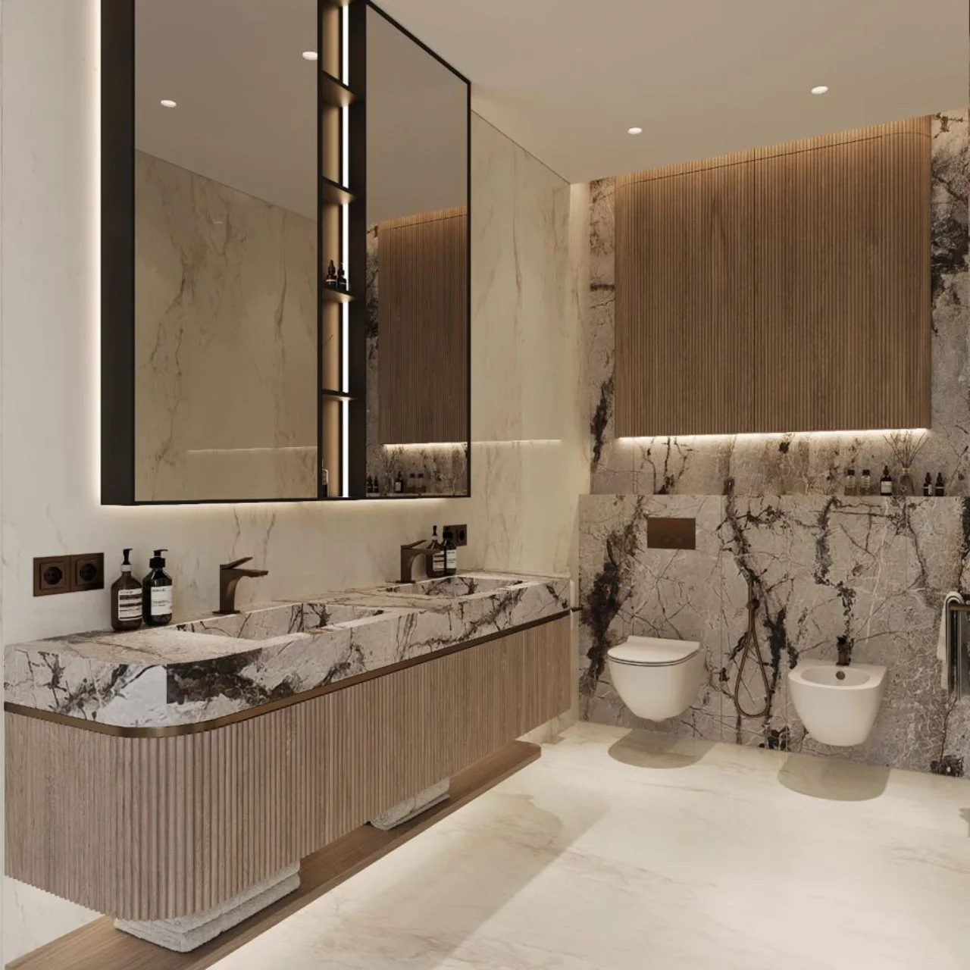
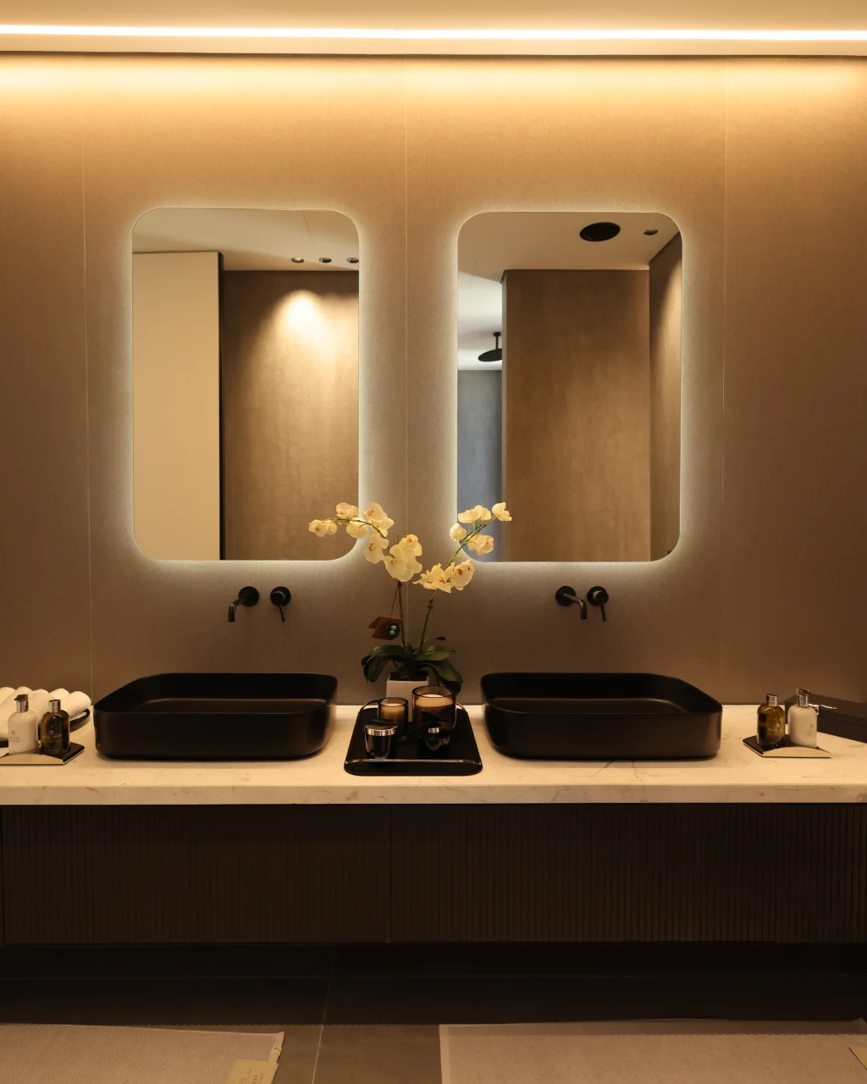
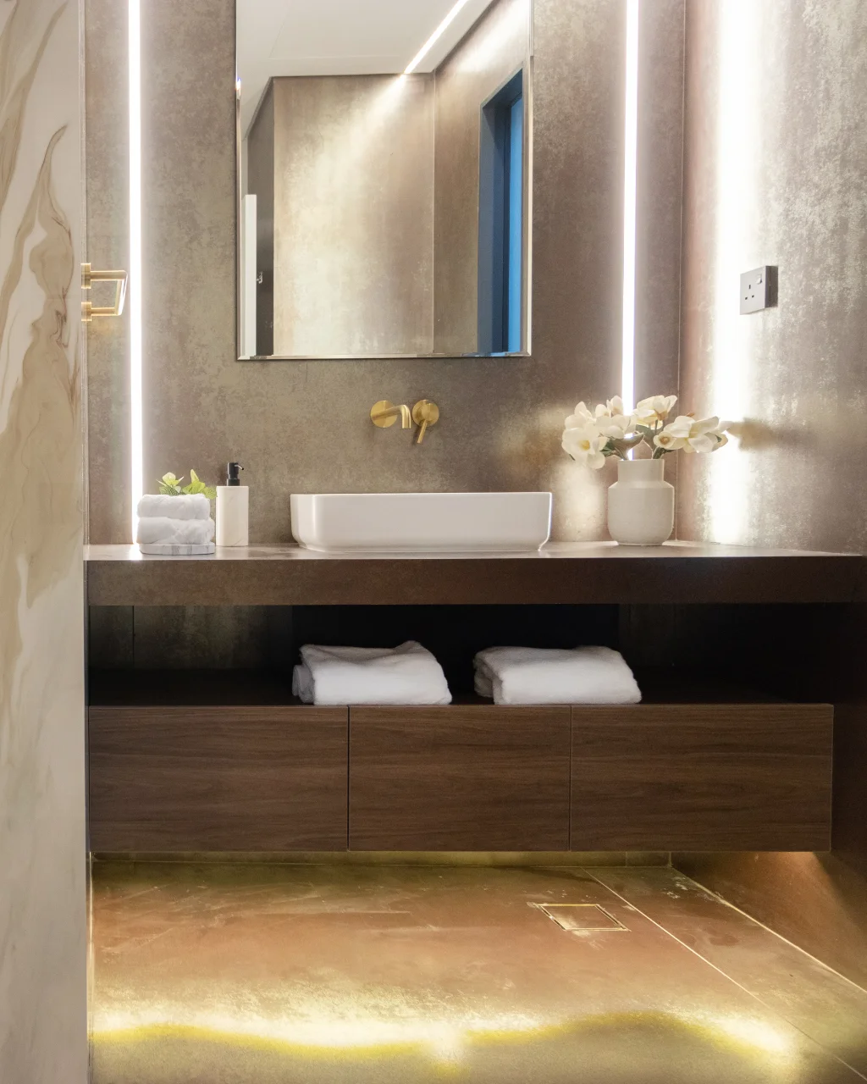
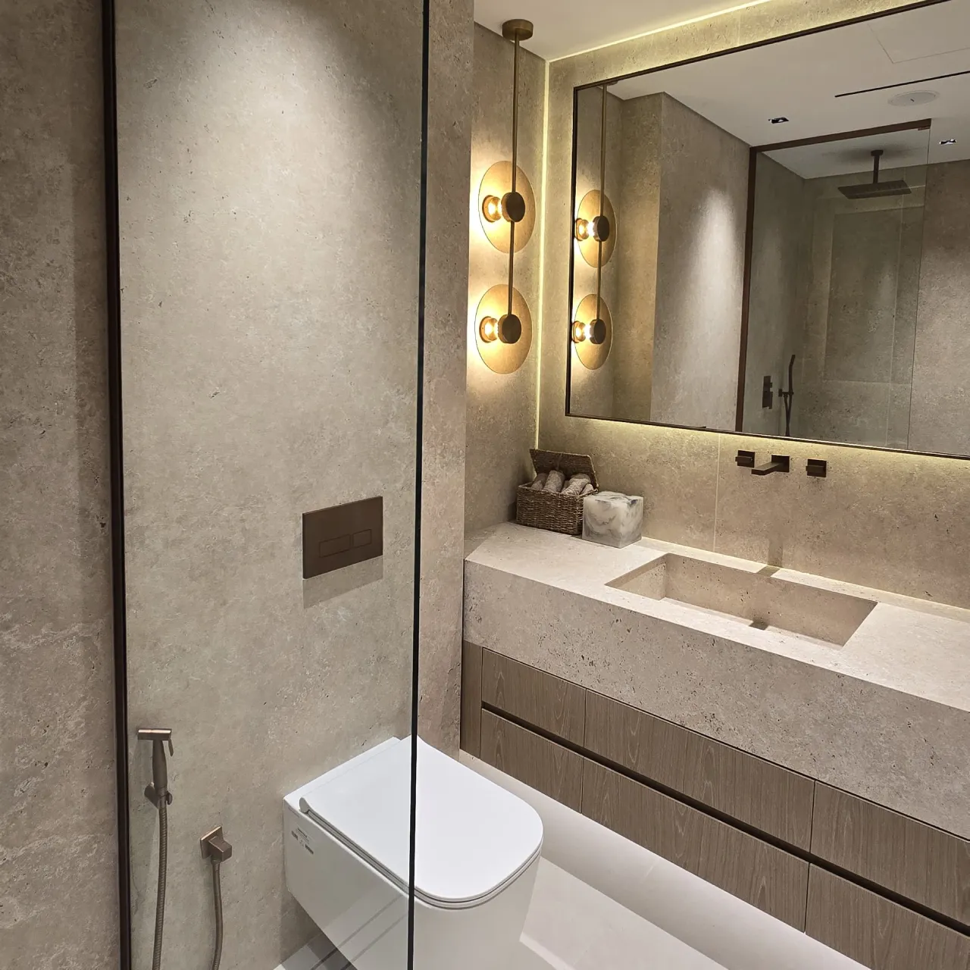
Arta can design and execute floating vanities, double vanities, integrated basins, mirror cabinets, open shelves, laundry storage, make-up zones, and custom bathroom joinery. We coordinate these items with tile thickness, plumbing points, wall mixers, electrical sockets, LED mirrors, under-vanity lighting, and stone countertops.
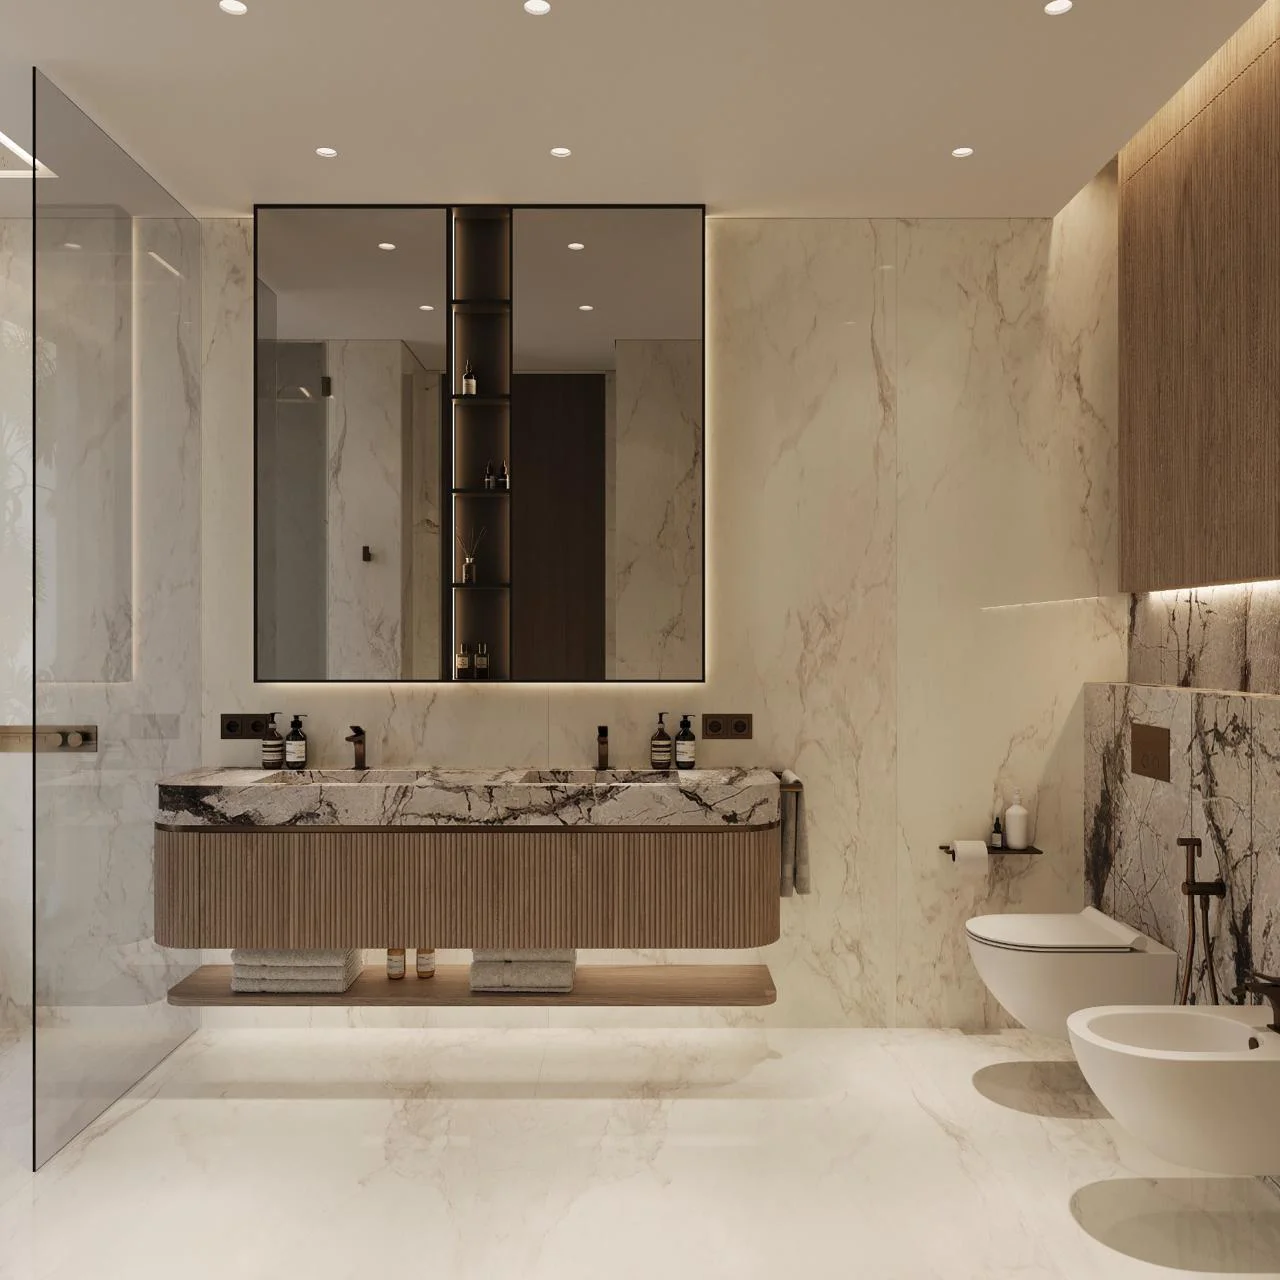
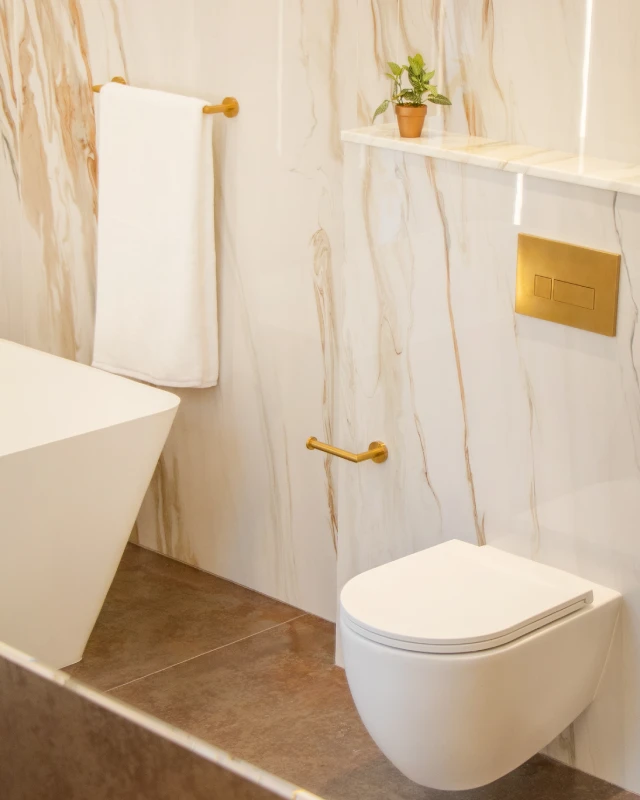
Marble, glass, warm metal finishes, concealed lighting, and custom joinery can give a bathroom a premium look without adding too many elements. These details work especially well in Dubai villas where the bathroom connects to a bedroom, dressing area, garden view, or pool view.
Powder rooms and guest bathrooms
Statement Powder Room Design
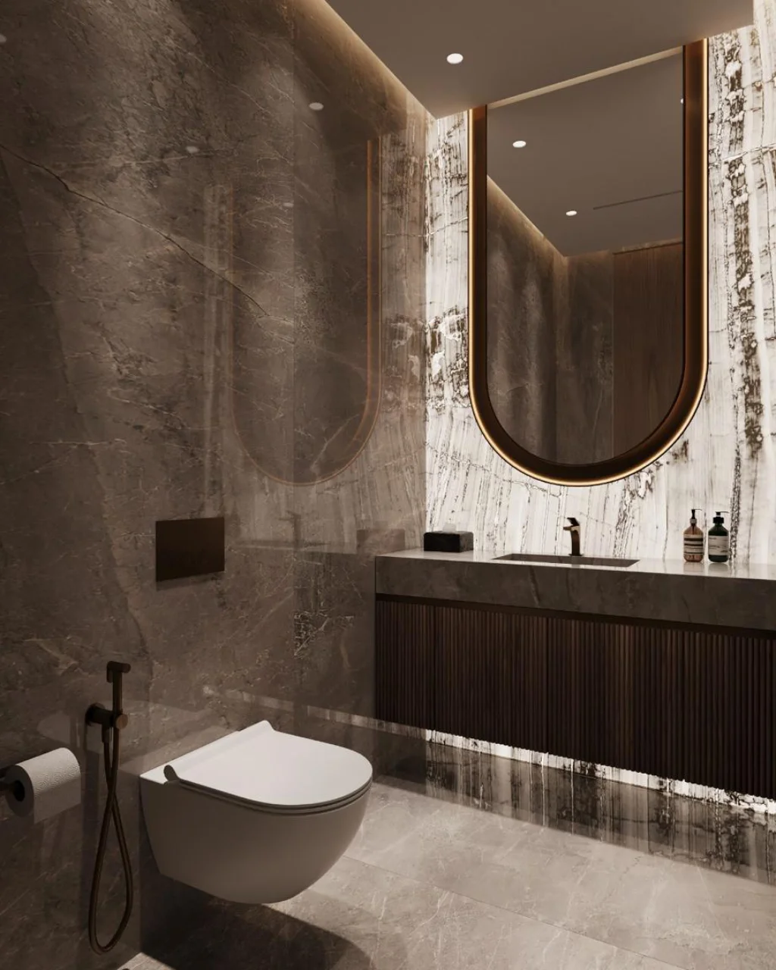
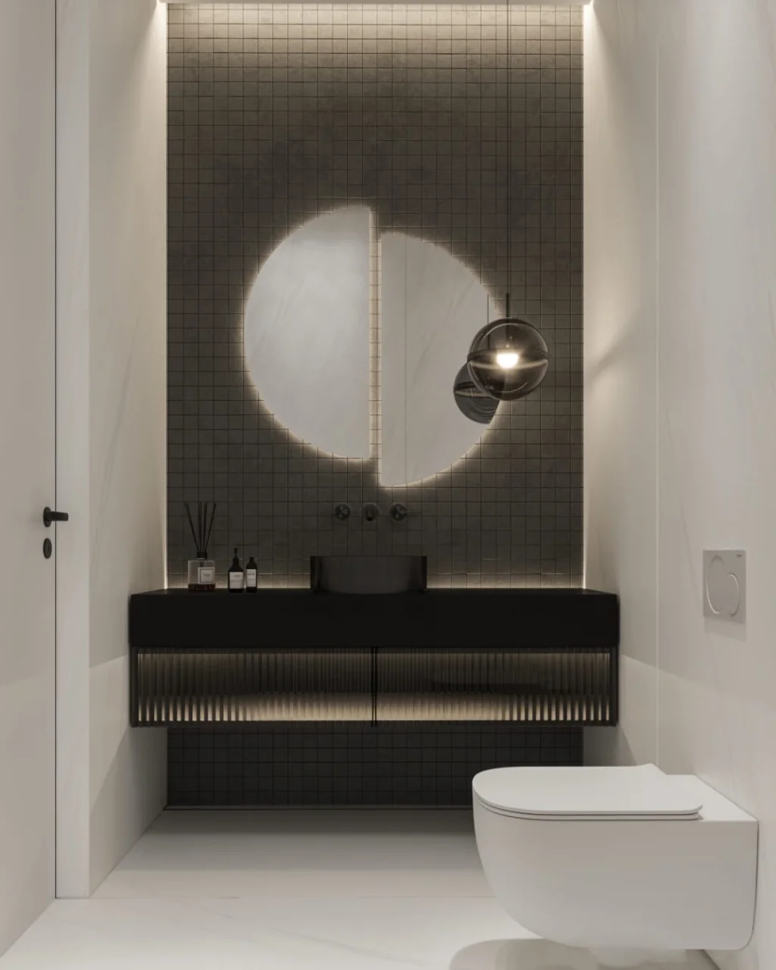
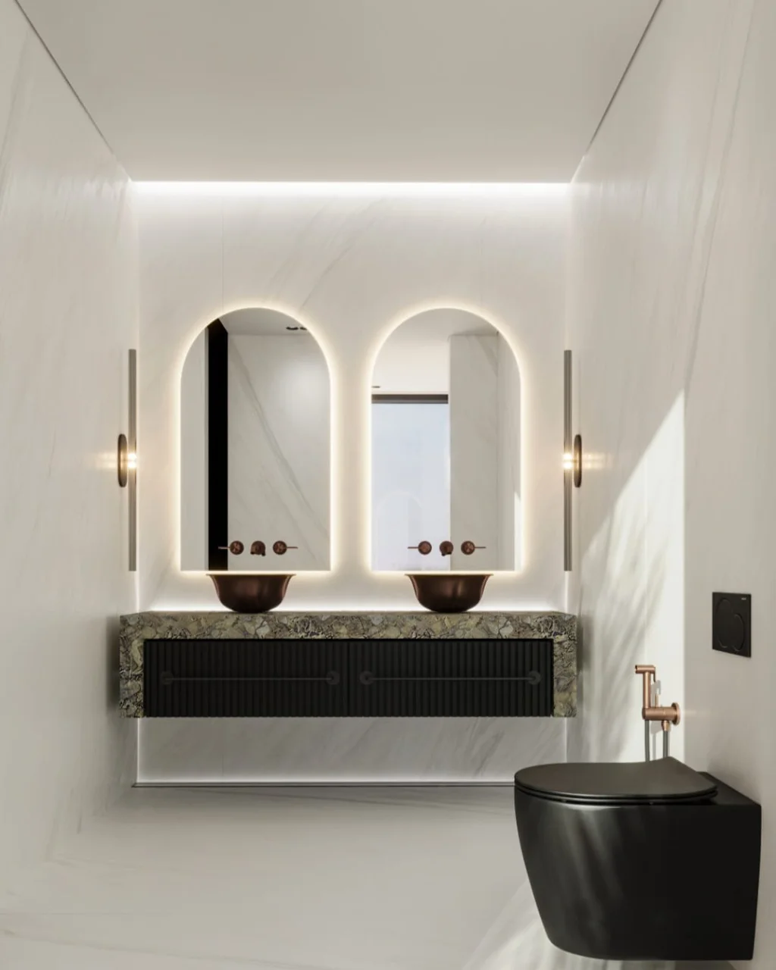
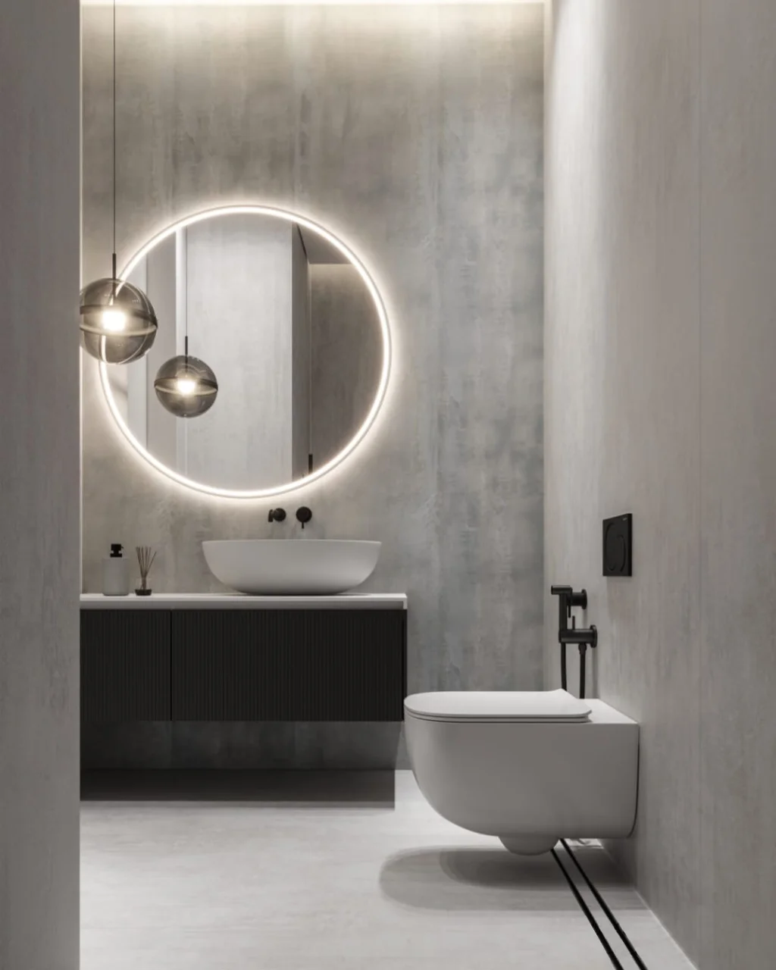
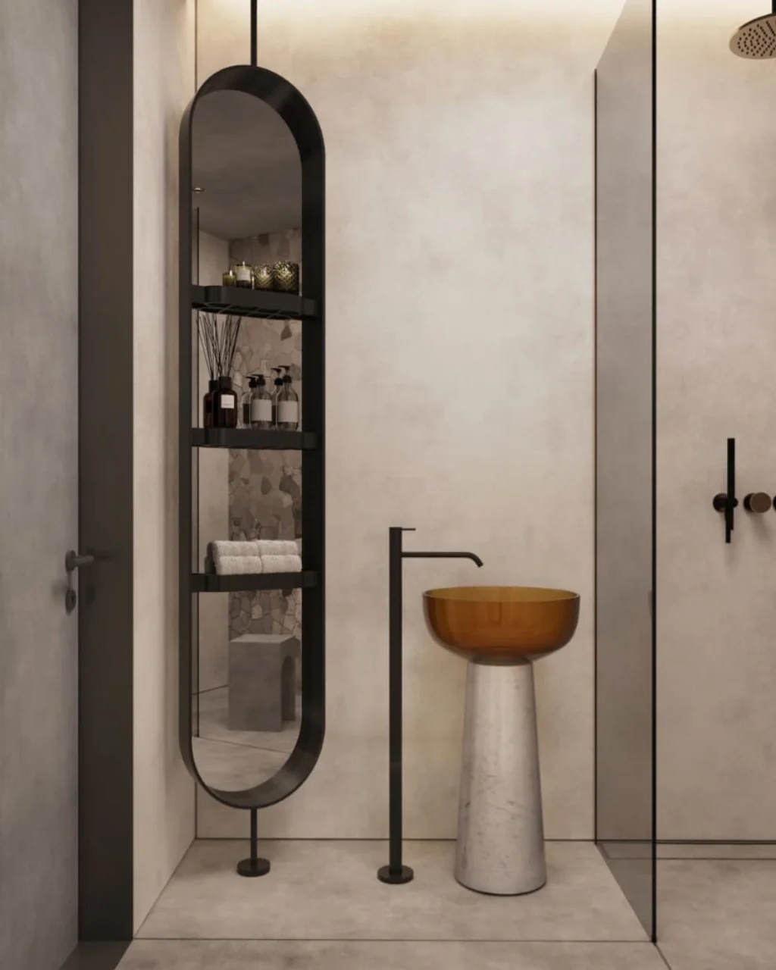
A powder room can carry a richer design language because it is used for guests and has a smaller surface area. We use feature stone, textured walls, arched or round mirrors, sculptural basins, wall-mounted mixers, concealed lighting, and compact storage to create a clear focal point without crowding the room.
BATHROOM DESIGN SHOULD BALANCE LAYOUT, LIGHTING, STORAGE, MATERIALS, AND DAILY USE.
Small bathroom details matter: basin size, faucet position, mirror height, tile joint direction, niche depth, towel rail location, glass door swing, and where personal items will be stored. These details decide how the bathroom feels after handover.
Small bathrooms and apartments
Small Bathroom Design in Dubai
A small bathroom can still feel comfortable, bright, and well planned. For compact bathroom design, Arta studies the available space, shower size, vanity position, storage needs, lighting, and daily use before creating the layout. A small bathroom redesign can make the room feel lighter, cleaner, and easier to use without making the space feel crowded.
In some villa renovations, a small bathroom can also be enlarged by remodeling the nearby space, changing the layout, or connecting it with a dressing area to create a larger master bathroom.
The Palm Jumeirah narrow bathroom renovation shows how a long, compact room was updated by replacing the bathtub with a larger shower, introducing wall-hung sanitaryware and incorporating storage into the vanity.
In a separate bathroom renovation in The Meadows, Arta replaced the original built-in bathtub with a glass walk-in shower and introduced a floating vanity, concealed plumbing and coordinated light-toned finishes within the existing room.
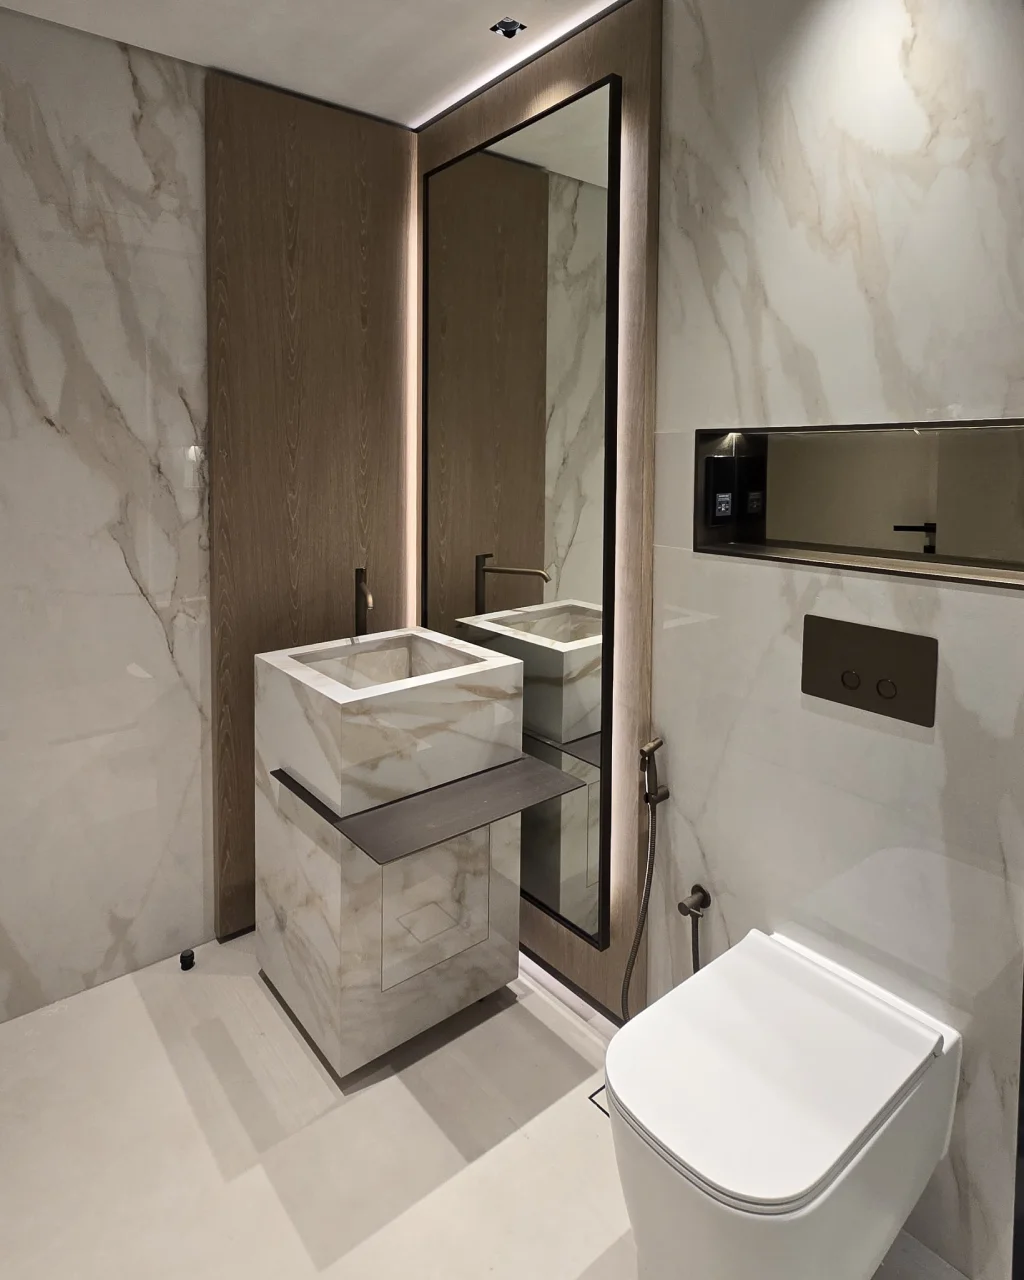
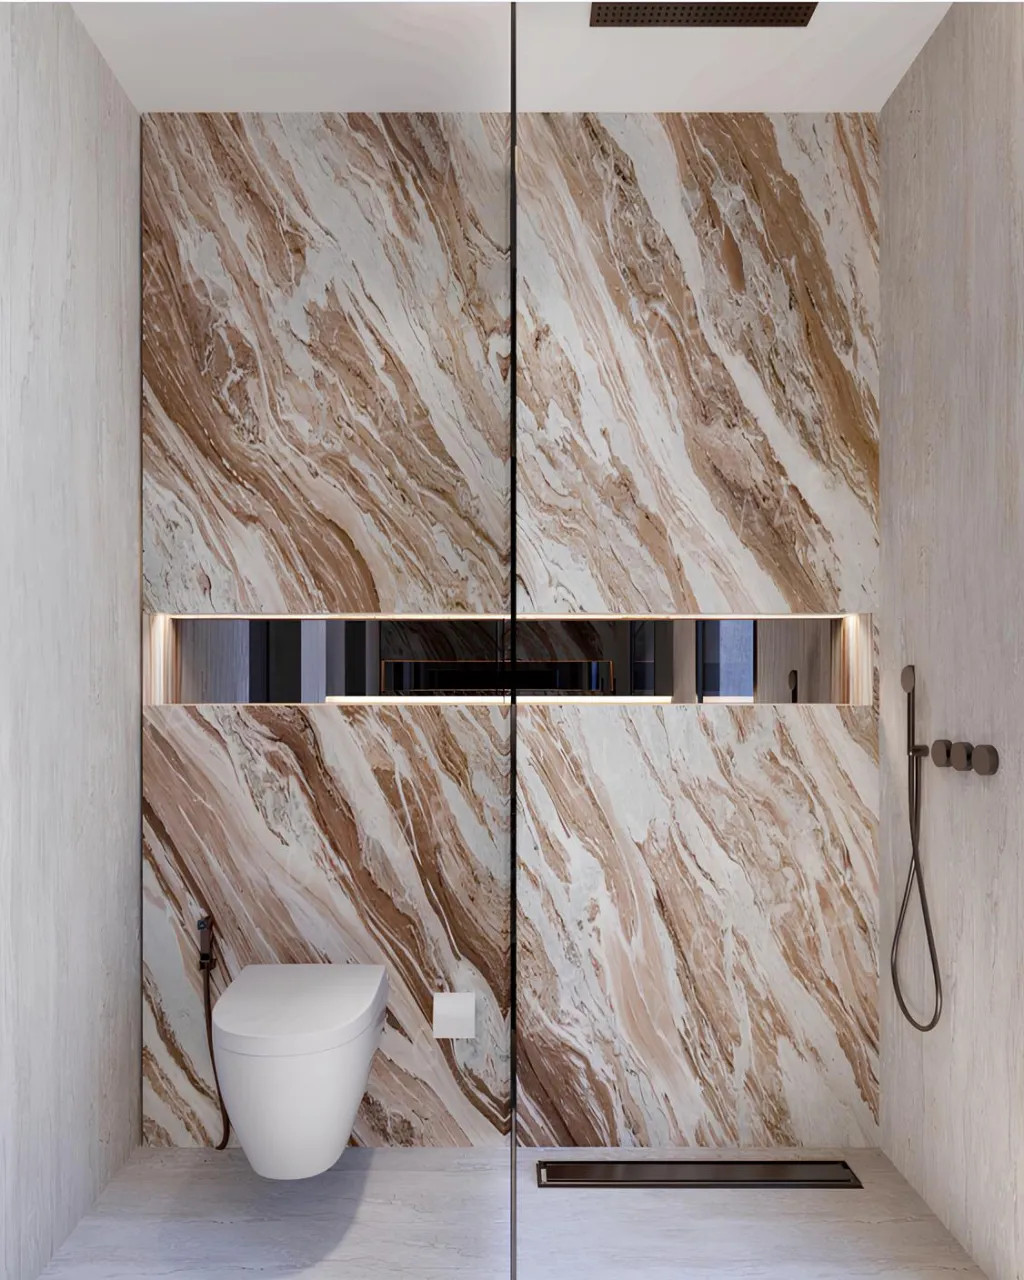
A BATHROOM SHOULD LOOK COMPLETE FROM THE MAIN VIEW AND WORK WELL IN THE SMALL DAILY DETAILS.
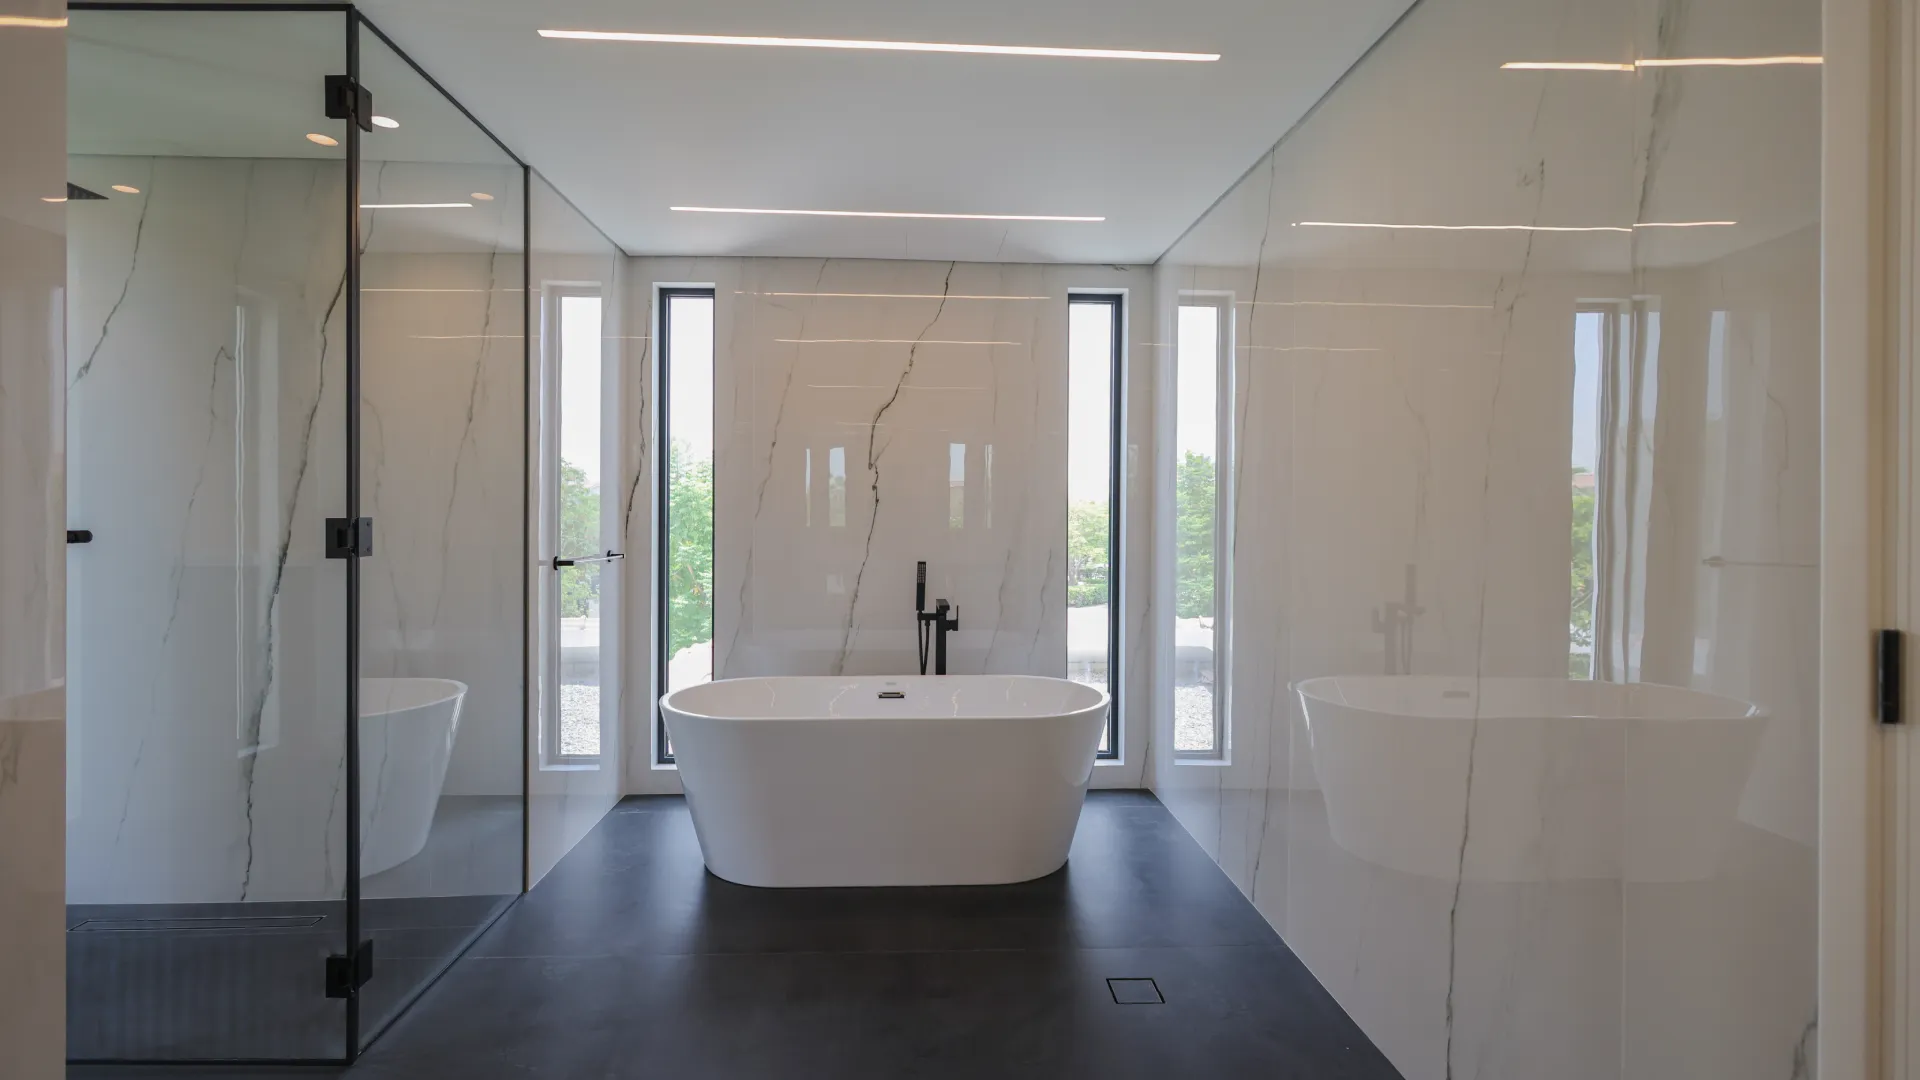
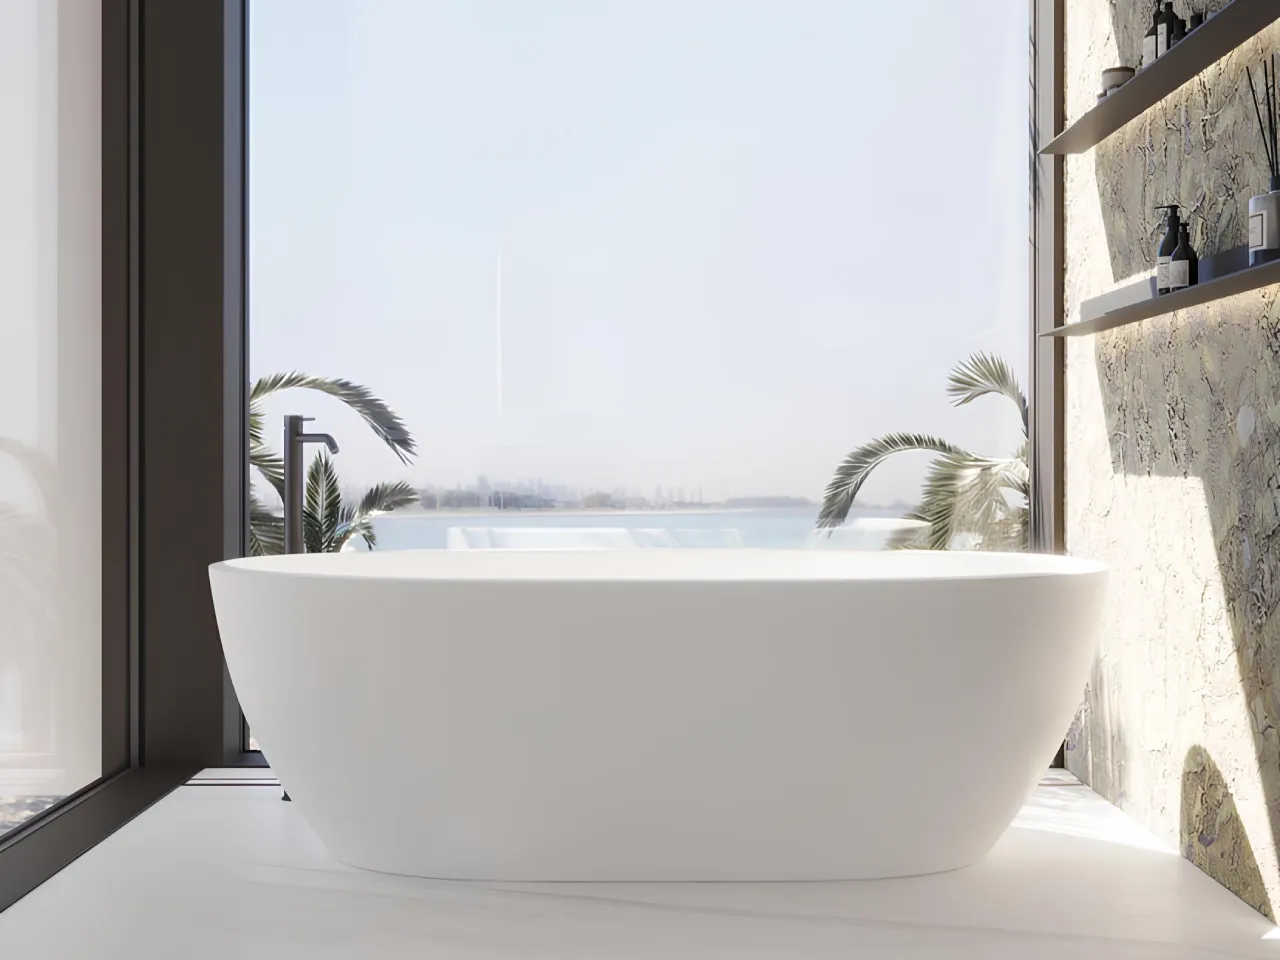
The right bathtub corner depends on more than the tub itself. Arta coordinates stone, shelves, daylight, concealed lighting, and sanitary fittings so the area feels clean, warm, and minimalist luxury. A bathroom design with bathtub should feel relaxing without losing practical space.
Backlit mirrors, pendant lights, wall sconces, under-vanity lighting, and ceiling spots can change the mood of a bathroom. The lighting plan should support make-up, shaving, shower use, night access, and the overall material palette.
Bathroom with Dressing Room Design
A bathroom with dressing room design works well when bathing, grooming, wardrobe storage, and changing areas are planned as one private suite. For larger villas, Arta can also create a master bedroom with walk-in closet and luxury bathroom interior design where the bathroom, wardrobe, lighting, mirrors, and joinery feel connected.
Arta’s Palm Jumeirah master bathroom and dressing room renovation brought a separate bathroom and narrow walk-through wardrobe together in one connected suite. The redesigned space includes two vanity stations, smoked-glass wardrobe storage, a freestanding bathtub and a walk-in shower.
Style direction
Luxury Bathroom Style Directions
Arta can develop the bathroom around several design directions:
- Modern luxury bathroom design with marble, brushed metal, stone vanities, and statement mirrors
- Contemporary bathroom inside design with clean lines, glass partitions, and strong material contrast
- Classic bathroom design with paneling, symmetry, decorative mirrors, and rich stone
- Arabic-modern powder rooms with patterned surfaces, warm metals, and guest-focused details
- Soft modern bathrooms with curved forms, pale textures, and warm lighting
- Minimalist bathroom design with simple storage, floating elements, and fewer surface changes
- Hotel-inspired spa bathrooms with layered lighting, deep stone tones, rain showers, and premium sanitaryware
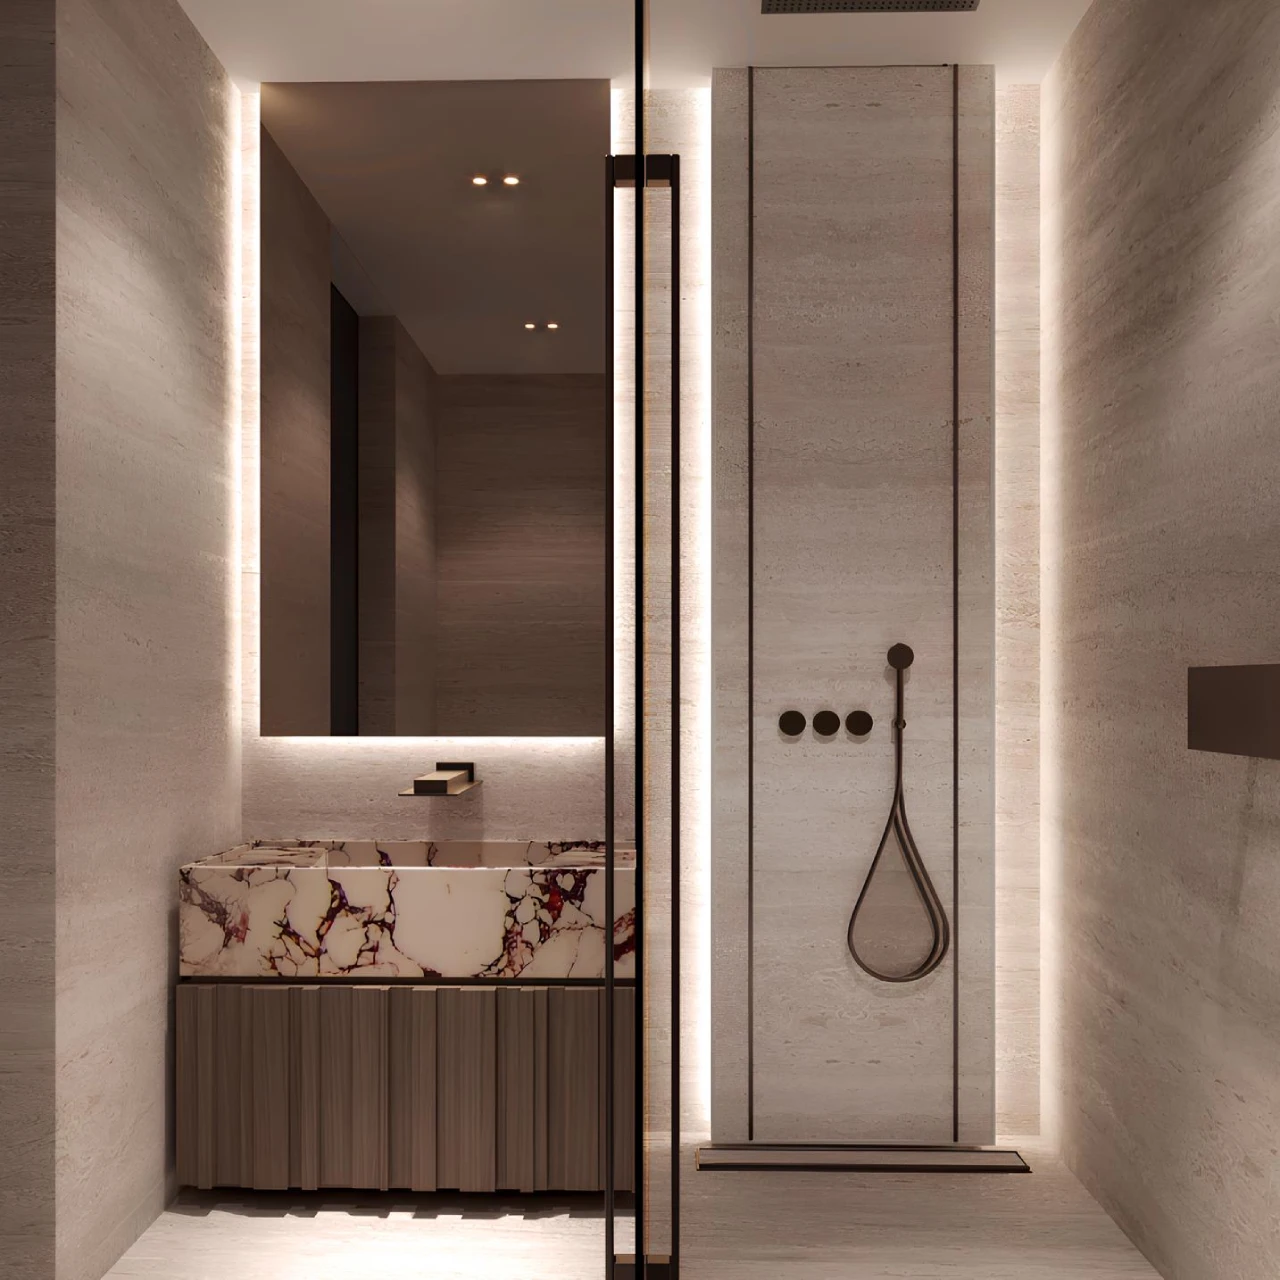
Bathroom style should start with the real space, not only with inspiration images. Arta studies the room size, daylight, plumbing possibilities, and renovation scope before choosing the design direction. A master bathroom may need a softer spa feeling, while a guest bathroom or powder room can carry a bolder feature.
Shower, bath and WC zones
Walk-In Shower and Bathtub Planning
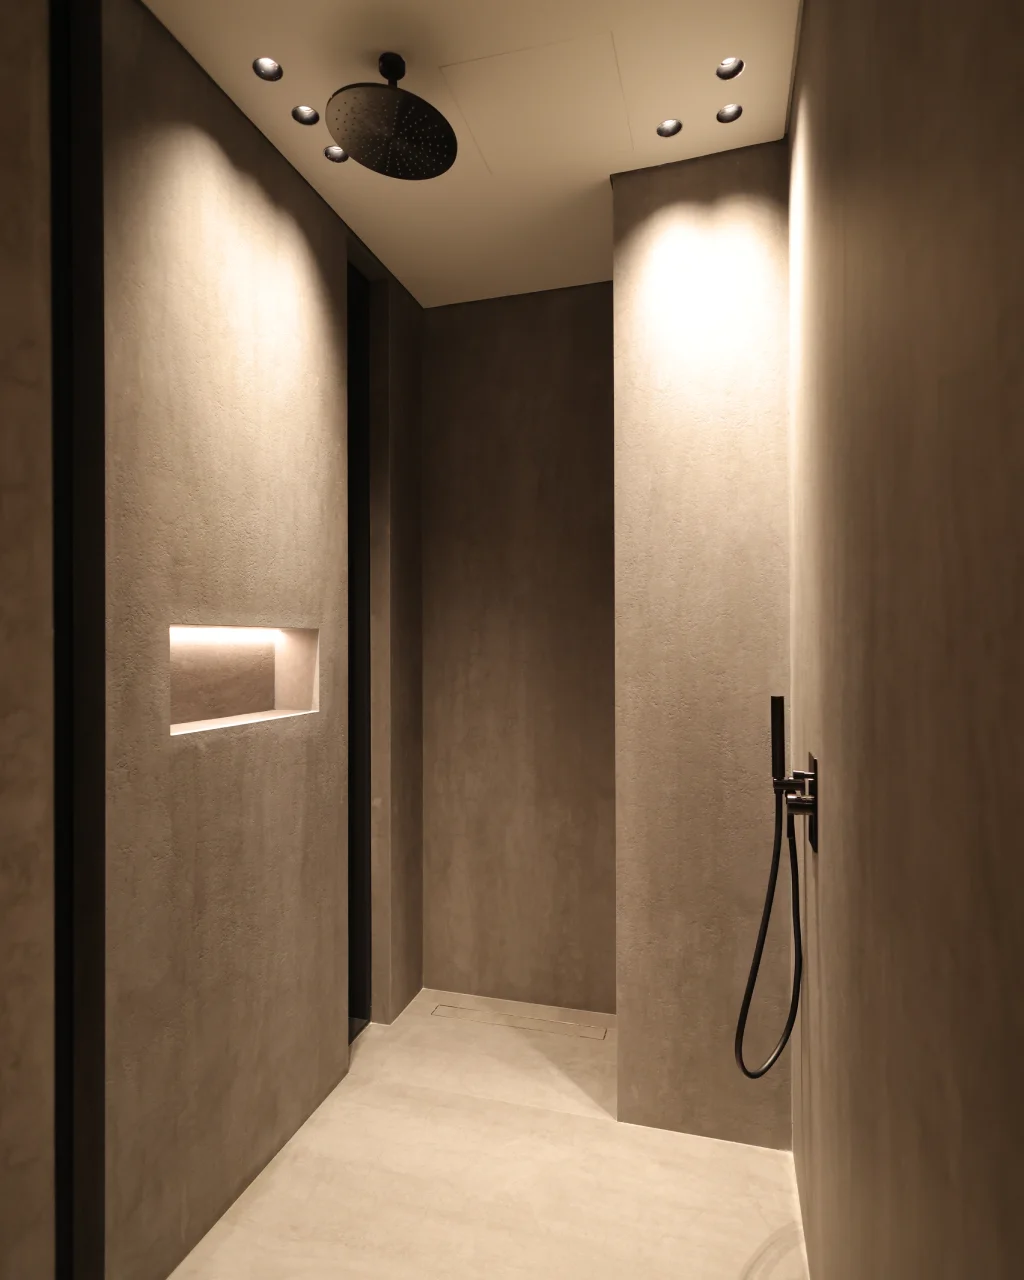
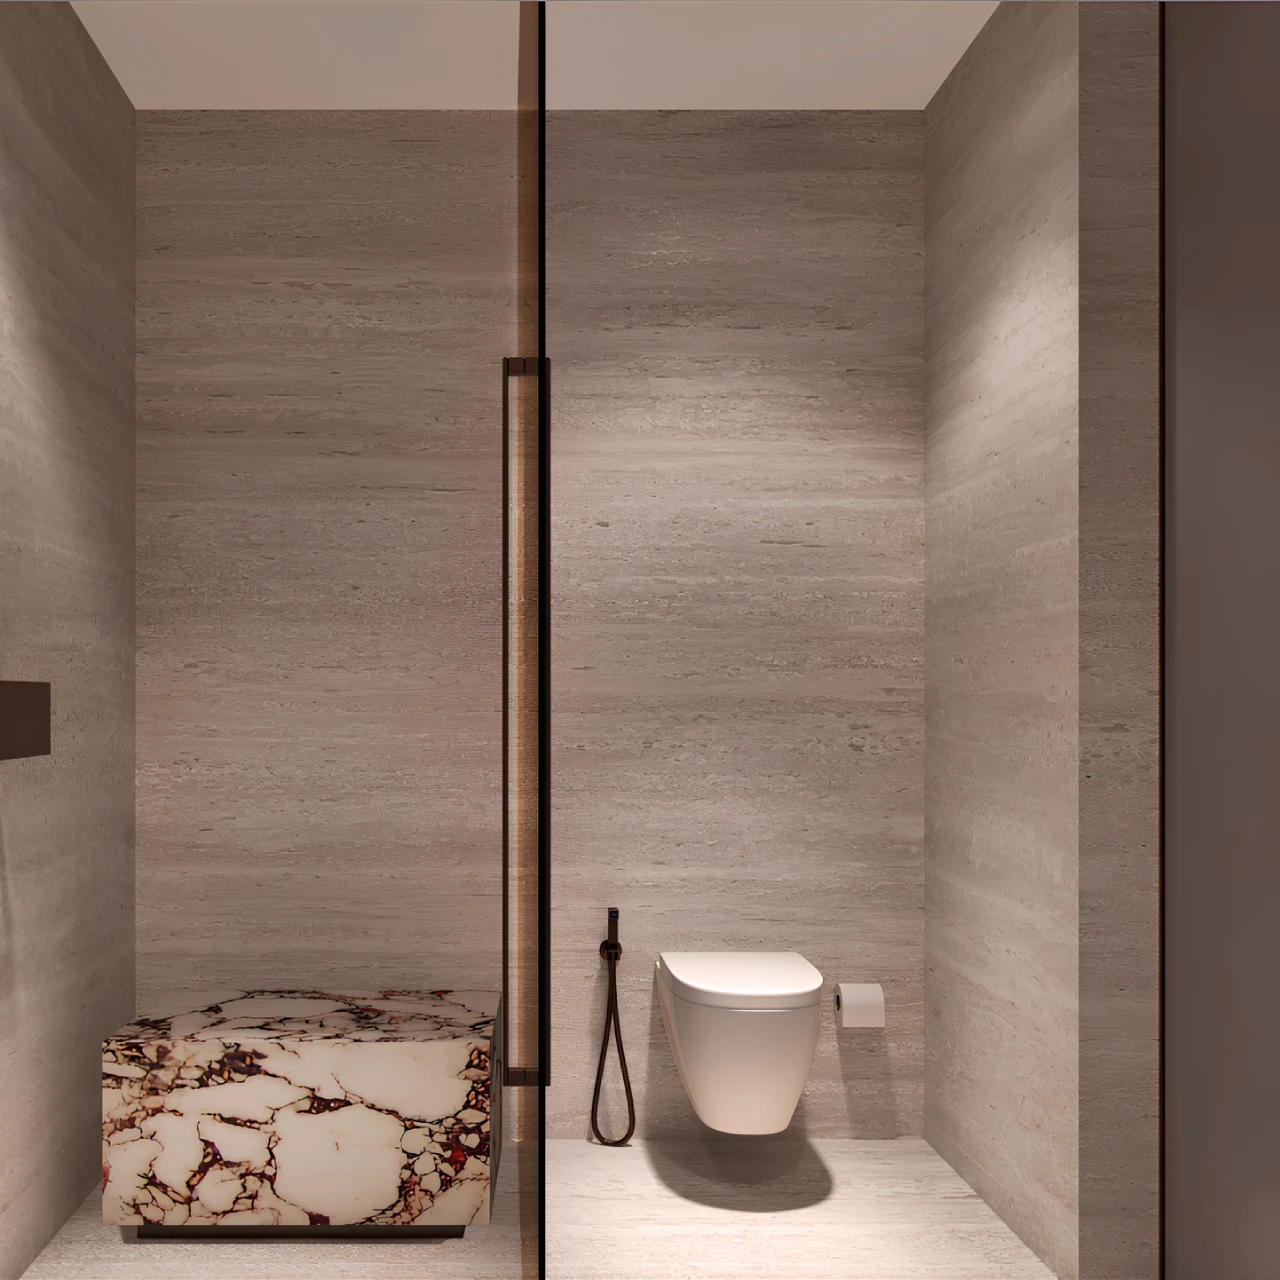
A walk-in shower or bathtub should feel comfortable from the first use. For master bathroom shower design, Arta plans where the water goes, how much space you have to move, where the glass stops, and how the fittings sit, so the bathroom looks clean and works well every day.
Vanity, Storage and Daily Use
A bathroom should have enough storage for daily items without turning every wall into cabinetry. We use mirror cabinets, drawer vanities, niches, concealed shelves, towel storage, and custom joinery where needed, keeping plumbing access and maintenance in mind.
Lighting and ambience
Bathroom Lighting Design
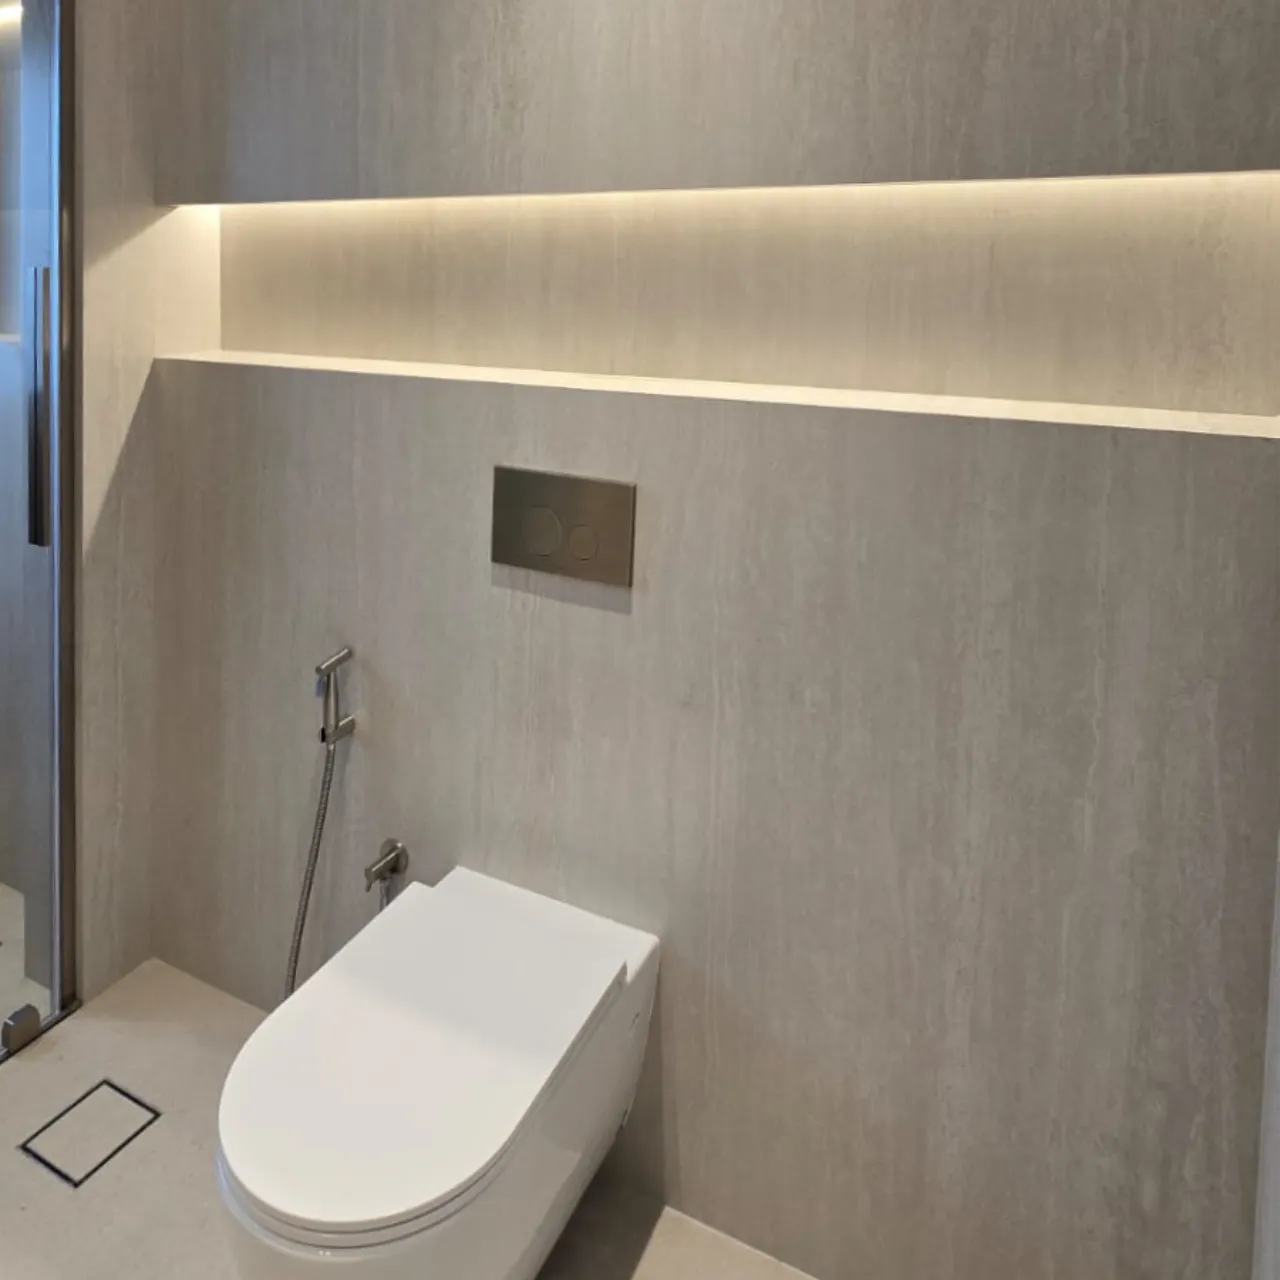
Bathroom lighting should be planned in layers: ceiling light for general use, mirror light for grooming, soft wall or shelf light for ambience, and practical light inside shower or WC zones when needed. We also coordinate switches, dimming, smart controls, and IP-rated fittings with the electrical plan.
BATHROOM DESIGN COST IN DUBAI DEPENDS ON SIZE, MATERIALS, SANITARYWARE, PLUMBING CHANGES, JOINERY, AND SITE CONDITION.
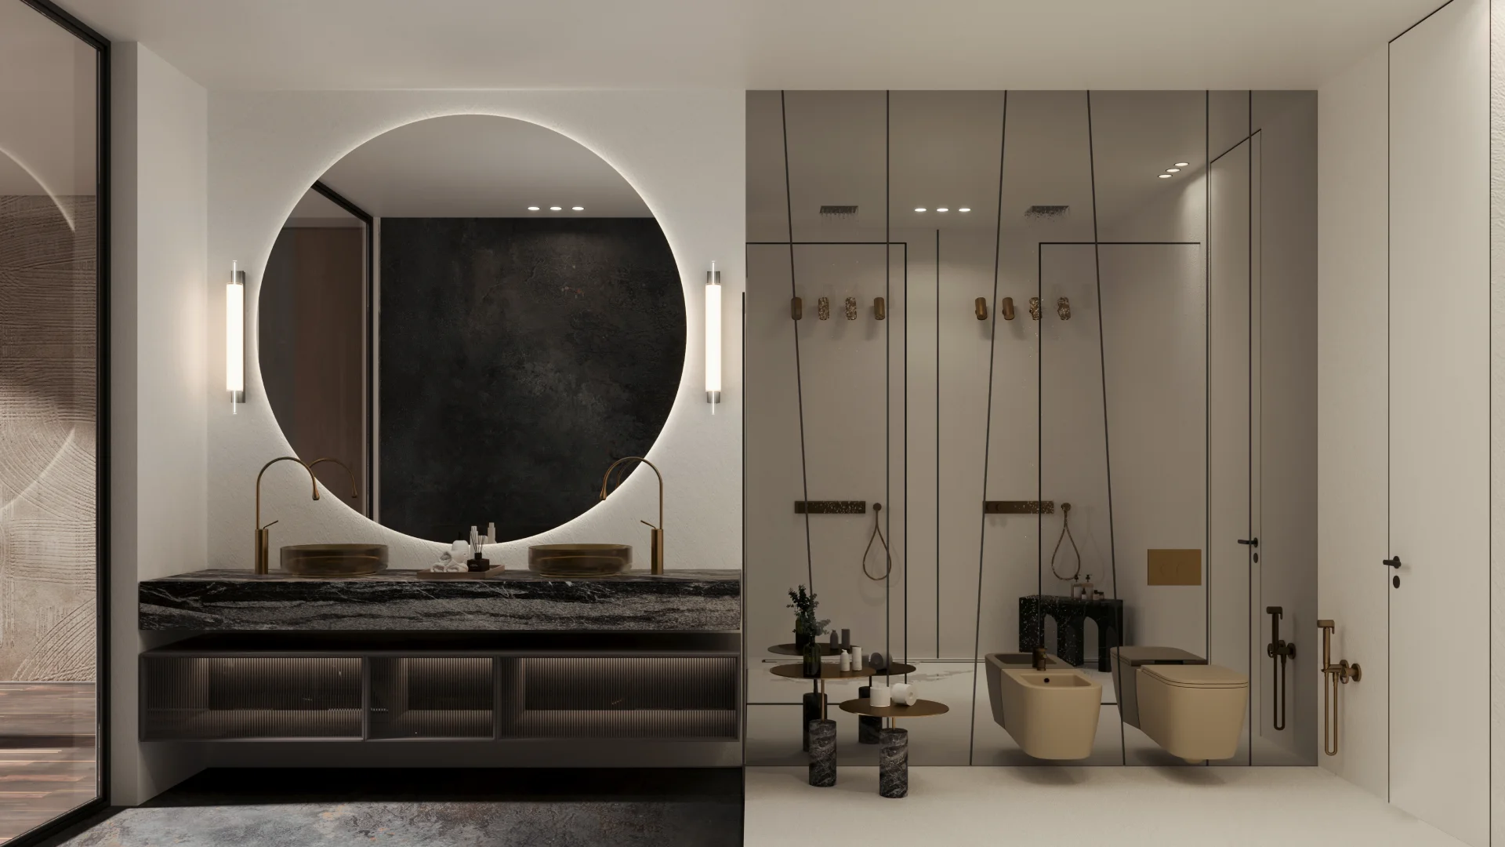
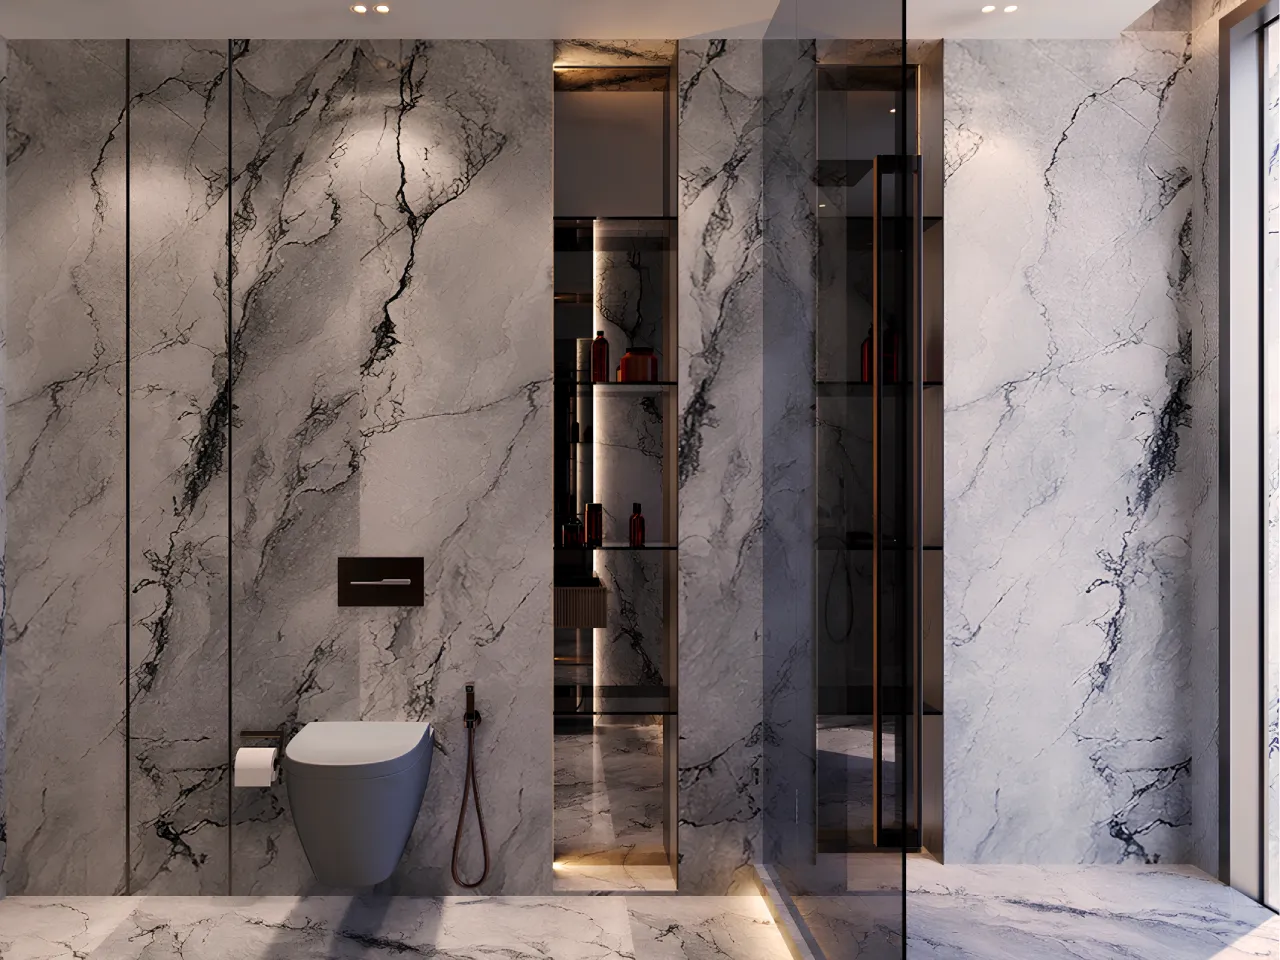
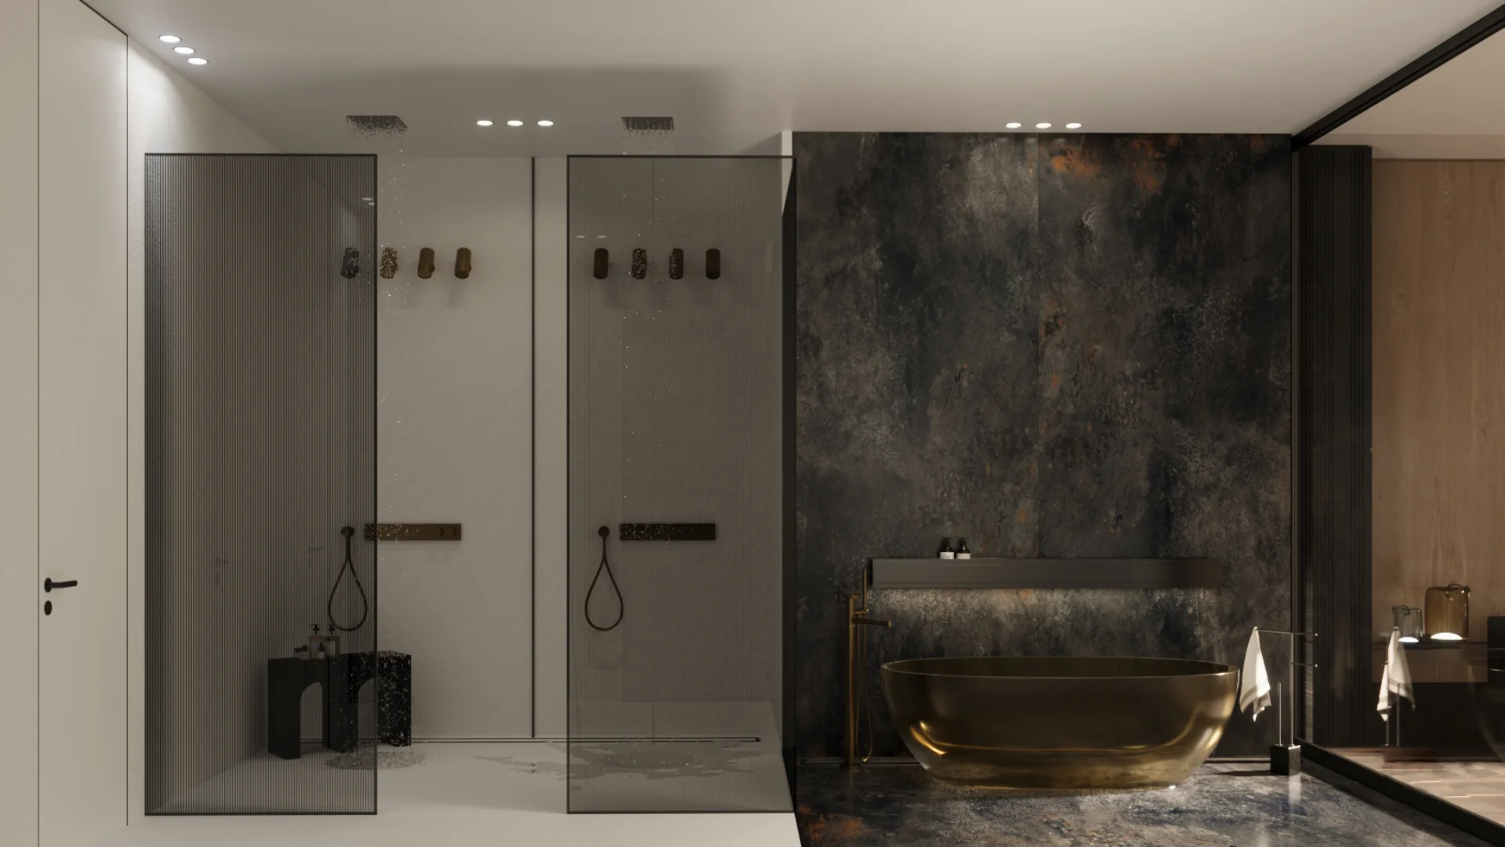
Dark contemporary bathrooms can work well in villas when stone, bronze accents, ribbed cabinetry, glass partitions, and low-level lighting are planned together with ventilation and maintenance access.
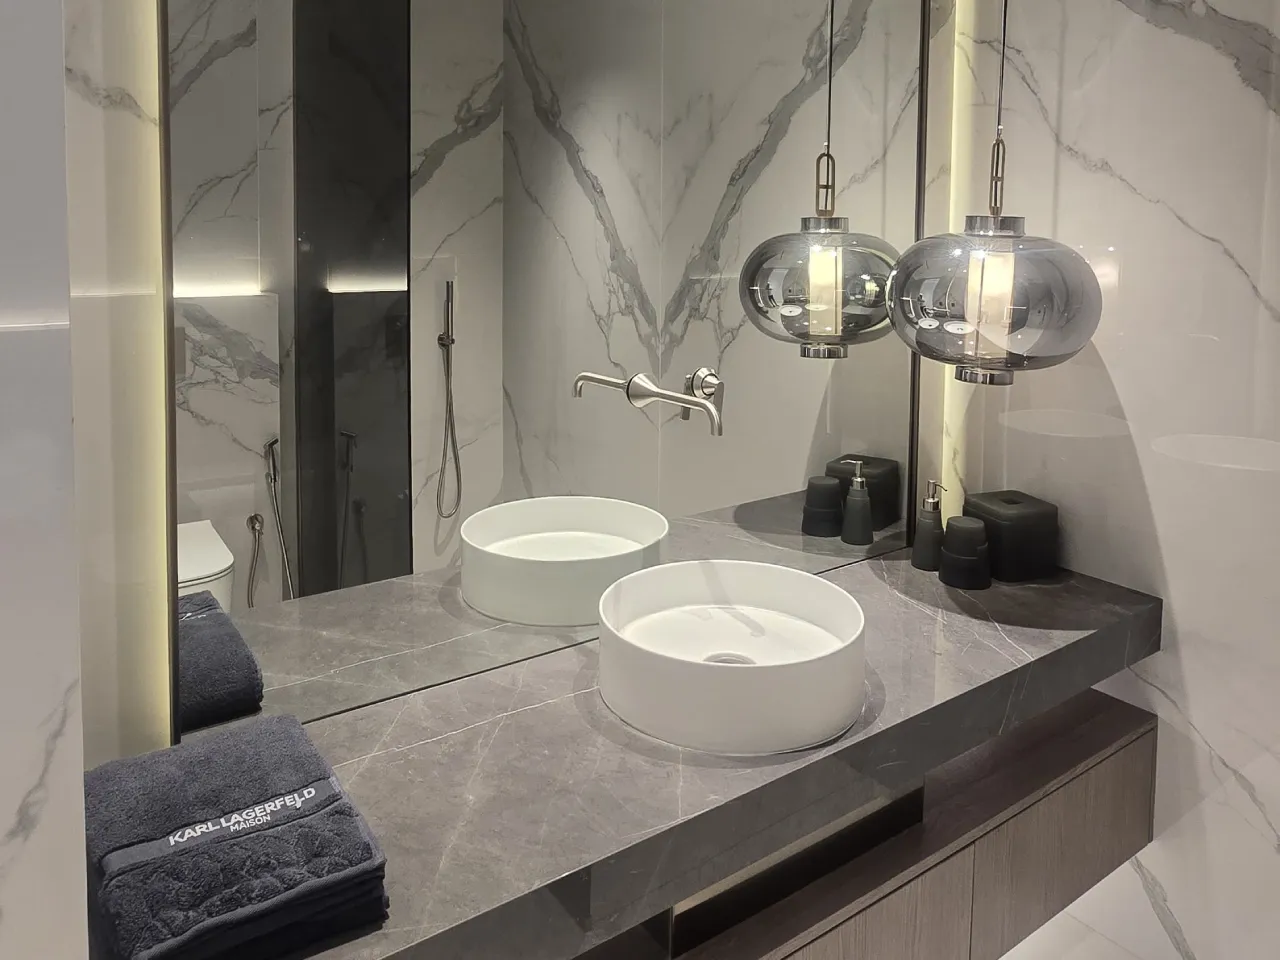
Bookmatched marble, large-format tiles, stone wall panels, and display shelves can turn the vanity or bathtub wall into the main architectural feature of the bathroom.
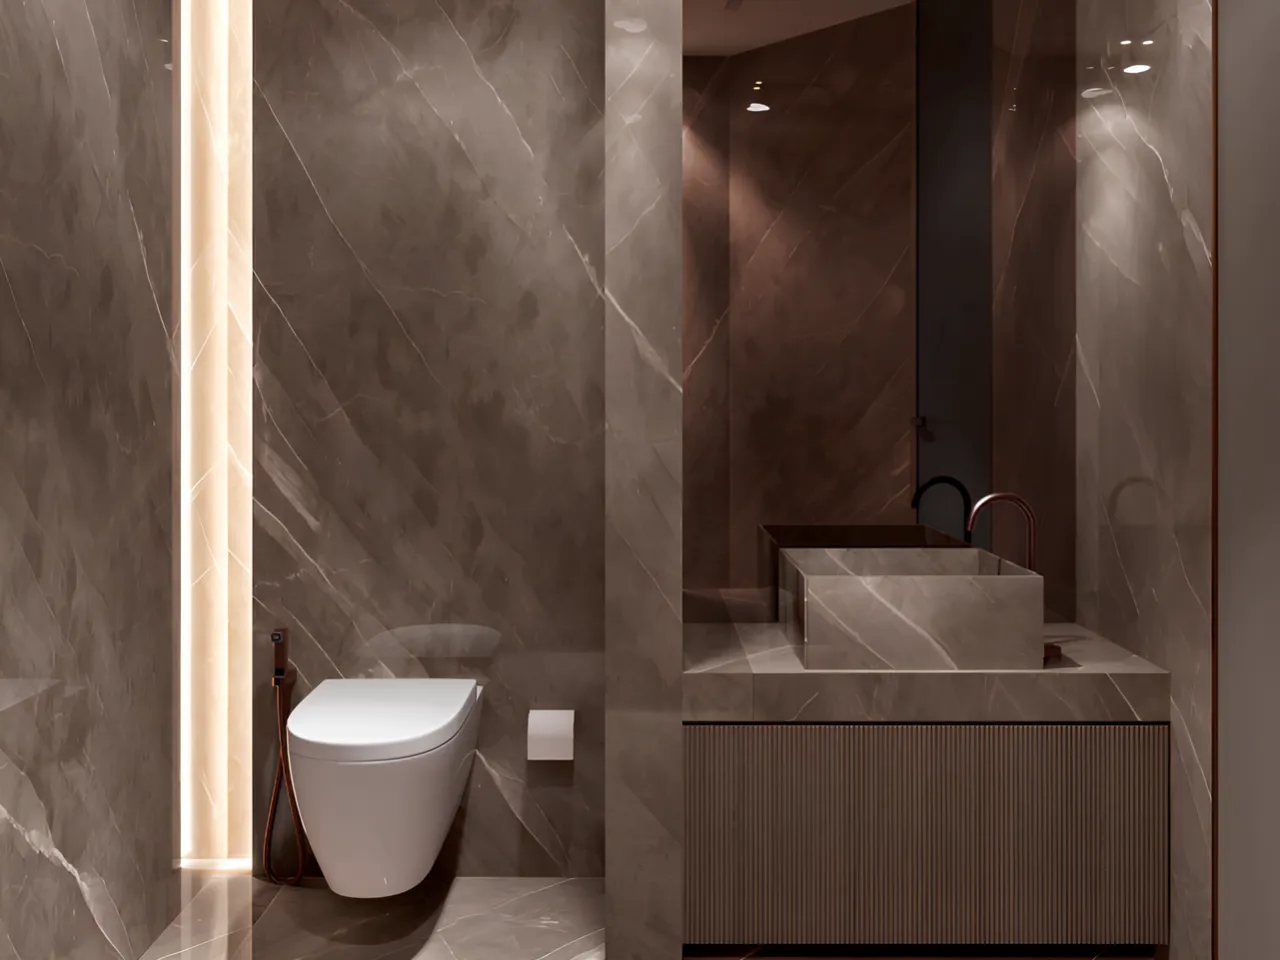
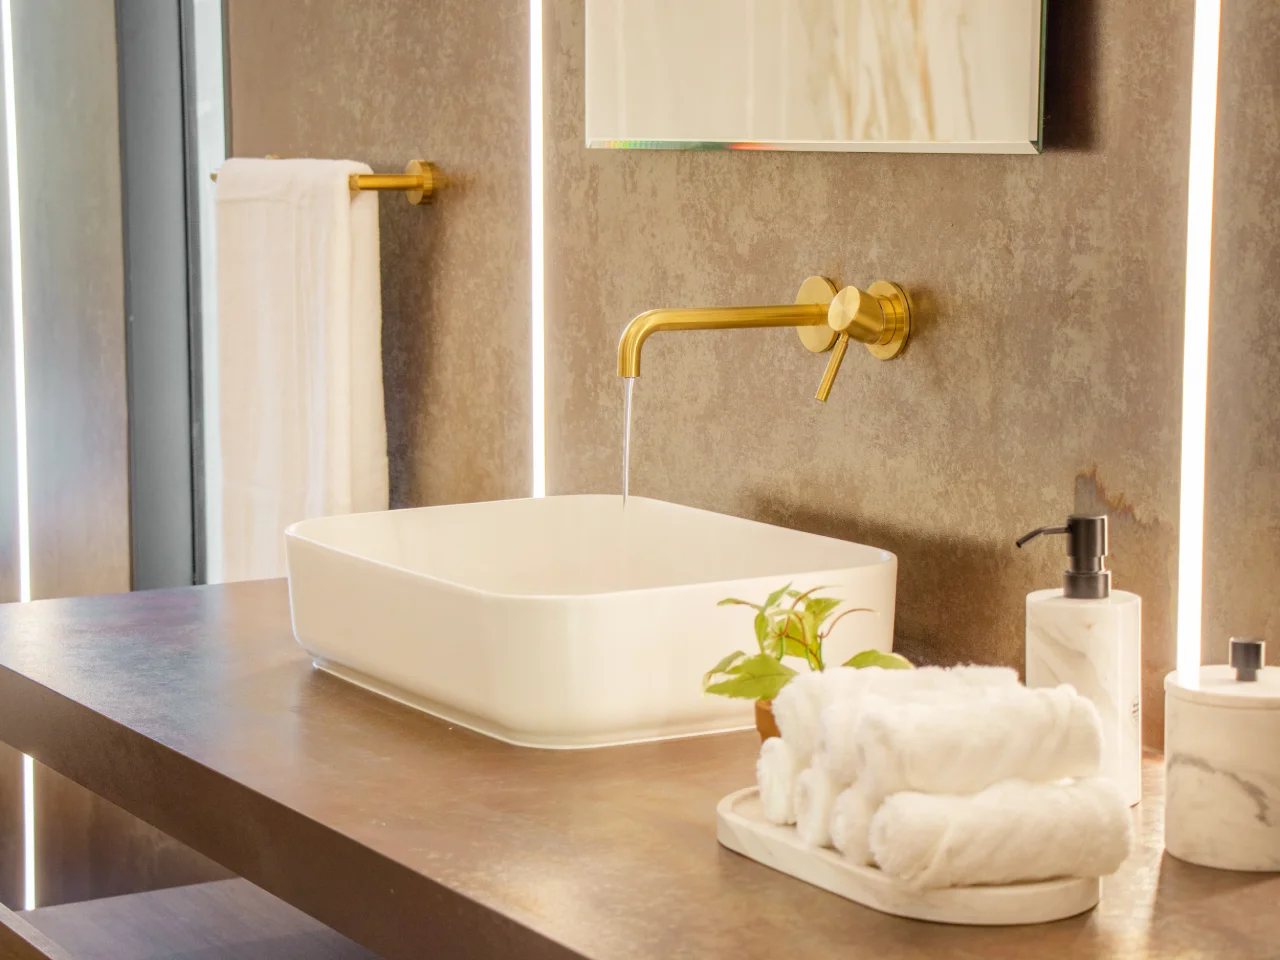
Small vanity details can change the whole bathroom experience. Arta plans the basin size, mirror height, faucet position, and lighting so the area looks balanced and feels easy to use.
SEND YOUR ROOM PHOTOS OR FLOOR PLAN TO RECEIVE A COST ESTIMATE FOR DESIGN, RENOVATION, OR FIT-OUT.
Cost estimate
Bathroom Design Cost in Dubai
Bathroom interior design cost in Dubai depends on how much work the space needs. A light update with new finishes and styling will be very different from a full renovation that includes demolition, plumbing changes, waterproofing, tiling, custom vanity work, shower glass, and sanitary installation.
Message Arta with photos or a short video of the rooms to be renovated, a floor plan if available, and a note about the required scope. We can review the information and give an approximate cost estimation before preparing a detailed proposal for design, renovation, or fit-out.
Design and execution
Our Process
- Arta first reviews the existing bathroom or floor plan to understand the space, services, and renovation possibilities.
- We prepare a practical layout that improves comfort, storage, shower use, vanity position, and the overall flow of the room.
- The design direction is developed through materials, sanitaryware, lighting, mirrors, glass, and custom vanity ideas.
- A 3D render allows you to approve the look before moving to execution.
- We prepare the technical information needed for proper site work, from plumbing points to tile layout and joinery details.
- The renovation is then coordinated through all works, installation, final cleaning, and handover.
Full bathroom renovation
Send Your Space Photos or House Plan
Arta usually designs and coordinates the interior design of bathroom and toilet areas as part of a wider villa or apartment renovation. This helps the bathroom connect properly with the master bedroom, dressing room, corridor, guest area, flooring direction, lighting plan, and overall interior design of the home.
If you plan to renovate a bathroom, send us photos or a short video of the current space. If you already have a house plan, send it as well. We will understand the scope faster and prepare an approximate cost estimation for the bathroom or the wider home renovation.
Contact Us
Contact ARTA Building Contracting to discuss bathroom interior design and fit-out renovation, or full villa remodeling work in Dubai.