
Completed Apartment Renovation · 2024
Full Apartment Renovation in Emirates Crown, Dubai Marina
Arta completed the full renovation of this approximately 4,000 sq.ft apartment in Emirates Crown, Dubai Marina, in 2024, giving owners a completed example of the work apartment remodeling companies can undertake within an established residential tower. The apartment interior renovation covered every room, including the living and dining areas, kitchen, bedrooms and bathrooms, together with new flooring, wall finishes, ceilings, architectural lighting and interior details.
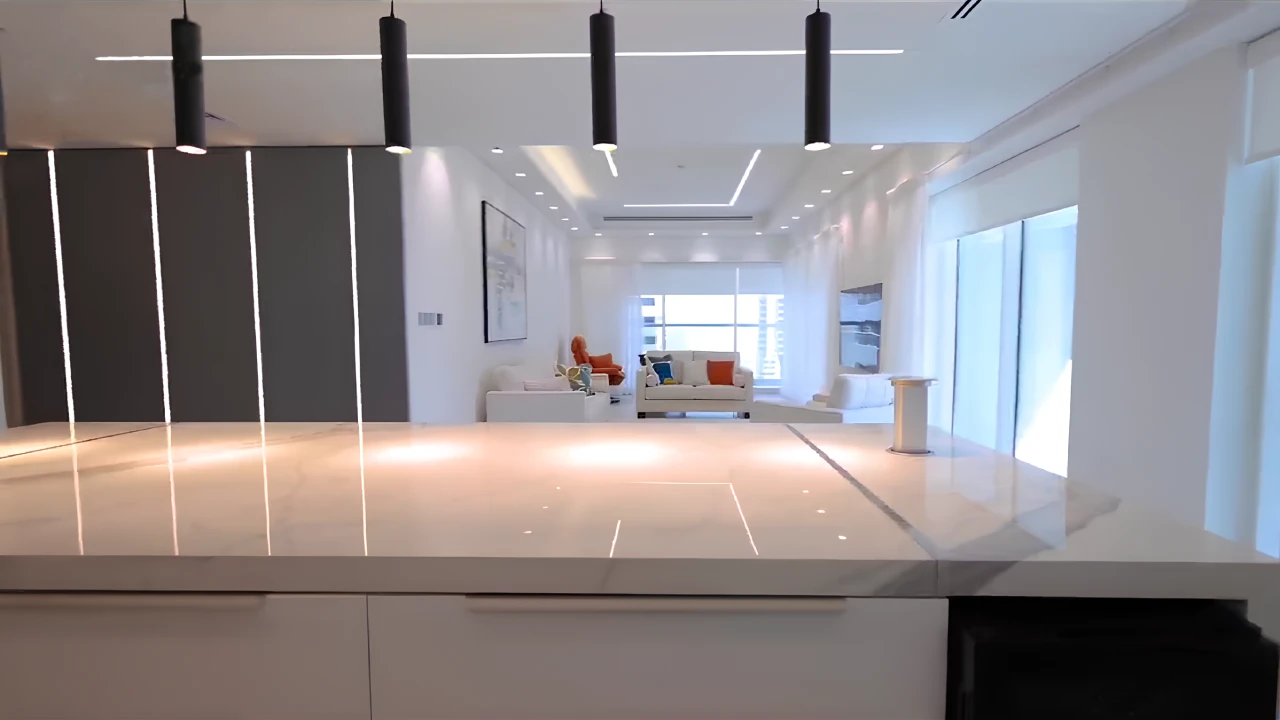
The kitchen was fully remodeled and opened to the living room. A large island now connects cooking, storage and informal use with the adjoining family lounge, while the main reception area remains suitable for formal dining and entertaining.
Project Details
Emirates Crown Apartment at a Glance
Location
Emirates Crown Tower, Dubai Marina, Dubai.
Area
Around 4,000 sq.ft. of residential interior space.
Completion
Completed by Arta in 2024.
Project Type
Full apartment renovation and remodeling covering the living areas, kitchen, bedrooms and bathrooms.
Main Layout Remodeling
The previously closed kitchen was opened to connect with the living and family areas.
Materials & Finishes
Spanish porcelain tiles and Casa Milano sanitaryware within the bathroom design specification.
Completed Interior
Watch the Full Apartment Video
The video follows the completed apartment from the main reception room through the open kitchen, informal family lounge, bedrooms and bathrooms. It also shows the new ceiling lines, concealed illumination, reflective surfaces, full-height curtains and transitions between the renovated rooms.
The sequence makes the main planning change clear: the kitchen now forms part of the apartment’s social area rather than remaining separated from the living spaces.
Complete Renovation Scope
Every Room Was Included in One Coordinated Project
This was a full home renovation, not a limited kitchen or bathroom update. Arta’s apartment renovation services covered the reception rooms, private rooms and sanitary spaces together, creating one consistent material and lighting direction.
The work included the kitchen, bathrooms, flooring, walls, ceilings, lighting and interior finishes, requiring the different renovation packages to be coordinated as one complete scope. Spanish porcelain tiles were selected as one of the principal finishes, establishing a light flooring direction that works with warm white walls, dark timber, black metal and selected brass details throughout the completed interior.
Living and Dining Areas
New flooring, wall finishes, ceiling details, lighting and a view-oriented furniture arrangement.
Open Kitchen
New cabinetry, island, stone-effect surfaces, integrated storage, appliances and pendant lighting.
Bedrooms and Private Rooms
Updated floors, walls, ceilings, lighting, storage, curtains and private seating areas.
Bathrooms
New surfaces, vanities, mirrors, lighting, sanitaryware, glass enclosures and fittings.
Main Reception Area
Living and Dining Areas Planned as One Long Sequence
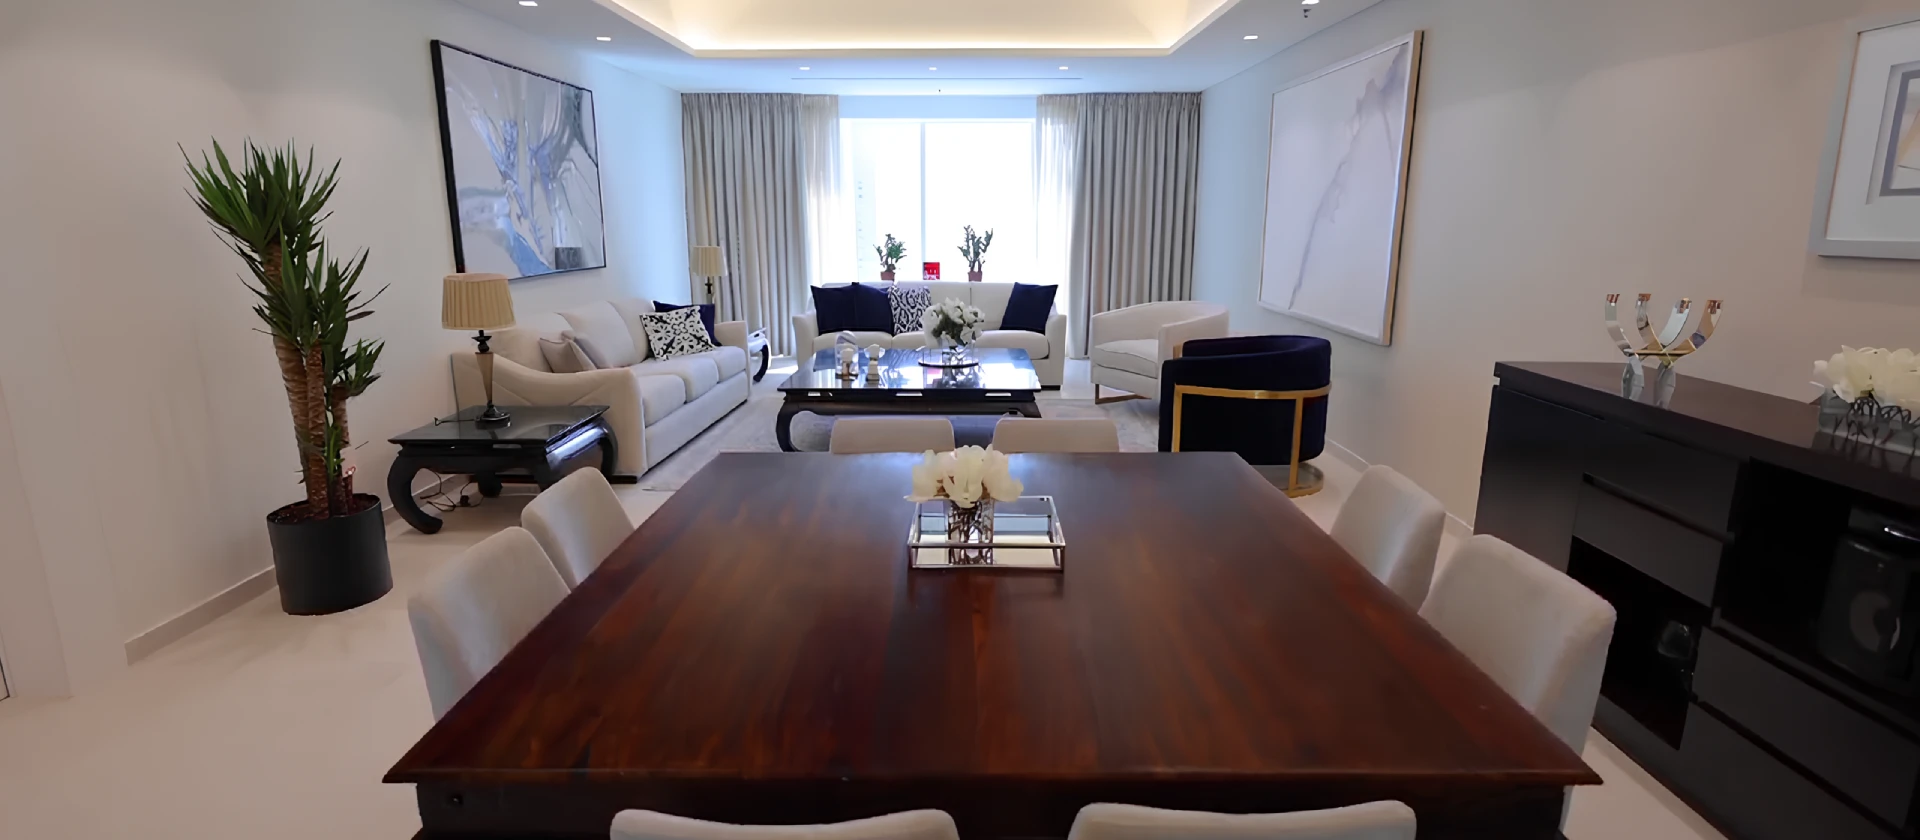
The formal dining table sits nearer the entrance, while the main living room occupies the brighter end beside the principal window. This keeps dining close to the kitchen and gives the seating area stronger contact with daylight.
As part of the full apartment renovation, the reception area received new flooring, wall finishes, ceiling treatments and architectural lighting. Full-height curtains were integrated with the window side to manage privacy, glare and strong daylight, while the pale finishes and darker timber and metal details maintain continuity with the adjoining dining area and open kitchen.
Ceiling and Lighting Design
New Ceiling Lines and Several Lighting Levels
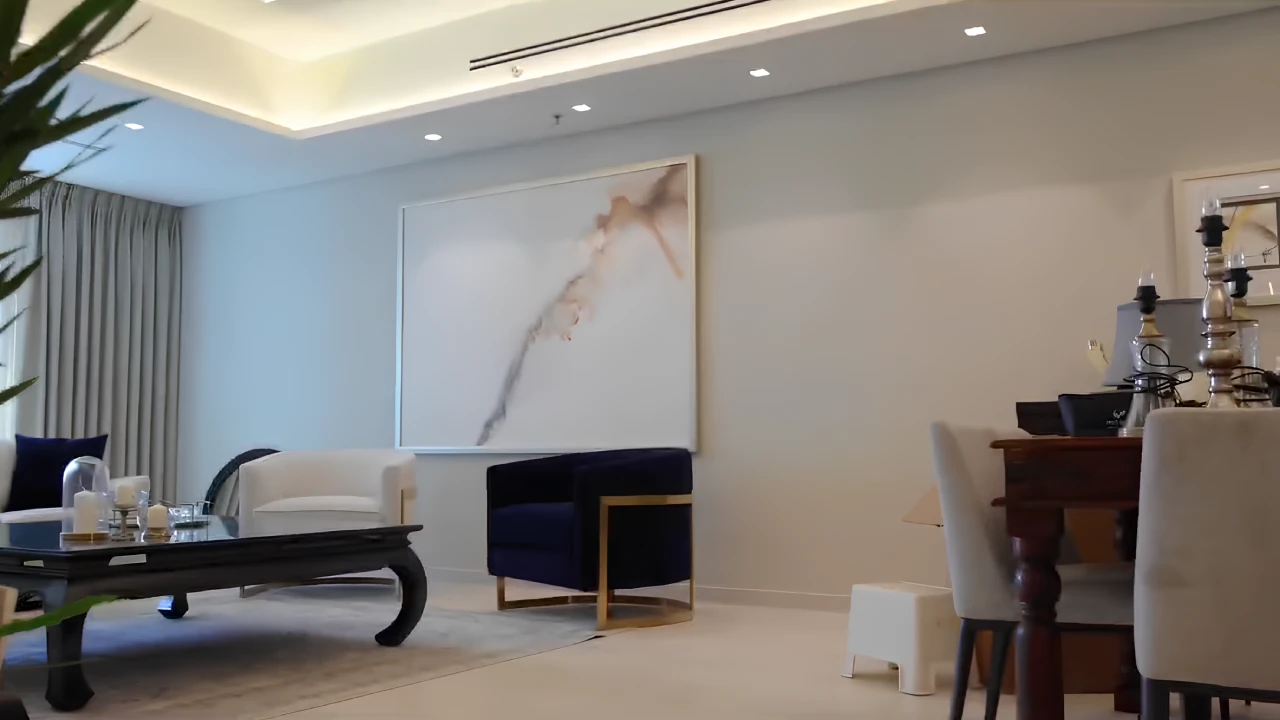
The renovation included new ceiling treatments throughout the apartment. In the reception room, a recessed central panel is outlined by warm concealed illumination. Narrow linear LEDs create a geometric ceiling detail, while recessed spotlights provide practical light along the walls and circulation edges.
Long air-conditioning slots are integrated into the ceiling composition, requiring apartment remodeling contractors to coordinate the visible ceiling design with lighting and existing building services. The kitchen adds black cylindrical pendants above the island, while the bathrooms use backlit mirrors, narrow pendants and lighting beneath the floating vanities.
Main Layout Change
A Remodelled Kitchen Open to the Living Room
The kitchen was remodeled from a previously closed room into an open part of the apartment’s social area. It now connects directly with the main reception spaces and informal family lounge, allowing cooking, serving and everyday seating to remain visually connected.
White Cabinetry With Dark Appliance Accents
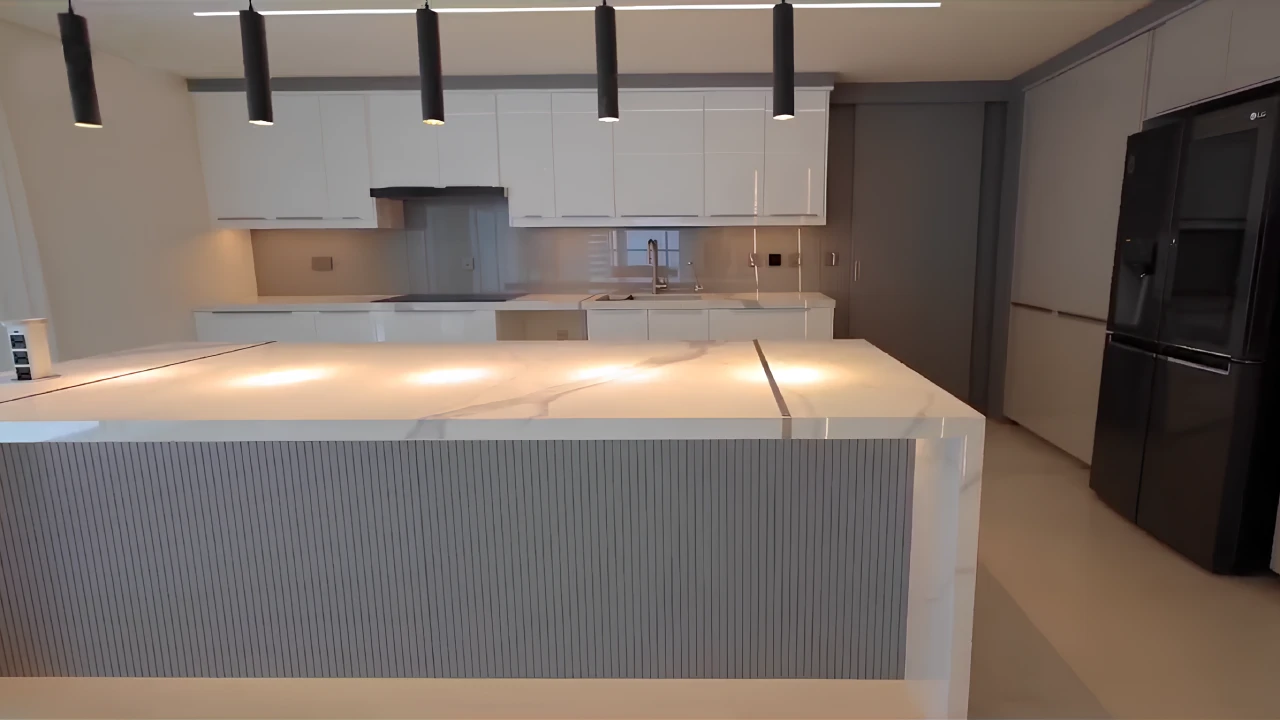
White upper and lower cabinets form the main preparation wall. A grey full-height storage section and black appliance surfaces provide contrast while keeping the working elevations visually ordered.
Flat fronts and discreet handles keep the cabinetry simple, allowing the island, stone surface and lighting to carry the main visual weight.
A Large Island for Preparation, Storage and Daily Use
The island provides a long preparation surface, wide handleless drawers and an integrated beverage cooler. Its white stone-effect top contains light grey veining and continues down the end as a waterfall detail.
Fine vertical fluting gives the island front depth without adding a new colour. Narrow black pendants mark the centre of the kitchen and link to the darker appliances.
An Informal Lounge Beside the Kitchen
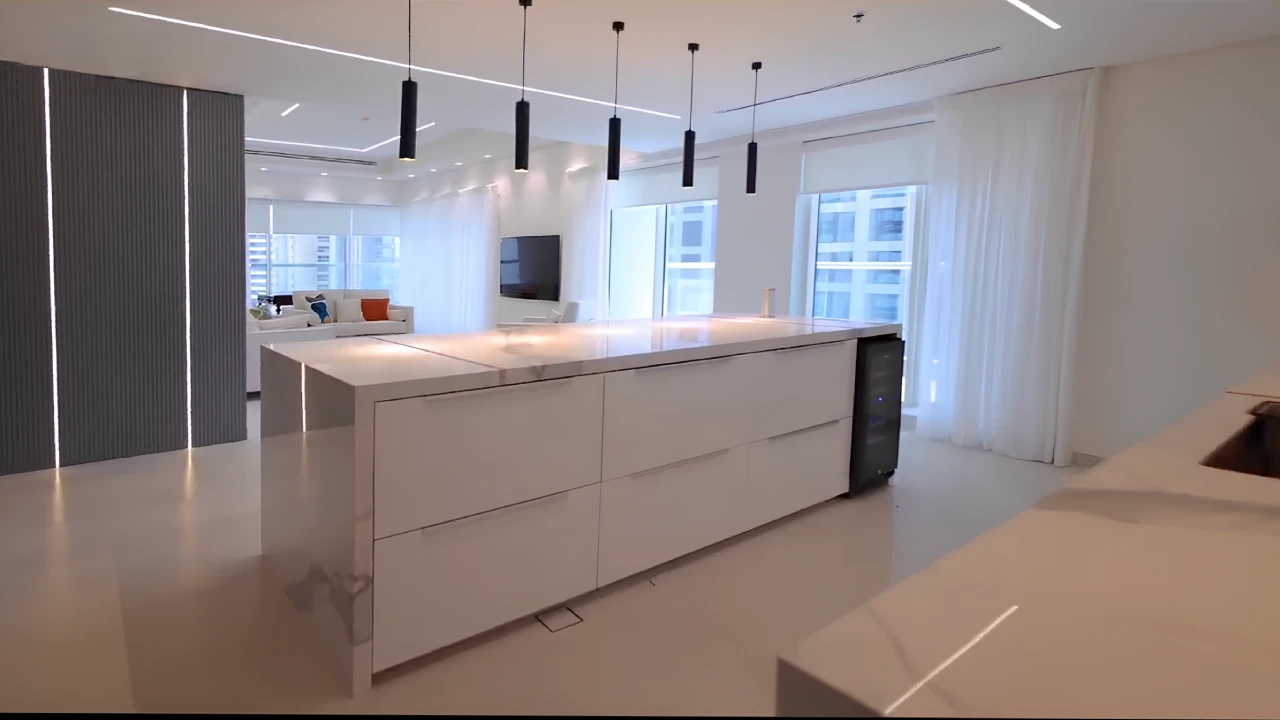
The family lounge provides a less formal seating area beside the kitchen and windows. White sofas are combined with orange, teal and dark cushions, while an orange recliner adds a stronger colour point.
Roller blinds control direct sunlight and full-height sheers soften the glazing. A grey panelled feature with narrow vertical light lines creates a transition between the kitchen and surrounding circulation.
Complete Bathroom Renovation
Different Bathroom Concepts Within the Same Apartment
The bathrooms were completely renovated as part of the apartment-wide scope, including new surfaces, sanitaryware, vanities, mirrors, lighting, fittings and shower enclosures. Casa Milano sanitaryware was selected for the bathroom specification, bringing a high-quality finish and contemporary detailing that complements the porcelain surfaces, custom vanities, glass enclosures and carefully coordinated fittings used throughout the apartment.
Black-Framed Glass Bathroom
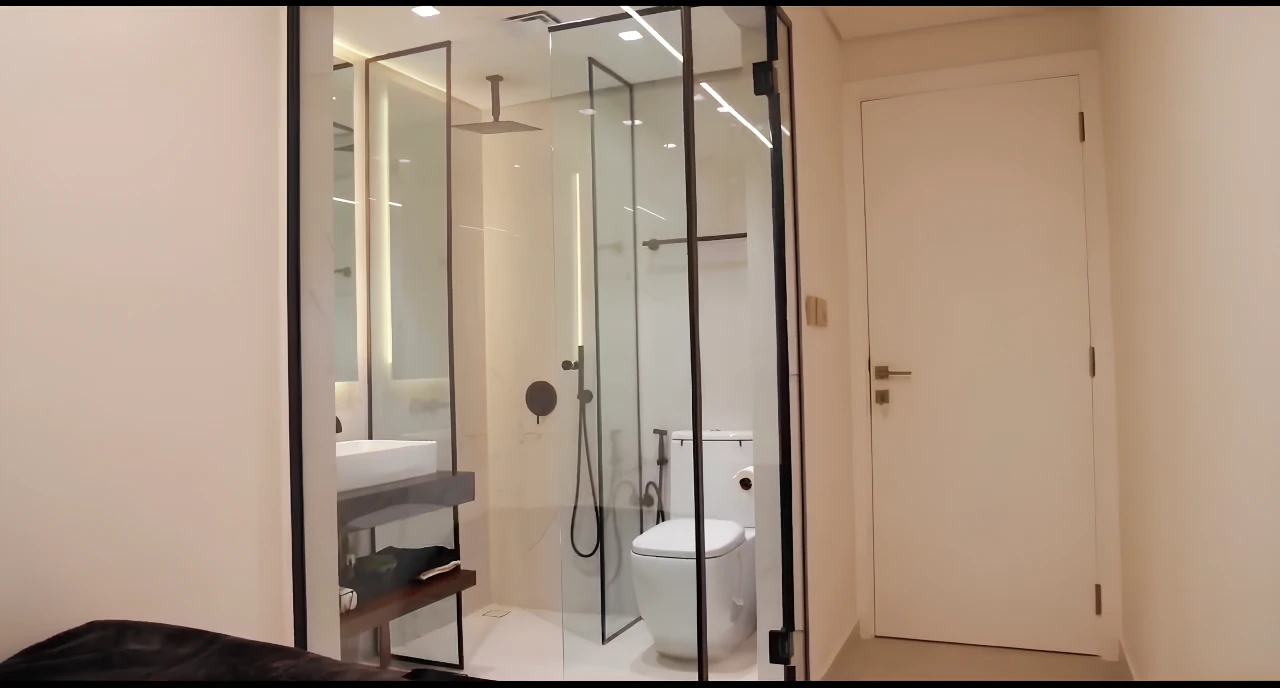
A black-framed glass enclosure forms a clear boundary around the shower and sanitary area while maintaining visual openness. A ceiling-mounted rain shower, dark fittings and towel rail continue the black detailing.
The floating vanity combines a white basin with a dark shelf below, and a tall illuminated mirror adds height to the compact room.
Primary Bathroom With a Freestanding Bath
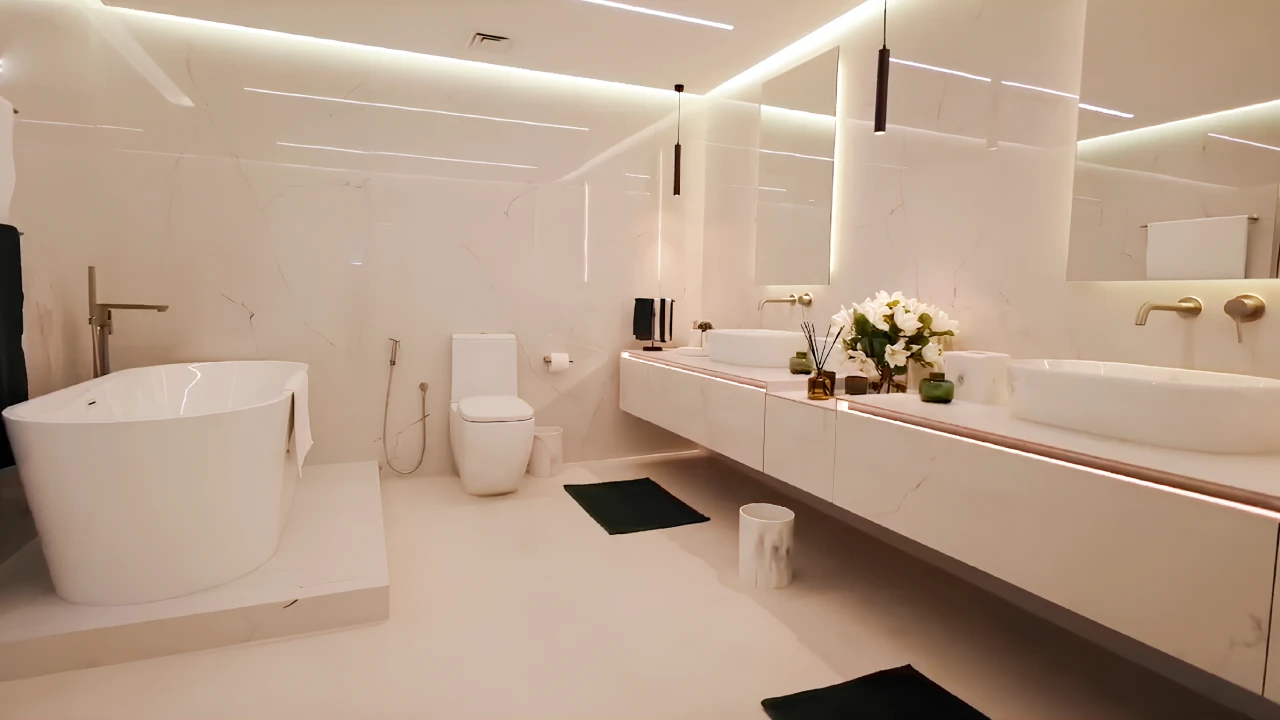
Pale marble-effect panels cover the walls and long floating vanity. A freestanding white bathtub sits on a raised platform, creating a defined bathing zone without adding a heavy partition.
Warm perimeter lighting and illumination beneath the vanity soften the pale surfaces. Brass-toned wall fittings add warmth, while black mats and pendant lights provide smaller contrast points.
Double Vanity With Illuminated Mirrors
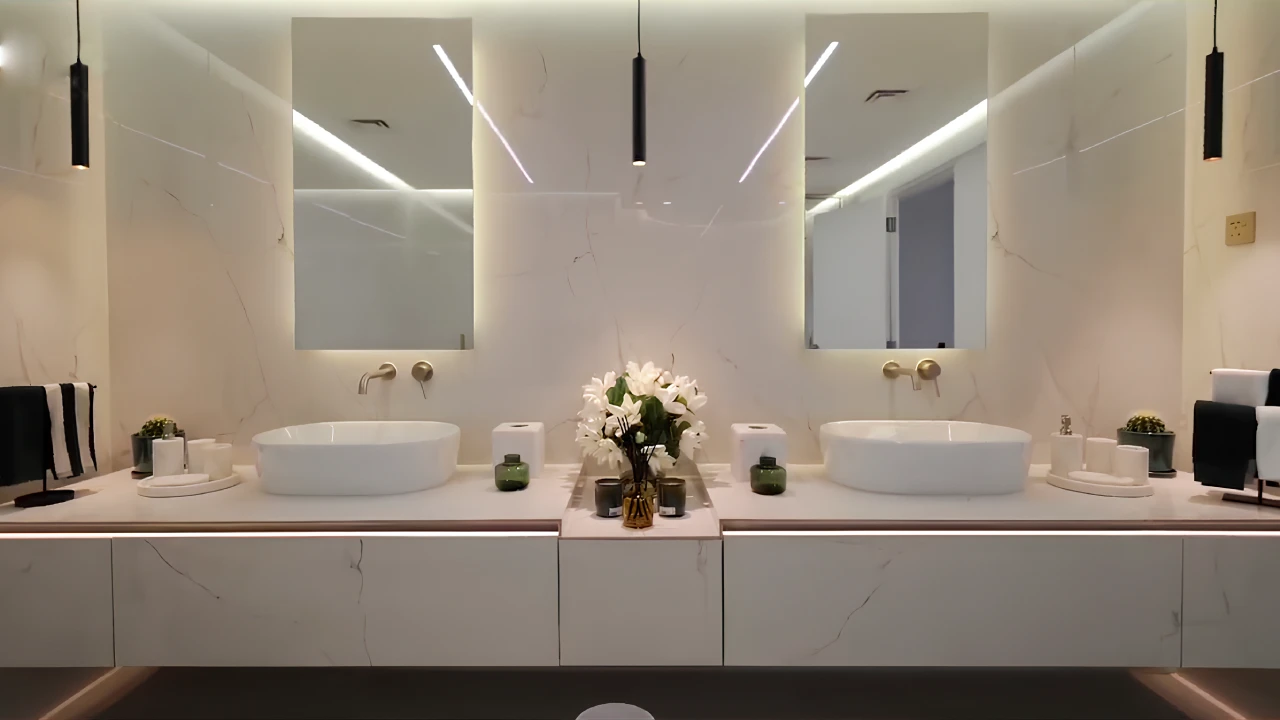
Two vessel basins, two tall mirrors and matching wall-mounted taps form a balanced vanity arrangement. The long suspended cabinet gives both users separate storage and counter space.
A narrower central section holds smaller accessories and flowers. Backlit mirrors, narrow black pendants and warm light beneath the cabinetry provide task and ambient illumination.
Interior Materials and Finishes
Spanish Porcelain With Dark Timber and Metal Details
The material palette combines a light architectural base with darker timber, black metal and selected brass-toned details. Spanish porcelain tiles were selected as one of the principal finishes for the renovation, while lightly veined surfaces, glass and mirrors introduce variation between the kitchen, bathrooms and living spaces.
Spanish Porcelain Tiles
Spanish porcelain tiles contribute to the light flooring direction and provide a clean base for warm white walls, dark timber furniture and black metal details.
Lightly Veined Surfaces
Lightly veined finishes appear selectively on elements including the kitchen island and primary bathroom surfaces, adding subtle pattern within the pale material palette.
Dark Timber and Black Details
Dining furniture, occasional tables, appliance finishes, pendant lights and framed glass add contrast against the lighter floors, walls and cabinetry.
Glass, Mirrors and Brass Details
Glass enclosures and mirrored surfaces help distribute light, while selected brass-toned fittings introduce warmer accents within the bathrooms and reception areas.
Common Client Questions
Emirates Crown and Dubai Marina Apartment Renovation FAQ
Was the entire Emirates Crown apartment renovated?
Yes. The project covered every room, including the living and dining areas, kitchen, bedrooms and bathrooms. Flooring, walls, ceilings, lighting and interior finishes were included.
Can Arta open a closed kitchen in my apartment in Dubai Marina?
The options depend on the existing plan, wall construction, service routes and building requirements. Arta can review the floor plan and current apartment before confirming a suitable proposal.
How much does an apartment renovation cost in Dubai Marina?
Cost depends on apartment area, current condition, layout work, kitchen design and specification, bathroom quantity, flooring, ceilings, joinery, building services, material choices, access requirements and other details. If you are comparing apartment renovation companies, contact us to get quick advice on the budget for your apartment renovation.
More Completed Residential Work
See Other Arta Renovation Projects
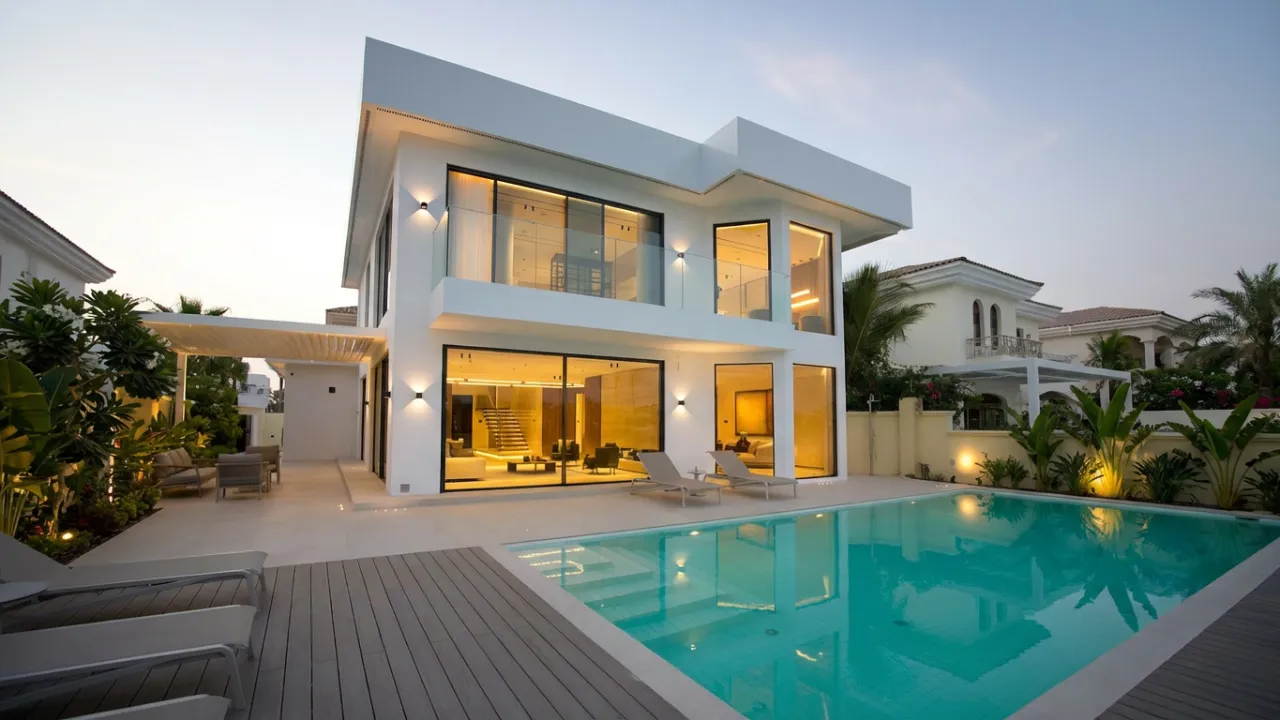
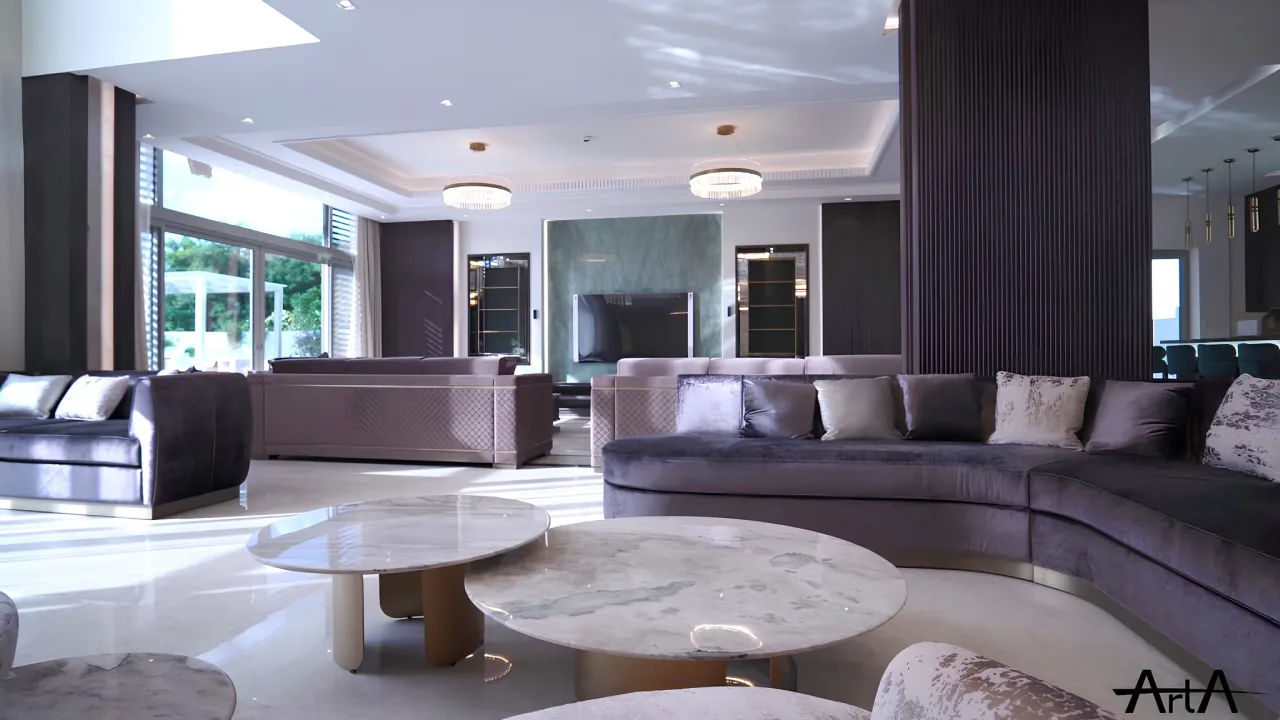
These projects show different approaches to complete residential renovation, interior fit-out, architectural changes and connected family spaces in Dubai.

Apartment Renovation in Dubai
Planning a Turnkey Apartment Renovation in Emirates Crown or Dubai Marina?
Send Arta your apartment location, available floor plan, approximate area, current photographs or a short video, and a summary of the work you are considering. Arta’s apartment renovation specialists can review the information and discuss the layout, kitchen, bathrooms, finishes and construction scope.
Contact Us
Phone
+971 45 85 1983
Email
info@artagroup.ae
Address
Office No. 2101, XL Tower, Business Bay, Dubai, UAE
Working Hours
Monday to Friday: 8:00 AM – 5:00 PM
Saturday: 9:00 AM – 2:00 PM