
Palm Jumeirah Garden Home · Before & After
Palm Jumeirah Swimming Pool Construction Before and After
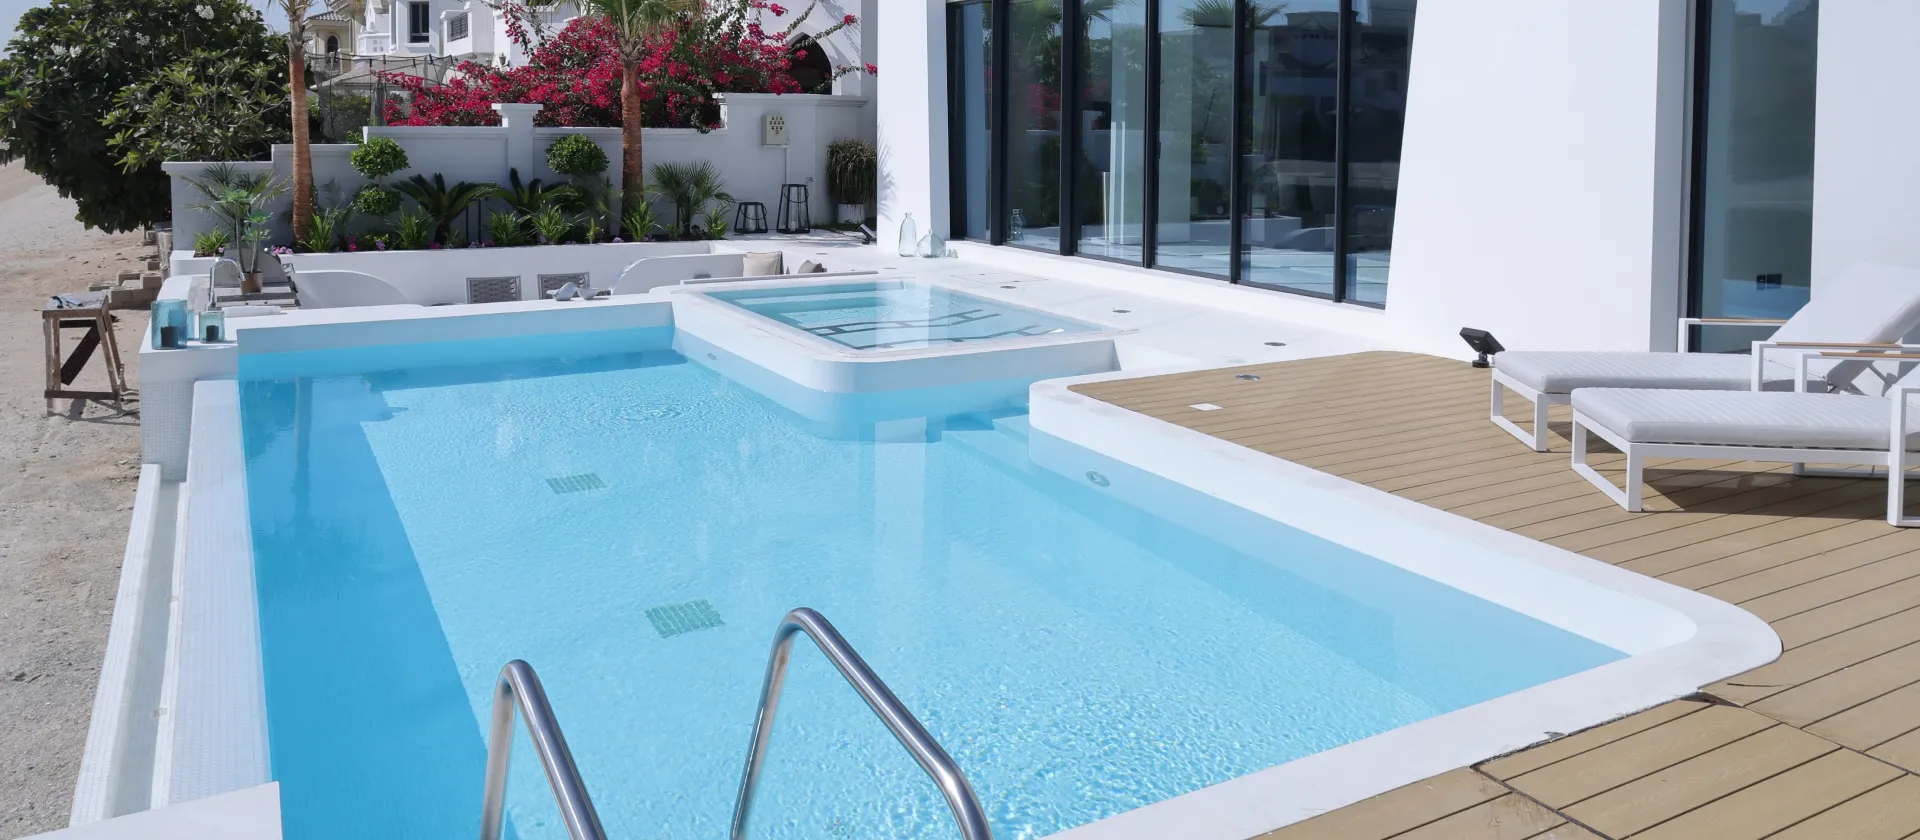
Arta transformed the outdoor area of this original Santa Fe-style Atrium Entry Garden Home as part of a complete villa renovation. The former swimming pool occupied a narrow side zone, while much of the valuable beach-facing rear garden remained lawn and paving. The completed project reverses that relationship: a larger new pool now anchors the waterfront, and the old pool location has become a landscaped side garden and circulation route.
Project Overview
Replanning the Outdoor Area Around the Waterfront
This was not a cosmetic pool update. The project changed where the main swimming and entertaining area sits within the plot, allowing the rear of the villa to make much better use of its Palm Jumeirah waterfront position.
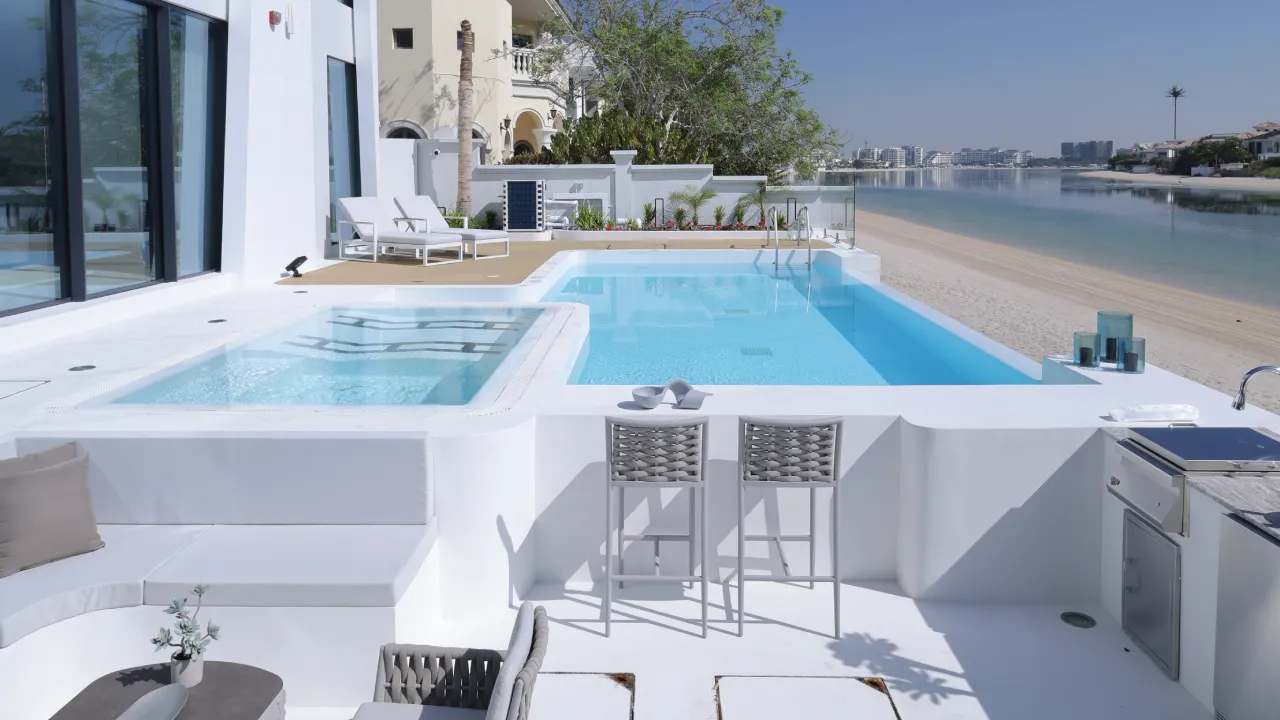
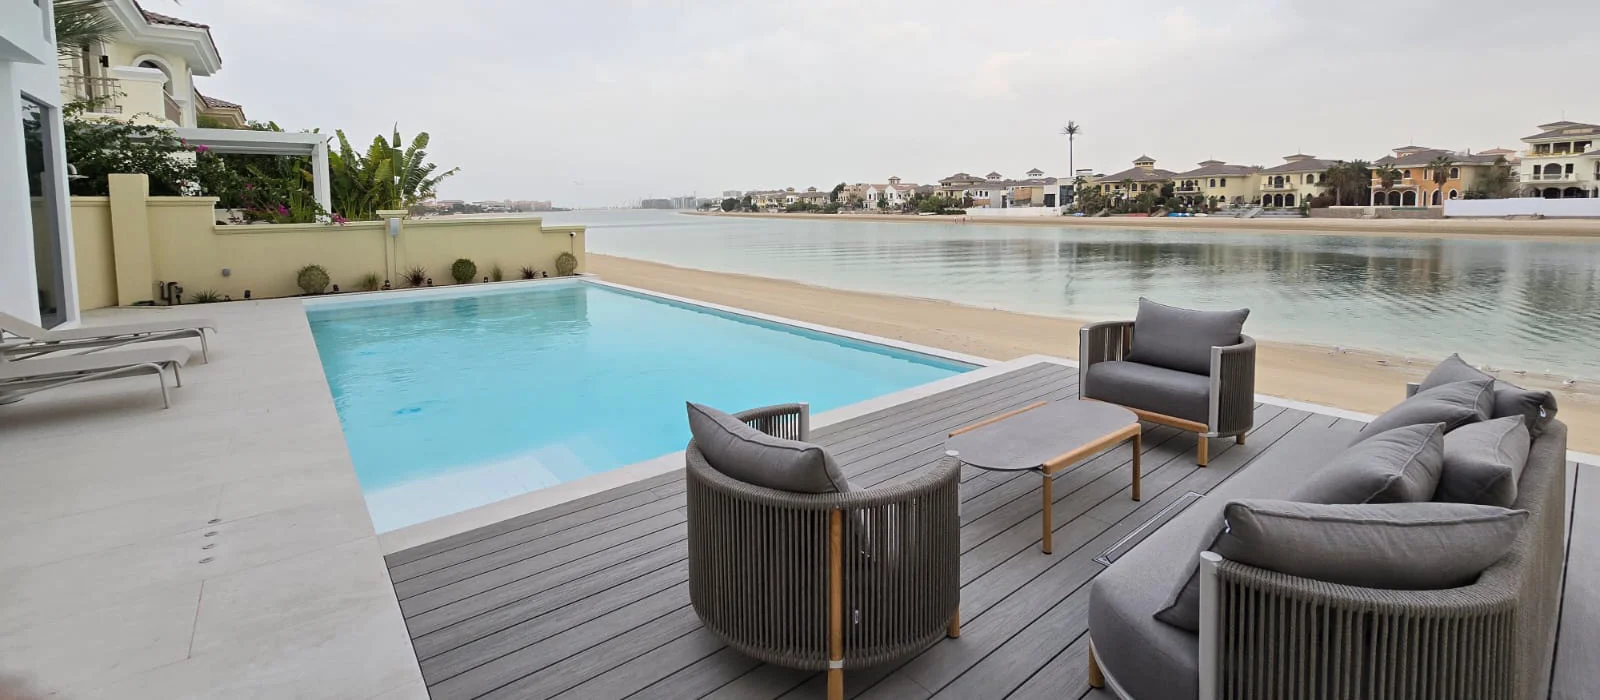
The completed exterior combines the new swimming pool with an integrated spa zone, submerged access steps, sun loungers, a timber-look deck, built-in seating, a bar counter, outdoor kitchen, BBQ and new landscaping.
Location
Palm Jumeirah, Dubai
Property
Garden Home
Original Type
Santa Fe-style Atrium Entry, four-bedroom G+1 villa
Pool Scope
New infinity pool, integrated spa, terrace, seating, outdoor kitchen and landscaping
Before
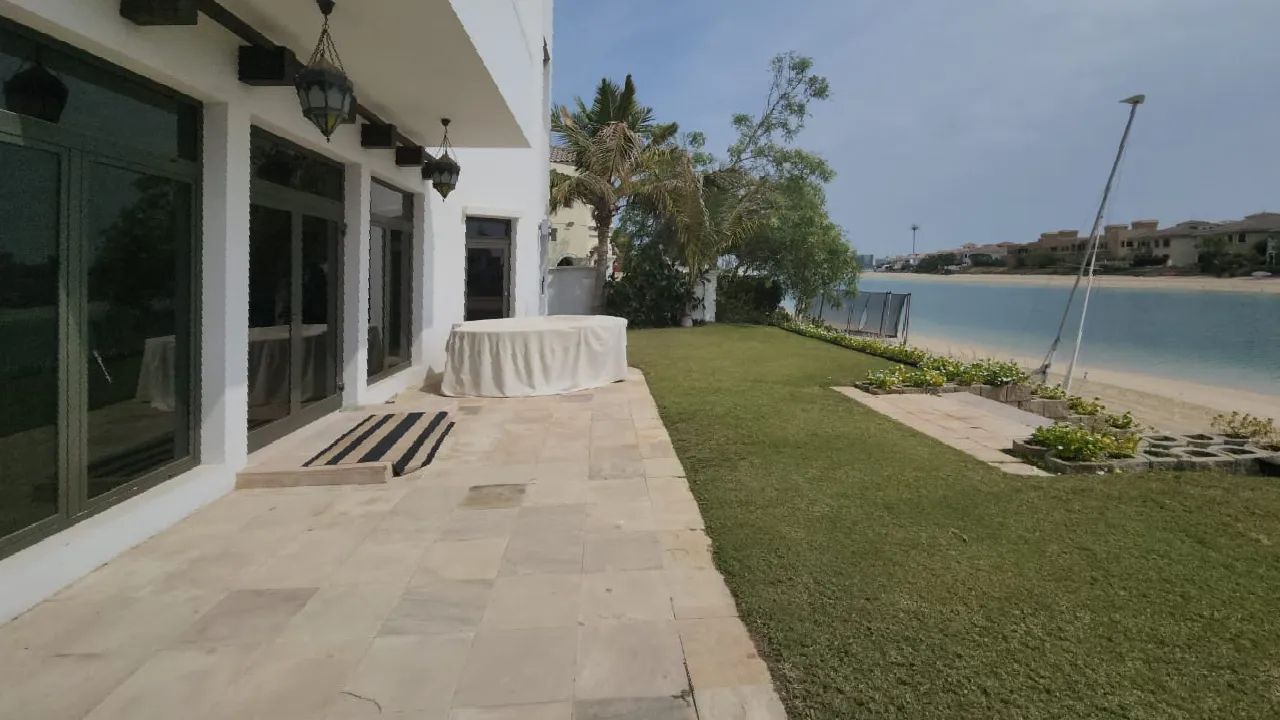
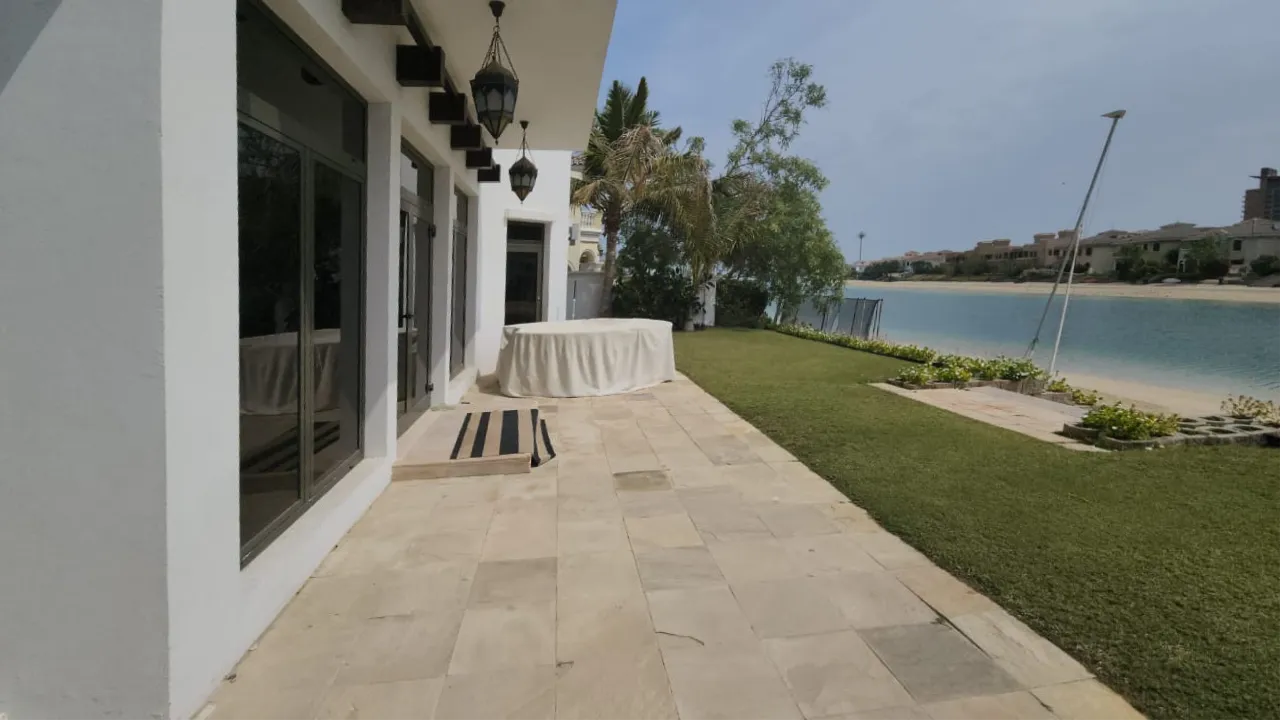
The Waterfront Was Mostly Lawn and Paving
Before renovation, the broad rear portion of the plot facing the water contained grass, beige stone paving and planting. It had the villa’s principal waterfront outlook but offered little dedicated space for swimming, entertaining or outdoor cooking.
The opportunity was therefore larger than replacing an old pool finish. The outdoor plan itself could be reorganised so the main recreational area occupied the part of the property with the most valuable outlook.
After
The New Pool Moves Into the Main Waterfront Setting
The completed design places the main swimming area within the wider rear portion of the plot. Instead of swimming beside a boundary wall, the family now uses the pool directly beside the villa’s waterfront setting and private beach. This approach to custom pool construction allowed the swimming area, integrated spa and surrounding terrace to be planned around the property’s waterfront position.
The larger footprint also provides enough surrounding space for sun loungers, access steps, an adjoining raised spa zone, built-in seating and outdoor entertaining without compressing circulation around the water.
Transformation 01
From Open Lawn to a Complete Pool and Entertainment Area
The largest change is in the rear garden. The original lawn has been replaced by a coordinated pool setting where swimming, lounging, cooking and social seating are grouped within one waterfront zone.
This arrangement reduces the need for separate outdoor areas scattered through the garden and allows the pool to function as the central exterior space of the renovated home.
Before
Large Waterfront Lawn
The prime rear garden was mainly grass and stone paving, leaving the waterfront position underused for day-to-day outdoor living.
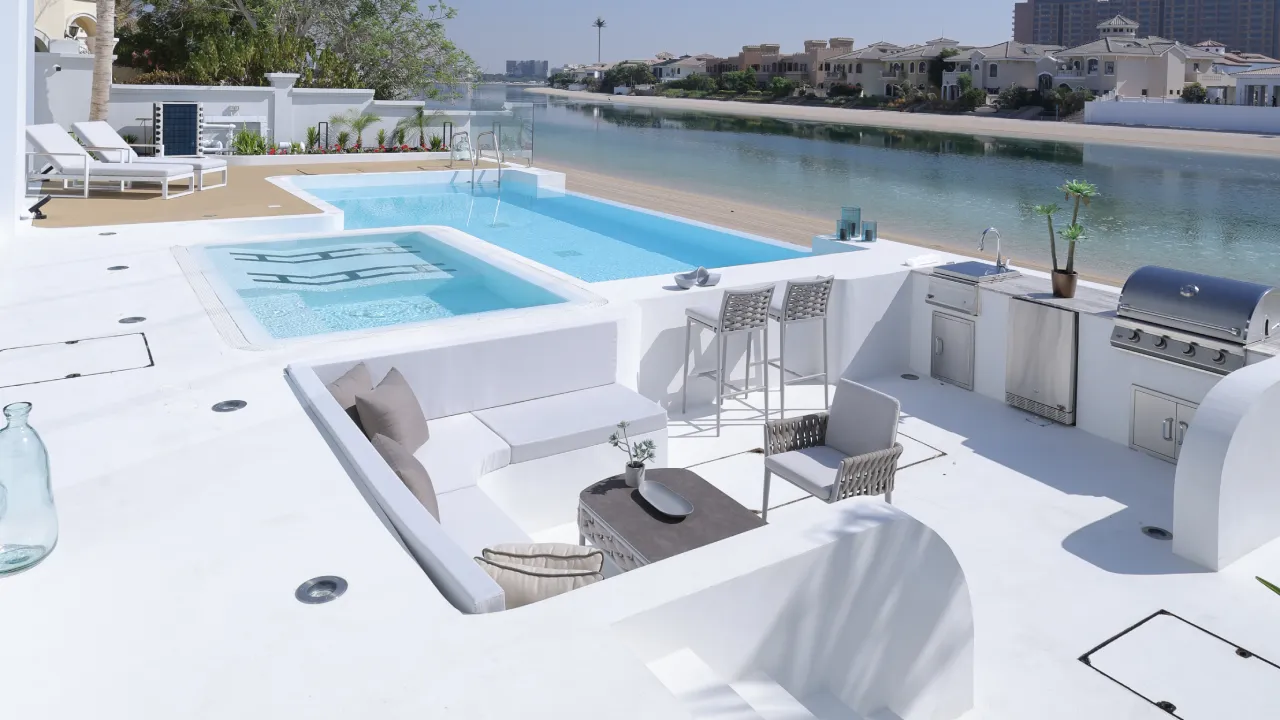
After
Swimming, Dining and Social Space Together
The finished area combines the main pool, raised spa, built-in lounge, pool-facing counter, outdoor kitchen, BBQ and beach outlook within one connected composition.
Pool Design
From a Dark Side Pool to a Bright Architectural Pool
The original pool used a dark blue interior with beige stone coping and visible perimeter drainage. The new pool uses a much lighter interior with broad white perimeter elements, producing brighter water and visually connecting the pool to the remodeled white villa exterior.
Black-framed glazing provides contrast, while the timber-look lounge deck adds warmth beside the predominantly white terrace. The pool, spa, steps and surrounding architecture now form one coordinated exterior composition.
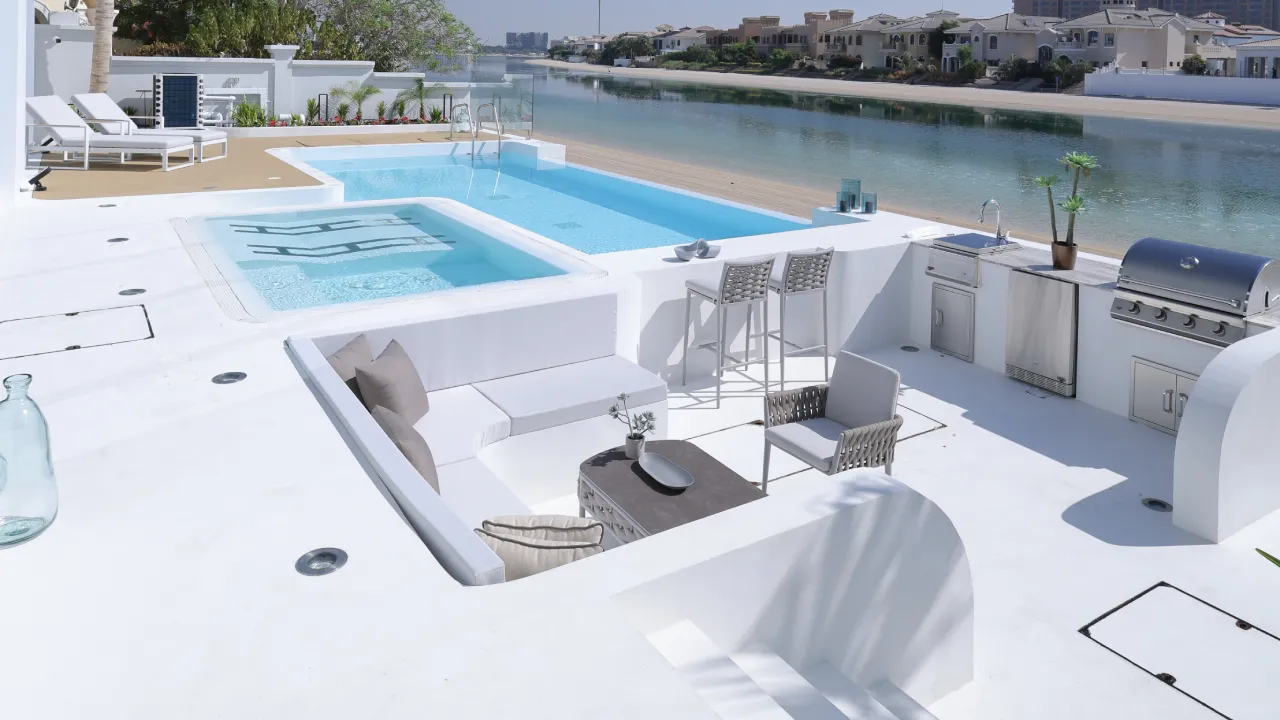
Integrated Water Zone
A Spa Incorporated Directly Into the Pool Layout
A raised rectangular spa zone is positioned beside the main swimming basin rather than treated as a separate freestanding element elsewhere in the garden.
Its white perimeter continues the geometry of the pool, while the adjoining submerged steps create a clear transition between water levels. The owner gains two different types of water use without dividing the garden into unrelated installations.
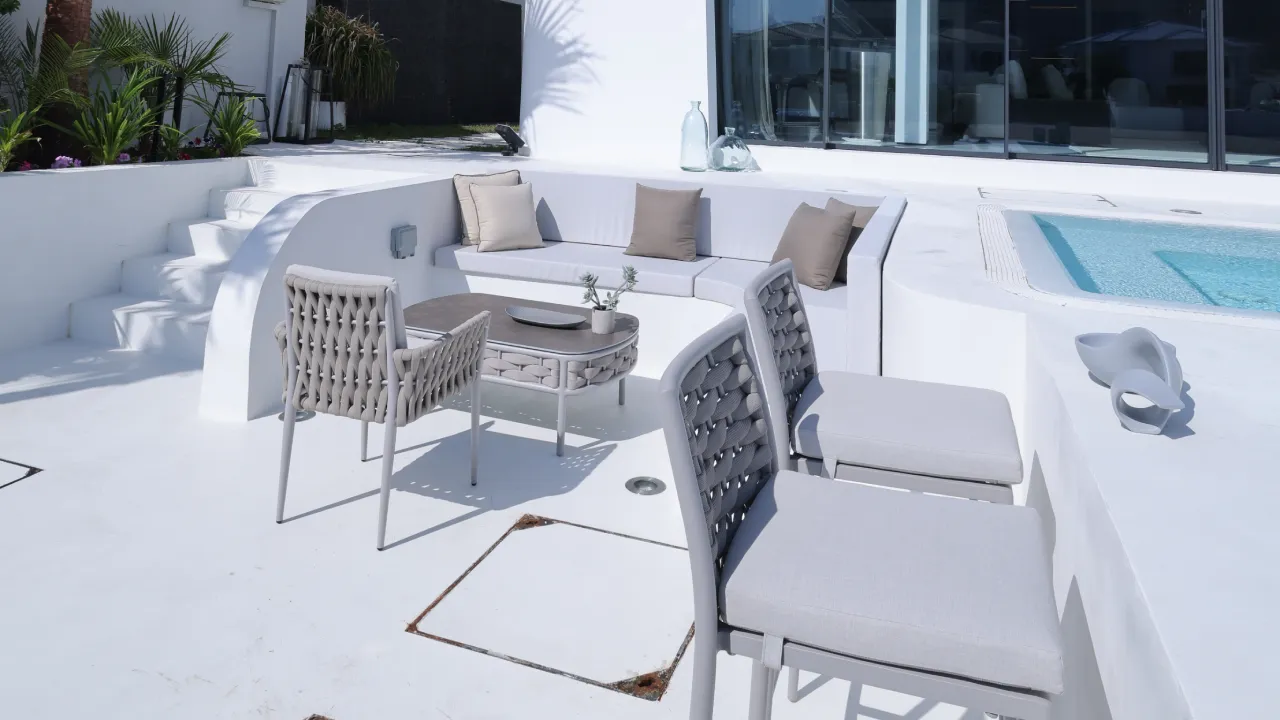
Outdoor Living
Poolside Seating, Bar and Outdoor Kitchen
The completed layout creates a recessed social area immediately beside the water, with permanent built-in seating and a pool-facing counter.
A stainless-steel outdoor kitchen adds a BBQ grill, sink, counter space and under-counter equipment. Food preparation, seating and swimming can therefore happen within the same area instead of requiring separate zones at opposite ends of the garden.
Transformation 02
The Former Pool Becomes a Landscaped Side Garden
Relocating the principal pool also released the narrow side of the villa for a completely different use. The original rectangular basin occupied much of this strip between the house and boundary wall.
After reconstruction, the same area becomes a landscaped route toward the rear garden, with grass, large white stepping slabs, tropical planting and a dark textured feature wall. The new pathway and surrounding terrace surfaces demonstrate how hard landscaping supports circulation between the villa and its waterfront outdoor areas.
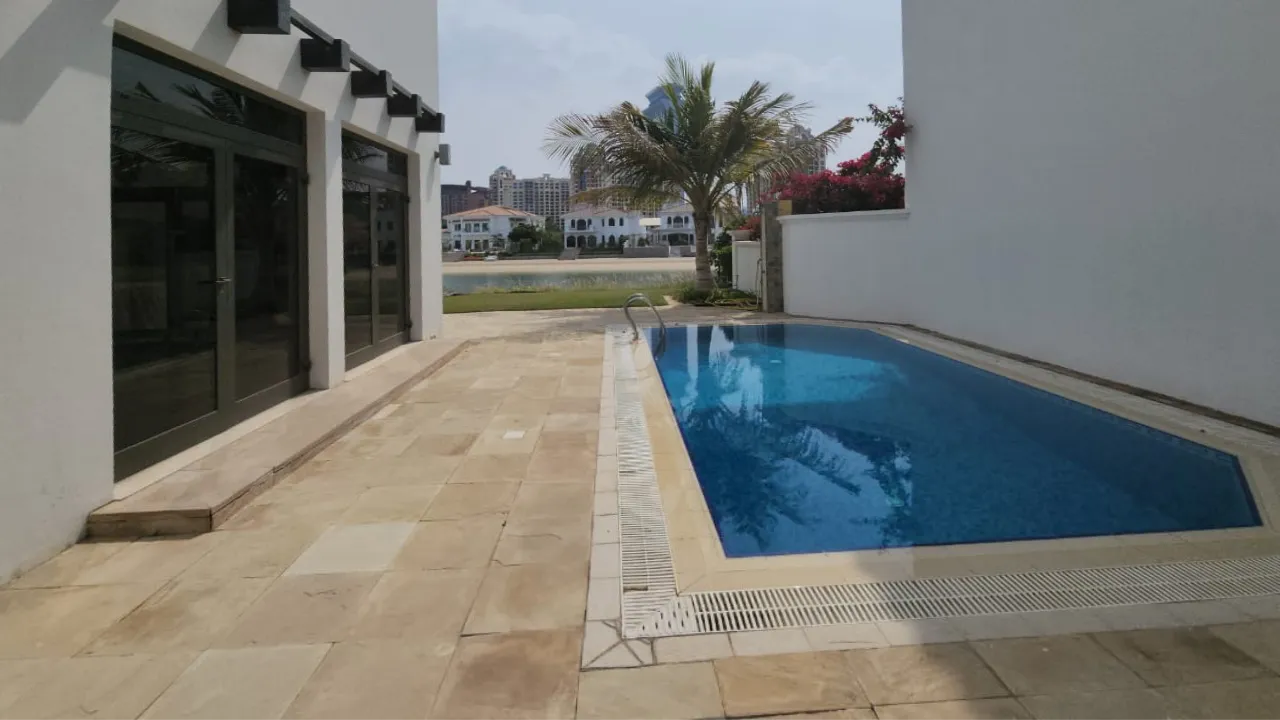
Before
Narrow Side Pool
The former basin sat tightly between the villa and boundary wall, with limited space around the water and little connection to the wider rear garden.
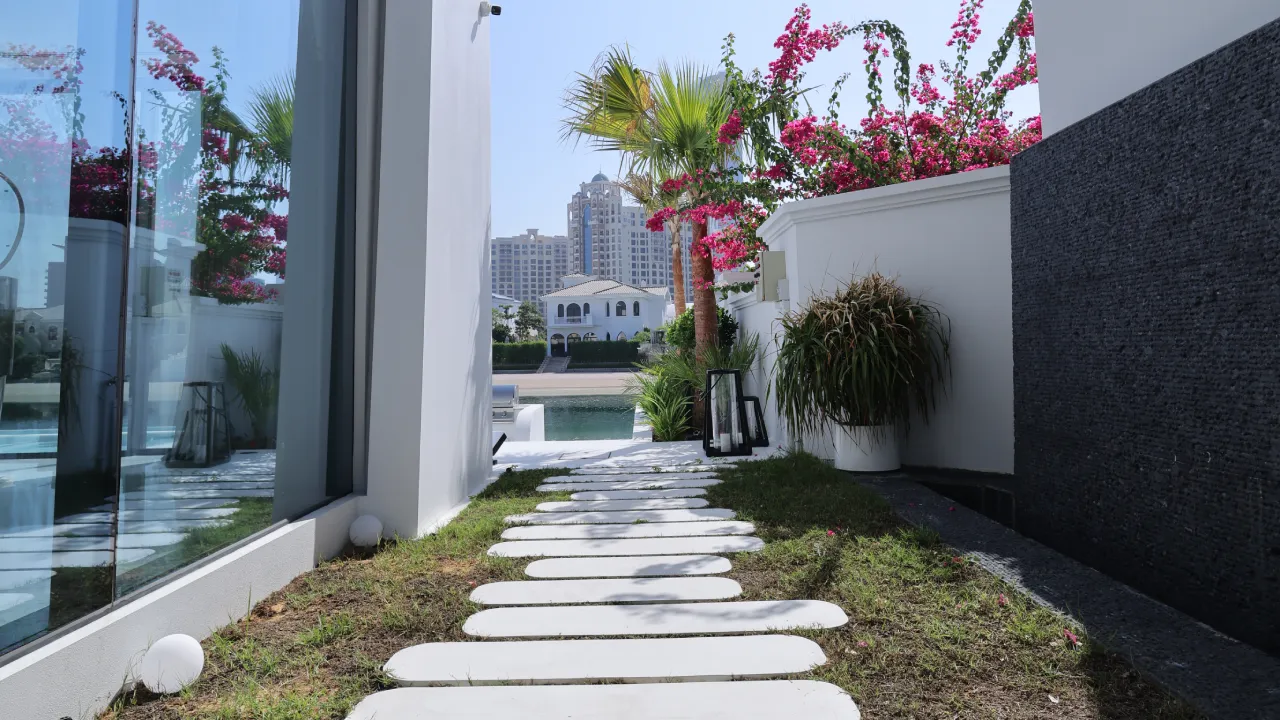
After
Garden Route and New Outlook
Removing the old basin restores useful circulation beside the house and gives the enlarged glazing a landscaped outlook instead of a narrow pool corridor.
Villa + Pool Coordination
The Pool Becomes Part of the Interior View
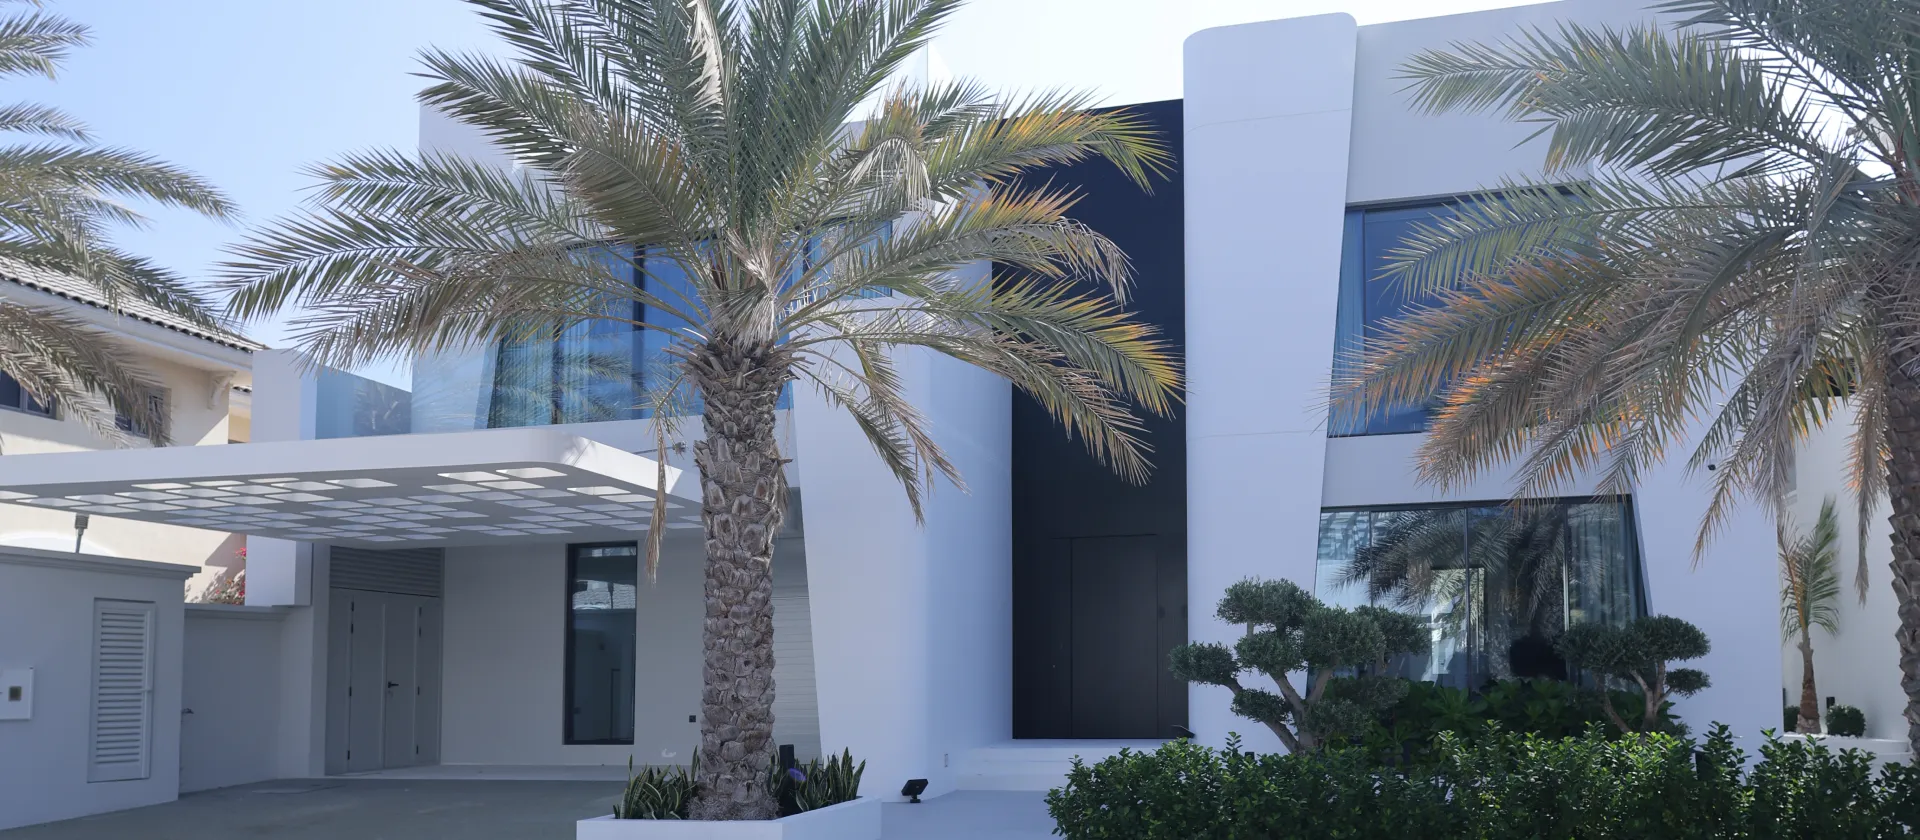
The villa renovation and pool construction were coordinated together. The original rear and side elevations contained smaller dark-framed openings divided by substantial wall sections. The remodeled house introduces much larger full-height glazing toward the outdoor areas.
This means the pool, terrace and waterfront can be experienced from the principal living areas as well as from outside. The exterior renovation therefore improves both outdoor use and the outlook from inside the villa.
The related villa exterior before-and-after study shows how the rear glazing and exterior architecture changed alongside the new pool setting.
Outdoor Planning
One Connected Waterfront Area
Before renovation, the property contained separate exterior elements: beige terrace, side pool, lawn, planting and beach access. The completed layout creates a much clearer sequence from the renovated villa to the terrace, pool and spa, lounge and outdoor kitchen, then toward the waterfront and private beach.
01 · Villa
Larger glazing opens the principal living areas toward the new exterior setting.
02 · Terrace
A bright white terrace connects circulation around the house, pool and social areas.
03 · Pool + Lounge
Swimming, spa use, seating, sunbathing and outdoor cooking are grouped together.
04 · Waterfront
The principal outdoor spaces are positioned to make better use of the Palm Jumeirah beach and water outlook.
For Palm Jumeirah Garden Homes
Renovate the Existing Pool or Reconsider Its Position?
An existing pool with a suitable location and proportions may only require new finishes, coping, lighting or surrounding deck work. This project required a deeper intervention because the greater opportunity lay in changing the outdoor plan itself.
For a Garden Home undergoing major renovation, the first question should therefore be whether the existing pool already occupies the right part of the plot. Pool position, villa openings, terrace use, landscaping, outdoor cooking and beach access can then be considered together before construction begins.
Project Questions
Palm Jumeirah Pool Renovation or Reconstruction: What This Project Shows
Was the existing swimming pool renovated or completely reconstructed?
This project went substantially further than resurfacing the existing pool. The original rectangular pool beside the villa was removed, that area was converted into a landscaped garden route, and a new larger swimming pool was constructed within the waterfront portion of the property.
Can an existing Garden Home swimming pool be relocated during renovation?
This Palm Jumeirah project demonstrates one possible approach. Relocating the pool allowed the main swimming and entertaining area to occupy the broader waterfront garden, while the former pool location became useful circulation and landscaping beside the villa. Whether relocation is appropriate depends on the individual property and renovation scope.
Can swimming pool construction be coordinated with a complete villa renovation?
Yes. In this project, the new pool was planned together with larger villa glazing, terraces, built-in seating, an outdoor kitchen, landscaping and the connection toward the waterfront. Coordinating these elements helps avoid treating the pool as an isolated addition to the exterior.
When is pool renovation enough, and when does reconstruction make more sense?
If the existing pool remains suitable in its position, proportions and relationship with the garden, renovation may focus on finishes, edges, decking and surrounding features. Reconstruction becomes relevant where the project calls for a different pool location, new geometry or a wider reorganization of the outdoor area. Arta’s swimming pool renovation services in Dubai cover both focused upgrades and larger pool transformations.
Palm Jumeirah Pool Projects
Planning a Swimming Pool Transformation?
Arta can review the existing pool together with the villa, garden, terrace and waterfront conditions before defining the construction scope. For larger Palm Jumeirah renovations, the pool can be coordinated with architectural alterations, glazing, exterior works, landscaping, outdoor kitchens and beach access as one project.
Completed Transformations
Other Arta Before & After Projects
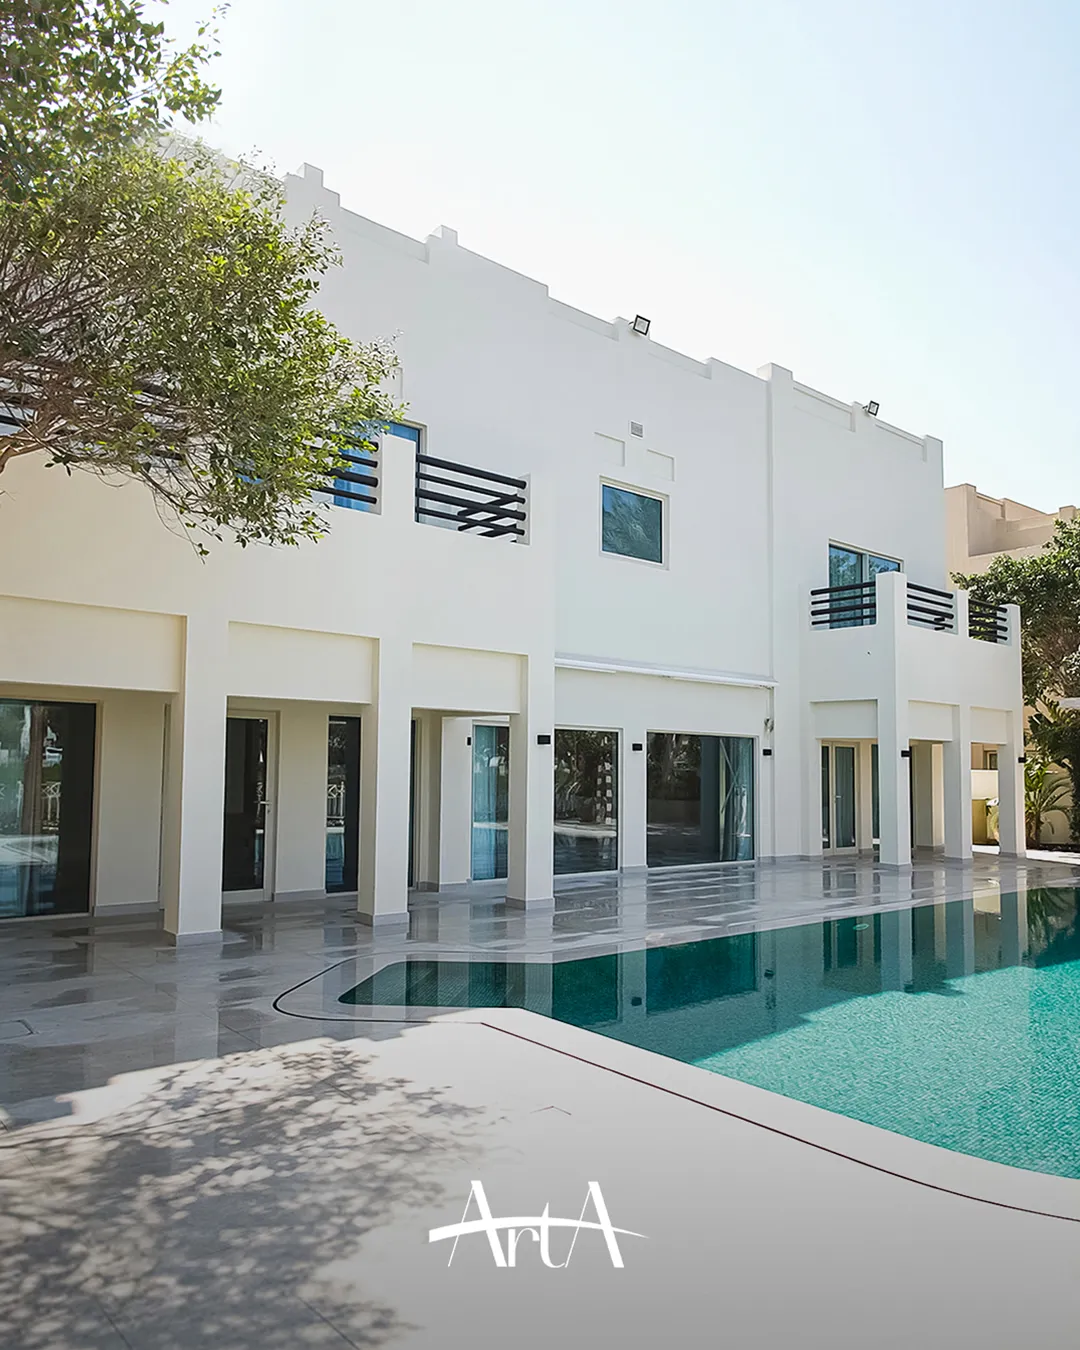
See other completed Arta renovations showing different approaches to exterior remodeling, swimming pool transformation and updating existing Dubai villas.
Contact Us
Phone
+971 45 85 1983
Email
info@artagroup.ae
Legal Company Name
Arta Building Contracting L.L.C
Dubai Trade License
License No. 882326
Address
Office No. 2101, XL Tower, Business Bay, Dubai, UAE
Working Hours
Monday to Friday: 8:00 AM – 5:00 PM
Saturday: 9:00 AM – 2:00 PM