
The Meadows, Dubai · Before & After
Bathroom Renovation Before and After in The Meadows, Dubai
This additional bathroom was fully rebuilt as part of a wider Meadows house renovation. The old bathtub, floor-standing sanitaryware and dark vanity were replaced with a walk-in shower, suspended WC, floating vanity and a much more consistent light-stone finish.
Project Snapshot
A complete rethink of the same compact bathroom
The renovation kept the bathroom within its existing room footprint while changing how the main fixtures use that space. The bath zone became a dedicated shower, the separate bidet was removed, and the vanity was rebuilt as a suspended unit with a wall-mounted tap.
The result uses fewer competing materials, less floor-mounted sanitaryware and clearer separation between washing, showering and WC functions.
01
Bathtub Removed
The former built-in bath was replaced by a walk-in shower using the full rear zone.
02
WC Wall Rebuilt
A wall-hung WC and handheld bidet spray replaced two separate floor-mounted fixtures.
03
Floating Vanity
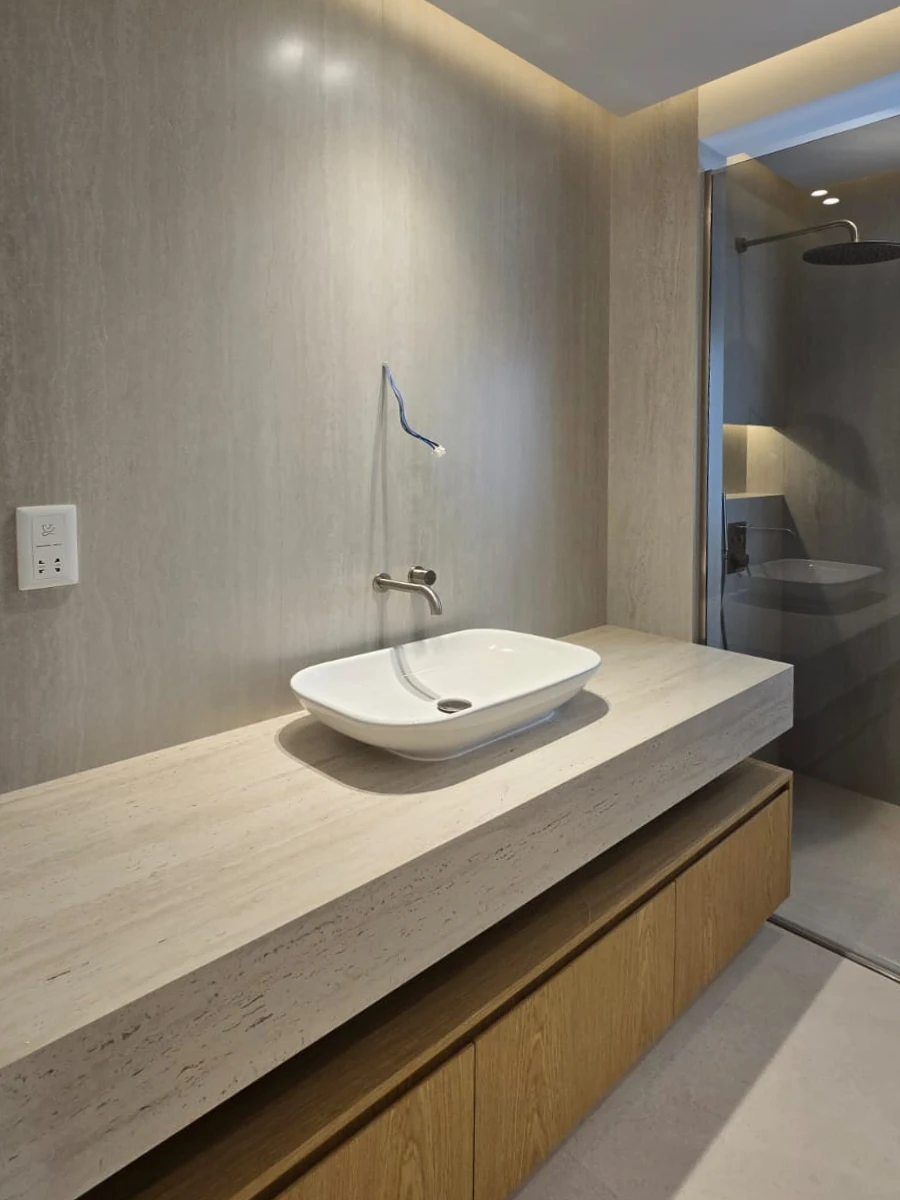
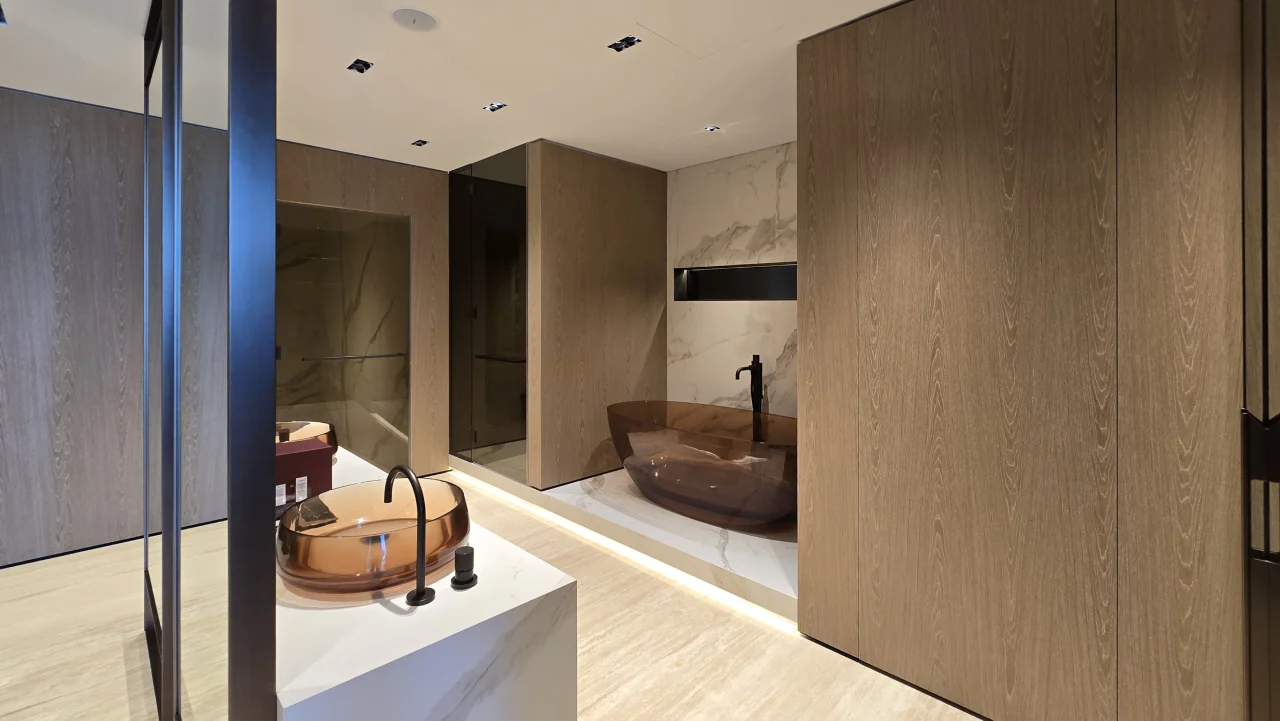
The dark marble vanity gave way to a pale stone counter, vessel basin and timber storage.
04
Integrated Lighting
Cove and recessed lighting now support the shower, WC wall and stone surfaces.
Before & After 01
From built-in bathtub to full walk-in shower
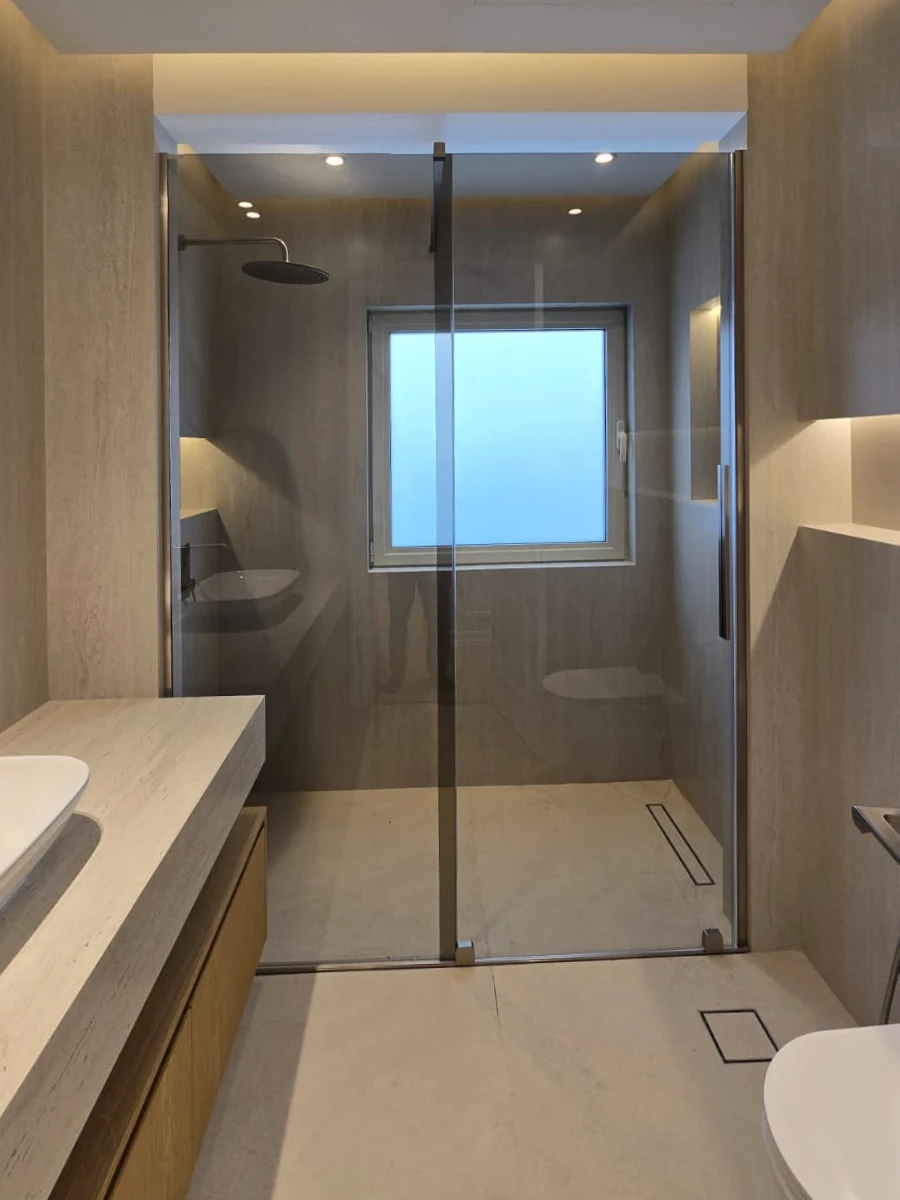
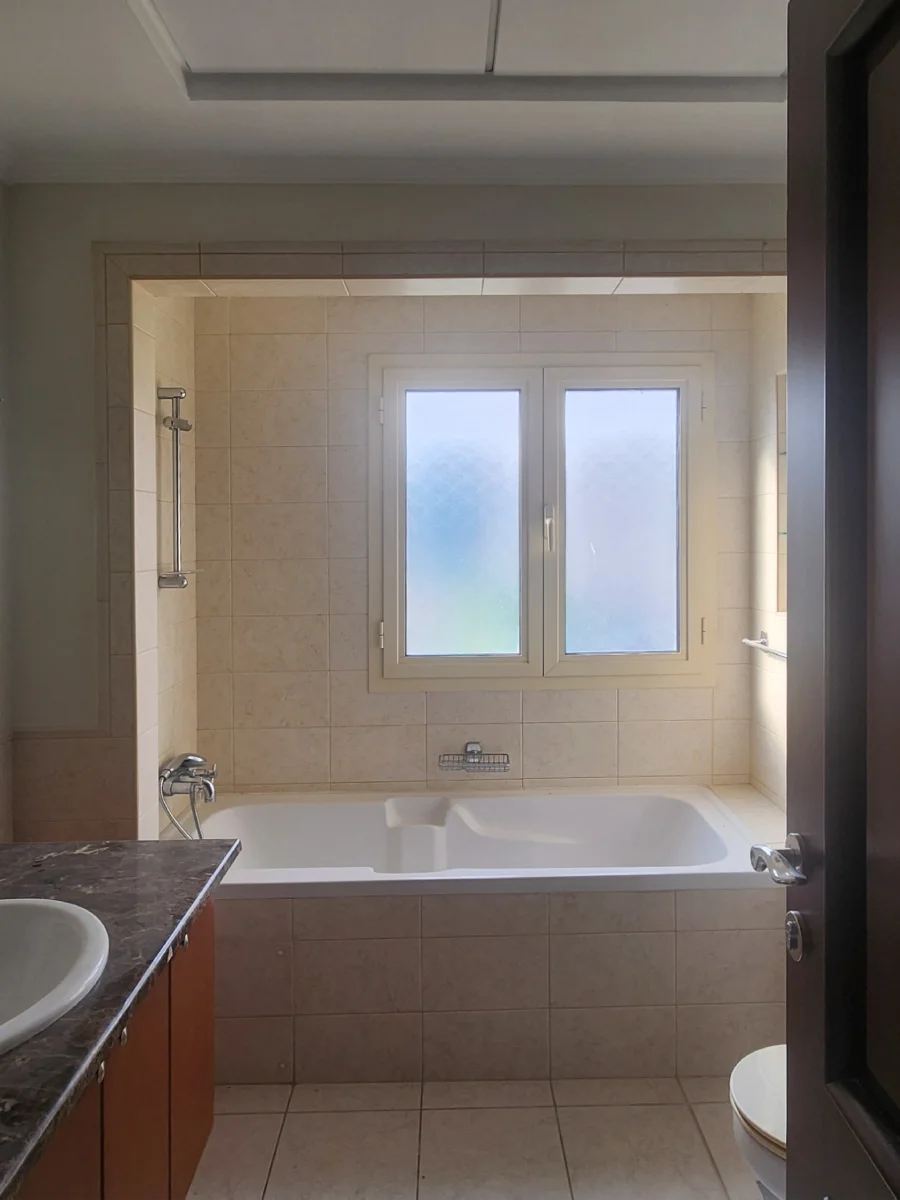
The original bathtub filled most of the rear wall beneath the window. Its tiled apron, framed opening and multiple tile joints made the back of the bathroom feel visually dense.
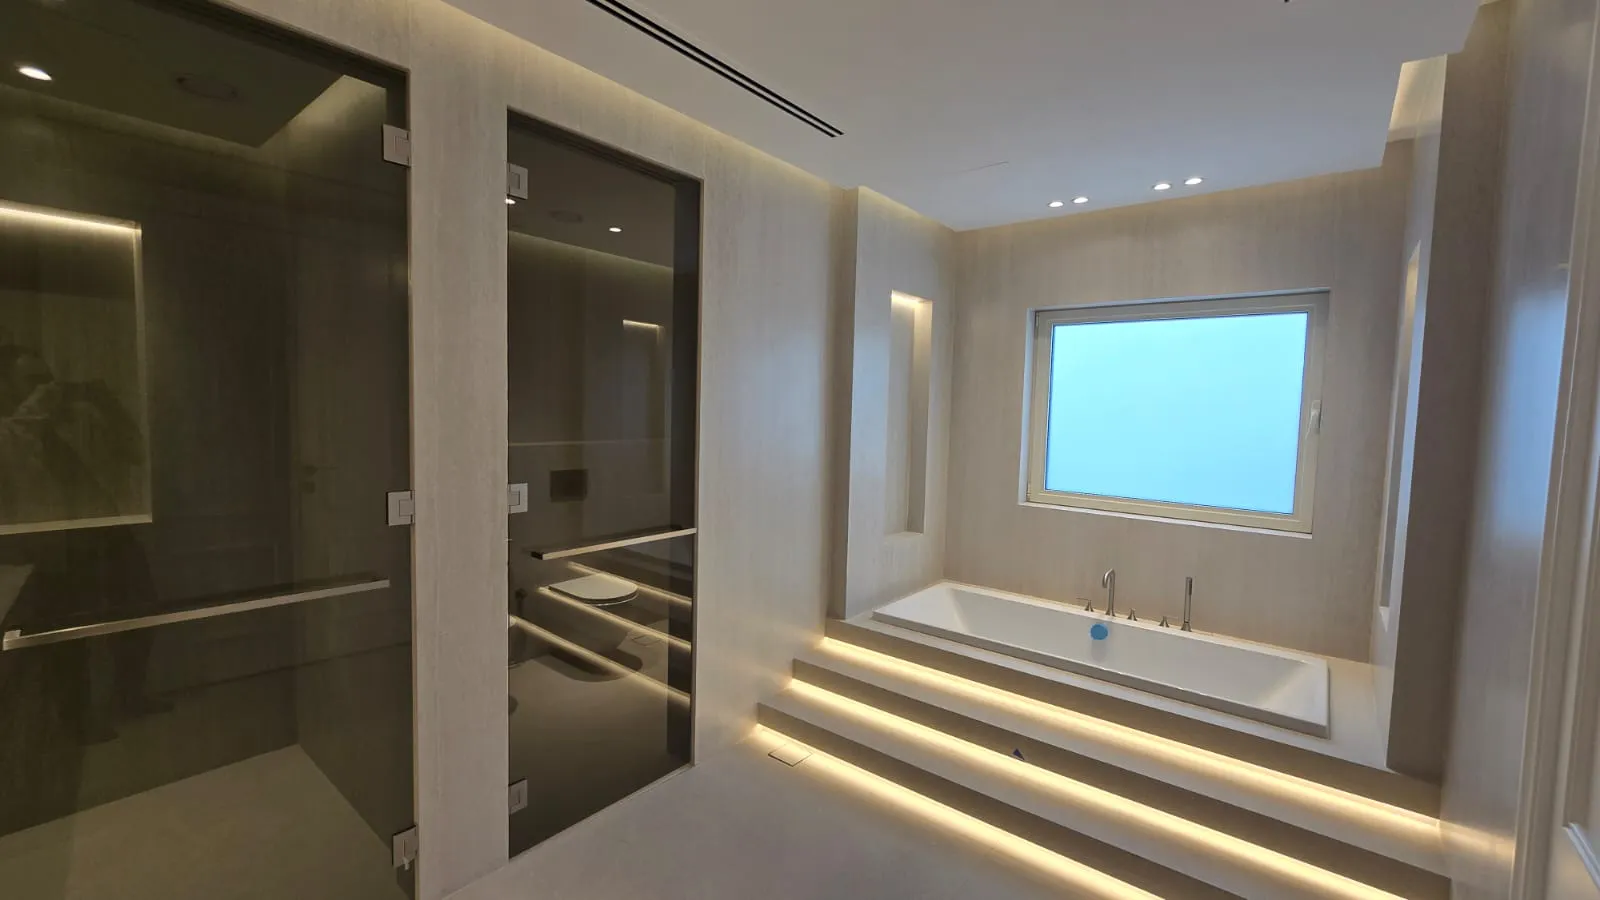
The same area was rebuilt as a glass-enclosed walk-in shower. Pale stone surfaces continue through the walls and floor, while the existing window still brings daylight into the shower zone.
 Before
After
Before
AfterLayout Change
The rear wall now has one clear function
Removing the tub allowed the complete rear portion of the room to become a shower zone. Clear glass keeps the depth of the bathroom visible from the entrance instead of enclosing the window behind a solid bath surround.
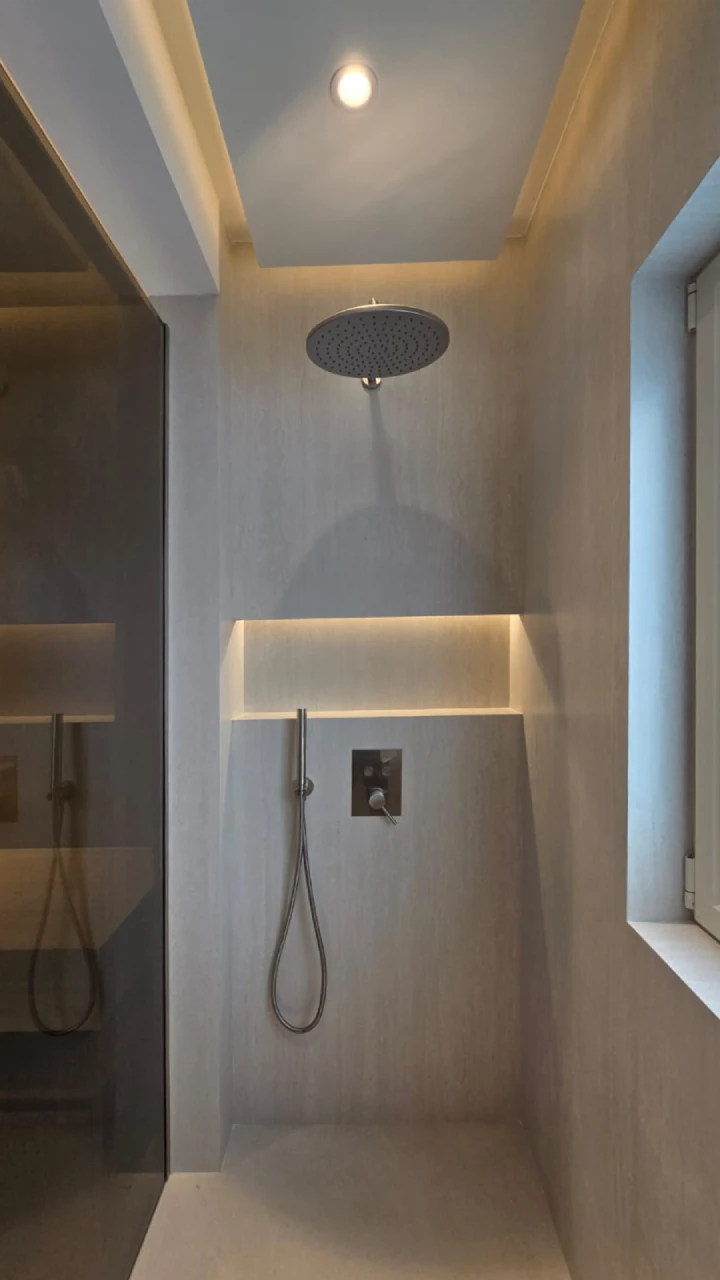
A large rain shower, separate hand shower and recessed illuminated shelf provide the required functions without adding bulky storage or projecting accessories.
Before & After 02
Two floor-mounted fixtures became one suspended WC
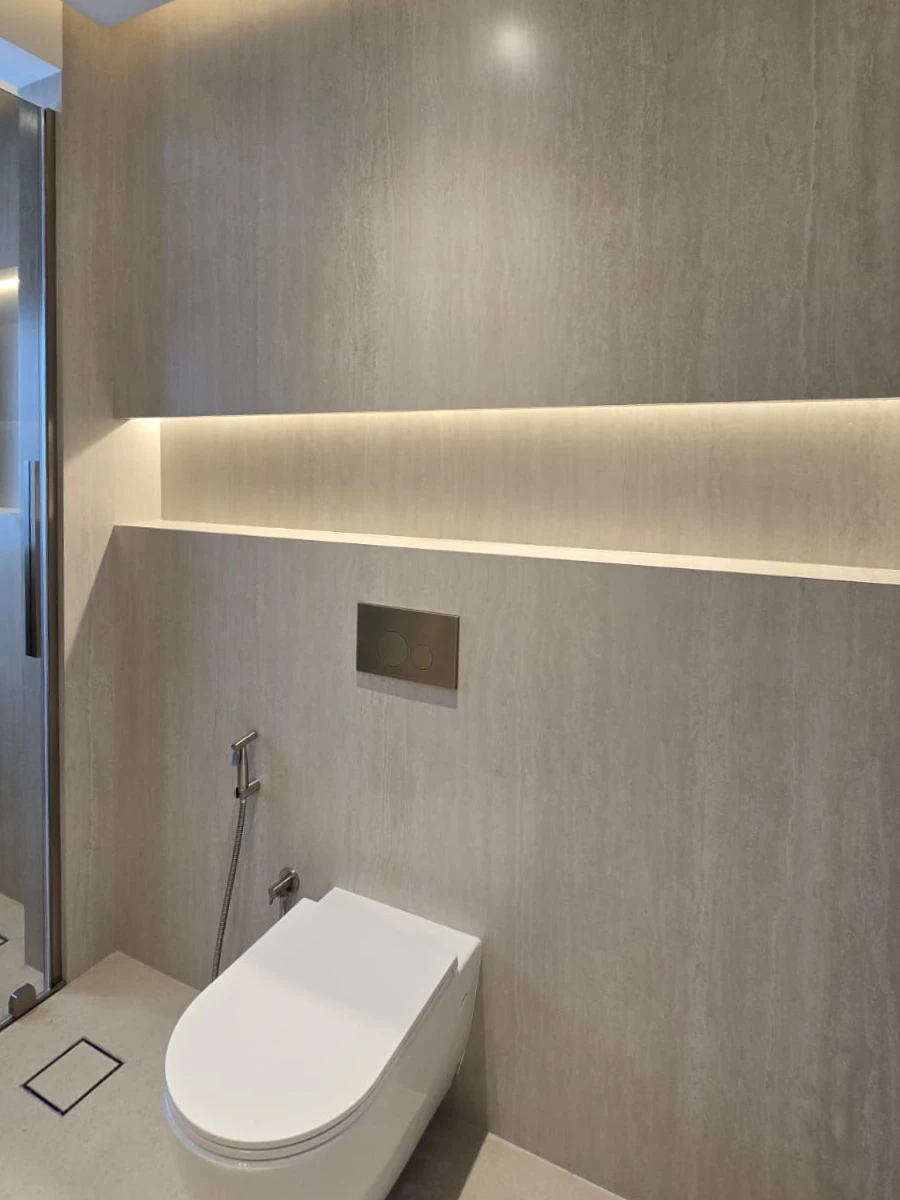
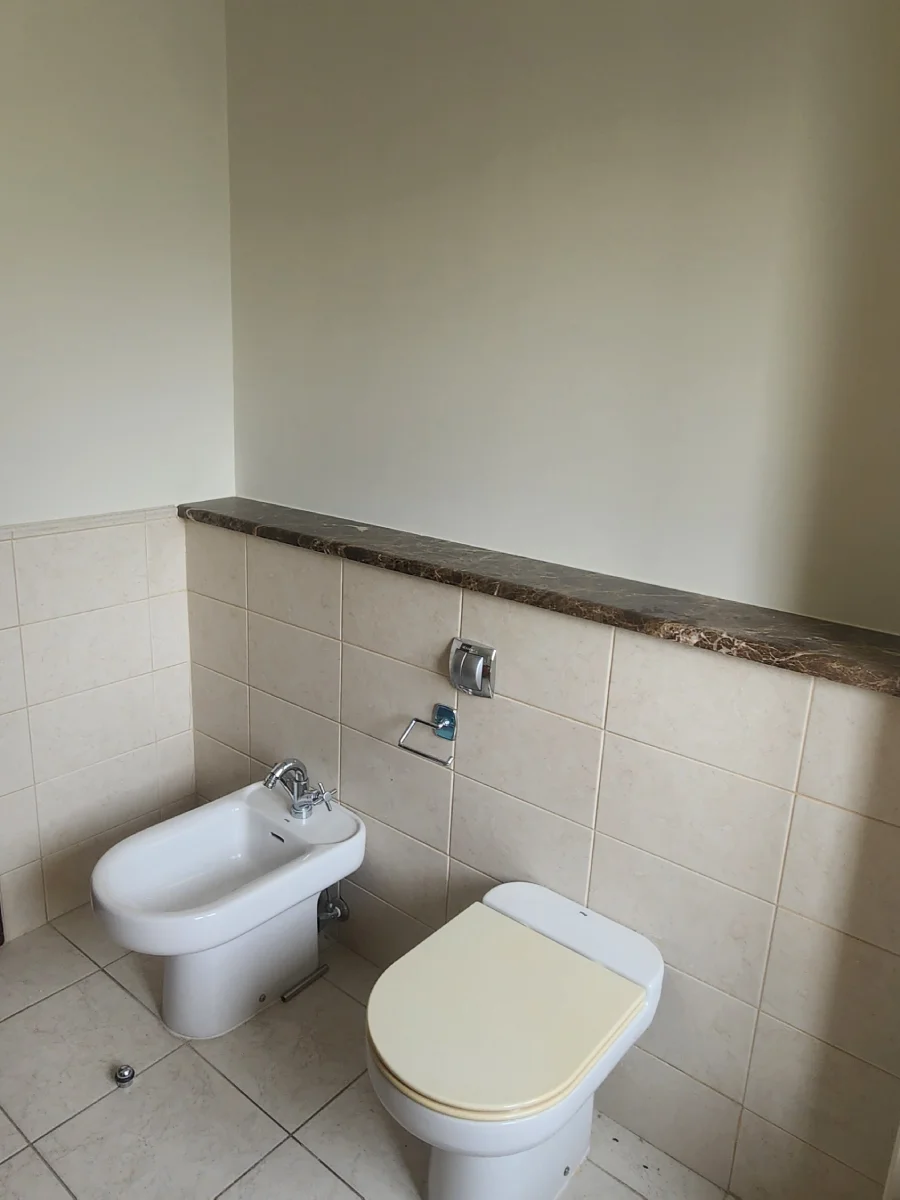
Before renovation, the WC wall held a floor-standing toilet and a separate bidet beneath half-height beige tiling and a dark stone cap. The arrangement consumed valuable floor area and introduced several separate elements along a short wall.
The new wall-hung WC uses a concealed cistern and handheld bidet spray. A recessed ledge above adds a practical surface, while indirect lighting softens the wall without adding another decorative fixture.
 Before
After
Before
AfterBefore & After 03
Rebuilding the vanity around a lighter composition
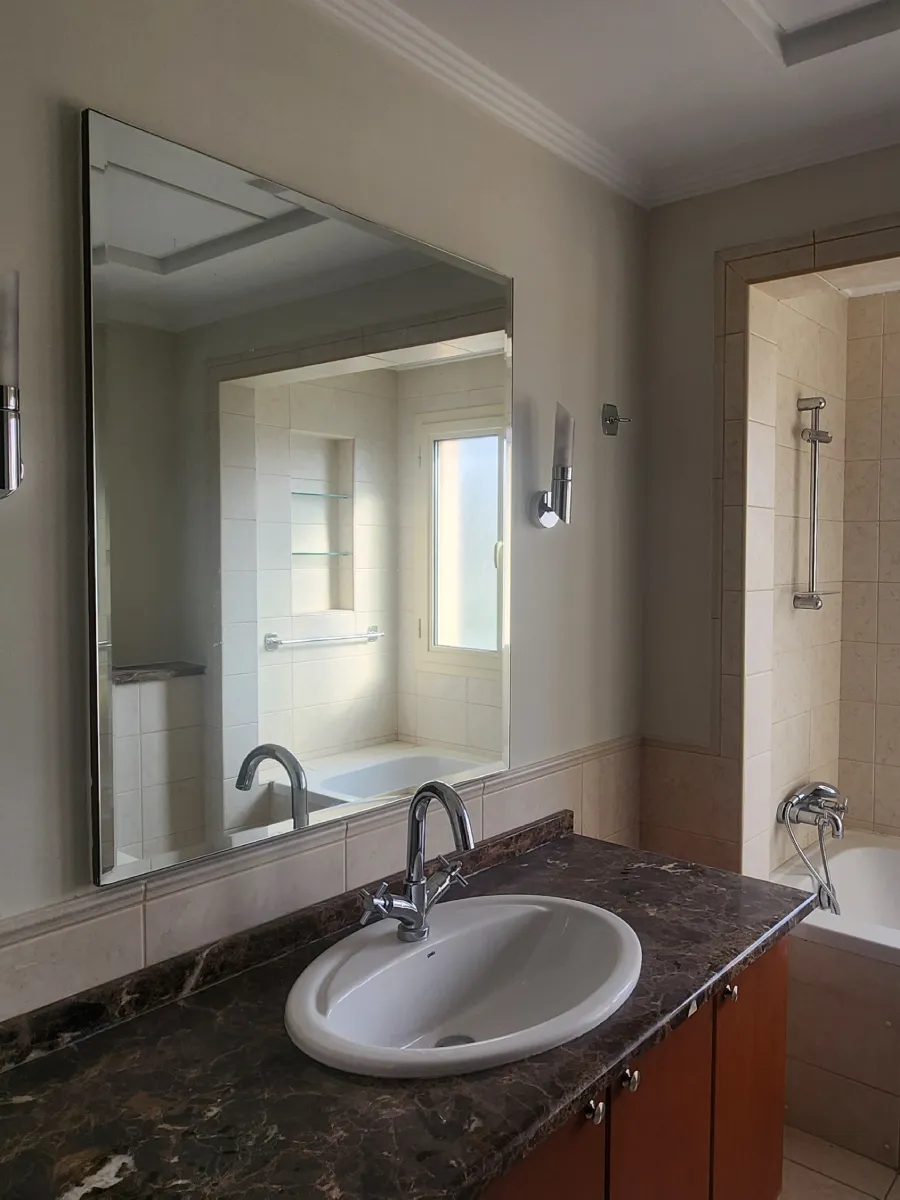
The old vanity combined a dark brown marble worktop, inset oval basin, chrome deck-mounted tap and floor-standing timber cabinetry. It created one of the heaviest visual areas in the room.
The replacement uses a long pale stone counter, white vessel basin, wall-mounted tap and suspended timber cabinet. More of the floor remains visible, and the stone now relates directly to the finishes used through the rest of the bathroom.
 Before
After
Before
AfterMaterial & Lighting Strategy
Fewer finishes, clearer surfaces and light built into the room
The old bathroom combined beige floor tiles, wall tiles, painted upper walls, dark marble, timber cabinetry, chrome sanitaryware and tiled borders. The new scheme reduces those changes and uses a pale stone finish with a subtle linear grain over much larger surfaces.
Continuous Stone Direction
Walls, shower surfaces, ledges and the vanity counter now belong to the same light material family, reducing abrupt transitions between functional zones.
Timber Used as Warm Contrast
The floating vanity introduces natural timber at one controlled point rather than competing with the wall finishes around it.
Indirect Light at Key Lines
Ceiling coves and recessed ledges add softer illumination around the WC and shower while revealing the vertical grain of the stone surfaces.
Finished Bathroom
The completed walk-in shower
The final shower view brings the main details together: a large rain head, separate hand shower, recessed illuminated shelf, pale continuous surfaces and natural light from the existing window.
Keeping the fittings close to the wall preserves usable standing space, while the recessed shelf provides storage for everyday products without adding projecting baskets or extra cabinetry.
Before & After Summary
What changed most in this Meadows bathroom
Bath to Walk-In Shower
The rear zone gained a clearer function and lost the heavy tiled bath apron and surround.
Two Fixtures to One WC Wall
The separate bidet was removed and its function transferred to a handheld spray beside the suspended WC.
Floor-Standing to Floating Vanity
Wall-mounted plumbing and suspended storage expose more floor and reduce the visual weight near the entrance.
Multiple Finishes to One Main Direction
Large pale surfaces now connect the shower, vanity and WC areas instead of treating each as a separate composition.
More Arta Transformations
See More Before and After Renovations
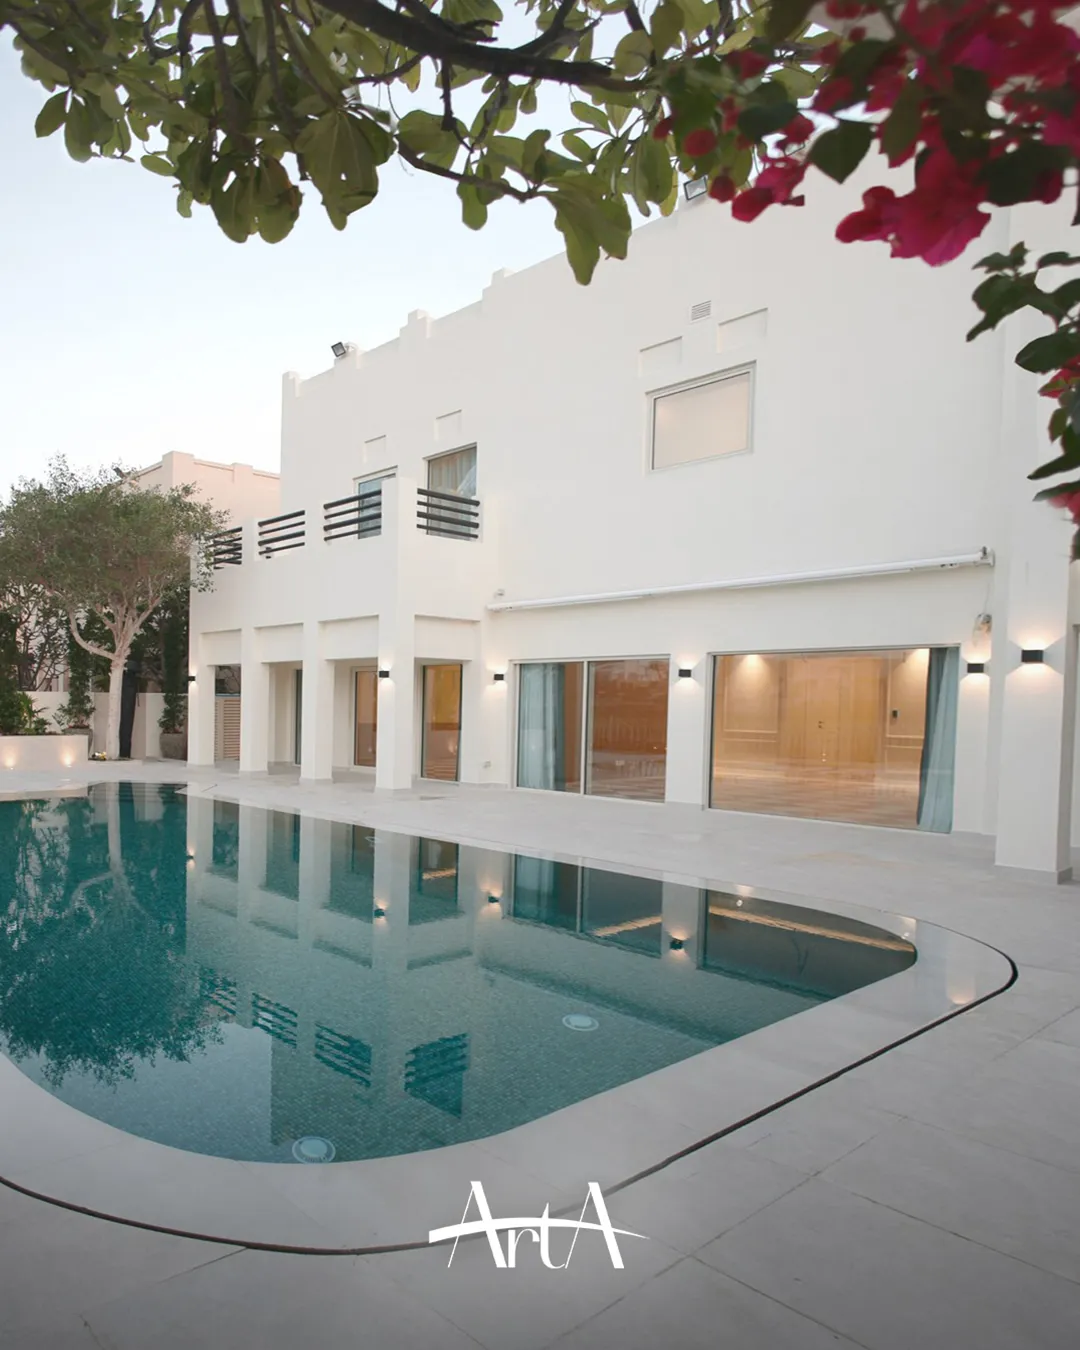
Continue with another bathroom from the same Meadows villa, see how the house exterior changed, or compare this compact bathroom with a larger Palm Jumeirah master-suite renovation.
Part of a Full House Renovation
See the complete Meadows renovation project
This bathroom was renovated as one part of a wider transformation of the property, allowing its materials, joinery and detailing to be coordinated with the rest of the house.
Contact Us
Phone
+971 45 85 1983
Email
info@artagroup.ae
Legal Company Name
Arta Building Contracting L.L.C
Dubai Trade License
License No. 882326
Address
Office No. 2101, XL Tower, Business Bay, Dubai, UAE
Working Hours
Monday to Friday: 8:00 AM – 5:00 PM
Saturday: 9:00 AM – 2:00 PM