
Exterior Transformation · Meadows, Dubai
Meadows House Exterior Before and After: A New Look Without Rebuilding
A villa can feel substantially newer without changing its main structure. At this Meadows home, Arta retained the stepped roofline, projecting balconies, black railings, ground-floor openings and curved swimming pool, then changed how these existing elements worked together.
A brighter exterior finish, completed wall repairs, consistent terrace paving and carefully positioned lighting gave the rear elevation a cleaner identity. This Meadows facade renovation before and after comparison shows how focused exterior work can change the experience of a villa without replacing its established architectural form.
A Focused Exterior Update
How Much Can Change Without Major Structural Work?
In this transformation, the most noticeable change came from working with the villa rather than trying to redesign its entire form. The balcony volumes, parapet profile, columns and other details remained recognisable.
The new appearance came from a coordinated set of decisions: repairing the wall surfaces, replacing the warm brown exterior with white, continuing pale paving around the pool, repeating black details and completing the setting with water, light and reflection.
This type of approach can suit owners who are comfortable with the main proportions of their villa but feel that the exterior has become dated, visually heavy or disconnected from the pool terrace. For Dubai homeowners considering an exterior update, the project shows that a new appearance can come from better coordination rather than extensive rebuilding.
What Stayed
Main villa form, balcony projections, black rails, columns, openings and curved swimming pool.
What Changed
Exterior colour, wall condition, poolside surfaces, lighting and the overall relationship between house and water.
Main Visual Effect
A brighter, more unified poolside elevation with clearer contrast and fewer competing finishes.
Before and After · View One
One Material Direction Changed the Poolside View
This comparison makes the effect of the new wall finish especially clear: the same building form feels lighter once the repairs, color, paving and lighting follow one direction.
During Renovation · View 1
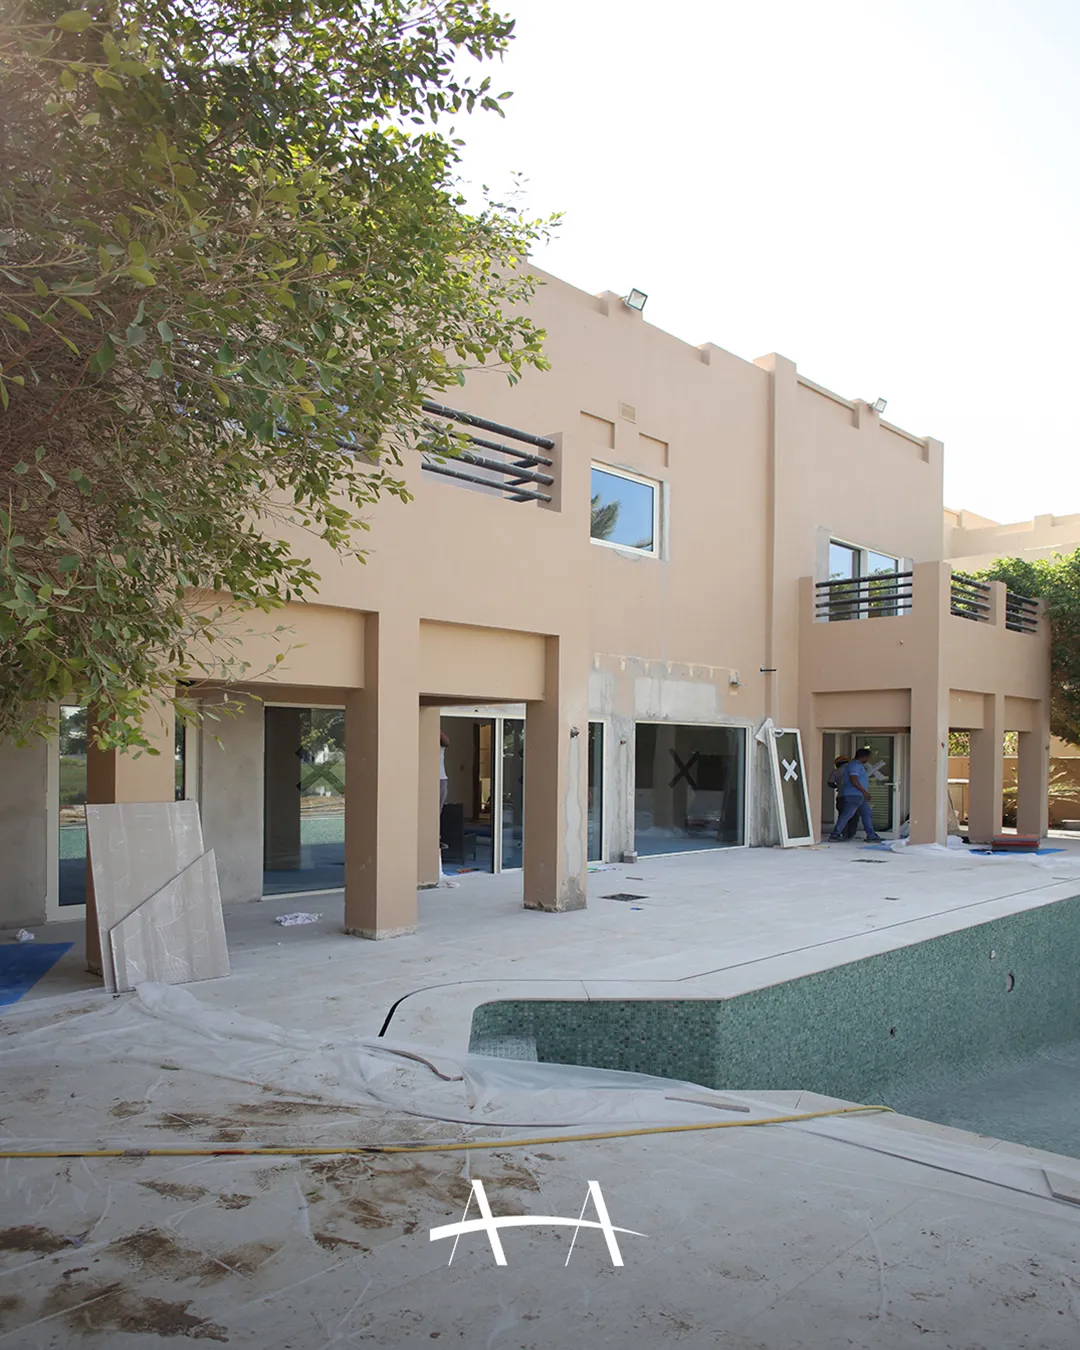
The Existing Form Was Already Suitable
The two-storey house had balanced architecture, but the warm brown finish made the long rear elevation feel heavier and dated. Dark balcony rails, exposed repair areas around the glazing and the empty pool visually separated elements that had the potential to work together.
After Completion · View 1
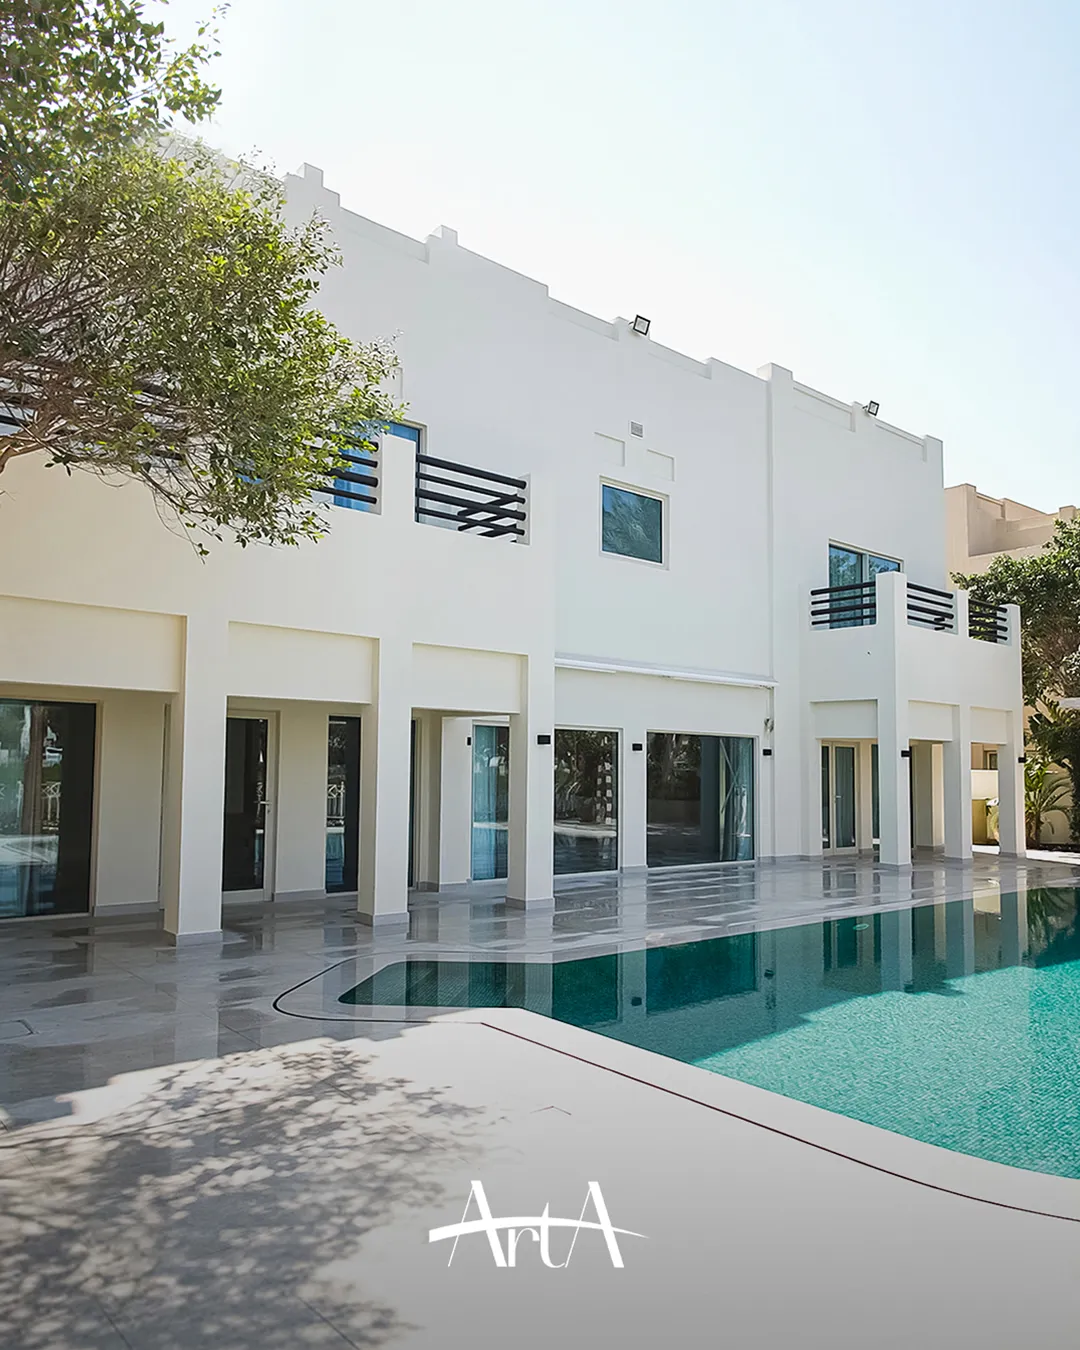
The Same Architecture Feels Newly Composed
The white exterior finish brings the repaired wall areas, columns and balcony structures together. Existing black rails now appear as intentional contrast rather than isolated dark elements.
Wall lights placed between the openings add order at ground level. The filled pool and pale terrace complete the change, allowing the facade to reflect in the water and feel connected to the outdoor area.
Colour Did the Heavy Work
Changing the dominant exterior tone altered the appearance of the full elevation without changing its volume.
Existing Black Details Became an Asset
The balcony rails gained greater definition against the lighter background and provided a basis for the new wall-light finish.
The Pool Became Part of the Design
Once filled, the water reflected the renewed facade and changed the mood of the whole terrace.
Before and After · View Two
Consistency Made the Full Elevation Feel New
The opposite viewpoint shows why an exterior update should be considered throughout the full width of the house. The new appearance depends on every section following the same material and lighting logic, from one balcony projection to the other. It is a useful modern exterior house remodel before and after example because the villa’s principal architectural form remained intact.
During Renovation · View 2
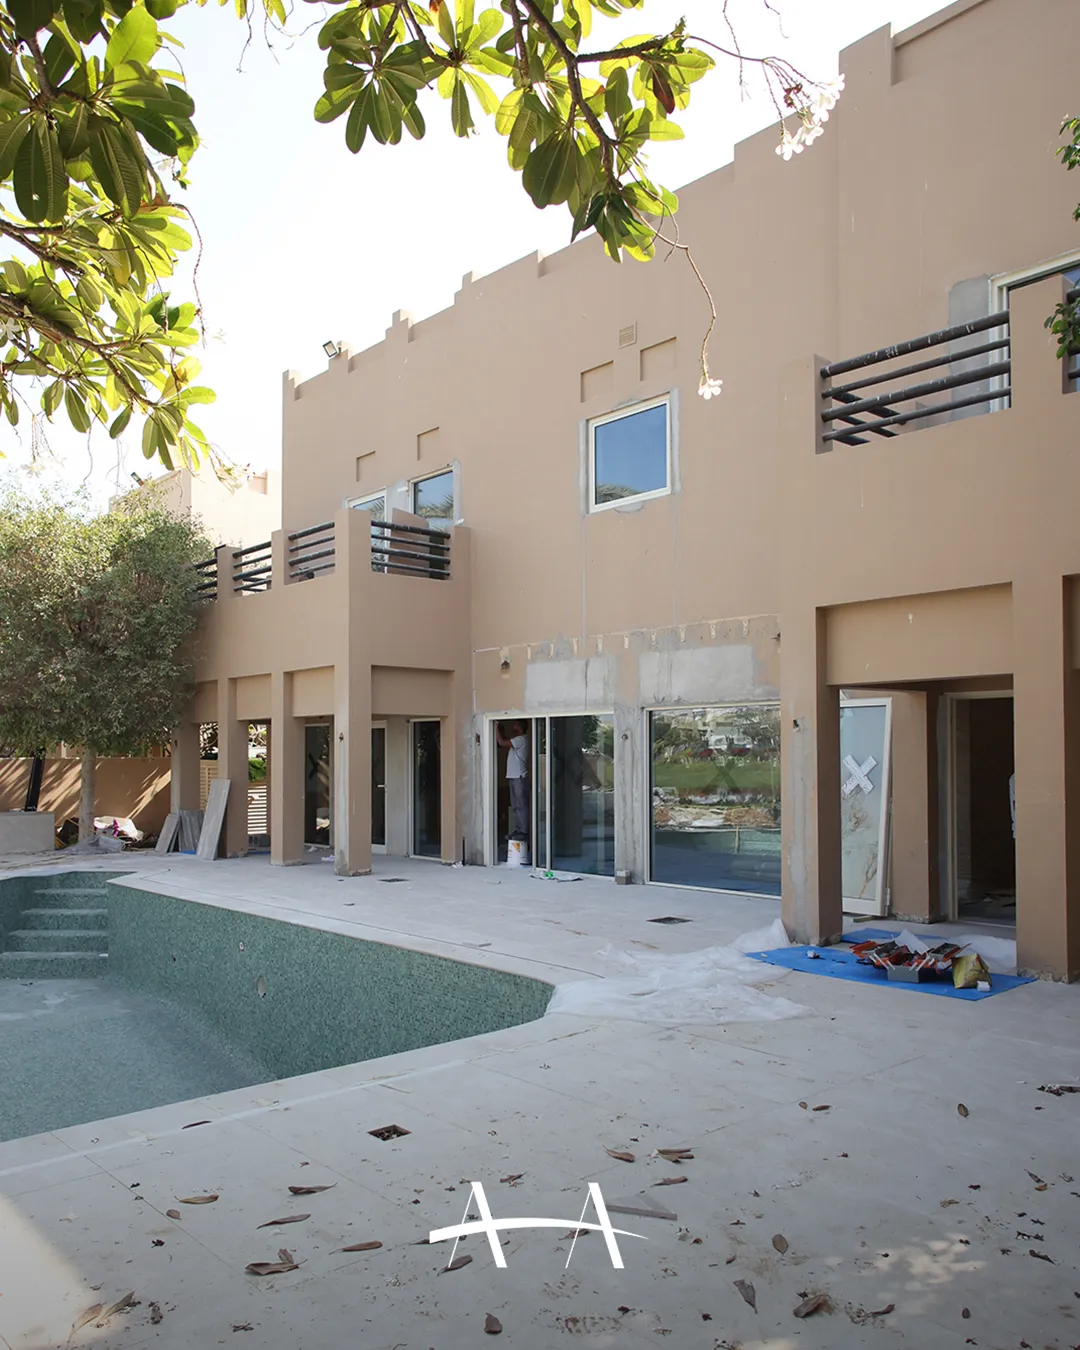
Several Good Elements Were Visually Disconnected
The stepped roofline, balcony volumes, black rails and large openings already gave the villa a clear architectural identity.
After Completion · View 2
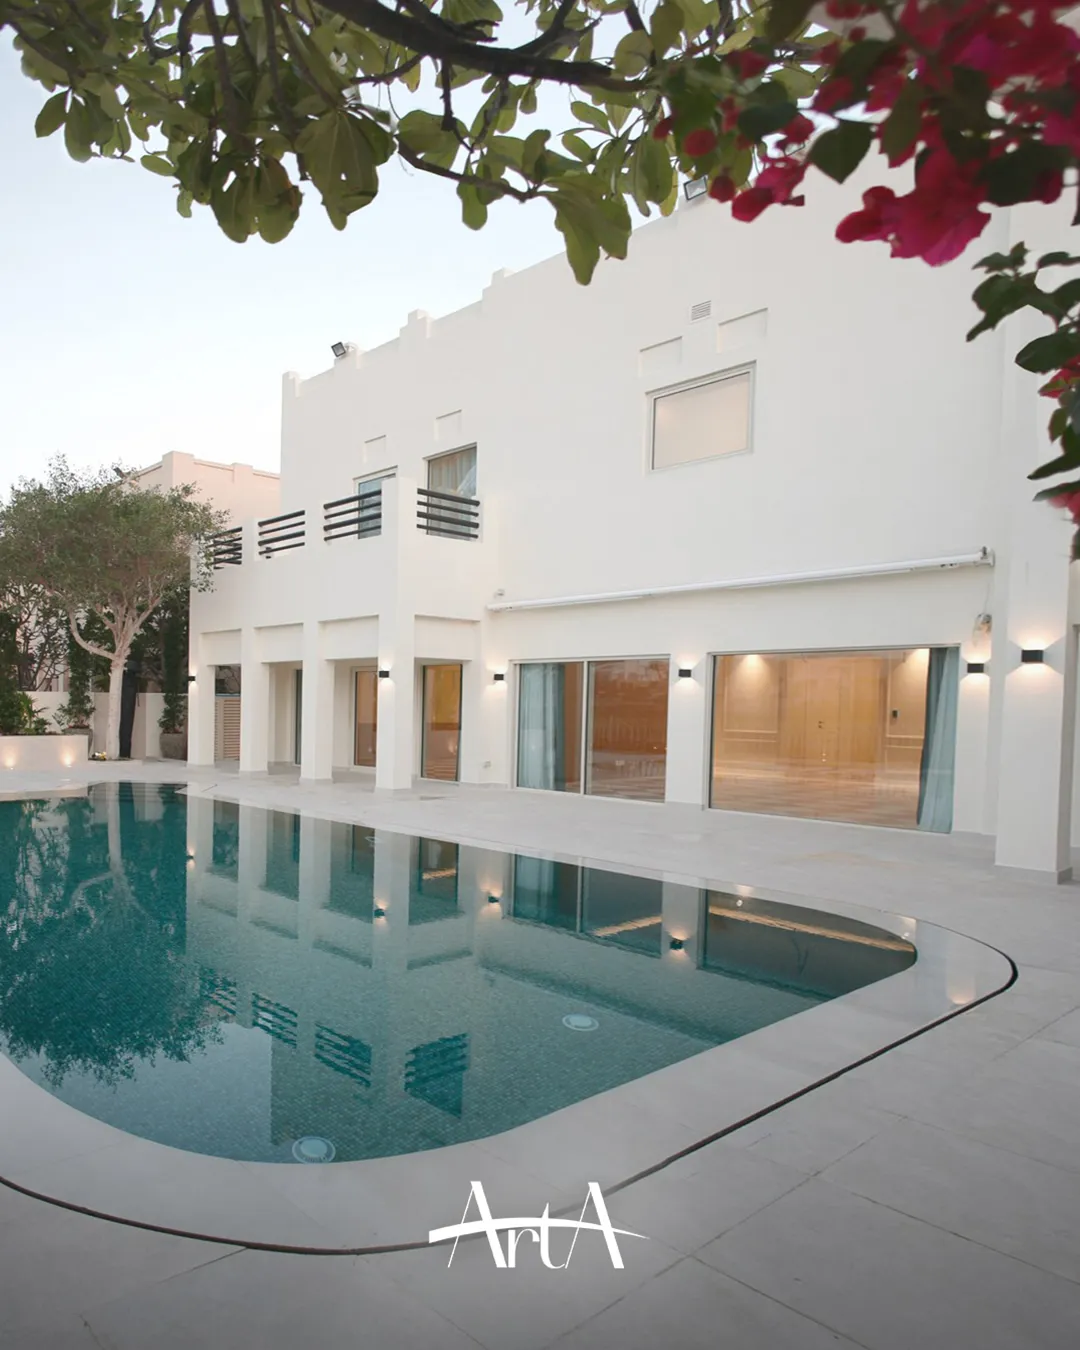
The Existing Features Now Work Together
The white finish continues from the central wall to both balcony projections and the ground-floor columns. Black rails and wall lights repeat at different heights, creating a clear connection between the upper and lower floors.
The terrace now continues around the pool and beneath the covered areas. Water, paving, walls and retained trees form one setting rather than separate parts of the backyard.
Where the Visual Change Came From
Six Focused Decisions With a Large Exterior Effect
A Lighter Main Finish
White reduced the visual weight of the long rear elevation and gave the dark rails, glazing and greenery a clearer background.
One Finish Over Repaired Areas
Completing the wall surfaces around the central doors removed the patched appearance and restored continuity throughout the facade.
Dark Details Repeated With Purpose
The wall lights connect visually with the existing balcony rails, creating a limited and coherent contrast palette.
Paving Kept Visually Simple
Pale large-format surfaces support the facade and pool rather than introducing another dominant material pattern.
The Pool Shape Was Used, Not Fought
The existing curved pool softens the straight building lines and remains an important feature in both completed views.
Mature Trees Were Kept in the Setting
Existing foliage adds shade, movement and natural contrast beside the newly finished walls and terrace.
Working With the Existing Villa
Keeping the Main Form Can Be the Right Design Decision
Many before and after exterior home renovations focus on additions, altered rooflines or completely new elevations. This project shows that a clear visual change does not always require altering balconies, rebuilding parapets or replacing every opening. Where the original proportions remain practical, retaining them can keep the project focused on the areas that have the greatest effect.
In this villa, the existing roofline, balcony projections and pool geometry already suited the property. Their appearance improved once the surrounding finishes and details became consistent.
The correct scope still depends on the condition of each villa. Structural movement, failed waterproofing, damaged render, unsuitable openings or major layout changes may require additional work. A site assessment should come before deciding what can remain.
Retain What Still Works
Existing forms can remain where their condition, proportions and function suit the planned result.
Change What Controls the Appearance
Wall colour, surface quality, lighting, paving and material junctions can change how the full property is perceived.
Coordinate the Whole Poolside Area
The facade, terrace and pool should be planned together because they remain visible in the same view.
Planning a Similar Update
Could This Approach Suit Another Meadows Villa?
For owners reviewing before and after home exterior makeovers in Dubai, the useful question is whether the villa’s main form already works and only its finishes and poolside setting feel dated or visually fragmented. The following conditions are useful starting points for assessing a similar Meadows villa.
The Main Structure Is Suitable
Balcony positions, roofline, columns and openings already support the way the owner wants to use the house.
The Problem Is Mainly Visual
The exterior feels dated because of colour, damaged finishes, mixed materials, weak lighting or unfinished junctions rather than major spatial problems.
The Pool Position Still Works
The existing pool size and location remain practical, allowing the update to focus on surrounding surfaces and its connection with the villa.
Existing Features Can Be Reused
Rails, mature planting, glazed openings or other established features can become part of the updated material direction.
Repairs Can Be Coordinated
Render repairs, waterproofing review, paving junctions and lighting positions can be resolved before the final finishes are applied.
One Exterior Plan Is Prepared
The house, pool terrace and surrounding landscape are considered together rather than updated as unrelated packages.
Complete Meadows Renovation
See How the Exterior Connected With the Full Home Renovation
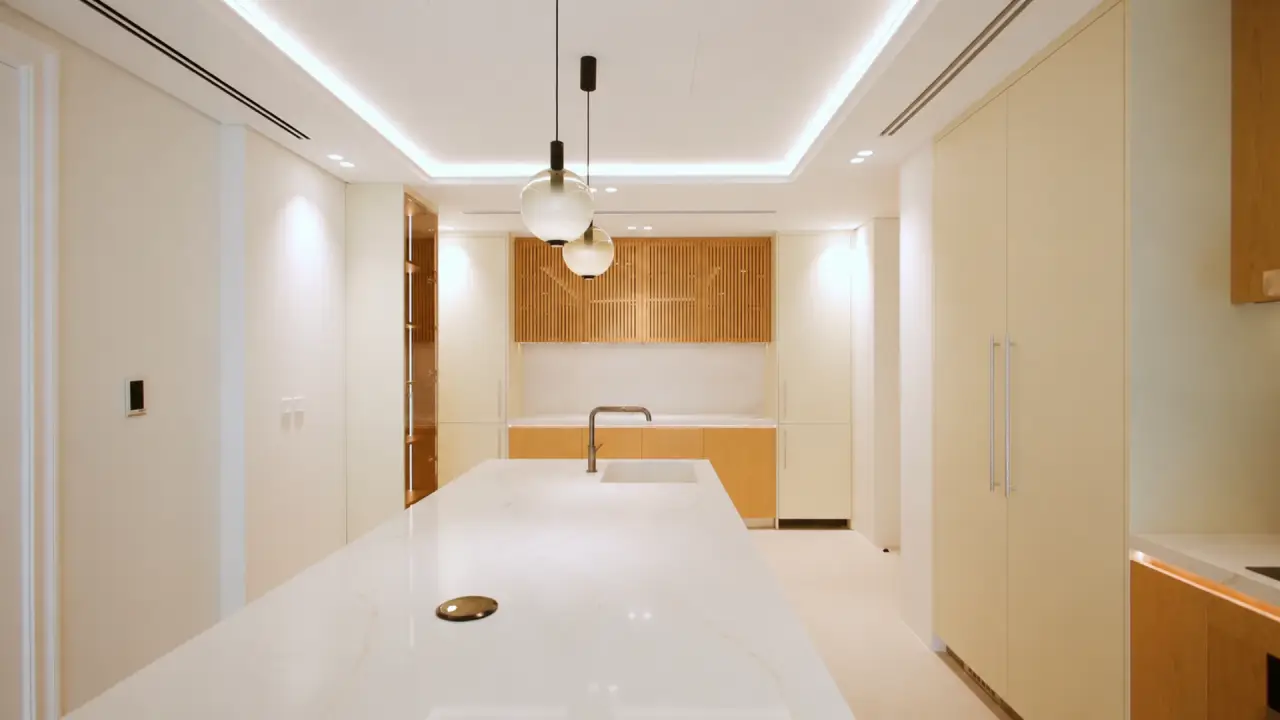
The rear facade and pool terrace formed part of a wider villa renovation by Arta. The main project page presents the entrance, formal rooms, kitchen, master bathroom, lighting, smart home systems, private gym and other completed areas of the property.
Planning Questions
Updating a Villa Exterior Without Rebuilding It
Can a villa exterior look new without changing its main structure?
Yes, where the existing proportions and components remain suitable. Repairing wall surfaces, changing the main finish, coordinating lighting and renewing adjacent paving can produce a substantial visual change. The condition of the building should be assessed first.
Which exterior changes usually have the greatest visual effect?
The dominant wall finish, condition of render, contrast details, lighting, paving and the treatment around doors and windows often influence the overall appearance more than small decorative additions.
Why should the facade and pool terrace be designed together?
They appear in the same view and share practical junctions involving paving, drainage, lighting, thresholds and pool edges. Separate decisions can lead to competing materials or poorly resolved connections.
Meadows Villa Exterior Renovation
Give Your Villa a New Exterior Direction
Arta can assess which parts of an existing villa are worth retaining and where focused changes could have the greatest effect. Facade finishes, repairs, lighting, pool edges, terrace materials and garden-facing openings can then be planned as one coordinated exterior scope.
More Arta Transformations
See More Villa Renovation Before & After Projects
Continue with another Meadows transformation, see the complete renovation behind this exterior, or compare it with a much larger Palm Jumeirah villa remodel.
Contact Us
Phone
+971 45 85 1983
Email
info@artagroup.ae
Address
Office No. 2101, XL Tower, Business Bay, Dubai, UAE
Working Hours
Monday to Friday: 8:00 AM – 5:00 PM
Saturday: 9:00 AM – 2:00 PM