
Jumeirah Park Swimming Pool Construction Before & After
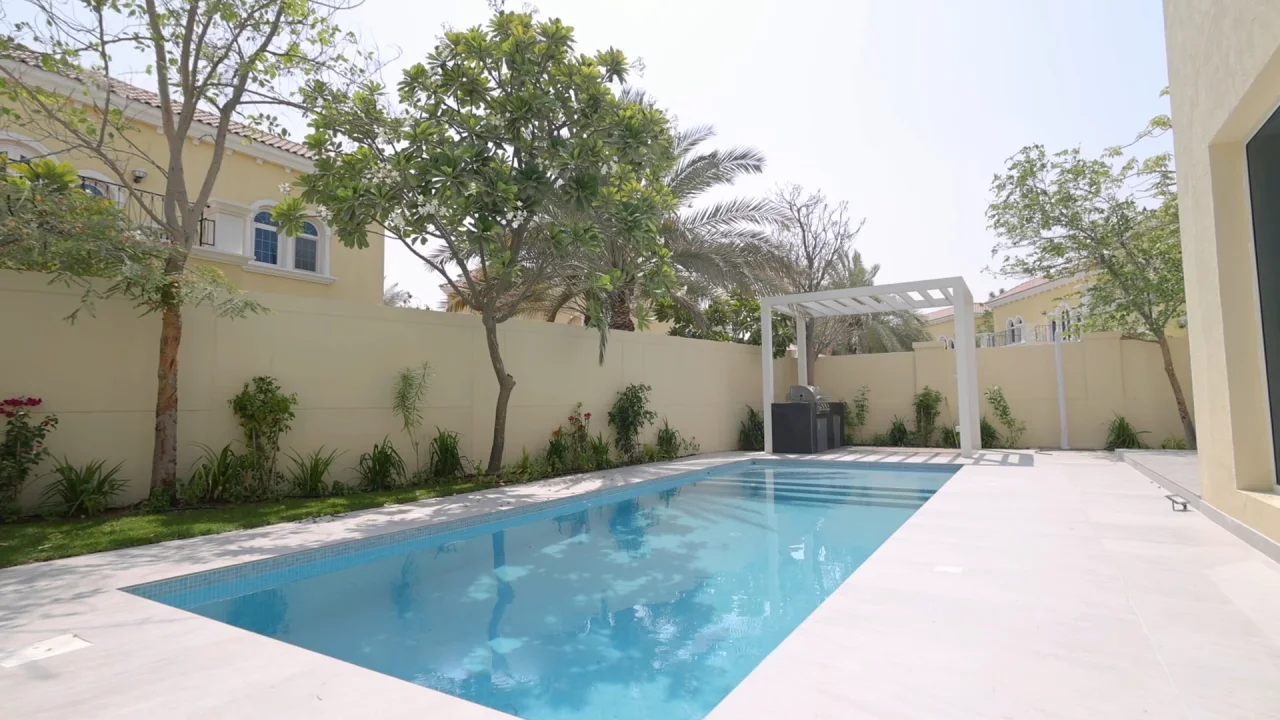
Arta converted the paved rear garden of this four-bedroom Regional Villa in Jumeirah Park into a private rectangular swimming pool with broad entry steps, a pale pool terrace, pergola, outdoor cooking area, retained mature planting and exterior lighting.
There was no swimming pool in the original backyard. The project therefore involved new pool construction as part of the villa’s complete renovation, with the water, terrace and garden planned around the renovated house.
Transformation Overview
From a Large Paved Backyard to a Pool-Centred Outdoor Area
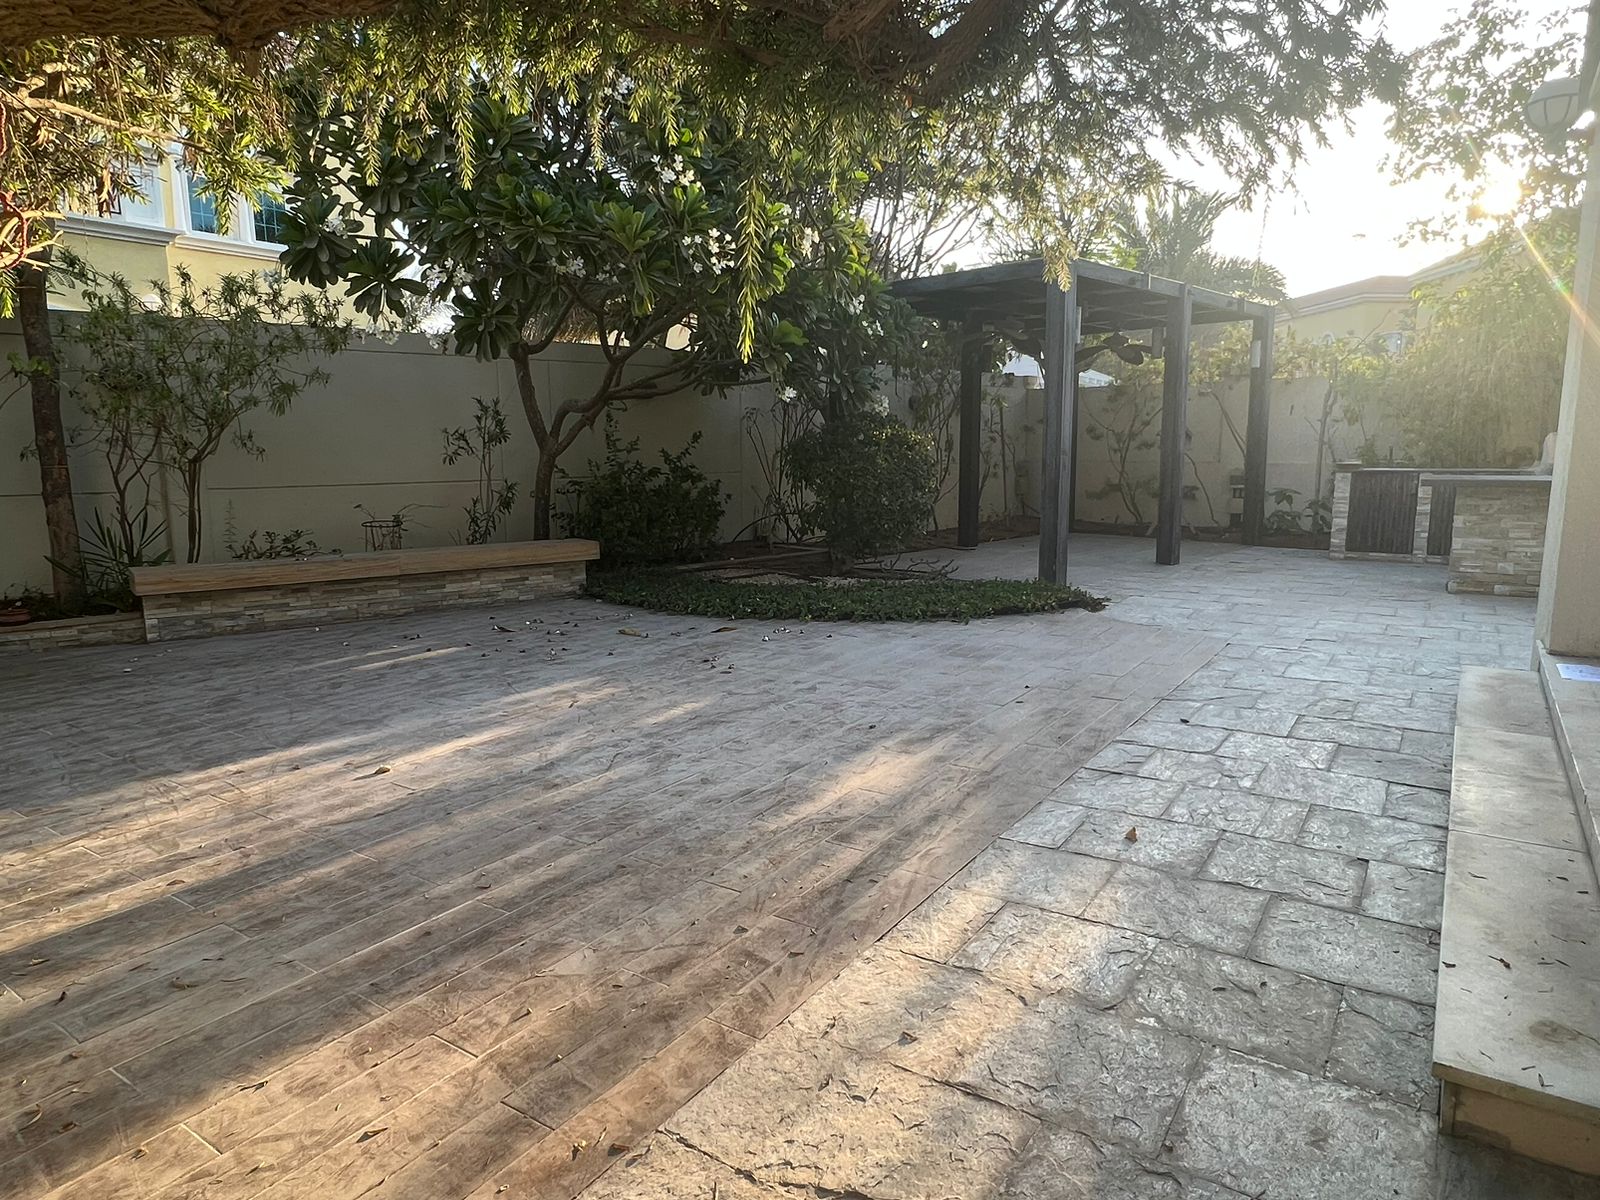
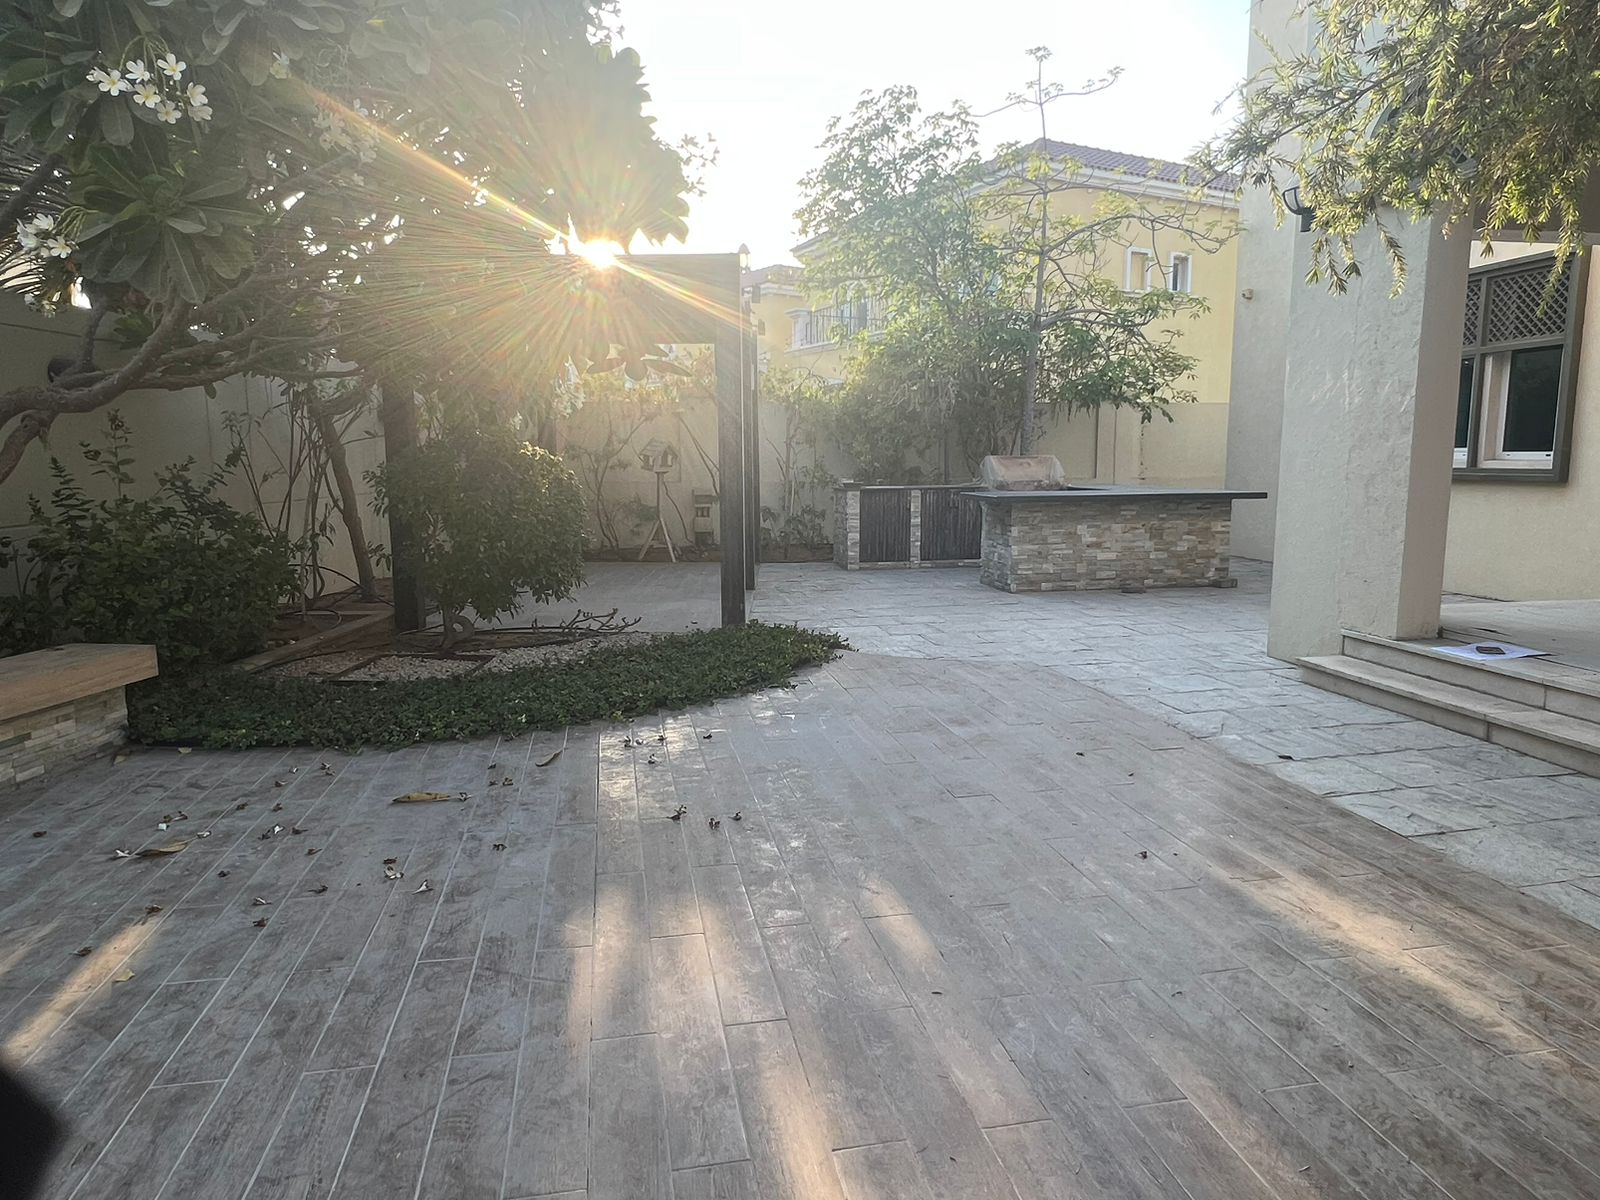
Before construction, much of the rear garden was hard landscaped. Wood-effect paving occupied the central area, another textured paving finish ran beside the house, and the far end contained a dark pergola and substantial barbecue zone.
Arta used the central hardscape footprint for the new pool while preserving useful terrace space beside the villa. The completed arrangement separates swimming, circulation, planting and outdoor cooking without making the backyard feel congested.
This exterior work formed part of Arta’s complete renovation of the original four-bedroom Regional Villa.
Before and After
The Former Patio Became the Main Swimming Zone
The main change is that the broad paved surface previously occupied the usable middle of the garden. The new swimming pool now runs through this area, while circulation remains beside the house and planting continues along the boundary.
Drag the divider to compare the original paved garden with the completed pool and terrace.
Main Changes
What Changed in the Jumeirah Park Backyard
New Rectangular Pool
The former central patio was rebuilt around a long private swimming pool positioned parallel to the villa.
Broad Entry Steps
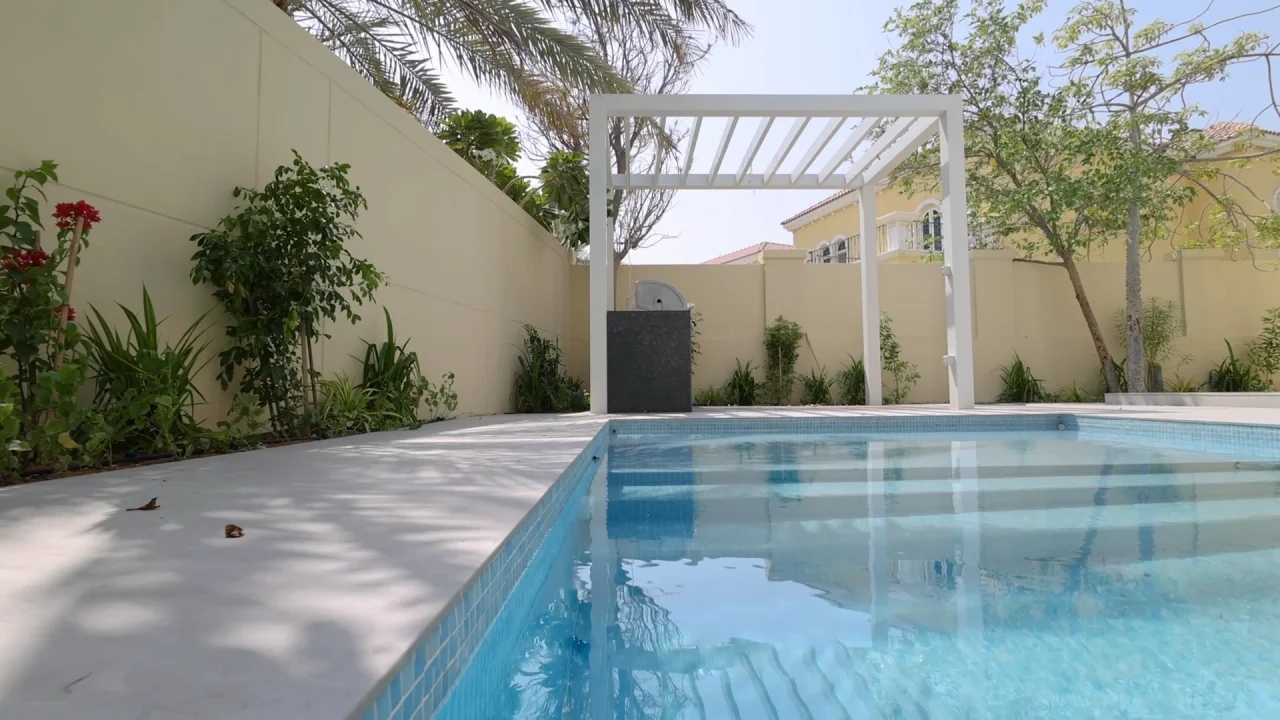
Wide submerged steps define the shallow end and provide gradual water access beside the pergola.
Lighter Pool Terrace
Pale paving replaces the previous mix of wood-effect and textured hardscape around the main pool zone.
Updated Pergola Area
A white open-frame pergola gives the far end of the pool a lighter structure and keeps the outdoor cooking zone clearly defined.
Mature Planting Retained
Existing trees remain around the garden while planting is concentrated along the boundaries to preserve greenery and screening.
Night Lighting Added
Underwater pool lights, wall lighting and garden illumination make the new outdoor area usable and visually connected after sunset.
Original Backyard
A Large Hard-Landscaped Garden Before Pool Construction
The before view shows how much of the plot was devoted to paving. The backyard included wood-effect tiles, textured stone-effect paving, a low stone-clad bench, established trees, a dark pergola and a large barbecue counter.
The main opportunity was therefore not simply to add water. The available garden width had to be redistributed so the pool could fit comfortably while leaving practical movement beside the house and usable space at the far end.
Pool Entry and Pergola
Broad Steps Create a Defined Shallow End
Several wide submerged steps extend through much of the pool width beside the pergola. They provide a gradual route into the water and create a clear shallow end without placing a ladder along the main terrace.
The white pergola forms a destination at the end of the pool and keeps the barbecue area separate from the principal circulation route beside the villa.
Terrace and Landscaping
The Pool Uses the Former Hardscape Without Consuming the Whole Garden
A broad pale terrace remains between the swimming pool and the house. This gives the family a direct poolside surface for walking, furniture and access from the renovated interior.
On the opposite side, a narrower route follows the landscaped boundary. Mature trees visible in the original garden were retained, while planting was organised around the edges rather than occupying the central outdoor floor.
The completed layout therefore provides water, hardscape, shade and planting within the same backyard rather than allowing any single element to use the full plot. The retained mature trees, reorganised boundary planting and new poolside layout illustrate how a landscape contractor can coordinate garden works with swimming pool construction and villa renovation.
Connection to the Villa
The New Pool Was Planned With the Renovated Garden-Facing Elevation
The wider villa renovation introduced larger openings toward the garden. The pool now sits directly within these views instead of functioning as a separate feature at the edge of the property.
From the terrace, the pool runs beside the house. From inside, the water and illuminated garden form part of the ground-floor outlook. Coordinating the openings, terrace and pool position gives the exterior a clear relationship with the renovated living areas.
See the complete Jumeirah Park Regional Villa renovation for the interior, exterior and landscaping scope.
After Sunset
Pool, Terrace and Villa Lighting Work Together at Night
The night photographs show another side of the transformation. Underwater illumination keeps the pool visually present after sunset, exterior lighting supports movement around the terrace, and the renovated garden glazing connects the illuminated outdoor area with the interior.
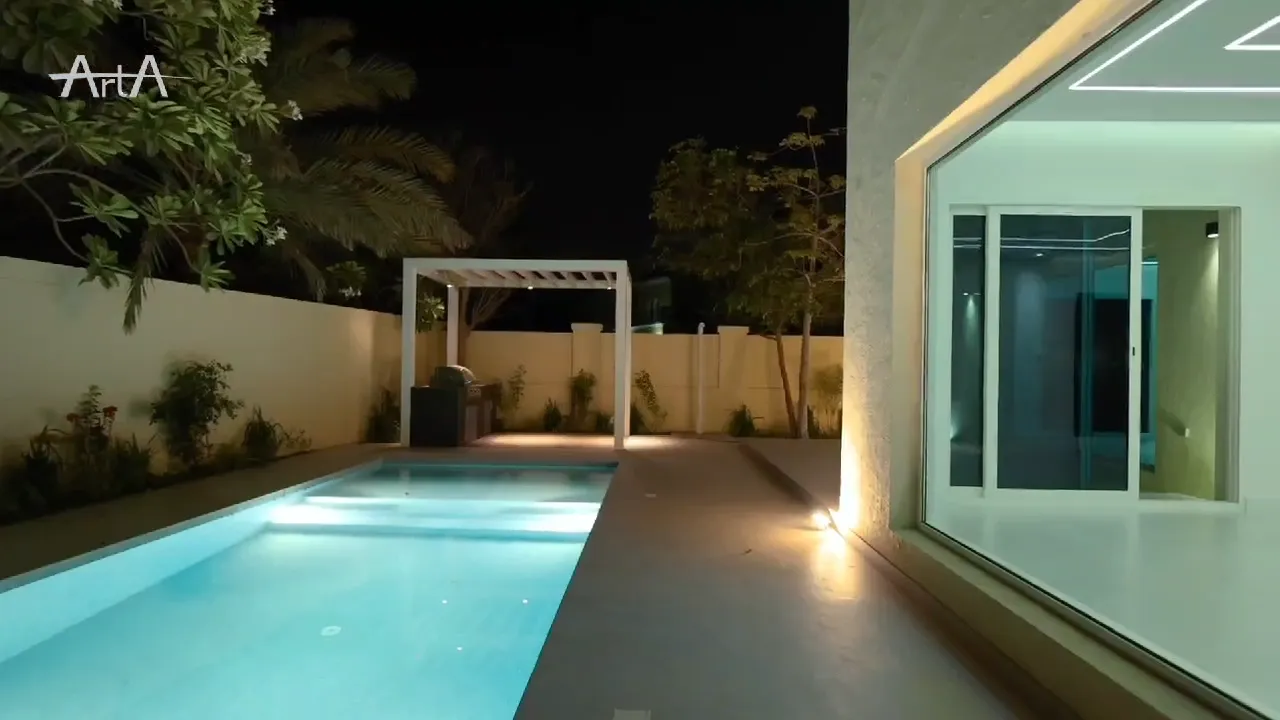
A Pool Designed for Evening Use
Underwater lighting illuminates the full length of the pool while low exterior fixtures mark the terrace beside the villa. The backyard remains practical after sunset without relying on one bright general light source.
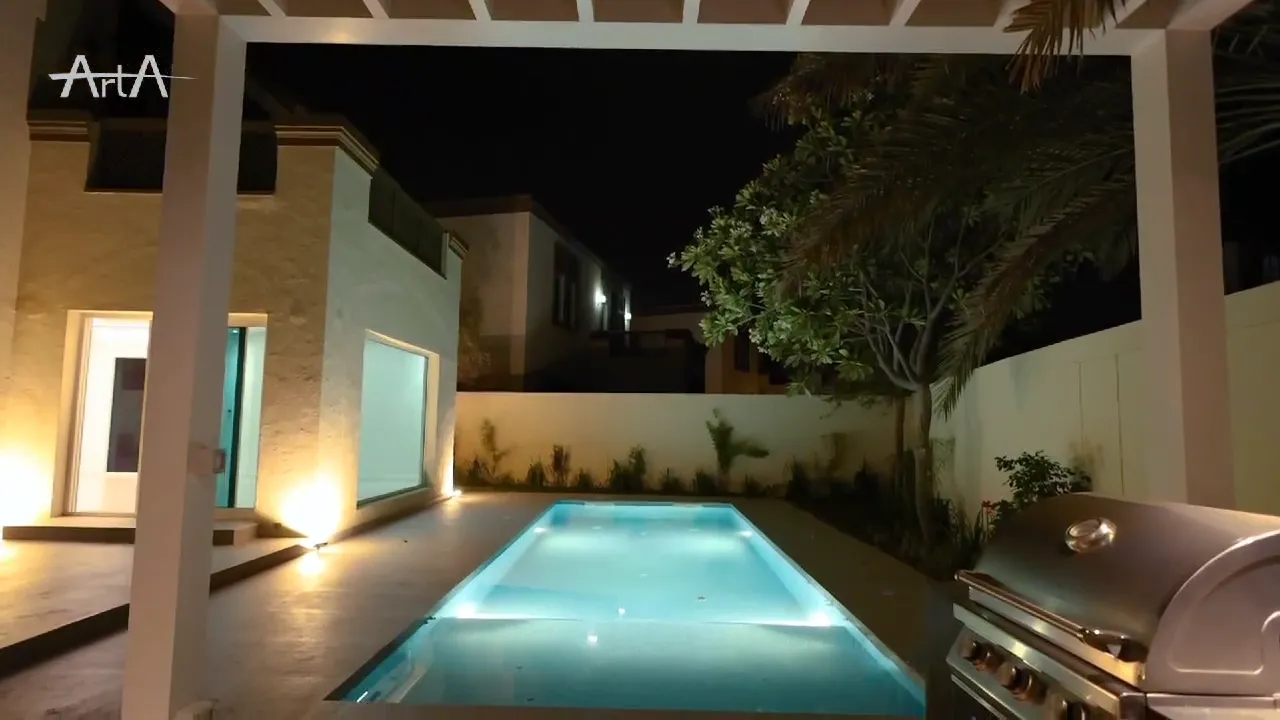
More Enjoyable Evenings Outdoors
From the pergola and barbecue area, the pool forms the centre of the evening setting. The open terrace keeps movement between cooking, seating and swimming areas easy while preserving a clear view back toward the house.
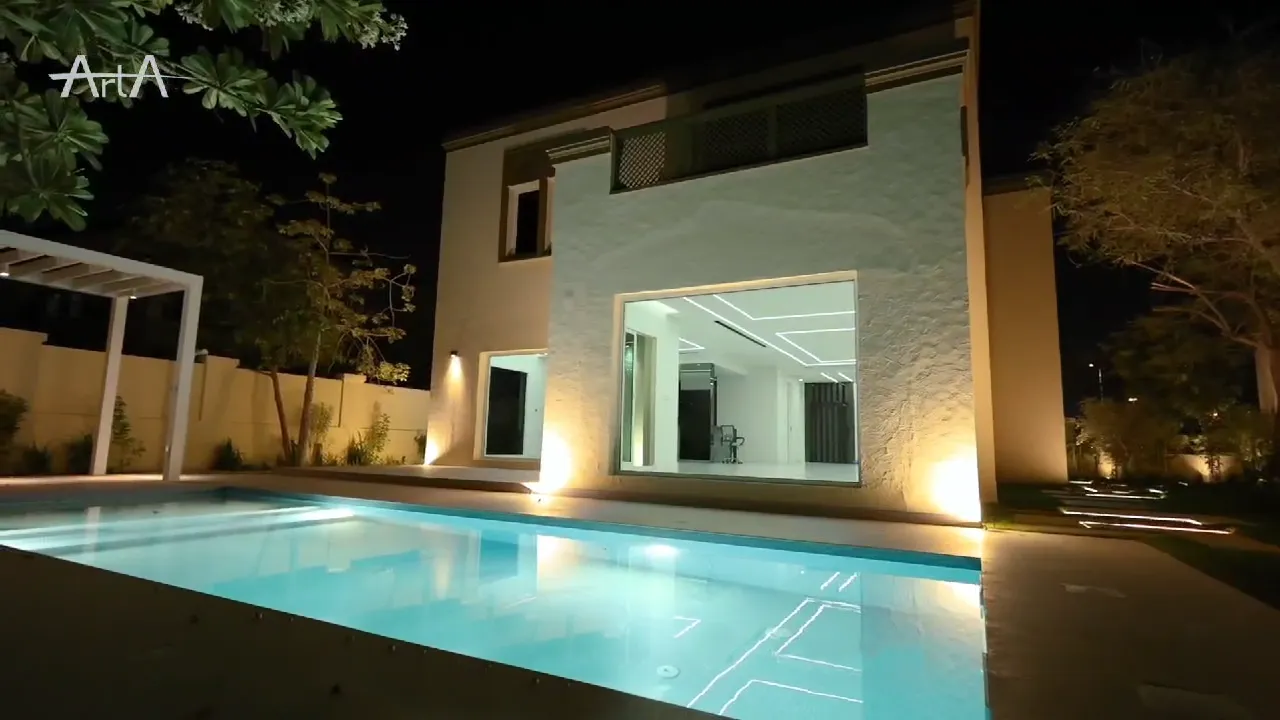
Bringing the Pool Into the Home
The enlarged garden-facing glazing allows the illuminated pool to remain visible from the renovated ground-floor interior. At night, the water becomes part of the view from inside rather than a separate feature hidden beyond the terrace.
Regional Villa Backyard Planning
A New Pool Without Losing the Usable Garden Space
For this four-bedroom Regional Villa, the aim was to introduce a substantial private swimming pool while keeping the backyard comfortable for everyday family use. The pool takes advantage of the garden depth without removing the terrace space needed beside the house.
A wide poolside terrace remains directly accessible from the villa, mature planting provides greenery around the boundaries, and the pergola creates a separate shaded destination at the opposite end. The homeowner therefore gains a swimming area, outdoor living space and garden within the same plot rather than having the new pool dominate the entire backyard.
This Jumeirah Park swimming pool construction project shows the value of planning the pool together with its entry steps, terrace width, circulation, shade, landscaping and connection to the house. For homeowners considering swimming pool construction in Dubai, coordinating these elements from the beginning can create a pool area that is easier to use and better integrated with the villa.
Complete Project
Part of a Full Jumeirah Park Villa Renovation
The swimming pool was developed together with the terrace, pergola, outdoor cooking area, landscaping, exterior lighting and changes to the garden-facing side of the house. This allowed the exterior work to support the same family use and circulation planned inside the renovated villa.
Planning Questions
Jumeirah Park Swimming Pool Construction FAQ
Can a pool be added to an existing Jumeirah Park villa backyard?
A pool may be possible where the plot, existing services, structural conditions and required approvals allow it. The layout should also retain suitable circulation, terrace space and access around the house.
Can Arta coordinate the pool with a full villa renovation?
Yes. Pool construction can be coordinated with villa openings, exterior finishes, terrace levels, drainage, pergolas, outdoor cooking areas, landscaping and lighting as part of one project scope.
Related Work
More Villa and Pool Transformations
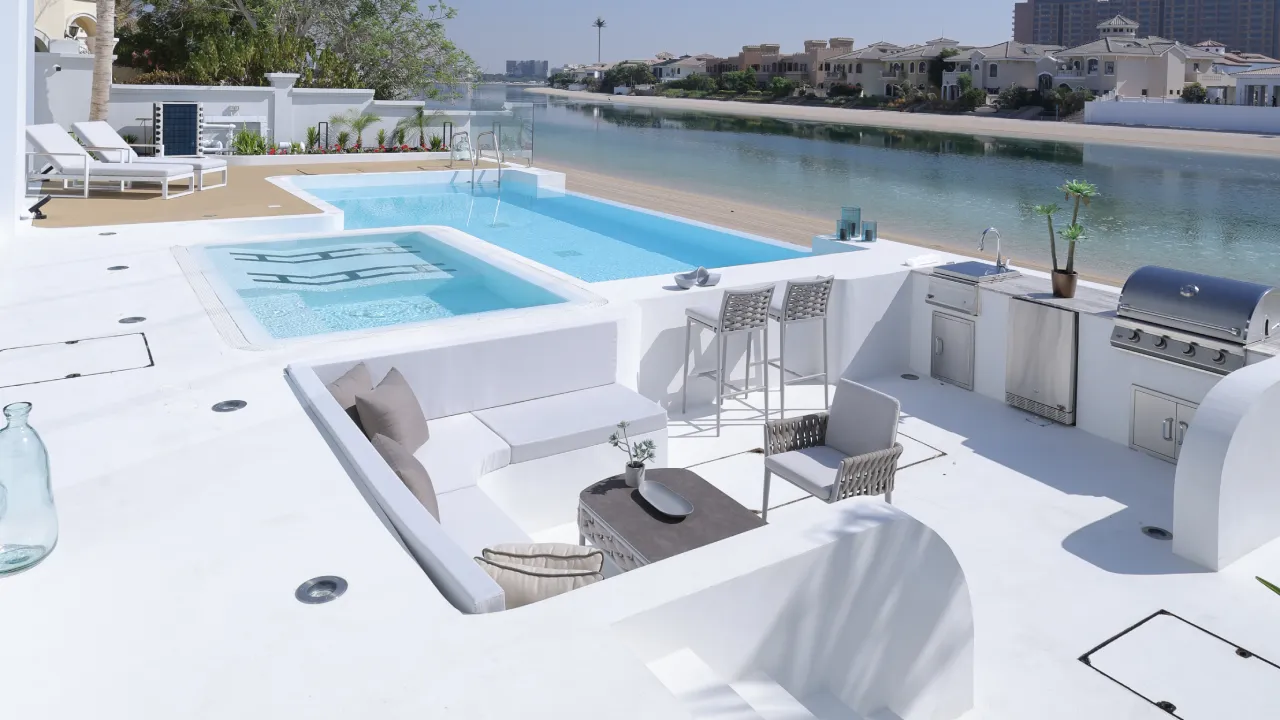
Swimming Pool Construction in Jumeirah Park
Planning a New Swimming Pool for Your Villa?
Arta can coordinate the swimming pool with the surrounding terrace, landscaping, pergola, outdoor cooking area and wider villa renovation so the final backyard works as one practical outdoor setting.
Contact Us
Phone
+971 45 85 1983
Email
info@artagroup.ae
Legal Company Name
Arta Building Contracting L.L.C
Dubai Trade License
License No. 882326
Address
Office No. 2101, XL Tower, Business Bay, Dubai, UAE
Working Hours
Monday to Friday: 8:00 AM – 5:00 PM
Saturday: 9:00 AM – 2:00 PM