
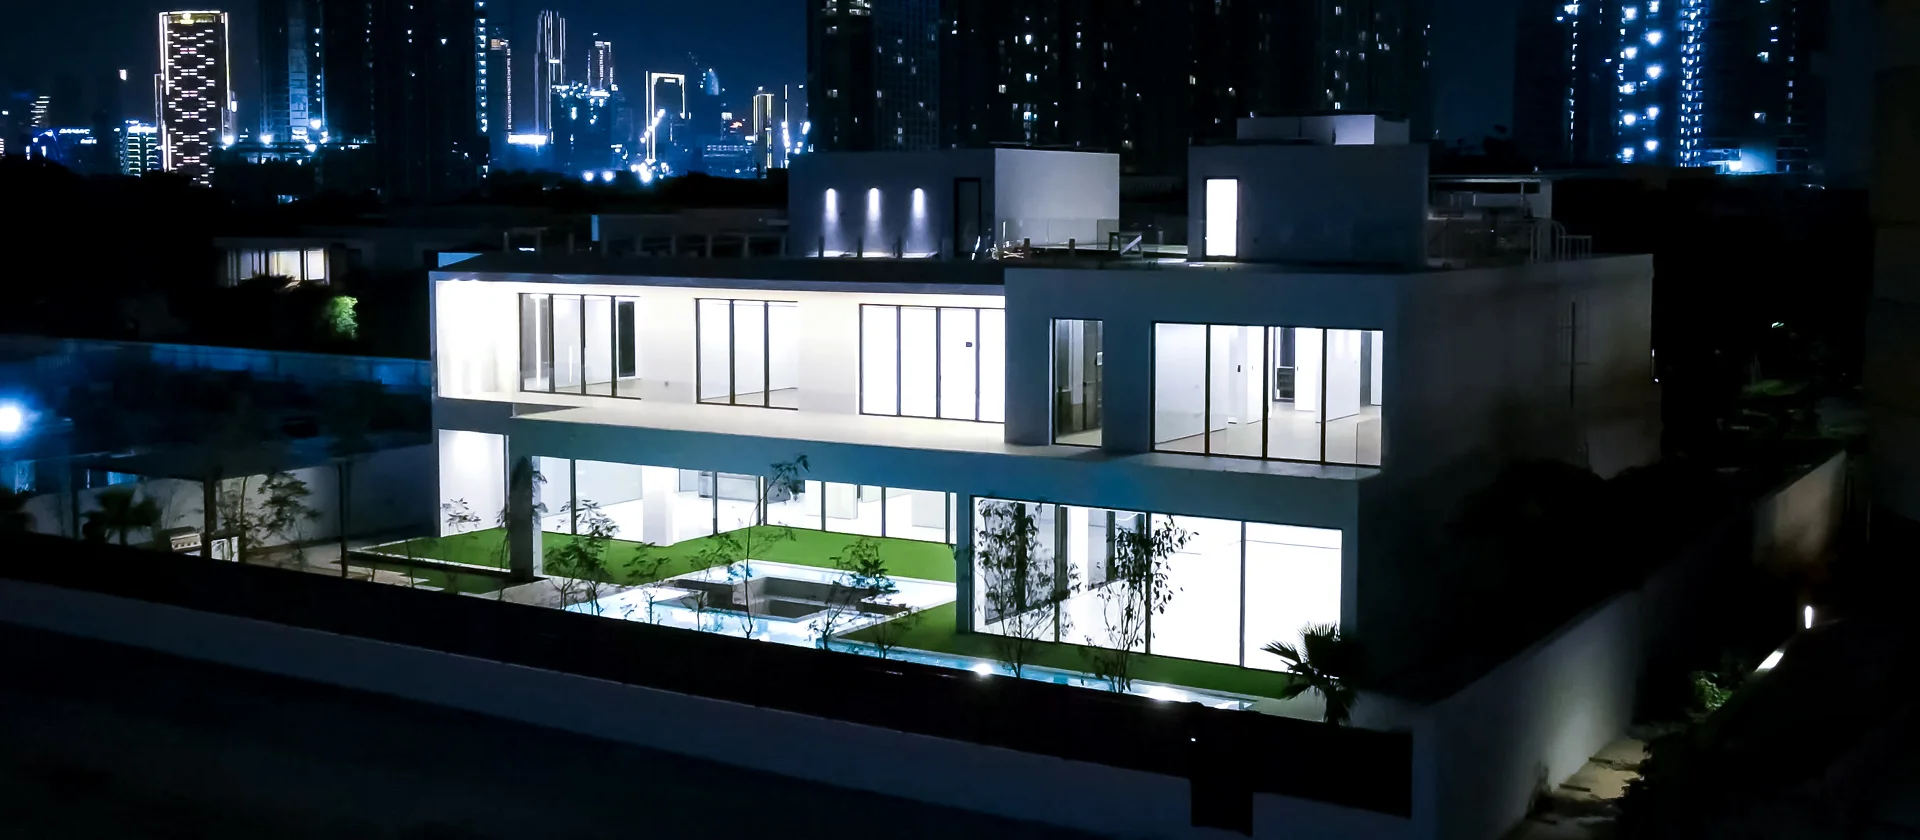
Completed Villa Construction Project
Casa Azul: Luxury Villa Construction in Sobha Hartland Estates
Casa Azul is a six-bedroom luxury villa constructed by Arta in Sobha Hartland Estates, Dubai. The property is arranged over basement, ground, first and roof levels, with a double-height entrance, passenger lift, large formal and family spaces, two master suites, a home theatre, roof amenities and a pool courtyard facing the Hartland Canal side of the plot. This page presents the completed construction of Casa Azul. See the separate Casa Azul villa design project page.
Project Details
Villa Construction Project at a Glance
The project is around a 15,000 sq ft plot and a 15,000 sq ft villa area on several levels.
This is a private custom family residence with formal reception rooms, daily family areas, six bedroom suites, staff accommodation, a basement theatre, an occupied roof and extensive outdoor leisure facilities.
Project
Casa Azul
New custom villa construction
Location
Sobha Hartland
Dubai, UAE
Plot Area
15,000 sq ft
Land area
Villa Area
15,000 sq ft
Cumulative area over several levels
Bedrooms
6
Ground-floor guest suite and five first-floor suites
Outdoor
Pool & Leisure
Infinity pool, Jacuzzi, sunken pool seating, roof terrace
Levels
B + G + 1 + Roof
Connected by staircase and lift
Year
2025
Completed construction
Completed Project Tour
Walk Through the Constructed Villa
Basement
Home theatre and storage, separated from the main residential floors.
Ground Floor
Arrival, formal entertaining, family living, guest accommodation, kitchens, staff rooms, garage and outdoor leisure.
First Floor
Two master suites, three further ensuite bedrooms, family lounge, study, storage and terraces.
Roof
Gym, lift lobby, outdoor seating and building-service areas within the roof plan.
Completed Architecture
Contemporary Villa Exterior and Canal-Side Courtyard
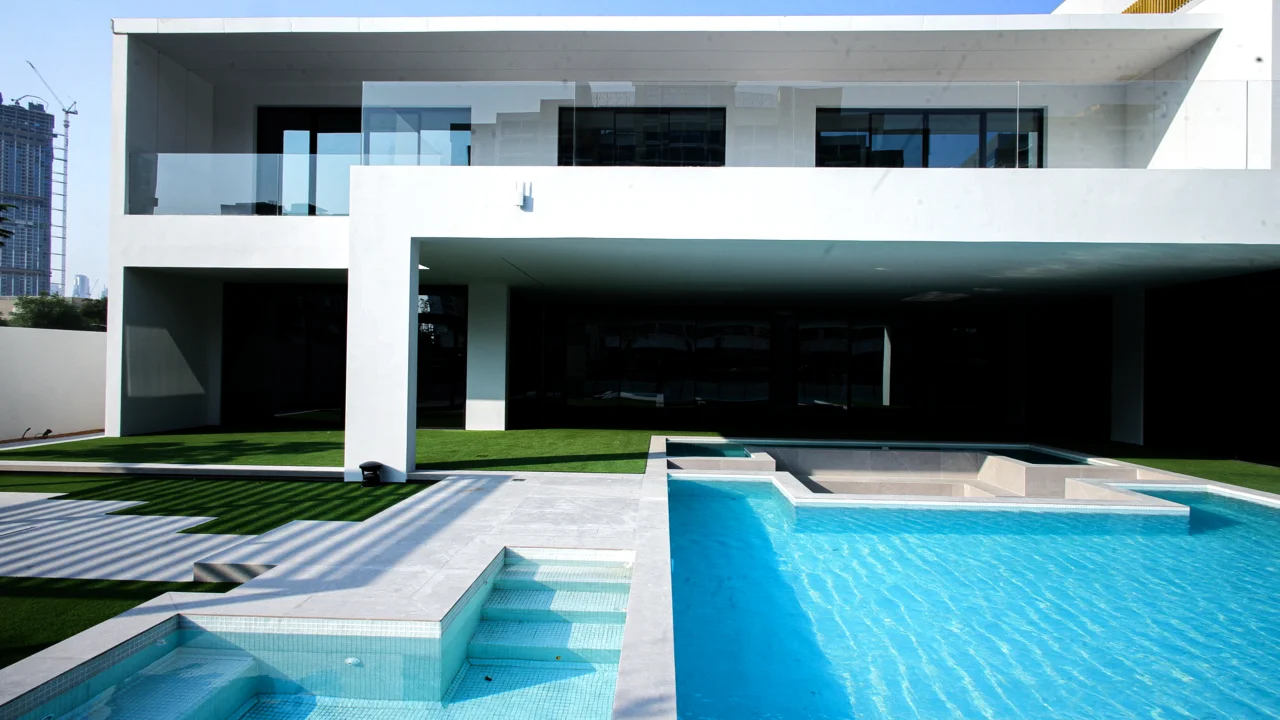
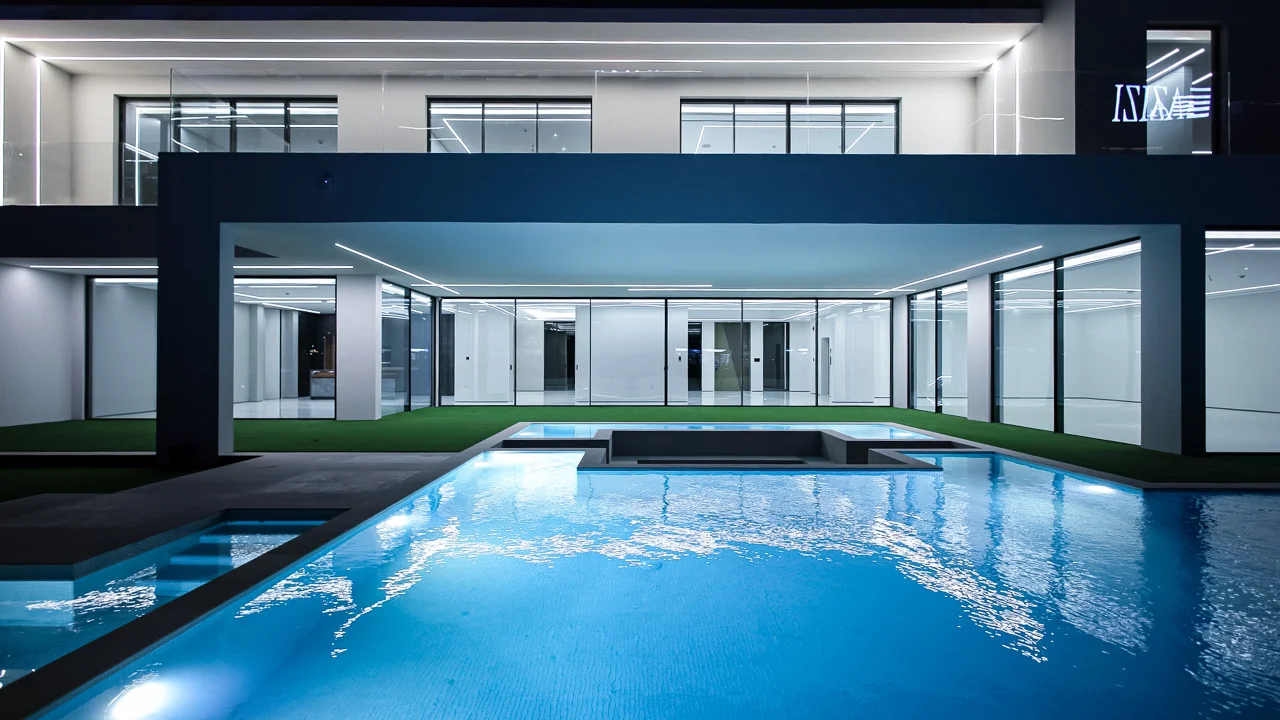
Casa Azul is formed from white rectilinear volumes, deep structural projections, dark aluminium framing, full-height glazing and glass balcony lines. The pool-facing elevation opens the main rooms toward the courtyard and the Hartland Canal side of the plot.
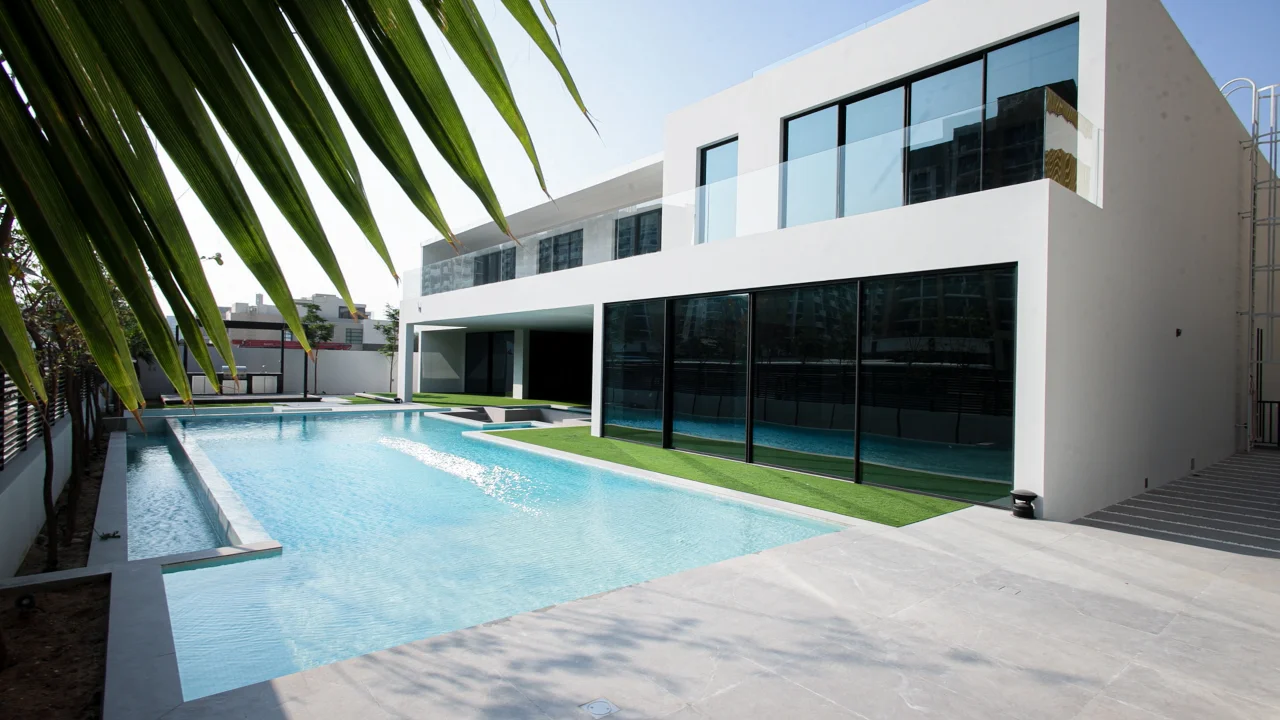
Large Pool-Facing Windows
Wide sliding doors connect the main living spaces directly with the pool courtyard, making it easier to move between indoor and outdoor areas during daily family use or when entertaining guests. The extensive glazing also brings more natural light into the reception rooms and maintains impressive views toward the pool and garden.
Deep overhangs and large white frames provide shade to the ground-floor terrace, helping create a more comfortable outdoor area during the day. First-floor bedrooms open onto generous private terraces with glass balustrades, while dark window frames and balcony bands give the villa a clear, contemporary character.
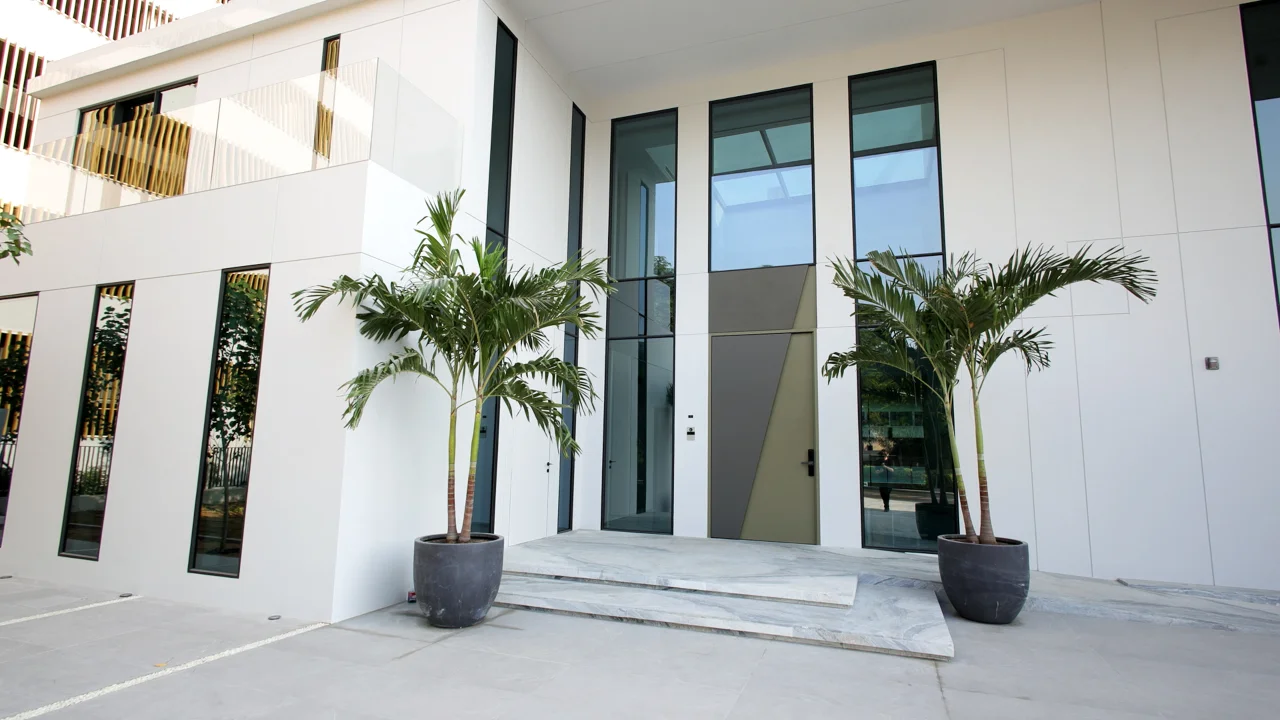
Double-Height Main Entrance
The oversized geometric entrance door and full-height glazing create an impressive sense of arrival while bringing natural light into the foyer. Tall vertical windows and carefully positioned palms give the entrance privacy, balance and a distinctive contemporary appearance.
A generous paved forecourt and broad entrance steps provide comfortable access for residents and guests. Inside, the double-height hall creates a spacious welcome, while the nearby lift adds everyday convenience and easy movement between all levels of the villa.
Interior Architecture
Double-Height Foyer and Halls
The double-height foyer creates an immediate sense of scale and gives guests a clear, impressive arrival at the center of the villa. Its open layout connects the main entrance with the reception rooms, staircase, passenger lift and first-floor gallery, making movement through the house simple and intuitive.
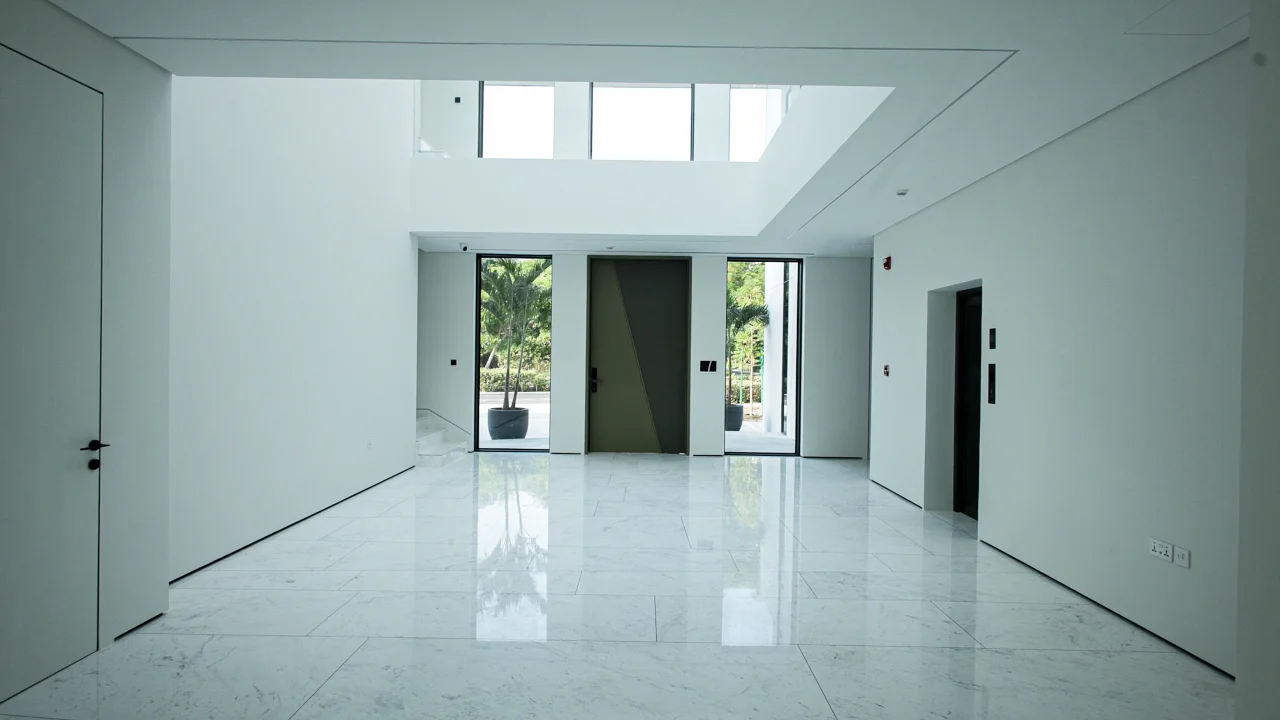
Main Entrance Hall
The foyer provides a broad arrival area with direct access toward the principal ground-floor rooms. Tall glazing beside the entrance brings daylight into the center of the house.
Flush doors, wall controls and the lift opening are integrated within the white wall planes, leaving the floor and vertical volume as the main visible elements.
First-Floor Gallery
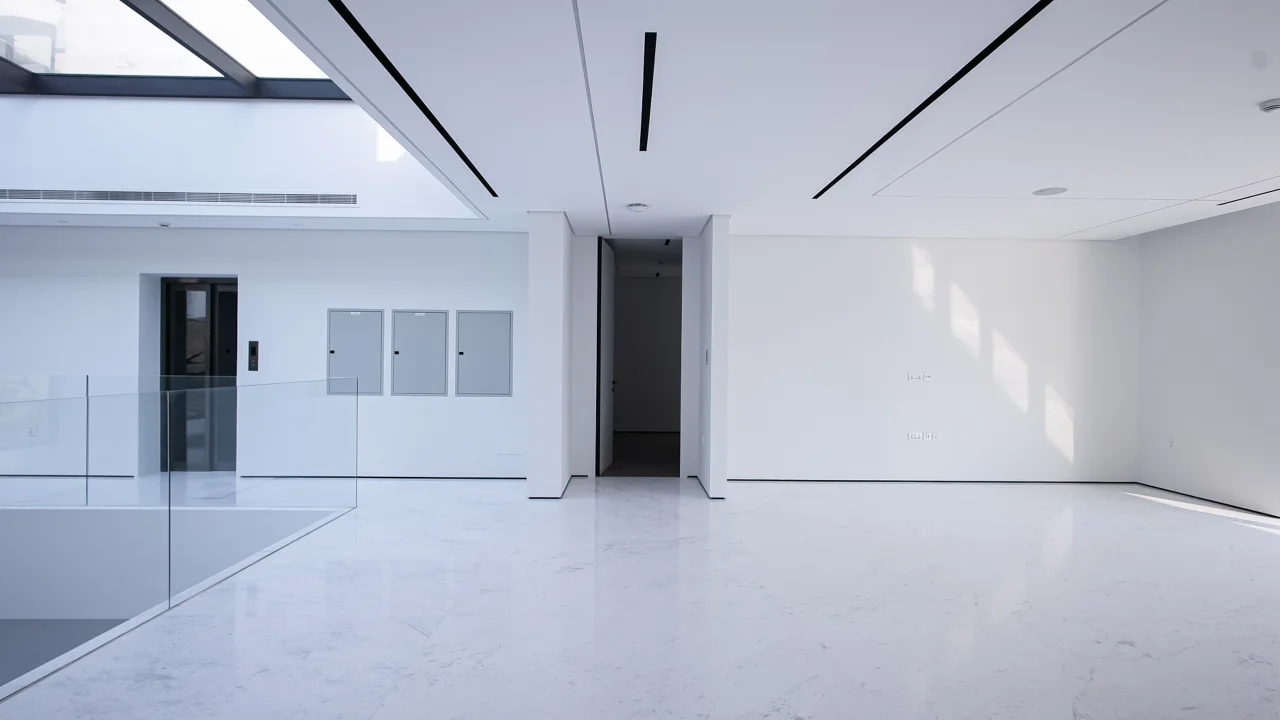
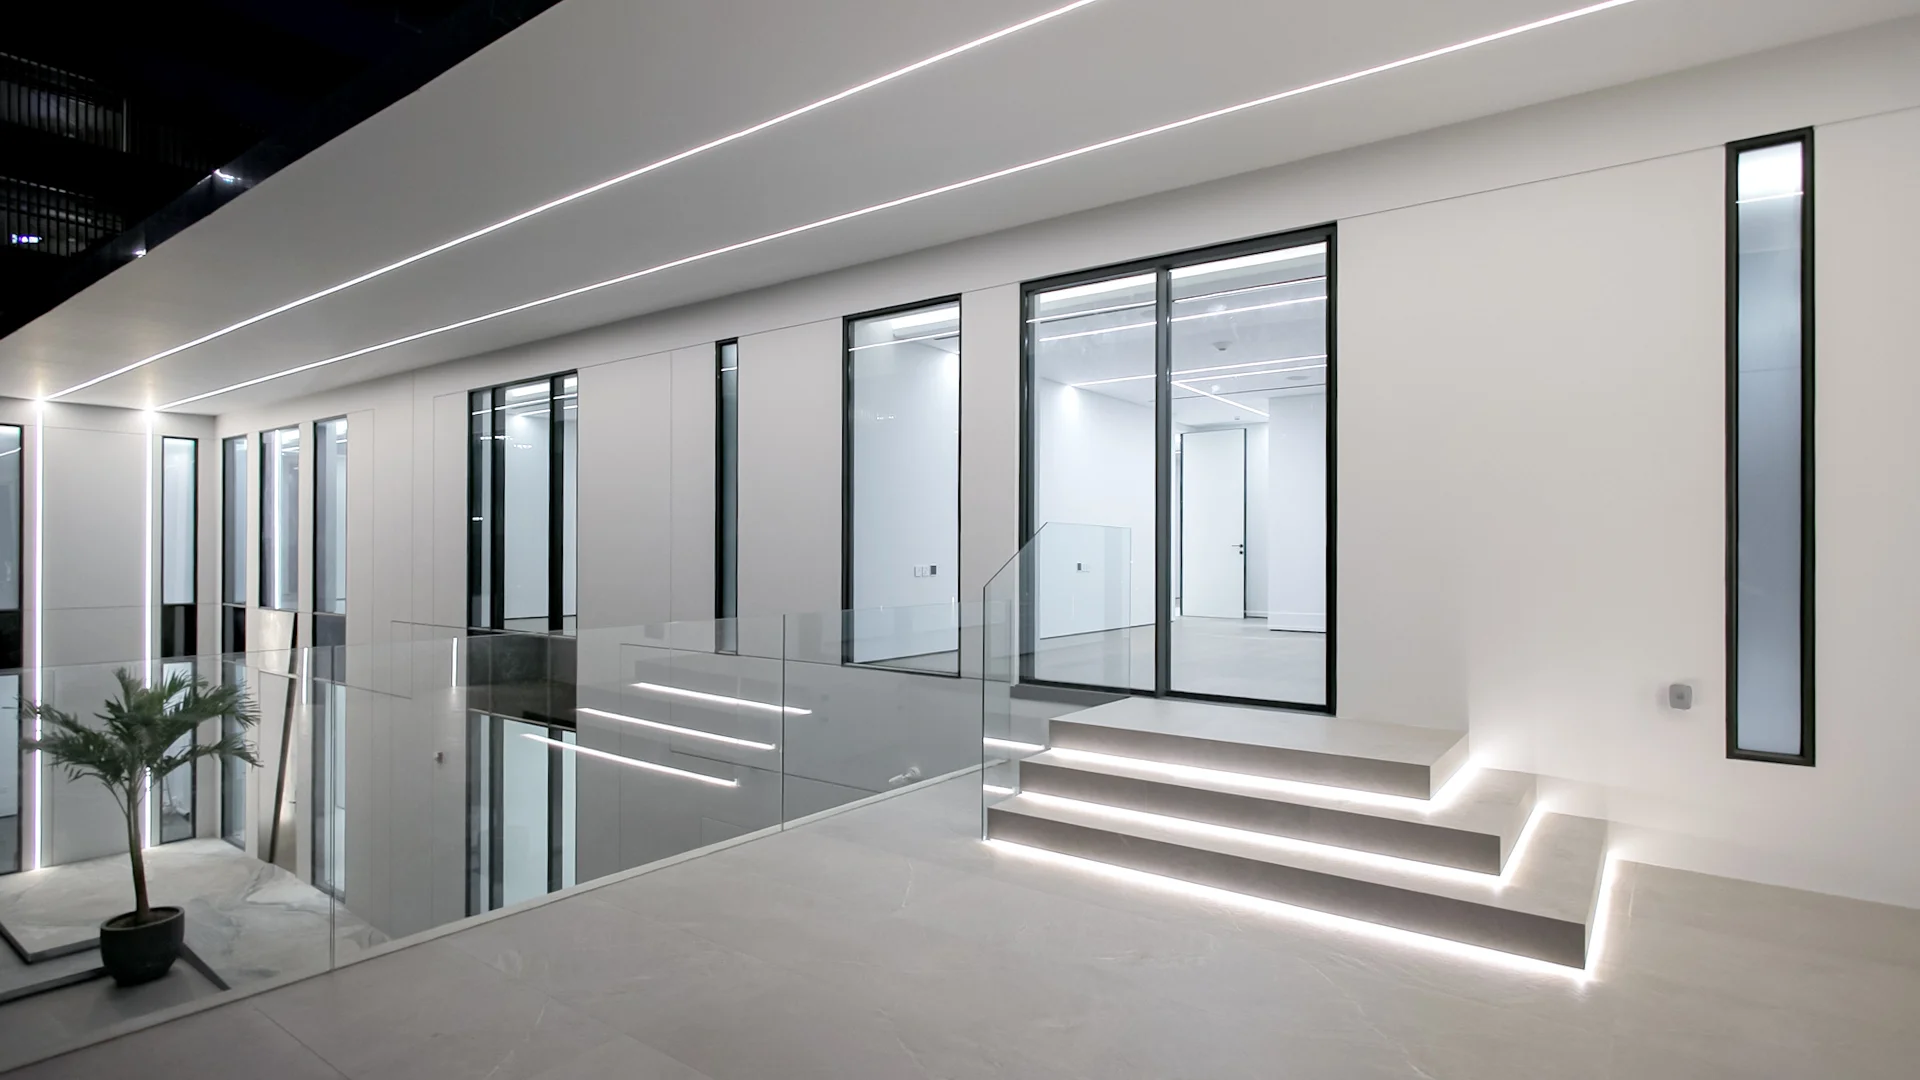
The first-floor gallery overlooks the double-height foyer, allowing natural light and open views to continue through the center of the villa.
Recessed linear lighting, concealed air-conditioning slots and integrated speakers keep the ceiling visually clean while supporting comfort throughout the day.
Ground-Floor Living
Show Kitchen and Main Reception Spaces
The ground floor separates formal entertaining from daily family use while maintaining a direct relationship with the pool.
Fitted Show Kitchen
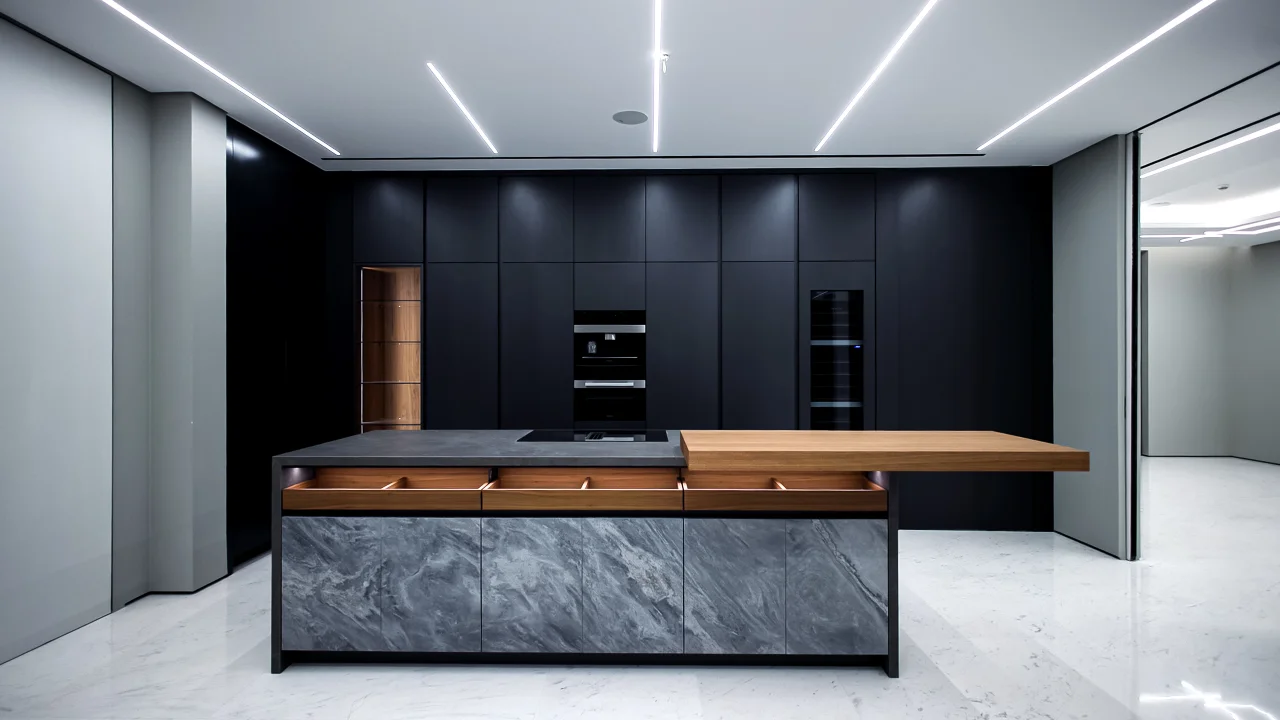
The show kitchen was fitted with an Italian Molteni&C kitchen system, combining full-height charcoal cabinetry, integrated appliances, concealed storage and a softly illuminated display niche.
The large island brings cooking, serving and informal dining into one central area. Its integrated hob, durable dark worktop, illuminated timber drawers and projecting breakfast counter make it comfortable for family use and convenient when hosting guests.
Formal Living Beside the Pool
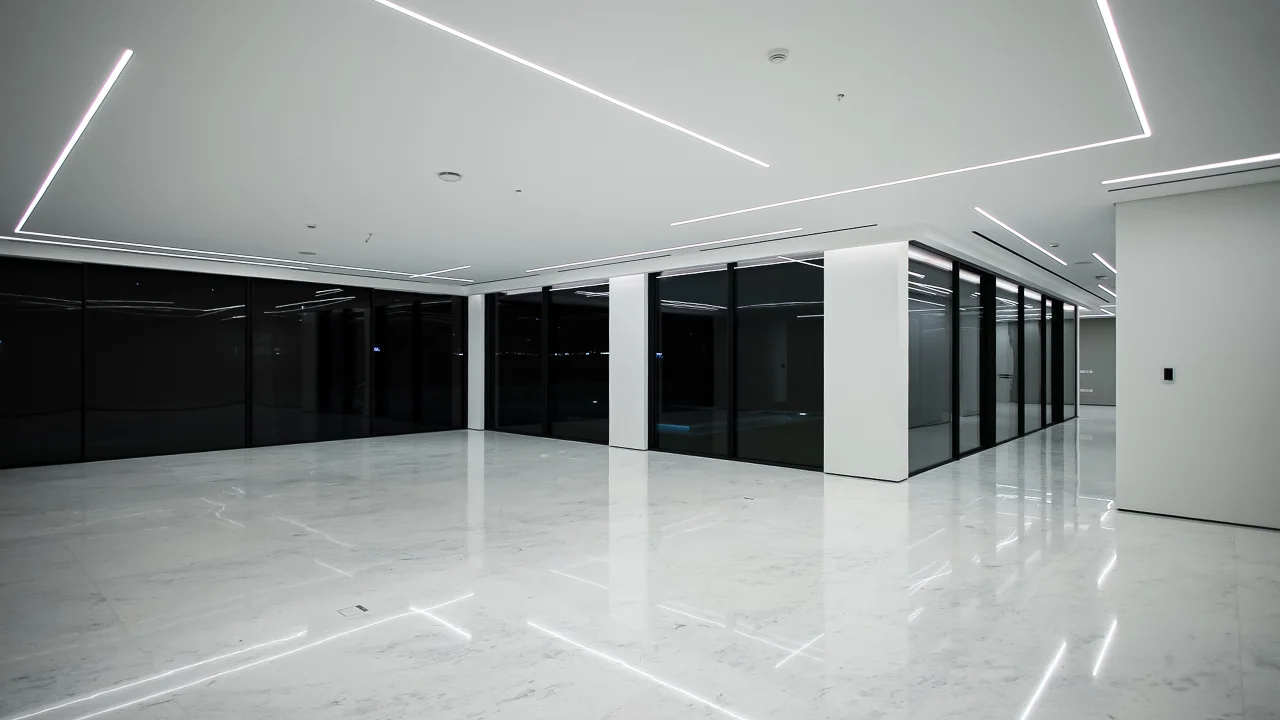
The formal living room offers generous space for large seating arrangements, family gatherings and guest entertainment without making the room feel crowded. Full-height sliding glazing brings in natural light, and allows the indoor reception area to connect easily with the outdoor courtyard.
Greek natural marble flooring create a bright, spacious setting, while recessed geometric lighting and concealed air-conditioning keep the ceiling visually clean. Floor service points also give greater freedom when positioning lamps, tables and future furniture.
Private Accommodation
Master Suites, Dressing Rooms and Ensuite Bathrooms
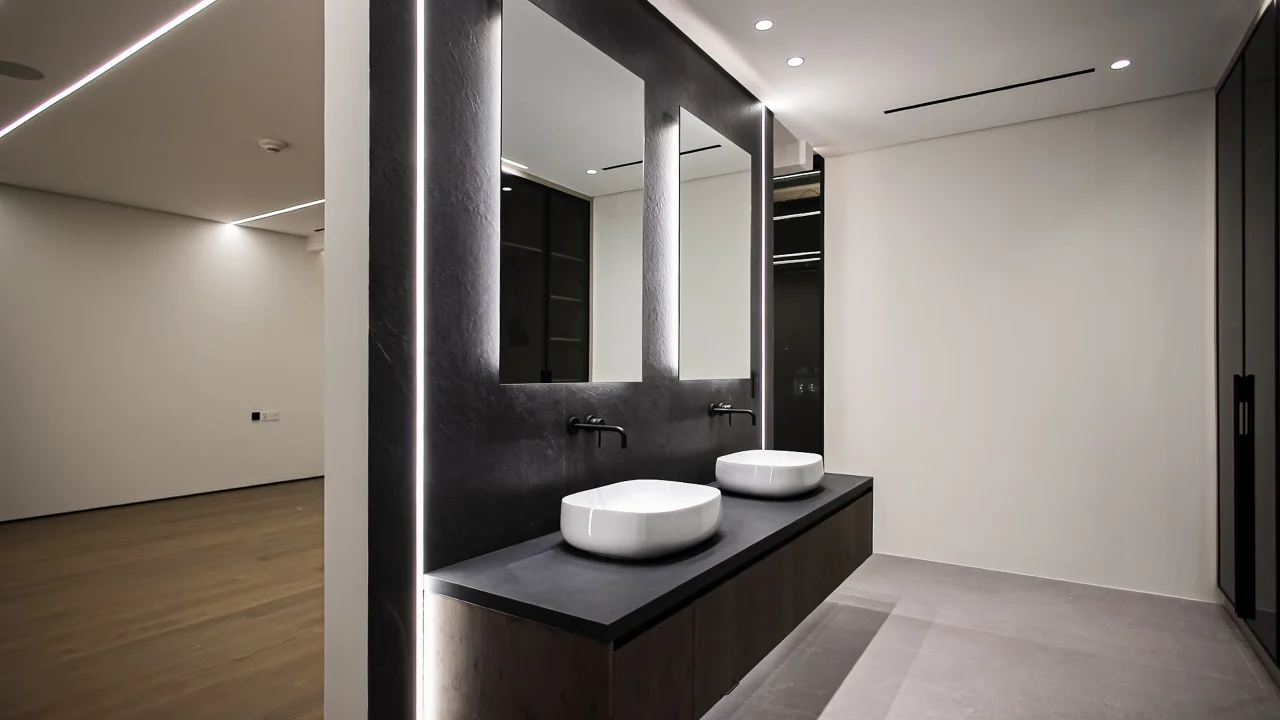
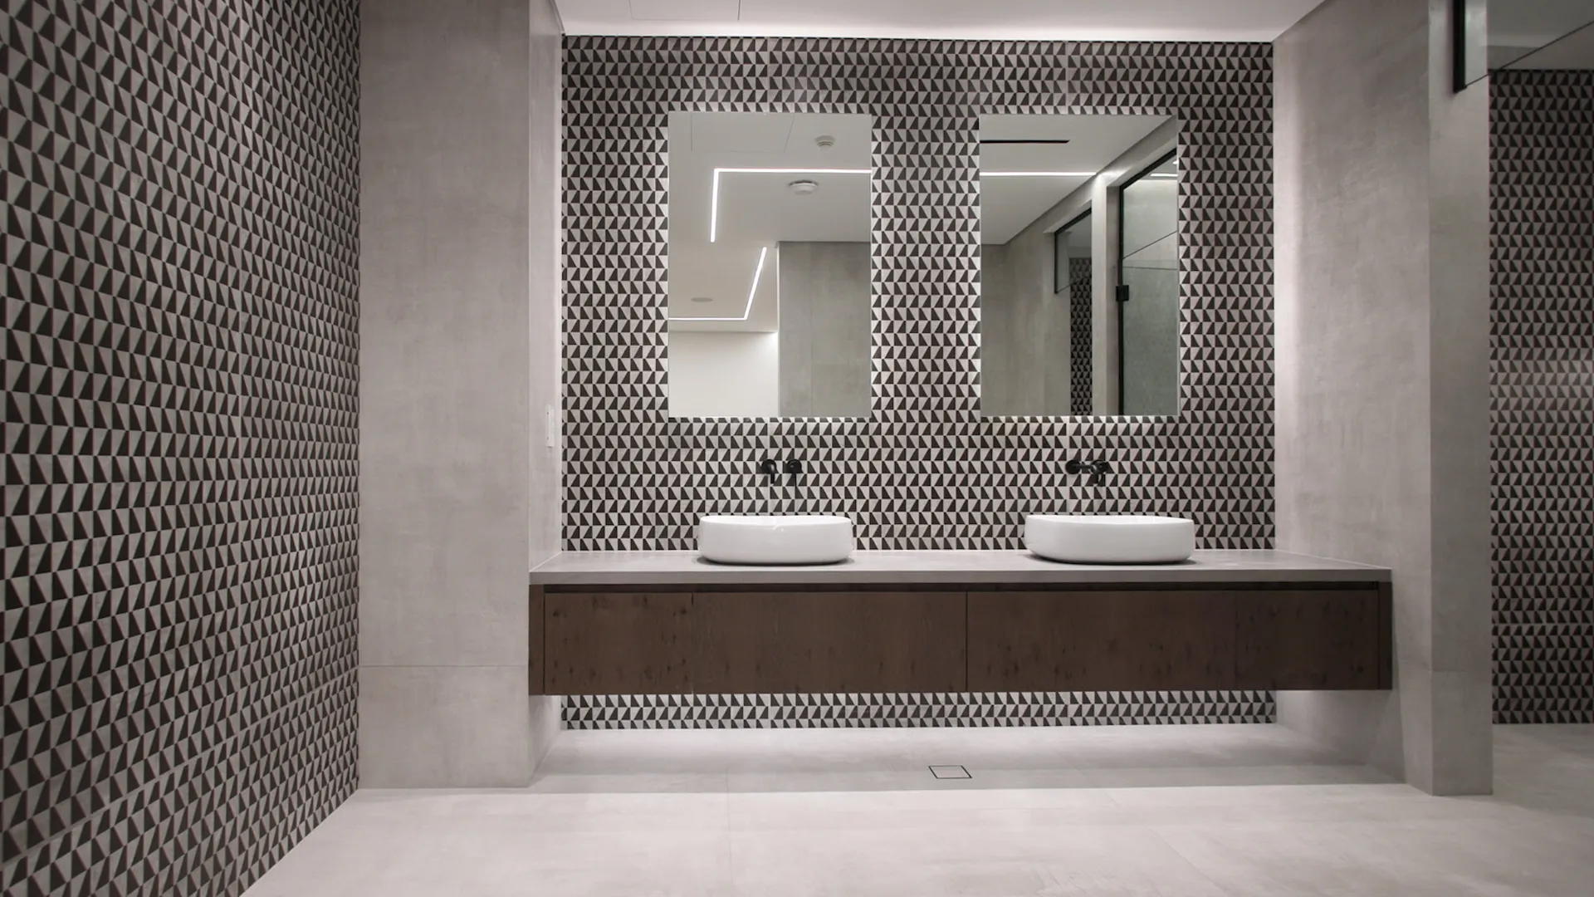
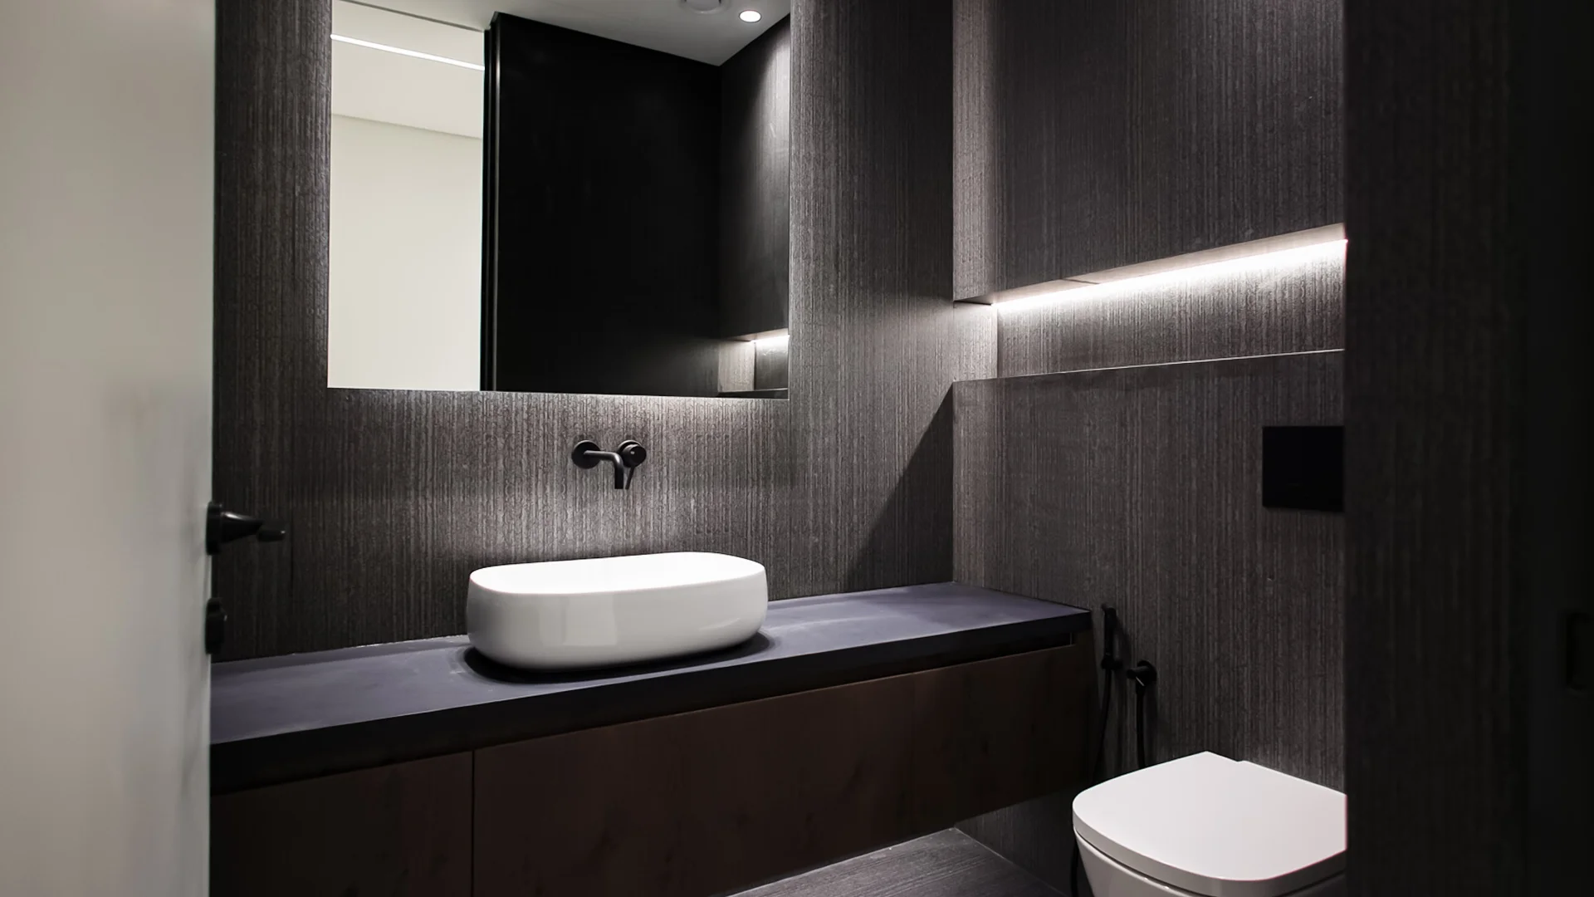
The first floor contains two master suites and three further ensuite bedrooms with Gessi sanitaryware.
Luxury Suite Planning
The master-suite sequence links the bedroom, vanity and dressing areas without treating each part as an unrelated room. The suite is planned as a luxurious bedroom-bathroom combo.
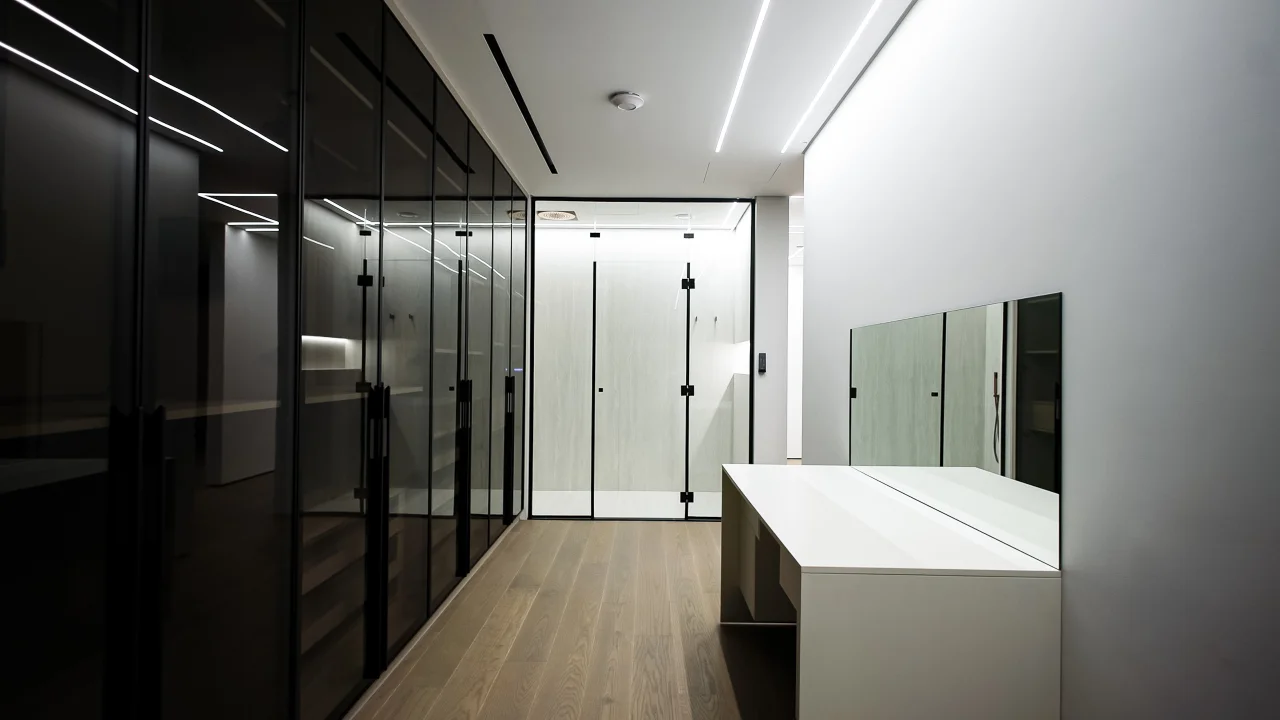
Full-Height Fitted Wardrobes
The walk-in wardrobe provides organized storage behind smoked-glass doors with slim black framing, keeping clothing and accessories visible while reducing visual clutter. Internal shelving and hanging sections support everyday use, while the central island adds drawers and a practical surface for preparing outfits, folding clothes or placing personal items.
Timber flooring creates a warm connection with the adjoining bedroom.
Two Master Suites
The first-floor plan gives both main suites large bathrooms, extensive wardrobe storage and access to upper terraces.
Three Further Ensuite Rooms
Bedrooms 3, 4 and 5 each have private bathroom provision and fitted storage within the private upper floor.
Ground-Floor Guest Suite
A sixth bedroom beside the office provides independent guest accommodation without requiring upper-floor access.
Outdoor Construction
Large Swimming Pool With a Built-In Sunken Lounge
The villa’s main exterior feature is a swimming pool with a long swimming area, shallow zones, built-in seating and integrated lighting. Arta’s swimming pool construction in Dubai connects the pool with surrounding terraces and the villa’s main living spaces.
Unique Pool Shape
The custom pool combines a long swimming area, broad shallow steps, raised water channels and a lowered central seating zone. This arrangement gives the owners separate areas for swimming, relaxing and entertaining within one connected outdoor setting.
Pale terrace finishes and lawn strips continue between the water and the glazed rooms, while the upper floor creates a deep covered zone for outdoor circulation and seating.
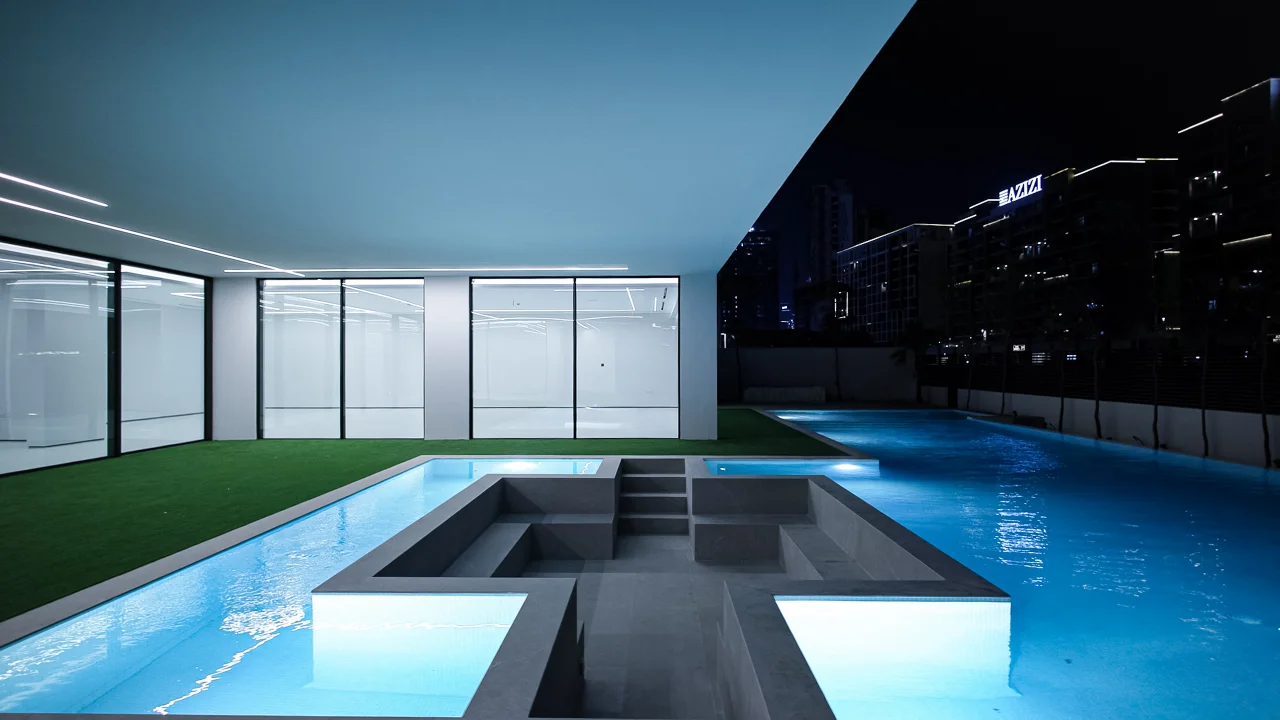
Sunken Seating Within the Pool
The built-in lounge creates a distinctive place to relax and entertain directly within the pool. Two opposing seating areas are reached by central steps, while surrounding water gives guests a private, immersive setting and keeps the feature fully integrated with the pool design.
Swimming and Shallow Zones
The pool combines a long swimming area with shallow steps and secondary water zones visible around the main structure.
Jacuzzi and Outdoor Facilities
The outdoor areas include a Jacuzzi, pool shower, dining area, exercise space and shaded facilities for daily family use and entertaining.
Night Lighting
Underwater lights, soffit lines and building illumination connect the pool with the glazed rooms after dark.
Site Progress
Casa Azul During Construction
These three site videos shows the villa construction stages before completion.
Construction Progress 01
Construction Progress 02
Construction Progress 03
Project Summary
A Complete Sobha Hartland Villa Construction Project
Casa Azul brings formal entertaining, daily family life, private bedroom suites, staff facilities, wellness spaces and outdoor leisure into one carefully organized custom-built home. The double-height foyer creates a generous arrival, while the passenger lift provides convenient access between the basement, ground floor, first floor and roof.
Two master suites, three additional ensuite bedrooms and a ground-floor guest suite give family members and visitors greater privacy. The show kitchen, separate dirty kitchen, home theatre, roof gym and family lounge support both everyday use and larger gatherings. Outside, the pool courtyard, sunken seating, shaded terraces and full-height glazing connect the main living spaces with the garden and water views, giving the owners several places to relax, entertain and spend time together throughout the day.
Casa Azul provides completed evidence of Arta’s custom villa construction in Dubai, bringing a multi-level residence, fitted interiors, swimming pool and outdoor living areas together within one coordinated project. For a wider overview of Arta’s civil and building contracting capabilities, explore our construction services in Dubai and our other Dubai project locations.


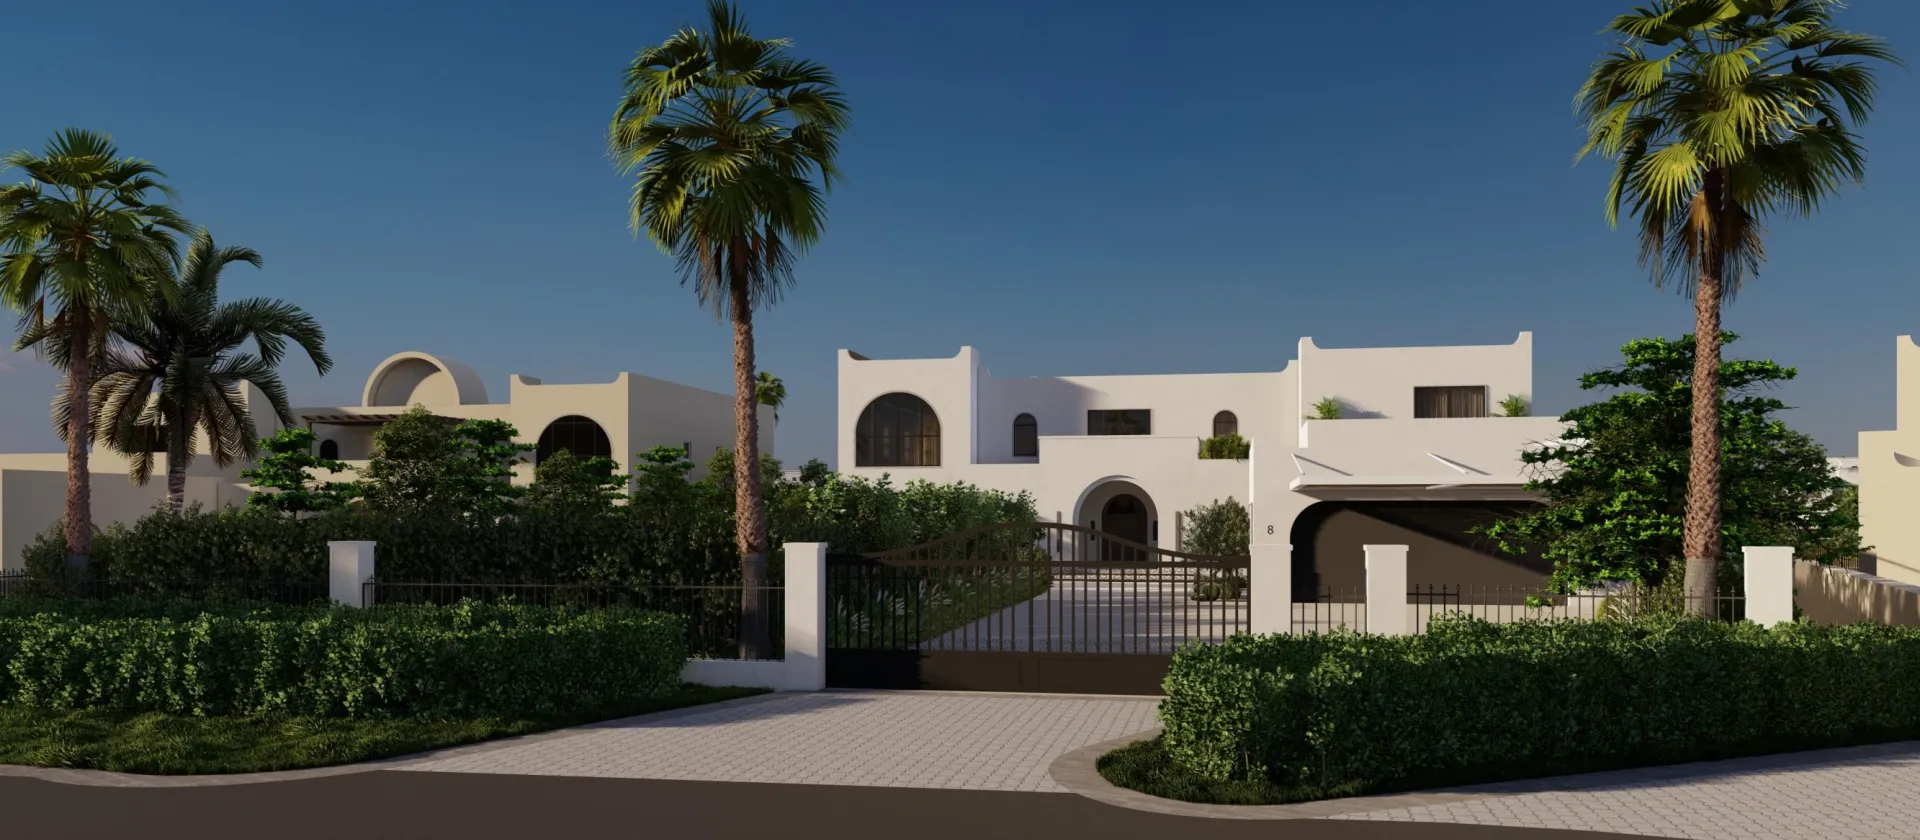
New Villa Construction in Dubai
Planning a Private Villa Construction Project?
Share your plot details, requirements and expected finish level with Arta. Our team can review it and advise you on design, villa construction, interiors, swimming pool works and external areas. For developers, consultants and procurement teams visit our contractor prequalification page.
Contact Us
Phone
+971 45 85 1983
Email
info@artagroup.ae
Address
Office No. 2101, XL Tower, Business Bay, Dubai, UAE
Working Hours
Monday to Friday: 8:00 AM – 5:00 PM
Saturday: 9:00 AM – 2:00 PM