
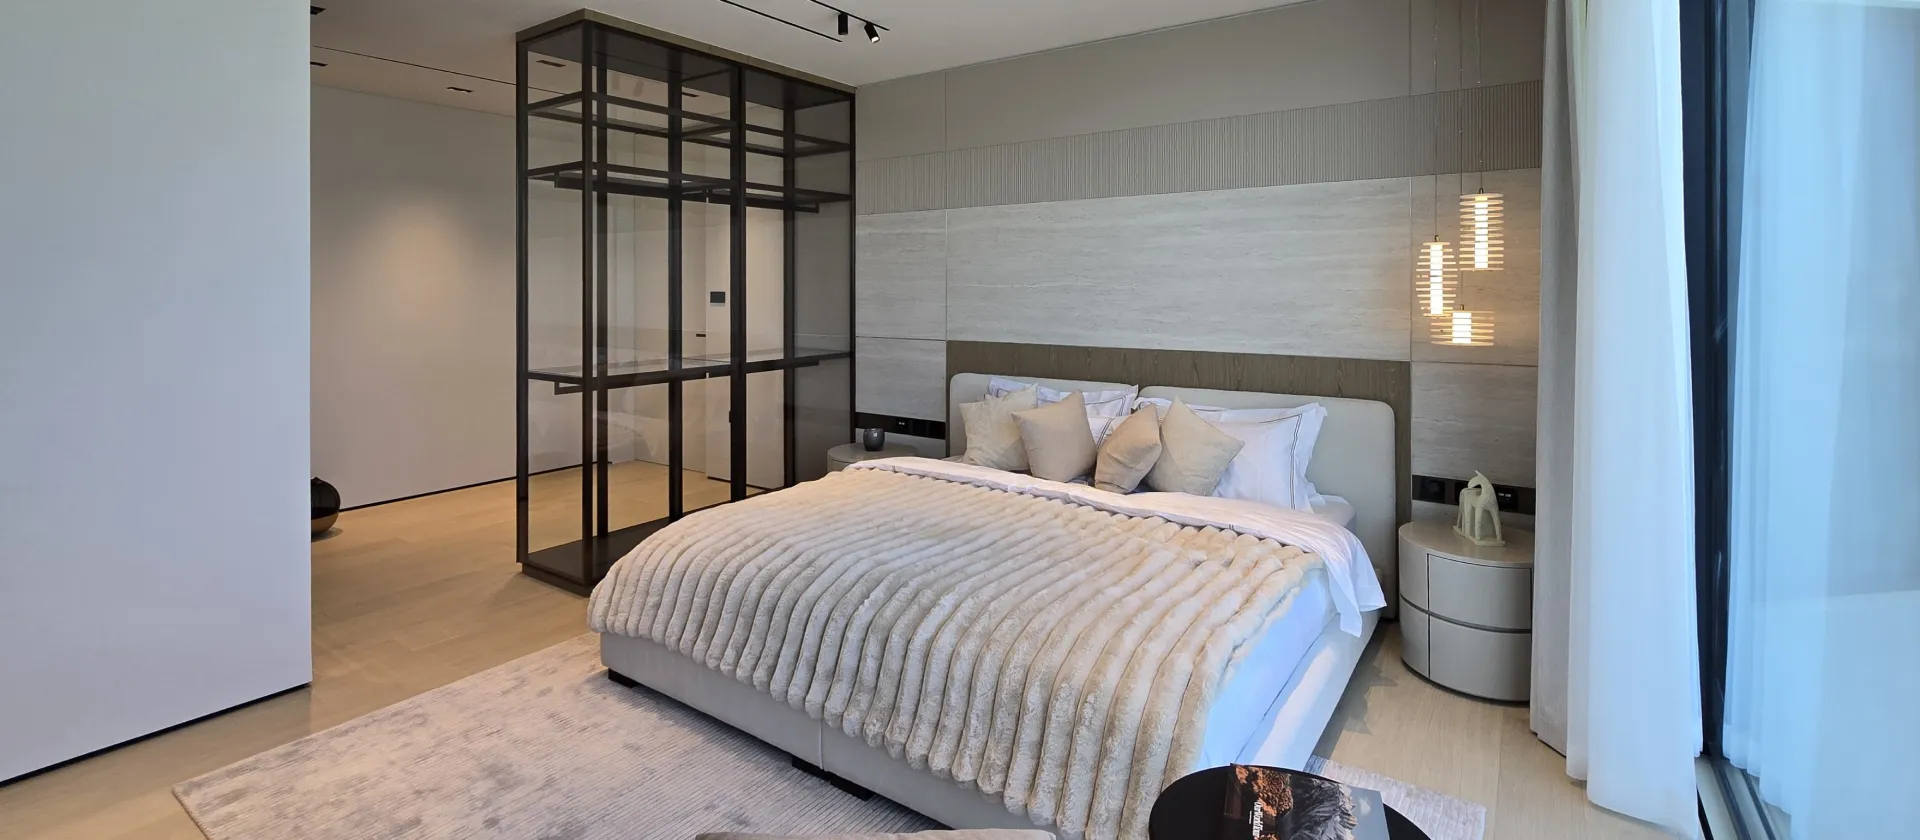
Before & After · Palm Jumeirah Villa
Palm Jumeirah Bedroom Renovation: Before and After
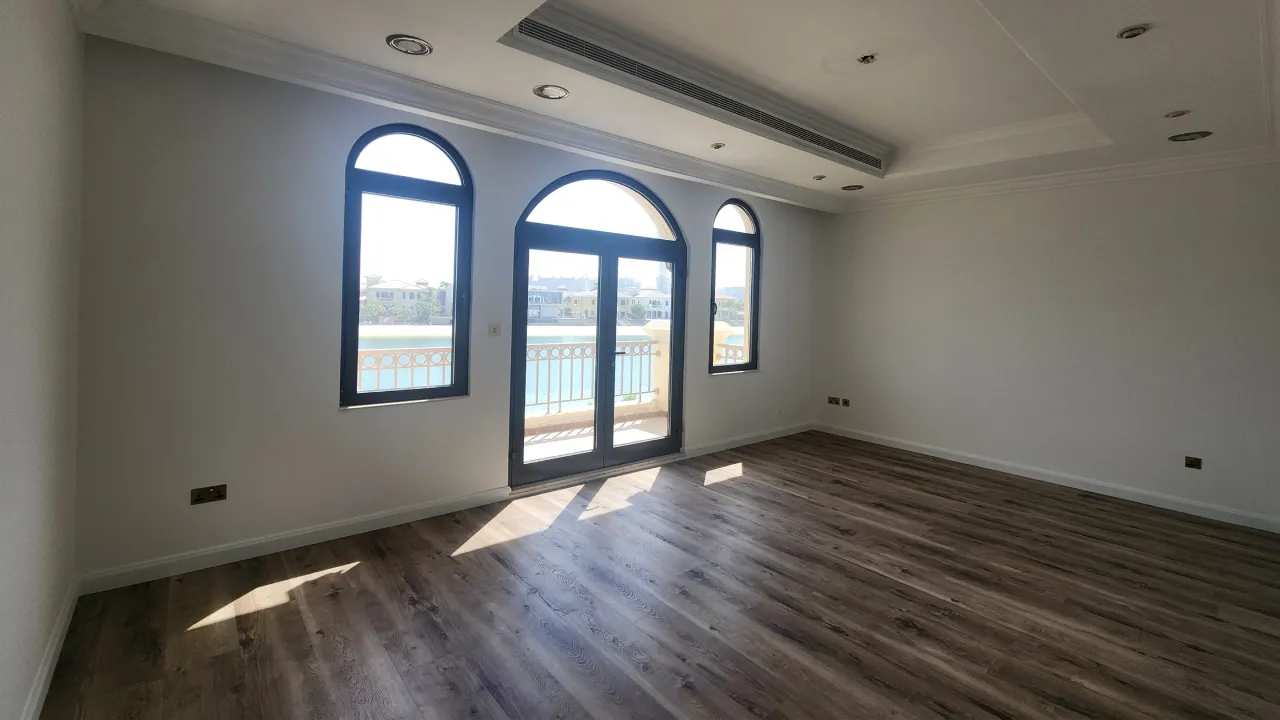
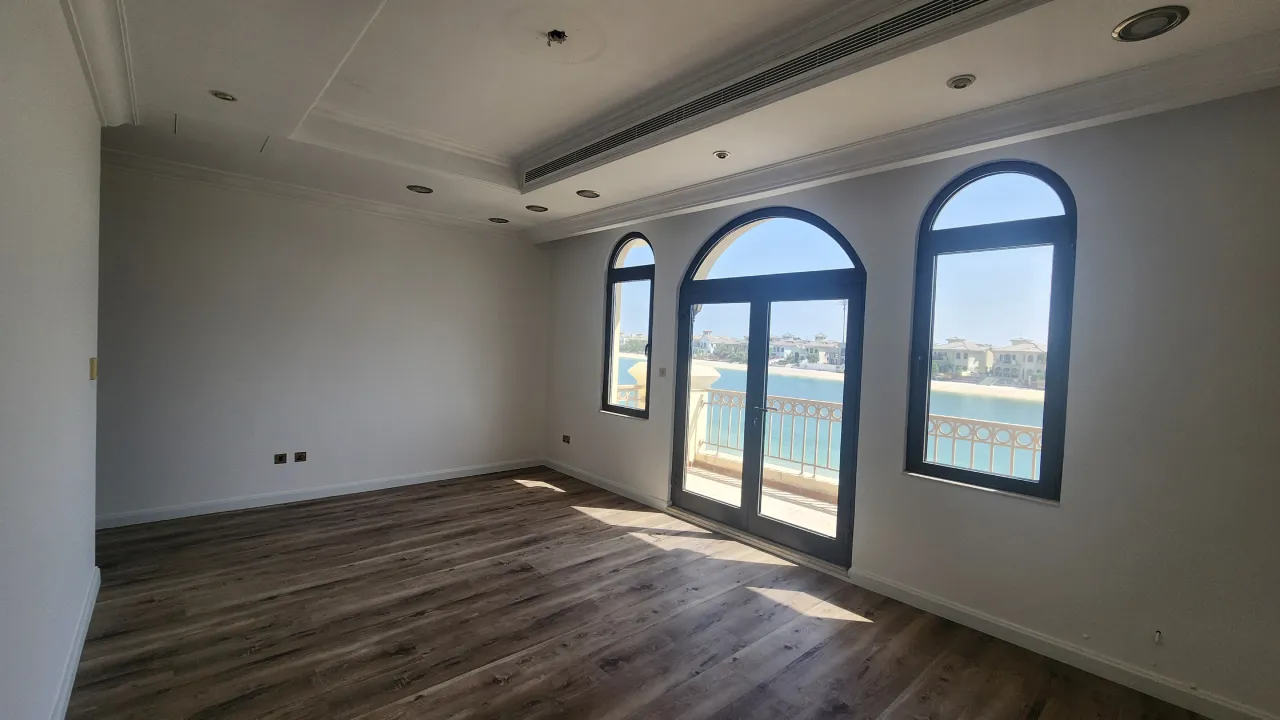
This bedroom began as part of a Mediterranean-style Palm Jumeirah villa, with arched balcony openings, dark timber flooring, traditional ceiling detailing and largely undecorated walls. The renovation reorganized the room around its waterfront setting, with wider glazing, a custom bed wall, integrated storage, a glazed dressing area and a purpose-built media wall.
Transformation Overview
What Changed in the Bedroom
The bedroom remodel changed the architecture, layout and built-in elements rather than relying on a finish update alone.
Waterfront Opening
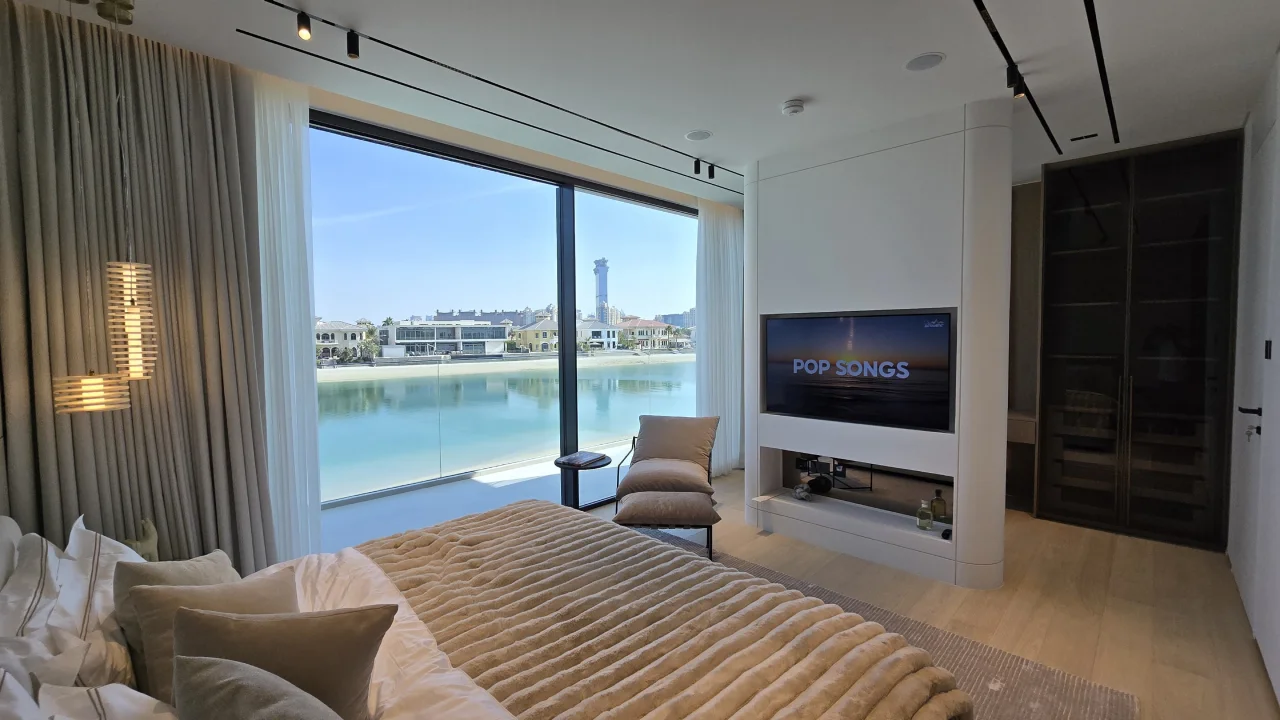
The original composition of arched doors and narrow windows was replaced by broad floor-to-ceiling glazing, giving the water a much larger presence inside the bedroom.
Integrated Bed Wall
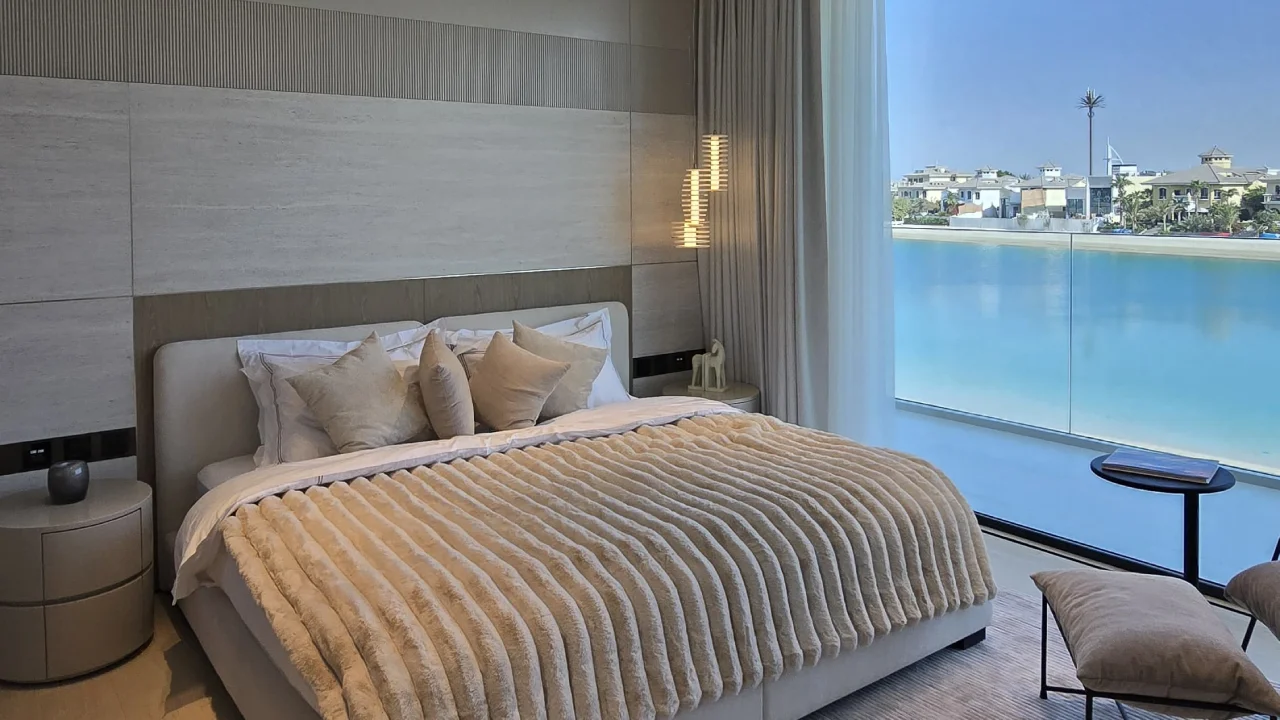
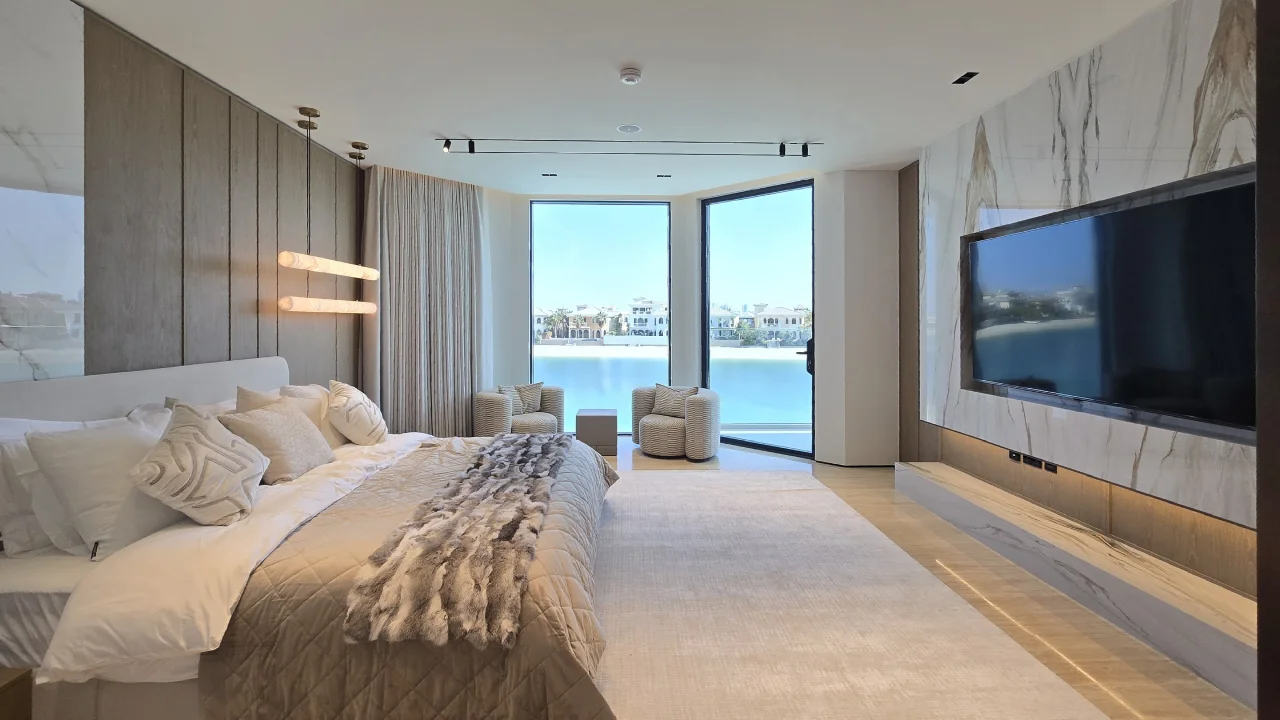
A previously plain wall became a full-width sleeping composition with pale stone-look panels, a ribbed upper band, upholstery, bedside storage and suspended lighting.
Dressing & Storage
Dark wardrobe joinery and a black-framed glazed enclosure define the dressing zone while keeping visual depth through the suite.
Media & Lighting
A curved built-in TV wall, recessed display niche, dark shelving and linear ceiling tracks were coordinated as part of the new room architecture.
Before & After · 01
Opening the Bedroom to the Palm Jumeirah Waterfront
See how changing the waterfront elevation altered the atmosphere of the entire bedroom.
 Before
After
Before
After
From Separate Arched Openings to One Wider View
Before renovation, the central balcony doors and two narrow arched windows divided the waterfront into separate framed views. Substantial wall sections remained between each opening, while dark flooring and traditional ceiling details added visual weight.
After renovation, slim dark framing and a clear glass balcony balustrade allow the exterior to occupy a much larger part of the room. The water can now be appreciated from the bed, lounge chair and circulation area rather than mainly from the balcony doors.
Before & After · 02
Rebuilding the Sleeping Area Around a Complete Bed Wall
This before & after look focuses on the shift from a room shell to a bedroom with purpose-designed architectural and joinery elements.
 Before
After
Before
After
A Purpose-Designed Headboard Composition
The original bedroom had little architectural emphasis around the sleeping area. The renovated wall combines large pale stone-look panels, a narrow ribbed band above, a darker horizontal section behind the upholstered headboard, rounded bedside tables and integrated electrical points. Suspended bedside lights add vertical accents without placing additional lamps on the tables.
Completed Suite
How the New Bedroom Works as One Coordinated Interior
Several secondary design decisions support the main transformation without competing with the waterfront or bed wall.
Glazed Dressing Area
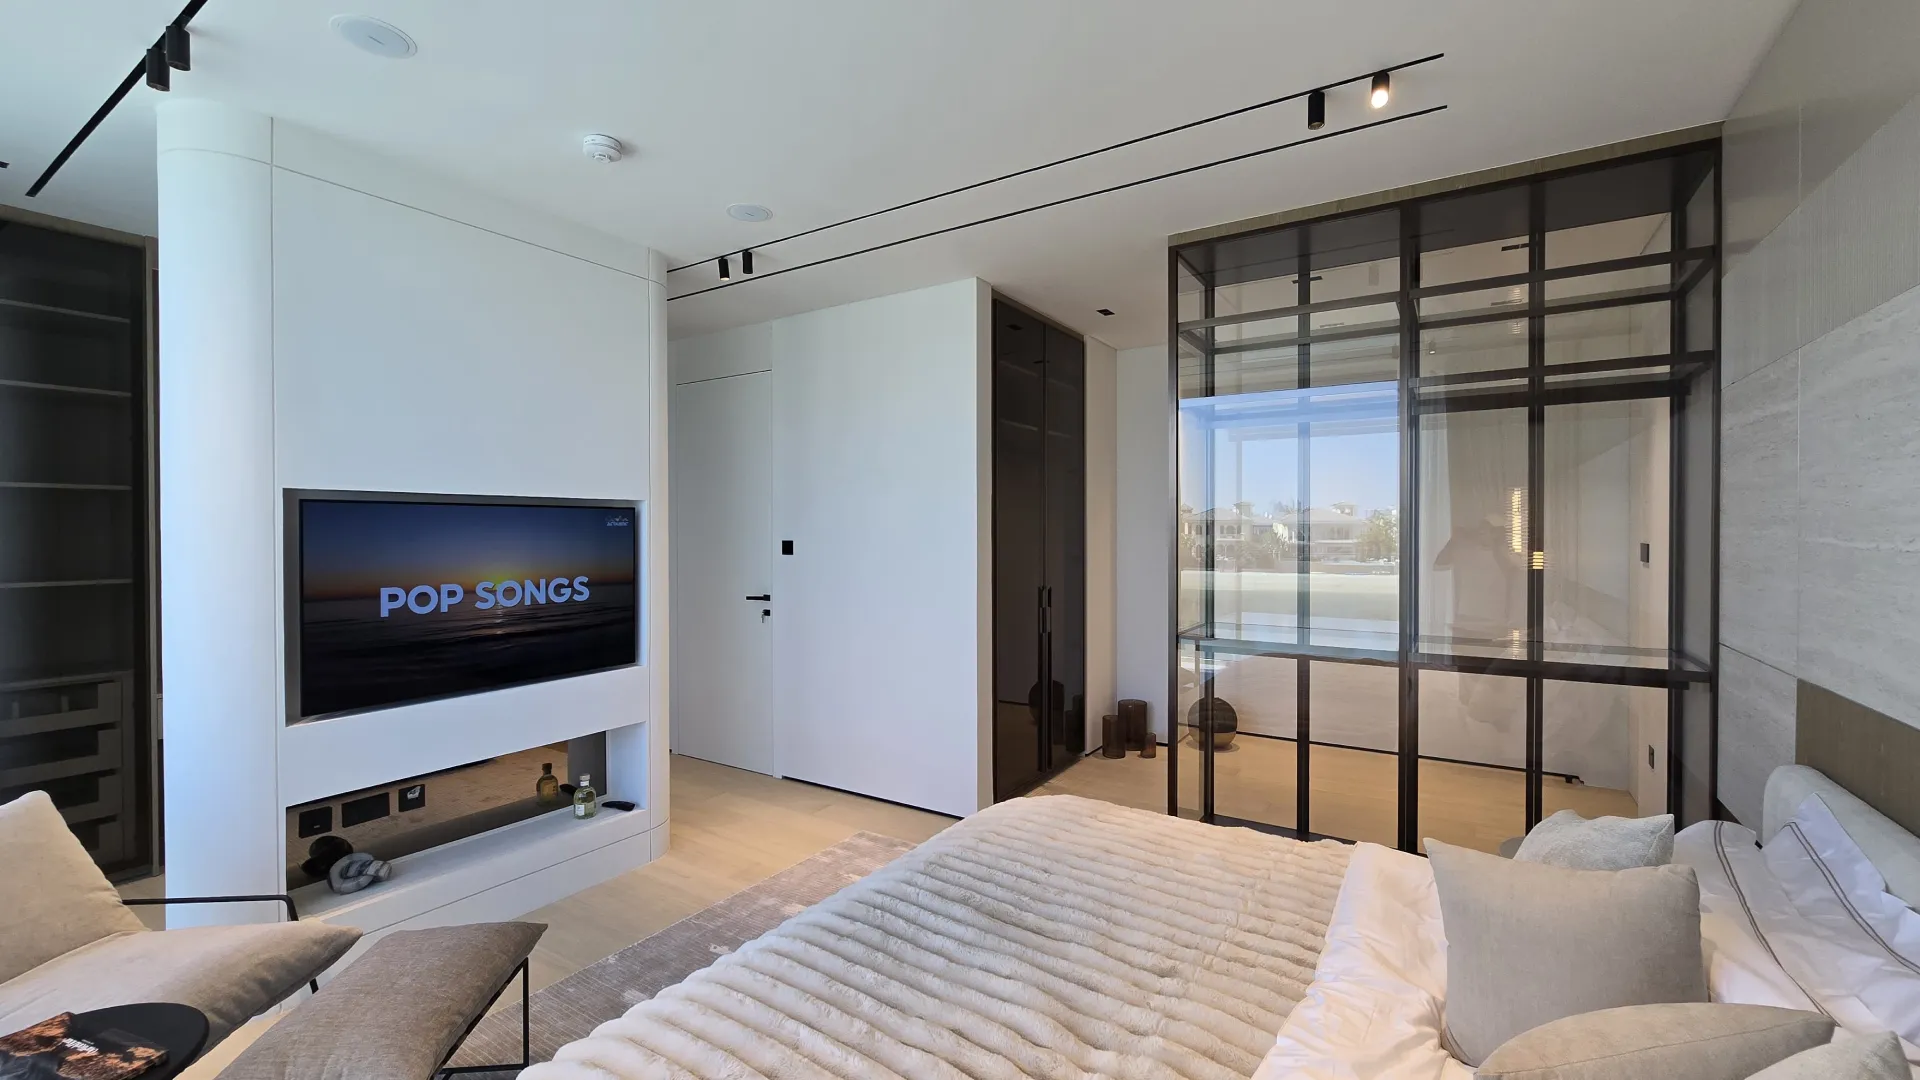
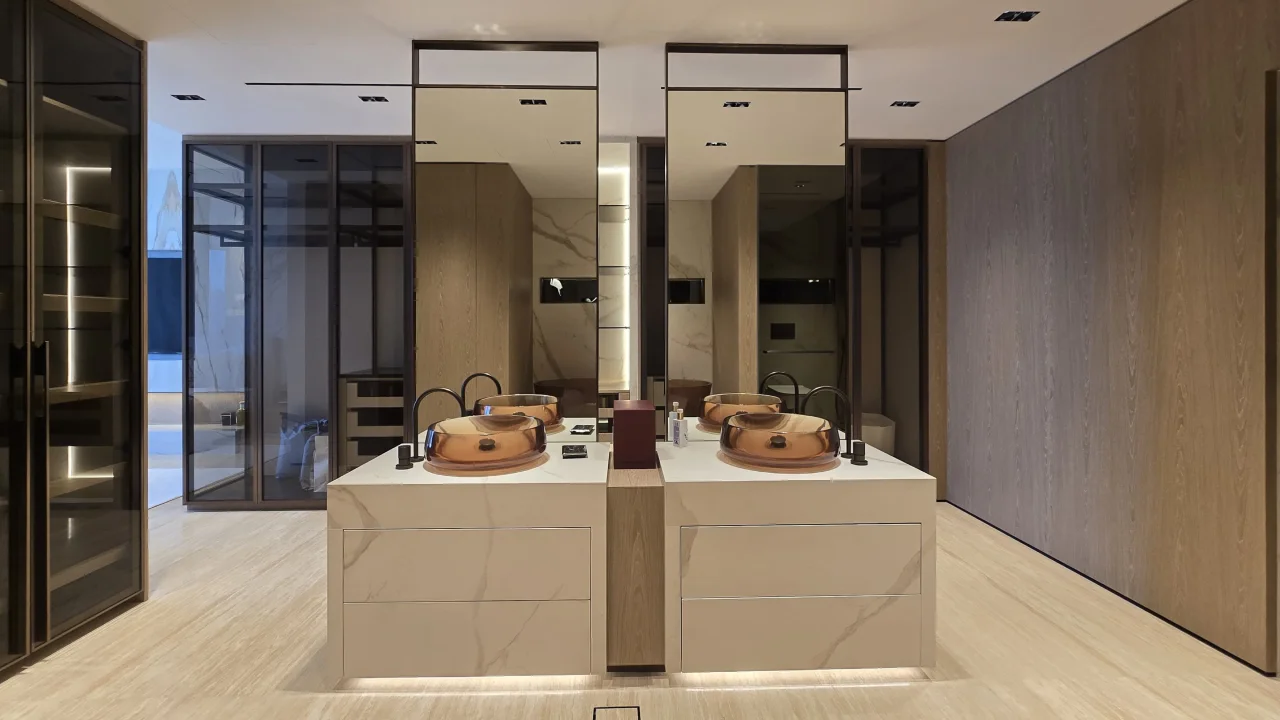
The dressing zone is separated with black-framed glazing rather than a solid wall. Dark wardrobe joinery sits behind it, giving storage a defined location while keeping depth through the bedroom.
Built-In TV Wall
The television, equipment, lower storage and recessed display niche are contained within one white built-in unit. Rounded outer corners reduce its visual bulk beside the circulation route.
Lighting & Material Balance
Pale timber flooring, warm neutral upholstery and stone-look panels form the main palette. Dark metal, smoked glass and linear ceiling tracks provide contrast at glazing, storage and lighting elements.
Final View
The Completed Palm Jumeirah Bedroom
The finished layout integrates the TV wall, wardrobes and glazed dressing zone around the perimeter, leaving the bedroom open while preserving clear sightlines toward the Palm Jumeirah waterfront.
Storage Around the Perimeter, Open Space Through the Centre
The bed occupies one side of the suite, the integrated media wall sits opposite and the glazed dressing enclosure forms a defined zone beside them. Concentrating storage around the perimeter keeps the central circulation area open.
The pale built-in surfaces prevent the larger joinery elements from dominating the room, while dark metal and glass define the areas that need separation. The waterfront remains visible from several positions within the completed bedroom.
Before & After
From Mediterranean Bedroom to Contemporary Waterfront Suite
Before renovation, the bedroom was organized around arched openings, dark flooring and conventional decorative ceiling details. After renovation, the same space is organized around the view, integrated storage, a purpose-designed sleeping area and clearer circulation.
This Palm Jumeirah villa renovation shows how glazing, room planning, joinery, lighting and finishes can be developed together to create a complete bedroom transformation rather than a surface-level makeover.
Palm Jumeirah Renovation
Planning a Bedroom Renovation in Palm Jumeirah?
Arta can coordinate design development, glazing, MEP adjustments, lighting, custom joinery, finishes and site execution as one renovation scope, with the room planned around its views, storage requirements and daily use.
More From Arta
See More Palm Jumeirah Transformations
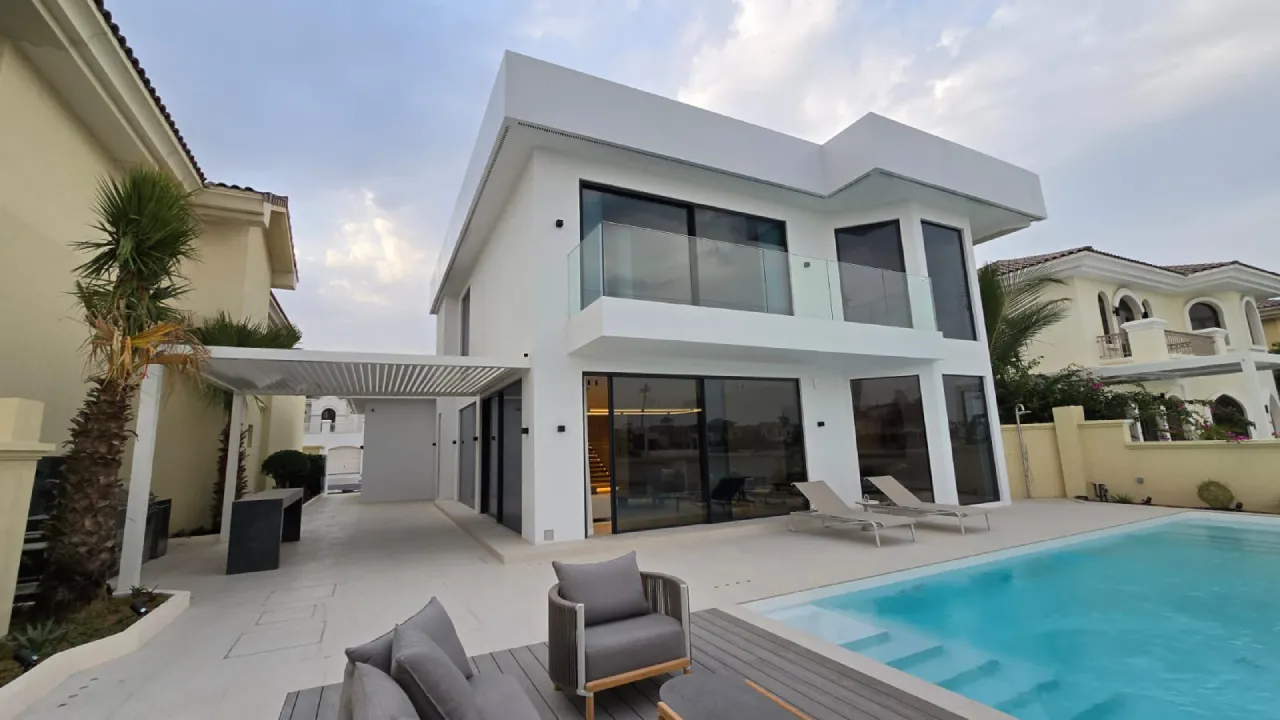
Continue with another master bedroom before and after, see how a bathroom and dressing room were combined, or view the complete Palm Jumeirah villa renovation behind the wider project.
Contact Us
Contact ARTA Building Contracting to discuss renovation, fit-out, construction, interior design, exterior design, swimming pool, landscaping, or civil construction work for your property in Dubai.
Phone
+971 45 85 1983
Email
info@artagroup.ae
Legal Company Name
Arta Building Contracting L.L.C
Dubai Trade License
License No. 882326
Address
Office No. 2101, XL Tower, Business Bay, Dubai, UAE
Working Hours
Monday to Friday: 8:00 AM – 5:00 PM
Saturday: 9:00 AM – 2:00 PM