
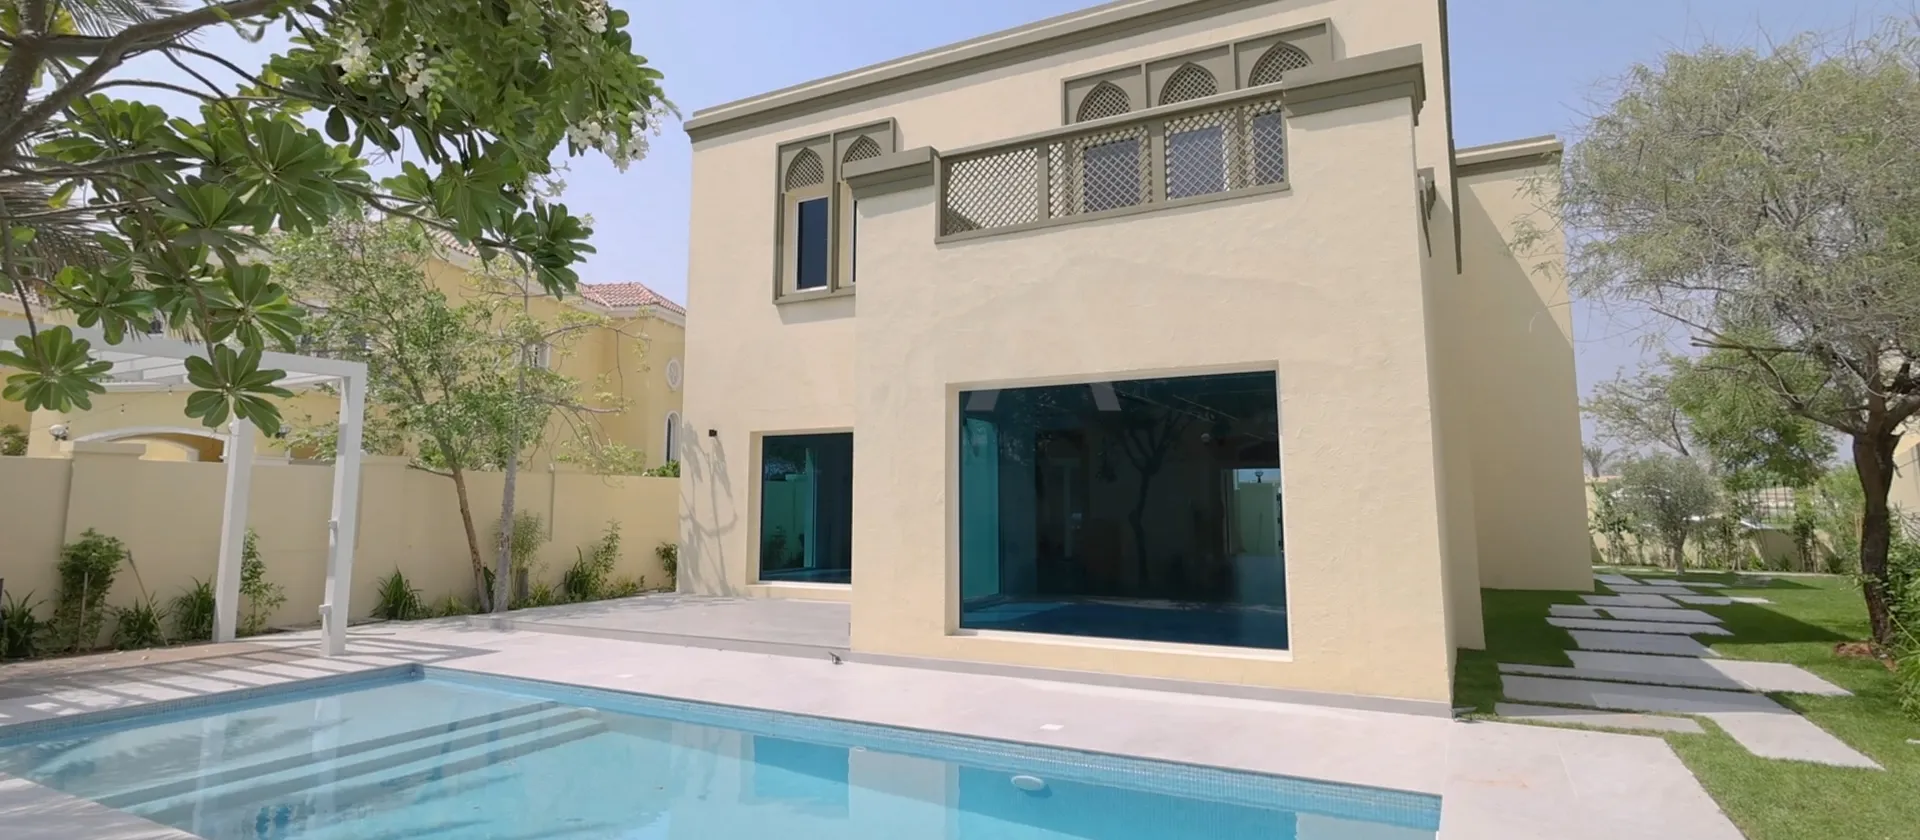
Completed Villa Renovation
Four-Bedroom Regional Villa Renovation in Jumeirah Park
Arta transformed this original Nakheel Regional Type 4V villa into a brighter family home with an open ground floor, a complete contemporary kitchen, renewed bedrooms and bathrooms, larger garden-facing glazing, a new swimming pool, an outdoor kitchen and updated landscaping.
Project Details
Full Renovation of a 4,000 sq ft Regional Type 4V Villa
Location
Jumeirah Park, Dubai
Original Villa Type
Regional Type, commonly known as a four-bedroom Regional Large villa
Area
Approximately 4,000 sq ft
Project Scope
Villa interior renovation, exterior renewal, new swimming pool construction, terrace, pergola, outdoor kitchen and landscaping
Project Overview
Preserving the Regional Architecture While Changing How the House Functions
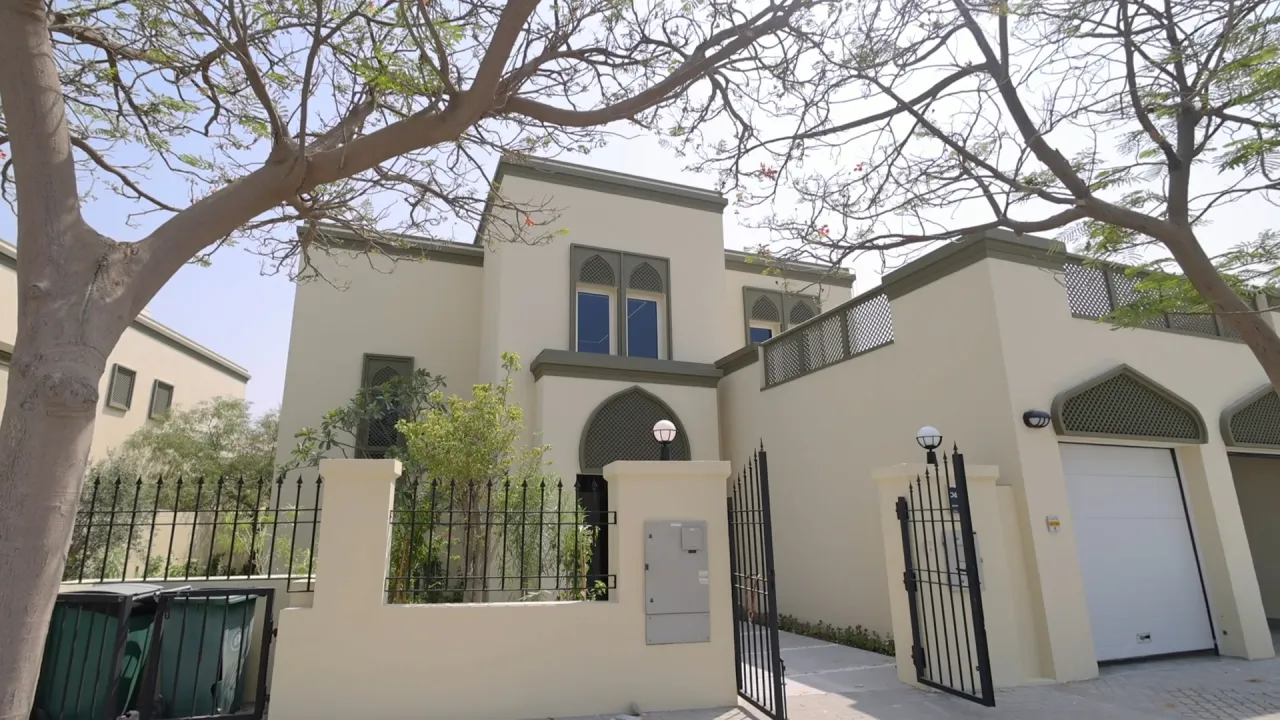
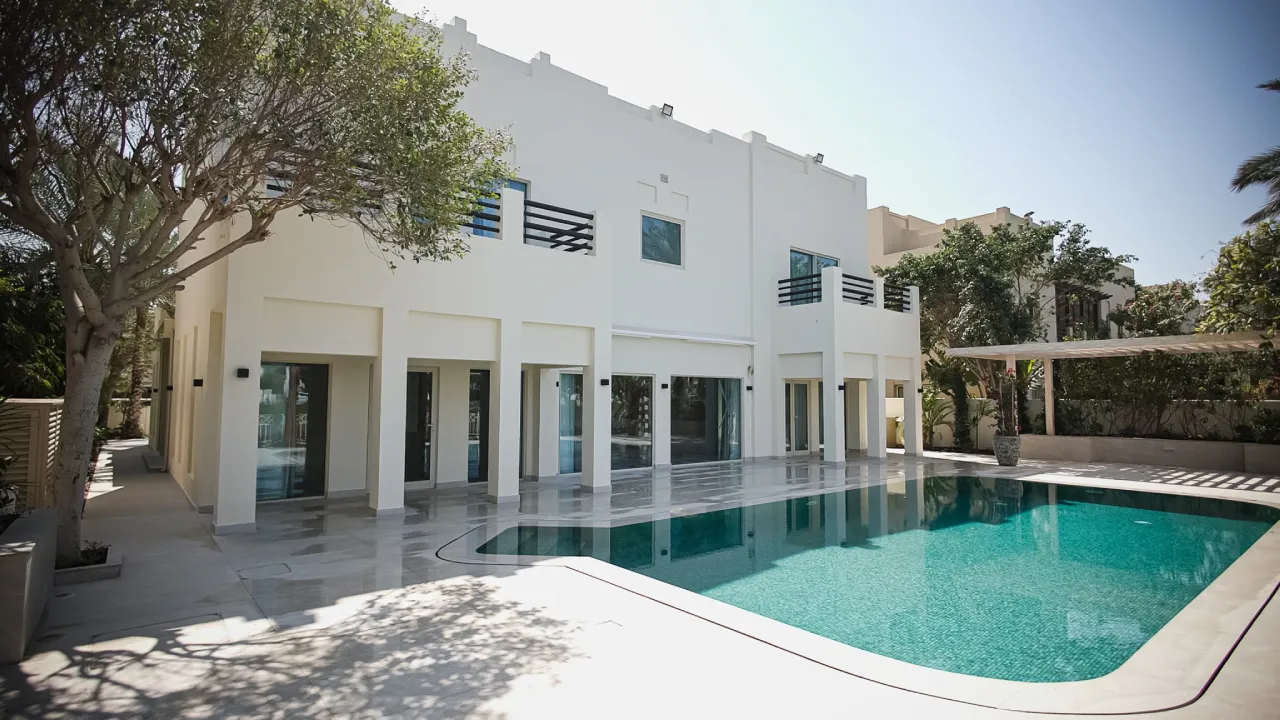
The house retains the exterior elements that identify it as part of Jumeirah Park’s original Regional collection: flat stepped roof sections, pointed window details, lattice screens and warm rendered walls.
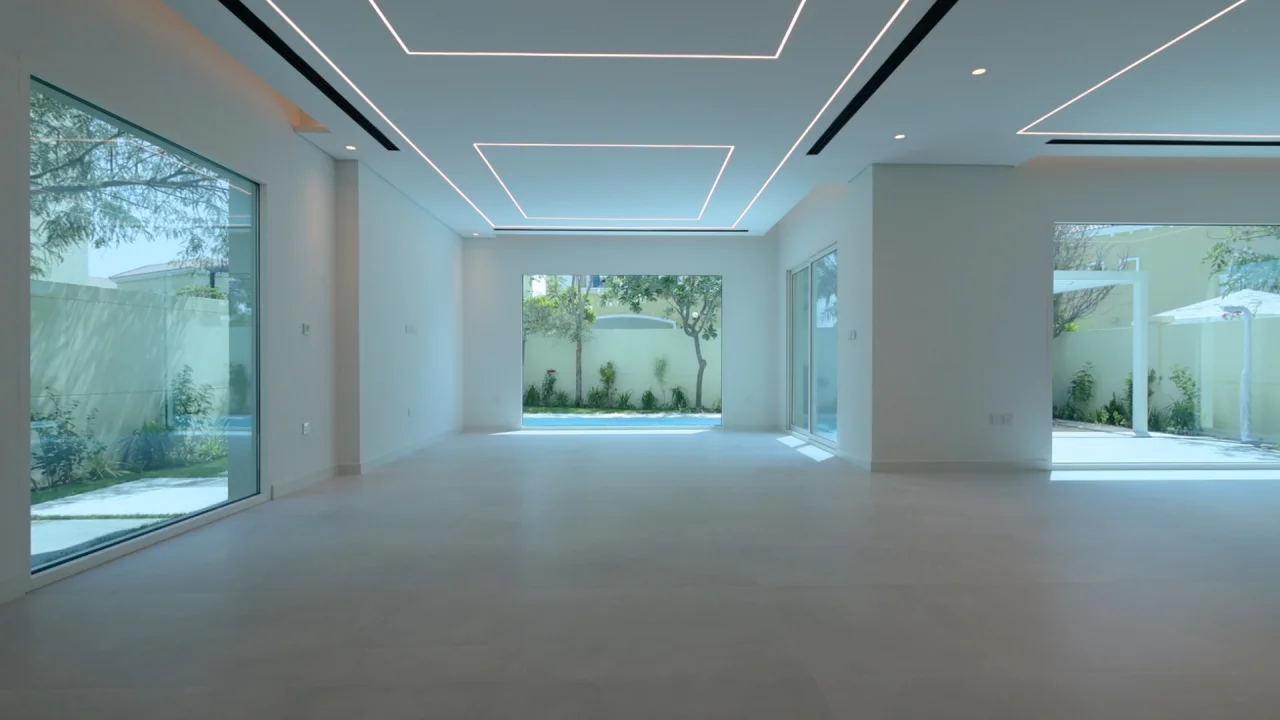
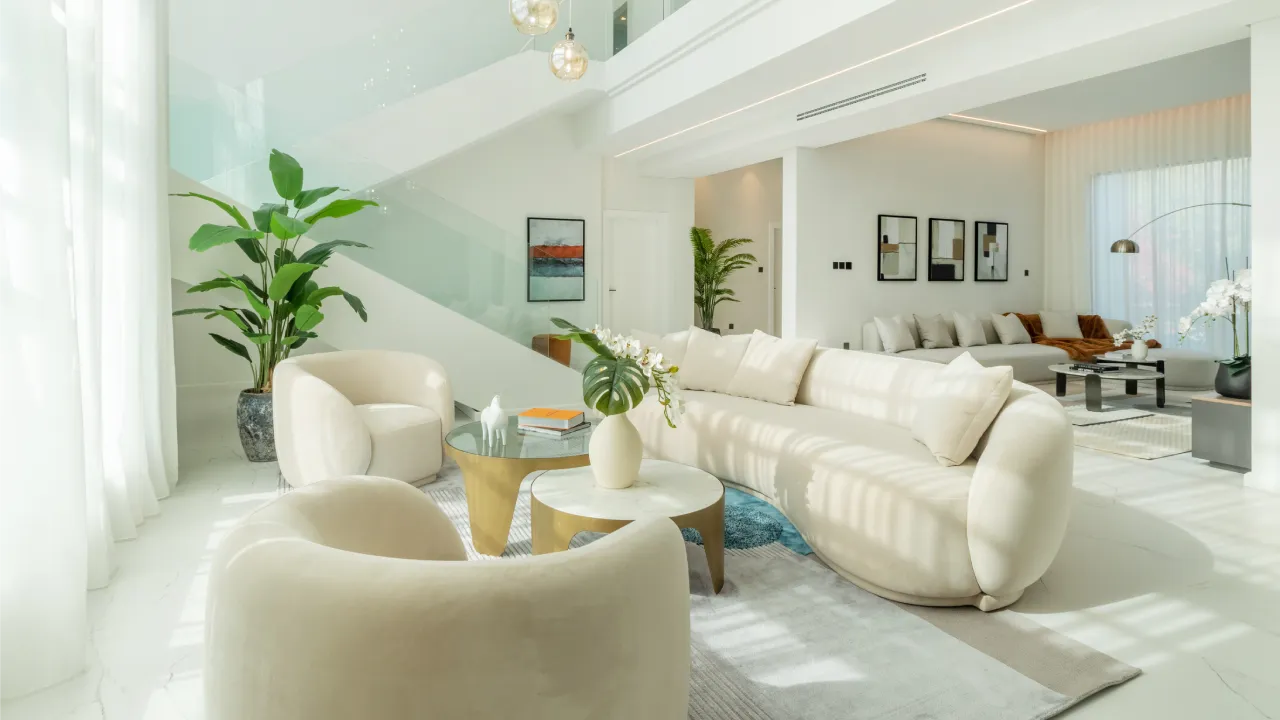
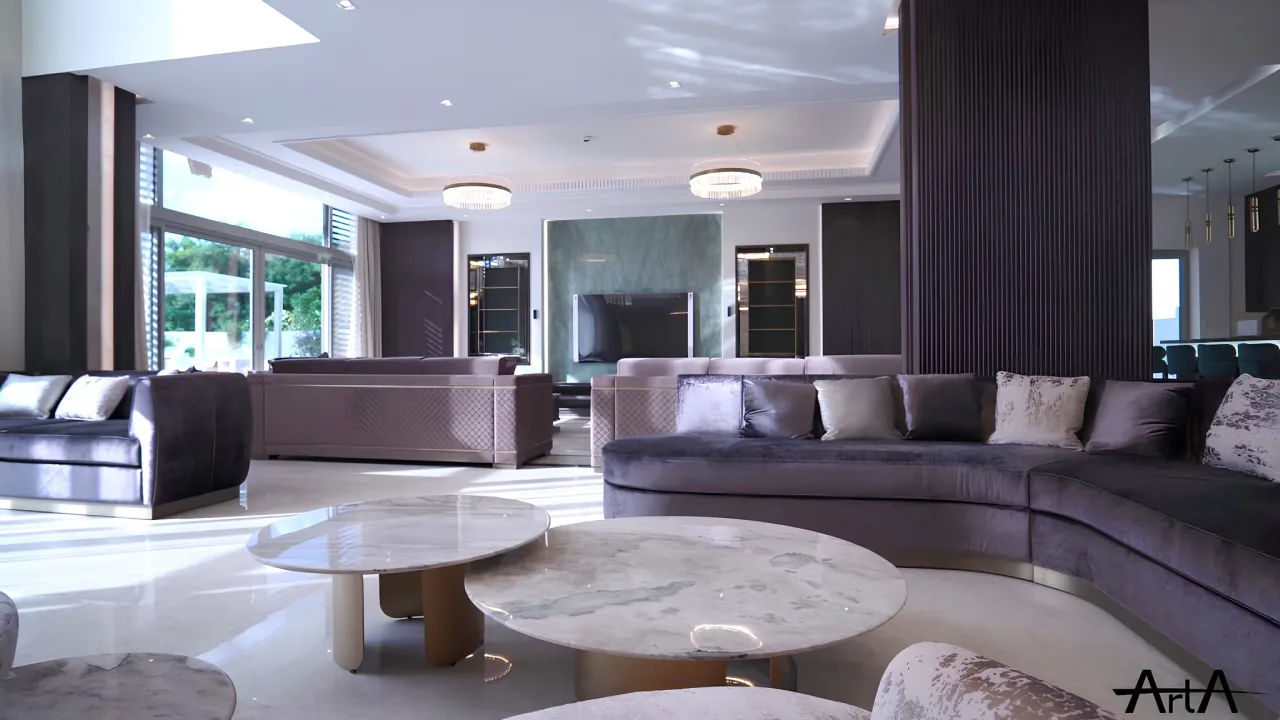
Inside, the renovation takes a contemporary direction. Pale large-format flooring, dark joinery, broad garden openings and integrated linear lighting create a clear connection between the entrance, kitchen, family spaces and pool.
Original Villa Character
The Regional Identity Remains Visible
The front elevation keeps its stepped roofline, warm cream walls, grey trim, pointed decorative screens and lattice panels. The recessed entrance and double-garage wing remain part of the original architectural composition, while repaired finishes, dark gates and renewed planting give the arrival a cleaner appearance.
Completed Scope
Interior, Exterior and Garden Work Coordinated as One Project
The renovation covers the areas that shape daily family use, from the open ground floor and bedroom storage to the pool terrace and outdoor cooking area.
Ground Floor
Reorganised living, dining and kitchen areas with larger openings toward the pool and side garden
Interior Finishes
New floors, ceilings, lighting, air-conditioning distribution, doors, bathrooms and fitted wardrobes
Kitchen and Joinery
Custom cabinetry, integrated appliances, island storage, worktops, illuminated niches and practical power access
Outdoor Areas
New swimming pool construction, pale terrace, pergola, barbecue station, side paths, planting and exterior lighting
Jumeirah Park approval coordination: Renovation work such as extensions, structural changes, exterior modifications, new swimming pools or permanent outdoor structures can involve community and authority approvals. Arta maintains the applicable Trakhees contractor status for relevant projects and checks the required Nakheel and authority steps early, before the design and construction scope are finalised.
Open-Plan Ground Floor
Living Areas Framed by Garden Views
The main ground floor is arranged as one broad interior with several routes to the garden. Full-height side glazing and a wide rear window bring daylight into the centre of the plan. Pale tiles continue through the living and dining zones, giving future furniture layouts a consistent base.
Connected Layout
A Direct Line from the Entrance to the Garden
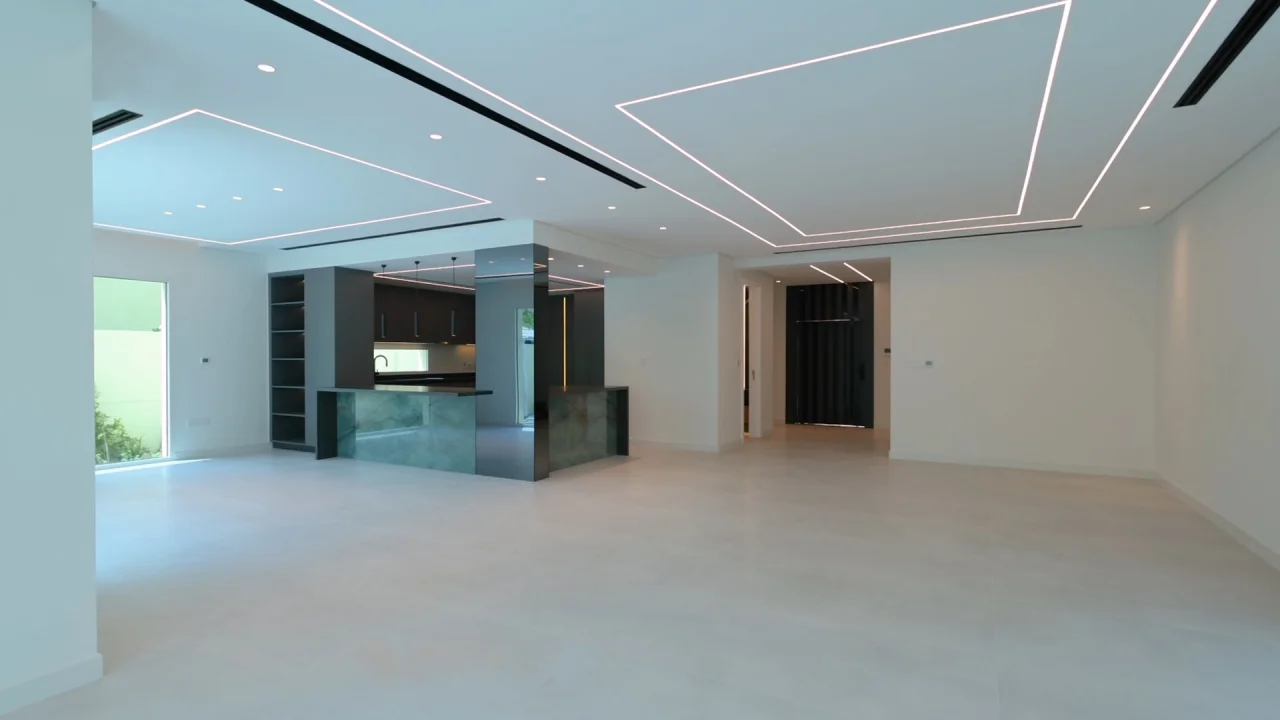
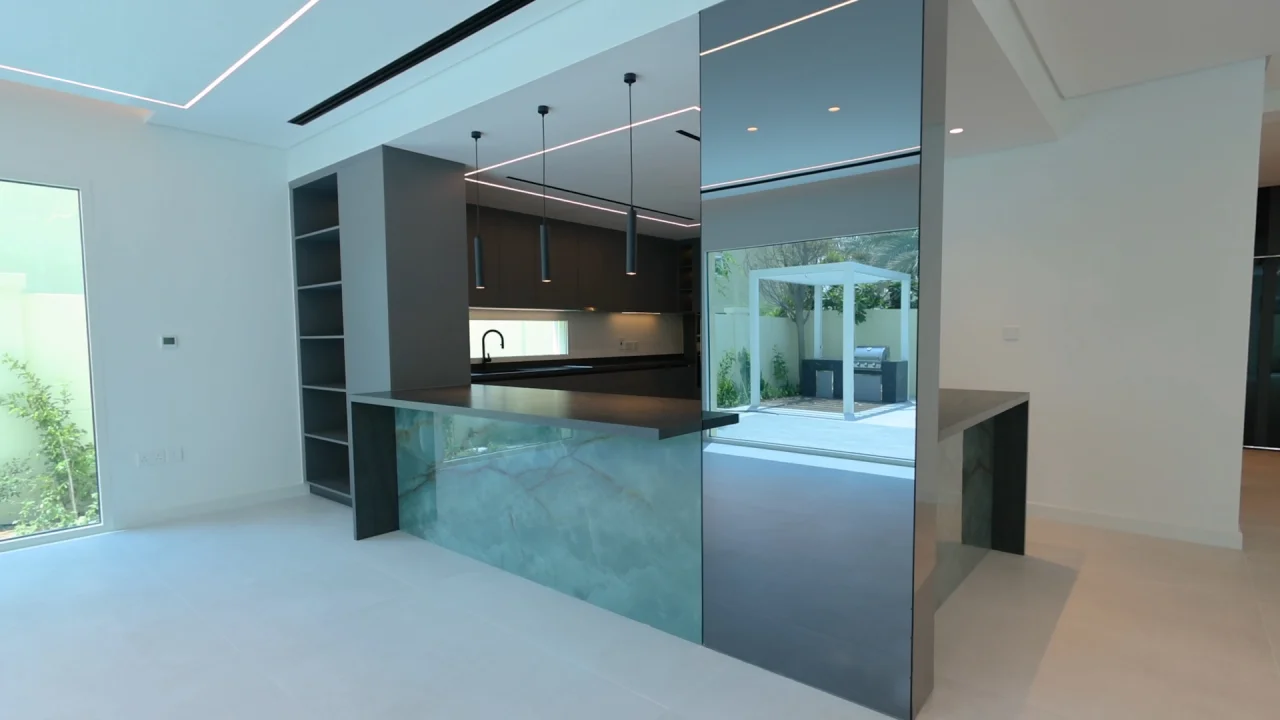
The kitchen occupies the centre of the plan without closing the room. A mirrored column reflects the windows and ceiling lights, while the entrance remains visible beyond the dining area. The result supports family use and guest circulation without narrow internal routes.
Contemporary Kitchen
A Central Island for Preparation and Informal Dining
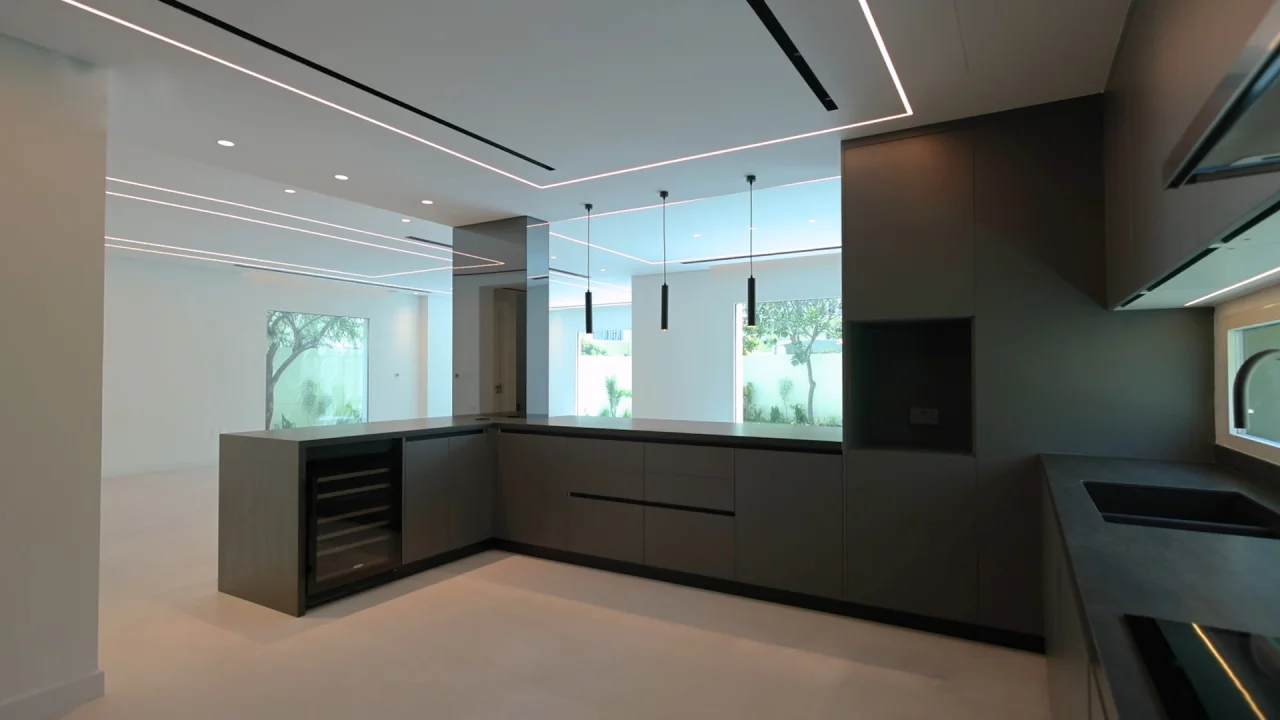
Dark worktops and cabinetry frame pale stone panels with warm veining. Three slim pendant lights mark the breakfast side, while the mirrored central surface reflects the poolside pergola. The island supports food preparation, serving and seating without separating the kitchen from the main room.
Kitchen Planning
Storage and Work Surfaces on Three Sides
The U-shaped arrangement places drawers, closed cabinets, appliance storage and preparation surfaces within easy reach. A beverage cooler sits near the social side of the counter, and a horizontal window brings daylight to the sink and cooking area while maintaining privacy.
Practical Detail
Power Access Built into the Island
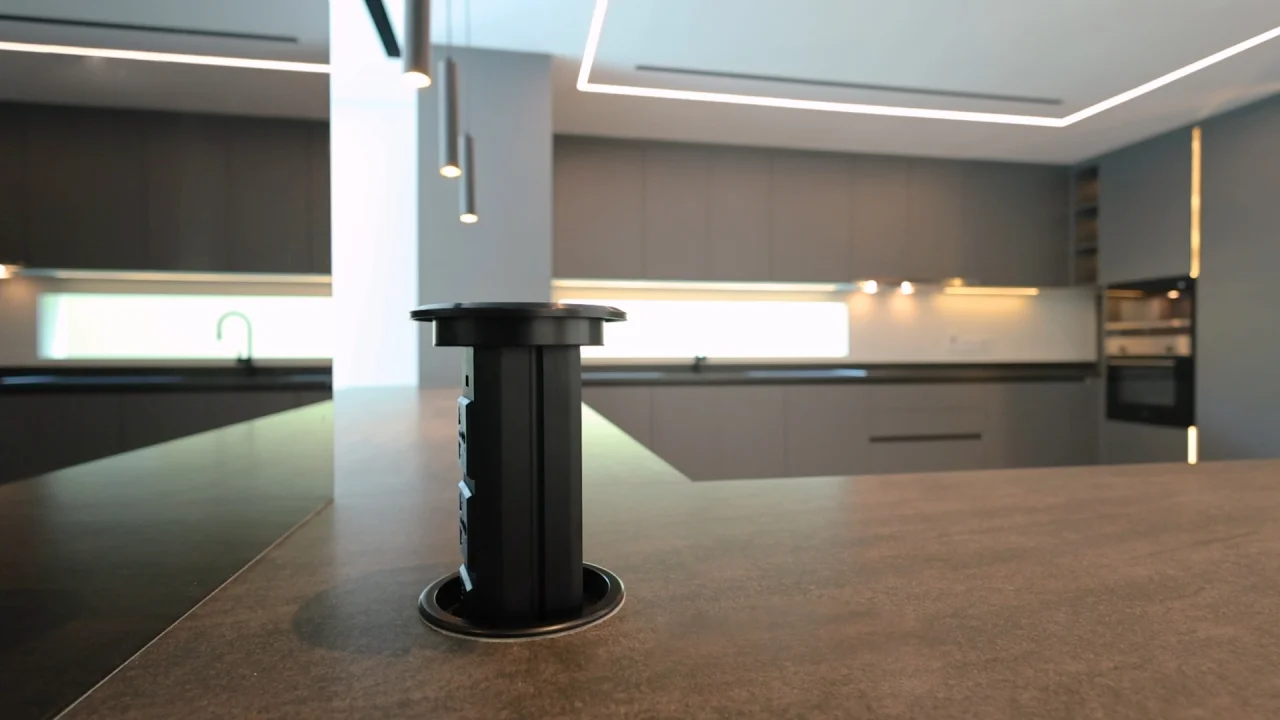
A retractable socket rises from the worktop when needed and lowers back into the island after use. It gives small appliances and personal devices a convenient connection point without leaving cables stretched from a wall.
Custom Joinery
Integrated Appliances and Floor-to-Ceiling Storage
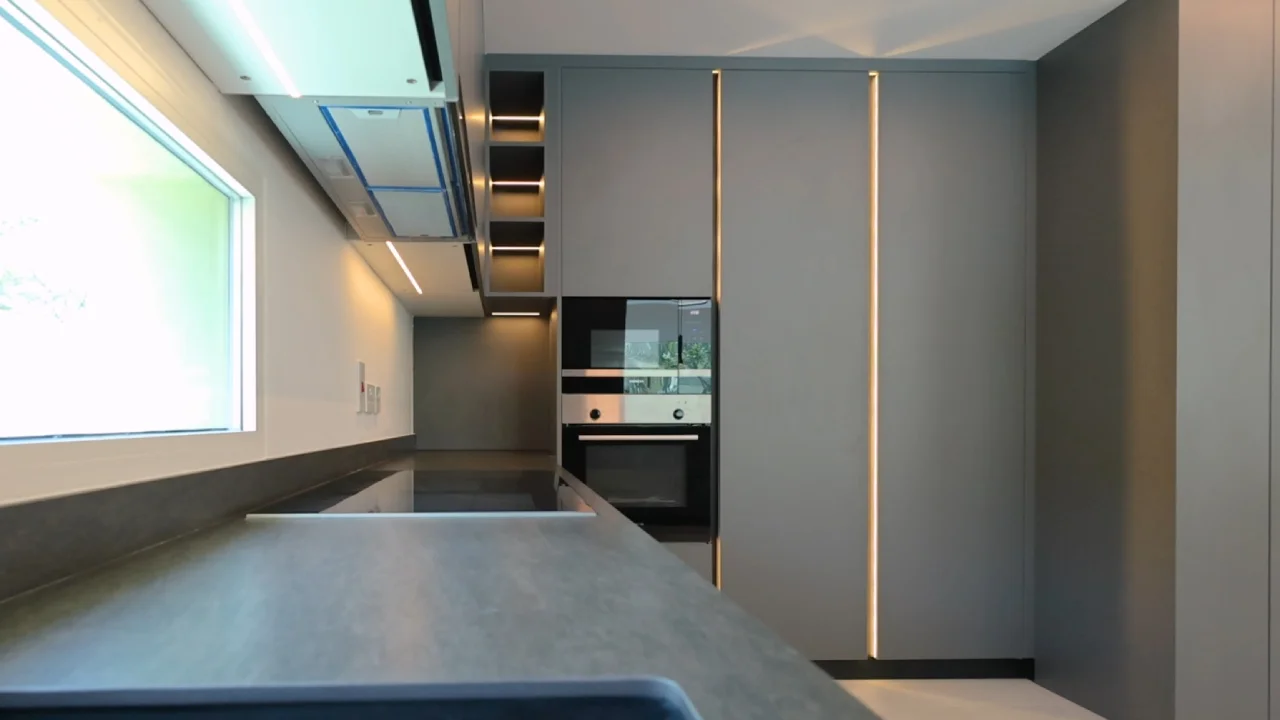
The tall cabinet wall contains built-in ovens, closed storage and illuminated display niches. Warm vertical light lines break up the grey panels and help connect the kitchen joinery with the lighting used elsewhere in the villa.
Ceilings and Services
Lighting and Air-Conditioning Planned Within One Ceiling System
Thin recessed LED profiles form rectangular and angular patterns over the living areas, kitchen, circulation spaces and bedrooms. Small downlights add general illumination where needed.
Long black air-conditioning diffusers are positioned beside the light profiles, helping the mechanical elements sit within the ceiling composition. Pendant lights are reserved for the kitchen counter, where a lower source supports dining and preparation.
Bedrooms and Storage
Warmer Flooring and Illuminated Wardrobes
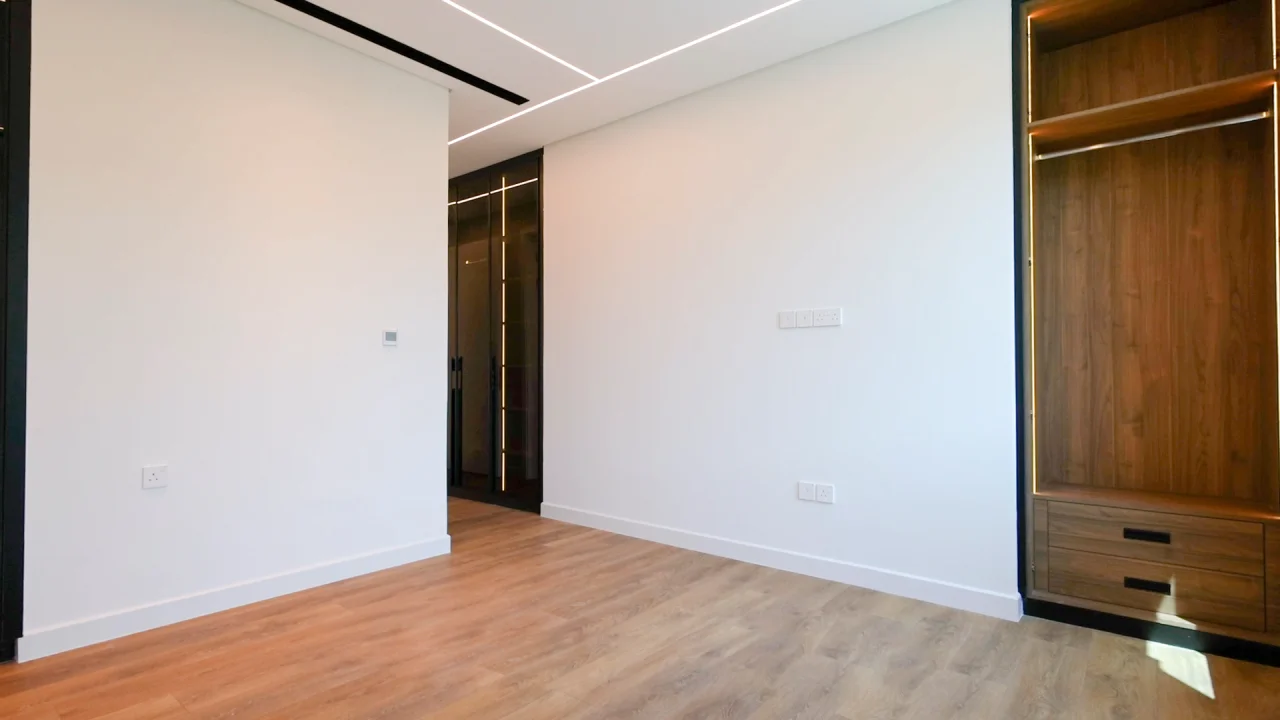
Wood-look flooring gives the private rooms a warmer character than the tiled ground floor. Custom wardrobes combine dark outer frames with walnut-toned interiors, hanging rails, shelves, drawers and integrated lighting. Electrical points remain accessible for future bed and television layouts.
Bathroom Renovation
A Double Vanity with Clear Counter Space
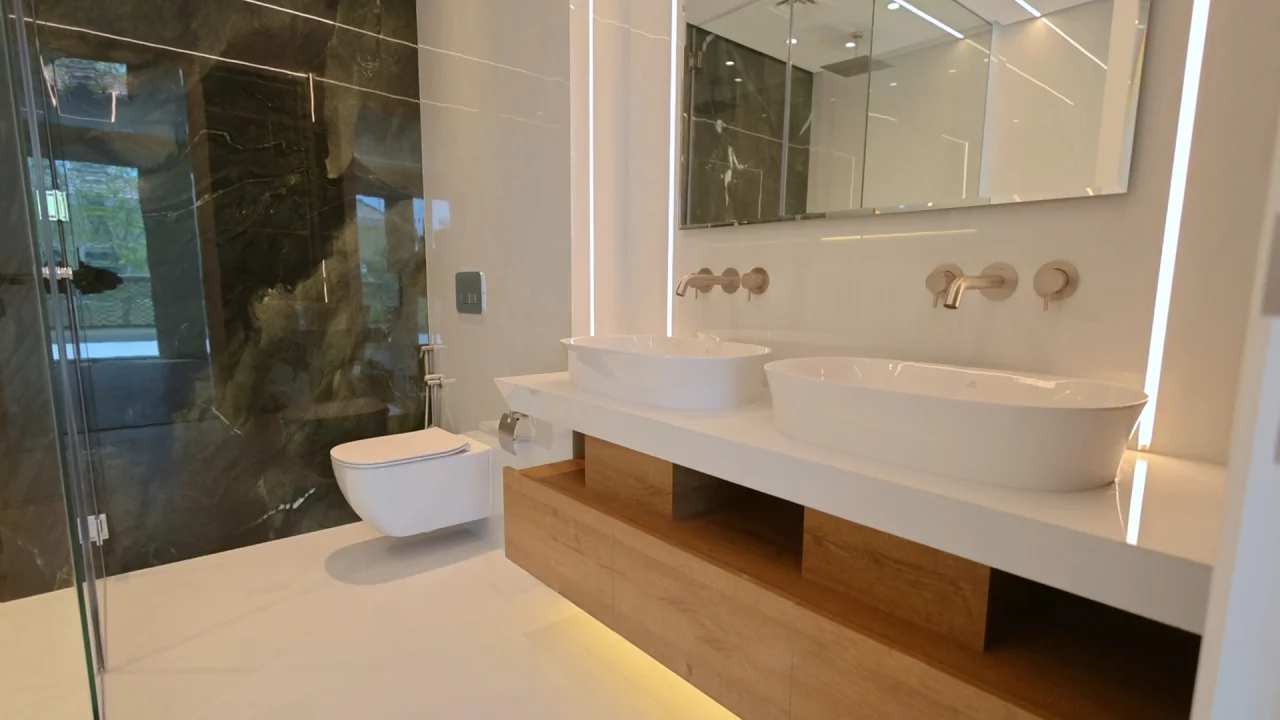
Two vessel basins sit on a long white counter with wall-mounted spouts and separate controls. The floating wood cabinet provides drawers and open shelving below, while concealed lighting illuminates the floor. Dark veined wall panels define the shower and toilet side of the room.
Landscaping
A Garden Route Connecting the Entrance and Pool
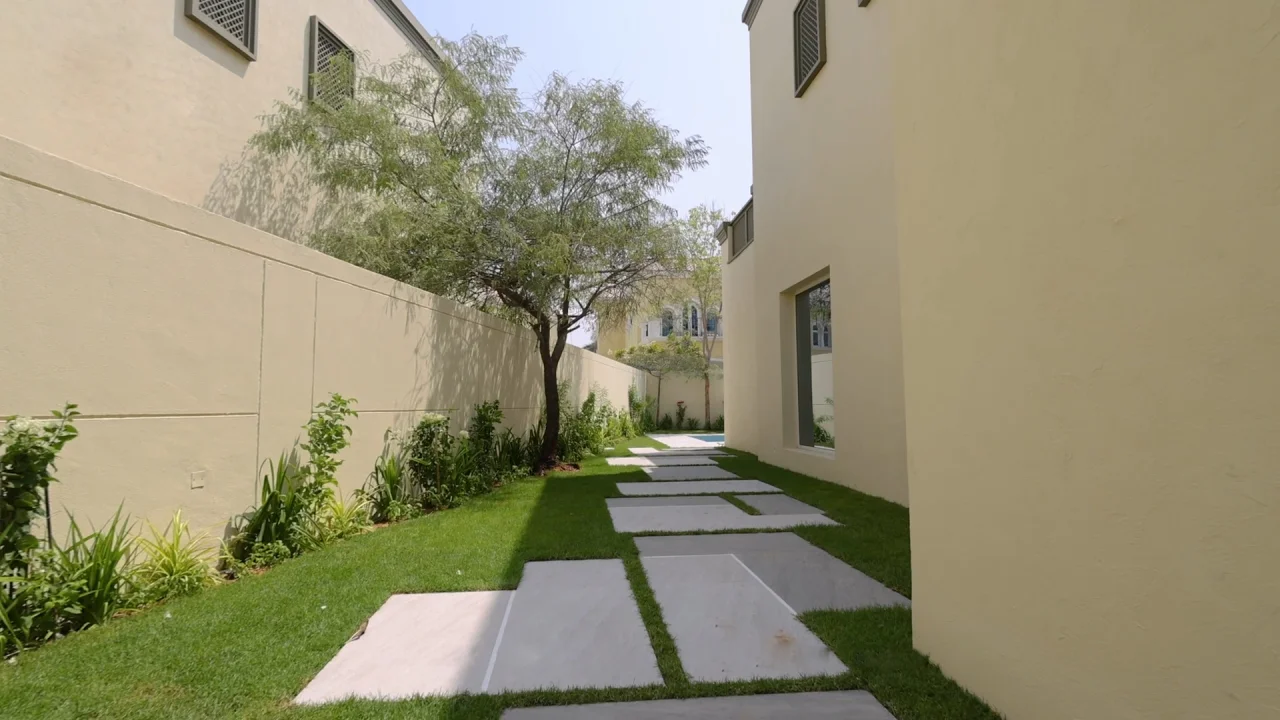
Large rectangular slabs form a path through the grass along the side of the house. Mature trees were retained, while new shrubs and flowering plants fill the boundary beds. These improvements form part of Arta’s wider landscape contracting for villa gardens, connecting pedestrian access, planting and outdoor circulation within the renovation. A tall ground-floor window brings additional daylight inside and gives the interior a view of the side garden.
Pool and Garden Before & After
From a Paved Backyard to a New Swimming Pool
Before renovation, the Regional villa had a large hard-landscaped rear garden with no swimming pool. Arta converted the central paved area into a long rectangular pool positioned parallel to the house, with broad submerged entry steps while retaining a wide pale terrace between the water and the renovated garden-facing elevation.
The new pool was coordinated with hard landscaping works, the pergola, outdoor kitchen, retained mature trees, circulation and landscaping rather than being inserted as an isolated feature.
See the complete Jumeirah Park swimming pool construction before and after.
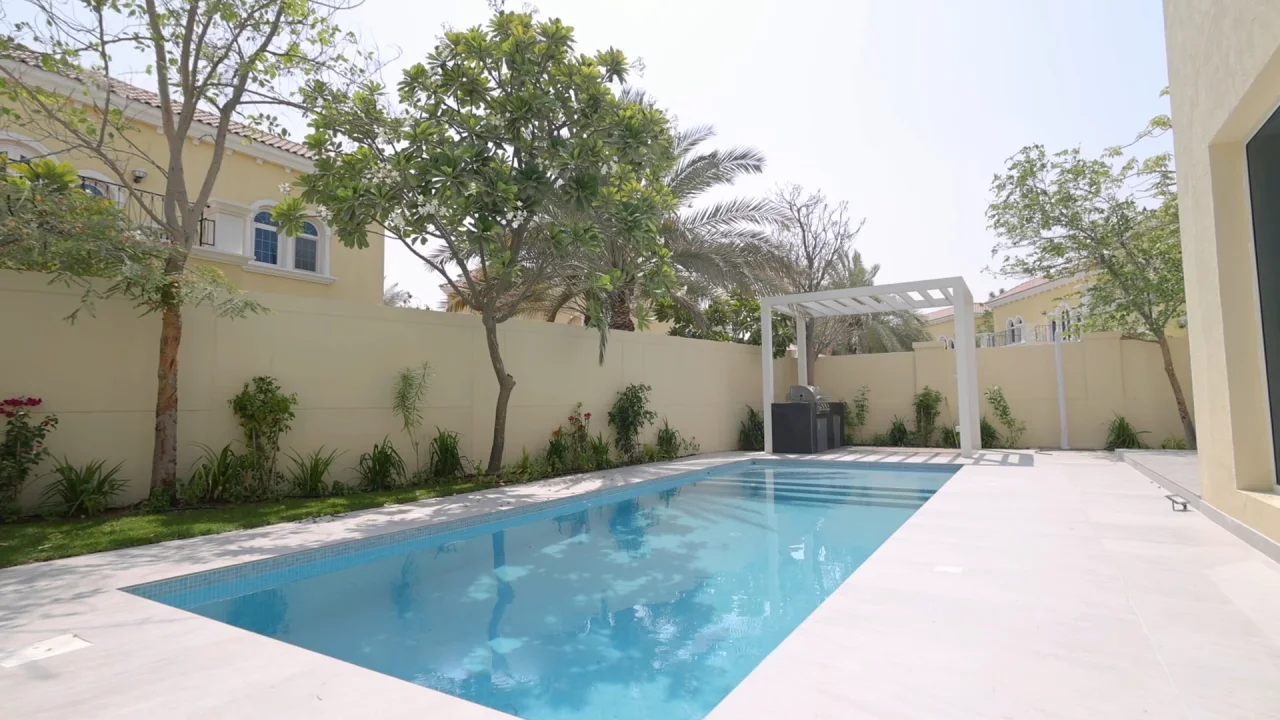
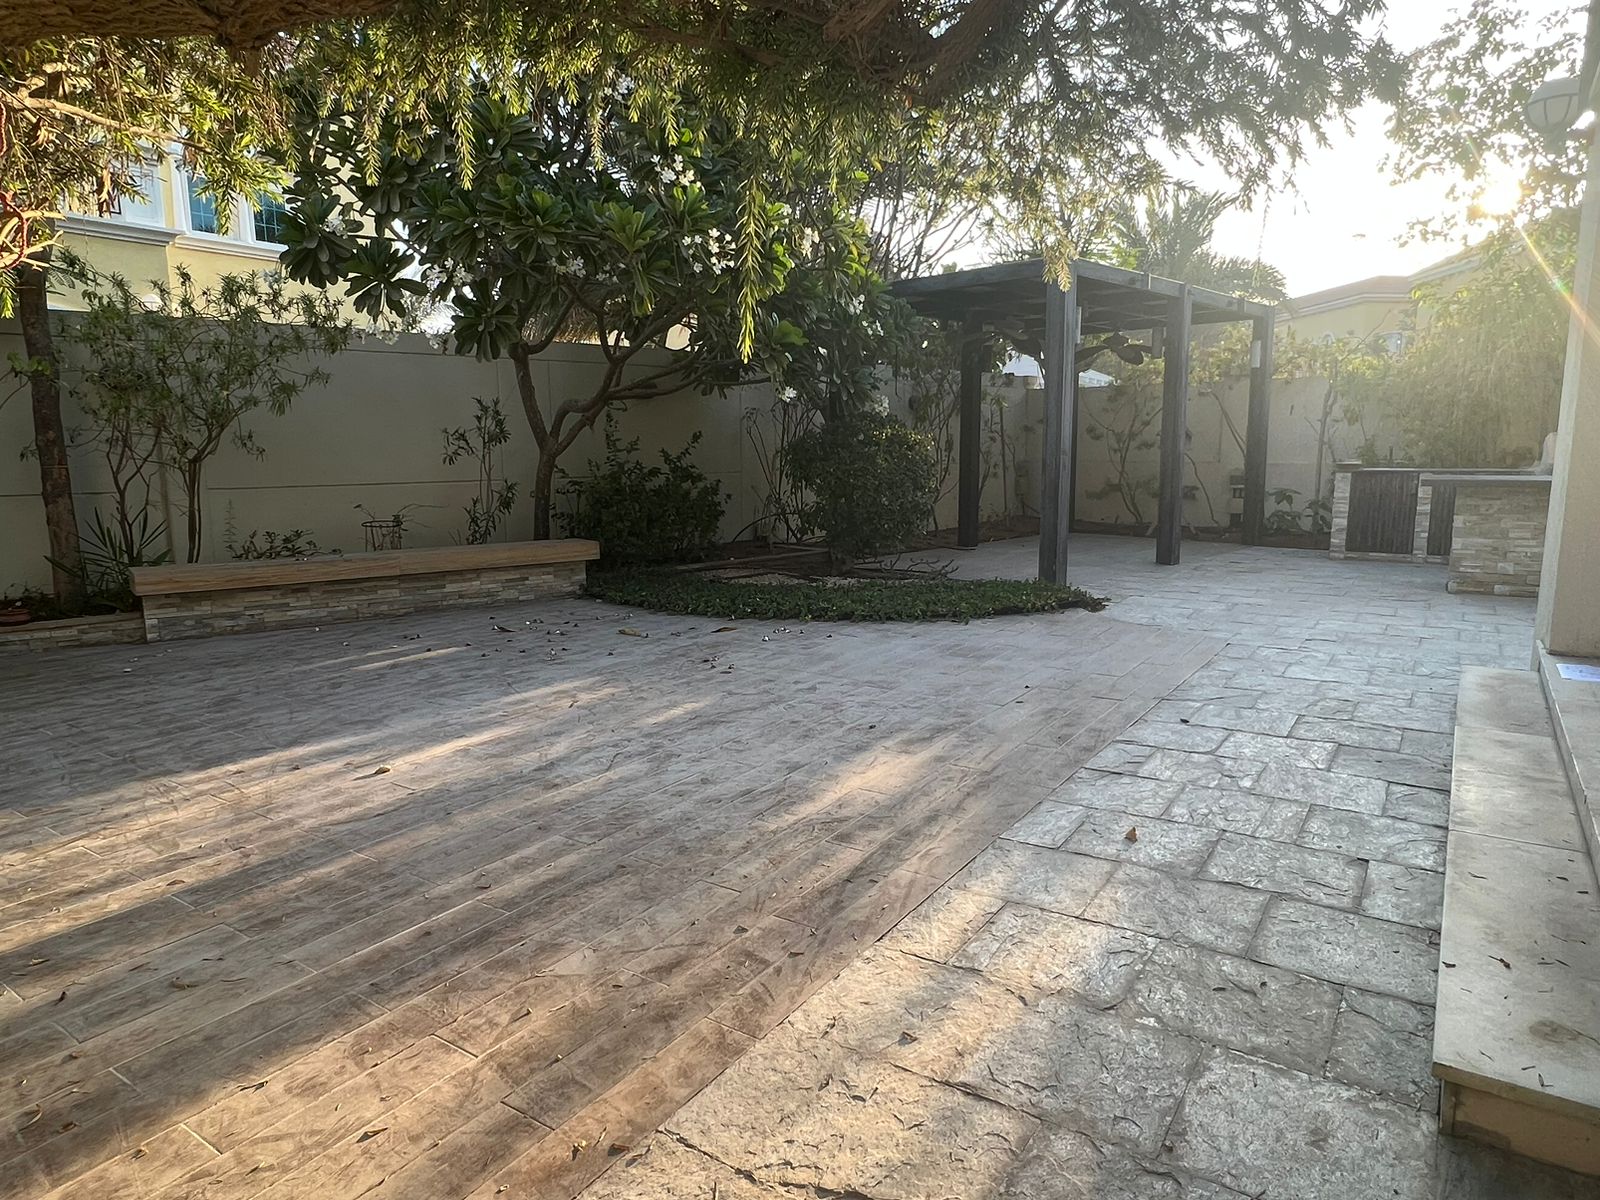
Drag the divider to compare the original paved garden with the completed pool and terrace.
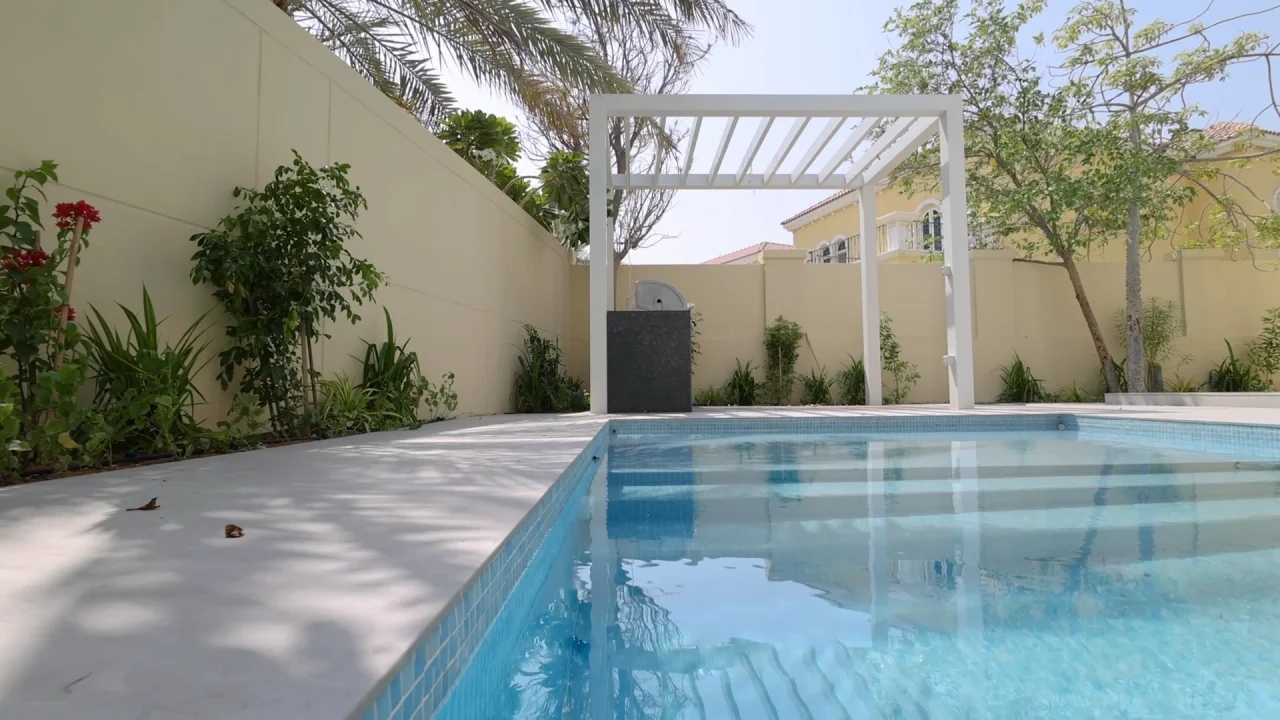
Garden Layout
The Pergola Forms the Endpoint of the Pool
From the waterline, the white pergola creates a clear destination at the far end of the garden. Continuous planting softens the boundary wall, and the pool steps provide a shallow area that can support sitting and supervised family use.
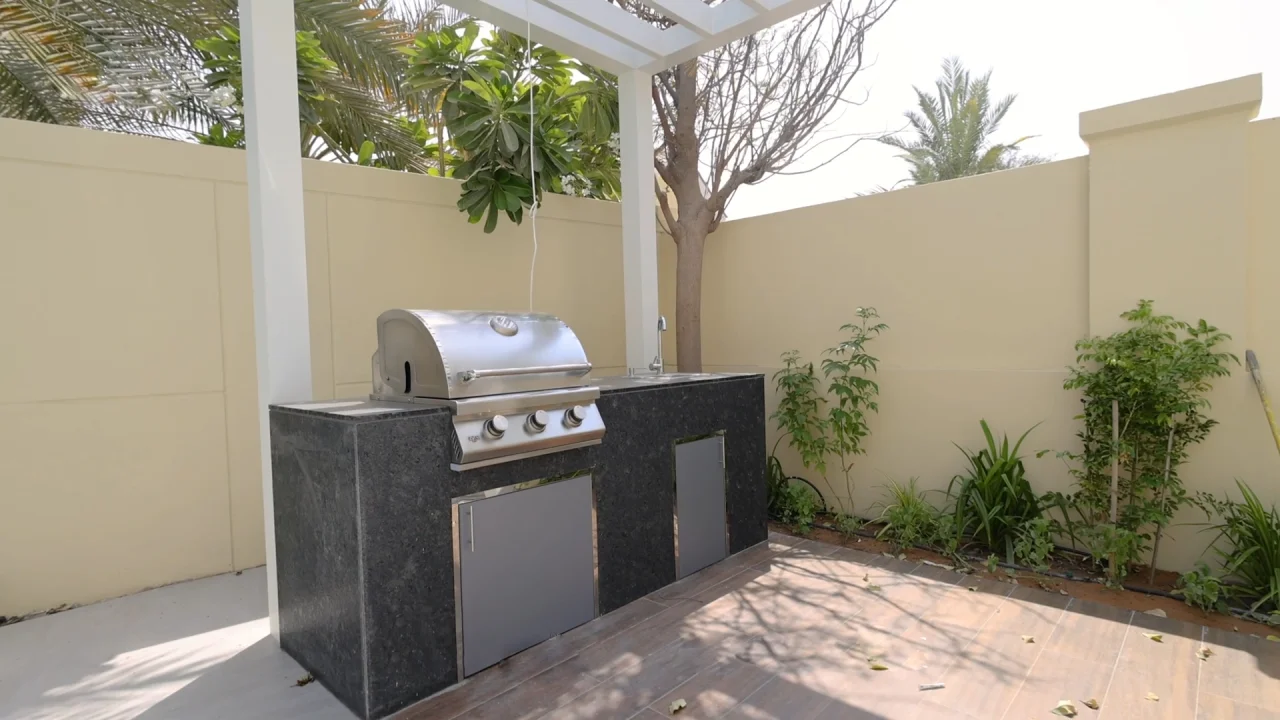
Outdoor Cooking
A Built-In Barbecue, Sink and Storage Under the Pergola
The outdoor kitchen contains a stainless-steel gas grill, preparation surfaces, a sink and enclosed cabinets. Dark stone cladding protects the main unit, while timber-look floor tiles distinguish the cooking area from the pale pool terrace.
Completed Project Video
Night Tour of the Renovated Jumeirah Park Villa
After sunset, the geometric ceiling profiles, pool lights, path illumination and planting uplights show how the interior and garden lighting work together.
Completed Result
A Family Villa Connected to Its Pool and Garden
The completed house keeps the architectural details that link it to the Regional collection while giving the family a more open and practical interior.
The kitchen now forms part of the main social space, bedrooms receive custom storage, bathrooms use updated plumbing and finishes, and the exterior supports swimming, outdoor cooking and evening use.
Coordinating the glazing, flooring, ceilings, services, joinery, pool and landscape under one project plan helps the transitions between the house and garden feel consistent.
Villa Renovation in Jumeirah Park
Planning Changes to a Regional, Legacy or Legacy Nova Villa?
Share your villa type, existing plans and the rooms or outdoor areas you would like to change. Arta can review the property and prepare a renovation scope covering design, construction, interiors, pool work and landscaping.
Related Established Villa Renovations
Other Arta Renovations of Existing Dubai Villas
These projects show how Arta updates established homes with different original plans, architectural conditions and family requirements, while coordinating interiors, technical work and outdoor areas.
Contact Us
Phone: +971 45 85 1983
Email: info@artagroup.ae
Legal Company Name
Arta Building Contracting L.L.C
Dubai Trade License
License No. 882326
Address: Office No. 2101, XL Tower, Business Bay, Dubai, UAE
Working Hours: Monday to Friday: 8:00 AM – 5:00 PM
Saturday: 9:00 AM – 2:00 PM