
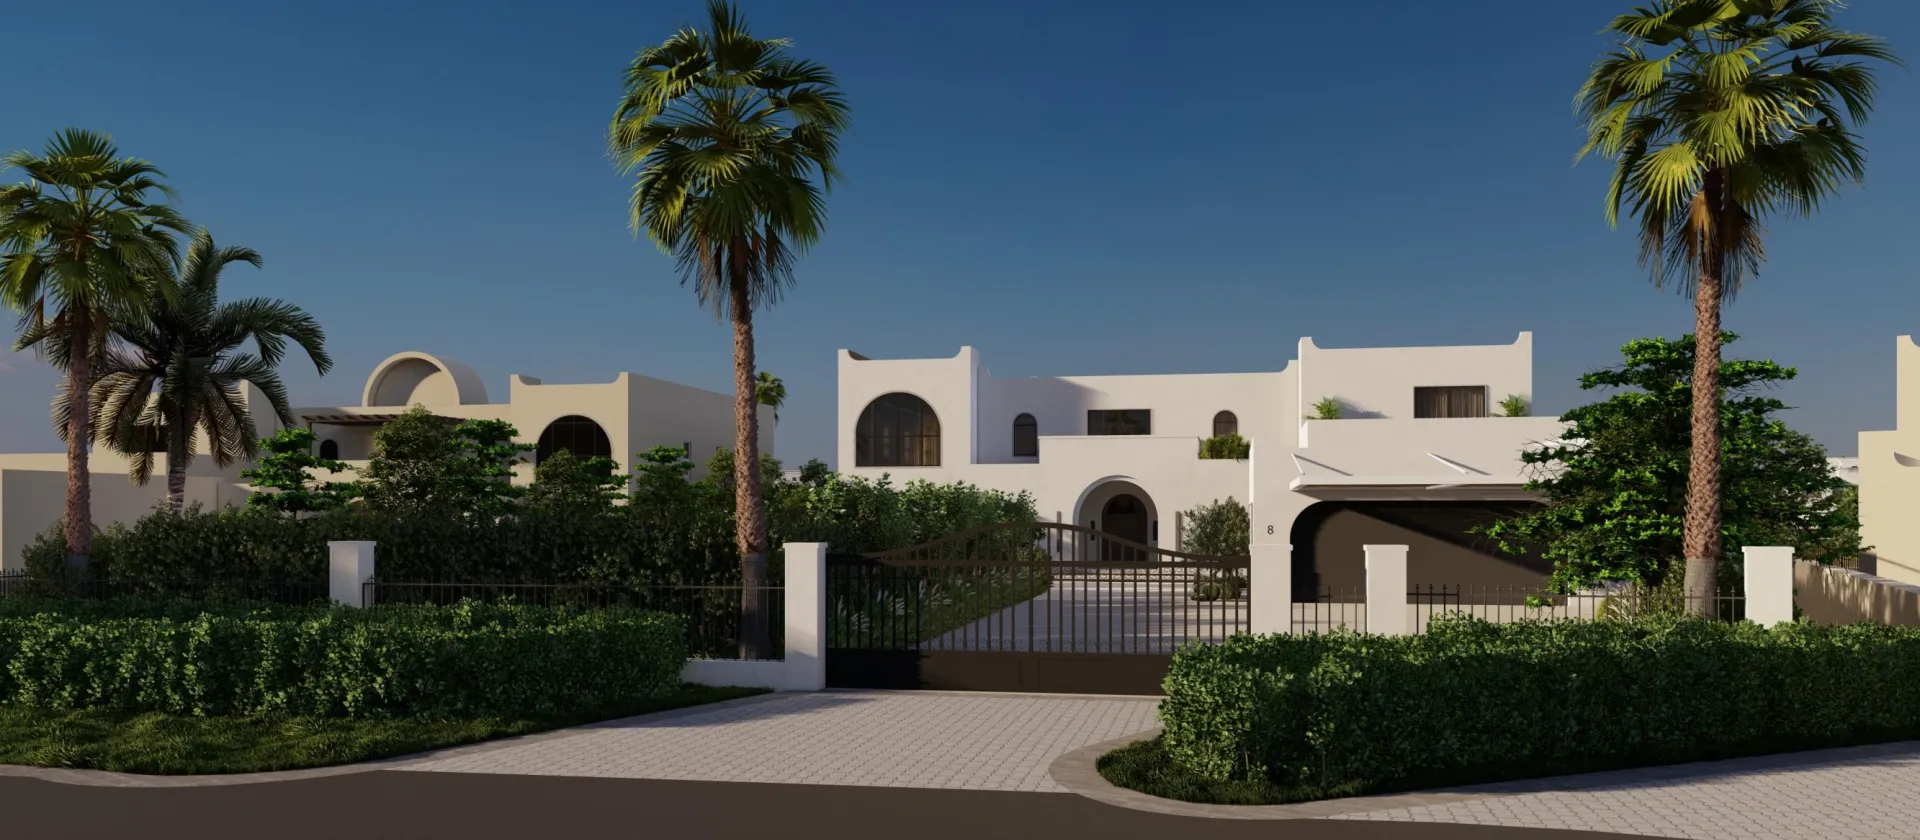
Lava Villa Renovation and Extension in Jumeirah Islands Dubai
Lava is a full renovation and remodeling with an extension of an existing five-bedroom villa in Jumeirah Islands, Dubai. The project combines an approximately 2,000 sq.ft extension with complete interior design, architectural alterations, new full-height glazing, exterior renovation and a complete renewal of the landscape and poolside areas.
Inside, it includes a Pedini Italian kitchen with Miele appliances, travertine flooring, Italian large-format bathroom slabs, Gessi and BAGNODESIGN bathroom fittings and sanitaryware, and veneer and marble wall cladding. Outdoor works include an enlarged swimming pool, Jacuzzi, BBQ area, pergola and renewed landscaping.
Project Information
Lava Villa Project Details
Project Type
Full Villa Remodeling , Villa Renovation + Extension
Location
Property
Existing five-bedroom villa
Extension
Approx. 2,000 sq.ft
Plot Size
28,050 sq.ft
Bedrooms
Five bedrooms
Interior Scope
Complete interior design, kitchen, bathrooms, flooring, wall finishes and fitted elements
Outdoor Scope
Landscape renewal, enlarged pool, Jacuzzi, BBQ area and pergola
Rather than treating the extension, interiors and garden as separate upgrades, the Lava project was planned as one coordinated renovation of the existing house. The architectural work changes the villa’s footprint and exterior openings while the interior and outdoor design continue the same material direction.
Construction Progress
Full Villa Renovation and Approx. 2,000 sq.ft Extension
Lava began as an existing Jumeirah Islands villa and was extensively altered as part of a full renovation and approximately 2,000 sq.ft extension. The construction footage records demolition, stripped exterior areas, unfinished internal spaces, work around the enlarged architectural openings, glazing installation and swimming pool works.
The project combines modification of the existing structure with new built space, allowing the architecture, interiors, glazing and rear garden to be developed as one house rather than as separate additions.
Interior Design
Complete Interior Design for Lava Villa
The scope continues inside the villa with a complete residential interior design scheme. The design shows the main living room, extensive fitted joinery, a study and library area, bedroom design, illuminated wine storage and a dark stone vanity composition.
Warm timber finishes, natural stone, integrated lighting, full-height curtains and large glazed openings establish a consistent relationship between the interiors and the architectural renovation outside.
Project Specification
Materials and Finishes Specified for Lava Villa
The interior combines Italian kitchen and bathroom products with natural stone, timber veneer and large-format surfaces. These materials support the architectural scale of the extended villa while keeping the rooms visually connected.
Italian Kitchen
Pedini kitchen with integrated Miele appliances.
Travertine Flooring
Travertine flooring specified throughout the villa.
Bathroom Surfaces
Italian large-format tile slabs used for the bathroom finishes.
Bathroom Specification
Gessi and BAGNODESIGN fittings and sanitaryware.
Wall Cladding
Timber veneer and marble wall cladding integrated into the interior design.
Full-Height Glazing
Full-height automated Oryx window and glazing systems used within the architectural renovation.
Architecture
Exterior Renovation, Extension and Full-Height Glazing
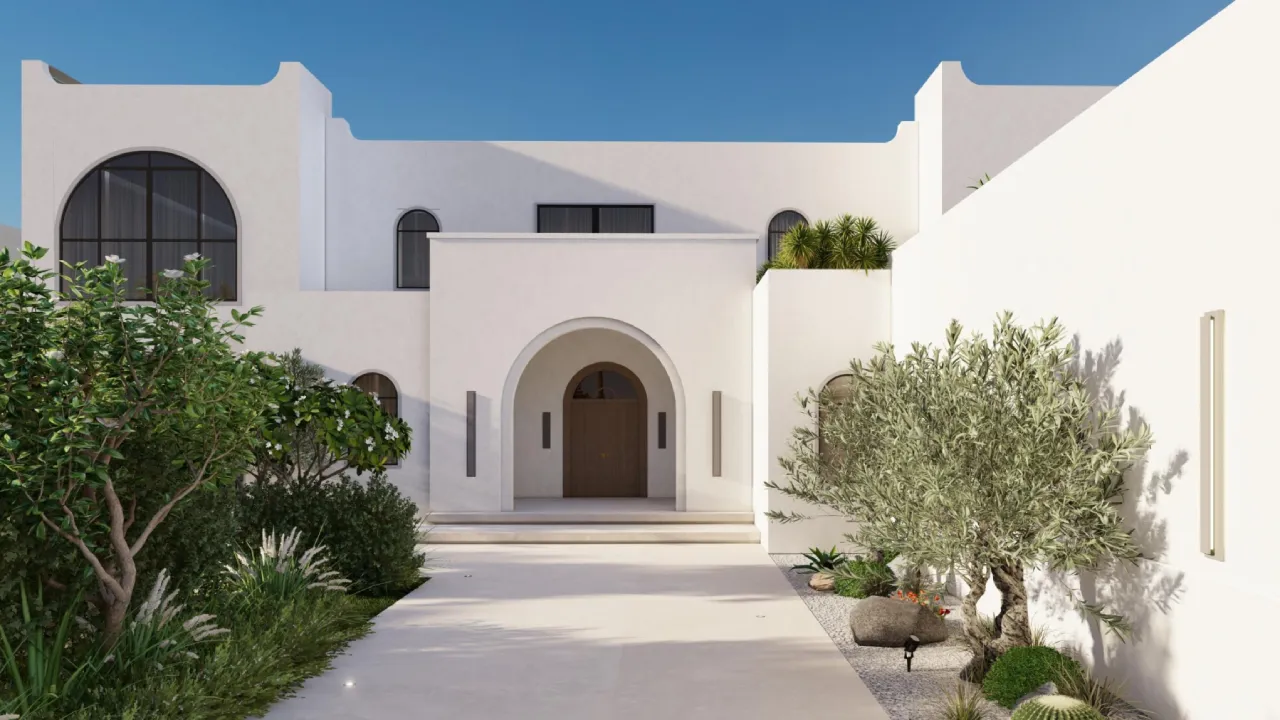
The exterior renovation changes the identity of the original villa through new architectural openings, arched forms, extended areas and larger glazed connections to the garden. White exterior surfaces, dark window frames and landscape elements bring the original and new parts of the house together.
Reworked Front Elevation and Entrance
The front elevation was reworked around a clearer entrance composition, new arched openings and updated proportions. Palms, hedges and boundary planting integrate the renovated architecture with the large private plot.
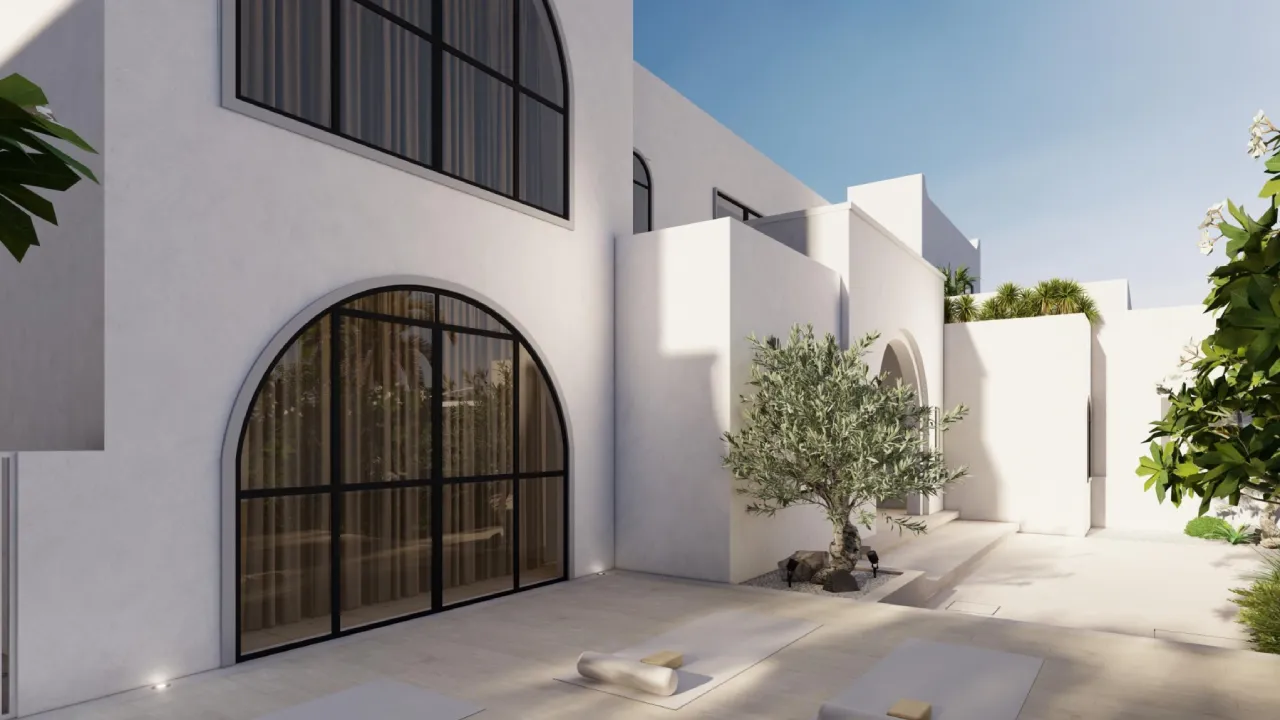
Large Arched Openings and New Glazing
Enlarged architectural openings introduce taller areas of glazing and increase the visual connection between the interior and garden. The arched geometry becomes a recurring feature within the renovated exterior rather than a decorative element added to one elevation.
Rear Elevation Facing the Pool
The rear elevation uses large glazed openings to connect the renovated interiors with the extended poolside areas. The relationship between the house, terrace and water was considered together as part of the extension and exterior renovation.

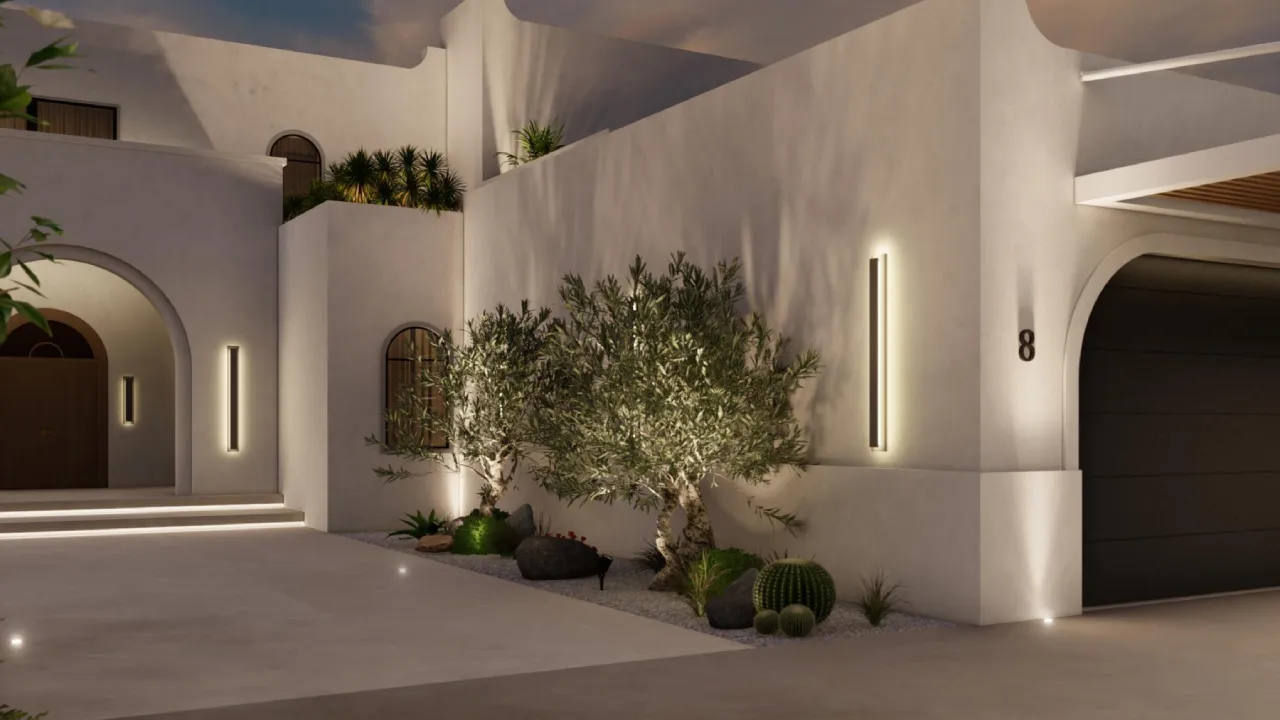
Entrance and Exterior Lighting
Wall lighting, concealed step lighting and landscape illumination continue the architectural composition after sunset. Lighting highlights the entrance geometry and allows the exterior materials and planting to remain visible without relying on excessive decorative fixtures.
Poolside Renovation
Enlarged Swimming Pool and Poolside Extension
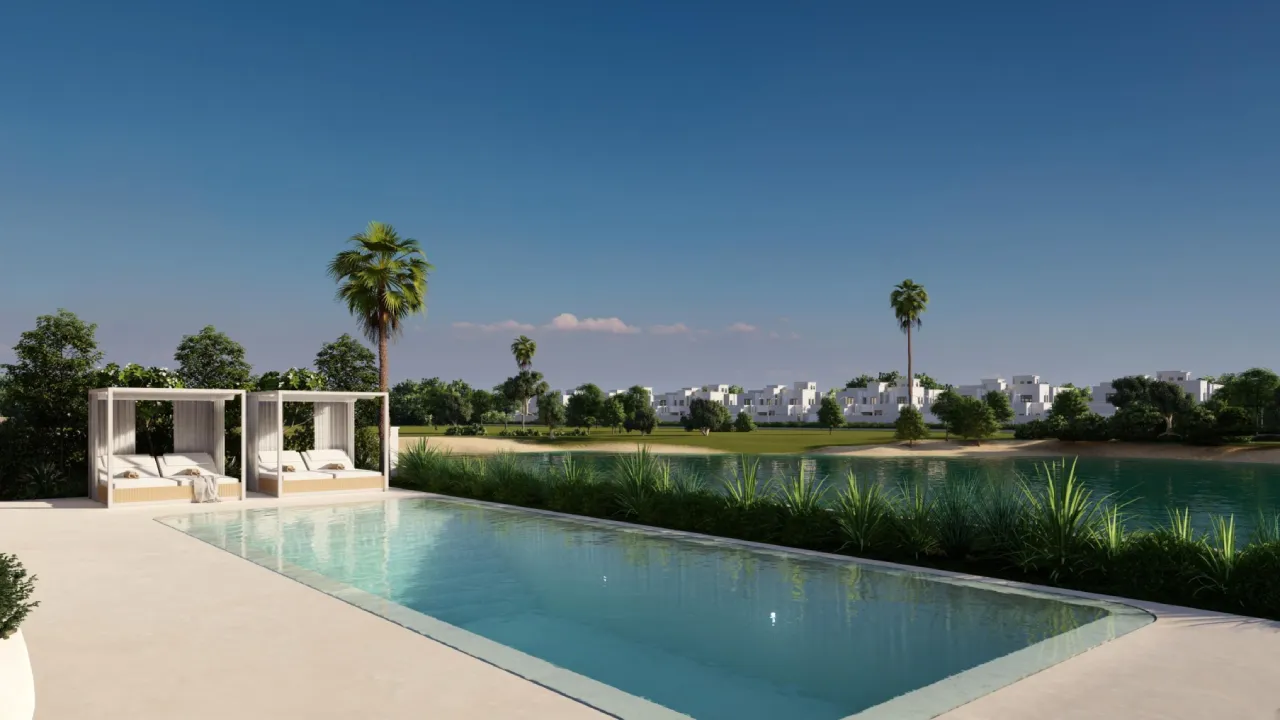
The existing swimming pool was enlarged as part of the renovation and developed together with the rear extension and renewed terrace. The outdoor scope also includes a Jacuzzi and spaces for dining, entertaining and daily family use.
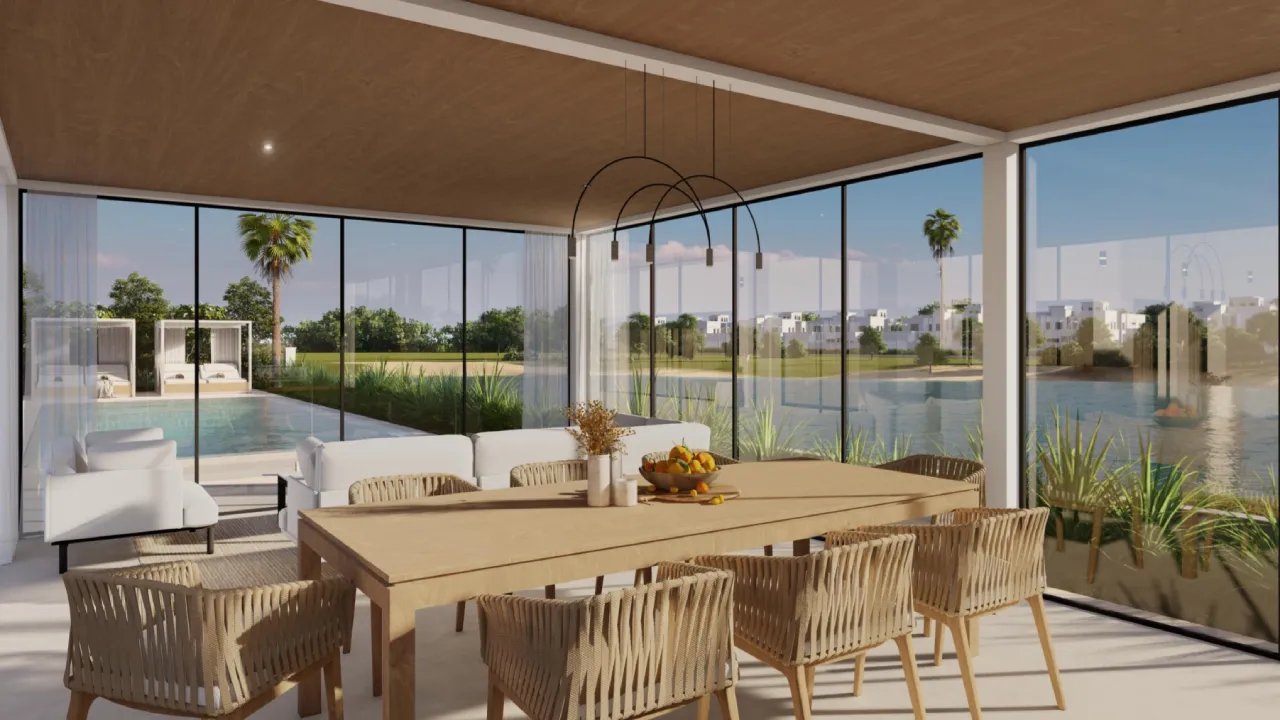
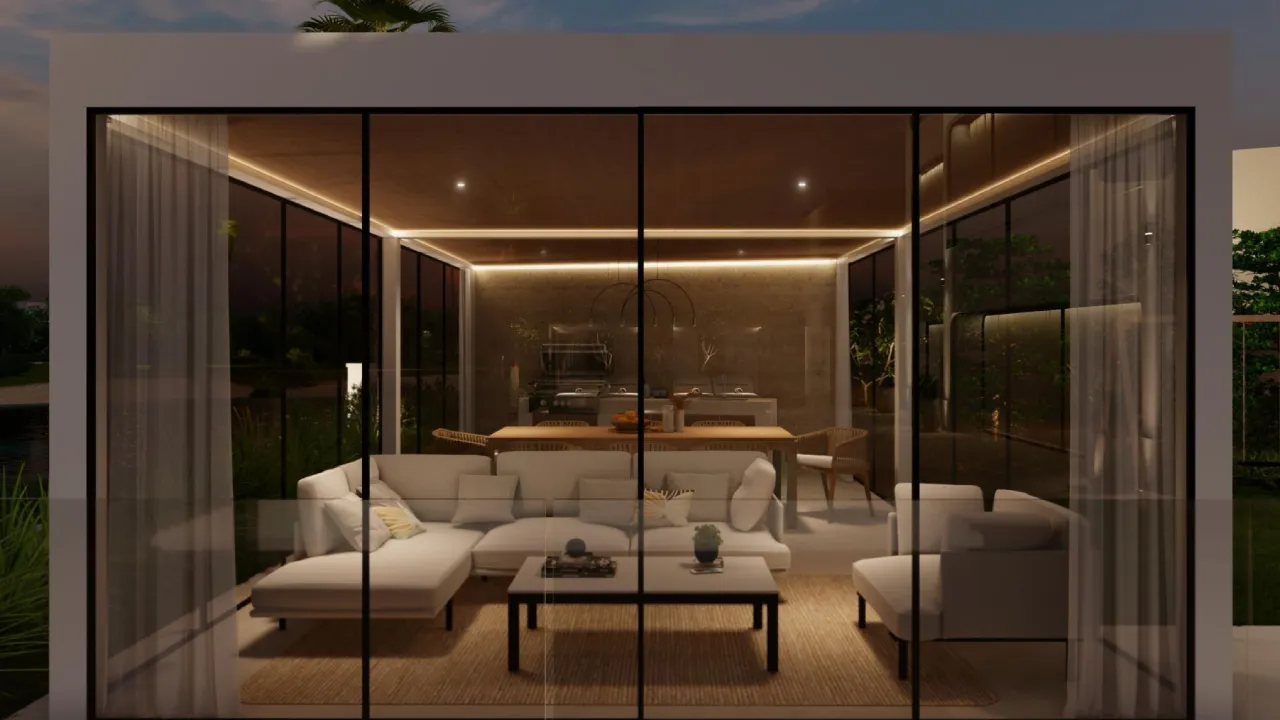
Glazed Living and Dining Pavilion
The glazed pavilion places an additional living and dining area directly beside the swimming pool. Full-height glass keeps the water and landscape visible while allowing the extension to function as part of the main residential environment.
Rear Extension Beside the Pool
The additional poolside living area expands the usable footprint of the villa and gives the rear garden a second social zone. Large glazed panels, curtains and warm ceiling finishes create a visual link back to the main house.
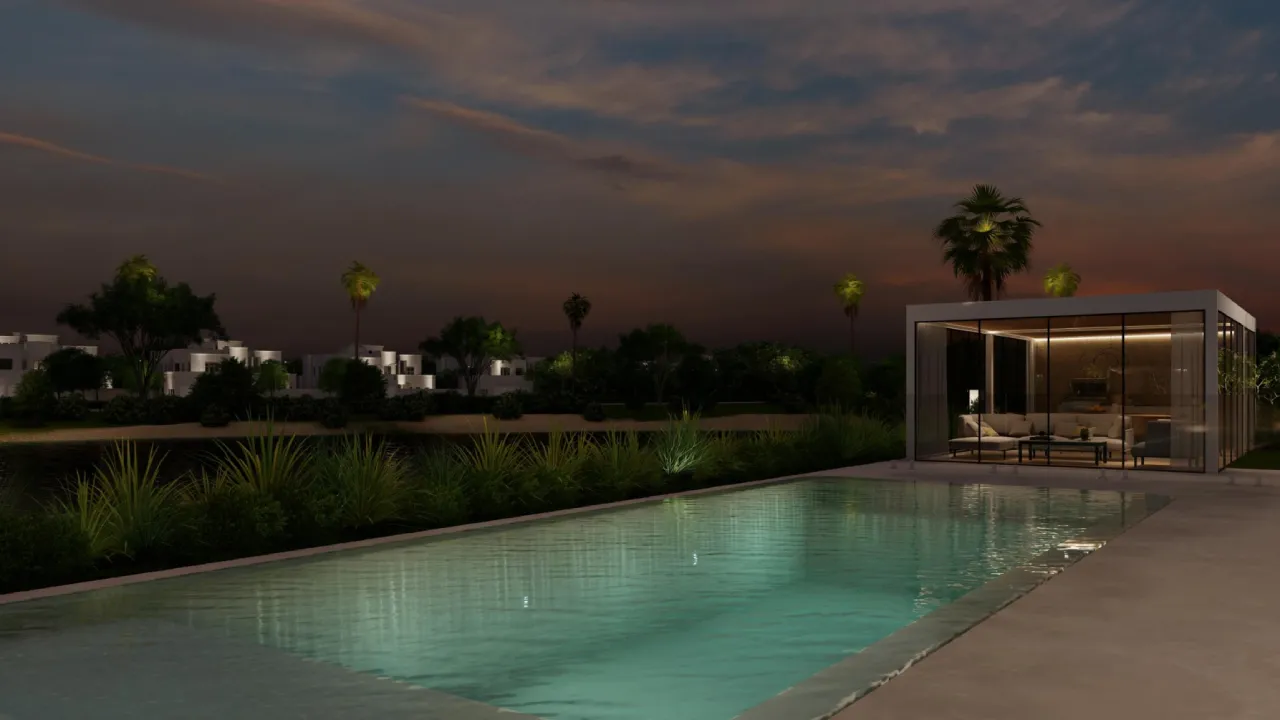
Pool and Pavilion at Night
At night, the glazed addition becomes a lit focal point beside the water. Pool lighting, interior illumination and landscape lighting allow the rear terrace to continue functioning as an entertaining area after sunset.
Enlarged Pool Along the Rear Terrace
The enlarged swimming pool extends along the rear terrace and forms the central element of the renewed garden. Its long geometry works with the new glazed openings and poolside spaces rather than occupying an isolated part of the plot.
Outdoor Areas
Complete Landscaping Renewal and Outdoor Living
The garden was renewed as part of the wider villa project rather than retained around the new architecture. Planting, terraces, shaded areas and outdoor amenities were reorganized around the enlarged pool, with a Jacuzzi, BBQ area and pergola included within the external scope.
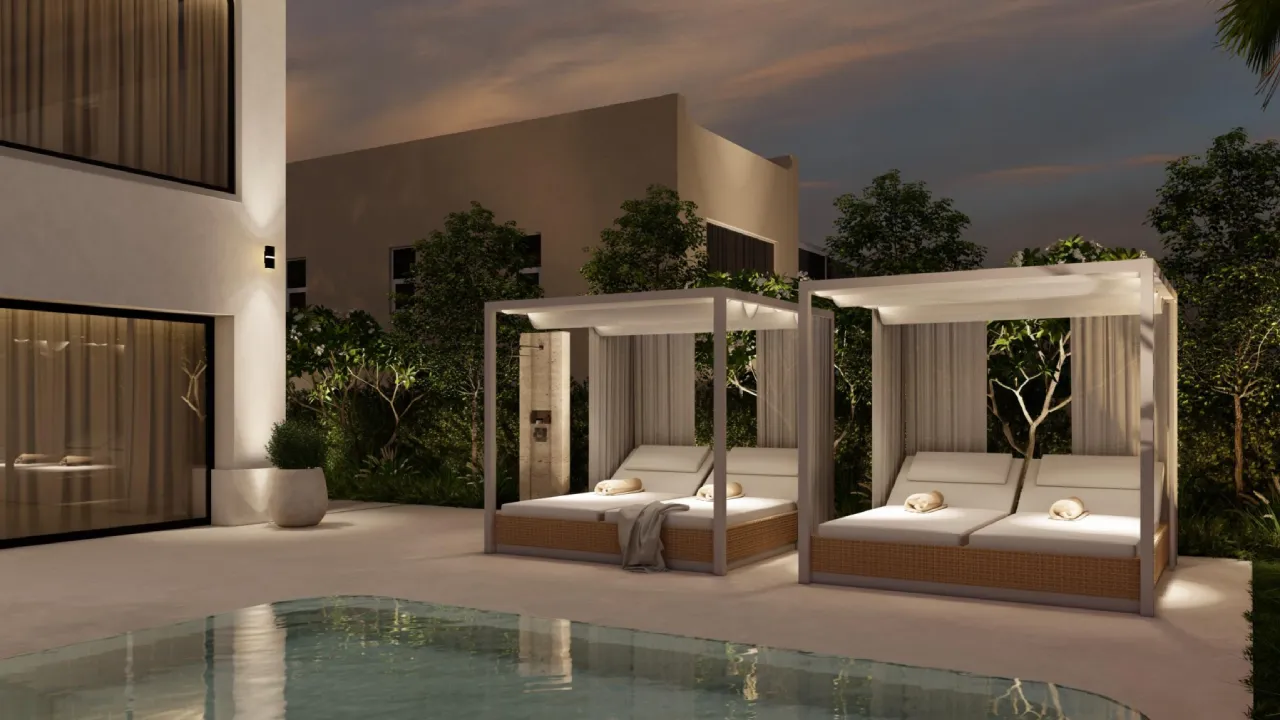
Shaded Poolside Lounging
Poolside cabanas add shaded seating beside the enlarged swimming pool. Pale fabrics, planted boundaries and simple framed structures allow these leisure areas to sit comfortably within the wider garden composition.
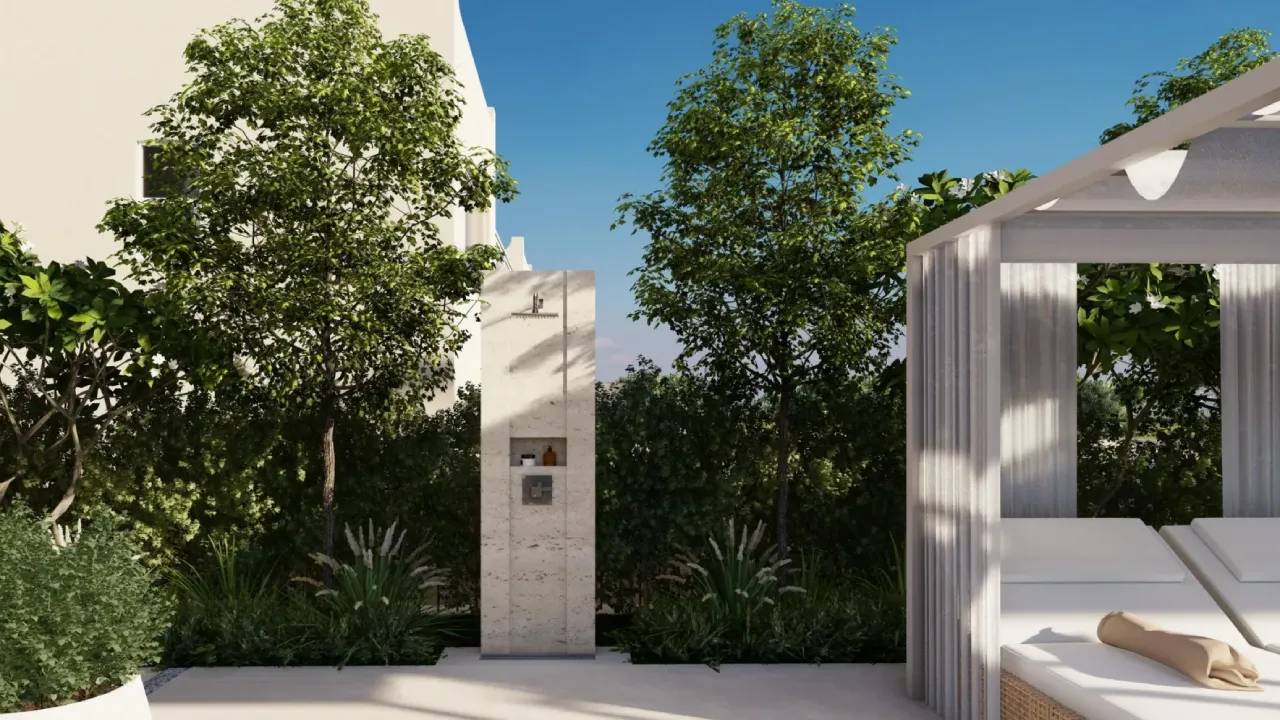
Outdoor Shower within the Garden
The outdoor shower is incorporated into the planting rather than treated as a separate utility element. A stone-clad vertical surface gives the pool amenity a material connection with the natural finishes used elsewhere in the project.
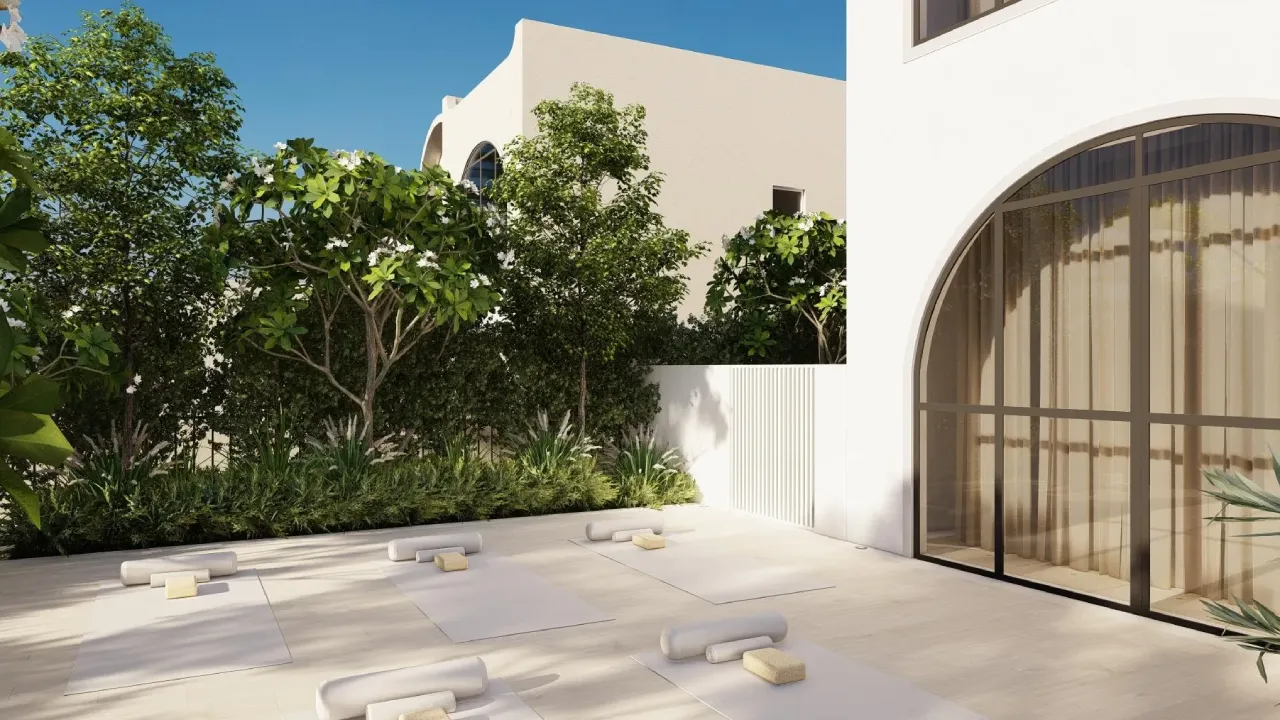
Private Wellness Area
A quieter garden zone was developed for stretching, exercise and informal use away from the main pool terrace. It sits beside the villa’s arched glazing and uses planting to provide greater separation from the social areas.
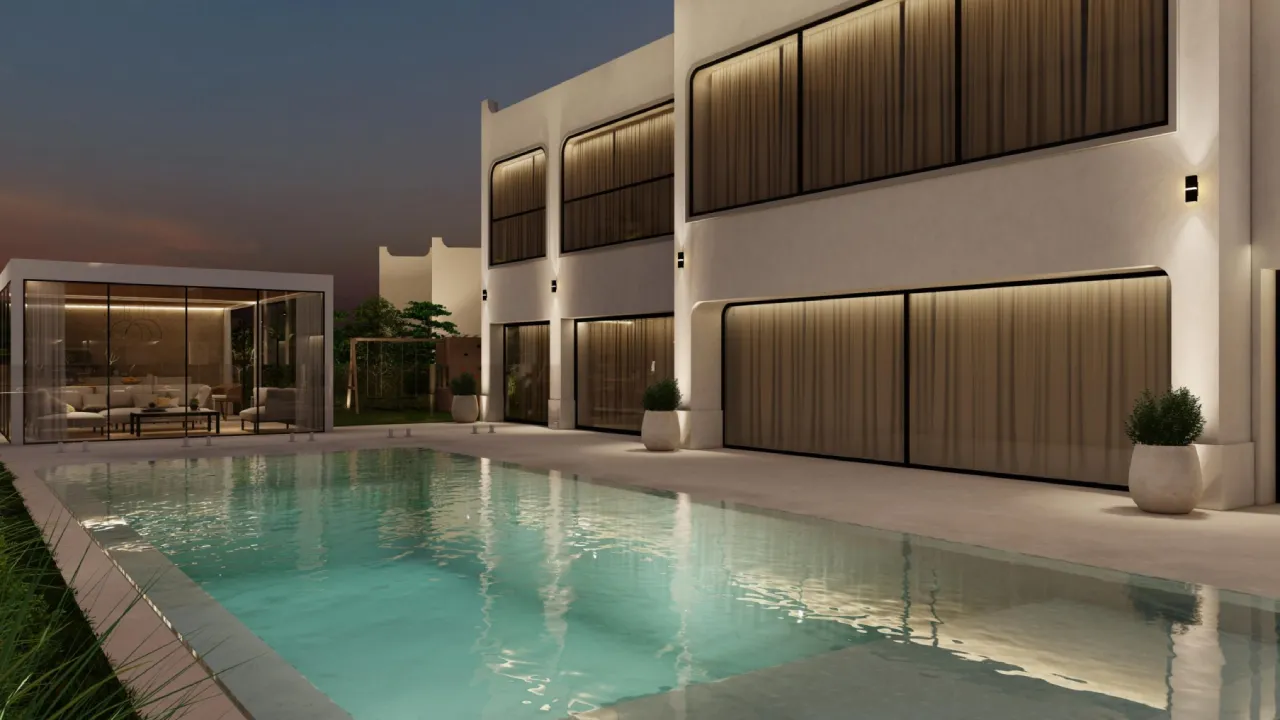
Landscape and Pool Lighting
Exterior lighting connects the renewed planting, pool, terraces and glazed rooms after dark. Warm light from the house works with lower garden illumination rather than leaving the pool terrace as a separate night-time zone.
Project Scope
Work Completed at Lava Villa
Lava combines architectural modification, interior design and major outdoor works within one Jumeirah Islands villa project.
Villa Renovation & Extension
Full renovation and remodeling of the existing five-bedroom villa with an approximately 2,000 sq.ft extension and architectural alterations.
Complete Interior Design
Residential interior design covering living spaces, bedrooms, fitted joinery, storage and supporting areas.
Kitchen & Bathrooms
Pedini kitchen with Miele appliances, Italian large-format bathroom slabs, and Gessi and BAGNODESIGN fittings and sanitaryware.
Automation & Glazing
Full-height automated Oryx glazing with electrically operated window systems integrated into the villa architecture.
Swimming Pool & Jacuzzi
Existing pool enlarged and incorporated into the redesigned rear terrace, together with a Jacuzzi and poolside living areas.
Landscaping & Entertaining
Complete landscape renewal with new outdoor living areas, BBQ area, pergola, planting and exterior lighting.
Villa Renovation in Dubai
Planning a Full Villa Renovation or Extension?
Tell Arta about your existing villa, the additional space you need and the interior or outdoor changes you are considering. Our team can review the renovation, extension, interior design, pool and landscape scope together and prepare a budgetary proposal.
Other Jumeirah Islands Projects
More Villa Projects in Jumeirah Islands
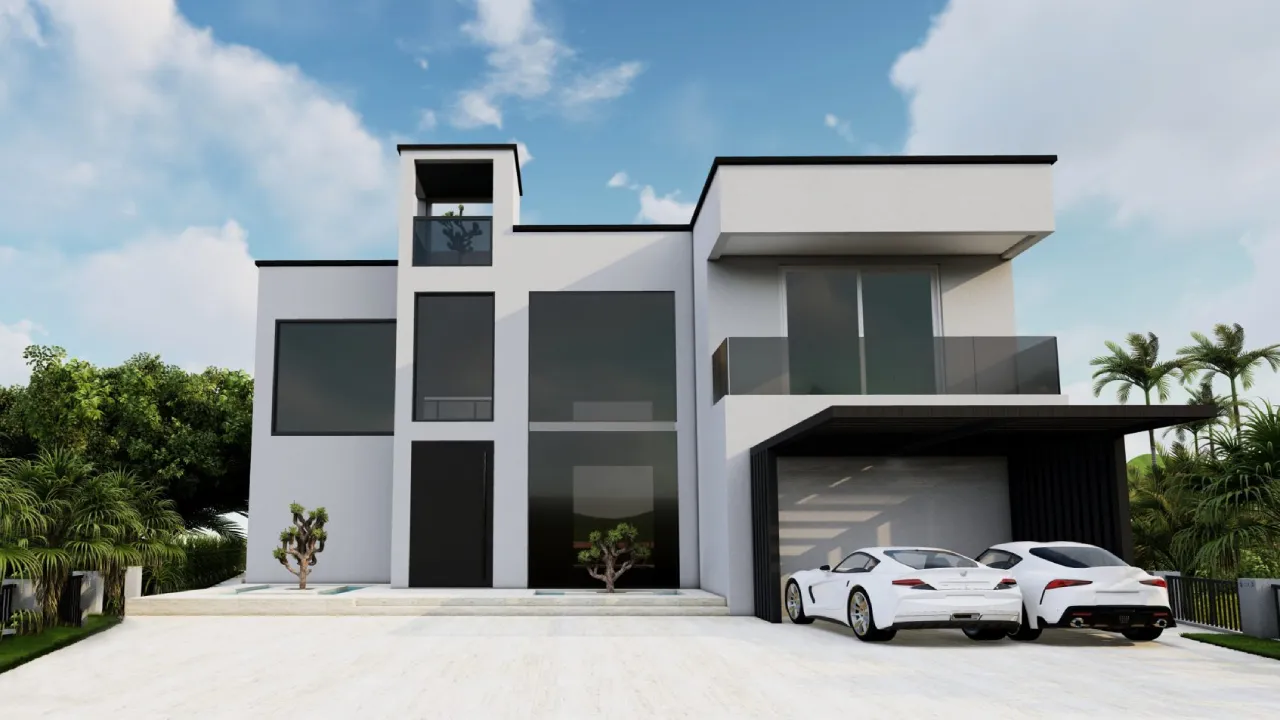
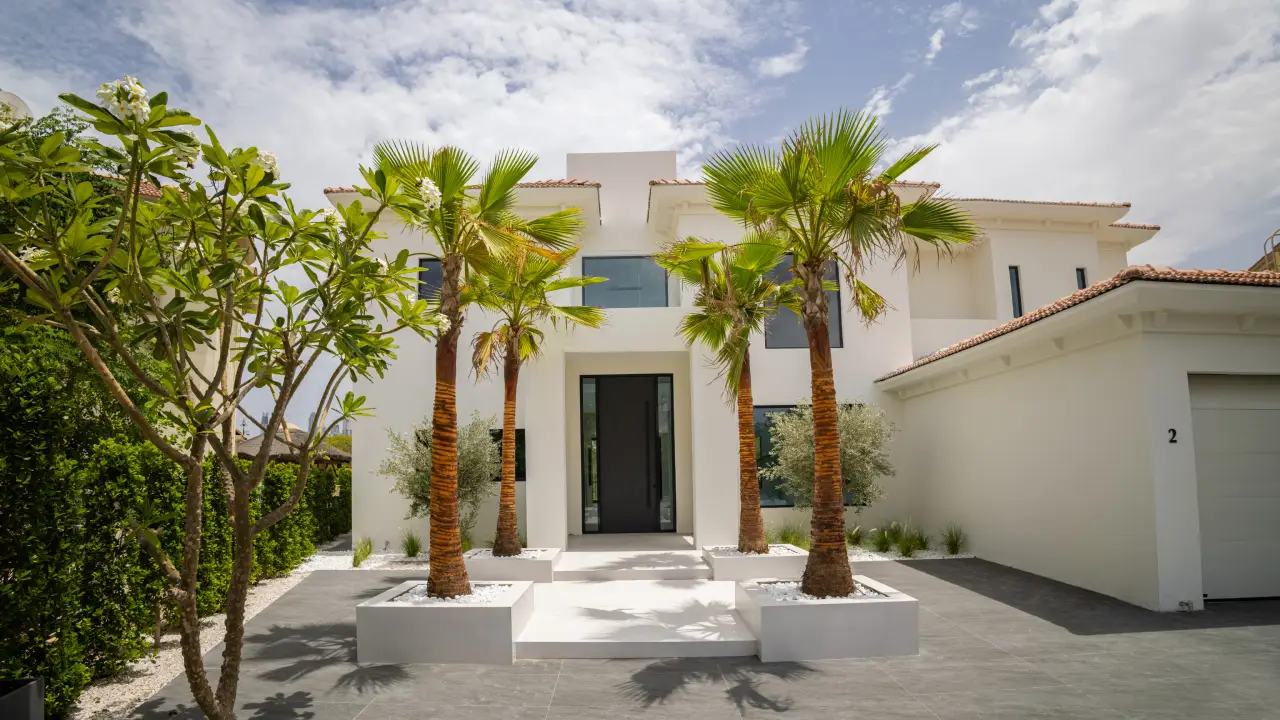
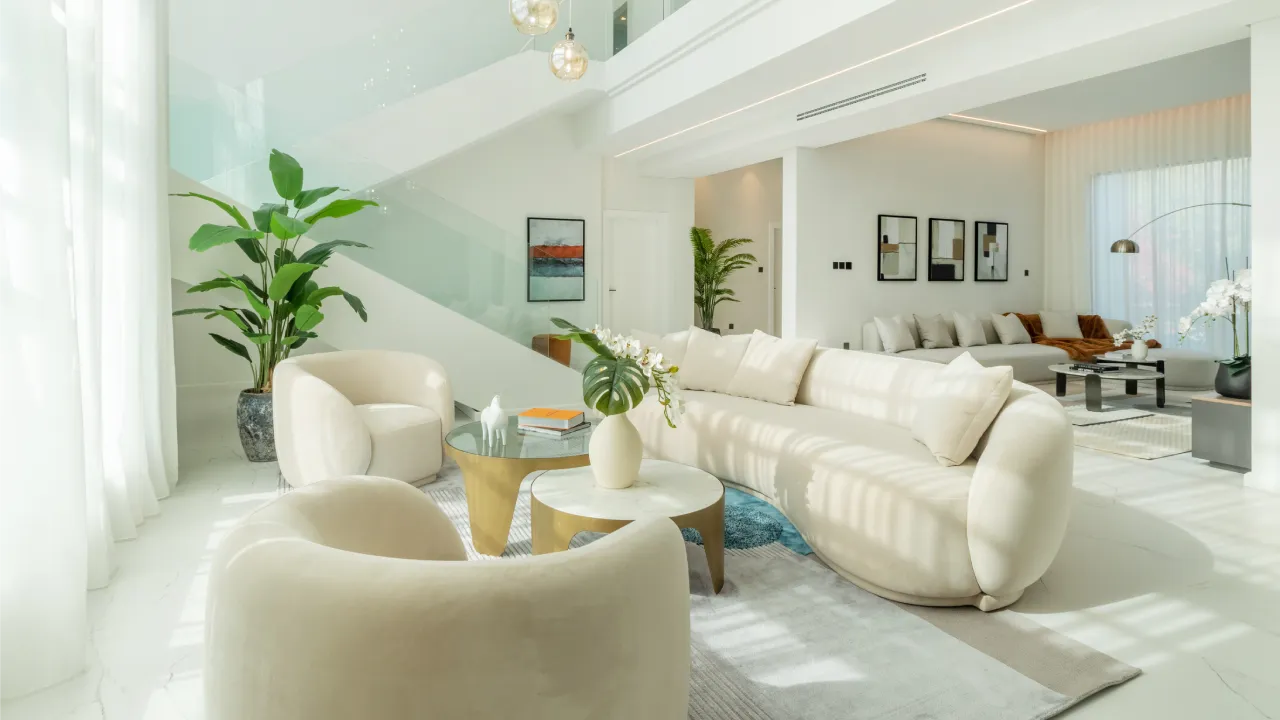
See other Arta projects in Jumeirah Islands involving complete renovation, architectural alterations, extensions, interior works, swimming pools and renewed outdoor areas.
Contact Arta
Discuss Your Villa Renovation Project
Speak with Arta Building Contracting about villa renovation, extensions, interior design, exterior alterations, swimming pool work or landscaping in Jumeirah Islands and other Dubai communities.
Phone: +971 45 85 1983
Email: info@artagroup.ae
Legal Company Name: Arta Building Contracting L.L.C
Dubai Trade License: No. 882326
Certifications: ISO 9001:2015 and ISO 45001:2018
Address: Office No. 2101, XL Tower, Business Bay, Dubai, UAE
Working Hours:
Monday to Friday: 8:00 AM – 5:00 PM
Saturday: 9:00 AM – 2:00 PM