
Completed Design & Build Project · Frond B
Sand House — Palm Jumeirah Garden Home Renovation
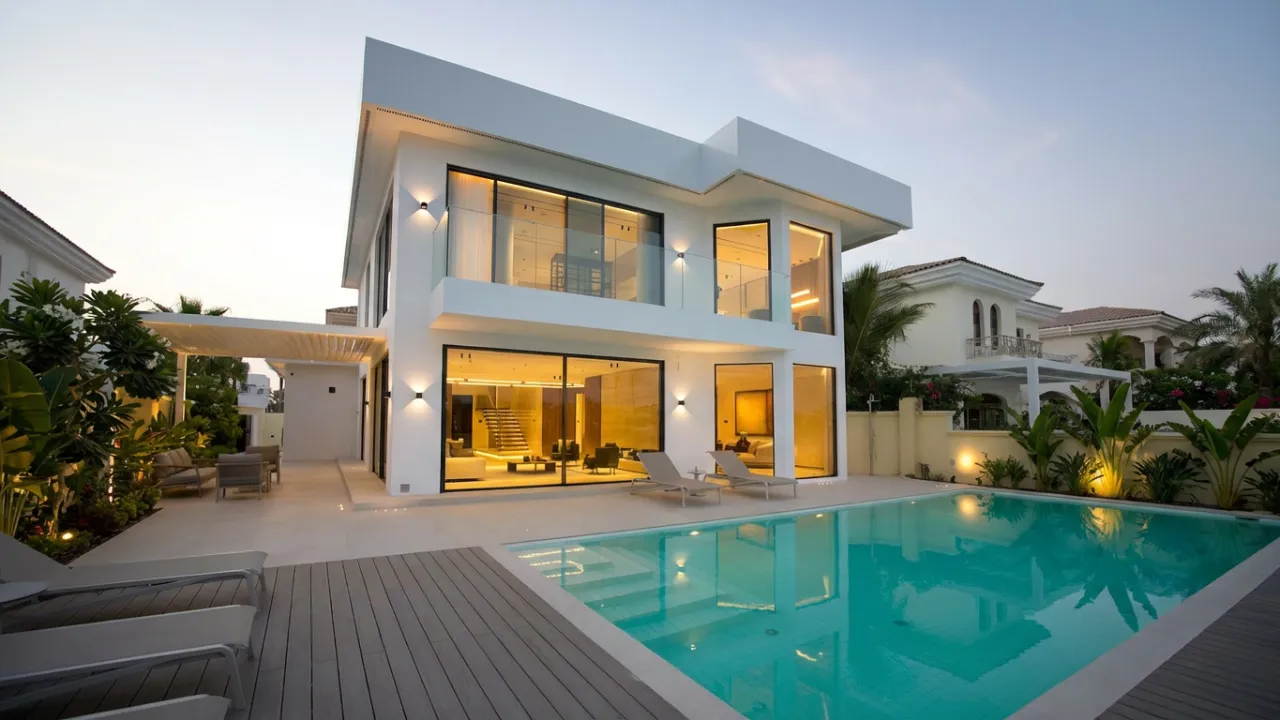
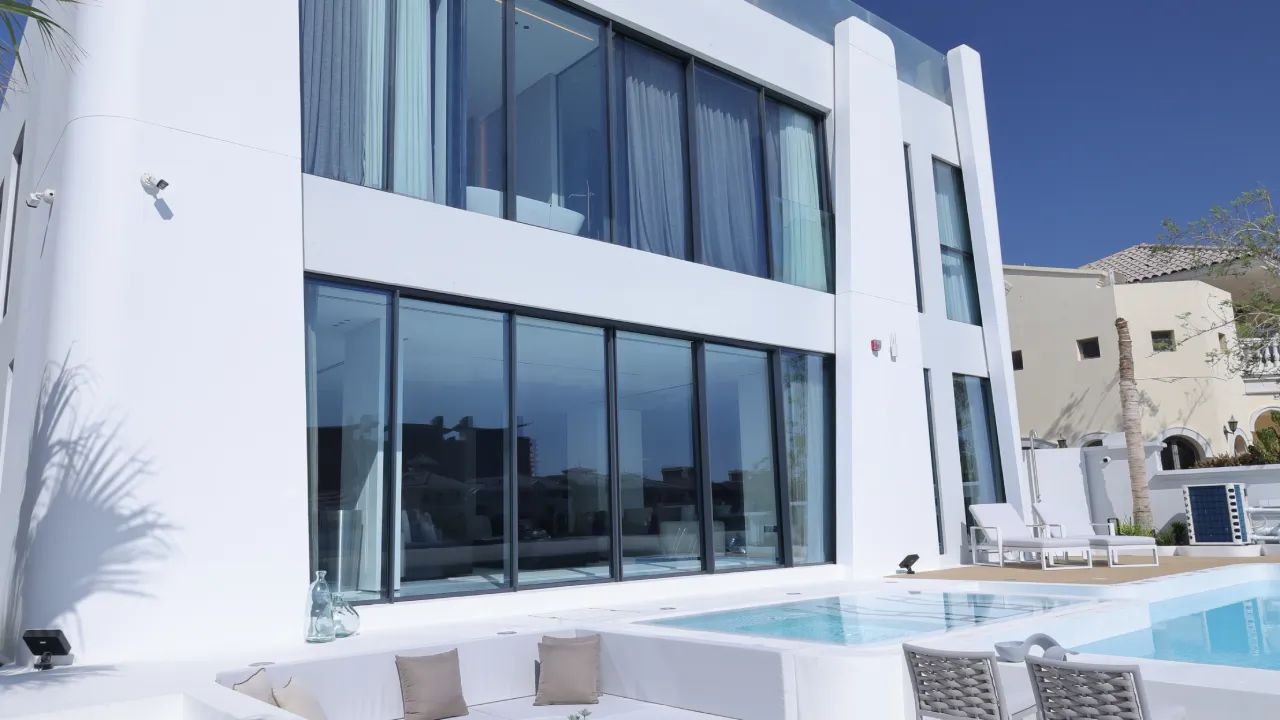
This is a beachfront family residence on Palm Jumeirah, completed by Arta as a full Design & Build villa renovation in 2024. The seven-month project covered civil and MEP work, interior finishes, custom joinery, a complete kitchen redesign, bathrooms, upgraded glazing, a swimming pool and landscaping.
The design centered on a warm sandy beach-house atmosphere. Sand-toned microcement links the main floors and wet areas, while the original Garden Home arches were retained and fitted with dark frames. Cream joinery, dark metal fittings, glass partitions and integrated lighting complete the interior.
Project Information
Project Details
Location
Palm Jumeirah, Dubai
Existing Property
Original Palm Jumeirah Garden Home villa
Project Type
Full Villa Renovation — Design & Build
Completion
2024
Main Finish
Warm sand-toned microcement used through floors, bathrooms, vanities and other surfaces
Technical Scope
Complete civil and MEP works throughout the villa
Additional Scope
Joinery, kitchen, bathrooms, steel-framed glass partitions, glazing, swimming pool and landscaping
Client Brief
A Family Home Built Around a Warm Beach-House Palette
This villa was planned as an end-user family residence. The client asked for an interior with a sandy, warm atmosphere that related naturally to the villa’s waterfront setting rather than an interior developed primarily around resale presentation.
The material plan uses a limited palette through the house. Warm microcement forms the principal background, cream cabinetry keeps large storage volumes visually light, and dark metal details appear in windows, internal glass screens, electrical accessories, kitchen fittings and bathroom fixtures.
The renovation also retained the Garden Home’s original arched openings. Their upgraded dark-framed glazing gives the living spaces and bedrooms a clear architectural identity while the new interior construction remains contemporary and simple in form.
Completed Interior Tour
Walk Through Villa After Renovation
Watch the completed-house video to see the main ground-floor rooms, kitchen, stair hall and upper level. It then moves through bedroom areas and renovated bathrooms before showing the upper balcony and another arched bedroom elevation.
Interior Direction
Original Arches, Sand-Toned Surfaces and Dark Framing
The renovation combines two distinct systems. The curved and pointed arches come from the villa’s original architectural language; new cabinets, mirrors, internal glass screens, linear lighting and mechanical grilles use simpler rectangular geometry.
Dark frames make the retained openings visually clear against pale walls. The same dark tone returns in the kitchen partition, taps, shower controls, door hardware, switches, sockets and lighting tracks, linking rooms without introducing many unrelated materials.
Microcement provides continuity through the principal floors and wet areas. This allows the ground-floor rooms and upper circulation to stay visually connected even where doors, partitions and ceiling changes establish separate functions.
Sand-Toned Microcement
Used as a continuous finish through floors, bathrooms, vanities and selected surfaces.
Original Arched Openings
Existing Garden Home arches were retained and upgraded with dark-framed glazing.
Integrated Joinery
Kitchen cabinets, bedroom wardrobes and bathroom storage are built into the architecture.
Layered Lighting
Downlights, concealed LED lines, under-cabinet lighting, mirror lighting and decorative pendants serve different room functions.
Completed Interior
Inside the Palm Jumeirah Villa Renovation
These completed spaces show how the home renovation works room by room, from the broad entrance and connected living areas to the kitchen, staircase and bathrooms. The images highlight how Arta reorganized circulation, integrated storage and lighting, and combined the original Garden Home architecture with new interior construction to create a more practical and cohesive family home.
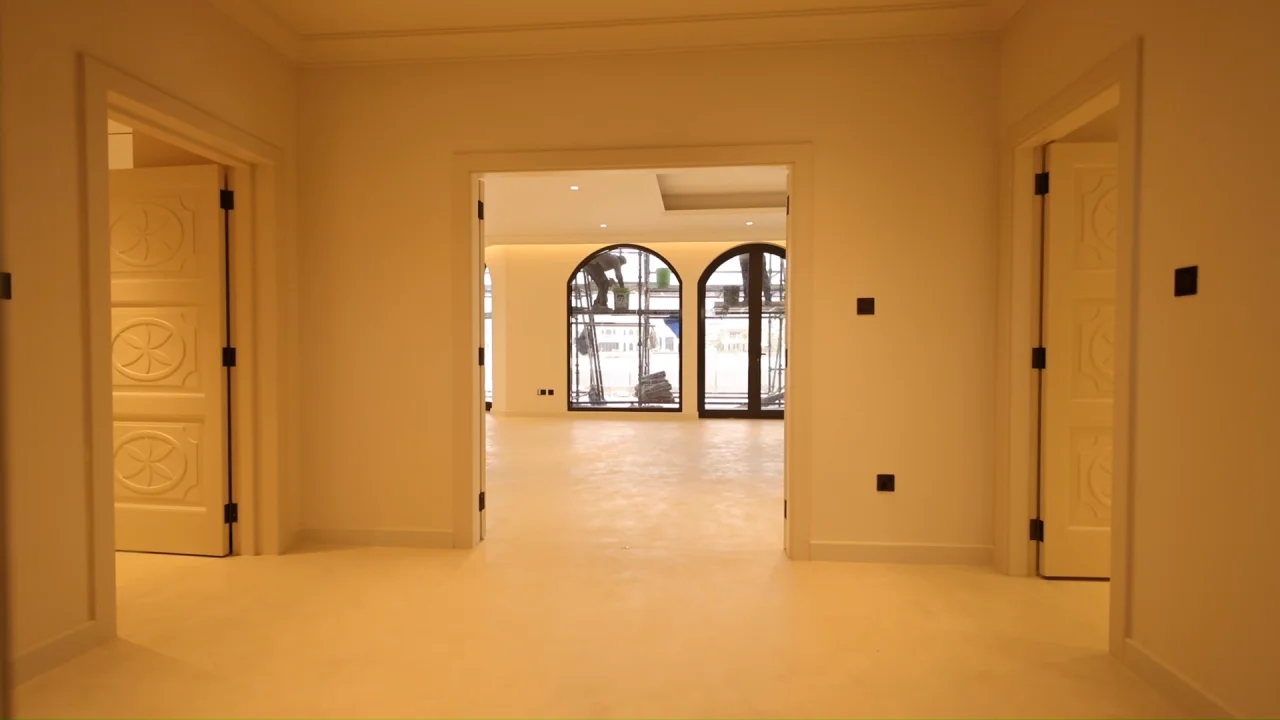
Entrance Hall and Living-Room Connection
The central hall forms a broad internal distribution area rather than a narrow corridor. Decorative pale doors open to side rooms while a wide central opening leads directly toward the main living space.
From the hall, the dark-framed arches at the garden side are already visible. Continuous sand-toned flooring carries through the threshold, allowing the entrance and living area to feel related while remaining separate rooms.
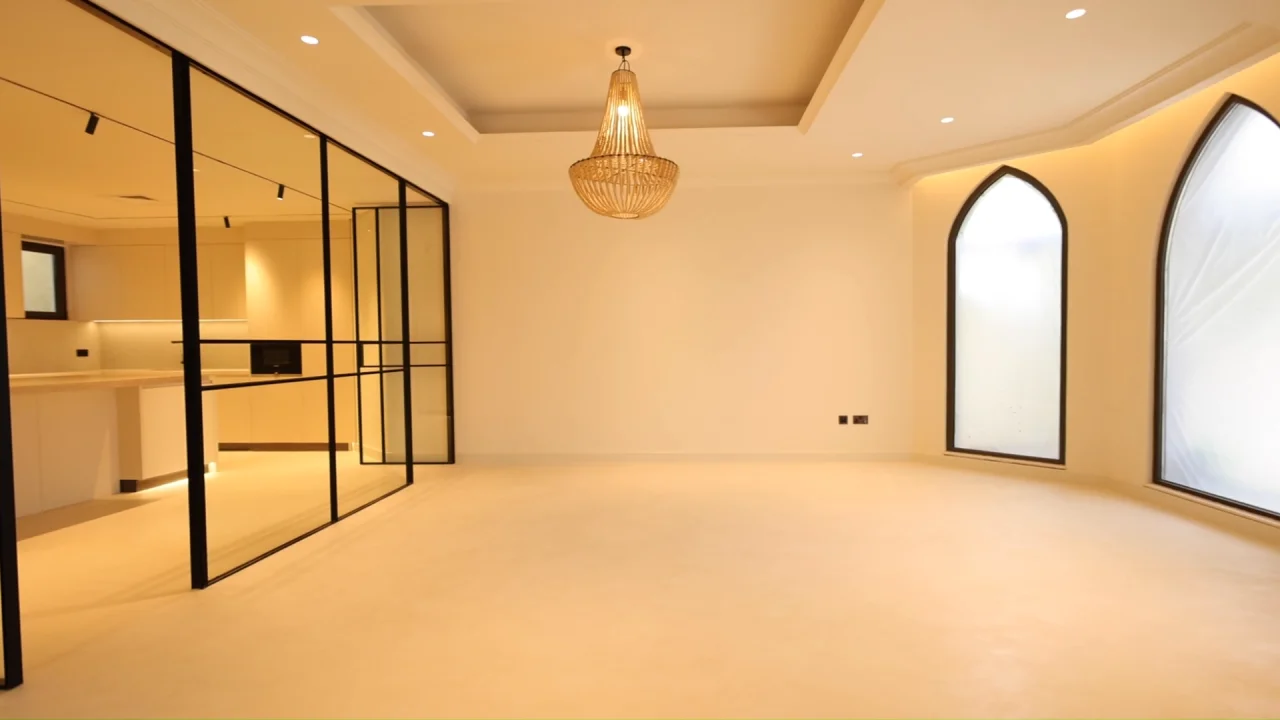
Dining Room With Pointed Arches and a Glazed Kitchen Wall
Two tall pointed-arch windows give the dining room a distinct external wall composition. A warm metal pendant is centered in the recessed ceiling zone and marks the future dining-table position.
On the opposite side, a black steel-framed glass partition separates the room from the kitchen. The glass keeps both spaces visually connected while providing a physical division between dining and food preparation.
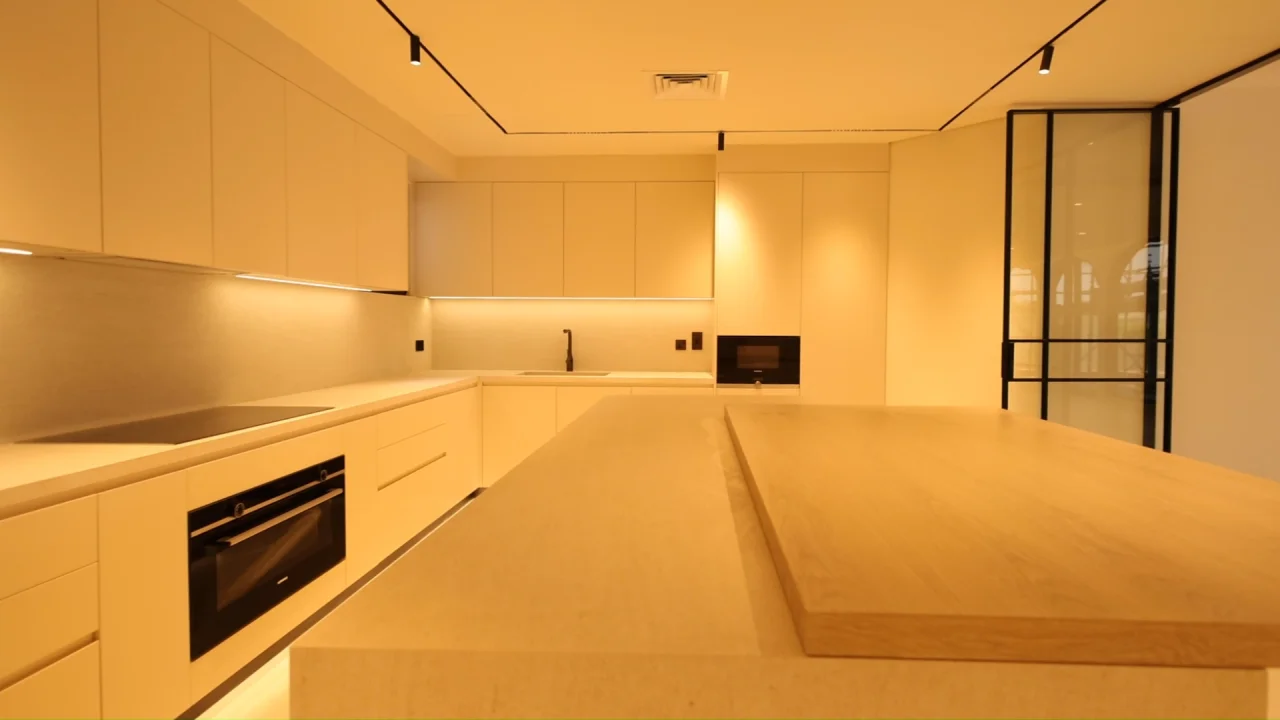
Large Central Island and Cream Kitchen Joinery
The kitchen was fully redesigned around a large central island and perimeter cabinetry. Pale stone surfaces and cream cabinet fronts keep the room within the same warm color range as the rest of the house.
A long raised timber-toned surface sits over part of the island, adding a second level for informal seating or serving. The surrounding working runs contain the sink, hob, oven and extensive drawer and cabinet storage.
Integrated Appliances, Storage and Kitchen Lighting
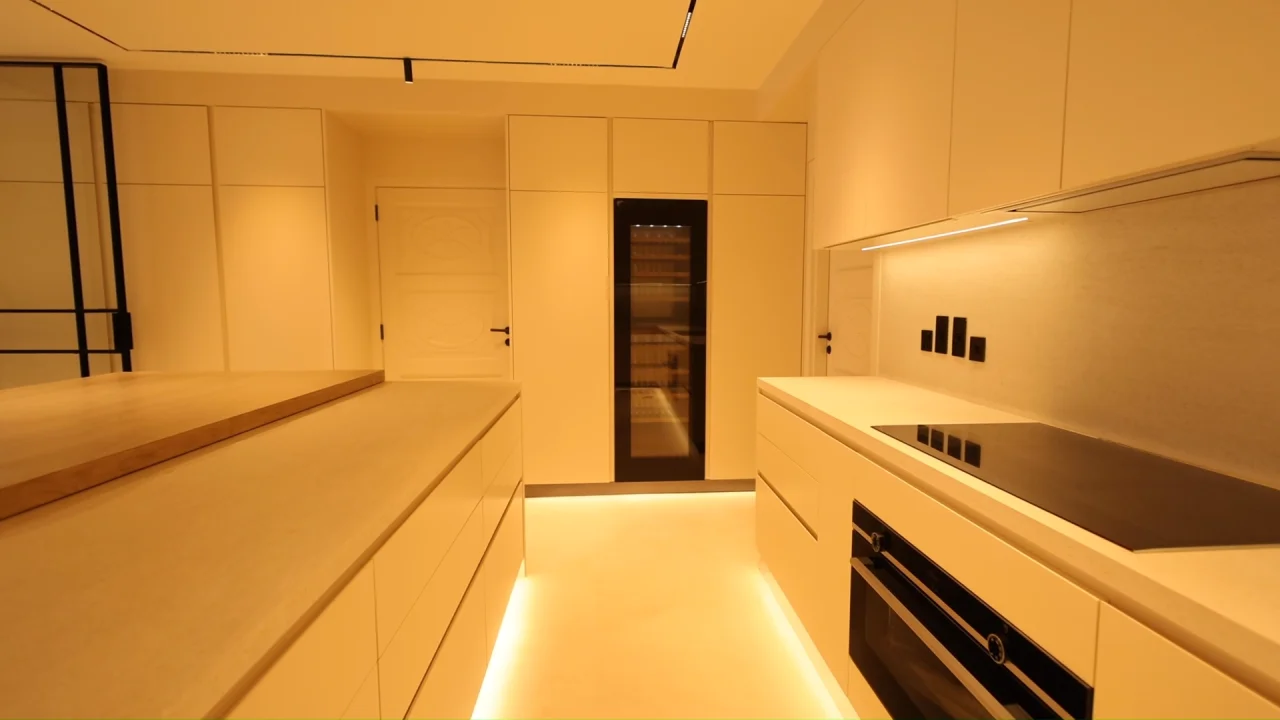
The opposite kitchen view shows the depth of the storage plan. Tall cabinetry incorporates dark glazed appliances, while additional cabinets extend to high level around the perimeter.
Thin black ceiling tracks carry adjustable spotlights. Continuous under-cabinet LED lighting illuminates the counters, and low-level lighting beneath the cabinetry adds another layer without placing extra fixtures on the walls.
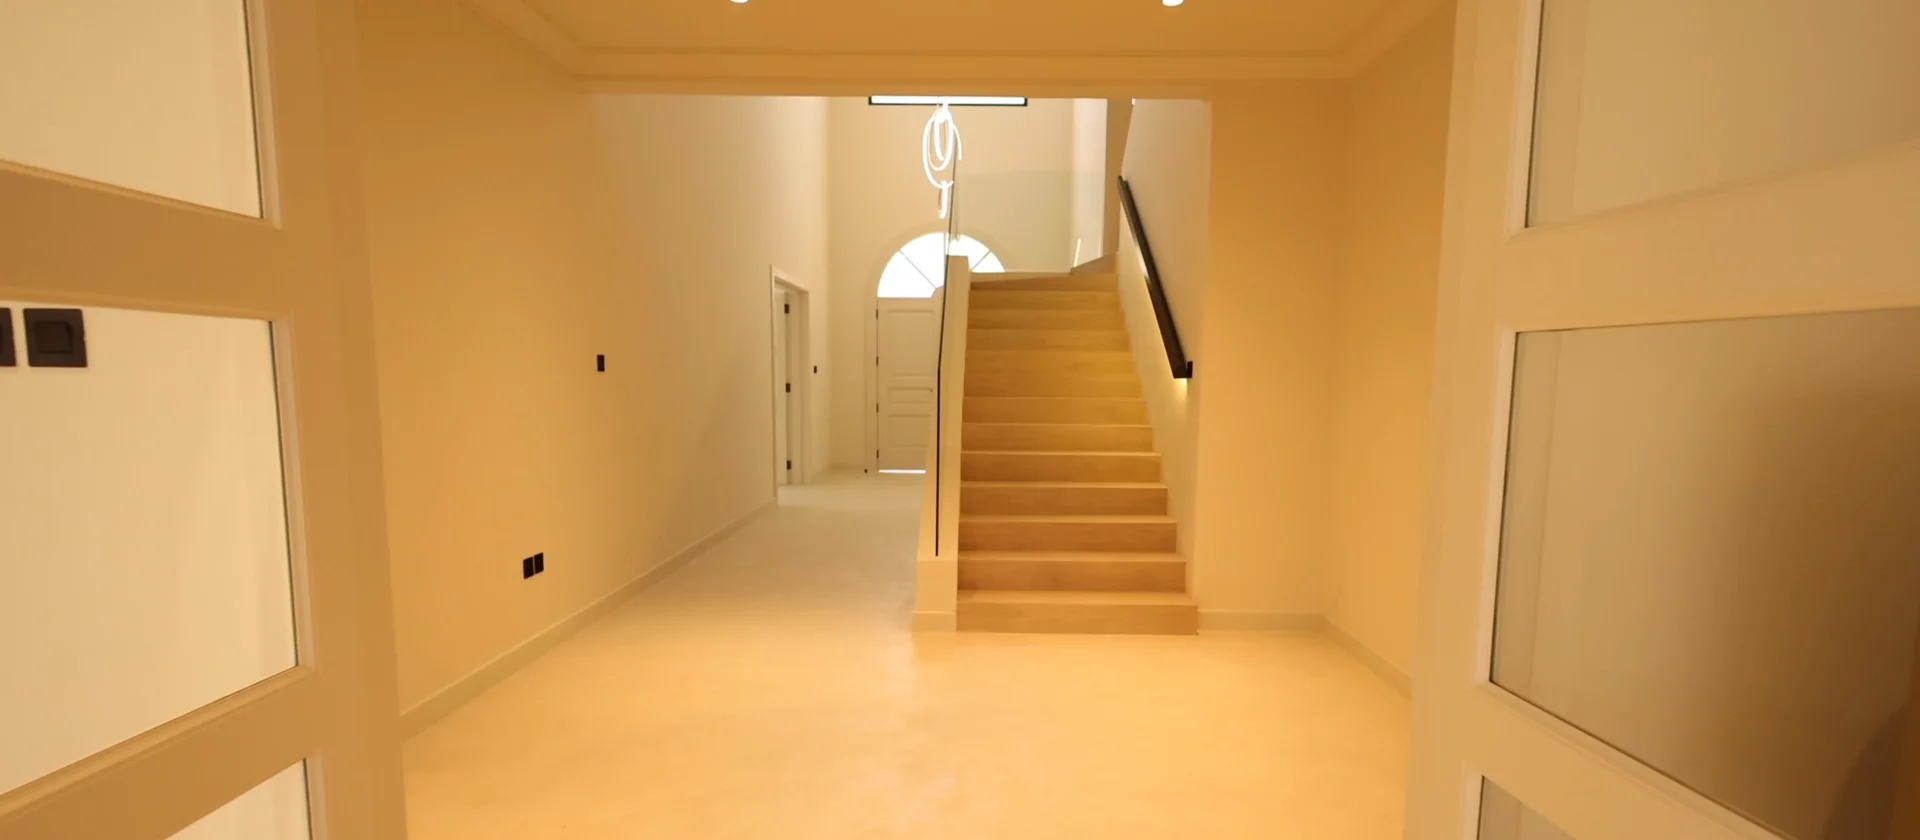
Internal Hall and Central Stair
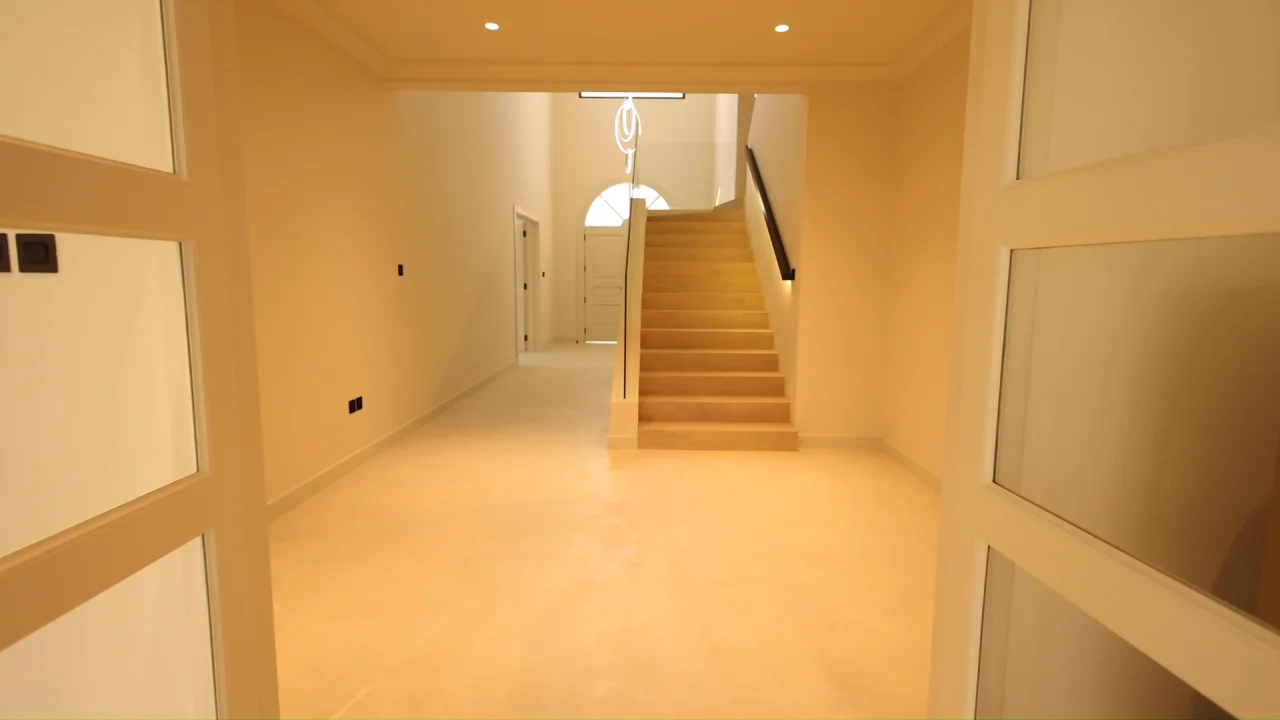
The internal hall and staircase connect the villa’s principal rooms with the upper floor while continuing the same sandy material palette established throughout the renovation.
The continuous pale floor reinforces that connection, while the glass balustrade, dark handrail, integrated stair lighting and matching dark hardware introduce sharper architectural detail.
Glass Balustrade and Integrated Stair Lighting
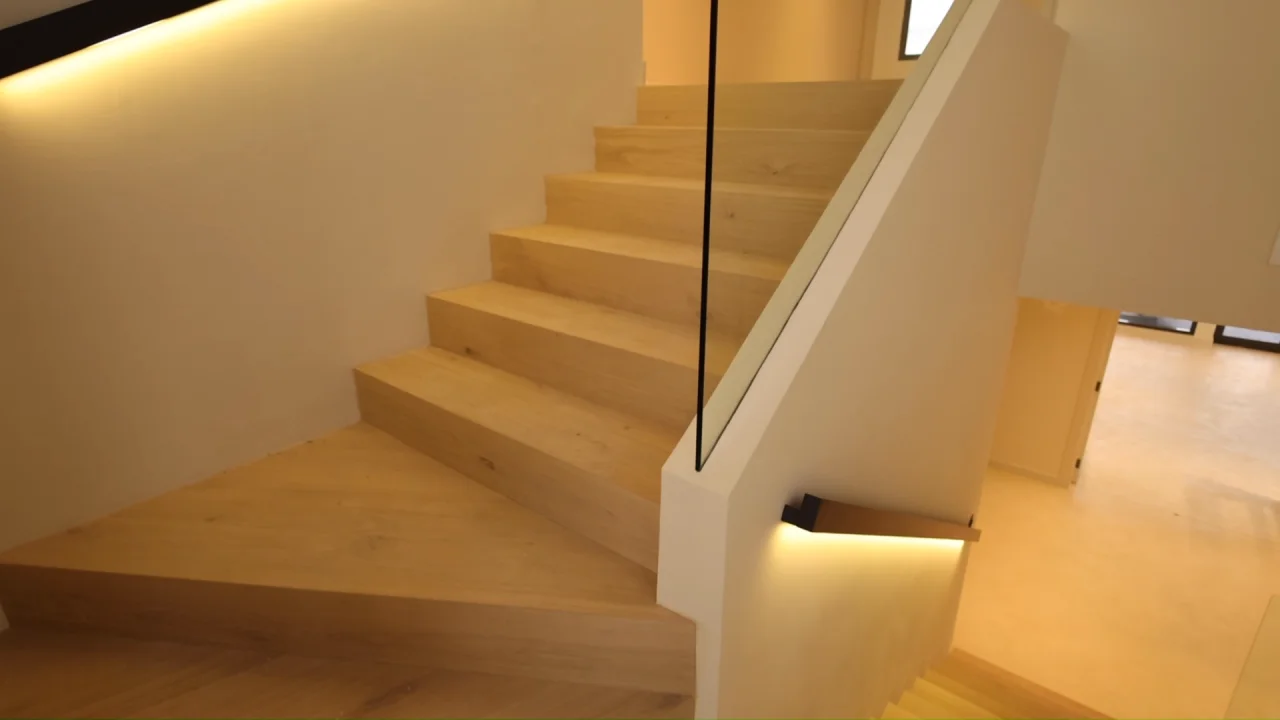
The stair rises through the tall central volume using a sand-toned finish, clear glass balustrade and dark handrail. The reduced balustrade keeps the upper and lower portions of the stair visually connected.
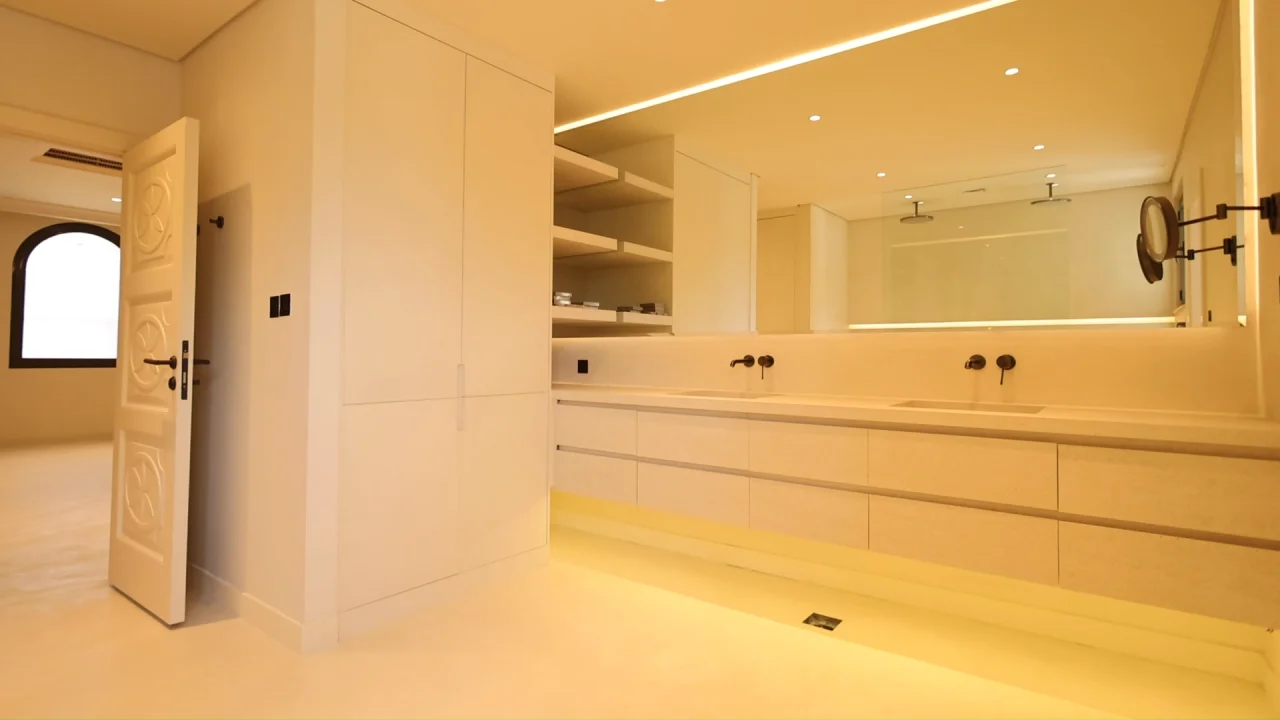
Long Double Vanity and Separate WC
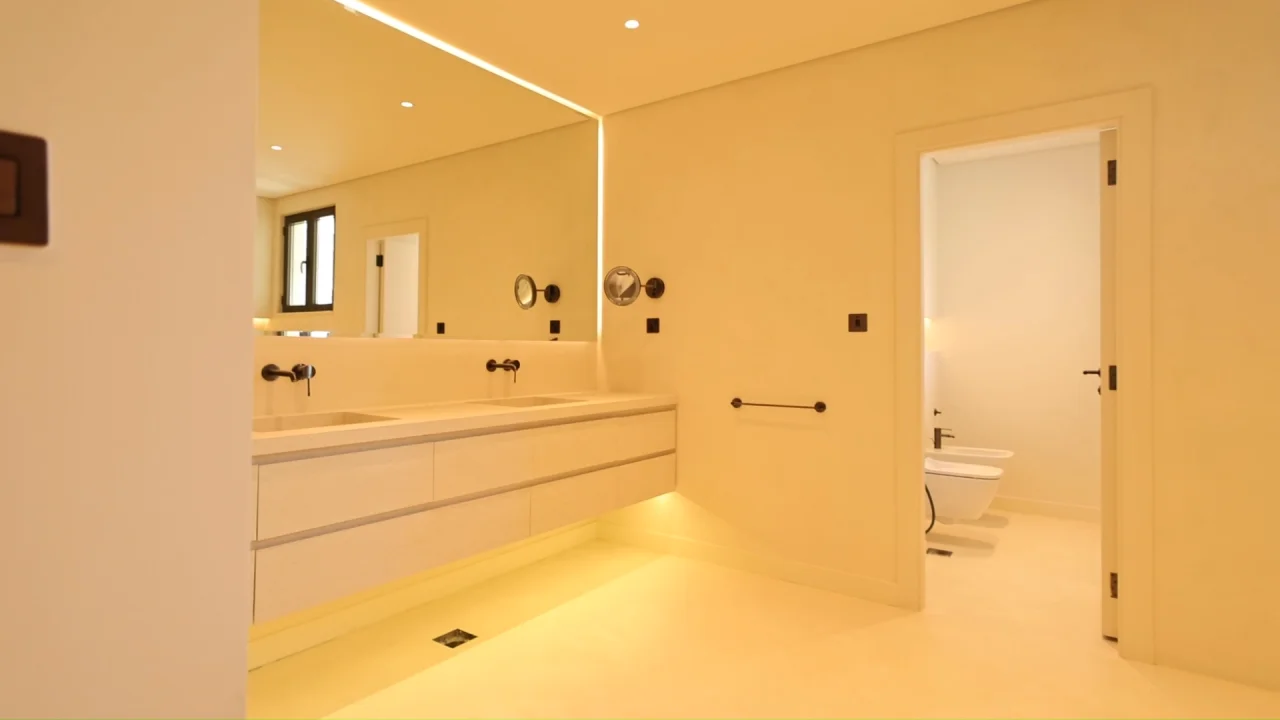
Master bathrooms uses a long floating vanity with two integrated basins and two dark wall-mounted mixers. And two articulated magnifying mirrors and dark bathroom hardware continue the same detail language used through the kitchen and glazing systems.
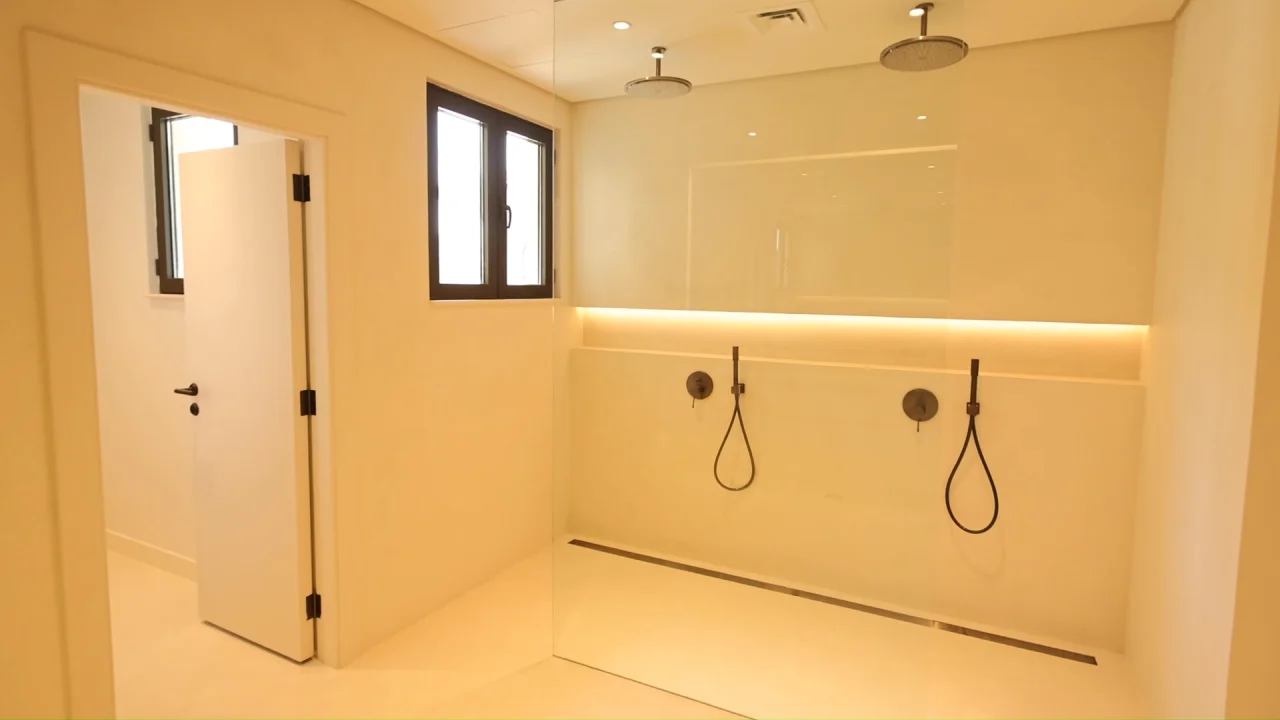
Two-Person Walk-In Shower
The master bathroom includes a generous two-person walk-in shower, creating a more private, spa-like experience within the suite.
A broad frameless glass screen keeps the wet area visually open, while the long linear drain and illuminated wall ledge give the shower a clean architectural finish. The scale of the enclosure, paired fittings and dedicated storage make this one of the bathroom’s key luxury features.
Bathroom Storage Integrated With the Vanity Wall
The storage was built into the bathroom rather than added as separate furniture. A tall cupboard, open shelves and the long drawer unit form one continuous storage wall.
The pale finishes keep these large joinery elements close to the background tone, while black taps, electrical accessories and mirror hardware provide contrast at the points of use.
Ground-Floor Planning
Living, Dining and Kitchen Areas With Different Levels of Separation
The upgraded villa has a broad entrance and internal hall leading toward the principal living spaces. The main living area has extensive arched glazing, while the dining room is identified by its pointed windows and central pendant.
The kitchen remains visually connected to the dining area through the black steel-framed glass wall. This gives the ground floor depth and borrowed light without turning the kitchen and dining room into one fully exposed room.
The staircase and main circulation remain clearly legible from the internal hall. This allows movement between the floors without requiring every route to pass through the central furniture areas of the living room or kitchen.
Living Room
A large social room with repeated original arches, dark-framed garden-side glazing, recessed ceiling work and integrated HVAC slots.
Dining Room
A separate room with two tall pointed arches, a central decorative pendant and a glazed connection to the kitchen.
Kitchen
A full remodeling with perimeter storage, integrated appliances, pale stone surfaces, a large island and several levels of task and ambient lighting.
Upper Floor
Bedrooms, Built-In Wardrobes and Private Bathrooms
The upper floor shifts from the open social spaces below to a more private setting, with bedrooms arranged off a central corridor and supported by generous built-in storage, individual bathrooms and carefully integrated lighting. Original arched openings remain a defining feature, giving each room its own connection to the Garden Home architecture.
Full-Height Wardrobes
Pale fitted storage occupies complete wall sections in the bedrooms shown in the video.
Arched Bedroom Glazing
Different original arch shapes remain visible, including grouped arches and full-height balcony doors.
Important Details
Linear HVAC grilles follow the recessed ceiling edges, keeping technical elements out of the main visual focus. This means comfortable air distribution without compromising the clean ceiling design.
Wet-Room Fit-Out
Microcement, Floating Vanities and Dark Fittings
The bathrooms extend warm, sand-toned palette into a more private, spa-like setting. Continuous microcement, floating vanities and dark fittings create a rich material contrast, while frameless glass, concealed services, linear drainage and integrated lighting keep each space open, polished and comfortable to use.
Completed Result
A Garden Home With a Consistent Interior From Entrance to Wet Areas
The completed villa interior keeps recognizable elements of the original Palm Jumeirah villa, particularly its arched external openings, while replacing much of the visible interior construction and technical fit-out around them.
The same small group of materials and details appears through different room types: sand-toned surfaces, cream joinery, dark frames and fittings, clear glass and warm integrated lighting. This gives the entrance, kitchen, bedrooms and bathrooms a common material relationship without making every room identical.
Palm Jumeirah Project Experience
This villa is a Part of Arta’s Palm Jumeirah Villa Work
Arta’s Palm Jumeirah work includes multiple private villas with different original plans, previous alterations and levels of renovation. Clients comparing different Palm Jumeirah home renovation contractors can review this house renovation alongside Arta’s other villa renovations to see how the interior direction changes according to the existing house and owner requirements.

Villa Renovation in Palm Jumeirah
Planning a Garden Home Renovation?
Share your villa type, current plans, photos and the interior or outdoor areas you want to change. Arta can review the existing property and discuss a Design & Build scope covering all types of work for interior and exterior renovation.
Contact Us
Phone
+971 45 85 1983
Email
info@artagroup.ae
Legal Company Name
Arta Building Contracting L.L.C
Dubai Trade License
License No. 882326
Address
Office No. 2101, XL Tower, Business Bay, Dubai, UAE
Working Hours
Monday to Friday: 8:00 AM – 5:00 PM
Saturday: 9:00 AM – 2:00 PM