
Dining Room Interior Design in Dubai
Arta designs dining rooms for Dubai villas and family homes as part of interior design, renovation and fit-out. We start with table capacity and chair clearance, then plan lighting, wall finishes and display storage. The dining space is connected to the living room, kitchen and entrance hall so daily meals, formal dinners and service during gatherings feel easy.
Dining room design and fit-out
Dining Room Interior Design Services in Dubai
Every project starts with use, not styling. We clarify whether the space is for family meals, formal hosting or an open dining area beside the kitchen and garden doors. Then we check ceiling height, AC grilles and lighting points before choosing dining room decorations, materials and furniture.
Our dining room interior designers prepare layouts, 3D views and furniture direction. Lighting plans and material selections are developed at the same time. If the dining room renovation is part of a full villa upgrade, our team coordinates flooring and ceiling work first. Wall panels, joinery, smart lighting and site execution stay under one scope.
Dining Room Planning for Dubai Villas
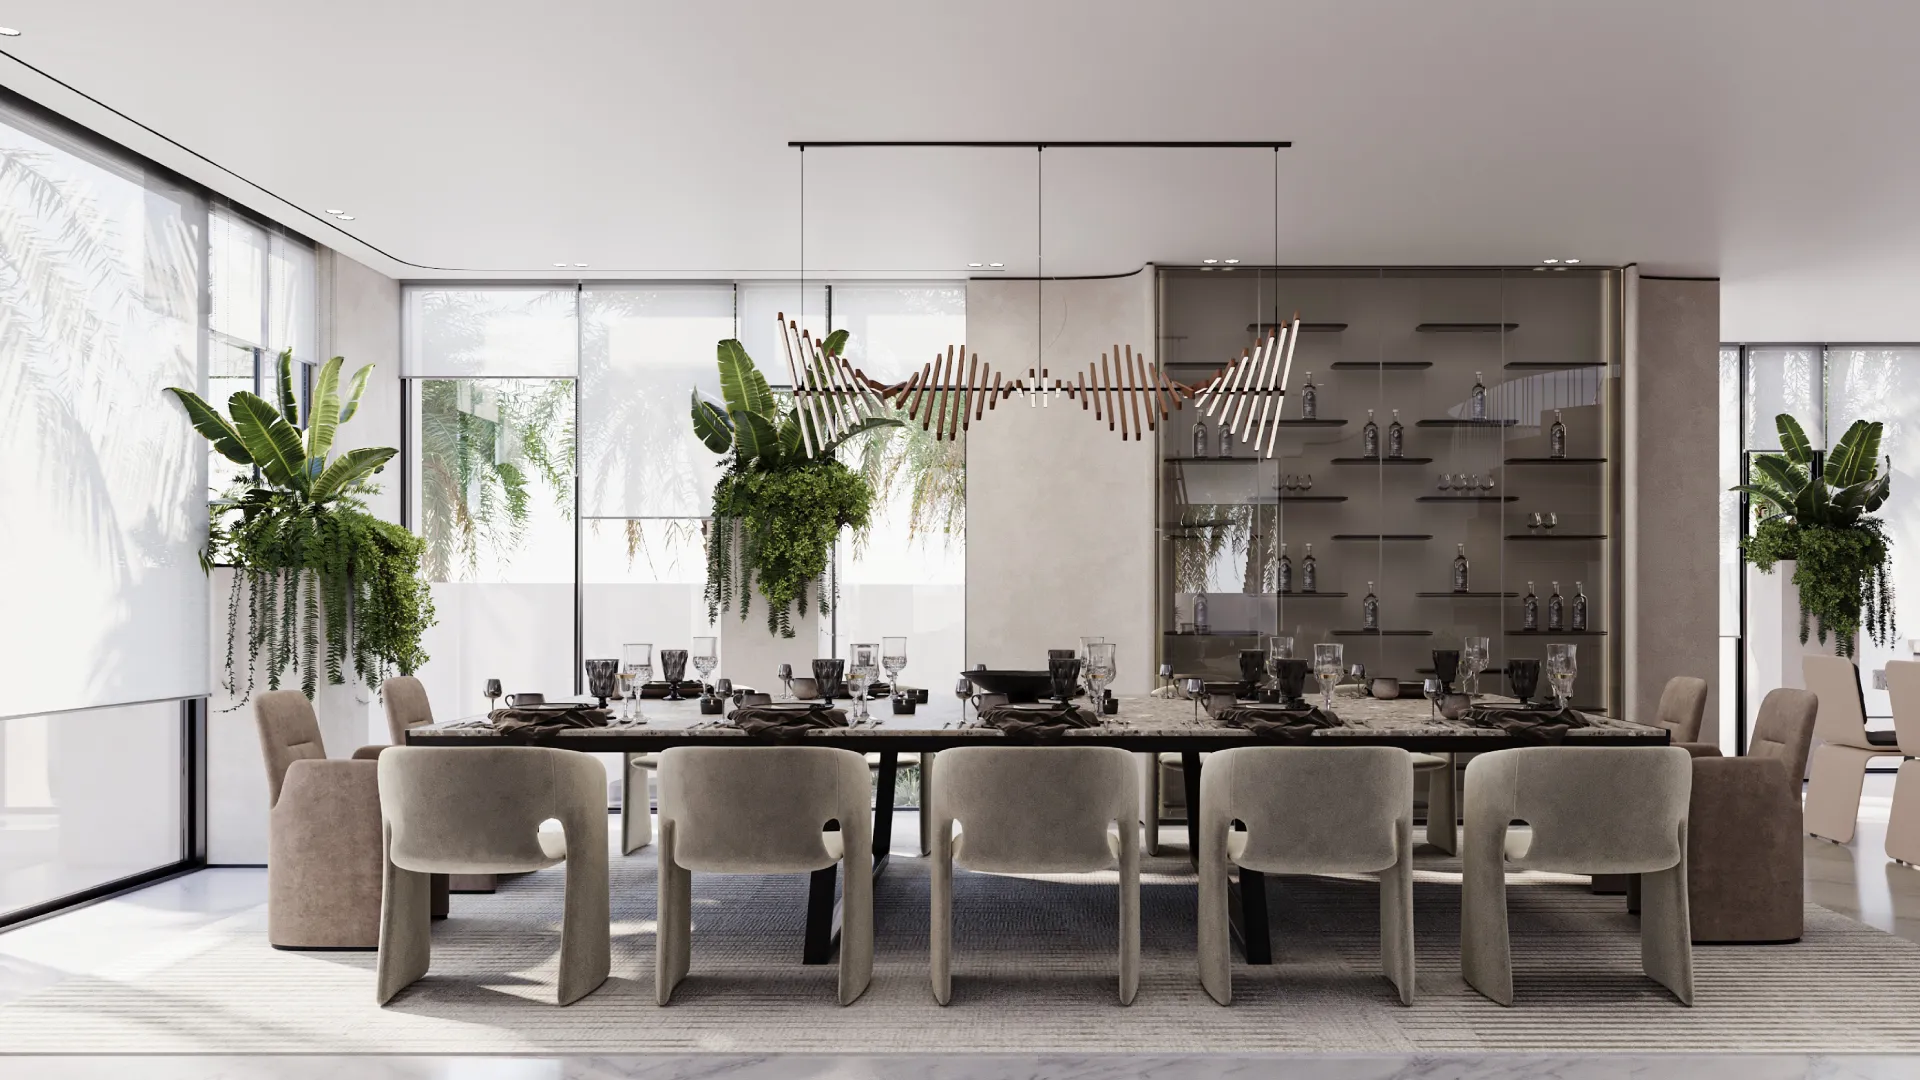
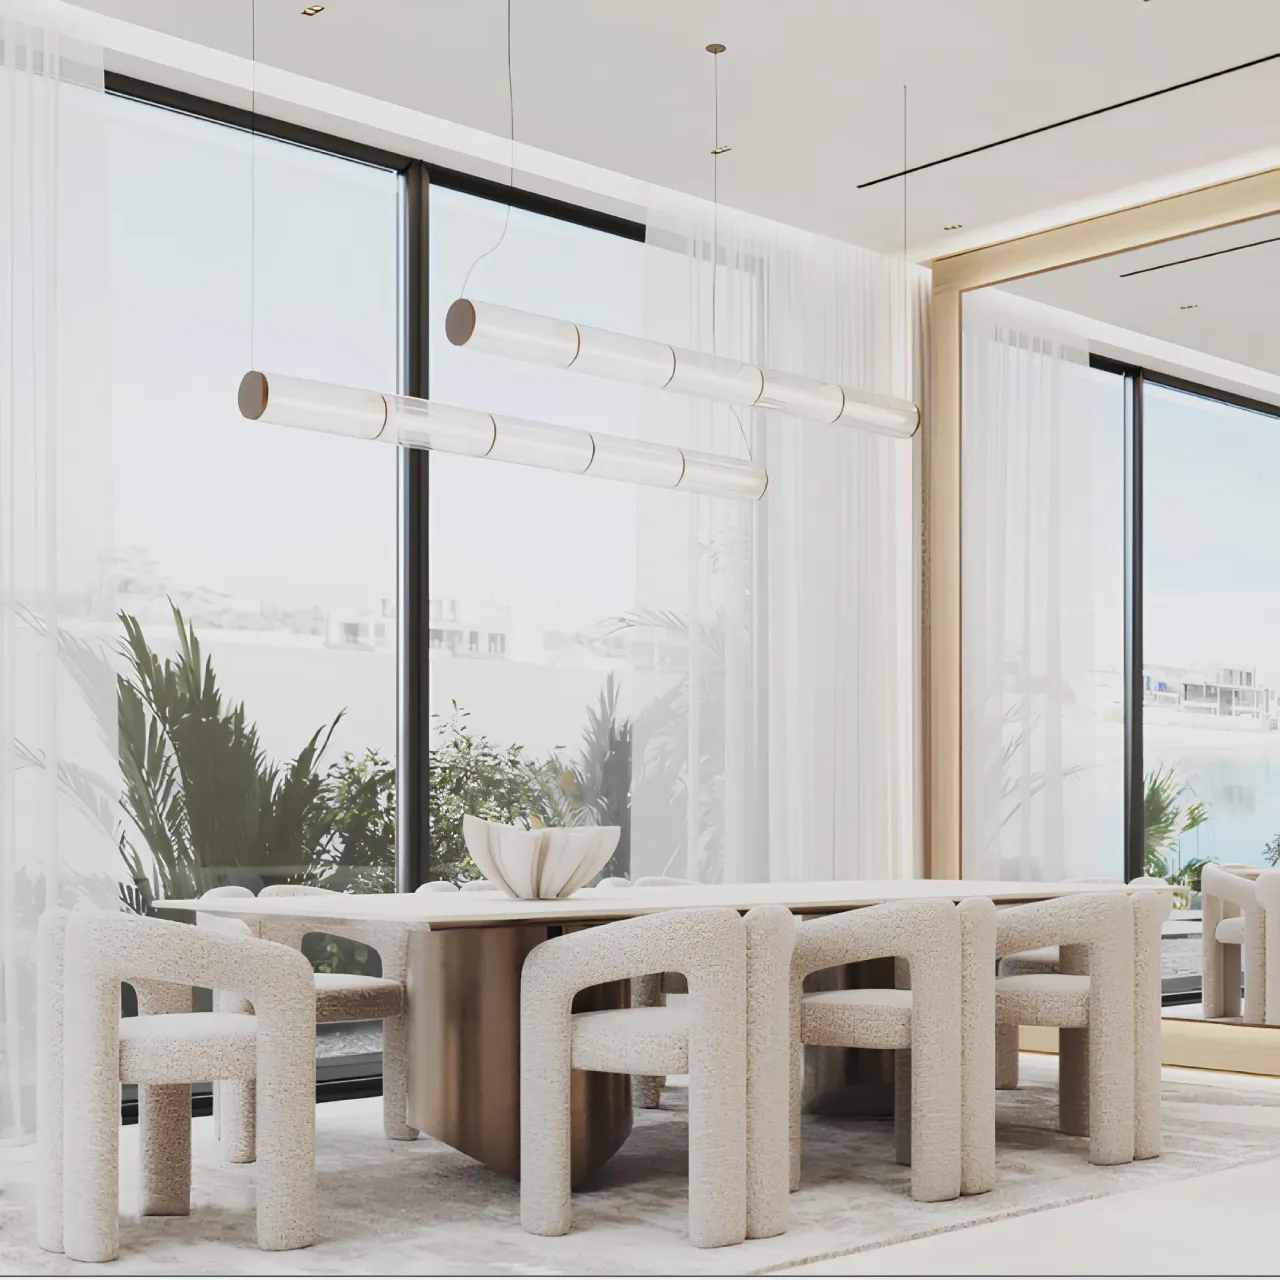
The table is the anchor, but movement around it decides whether the room works. Arta checks chair pull-out space and serving routes. We also study kitchen distance, hall view, window lines and built-in cabinet depth. This makes home dining room interior design practical before pricing and fit-out begin.
Modern dining layout
Modern Dining Room Interior Design
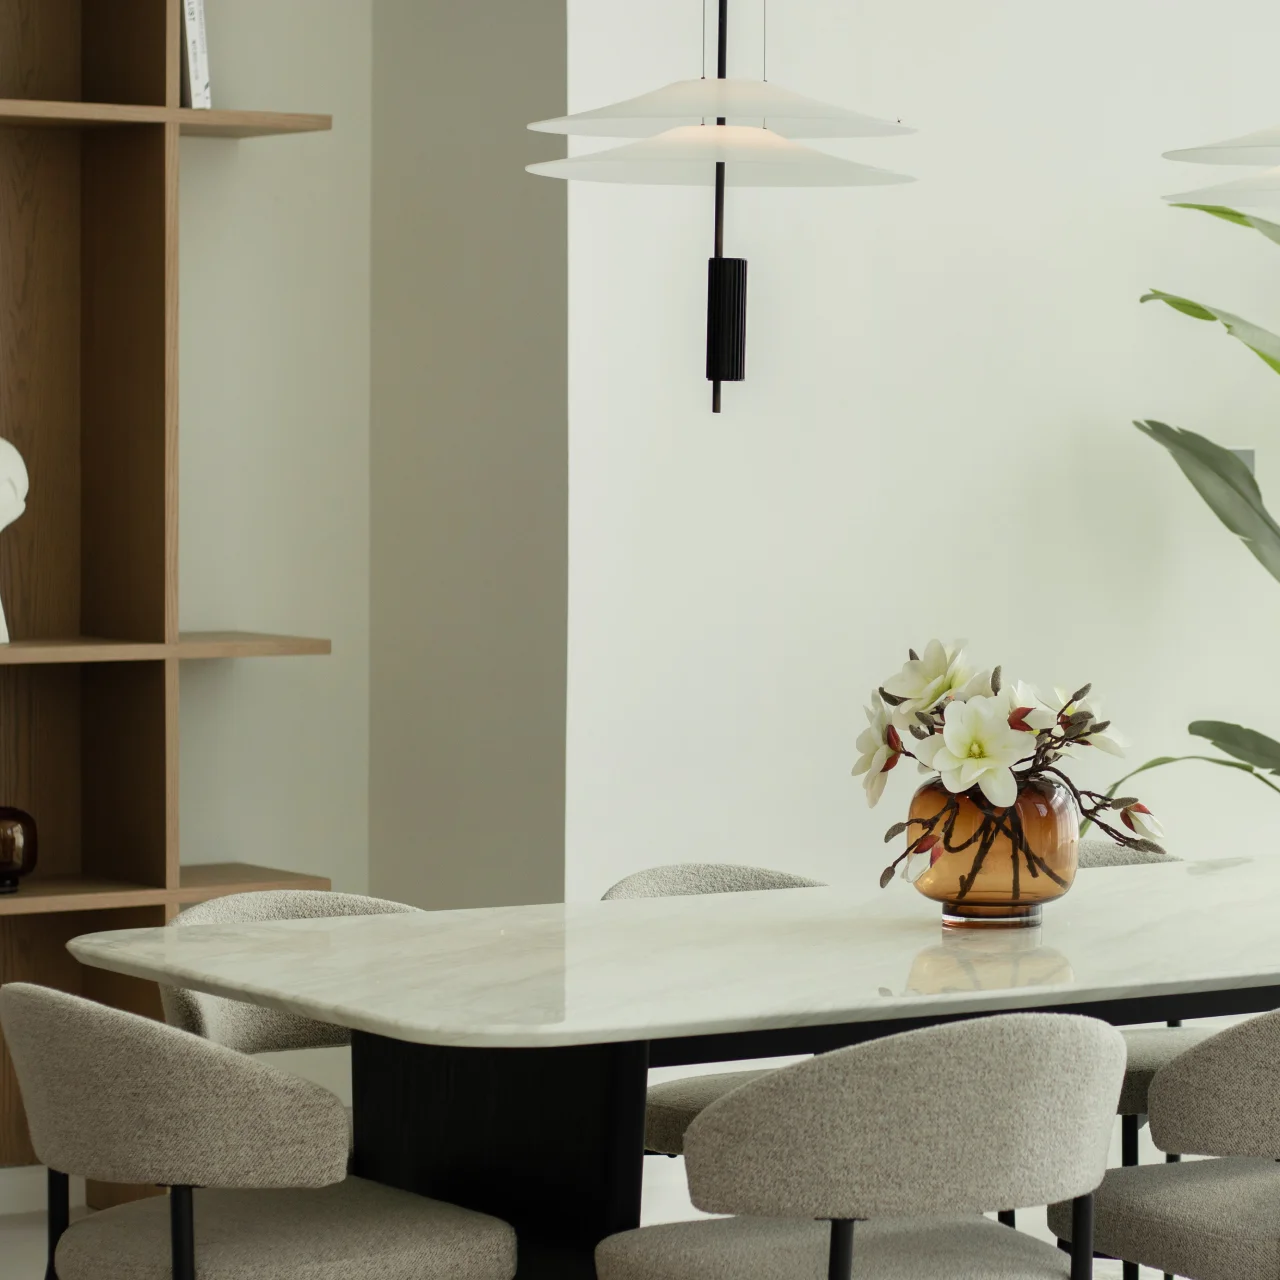
Modern dining room interior design works when proportion, light and one clear feature are set early. The feature may be a marble table, sculptural pendant or textured wall. We also check chair fabric, seat height, pendant level and serving access so the room works every day.
Storage and display
Dining Room Interior Decoration and Joinery
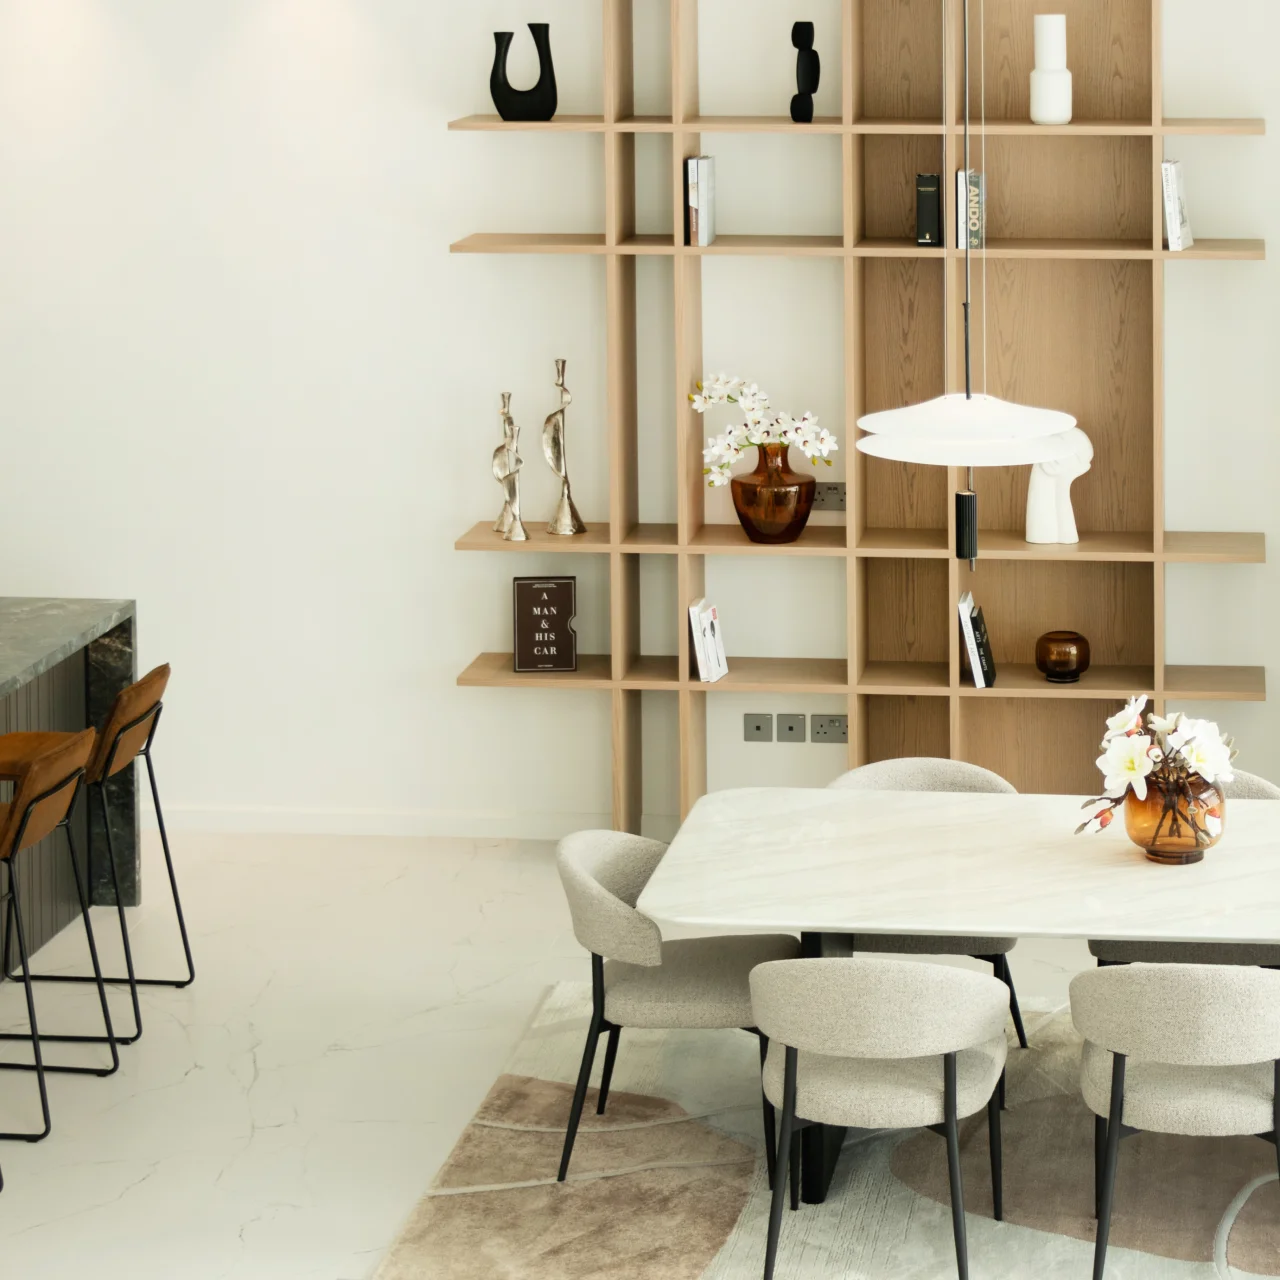
Dining room interior decoration should support the table and the way the family hosts. Arta designs display shelves, buffet cabinets, mirror panels, stone tops and wall lighting as part of the room. We keep décor away from service paths and choose pieces that are easy to clean after meals.
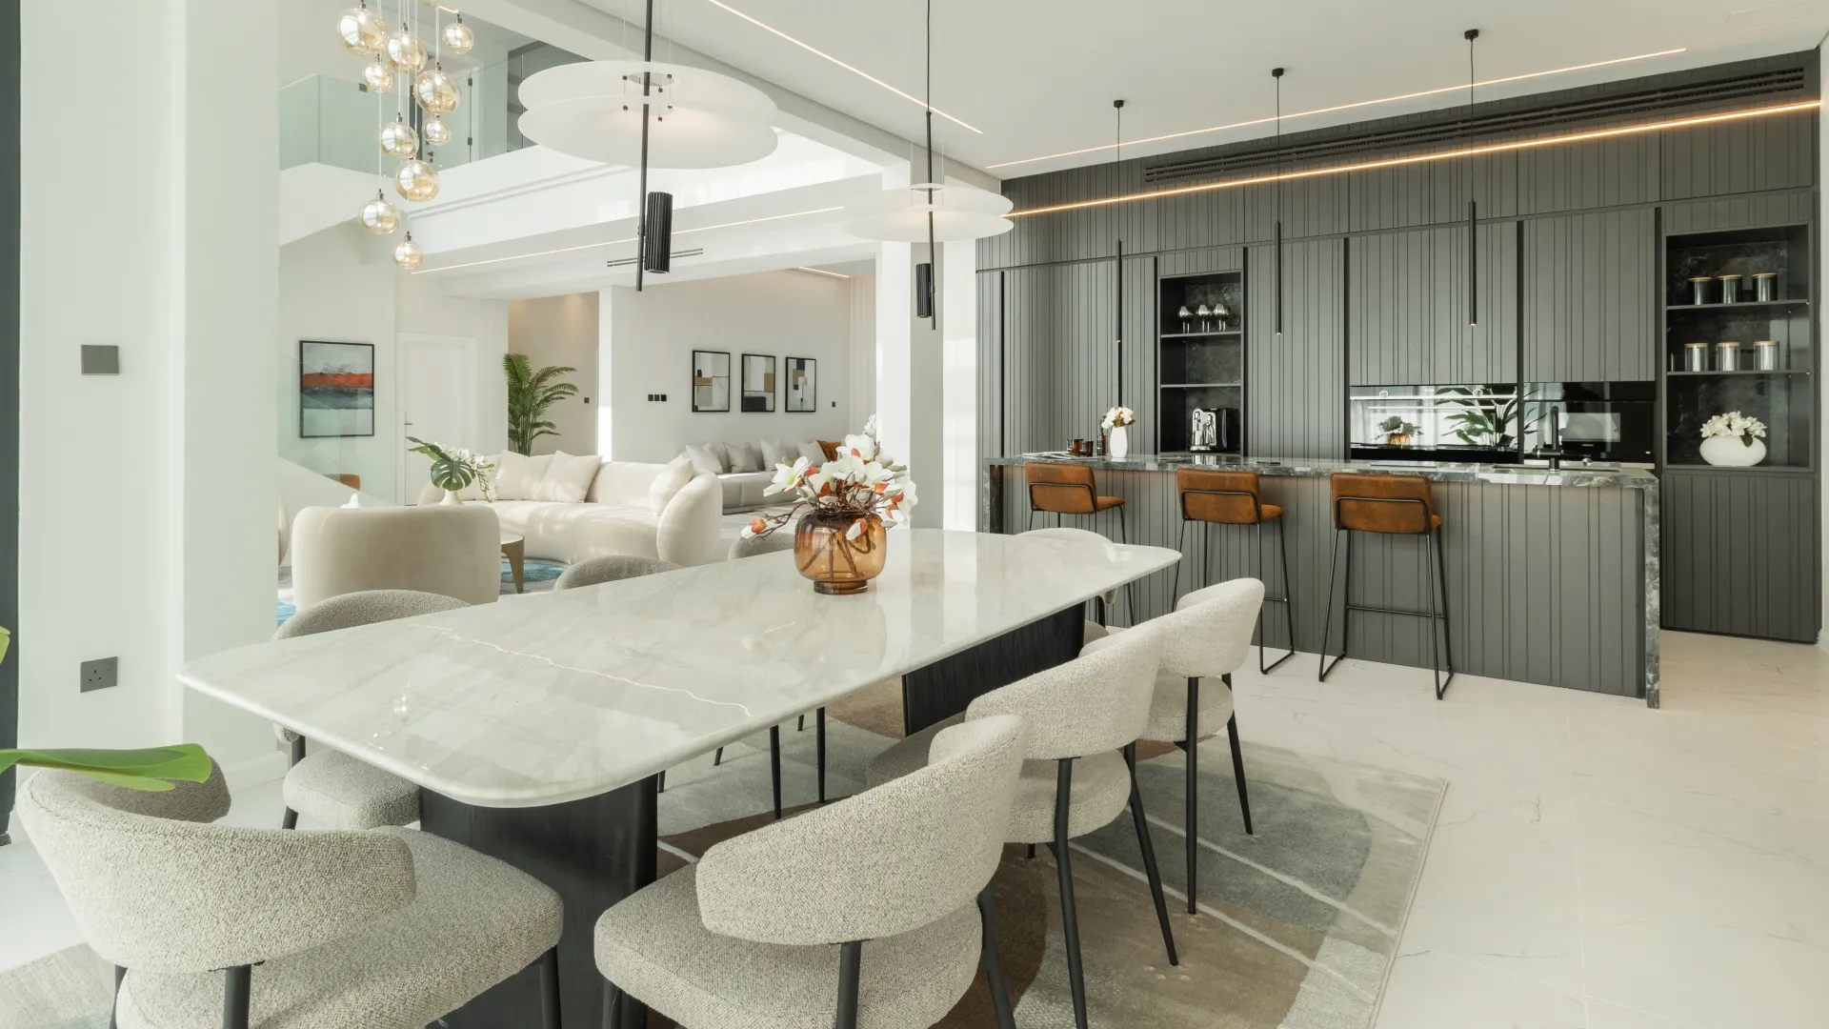
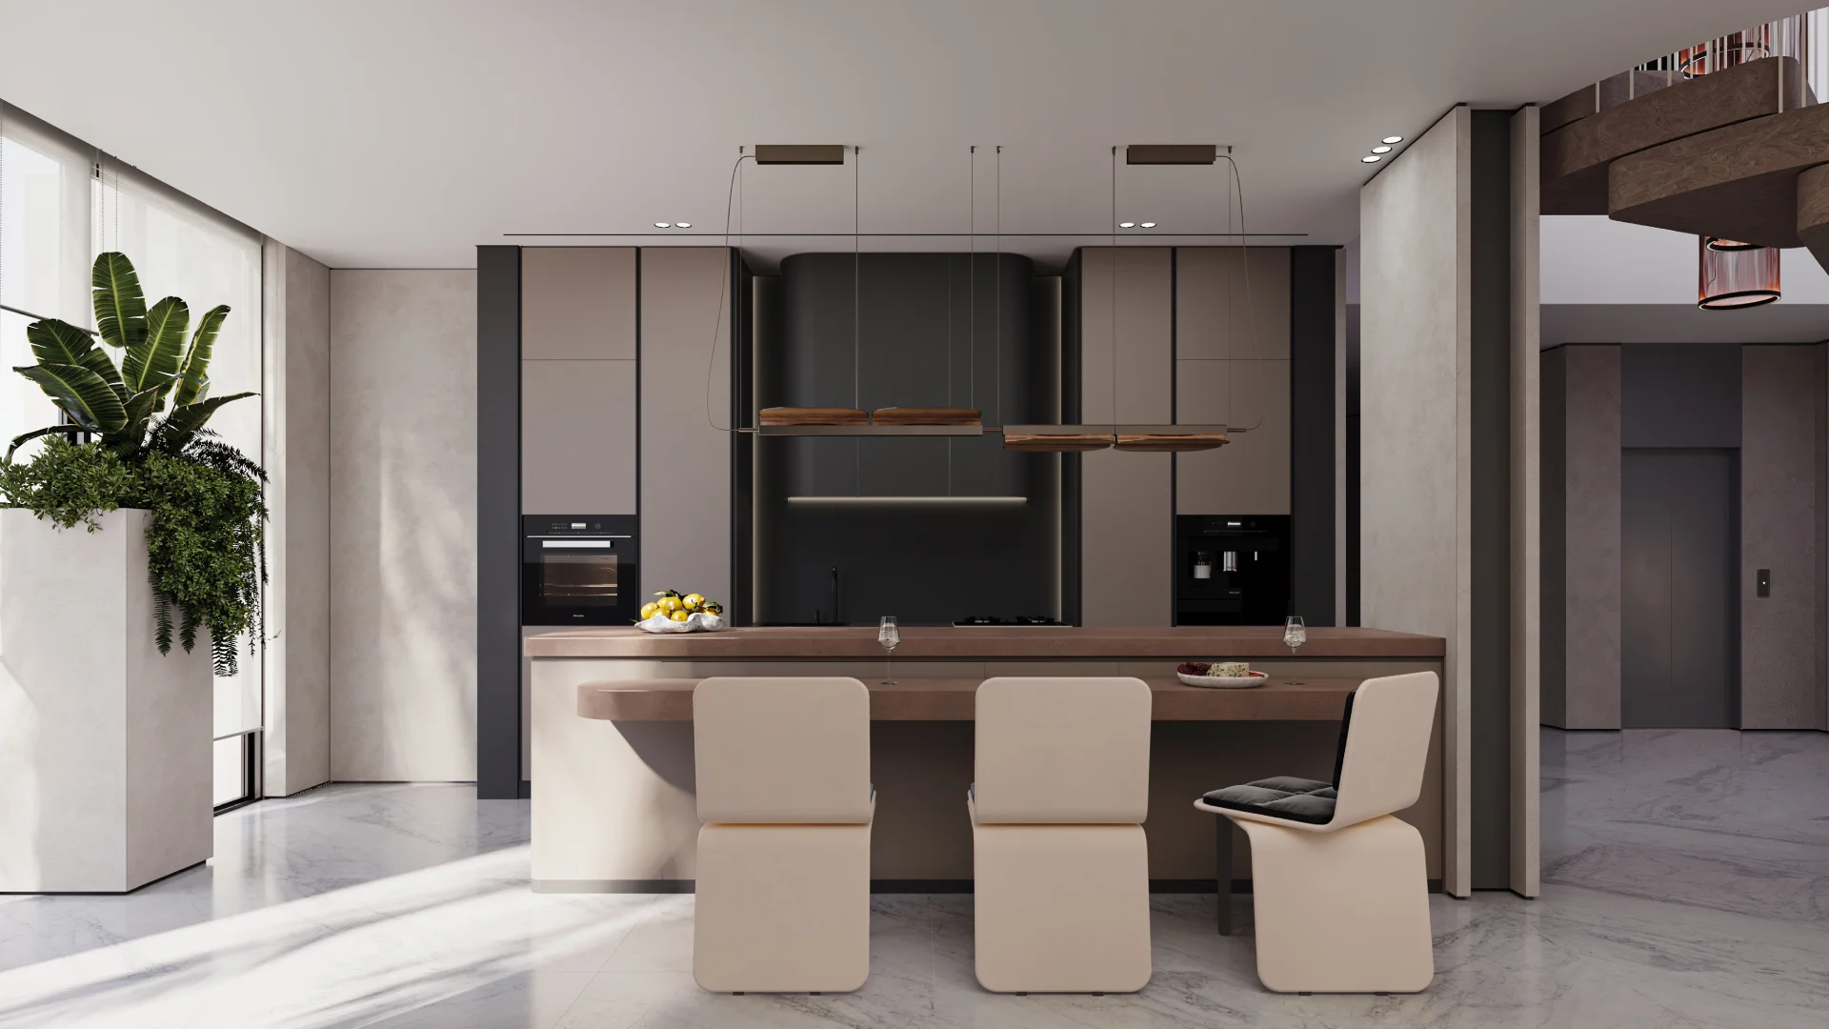
Open dining areas need clear borders without closing the room. The kitchen, table and nearby seating can share one material direction, while each zone keeps its own lighting and furniture scale. This helps the space work for cooking, family meals and guests.
Open-plan homes
Interior Design for Hall and Dining Room
Interior design for hall and dining room must manage the first view into the home. From the entrance, the dining area may appear beside a console or staircase. It may also connect visually with a majlis, living area or kitchen. Arta aligns wall finishes, ceiling levels, table position and feature lighting so the dining zone feels complete without crowding the hall.
For homes with a formal drawing room, Arta can prepare interior design for drawing and dining room as one reception area. We plan guest arrival, table access, service from the kitchen and furniture scale so both spaces work together during gatherings.
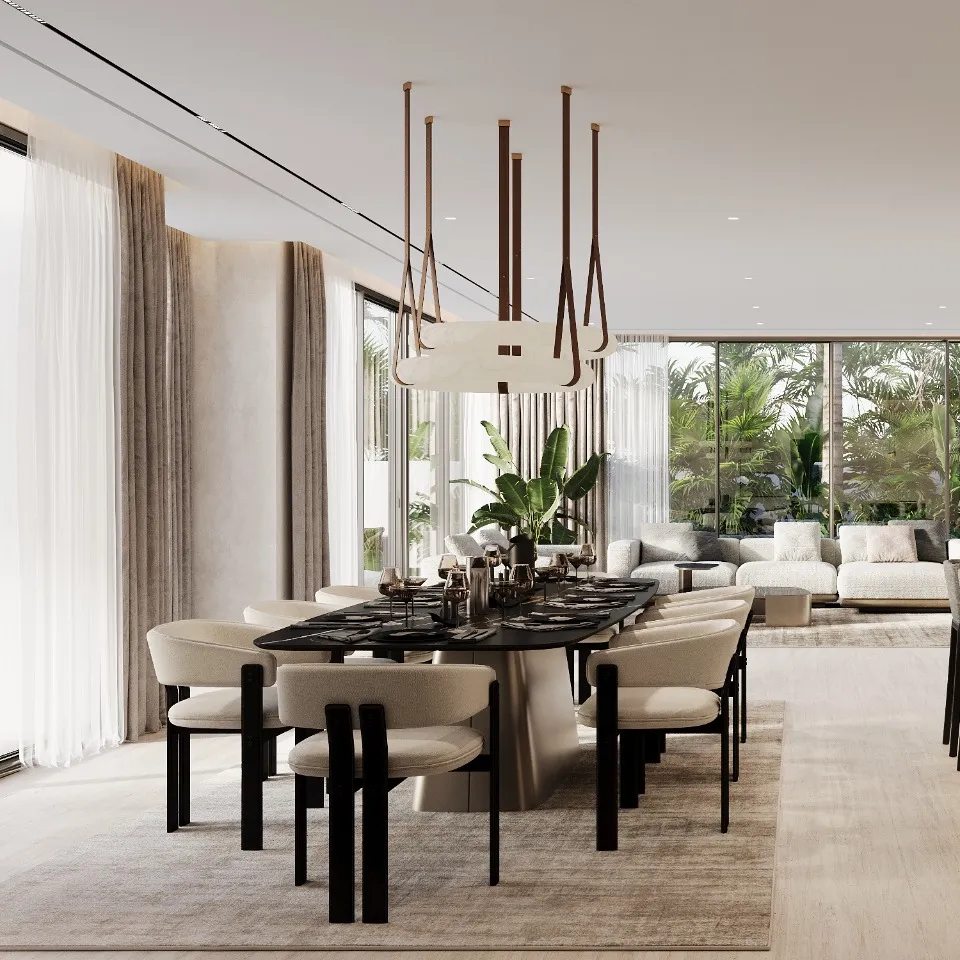
Living and dining connection
Modern House Living and Dining Room Interior Design
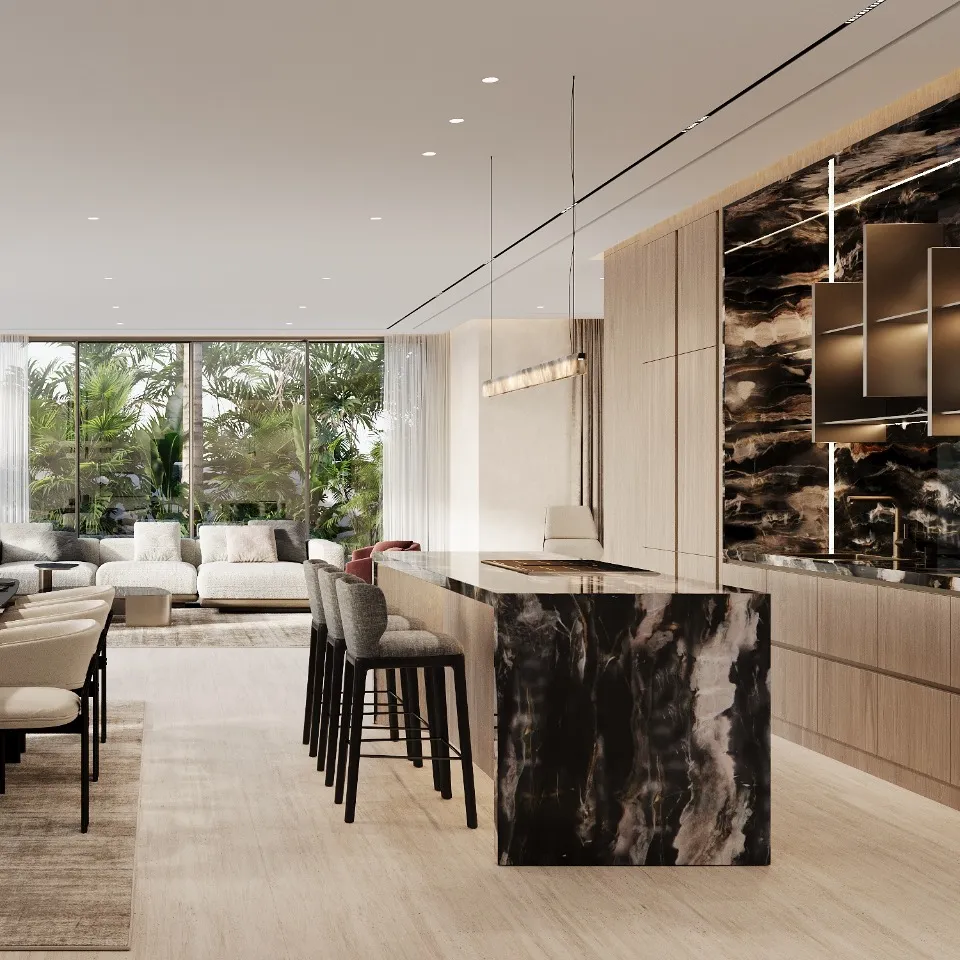
Modern house living and dining room interior design is about shared views and daily comfort. In open villas, the sofa, dining table and kitchen island are seen together. We coordinate upholstery, stone and wood with metal finishes. Light temperature and rug size are planned so decorating open living dining room areas feels intentional and easy to use.
The dining area has to work with the rest of the home. Table shape, chair size, pendant height, wall panels and serving storage are checked as one set. This matters in open villas where the dining room is visible from the living room, hall and kitchen.
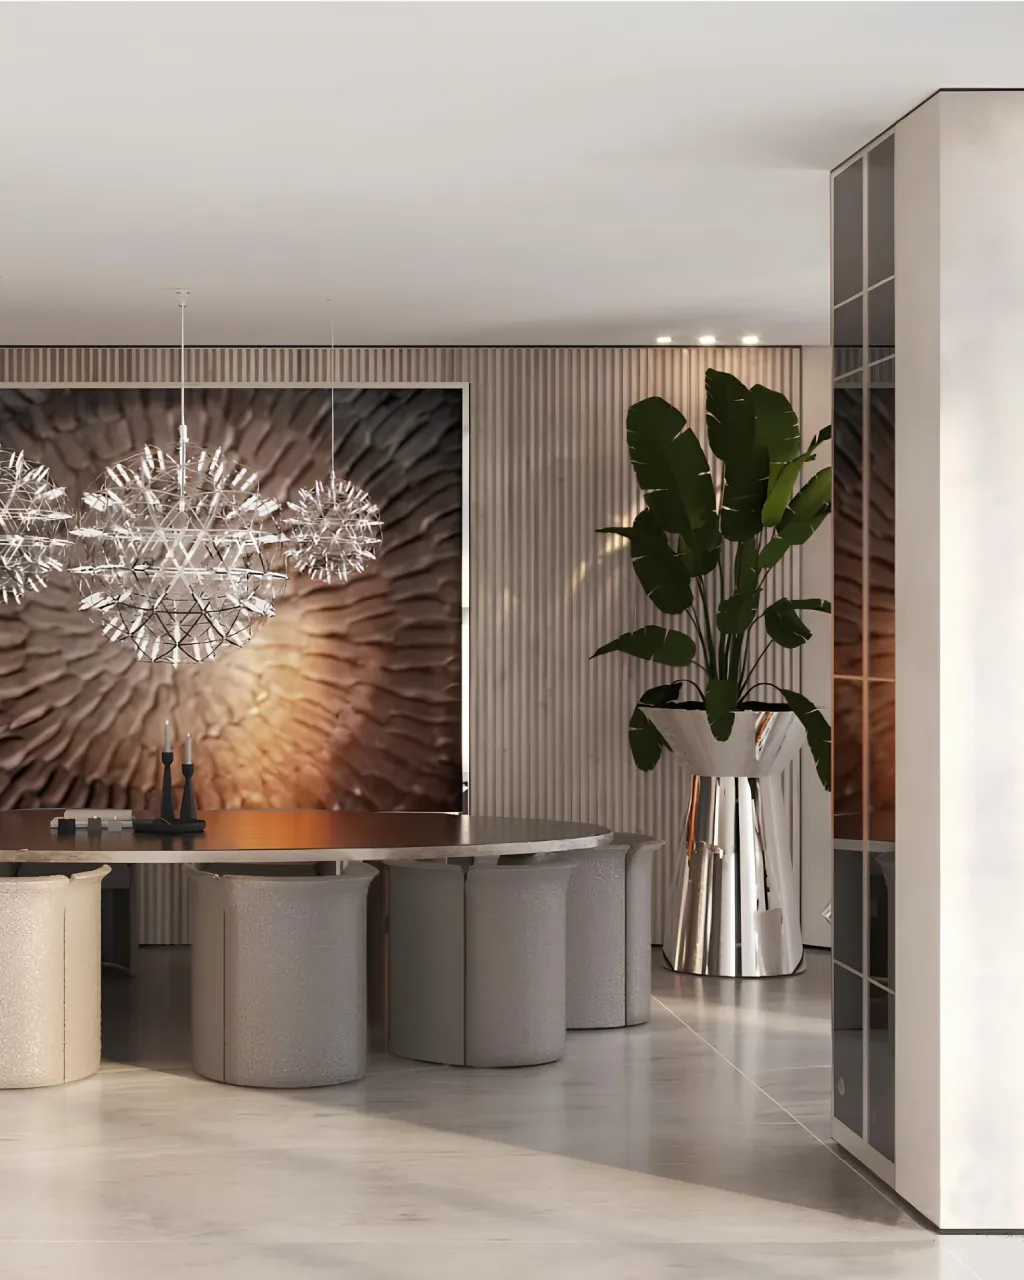
Luxury dining details
Luxury Dining Room Interior Design
Luxury interior design feels better when the room has a clear main moment. Arta sets table scale first. Then we build around comfortable chairs, flattering light and materials that connect with the villa. For clients searching for elegant luxury modern dining room design, we use stone and textured panels with artwork, greenery and accent lighting.
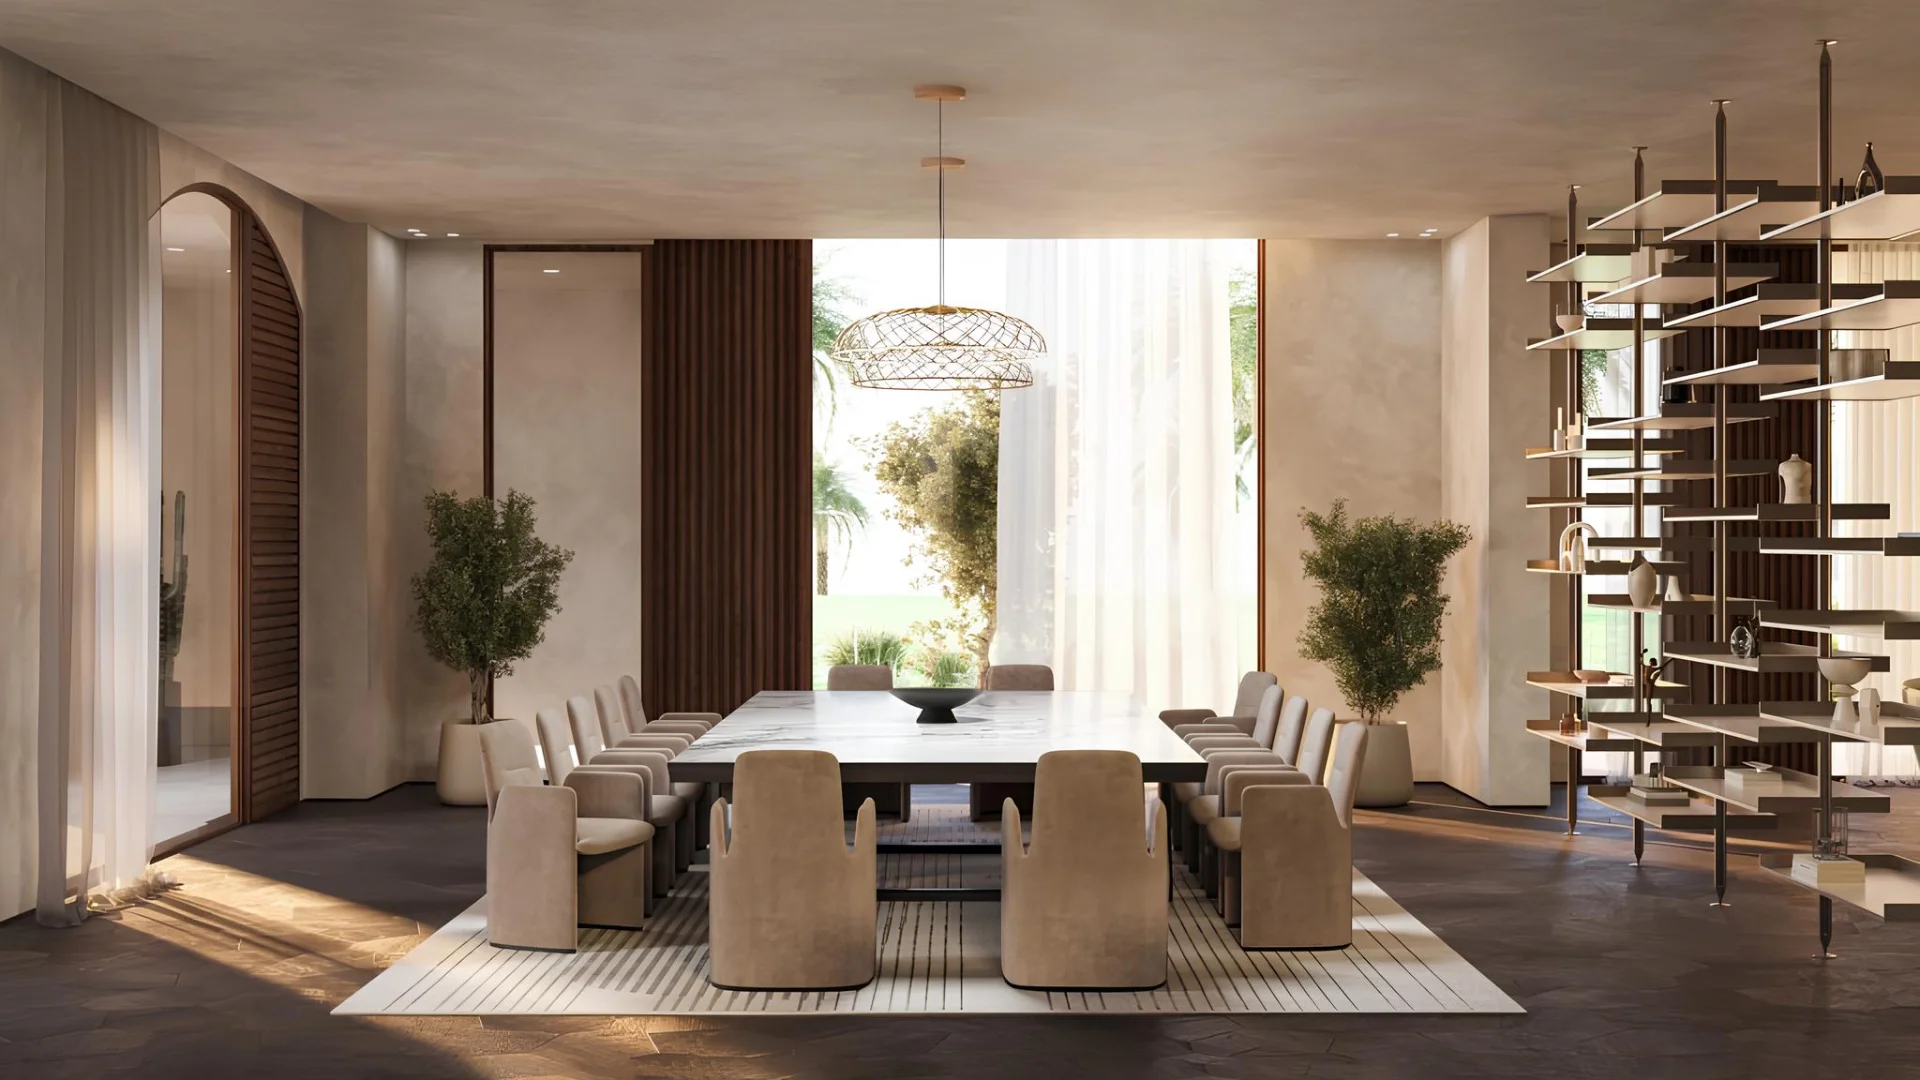
Dining room gallery
Dining Room Styles and Ideas
The images on this page show dining room ideas that can be adapted for Dubai villas and apartments. They cover round and long tables with marble, wood and sculptural chandeliers. You can also compare display shelving, open-plan dining zones and formal rooms connected to the hall.
Each idea can become part of a dining room remodel, full villa renovation or new interior design package. Arta turns the visual direction into a layout, technical drawings, material selections and site execution.
A DINING ROOM SHOULD MAKE HOSTING, MOVEMENT, LIGHTING AND DAILY MEALS WORK TOGETHER.
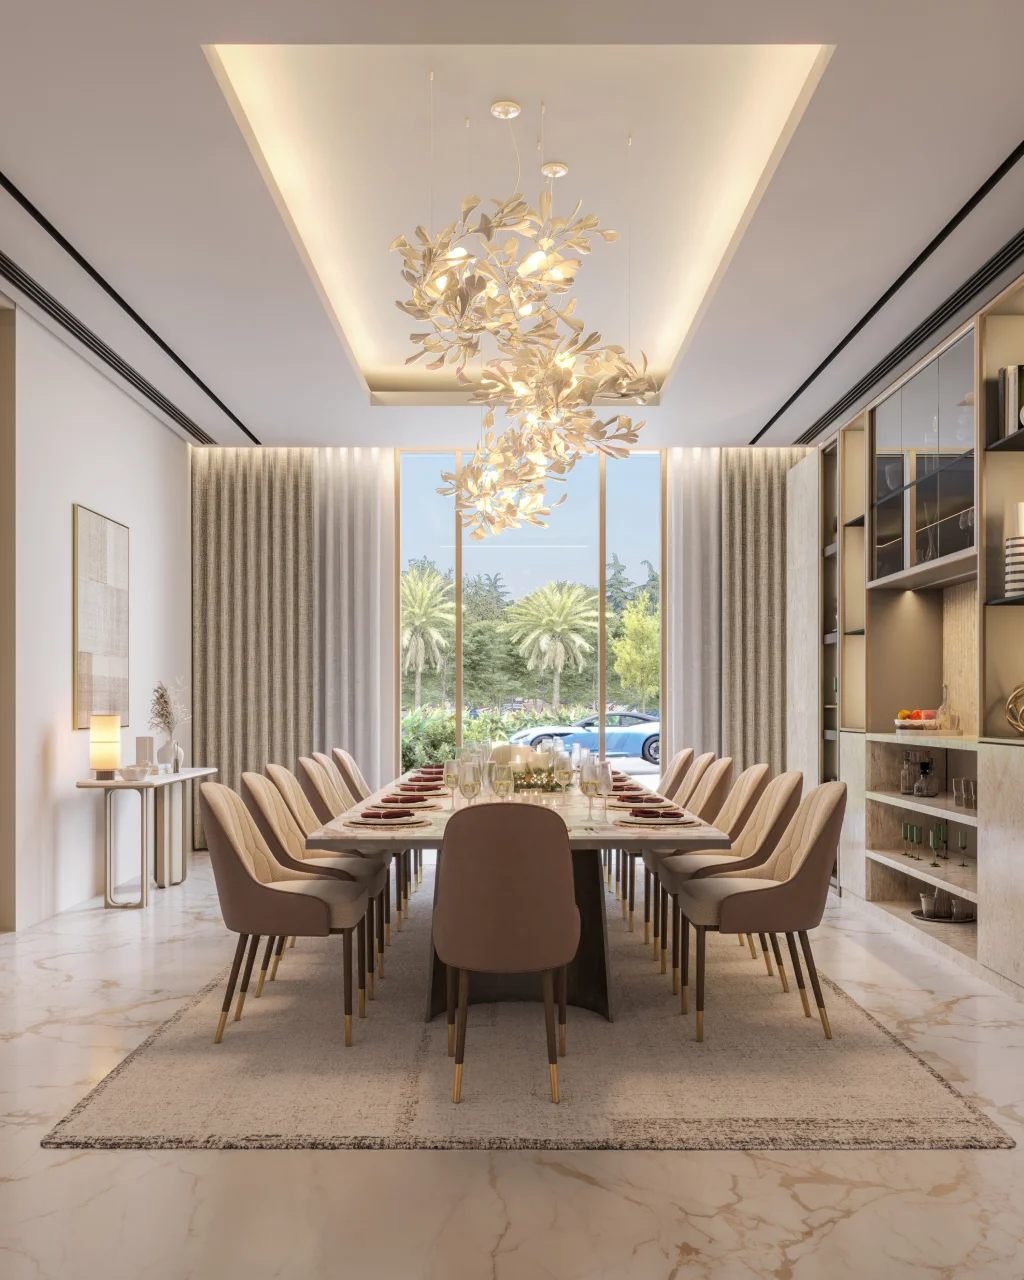
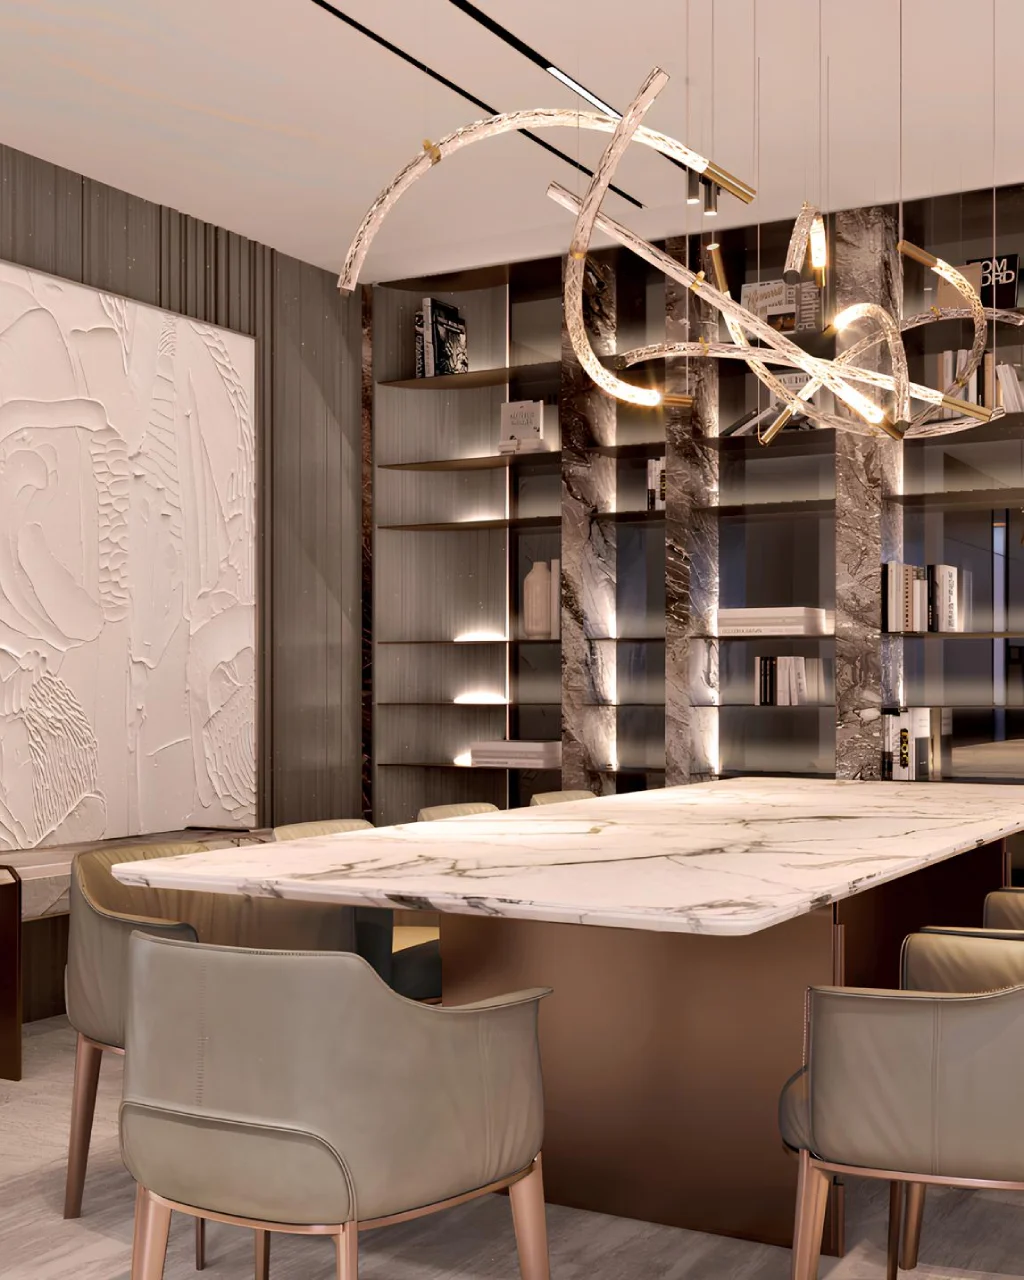
This gallery covers formal dining rooms, open kitchen and dining layouts, contemporary dining room interior design and luxury table settings. It also shows decorative wall treatments. Use it to clarify whether your home needs a family dining area, a guest dining room or a statement space for hosting.
Contemporary Dining Room Interior Design
Contemporary interior design can be simple, artistic or highly detailed depending on the architecture. Arta starts with the table. Then we set wall art, ceiling lighting, display shelving, flooring and curtains around it. The goal is a dining area that feels complete without competing with the kitchen or living room.
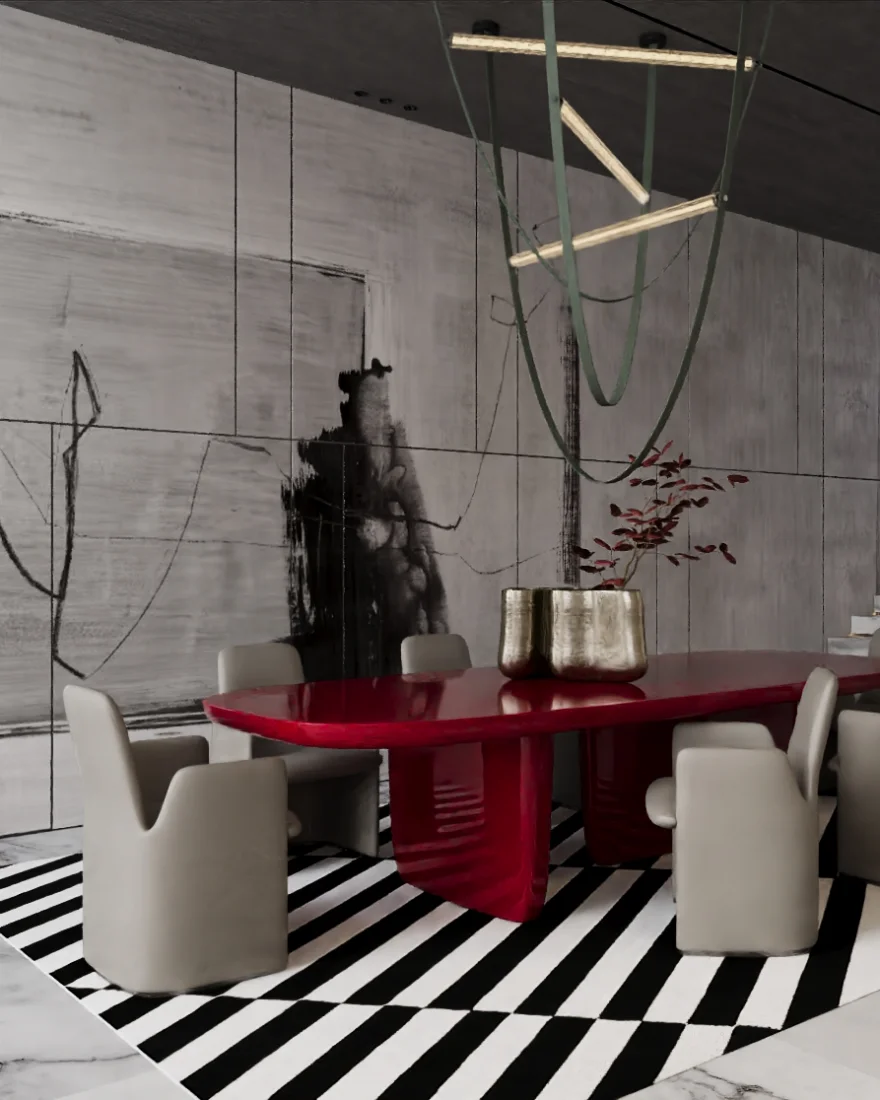
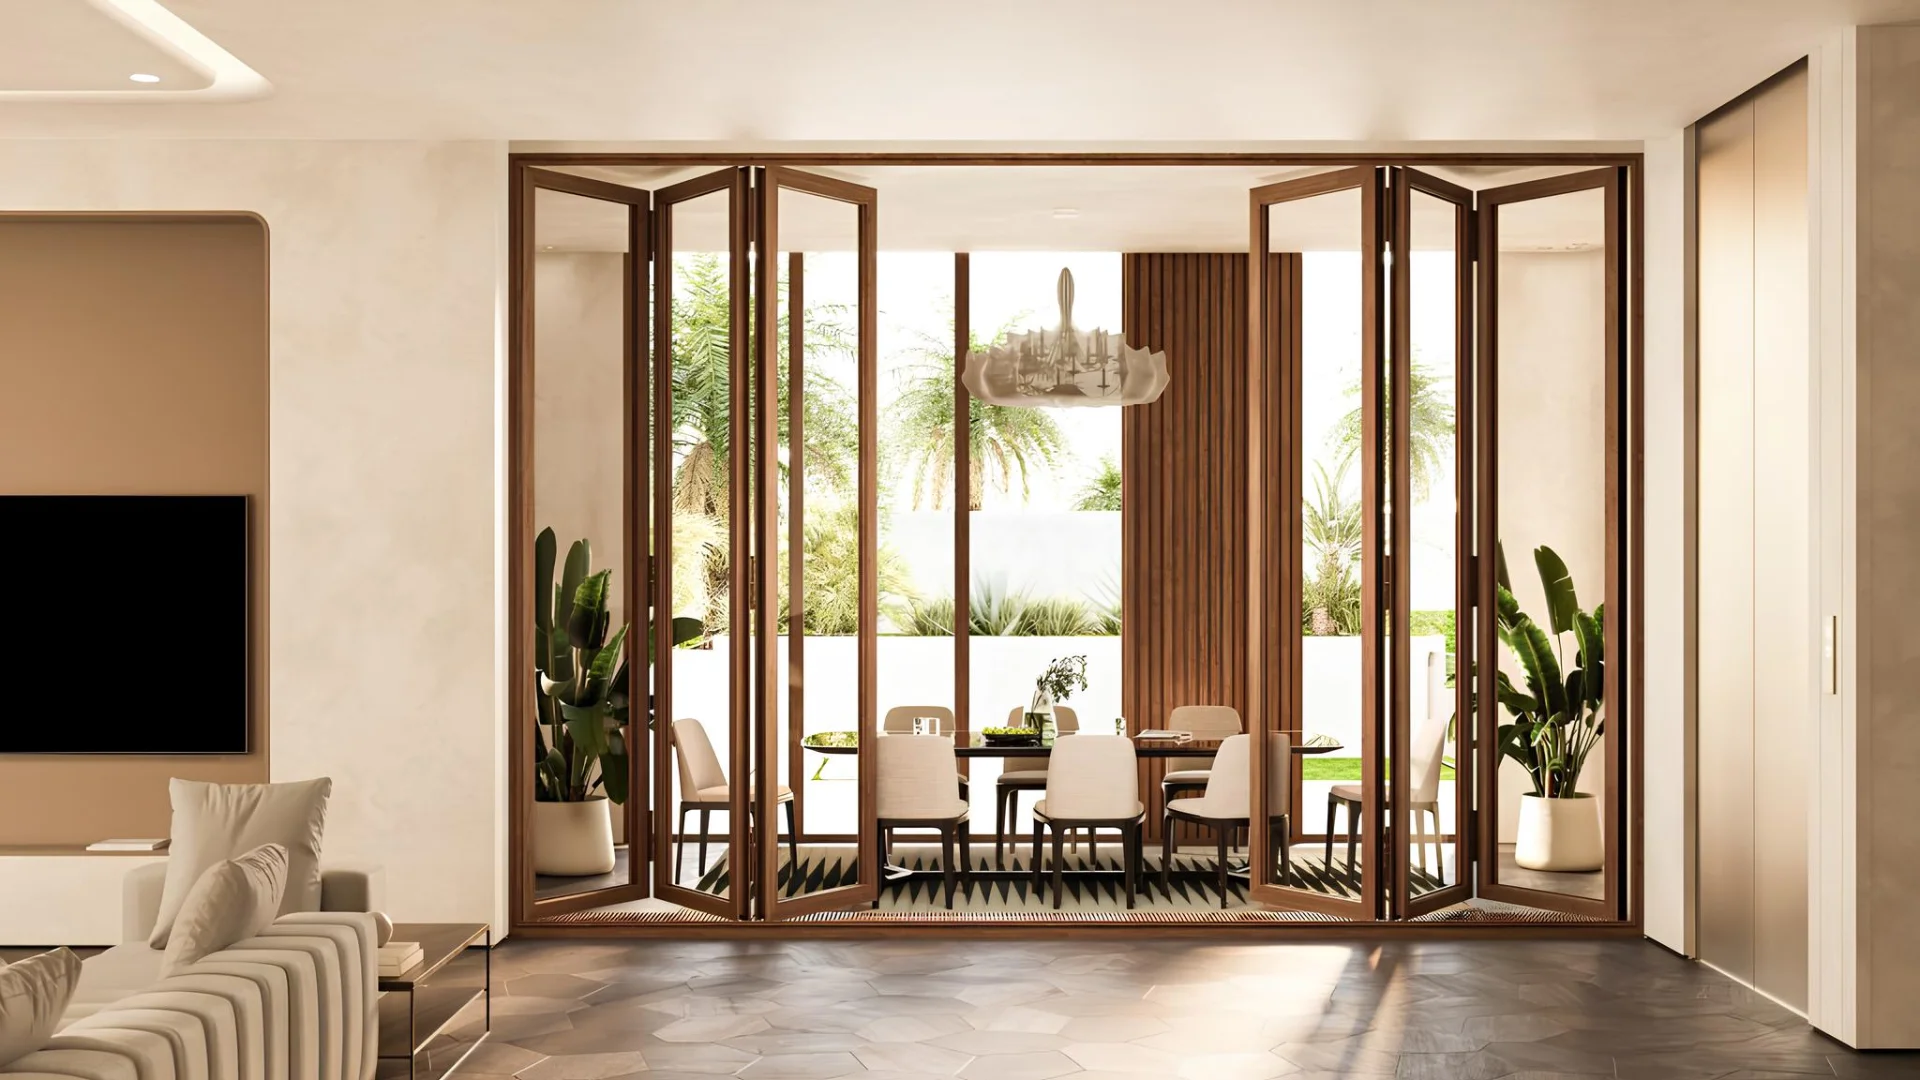
A DINING ROOM SHOULD BE PLANNED FROM THE TABLE OUTWARD: CLEARANCE, LIGHT, MATERIALS, STORAGE AND THE VIEW FROM NEARBY ROOMS.
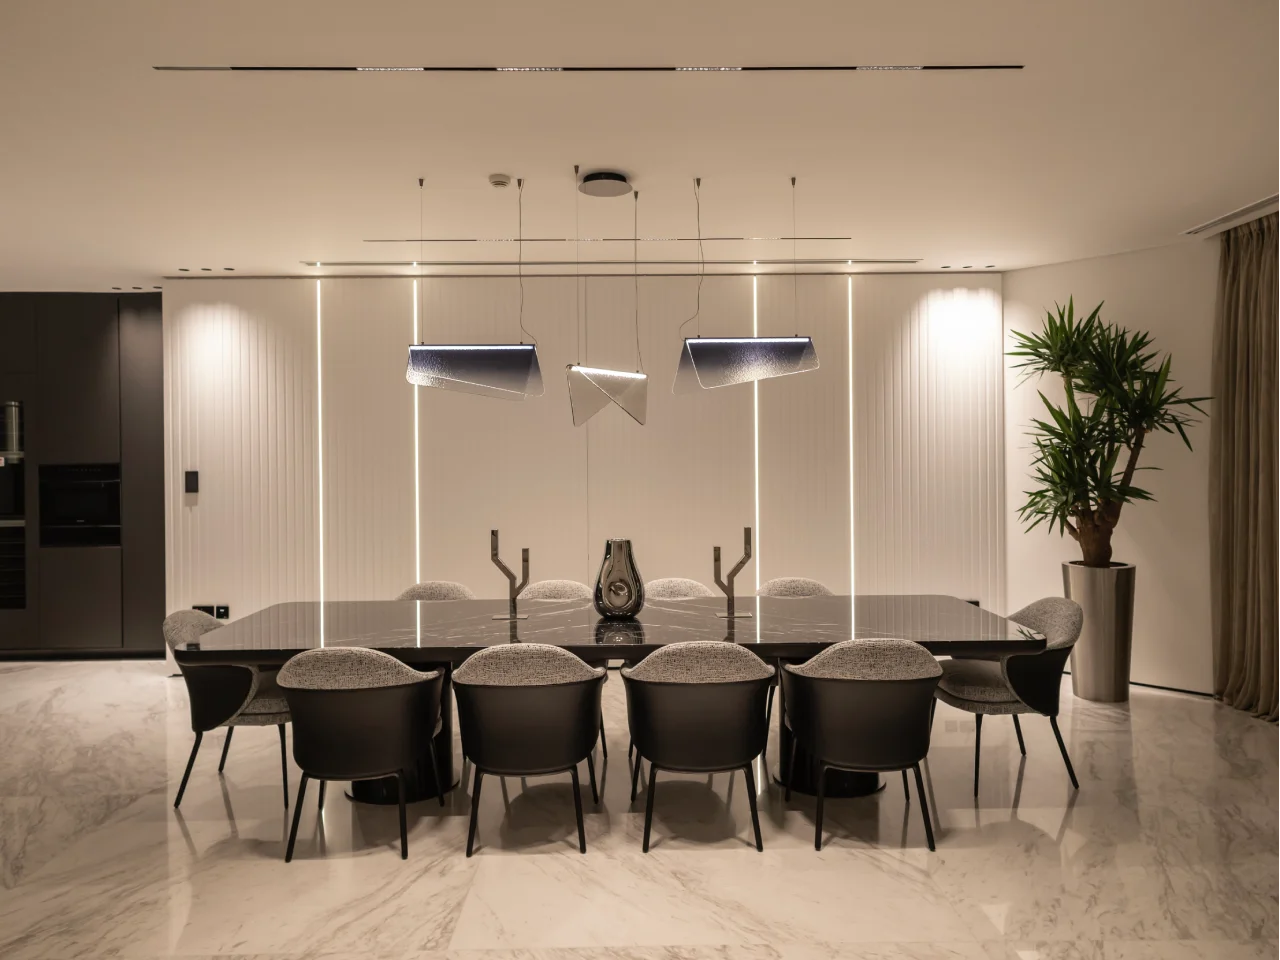
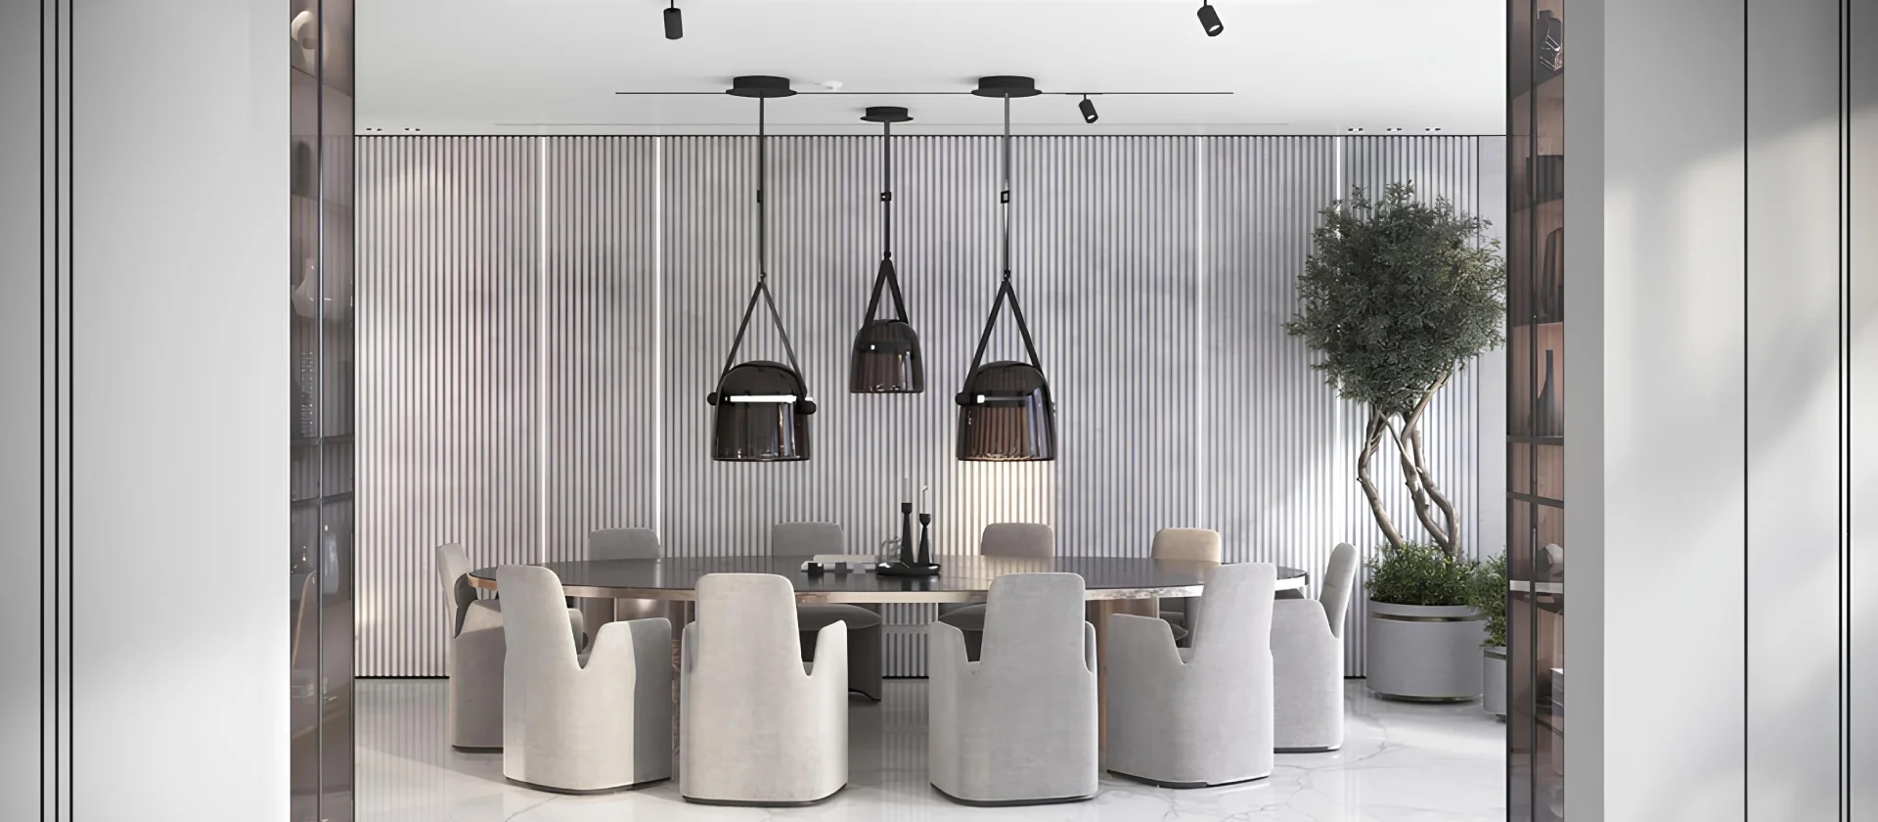
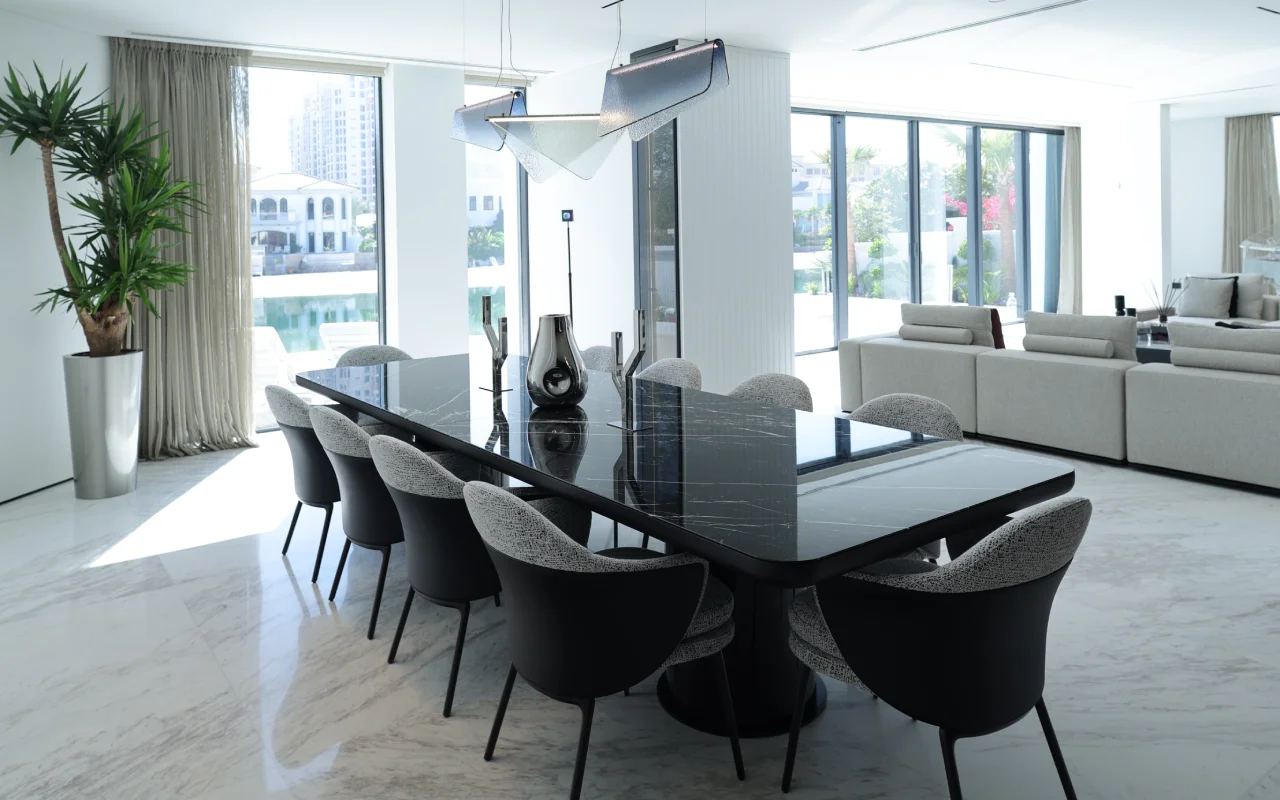
This Palm Jumeirah dining room uses a dark marble table, sculptural lighting and fluted wall panels for a formal mood. The black and grey palette suits the room because it has large openings, reflective flooring and ample daylight from the waterfront side.
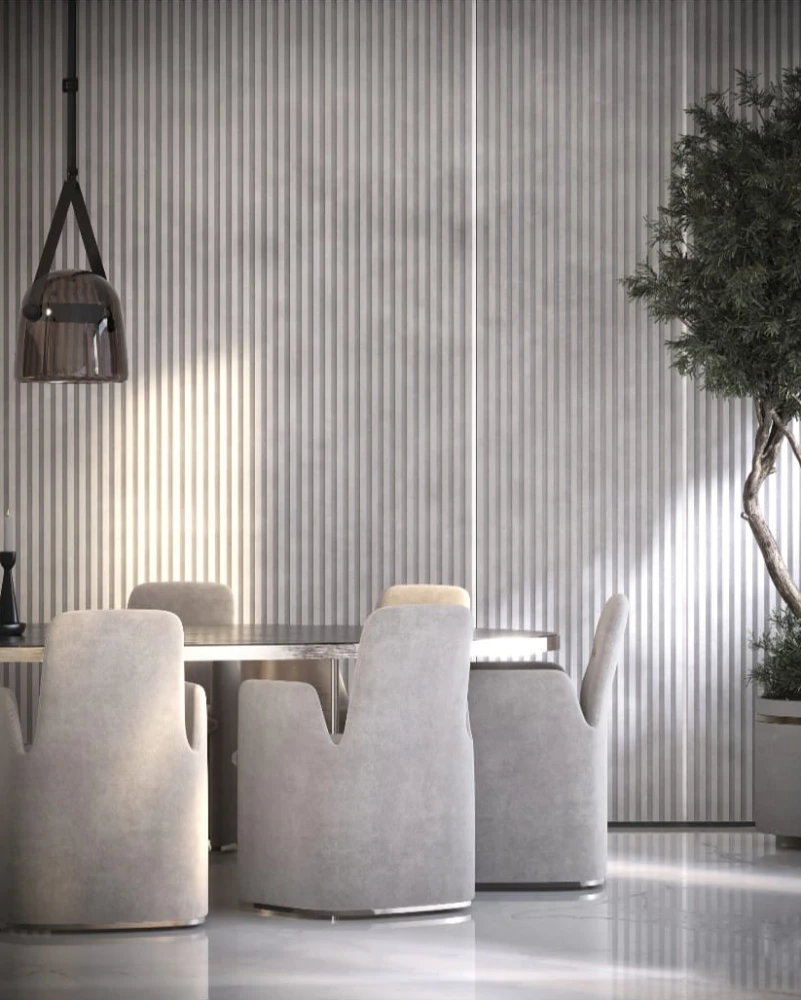
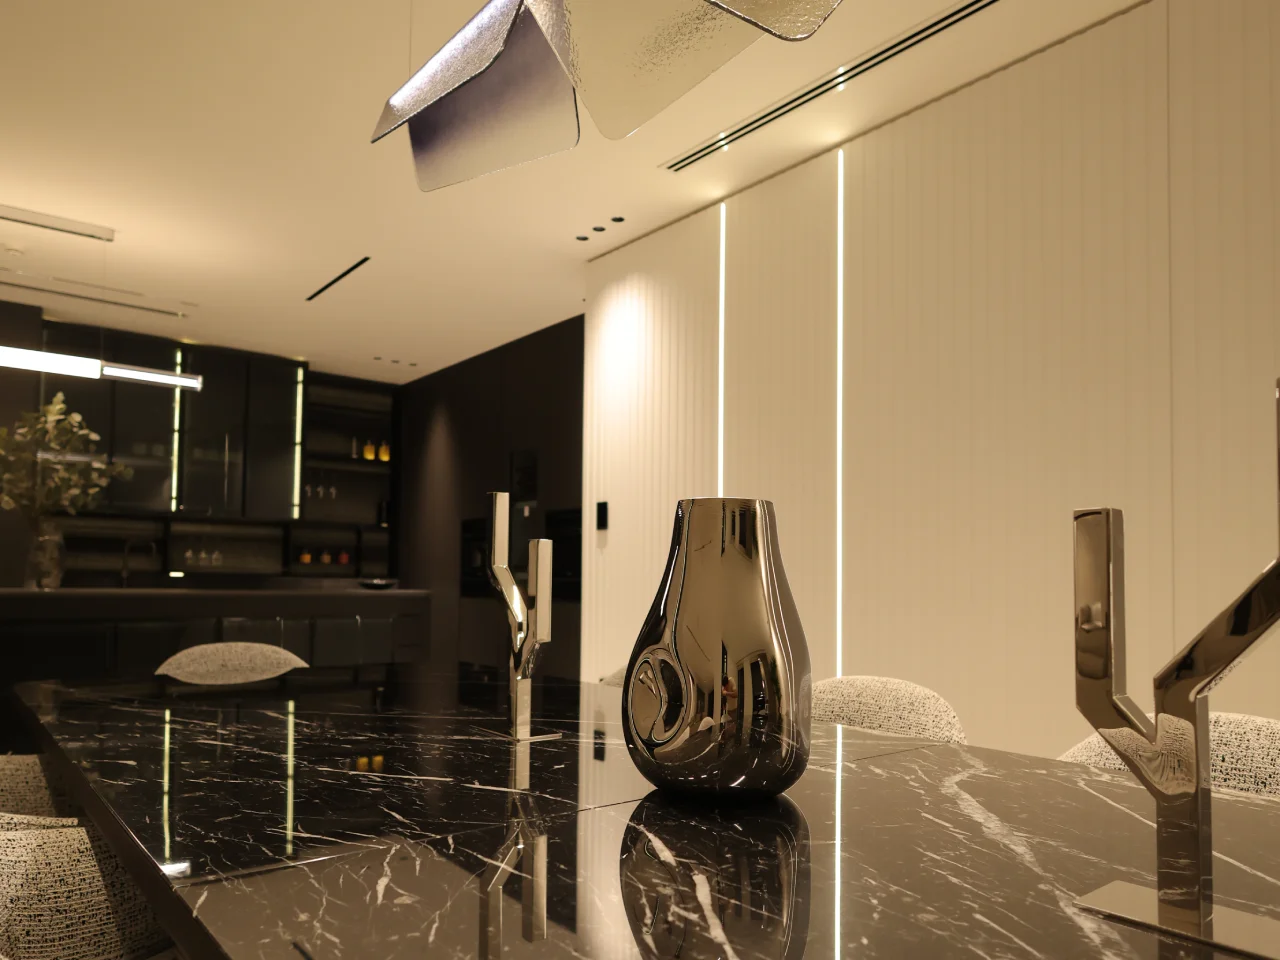
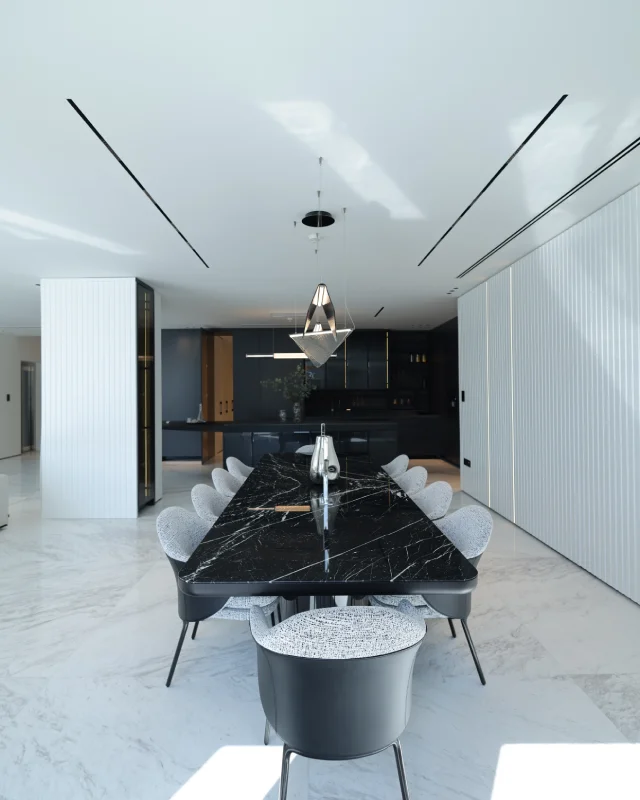
Close-up views allow to see the details. Arta checks table edge thickness, chair padding, pendant height, decor placement and serving space so the dining setting feels good in real use.
Cost estimate
Dining Room Renovation and Remodel Cost in Dubai
Dining room renovation cost in Dubai depends on site condition and scope. A furniture and lighting update is different from a dining room remodel with flooring and ceiling work. Electrical changes, wall panels and display joinery add another level. Stone finishes, curtains and custom furniture also affect cost. The estimate changes again when the dining area connects to the kitchen, hall, living room or terrace.
Send photos, a short video and a floor plan if available. We review the current dining zone and explain what can remain, what should change and which site conditions may affect the budget before preparing an approximate range.
Design and execution
Our Process
- Site visit or plan review to measure the dining area and confirm table position, ceiling height, openings, kitchen access, hall view and existing electrical points.
- Briefing for family meals, guest hosting, formal dinners, serving style, table capacity and the preferred mood.
- Layout options for table shape, chair clearance and buffet storage. Display joinery, feature wall, curtains, rug size and connection to the living room or kitchen are reviewed in the same stage.
- 3D design to test the modern dining area interior design direction, lighting scale, material mix, artwork, wall panels and dining room decorations before site work starts.
- Technical coordination for ceiling details, pendant position and power points. Joinery dimensions, wall finishes, furniture sizes and custom pieces are checked before site work.
- Fit-out and installation with flooring, ceiling work, wall panels, lighting and joinery. Furniture, curtains, accessories and final styling are handled under one scope.
Practical planning
Practical Dubai Dining Room Design Considerations
Dubai dining rooms need practical choices for daylight, AC flow and stone maintenance. Fabric selection and dust near open shelving also matter. We choose chair fabrics, table finishes, curtains and wall materials for regular use, especially in family homes that host often.
The dining space must also fit the wider house. Arta reviews the entrance hall, kitchen, living area and terrace before fixing the layout. This matters in open villas because one lighting or material decision can affect several spaces.
FAQ
Dining Room Interior Design in Dubai FAQ
How much does a dining room design project cost in Dubai?
Cost depends on room size, furniture level, lighting, wall finishes and joinery. A full dining room renovation with ceiling, flooring, electrical work and custom furniture costs more than furniture selection and décor only.
Do you provide 3D renders for dining rooms?
Yes. Arta prepares 3D renders so you can review table size, chair style and chandelier scale. Wall panels, display storage, curtains and materials are also shown before execution.
Can you design an open living and dining room?
Yes. We design open living, dining and kitchen spaces for villas and apartments. The scope covers zoning, furniture scale, lighting layers, circulation and material flow between nearby rooms.
Can you handle a dining room remodel as part of a house renovation?
Yes. Arta can include a dining room remodel within a wider home renovation scope. The work may include demolition, flooring, ceiling and electrical points. Wall cladding, joinery, curtains, furniture and styling can follow under the same scope.
Do you design custom dining tables and display cabinets?
Yes. We can design custom dining tables, buffet units, display shelves, wall panels and storage cabinets. Dimensions are checked against chair pull-out space, serving clearance and pendant height.
Can your dining room interior designers work with my existing furniture?
Yes. Our team can review your current table, chairs, chandelier, curtains or artwork and explain what can stay. The recommendation depends on condition, scale, comfort and budget.
Contact Us
Contact ARTA Building Contracting to discuss dining room renovation, custom furniture and villa fit-out in Dubai.
Phone
+971 45 85 1983
Email
info@artagroup.ae
Address
Office No. 2101, XL Tower, Business Bay, Dubai, UAE
Working Hours
Monday to Friday: 8:00 AM – 5:00 PM
Saturday: 9:00 AM – 2:00 PM